1209- 55 Bamburgh Circle
BUYER ADVANTAGE
Buy with confidence
Get a full-service approach built on strategy, strong negotiation, and clear guidance from offer to close.
- Local Market Expertise
- Broker-level Negotiation
- Transparent Process
- No-pressure Guidance

The right strategy depends on your goals, timing, budget, and the type of home you are buying. Get Your Buyer Snapshot.
About This Property
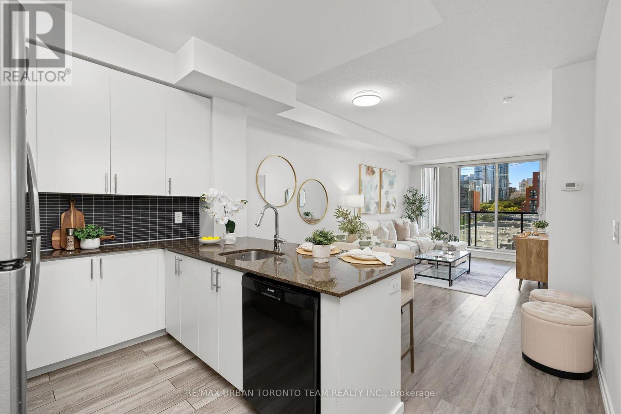
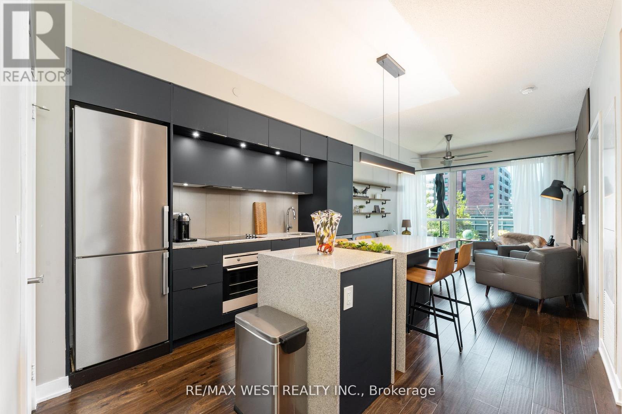
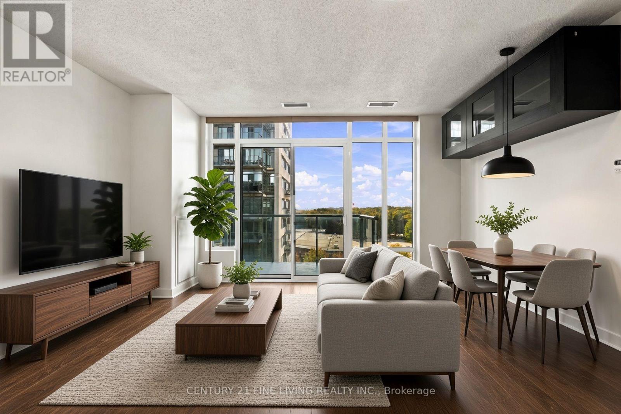
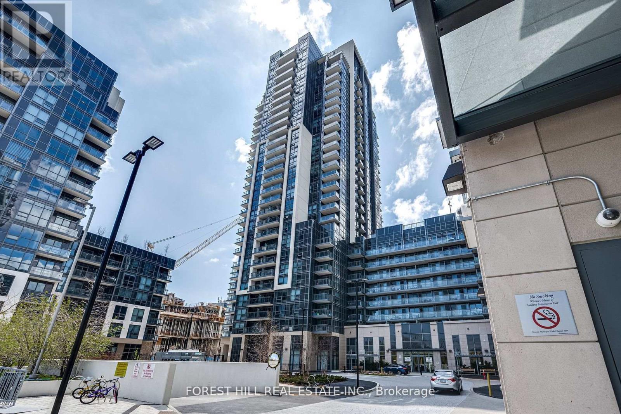
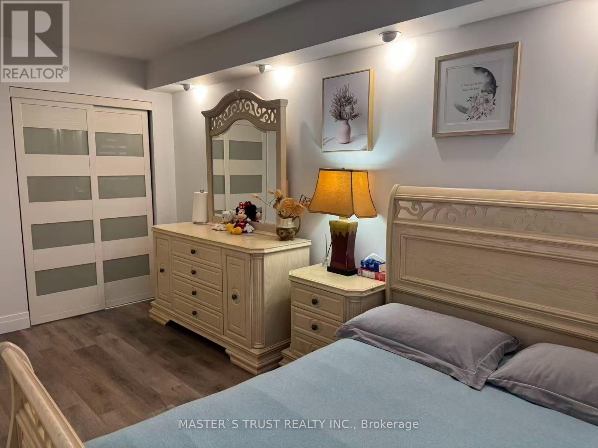
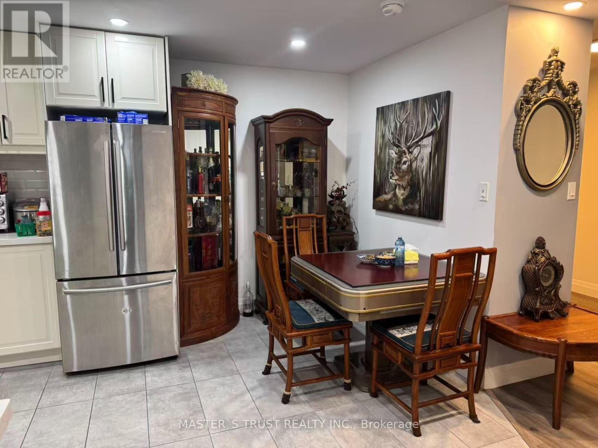
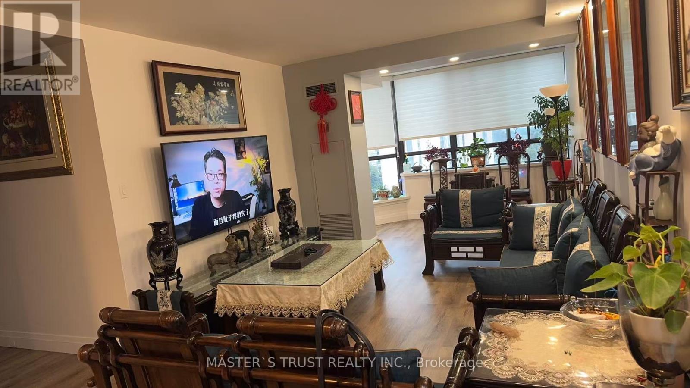
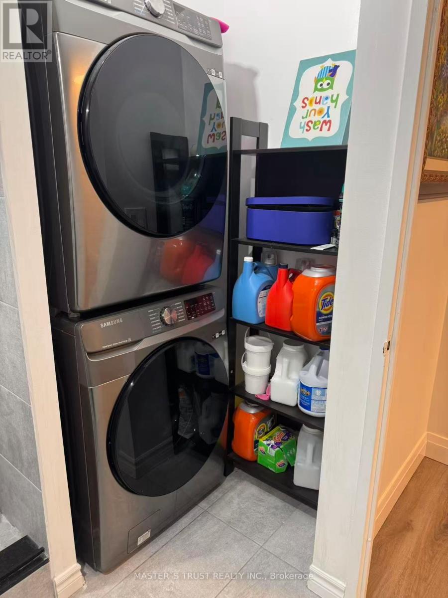
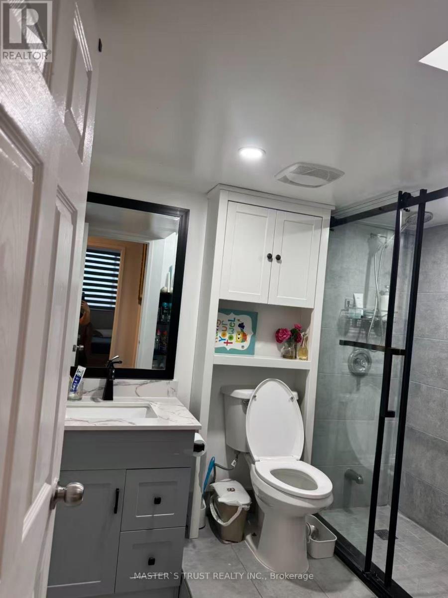
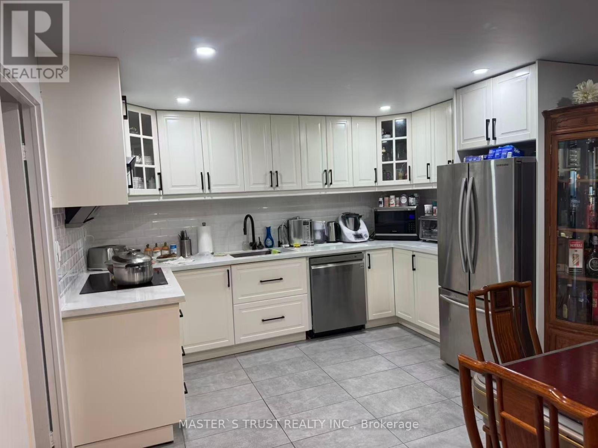
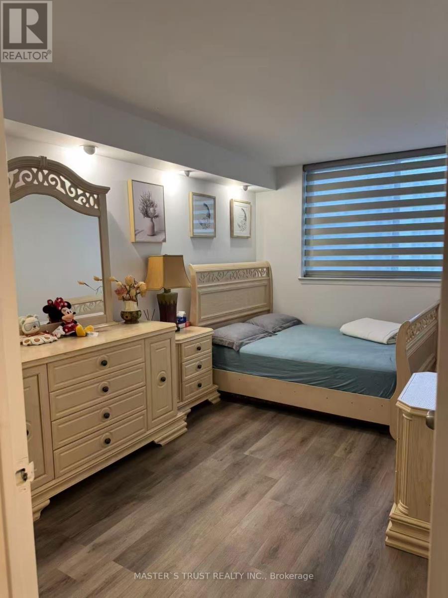
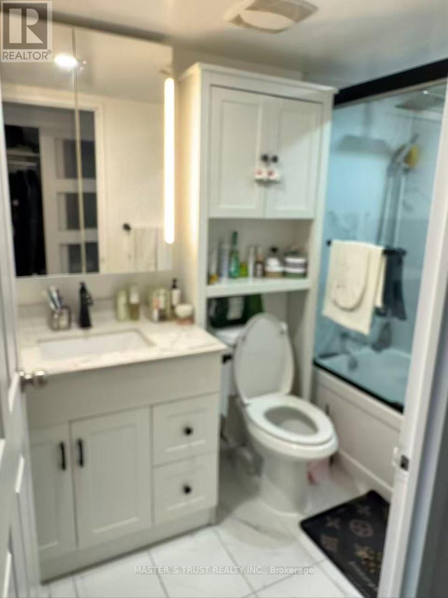
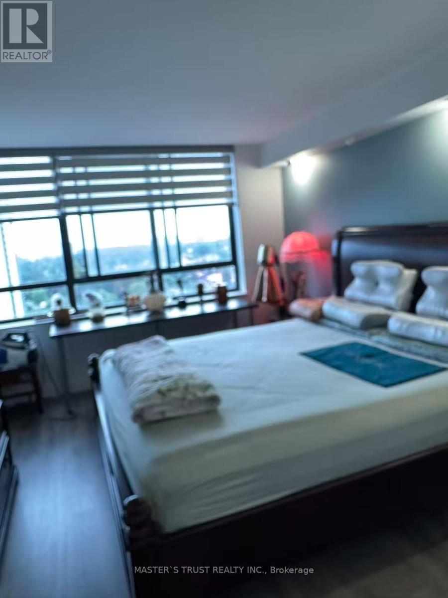
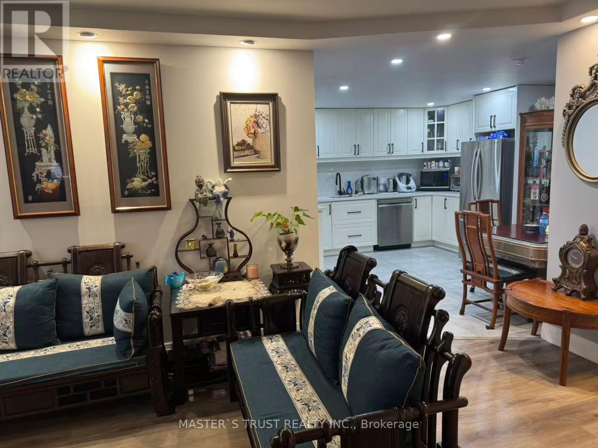
Over $250K Spent On Top-To-Bottom Luxury Upgrades! Extremely Rare & Exceptionally Spacious 3+1 Bdrm, 3 Bath Unit At Highly Desirable 55 Bamburgh Circle. Completely Redesigned & Reconfigured Floor Plan Featuring An Extended Modern Open-Concept Kitchen Integrated Into The Grand Living & Dining Space - Perfect For Family Living & Entertaining! Generous 1,200 - 1,399 Sqft Layout With A Versatile Den Easily Used As A 4th Bedroom Or Home Office. Features 2 Owned Underground Parking Spots & 1 Owned Locker! All-Inclusive Maintenance Fees Cover Heat, Water, Central A/C, Parking & Common Elements. Resort-Style Building Amenities (Managed By Del): 24/7 Gatehouse Security, Indoor/Outdoor Pools, Gym, Tennis Court & Visitor Parking. Prime Warden/Steeles Location - Steps To TTC, Shopping Plazas, Supermarkets, Parks & Top-Rated Schools. Move-In Ready Perfection! (id:63604)
Key Facts
Highlights
- Washer
- Refrigerator
- Dishwasher
- Stove
- Dryer
- Microwave
- Window Coverings
Property Details
Interior features
Exterior features
Systems and association
Lot and water
Rooms
Mortgage & Affordability
Saved Properties
Keep This One Handy
Save this listing, compare it later, or open your saved properties dashboard.
Neighbourhood
- Area
- Steeles
- City
- Toronto
- Postal code
- M1W 3V4
- Nearby
- Cross Streets: Warden Ave. & Steeles Ave E. ** Directions: Number 68 TTC Bus Station nearby.
Save This Property
Keep this home handy, return to it anytime, and let us know how to reach you about this listing.
We use this email only to connect your saved properties and saved searches.
Other Available Options
Similar Listings
Listings from our database that match closely.