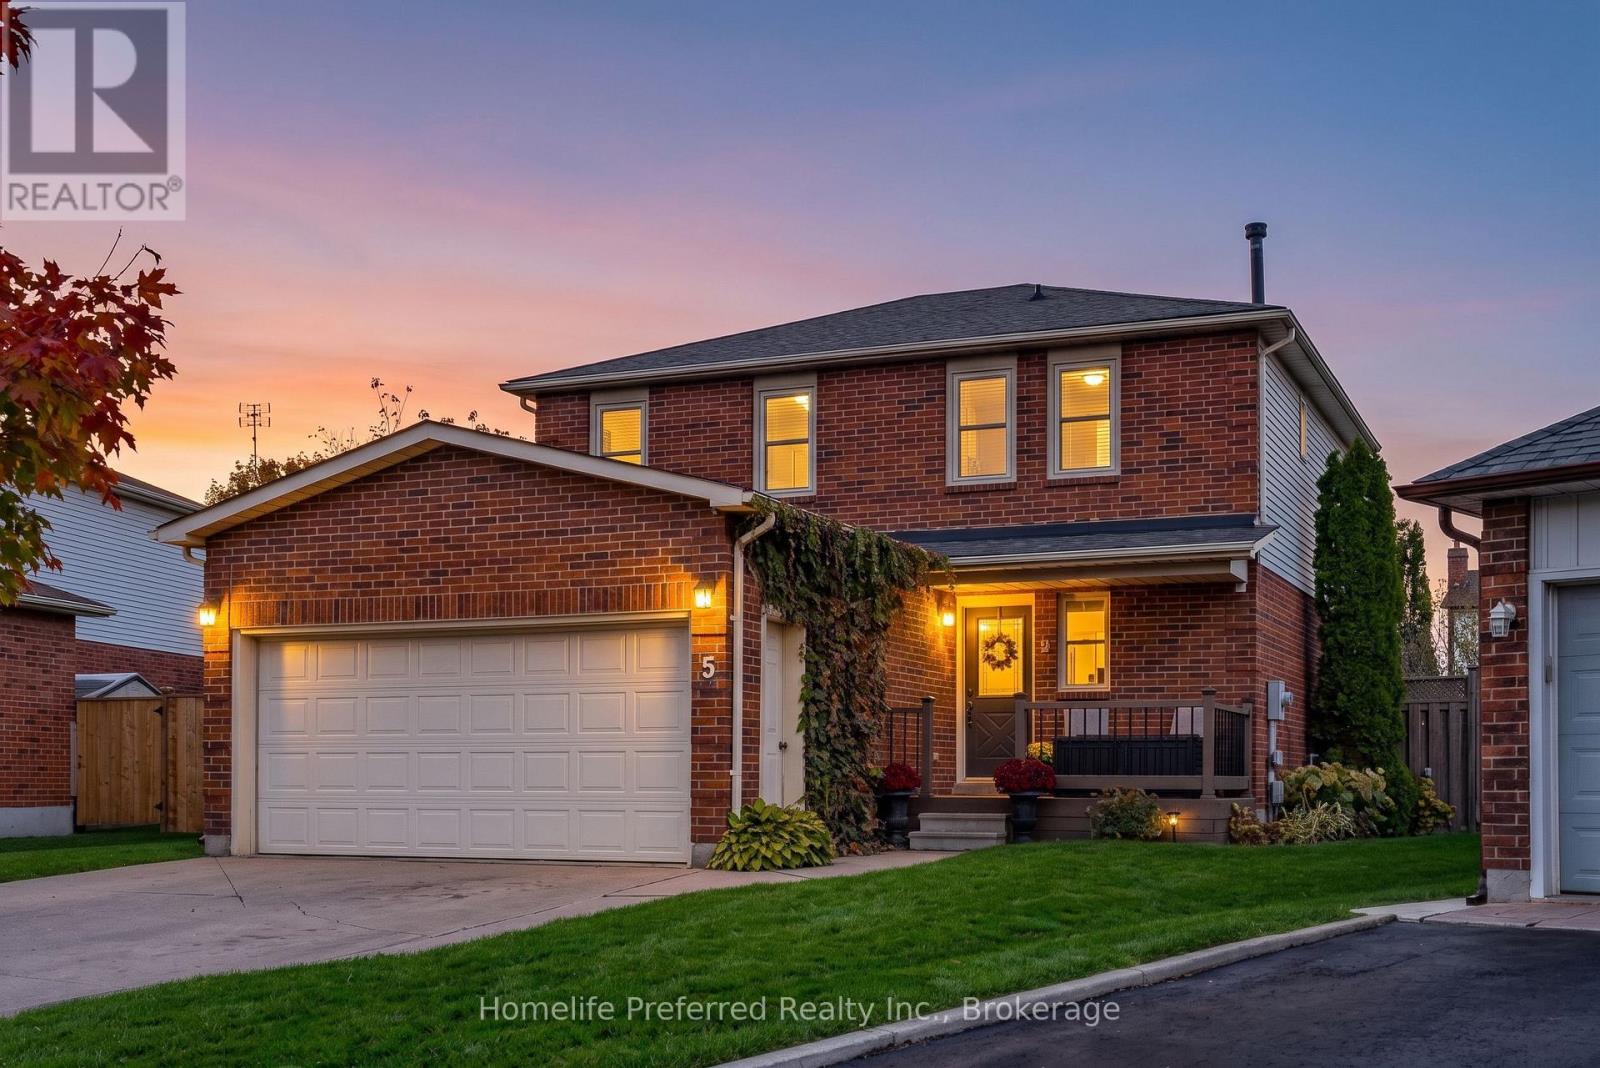
121 Cedar Crest Beach Road
Clarington, ONDetached
$1,299,000
MLS® E13767016
Detached3 beds2 baths10 total
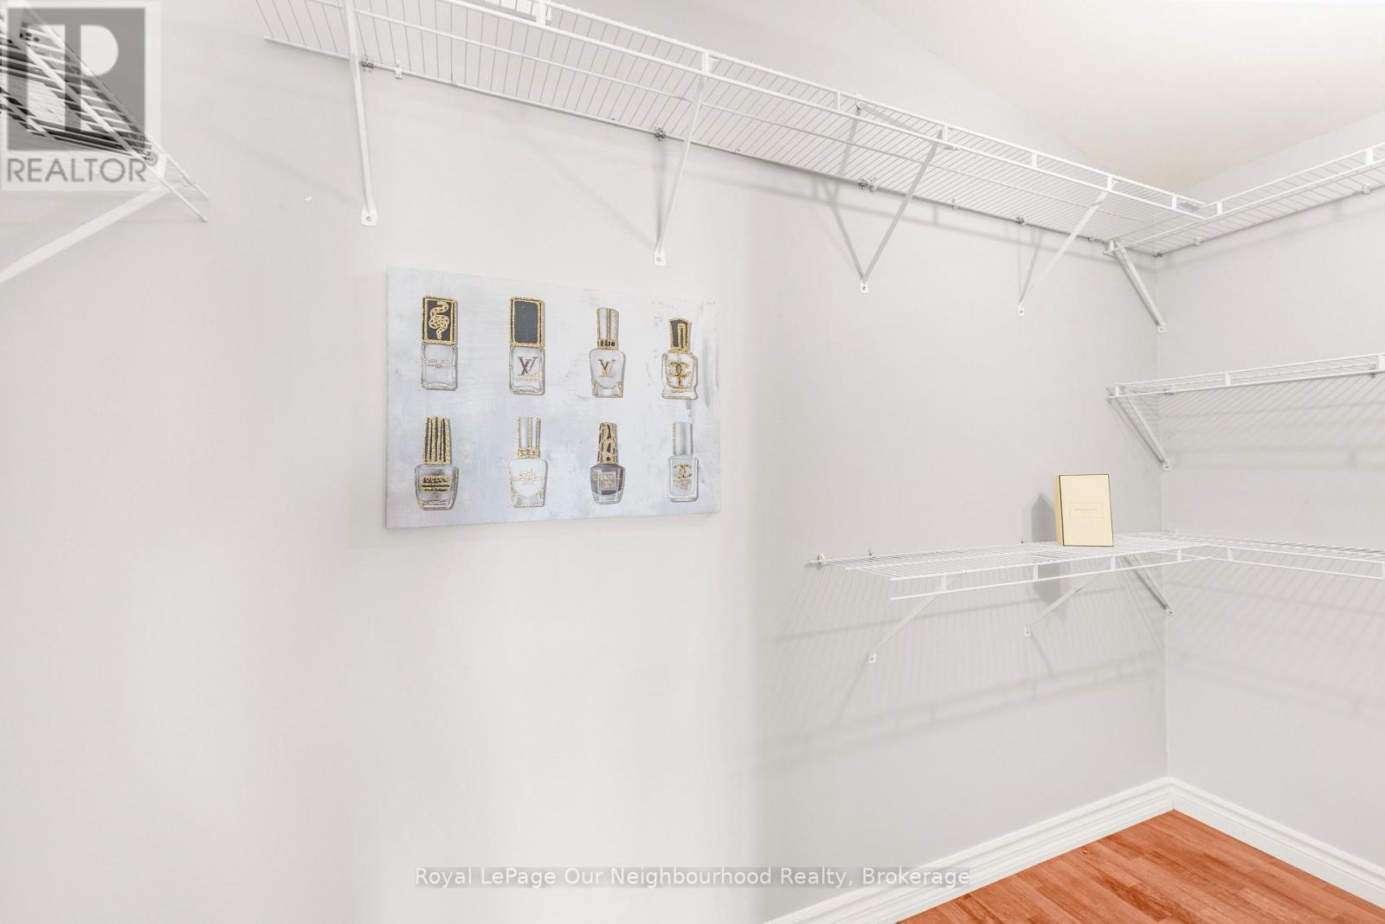
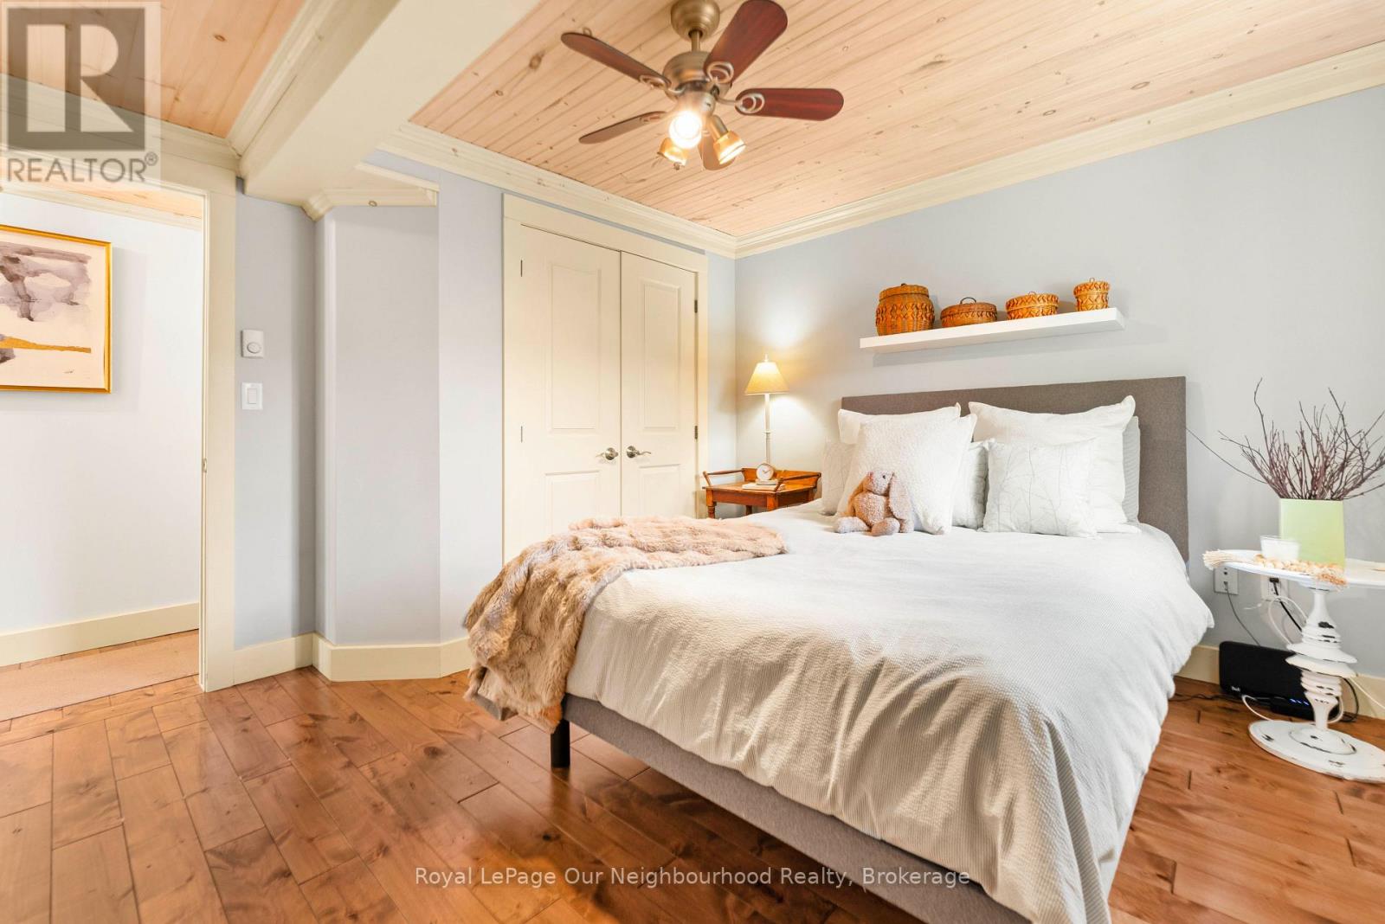
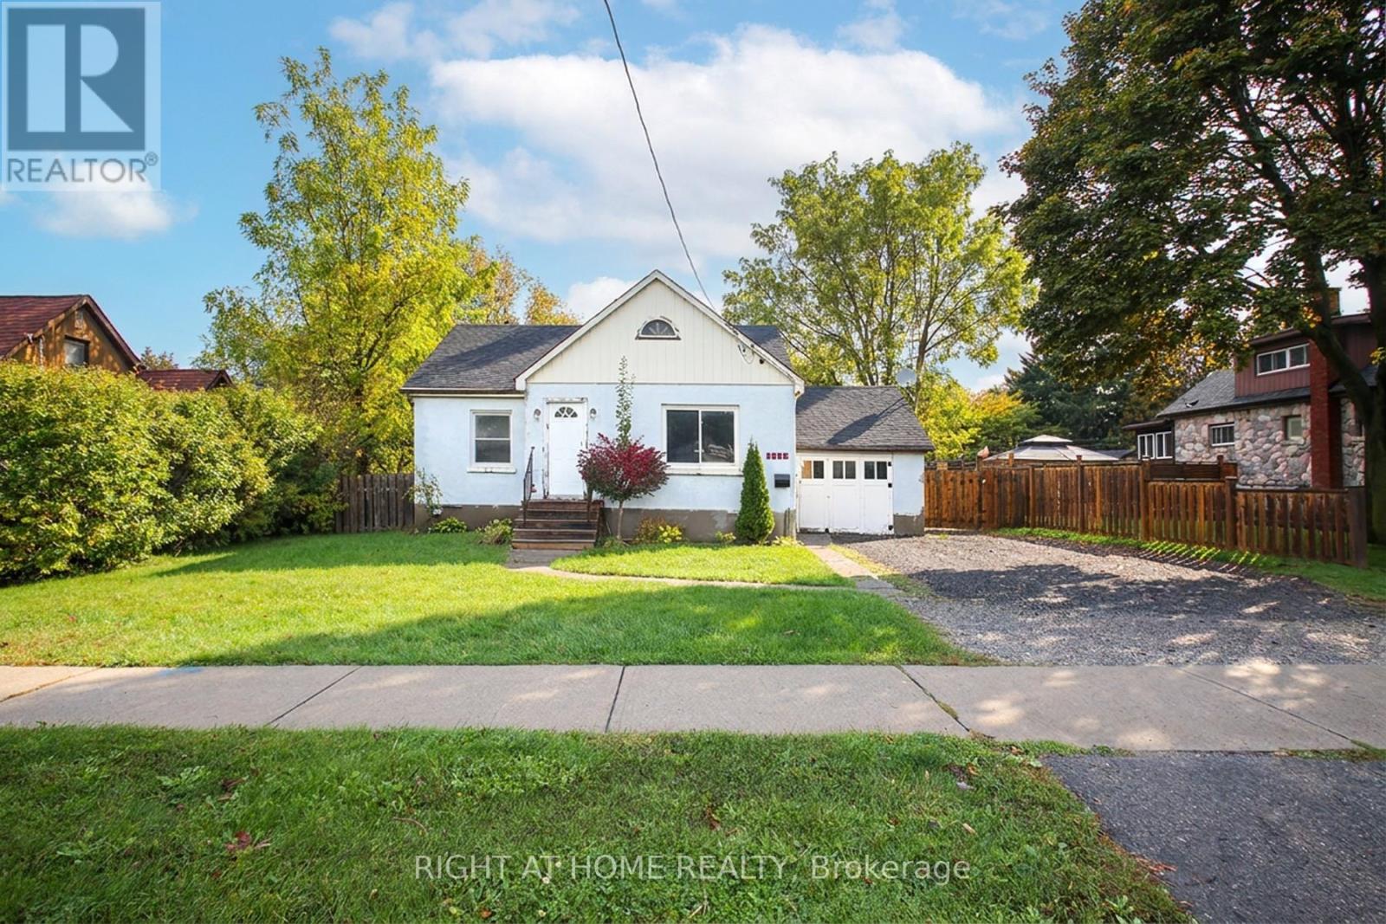
121 Cedar Crest Beach Road, Clarington, ON photo 1
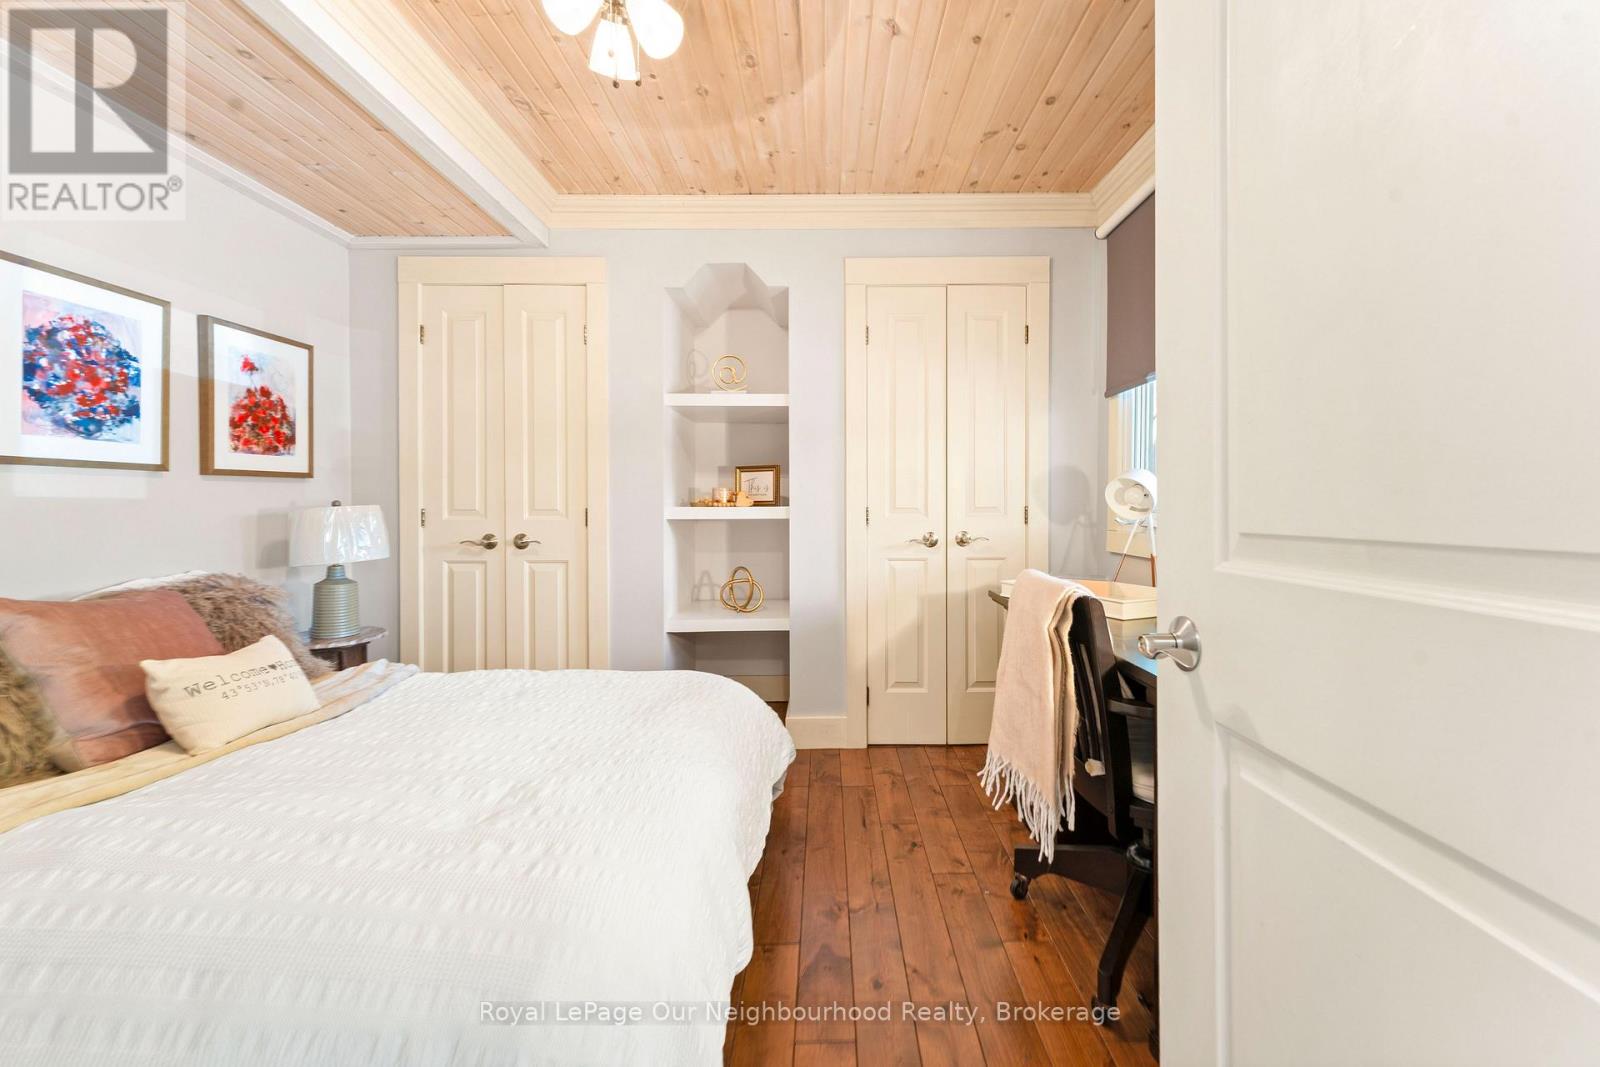
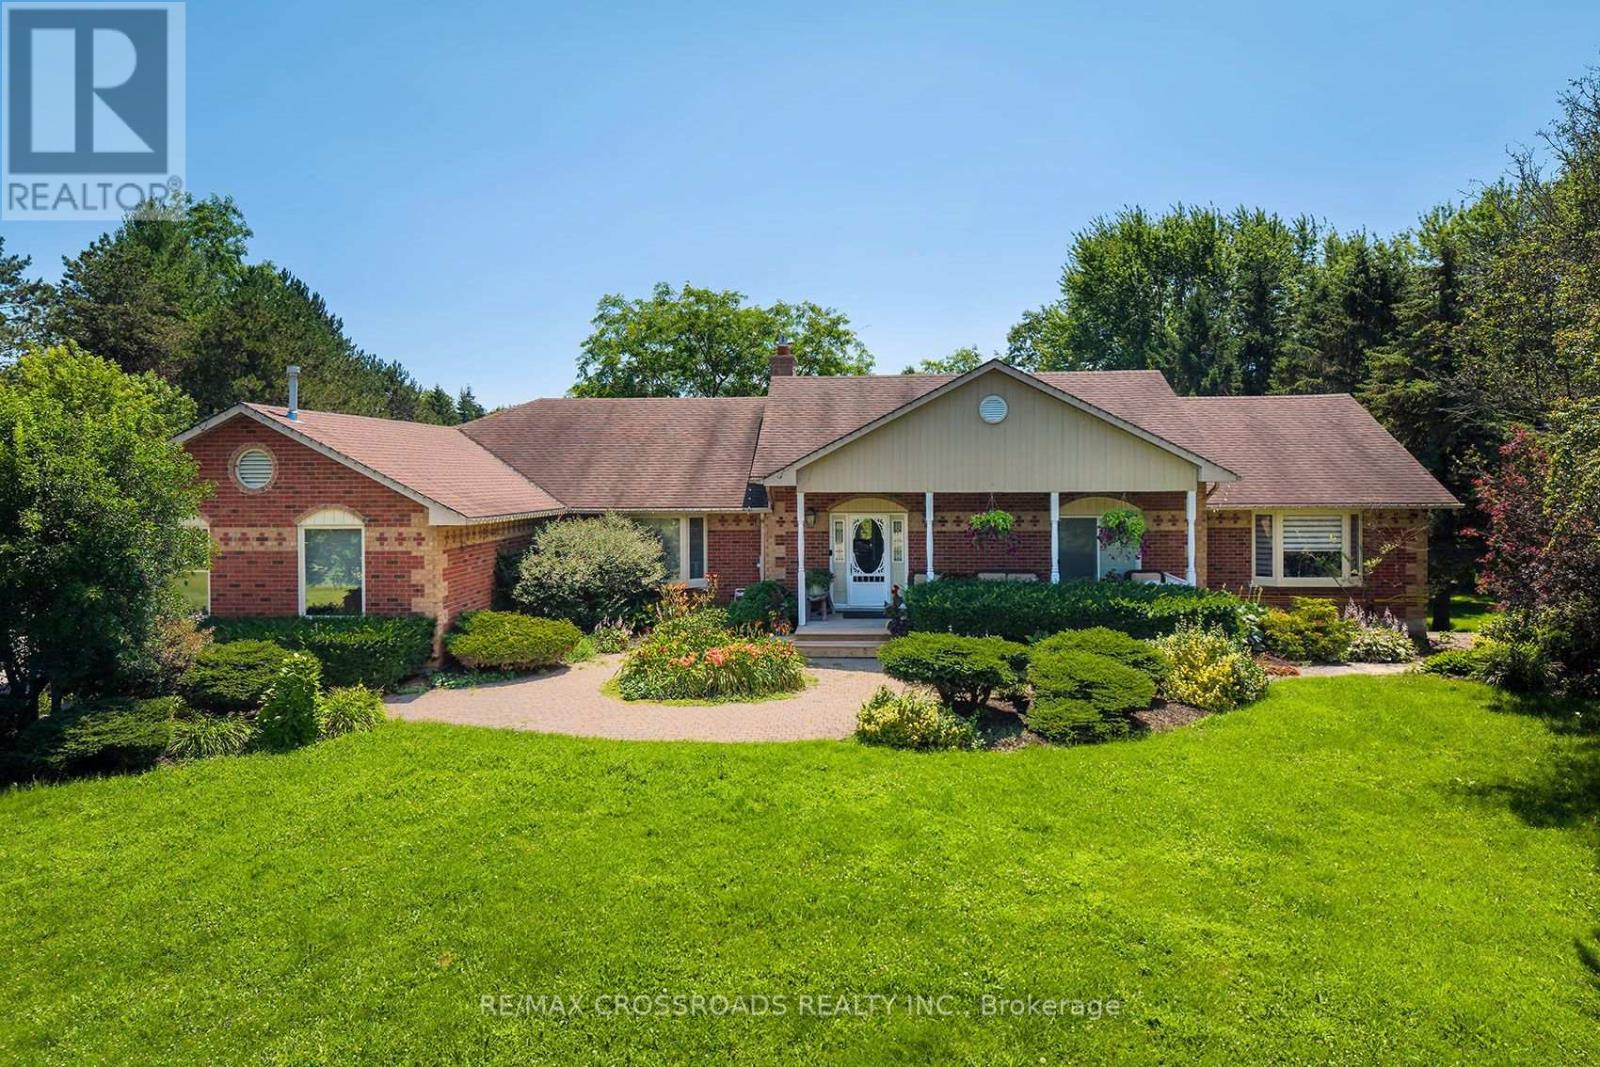
121 Cedar Crest Beach Road, Clarington, ON photo 2
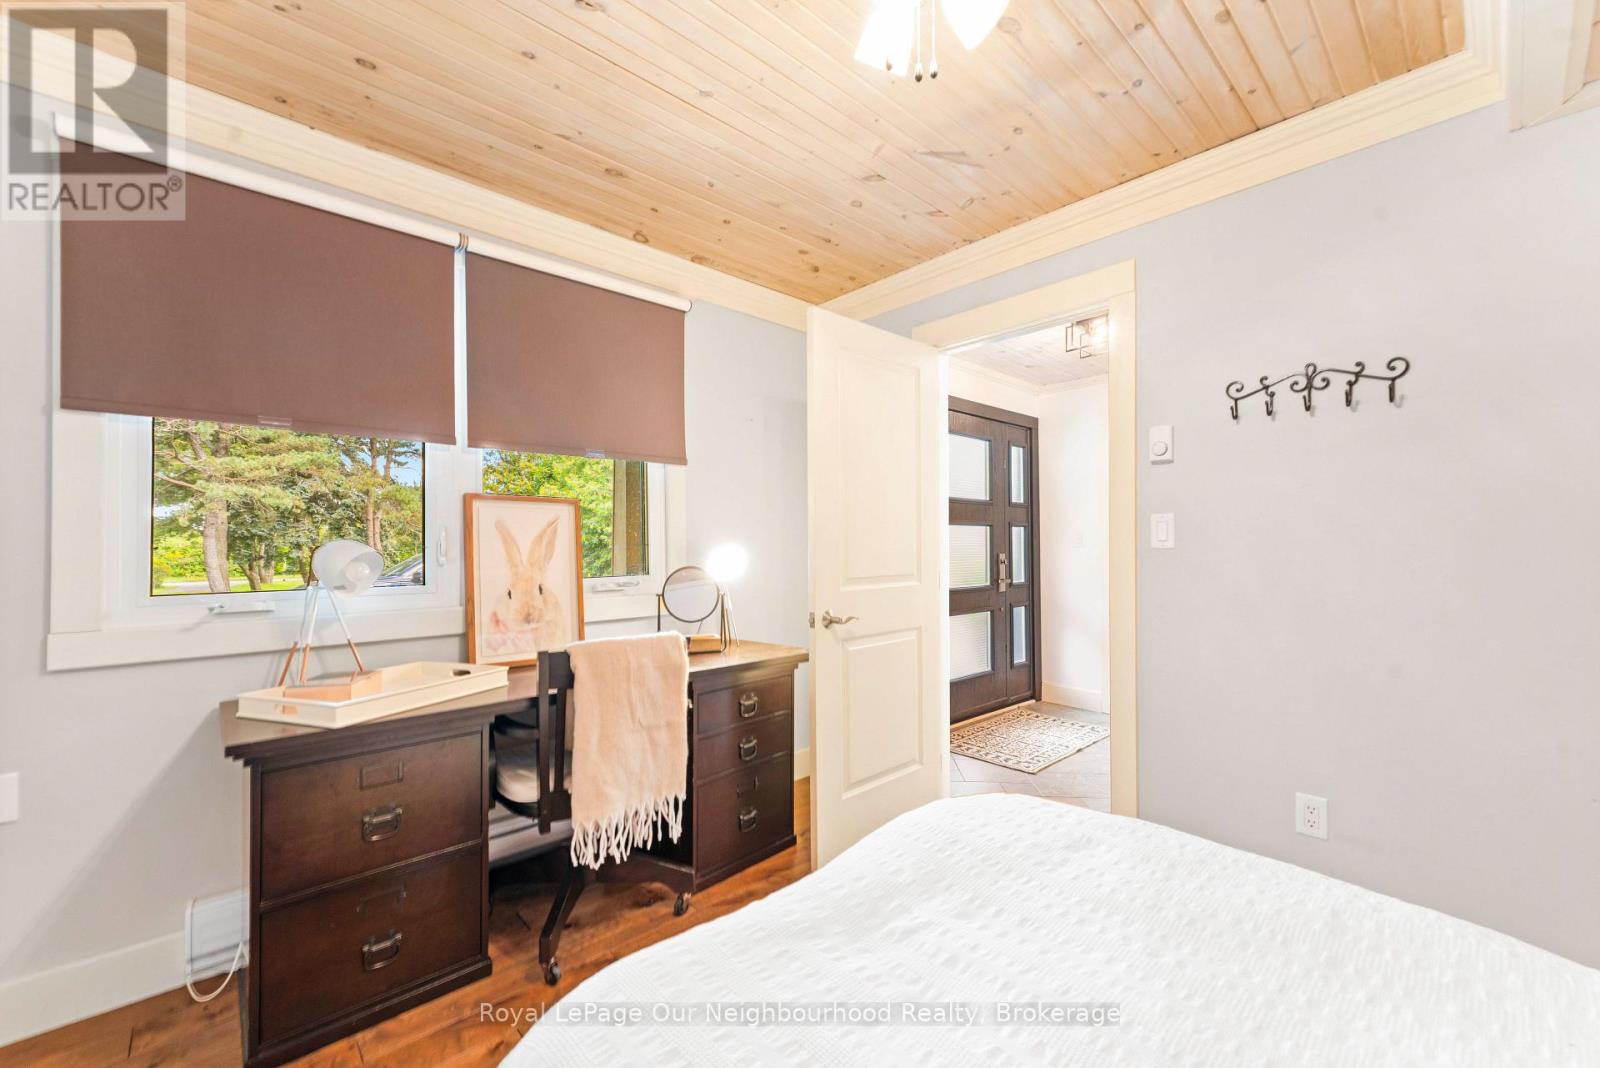
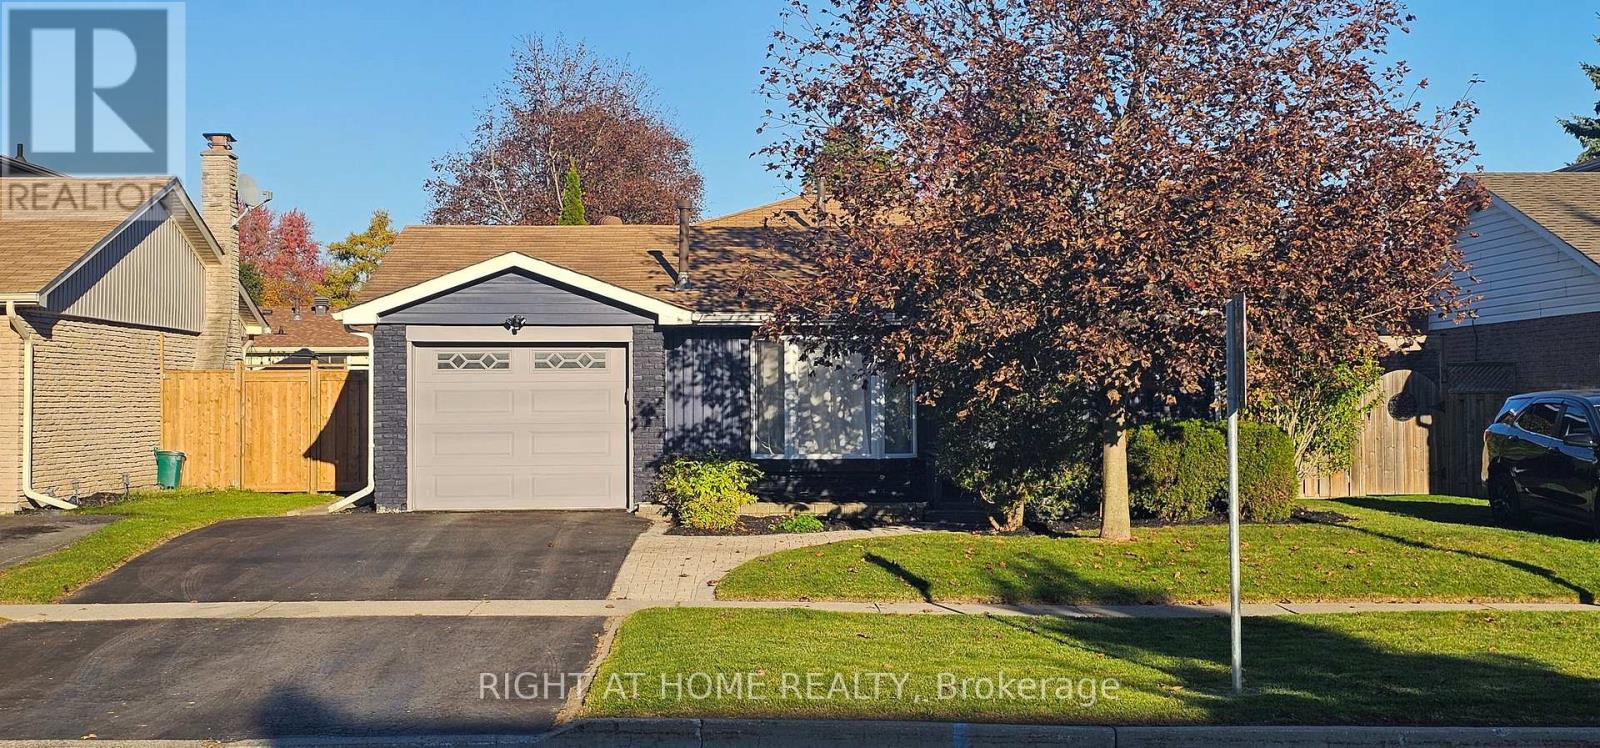
121 Cedar Crest Beach Road, Clarington, ON photo 3
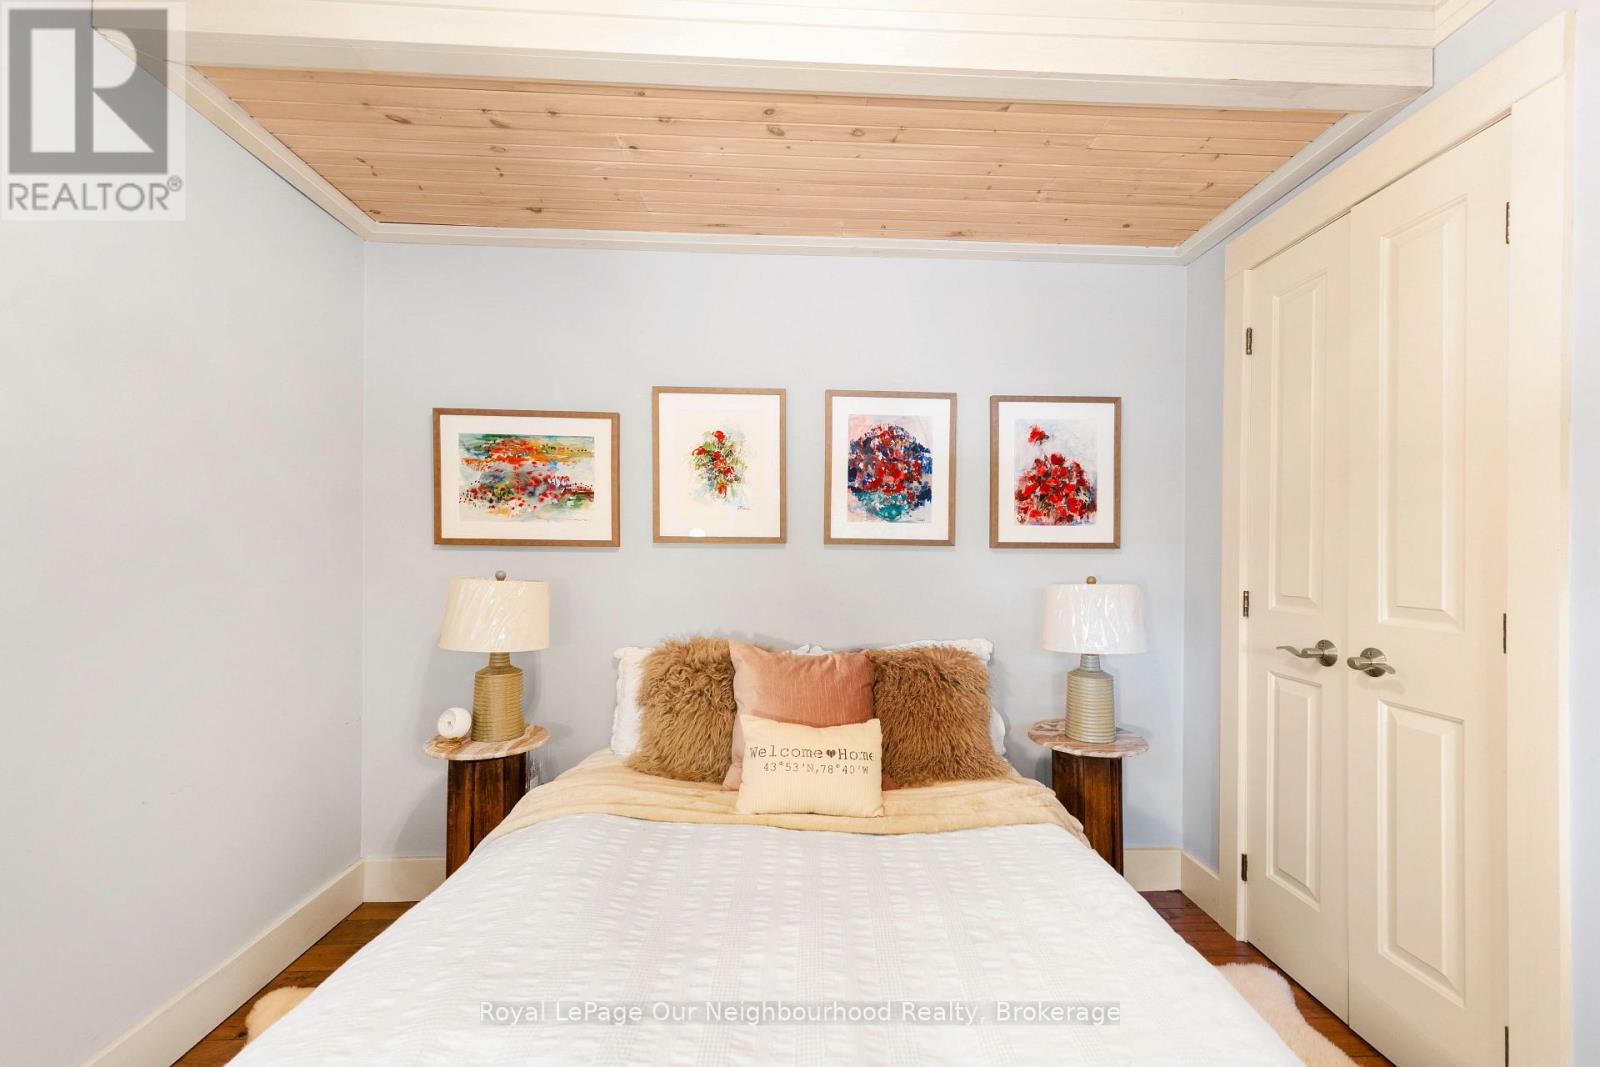
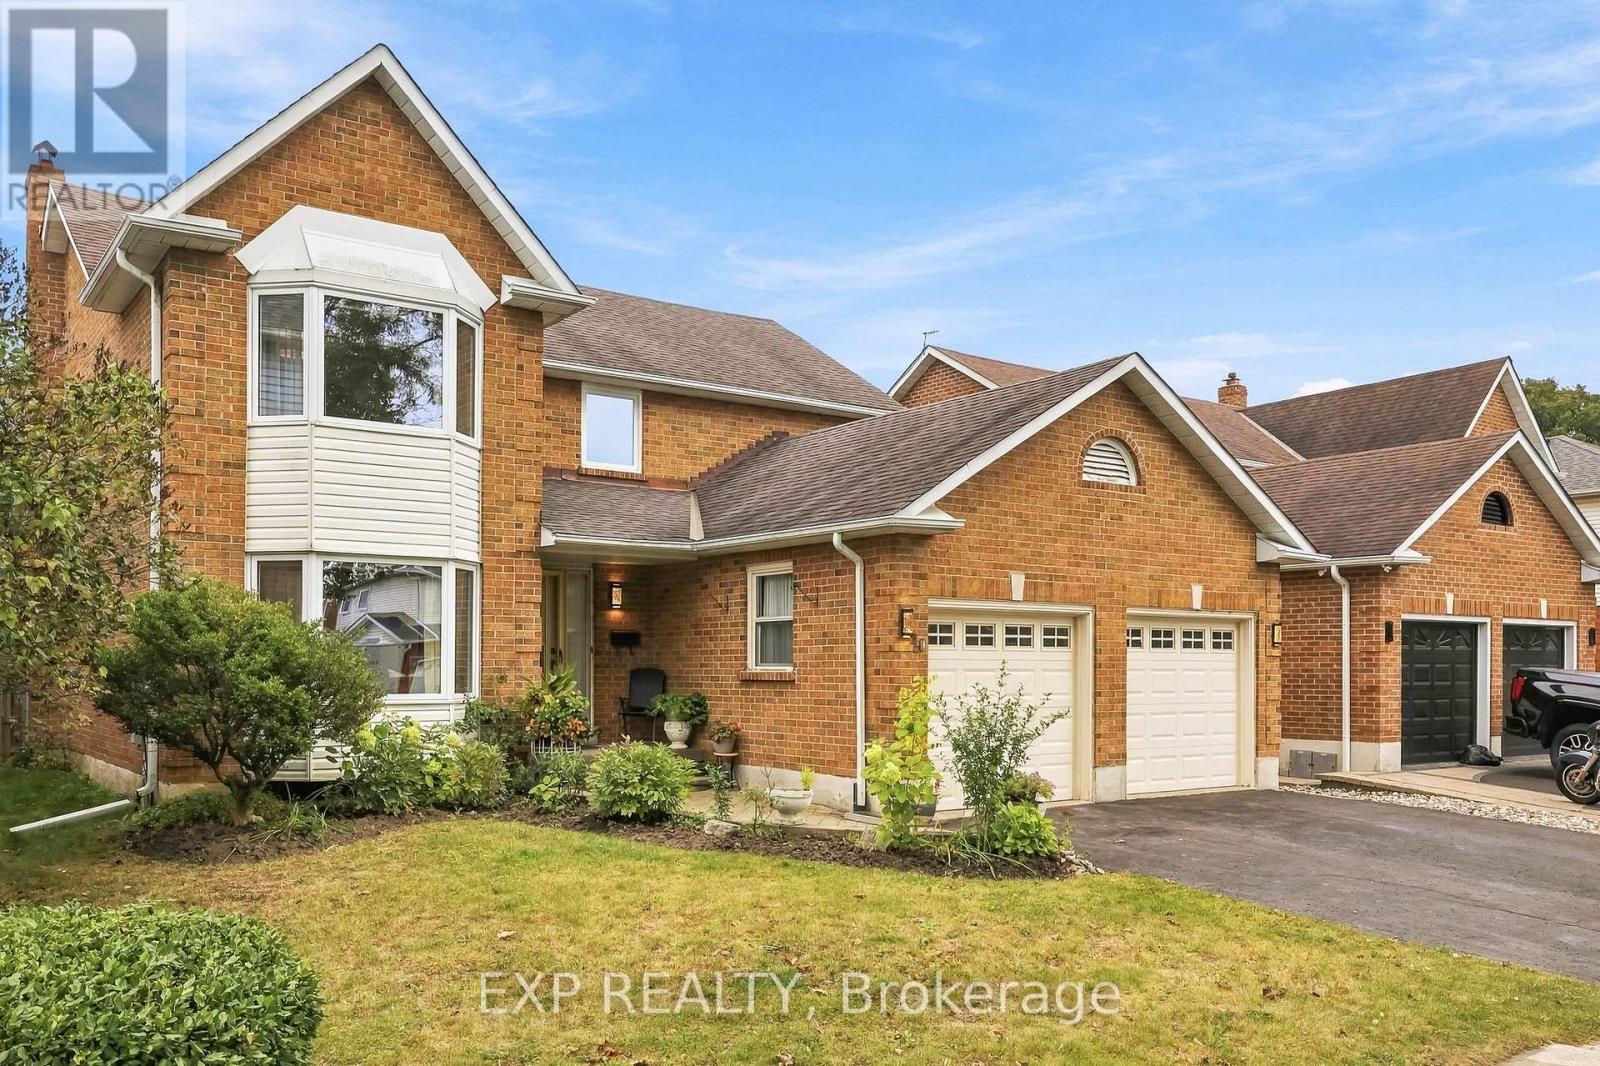
121 Cedar Crest Beach Road, Clarington, ON photo 4
121 Cedar Crest Beach Road, Clarington, ON photo 5
121 Cedar Crest Beach Road, Clarington, ON photo 6
121 Cedar Crest Beach Road, Clarington, ON photo 7
121 Cedar Crest Beach Road, Clarington, ON photo 8
121 Cedar Crest Beach Road, Clarington, ON photo 9
121 Cedar Crest Beach Road, Clarington, ON photo 10
121 Cedar Crest Beach Road, Clarington, ON photo 11
121 Cedar Crest Beach Road, Clarington, ON photo 12
121 Cedar Crest Beach Road, Clarington, ON photo 13
121 Cedar Crest Beach Road, Clarington, ON photo 14
121 Cedar Crest Beach Road, Clarington, ON photo 15
121 Cedar Crest Beach Road, Clarington, ON photo 16
121 Cedar Crest Beach Road, Clarington, ON photo 17
121 Cedar Crest Beach Road, Clarington, ON photo 18
121 Cedar Crest Beach Road, Clarington, ON photo 19
121 Cedar Crest Beach Road, Clarington, ON photo 20
121 Cedar Crest Beach Road, Clarington, ON photo 21
121 Cedar Crest Beach Road, Clarington, ON photo 22
121 Cedar Crest Beach Road, Clarington, ON photo 23
121 Cedar Crest Beach Road, Clarington, ON photo 24
121 Cedar Crest Beach Road, Clarington, ON photo 25
121 Cedar Crest Beach Road, Clarington, ON photo 26
121 Cedar Crest Beach Road, Clarington, ON photo 27
121 Cedar Crest Beach Road, Clarington, ON photo 28
121 Cedar Crest Beach Road, Clarington, ON photo 29
121 Cedar Crest Beach Road, Clarington, ON photo 30
121 Cedar Crest Beach Road, Clarington, ON photo 31
121 Cedar Crest Beach Road, Clarington, ON photo 32
121 Cedar Crest Beach Road, Clarington, ON photo 33
121 Cedar Crest Beach Road, Clarington, ON photo 34
121 Cedar Crest Beach Road, Clarington, ON photo 35
121 Cedar Crest Beach Road, Clarington, ON photo 36
121 Cedar Crest Beach Road, Clarington, ON photo 37
121 Cedar Crest Beach Road, Clarington, ON photo 38
1 / 38

BUYER ADVANTAGE

Buy with confidence

Get a full-service approach built on strategy, strong negotiation, and clear guidance from offer to close.

  • Local Market Expertise
  • Broker-level Negotiation
  • Transparent Process
  • No-pressure Guidance

The right strategy depends on your goals, timing, budget, and the type of home you are buying. Get Your Buyer Snapshot.

About This Property

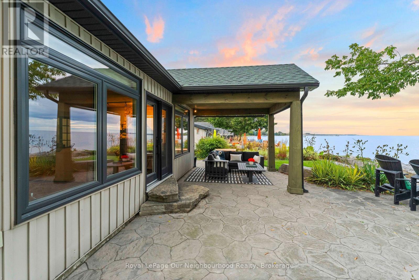
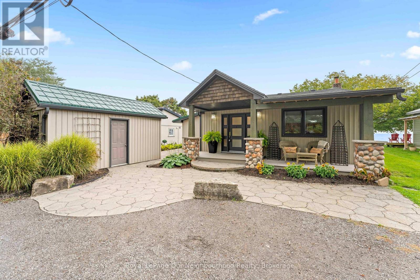
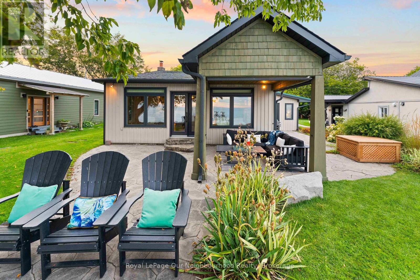
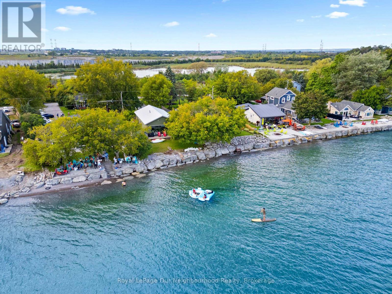
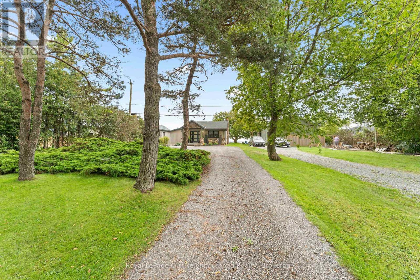
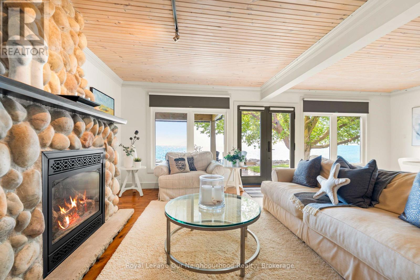
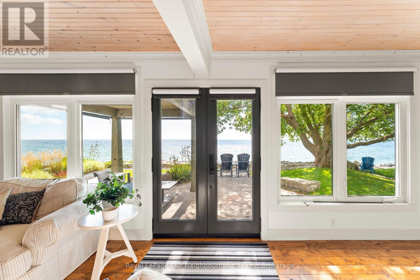
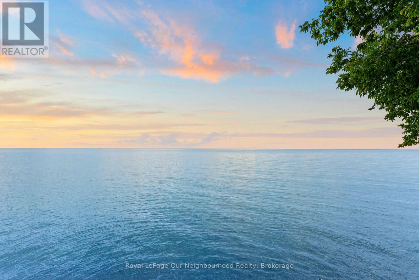
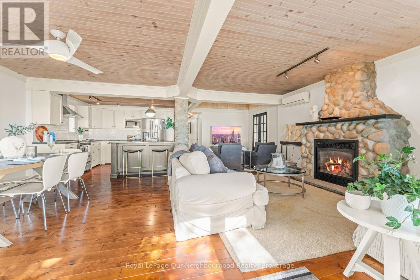
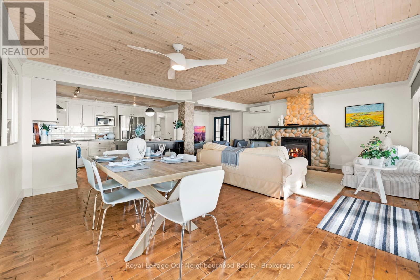
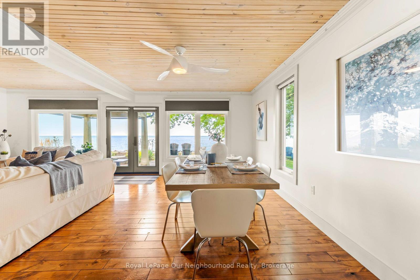
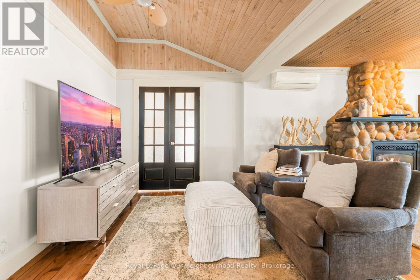
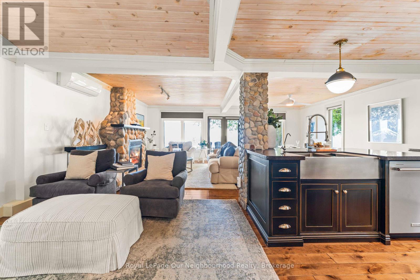
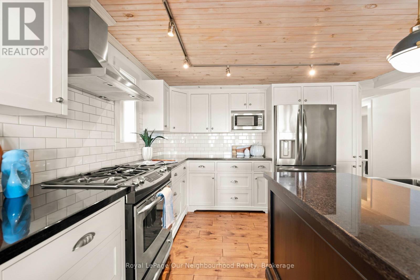
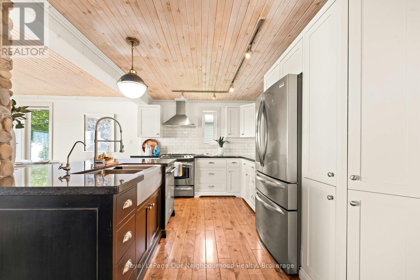
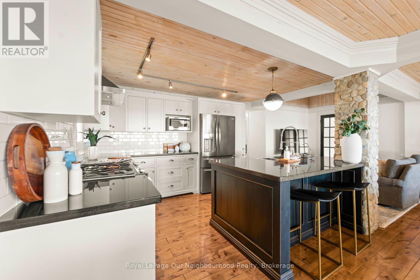
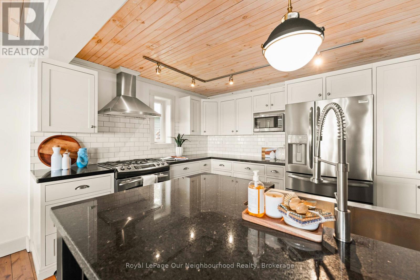
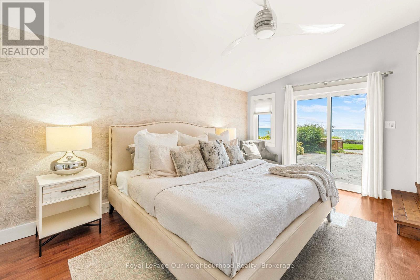
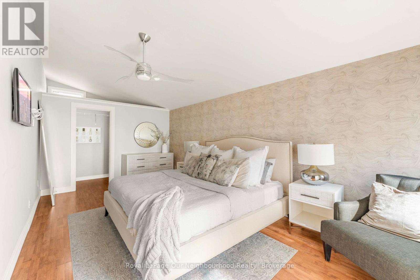
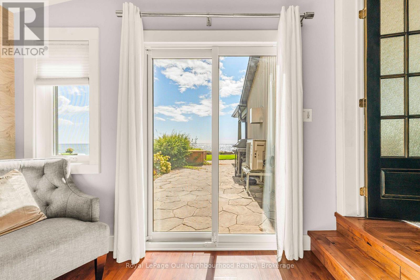
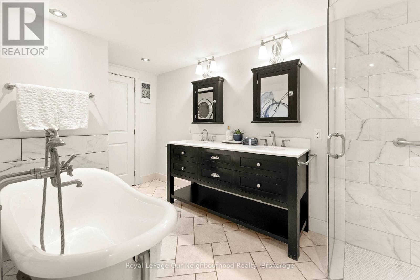
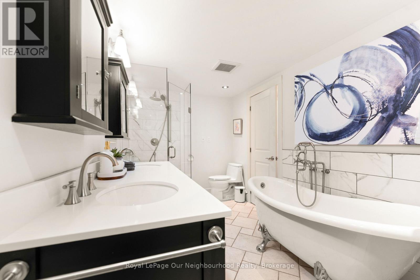
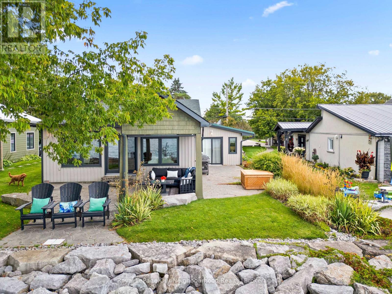
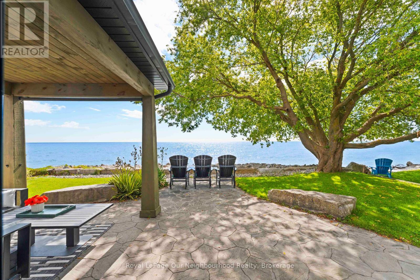
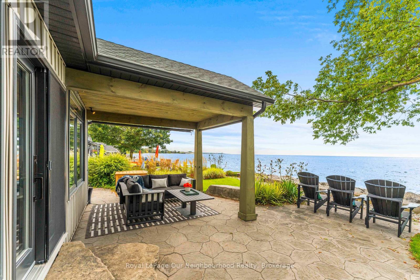
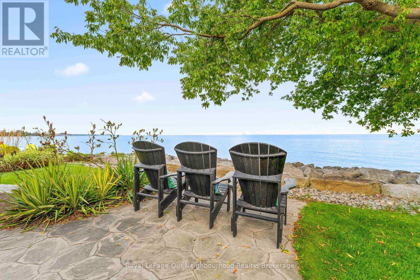
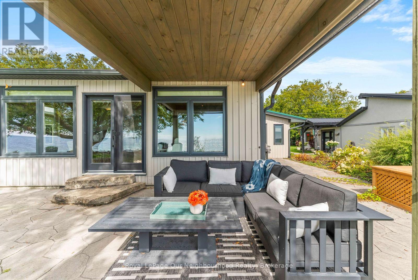
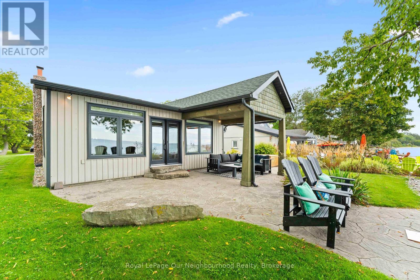
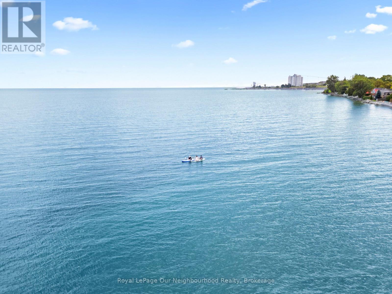
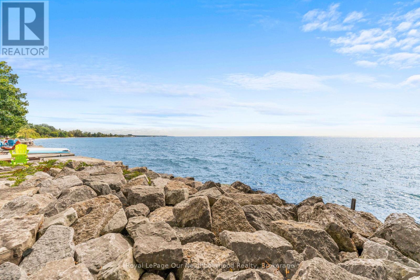
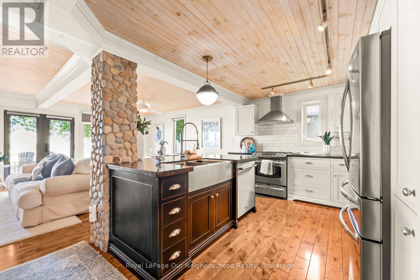
Luxury Waterfront Living at Its Finest. This fabulous three-bedroom, two-bathroom bungalow combines breathtaking lake views, effortless one-floor living and an inviting open-concept design-making every day feel like a getaway. From the moment you step inside, the spectacular waterfront setting takes center stage. The open-concept living area seamlessly connects the living room, dining area and kitchen, with expansive lake views creating a stunning backdrop for everyday living and entertaining. The beautifully appointed kitchen features elegant quartz countertops and a generous island, offering a stylish, functional gathering place for family and friends. The dining area opens naturally to the outdoors and the water beyond. The primary bedroom is a private retreat with a walkout to the patio, perfect for enjoying fresh lake air in the morning or relaxing outdoors in the evening. The spa-inspired bathroom features a separate soaker tub and glass-enclosed shower, creating a serene space to unwind. Outside, the living space continues beneath a beautiful custom pergola-ideal for entertaining, relaxing in the sunshine or taking in the ever-changing beauty of Lake Ontario. Swim, boat, watch spectacular sunsets or gather with friends while enjoying waterfront living at its finest. Beyond the property, explore kilometers of scenic walking trails and enjoy the welcoming atmosphere of the Cedar Crest Beach community. With ample parking and an exceptional waterfront setting, this home offers a rare blend of comfort, lifestyle and location. More than a home, it is a way of life. One of Cedar Crest Beach's truly special properties, this is your opportunity to own a piece of the Lake Ontario waterfront and enjoy the relaxed, vacation-like lifestyle you've been dreaming about. (id:63604)

Key Facts

Type
Detached
Beds
3
Baths
2
Size
1,100 sqft
Lot
48.5 x 285.9 FT
Parking
10 total

Highlights

  • Refrigerator
  • Central Vacuum
  • Stove
  • Dryer
  • Window Coverings
  • Water Heater
Property Details 18 details
Bedrooms
3 bedrooms
3 above grade
Bathrooms
2 bathrooms
1 partial
Parking
10 parking spaces
No Garage
Living area
1,100 - 1,500 sq. ft.
Property
Single Family · Bungalow · Freehold · Detached
Property subtype
Single Family
Structure type
House
Architectural style
Bungalow
Ownership
Freehold
Attached status
Detached
Storeys
1
Heating
Heat Pump, Propane
Cooling
Wall unit
Fireplace
1 fireplace
Lot dimensions
48.5 x 285.9 FT
Frontage
48.60 feet
Taxes
$6,656.13
Sewer
Holding Tank
Waterfront
Waterfront on lake · Lake Ontario
Views
View of water, Direct Water View

Interior features

RefrigeratorCentral VacuumStoveDryerWindow CoveringsWater HeaterFireplace(s)

Exterior features

Vinyl siding

Lot and water

Carpet FreeGazeboWaterfront on lake
Rooms 8 rooms
Level
Room
Dimensions
Main level
Dining room
4.73 m x 3.81 m
Main level
Kitchen
3.16 m x 3.67 m
Main level
Living room
7.87 m x 3.25 m
Main level
Primary Bedroom
5.72 m x 3.22 m
Main level
Bedroom 2
4.06 m x 3.57 m
Main level
Bedroom 3
3.28 m x 3.57 m
Main level
Bathroom
4.11 m x 2.2 m
Main level
Partial bathroom
1.92 m x 0.95 m

Virtual Tour & Media

Mortgage & Affordability Estimate monthly costs
Purchase price$1,299,000
Down paymentNot available
Mortgage amountNot available
Principal & interestNot available
Property taxesNot available
Condo/HOA feeNot available
Insurance/OtherNot available
UtilitiesNot available
Est. monthly totalNot available
Income needed (GDS 32%)Not available
Estimates only. Not financial advice. Rates, taxes and fees vary by lender and municipality.

Saved Properties

Keep This One Handy

Save this listing, compare it later, or open your saved properties dashboard.

Manage Saved Searches
Map is approximate.

Neighbourhood

Area
Bowmanville
City
Clarington
Postal code
L1C 3K3
Nearby
Cross Streets: COVE RD & W BEACH ROAD. ** Directions: S of 401 onto Liberty St, E on Lake Rd, S on E Shore Dr, W on W Beach Rd.