5 Souch Court
BUYER ADVANTAGE
Buy with confidence
Get a full-service approach built on strategy, strong negotiation, and clear guidance from offer to close.
- Local Market Expertise
- Broker-level Negotiation
- Transparent Process
- No-pressure Guidance

The right strategy depends on your goals, timing, budget, and the type of home you are buying. Get Your Buyer Snapshot.
About This Property
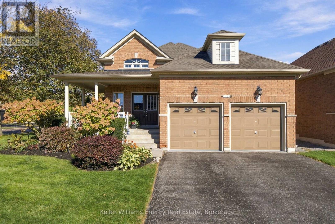
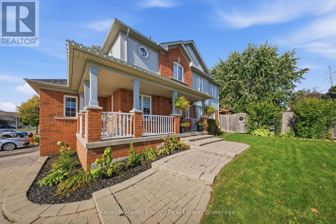
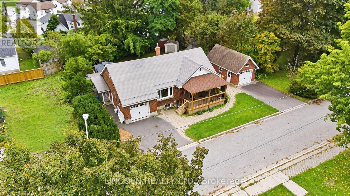
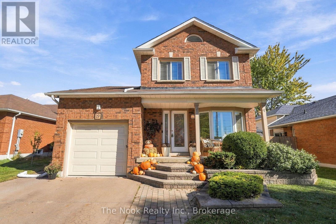
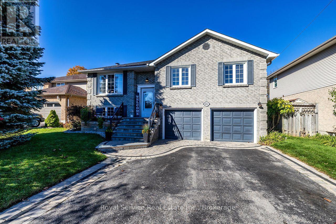
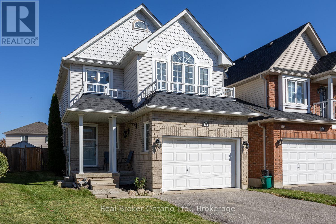
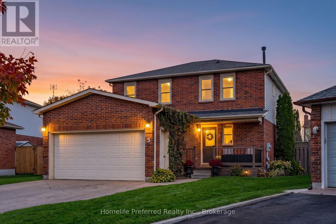
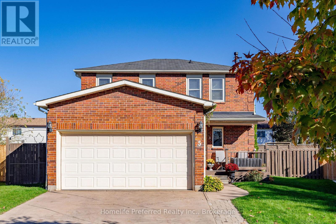
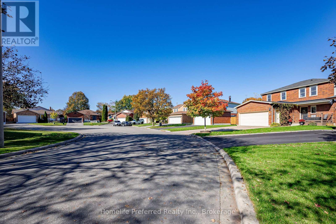
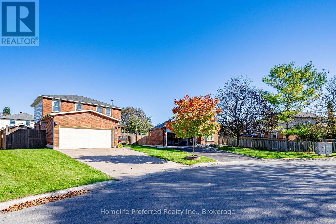
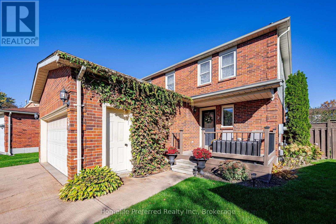
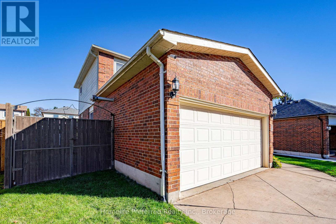
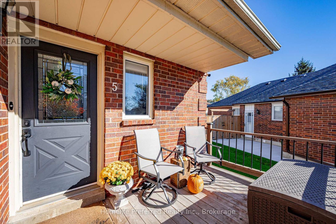
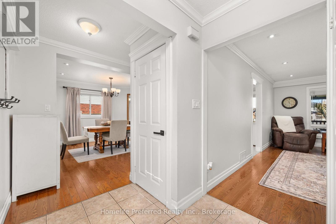
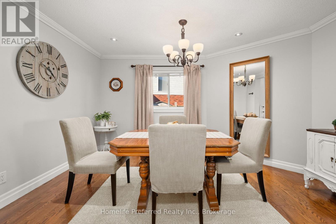
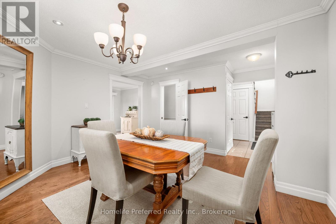
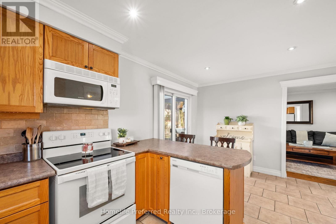
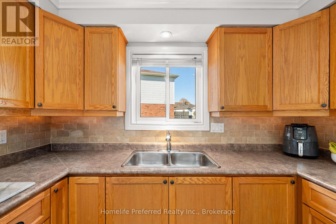
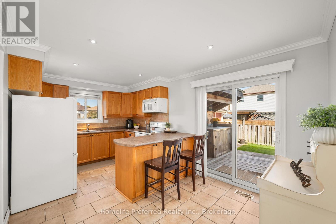
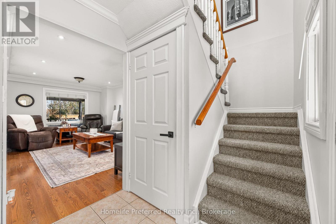
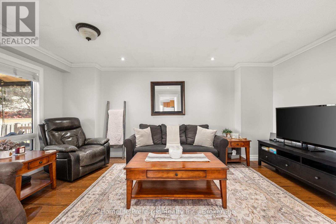
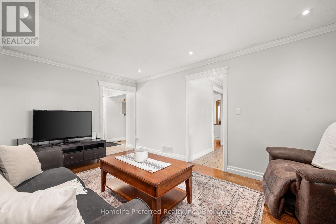
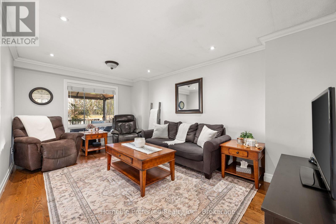
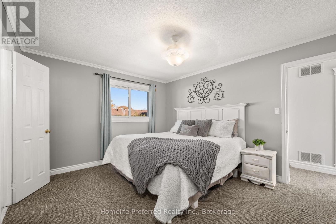
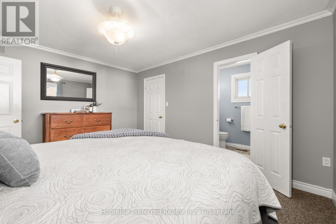
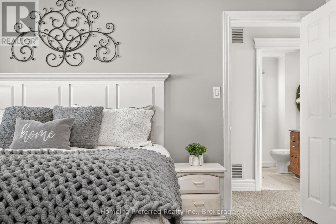
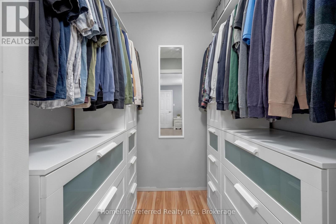
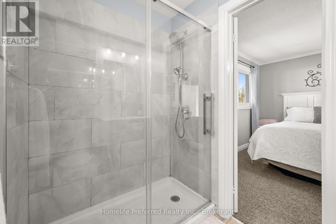
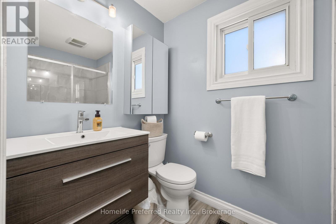
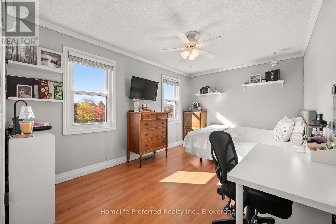
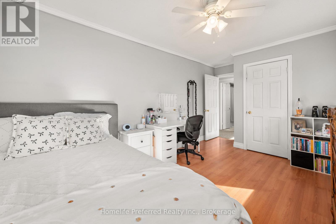
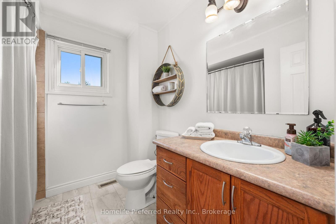
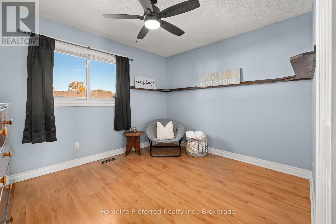
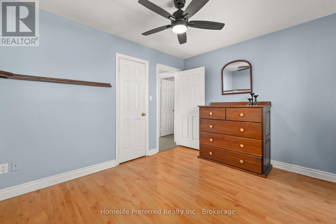
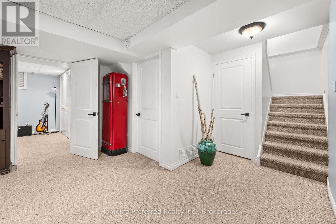
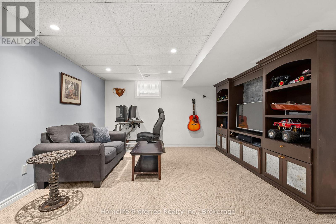
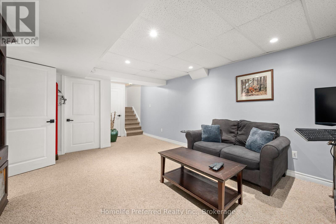
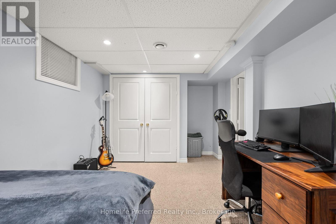
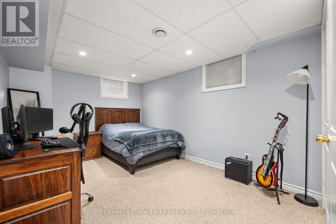
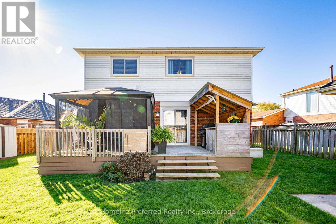
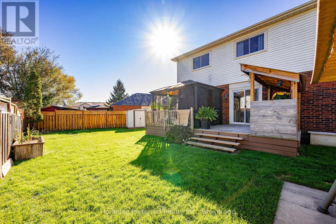
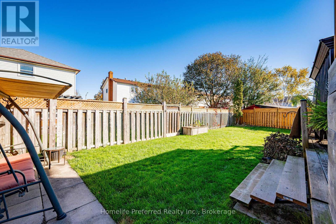
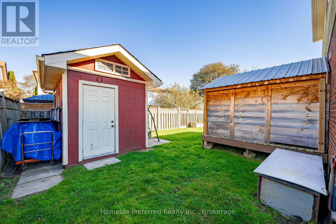
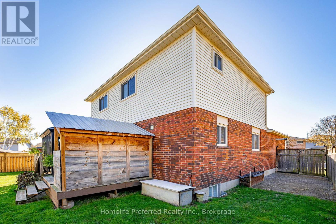
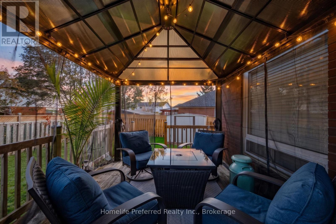
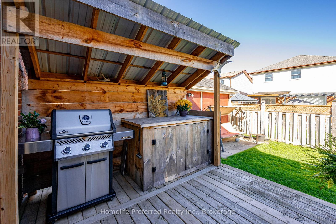
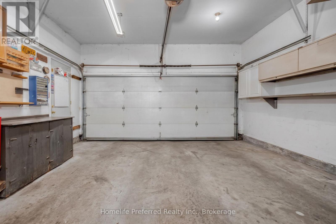
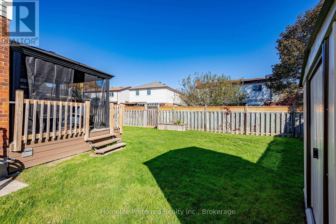
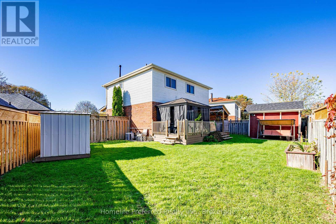
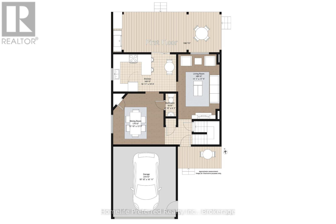
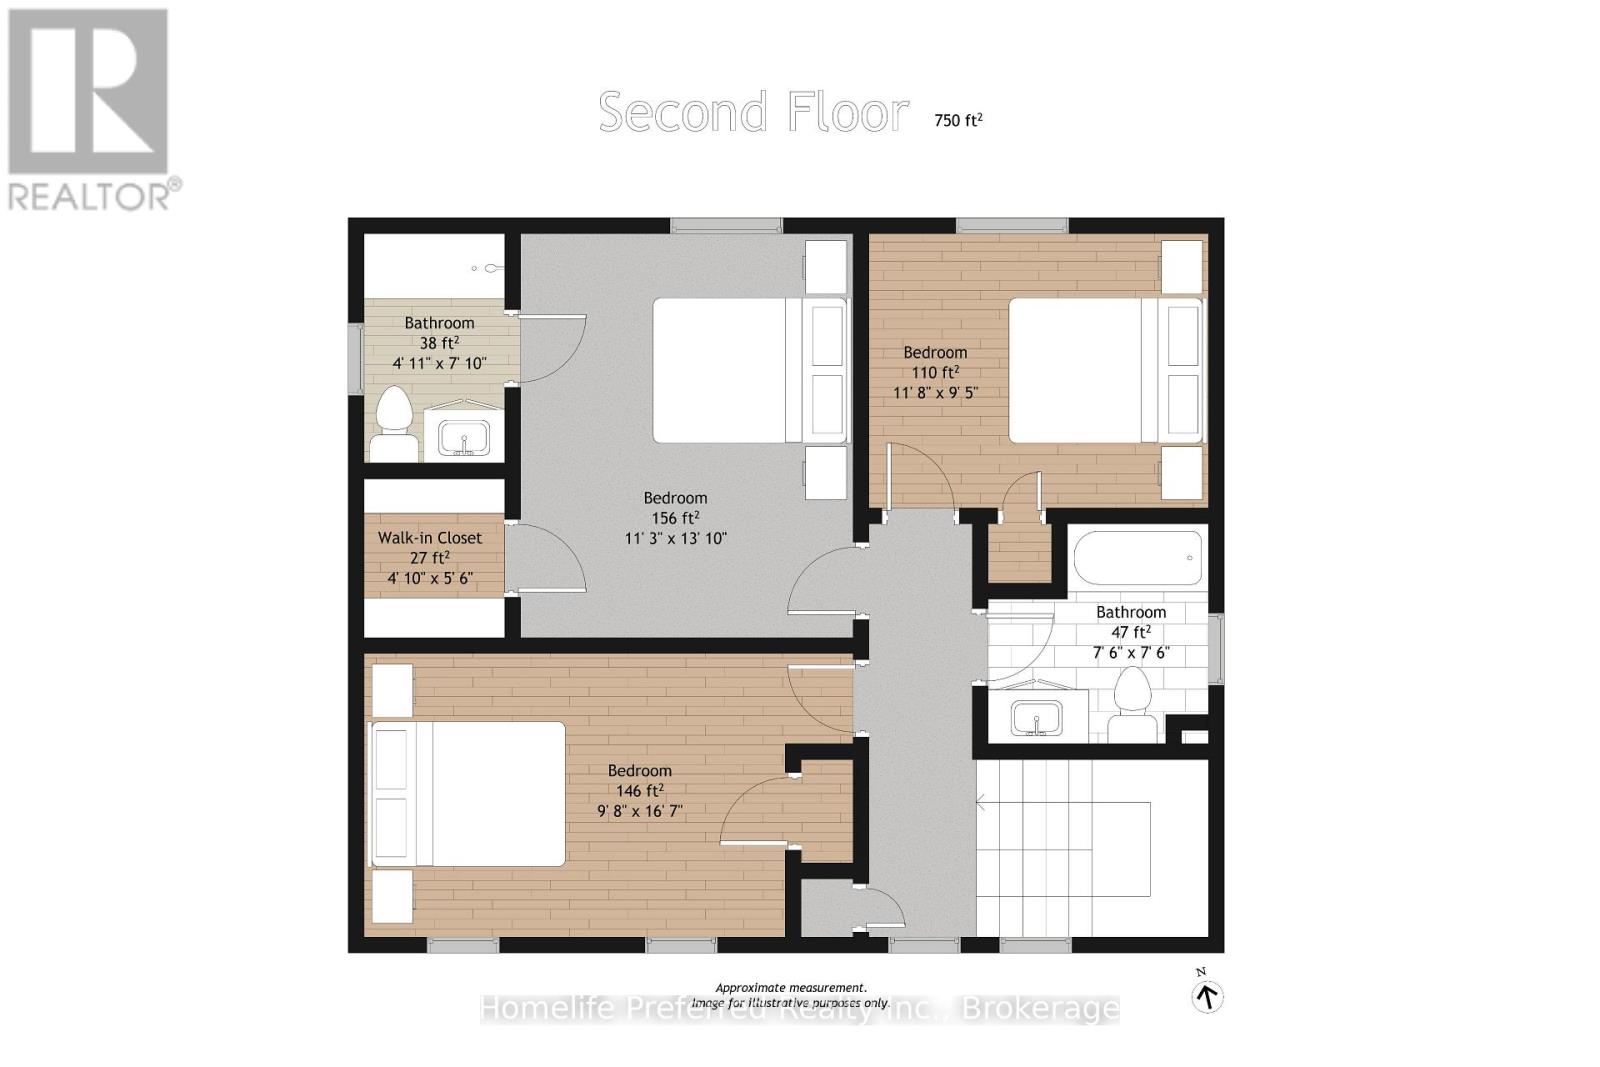
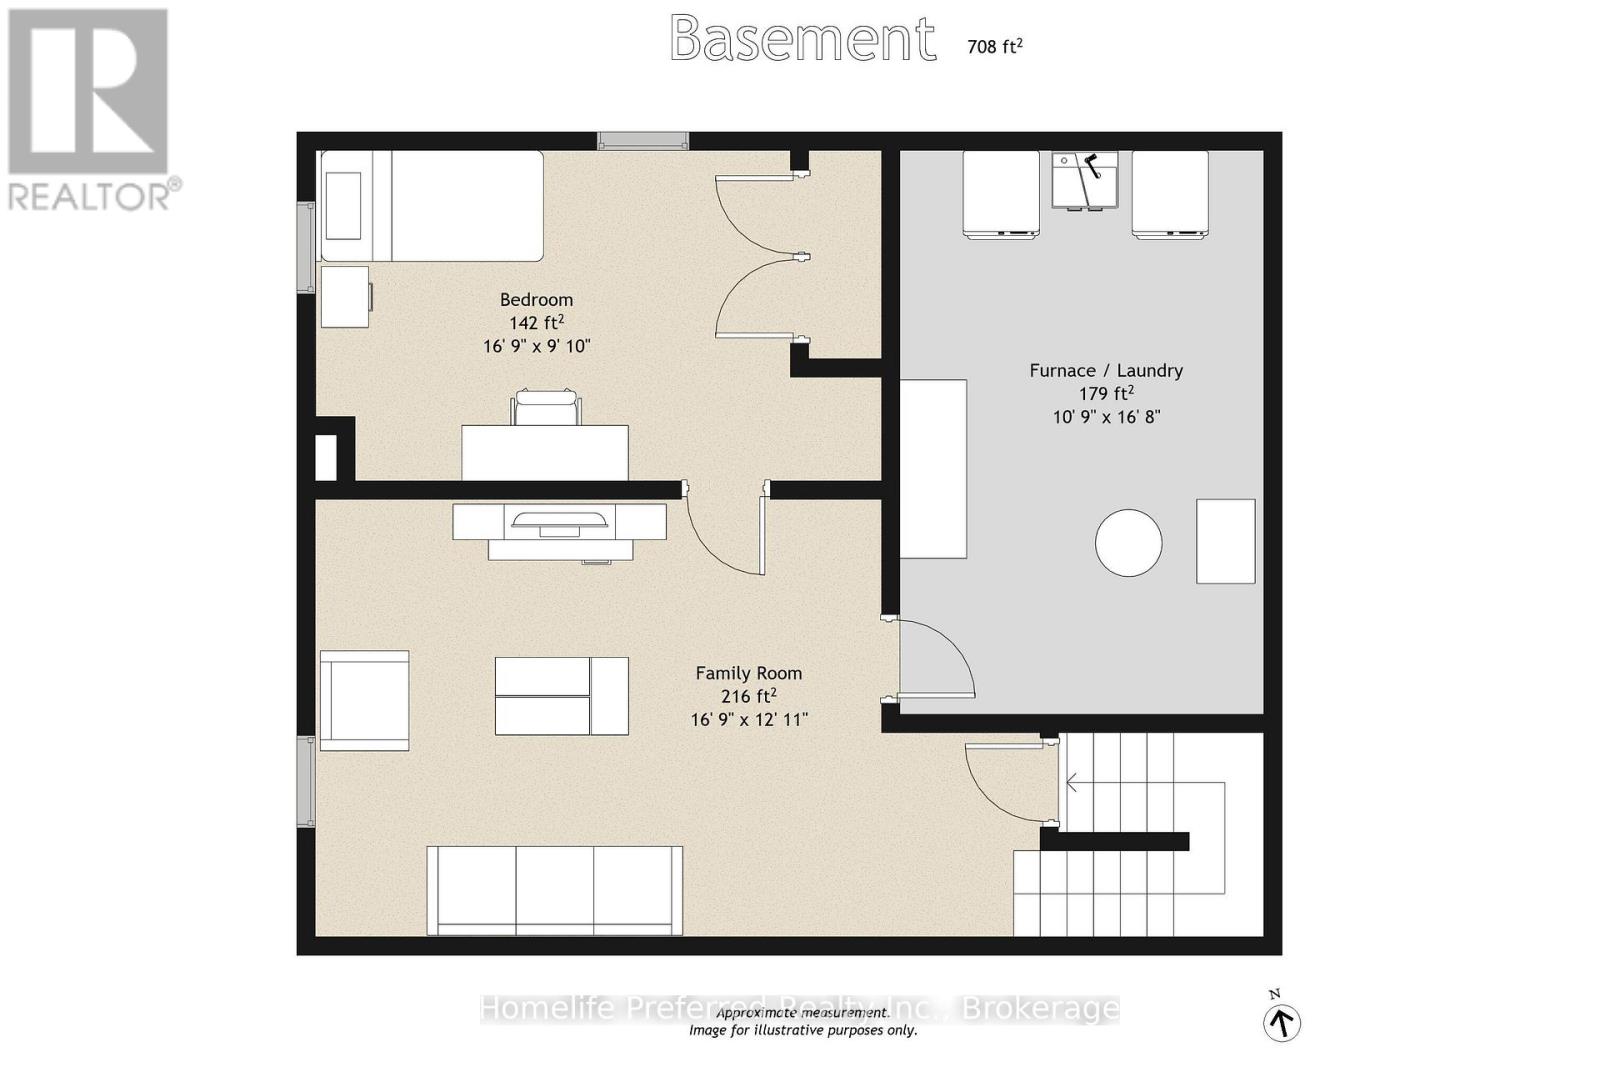
A Rare Opportunity in a Highly Sought-After Bowmanville Neighbourhood! Welcome to this beautiful 2-storey, 3+1 bedroom home, perfectly situated on a quiet court where homes rarely become available! Offering a fantastic blend of space, comfort, and functionality, this home is an incredible opportunity for families looking to settle into a desirable community. The thoughtfully designed main floor boasts a seamless flow, featuring a spacious dining room with a hidden pantry, a generous family room perfect for relaxing or entertaining, and a large eat-in kitchen with a walkout to the deck - ideal for enjoying summer barbecues and outdoor gatherings.Upstairs, you'll find three generously sized bedrooms, including a spacious primary retreat complete with an updated ensuite and walk-in closet. The fully finished lower level provides even more living space, featuring a cozy recreation room, an additional bedroom, a convenient laundry area, and a spacious utility room.Car enthusiasts, hobbyists, and busy families will appreciate the double-car heated garage with a 60-amp electrical panel. Outside, enjoy the fully fenced yard with convenient access on both sides of the home, along with a private, double-wide driveway offering parking for up to four vehicles - and no sidewalk to maintain!Homes on this rarely available court don't come along often! With its spacious layout, fantastic parking, and sought-after location, this is an opportunity you won't want to miss. Book your private showing today and discover all this wonderful Bowmanville home has to offer! (id:63604)
Key Facts
Highlights
- Refrigerator
- Dishwasher
- Stove
- Microwave
- Window Coverings
- Water Heater
Property Details
Interior features
Exterior features
Lot and water
Mortgage & Affordability
Saved Properties
Keep This One Handy
Save this listing, compare it later, or open your saved properties dashboard.
Neighbourhood
- Area
- Bowmanville
- City
- Clarington
- Postal code
- L1C 4G3
- Nearby
- Cross Streets: Soper Creek and Souch. ** Directions: Soper Creek to Souch.
Save This Property
Keep this home handy, return to it anytime, and let us know how to reach you about this listing.
We use this email only to connect your saved properties and saved searches.
Other Available Options
Similar Listings
Listings from our database that match closely.