1211 Gelert Road

Minden Hills, ONDetached
$799,900
MLS® X13688296
Detached5 beds4 baths10 total
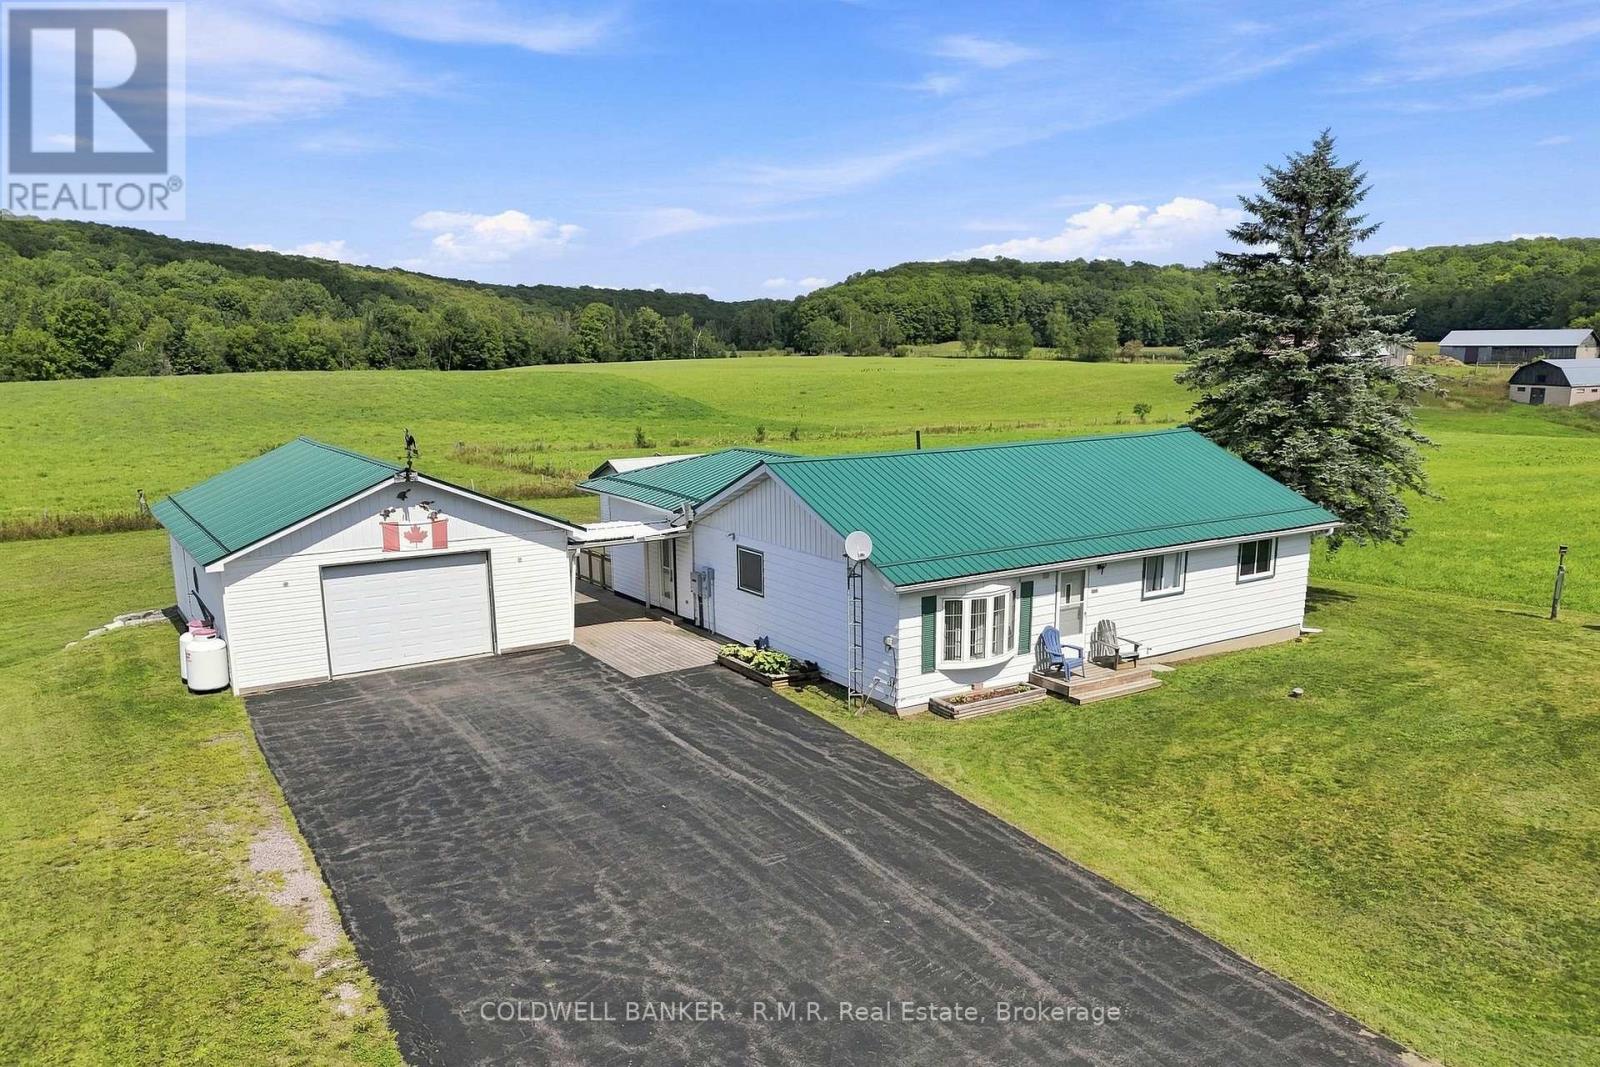
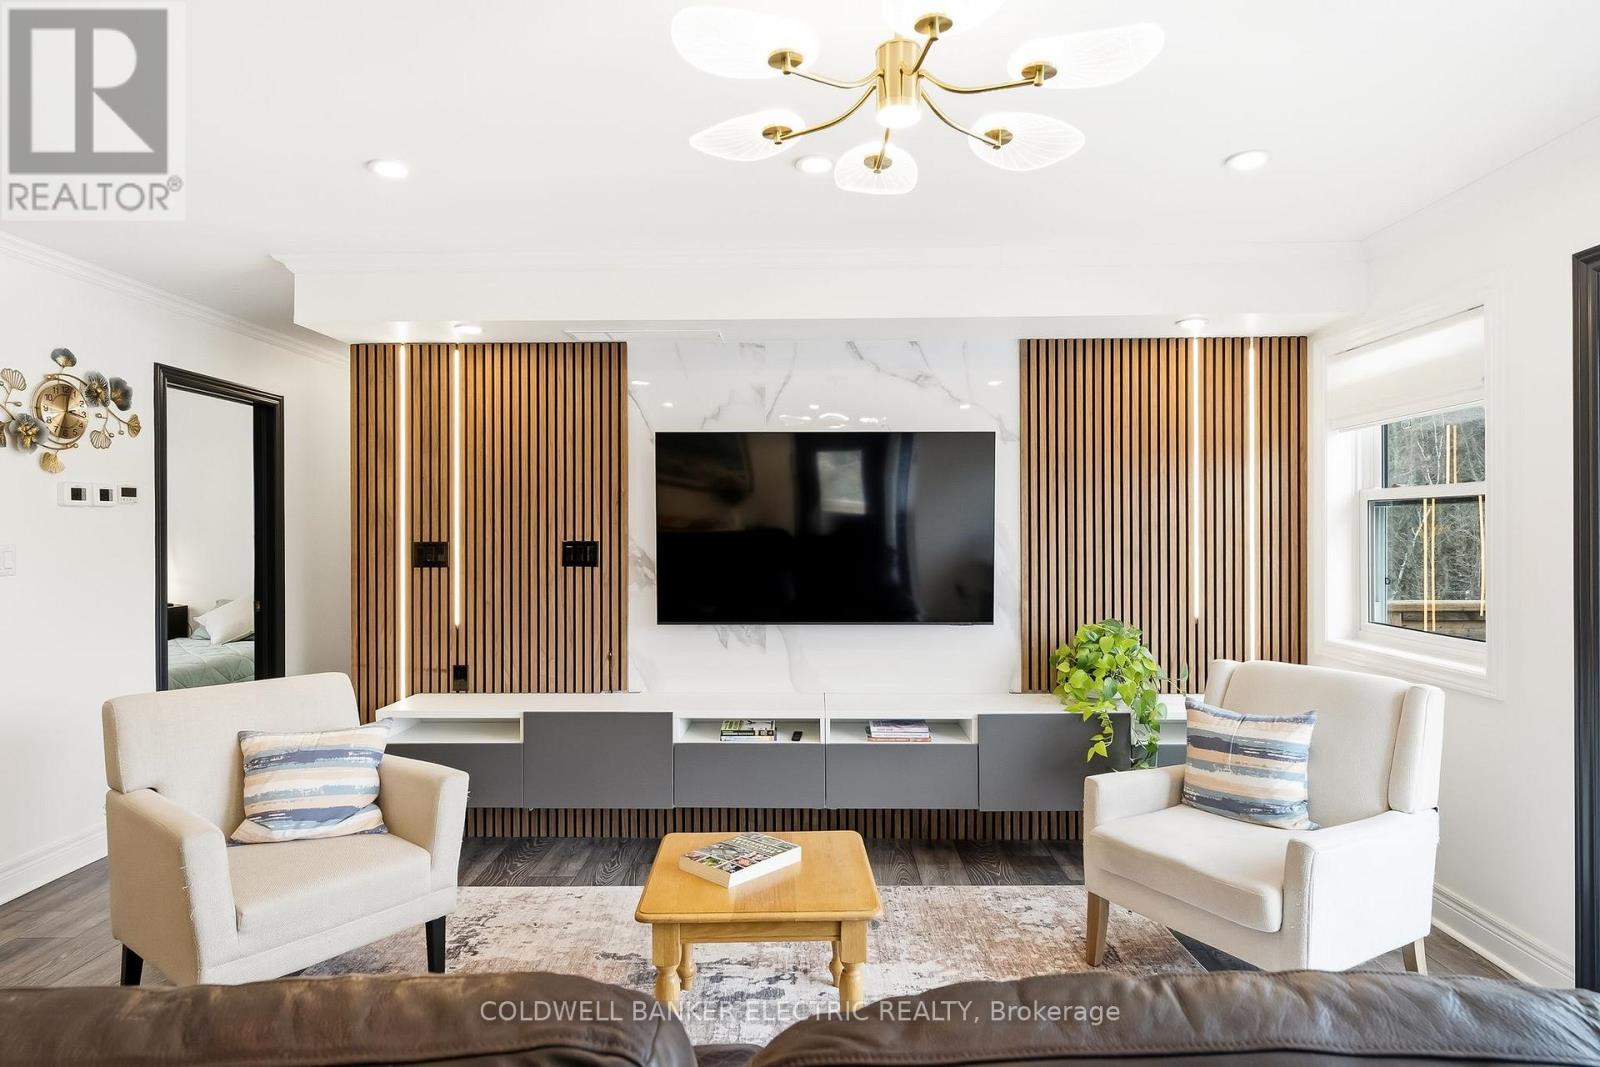
1211 Gelert Road, Minden Hills, ON photo 1
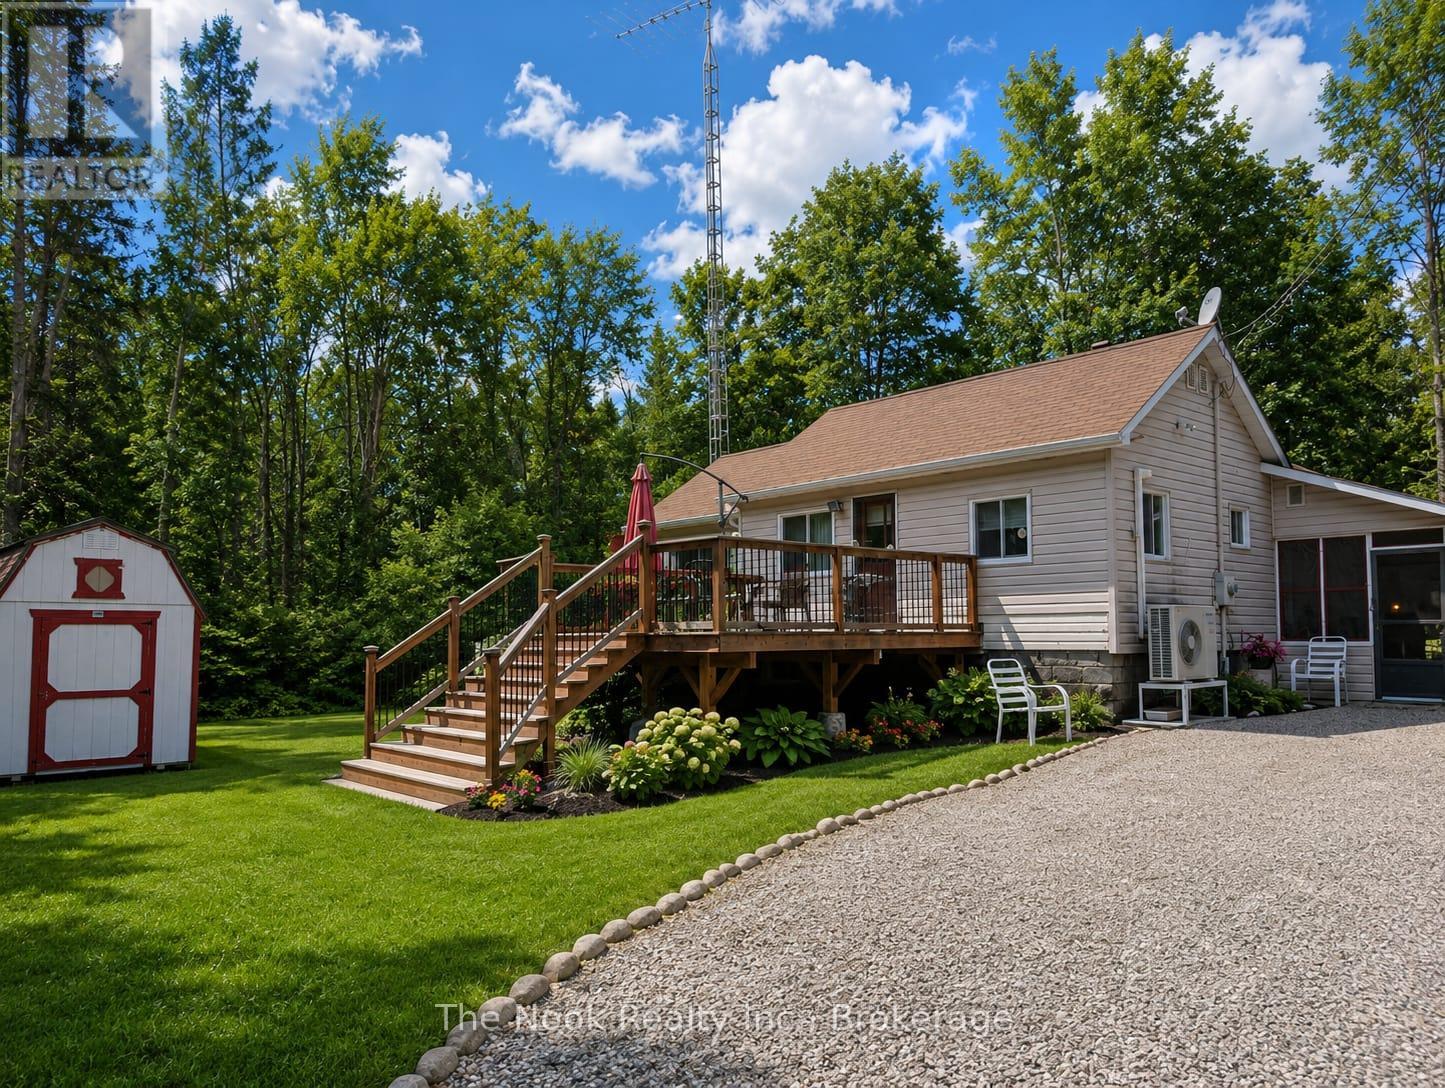
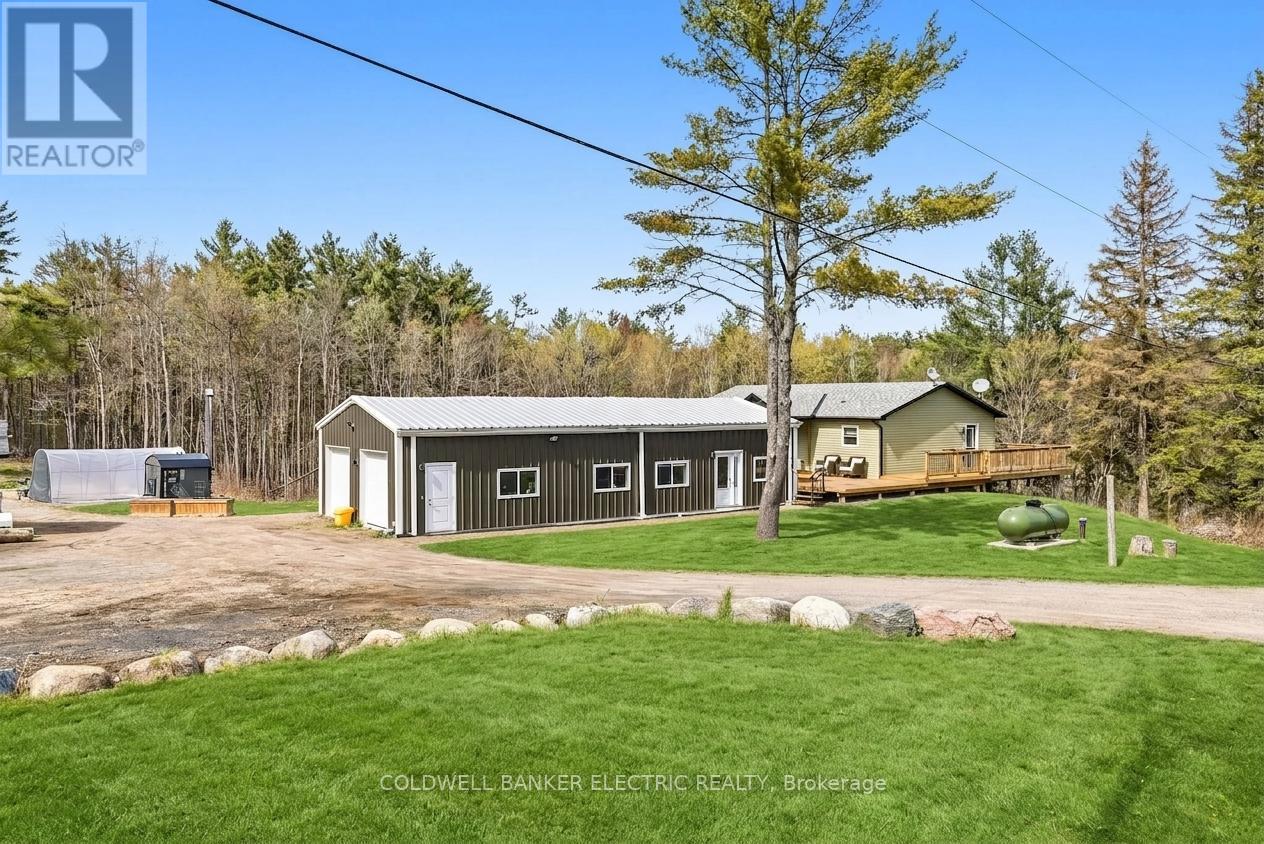
1211 Gelert Road, Minden Hills, ON photo 2
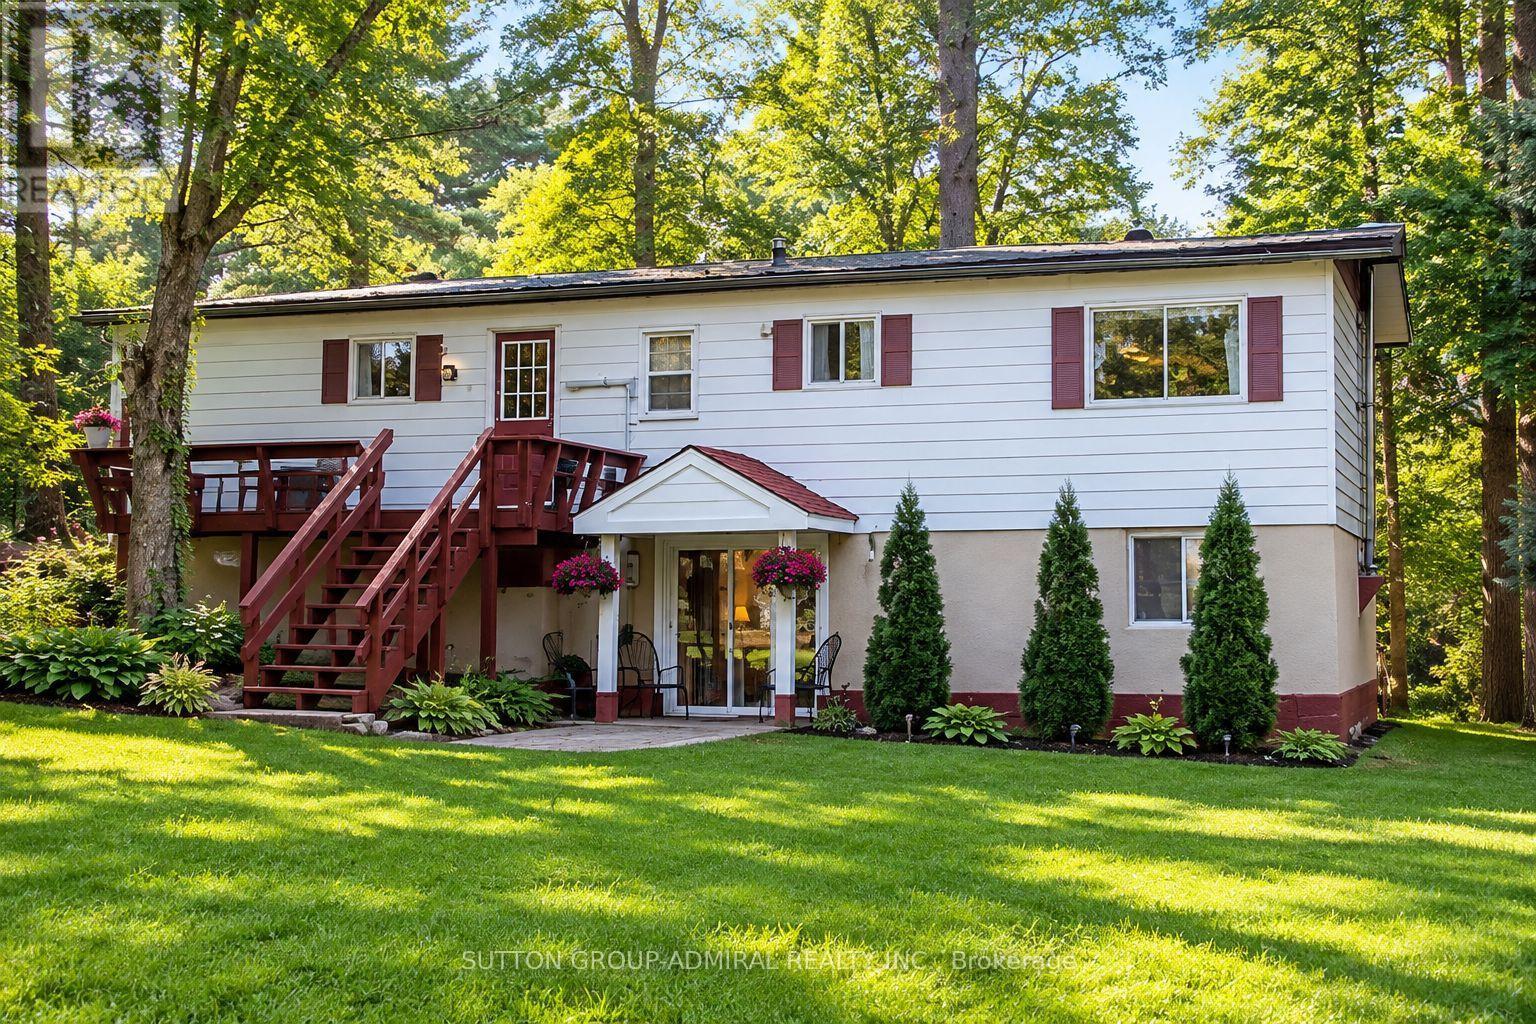
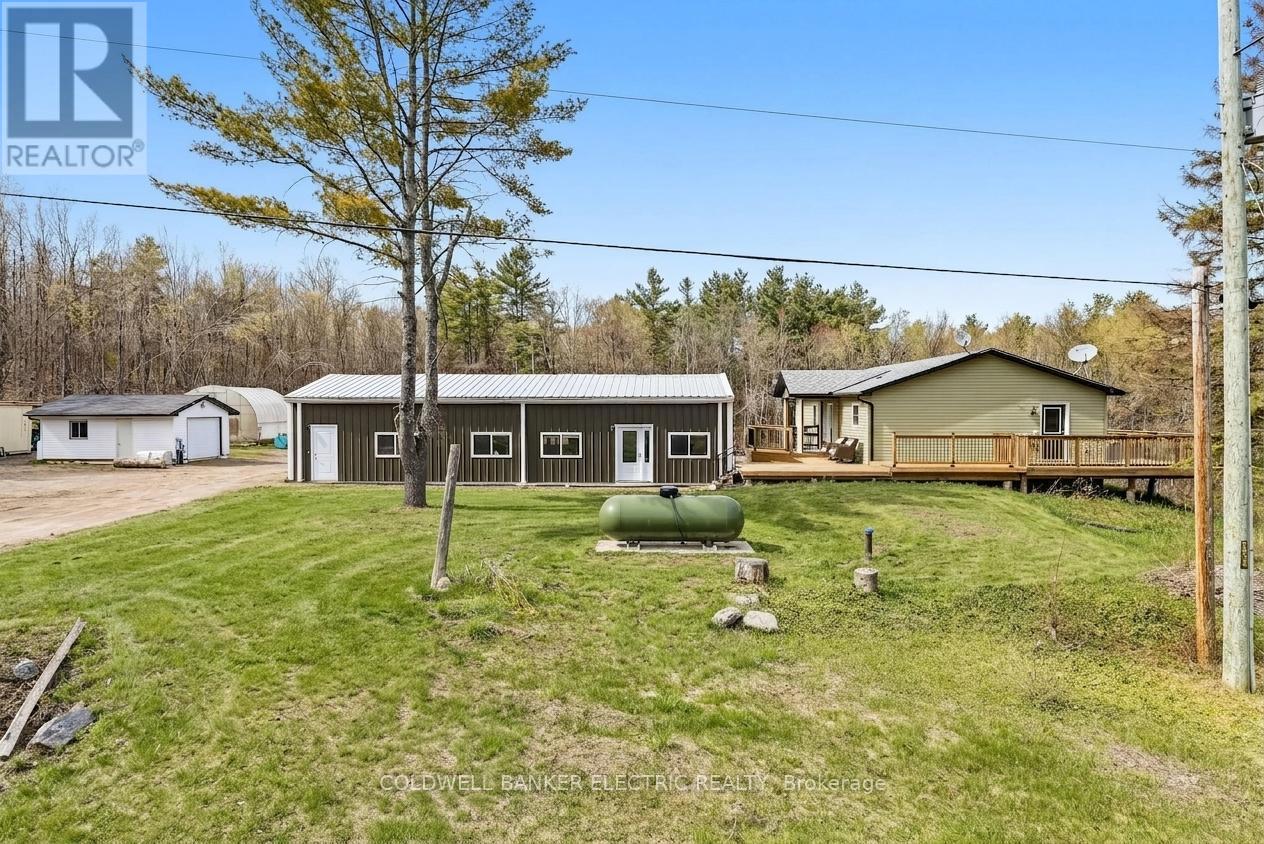
1211 Gelert Road, Minden Hills, ON photo 3
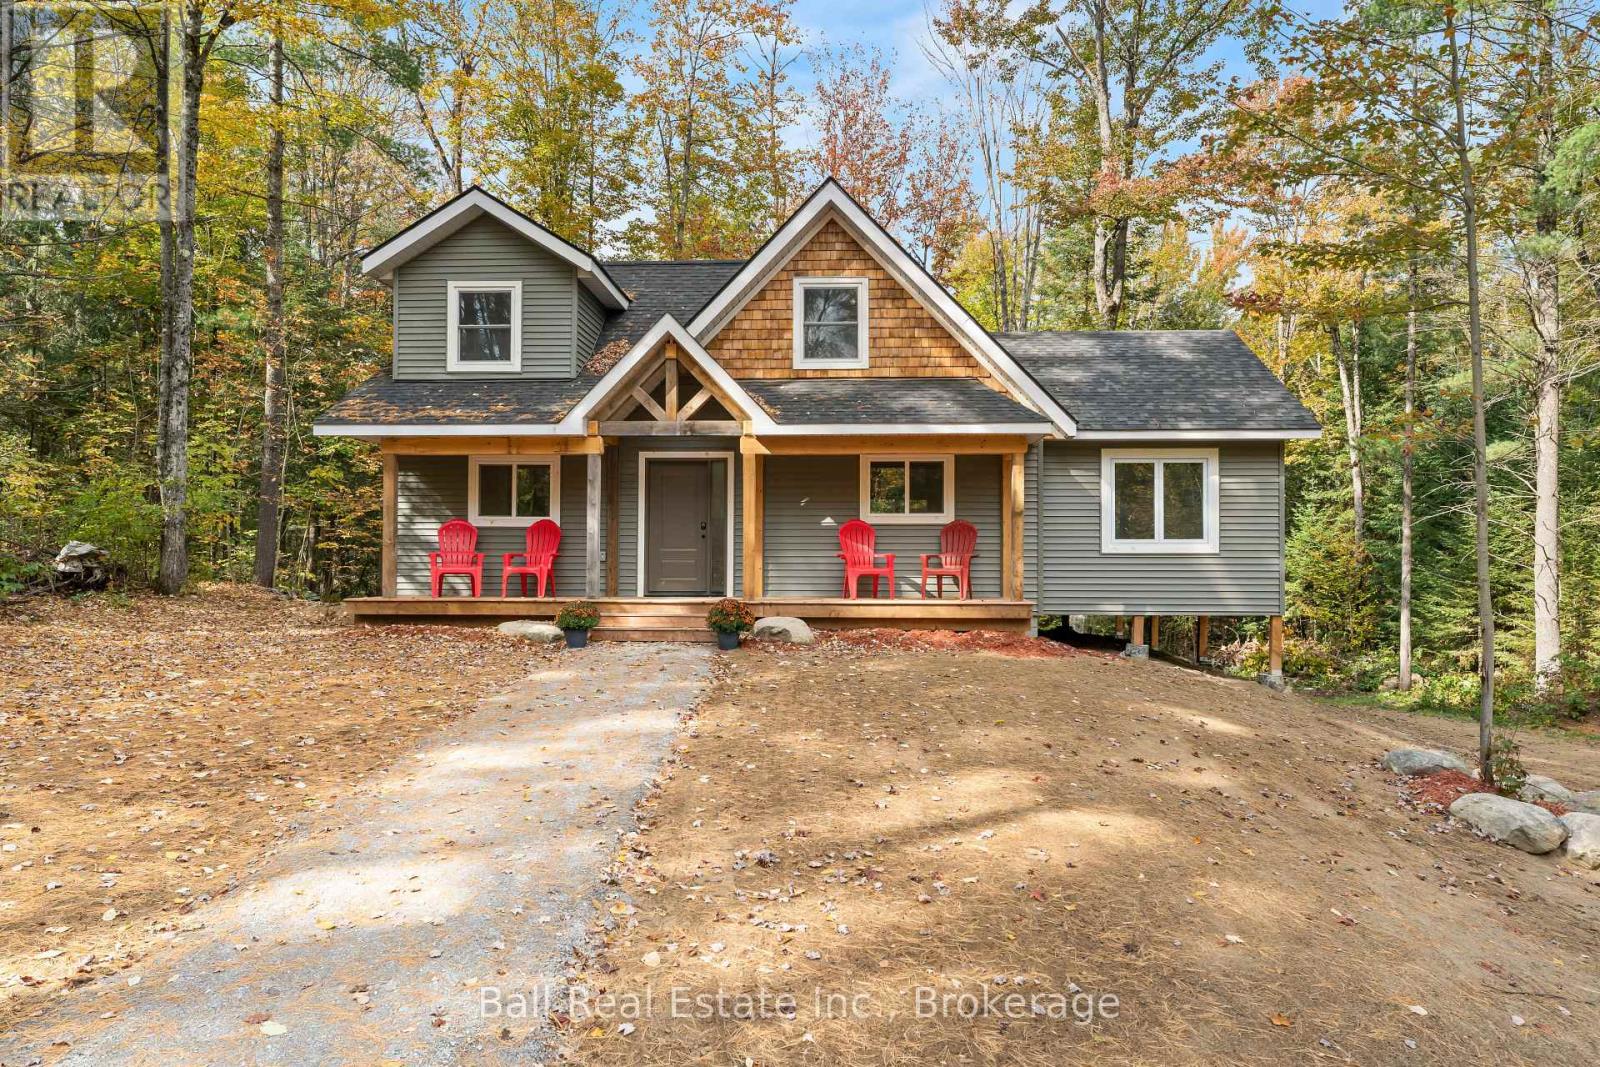
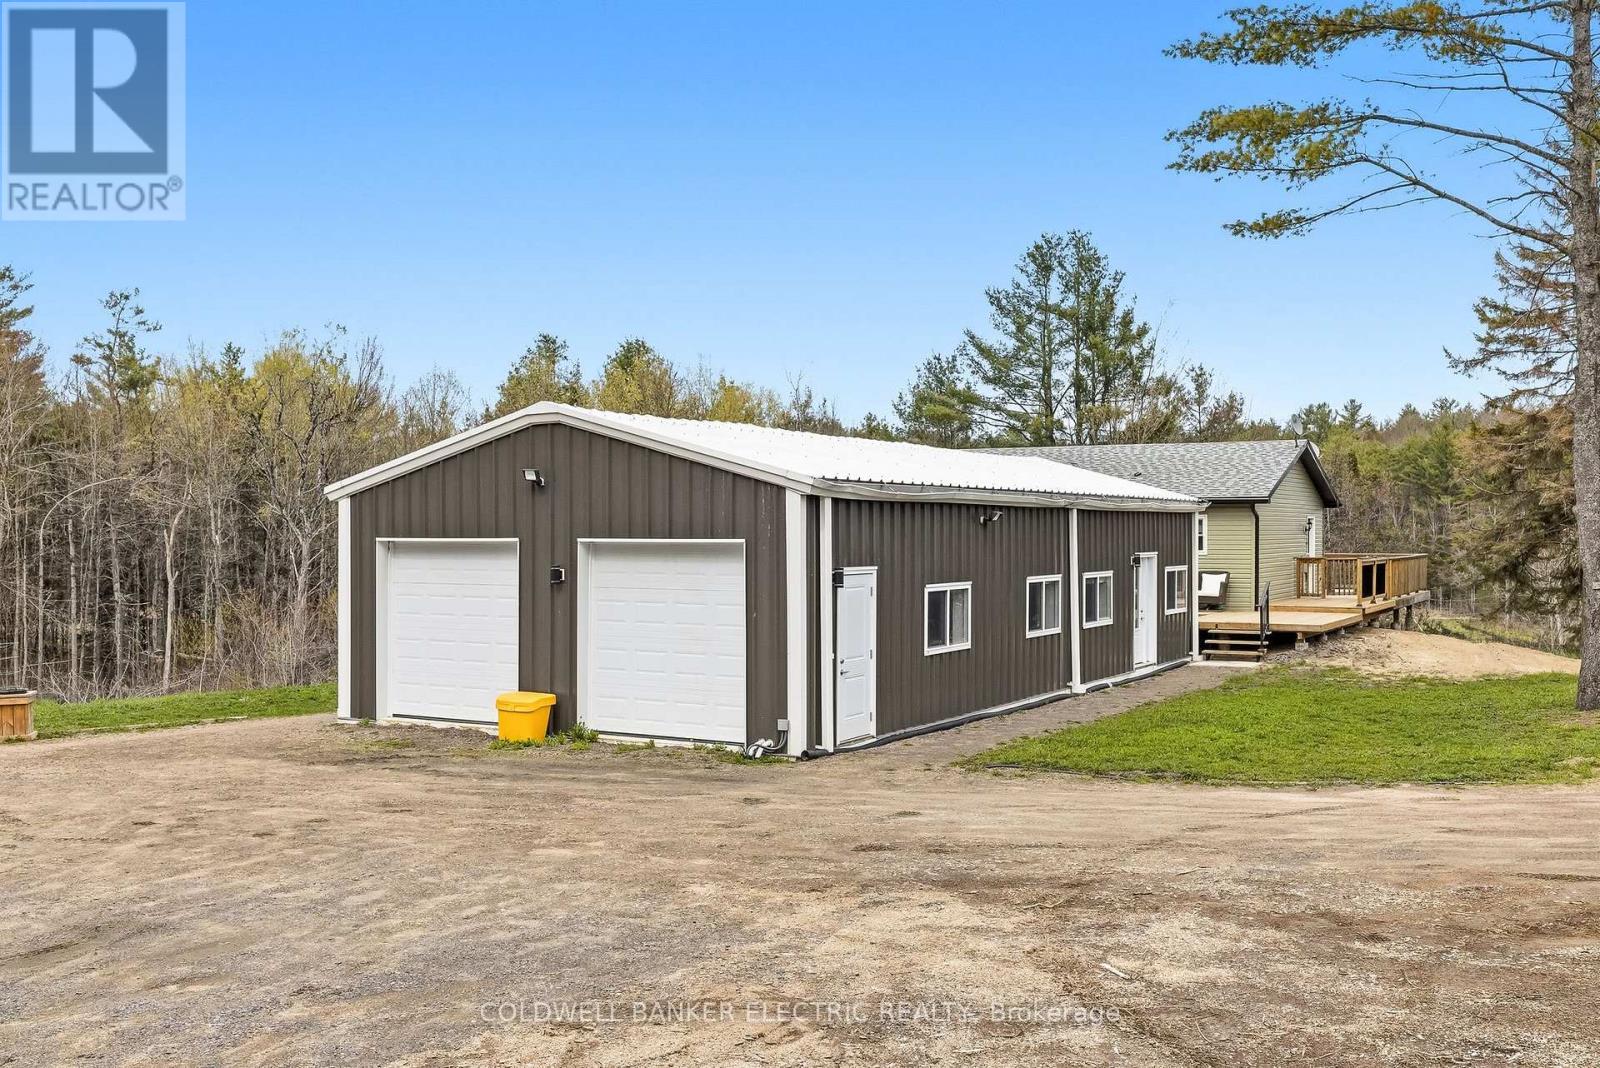
1211 Gelert Road, Minden Hills, ON photo 4
1211 Gelert Road, Minden Hills, ON photo 5
1211 Gelert Road, Minden Hills, ON photo 6
1211 Gelert Road, Minden Hills, ON photo 7
1211 Gelert Road, Minden Hills, ON photo 8
1211 Gelert Road, Minden Hills, ON photo 9
1211 Gelert Road, Minden Hills, ON photo 10
1211 Gelert Road, Minden Hills, ON photo 11
1211 Gelert Road, Minden Hills, ON photo 12
1211 Gelert Road, Minden Hills, ON photo 13
1211 Gelert Road, Minden Hills, ON photo 14
1211 Gelert Road, Minden Hills, ON photo 15
1211 Gelert Road, Minden Hills, ON photo 16
1211 Gelert Road, Minden Hills, ON photo 17
1211 Gelert Road, Minden Hills, ON photo 18
1211 Gelert Road, Minden Hills, ON photo 19
1211 Gelert Road, Minden Hills, ON photo 20
1211 Gelert Road, Minden Hills, ON photo 21
1211 Gelert Road, Minden Hills, ON photo 22
1211 Gelert Road, Minden Hills, ON photo 23
1211 Gelert Road, Minden Hills, ON photo 24
1211 Gelert Road, Minden Hills, ON photo 25
1211 Gelert Road, Minden Hills, ON photo 26
1211 Gelert Road, Minden Hills, ON photo 27
1211 Gelert Road, Minden Hills, ON photo 28
1211 Gelert Road, Minden Hills, ON photo 29
1211 Gelert Road, Minden Hills, ON photo 30
1211 Gelert Road, Minden Hills, ON photo 31
1211 Gelert Road, Minden Hills, ON photo 32
1211 Gelert Road, Minden Hills, ON photo 33
1211 Gelert Road, Minden Hills, ON photo 34
1211 Gelert Road, Minden Hills, ON photo 35
1211 Gelert Road, Minden Hills, ON photo 36
1211 Gelert Road, Minden Hills, ON photo 37
1 / 37

BUYER ADVANTAGE

Buy with confidence

Get a full-service approach built on strategy, strong negotiation, and clear guidance from offer to close.

  • Local Market Expertise
  • Broker-level Negotiation
  • Transparent Process
  • No-pressure Guidance

The right strategy depends on your goals, timing, budget, and the type of home you are buying. Get Your Buyer Snapshot.

About This Property

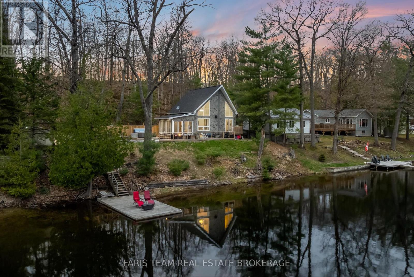
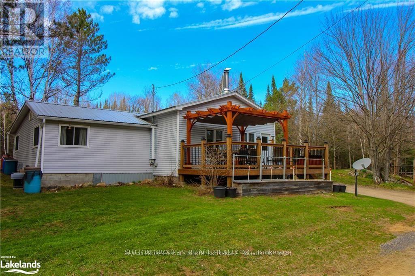
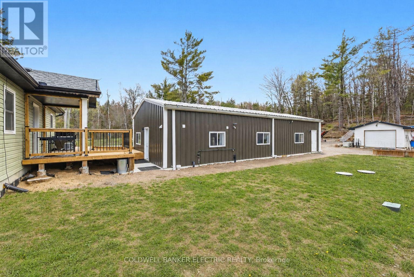
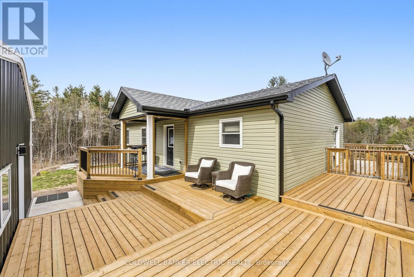
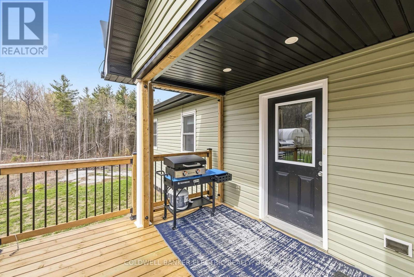
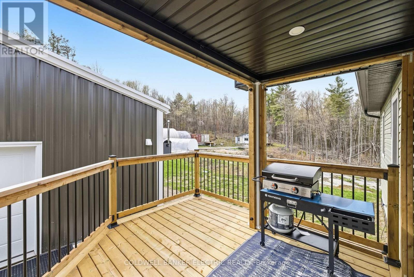
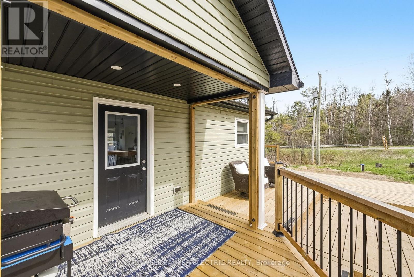
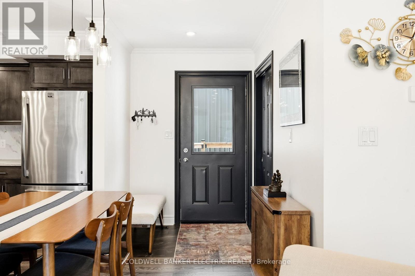
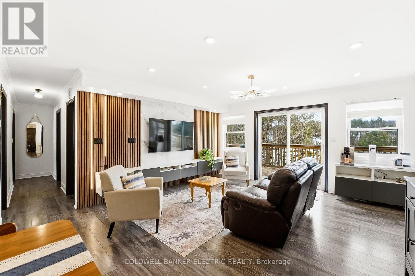
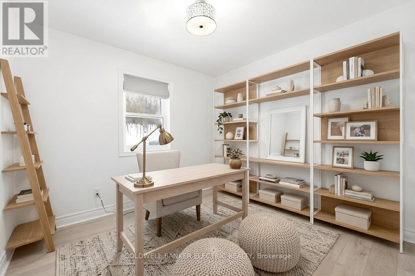
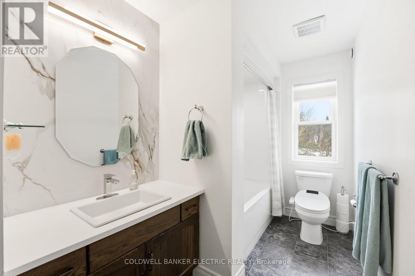
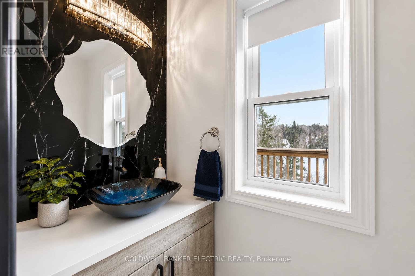
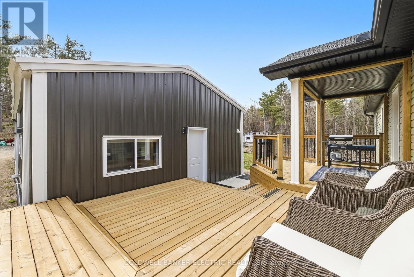
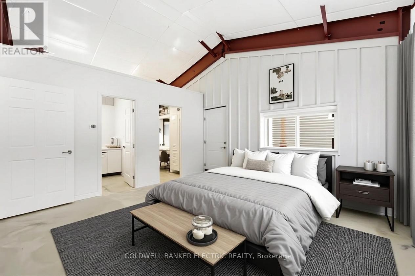
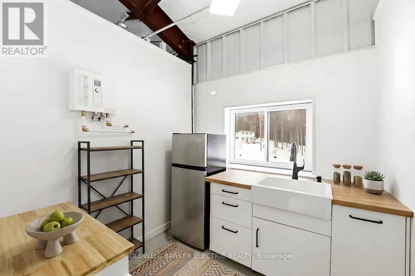
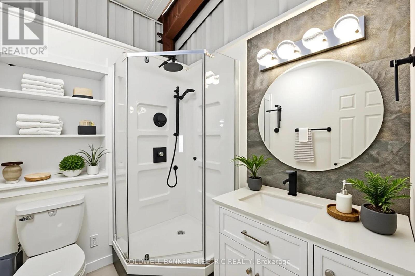
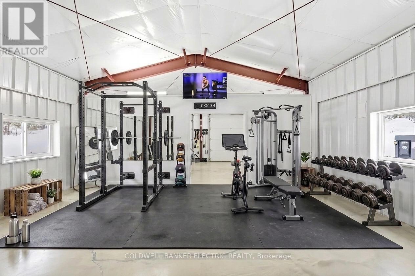
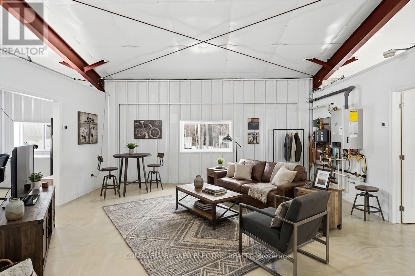
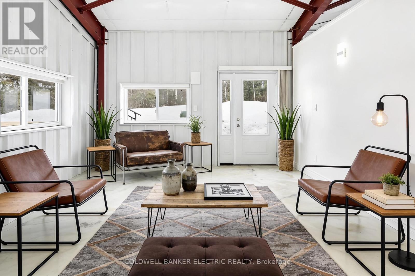
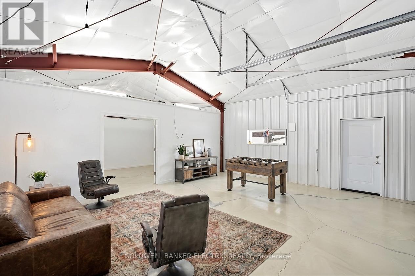
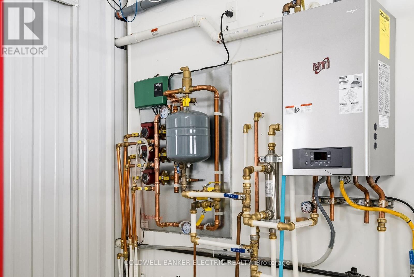
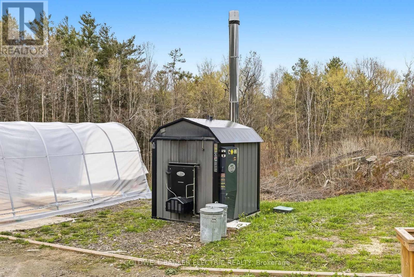
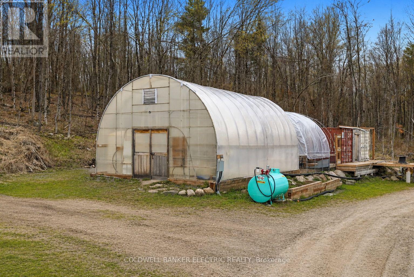
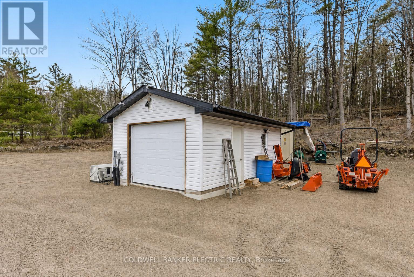
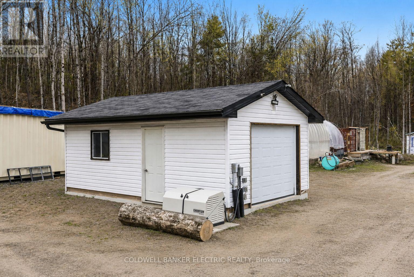
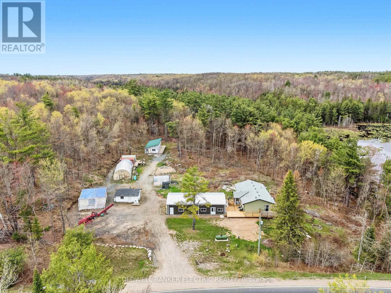
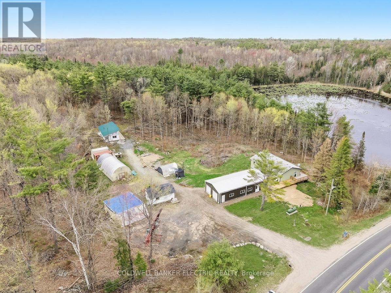
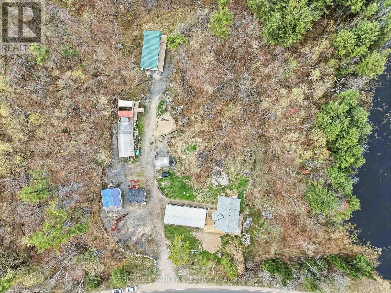
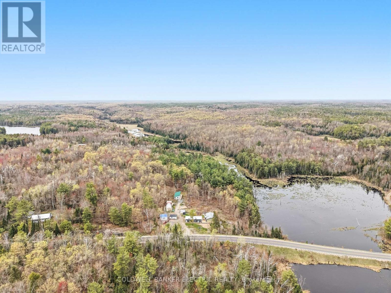
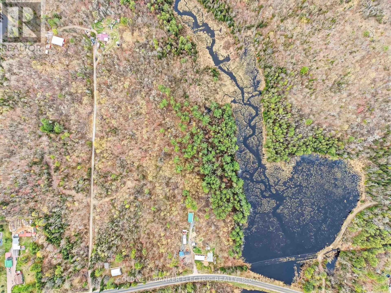
This 49.9-acre property in Minden is equipped with the infrastructure and zoning to support a working homestead from the day you take possession. A drilled well serves the entire property, including a 1,000-gallon emergency potable water reservoir. Water to both the home and workshop are supplied through triple filtration and a water softener, with a distiller providing a final stage of purification. A wood-fired outdoor boiler carries the heating load for the majority of the year, with propane available as a backup during the coldest weeks. A 3.4kw battery backup system and a 12kW generator provide grid-tied reliability with the security of full backup capacity. The land includes a pond, flowing creek, natural acceleration, existing gardens, a 20' x 30' heated greenhouse, and an operational chicken coop. Zoning permits farm use, equestrian facility, bed and breakfast, and commercial greenhouse operations. The 2019-built bungalow offers 3 bedrooms, 2 bathrooms, and a crawlspace utility area with built-in shelving for preserve storage, housing the furnace, water manifolds, HRV, and all water treatment systems. The 55' x 24' fully insulated workshop features in-floor radiant heat, a kitchenette, full bathroom, dedicated bedroom, home gym, and a large flexible space for a rec room, office, or working shop. A sea-can shed for provides additional storage. Municipally maintained road, year-round driveway access, and no conservation authority restrictions on the land. (id:63604)

Key Facts

Type
Detached
Beds
5
Baths
4
Size
1,100 sqft
Lot
660.4 x 3233.2 FT
Parking
10 total

Highlights

  • Washer
  • Refrigerator
  • Water purifier
  • Water softener
  • Dishwasher
  • Stove
  • Dryer
  • Water Distiller
  • Water Heater
Property Details 20 details
Bedrooms
5 bedrooms
5 above grade
Bathrooms
4 bathrooms
1 partial
Parking
10 parking spaces
Detached Garage · Garage
Living area
1,100 - 1,500 sq. ft.
Property
Single Family · Raised bungalow · Freehold · Detached
Property subtype
Single Family
Structure type
House
Architectural style
Raised bungalow
Ownership
Freehold
Attached status
Detached
Storeys
1
Basement
Full, Separate entrance
Heating
Radiant heat, Forced air, Propane, Wood
Cooling
Central air conditioning
Fireplace
Yes
Lot dimensions
660.4 x 3233.2 FT
Frontage
660.40 feet
Taxes
$2,818.98
Zoning
Rural
Water source
Drilled Well
Sewer
Septic System

Interior features

WasherRefrigeratorWater purifierWater softenerDishwasherStoveDryerWater DistillerWater Heater

Exterior features

Vinyl sidingConcrete

Systems and association

Security systemSmoke DetectorsElectricityWirelessElectricity Connected

Lot and water

Wooded areaRavineCarpet Free
Rooms 9 rooms
Level
Room
Dimensions
Main level
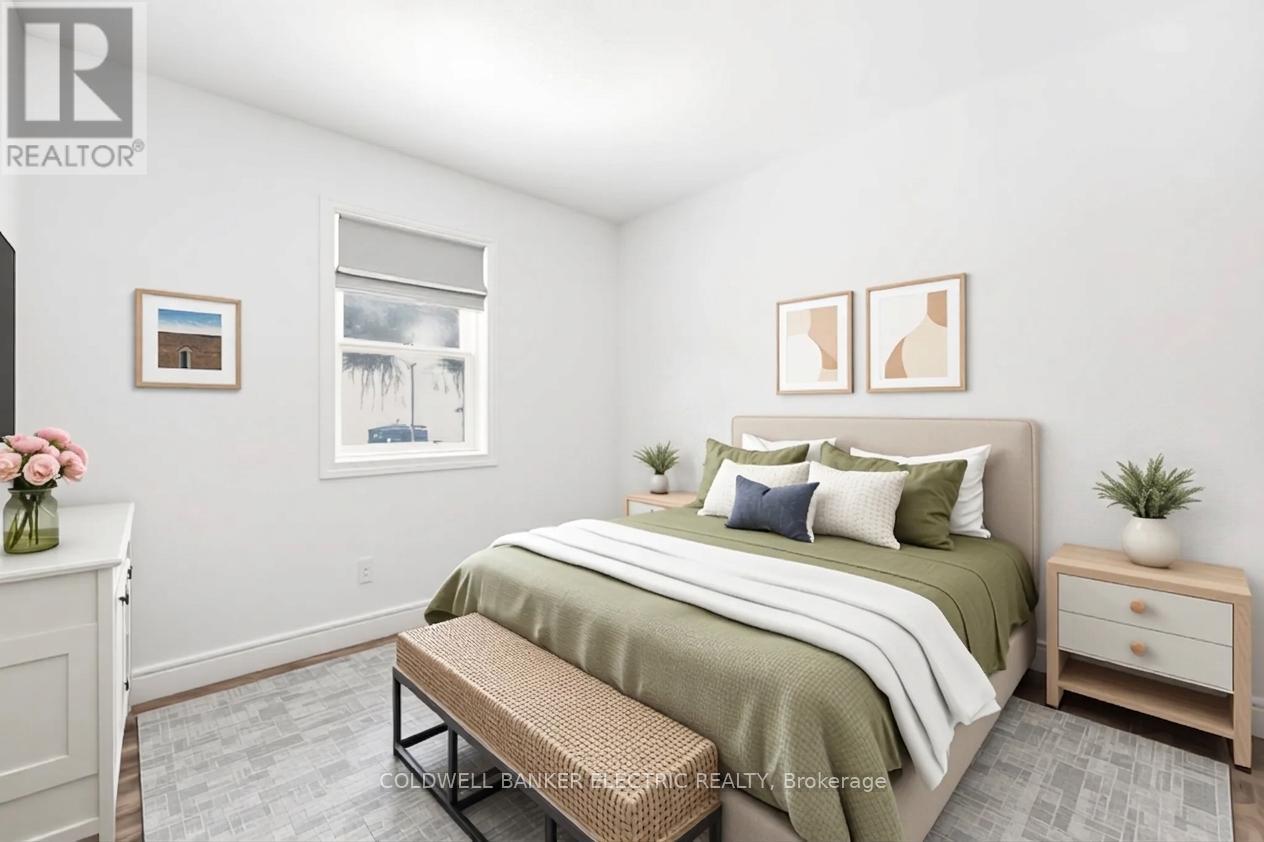
Bedroom 2
3.14 m x 2.88 m
Main level
Bedroom 3
2.88 m x 2.98 m
Main level
Living room
4.09 m x 4.61 m
Main level
Bathroom
3.94 m x 1.76 m
Main level
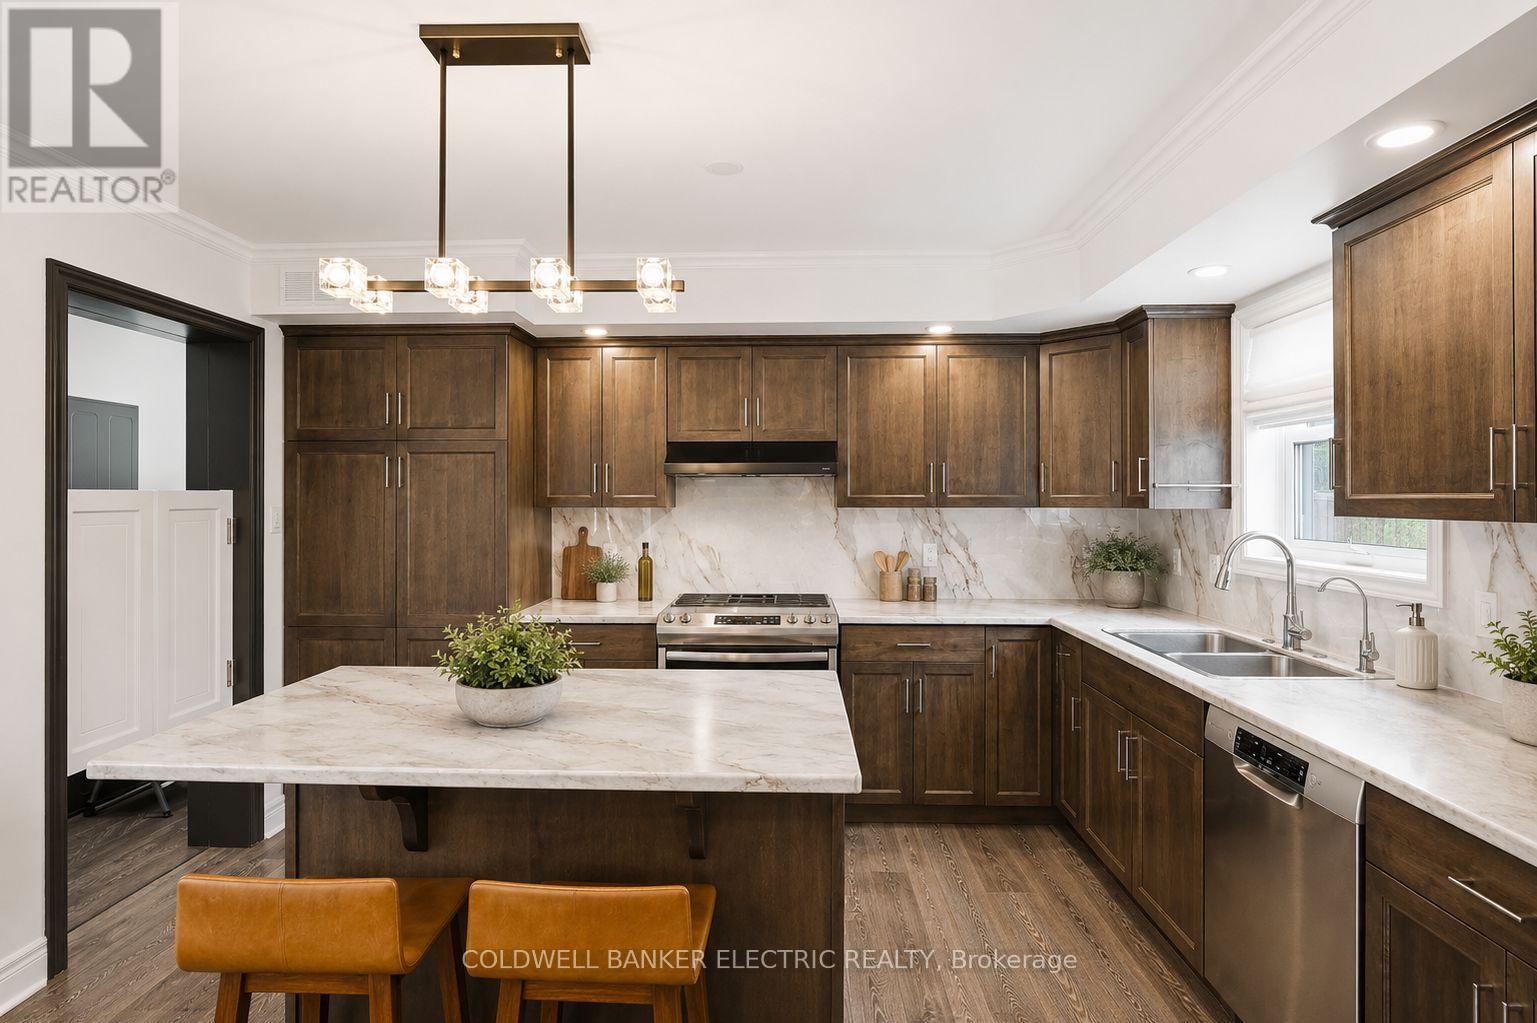
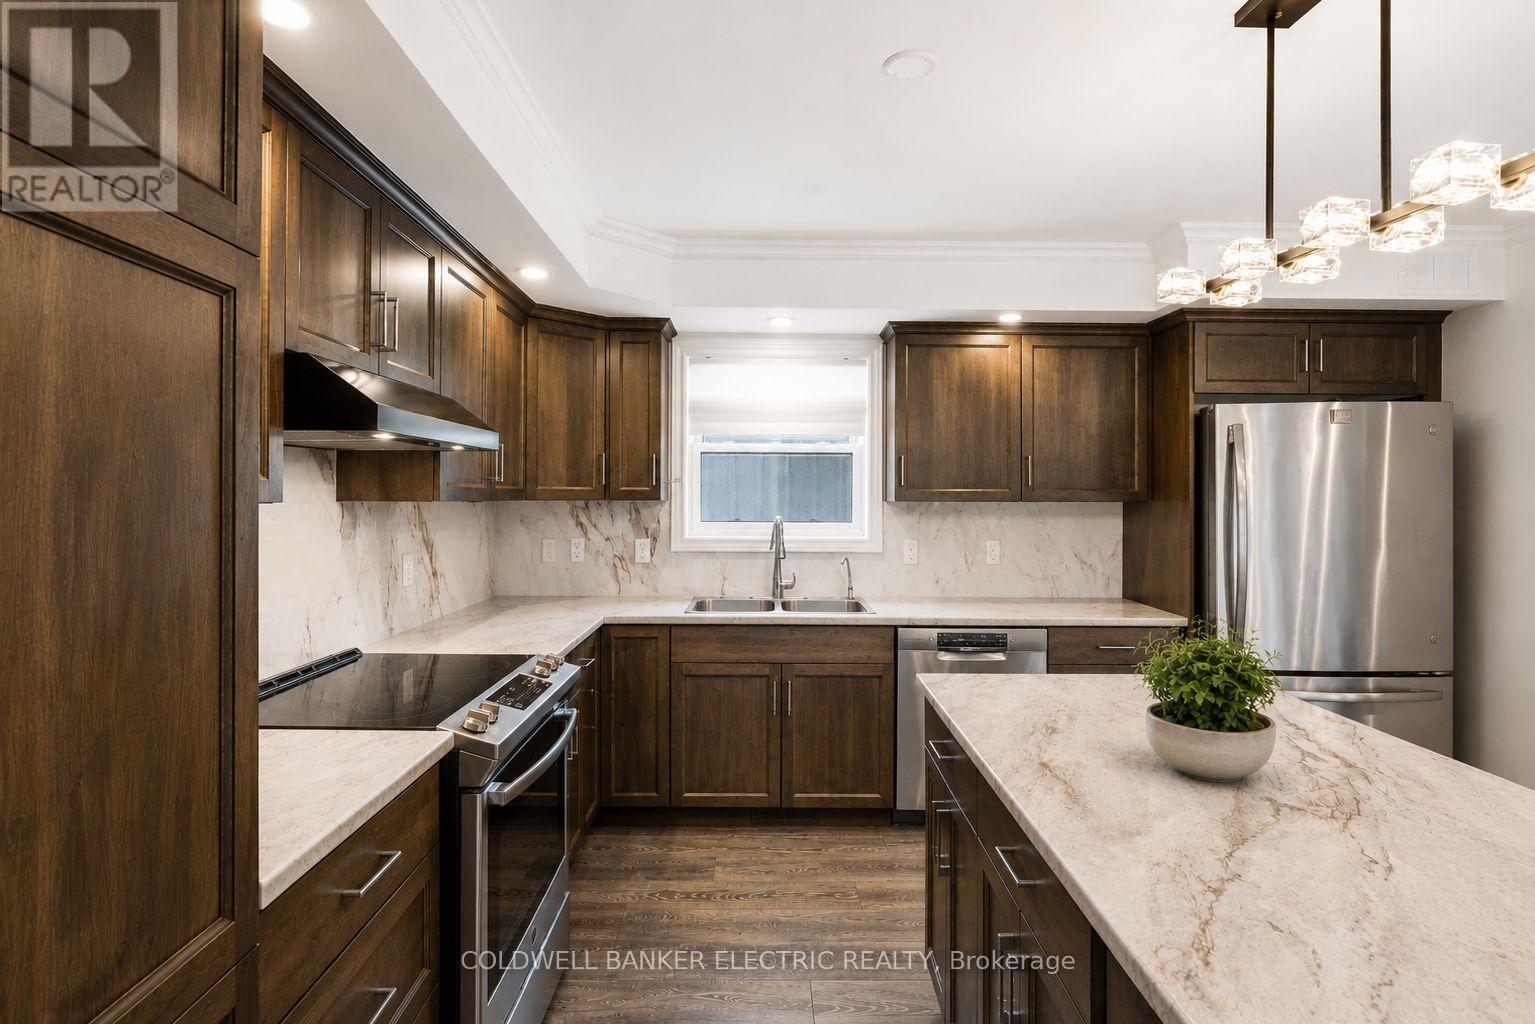
Kitchen
4 m x 4.02 m
Main level
Bathroom
0.92 m x 2.11 m
Main level
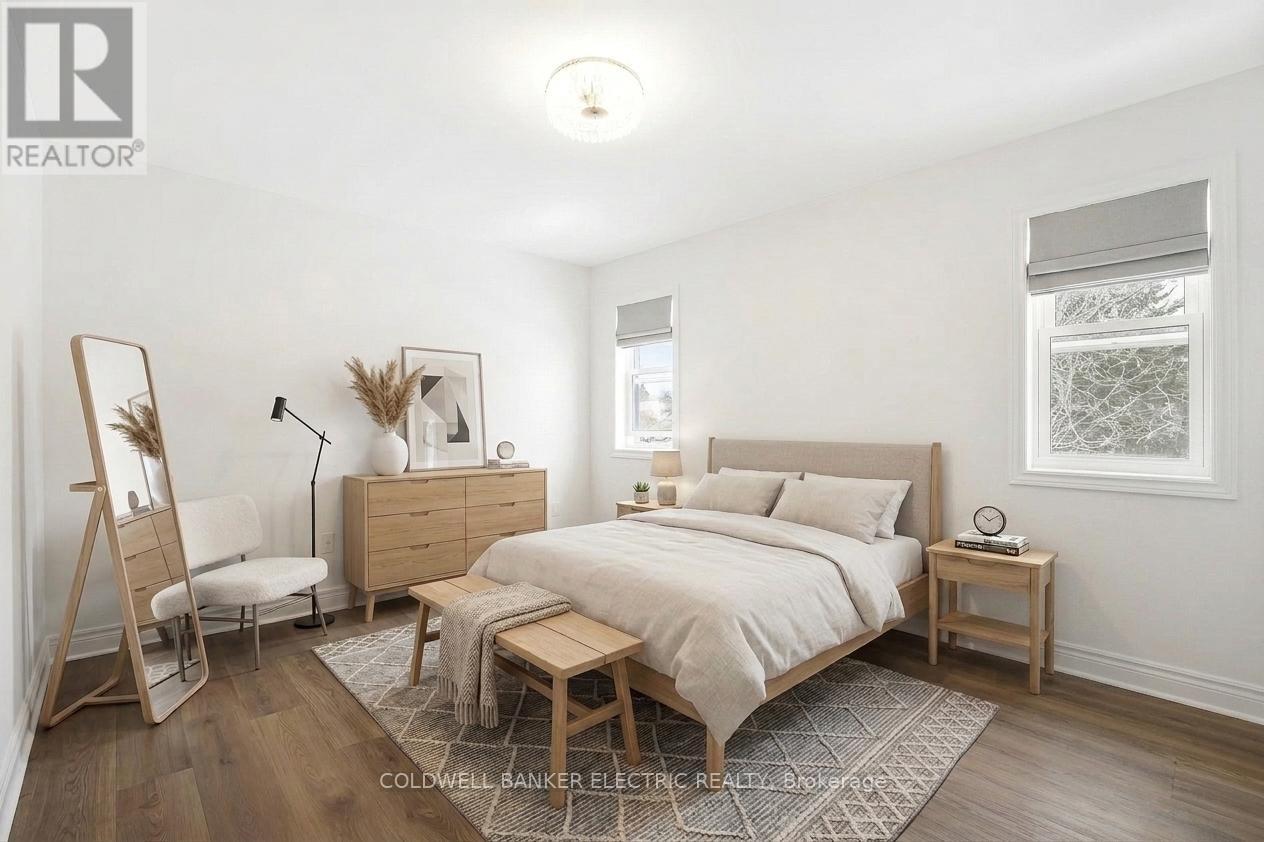
Primary Bedroom
3.94 m x 3.97 m
Main level
Laundry room
1.67 m x 2.11 m
Main level
Dining room
2.49 m x 3.63 m

Virtual Tour & Media

Mortgage & Affordability Estimate monthly costs
Purchase price$799,900
Down paymentNot available
Mortgage amountNot available
Principal & interestNot available
Property taxesNot available
Condo/HOA feeNot available
Insurance/OtherNot available
UtilitiesNot available
Est. monthly totalNot available
Income needed (GDS 32%)Not available
Estimates only. Not financial advice. Rates, taxes and fees vary by lender and municipality.

Saved Properties

Keep This One Handy

Save this listing, compare it later, or open your saved properties dashboard.

Manage Saved Searches
Map is approximate.

Neighbourhood

Area
Snowdon
City
Minden Hills
Postal code
K0M 2K0
Nearby
Cross Streets: Highway 121 & County Rd 1. ** Directions: Highway 121, East on Gelert Rd.