
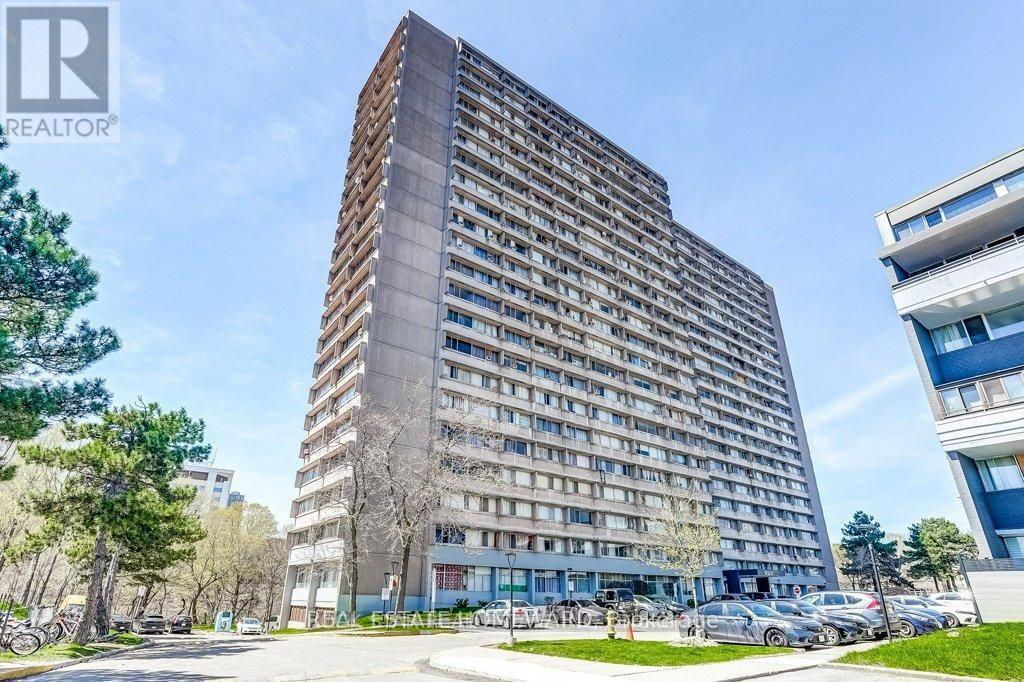
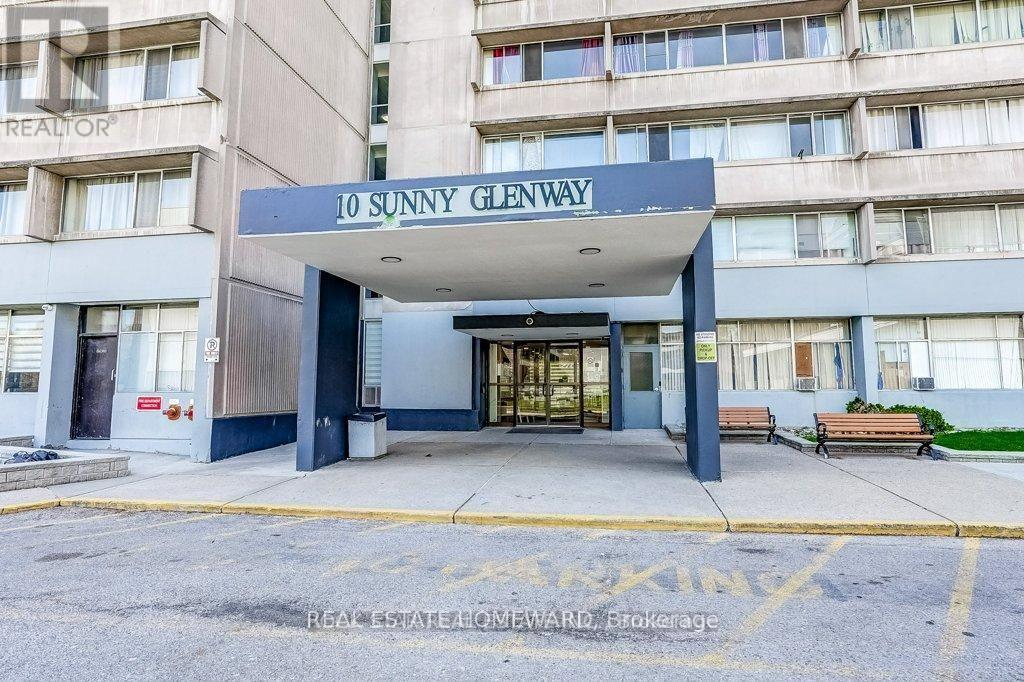
1212- 10 Sunny Glen Way
BUYER ADVANTAGE
Buy with confidence
Get a full-service approach built on strategy, strong negotiation, and clear guidance from offer to close.
- Local Market Expertise
- Broker-level Negotiation
- Transparent Process
- No-pressure Guidance

The right strategy depends on your goals, timing, budget, and the type of home you are buying. Get Your Buyer Snapshot.
About This Property
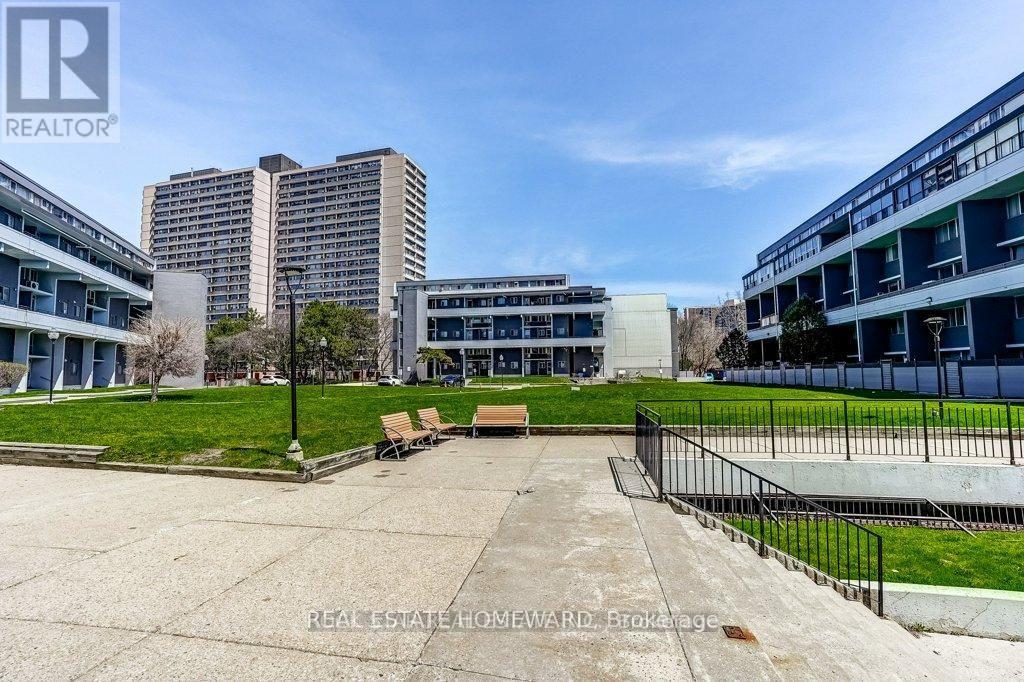
Bright, spacious, and centrally located 1-bedroom condo at Don Mills and Eglinton. This 12th-floor suite offers a comfortable layout and excellent convenience, with building amenities including an indoor swimming pool and gym. The recently renovated lobby adds to the building's appeal.The unit includes one parking space and a locker, while the building's common laundry room is conveniently located in the basement. Maintenance fees cover heat, electricity, and water.Enjoy exceptional access to transportation and everyday amenities. The DVP North and South are approximately a 1-minute drive away, and bus stops are conveniently located right outside the building. Grocery stores, restaurants, GoodLife Fitness, the library, East York Town Centre, pharmacies, and a walk-in clinic are all within approximately 5-10 minutes.A great opportunity for first-time buyers, investors, or anyone looking for a well-connected home in a convenient Toronto location.Buyers and their representatives are encouraged to conduct their own due diligence. (id:63604)
Key Facts
Property Details
Interior features
Exterior features
Systems and association
Lot and water
Rooms
Mortgage & Affordability
Saved Properties
Keep This One Handy
Save this listing, compare it later, or open your saved properties dashboard.
Neighbourhood
- Area
- Flemingdon Park
- City
- Toronto
- Postal code
- M3C 2Z3
- Nearby
- Cross Streets: Don mills to gateway. ** Directions: don mills/Eglinton.
Save This Property
Keep this home handy, return to it anytime, and let us know how to reach you about this listing.
We use this email only to connect your saved properties and saved searches.
Other Available Options
Similar Listings
Listings from our database that match closely.







