
1212- 1346 Danforth Road
BUYER ADVANTAGE
Buy with confidence
Get a full-service approach built on strategy, strong negotiation, and clear guidance from offer to close.
- Local Market Expertise
- Broker-level Negotiation
- Transparent Process
- No-pressure Guidance

The right strategy depends on your goals, timing, budget, and the type of home you are buying. Get Your Buyer Snapshot.
About This Property
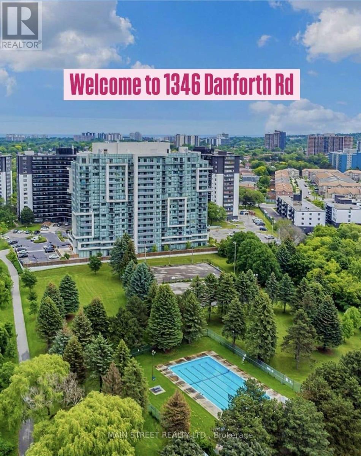
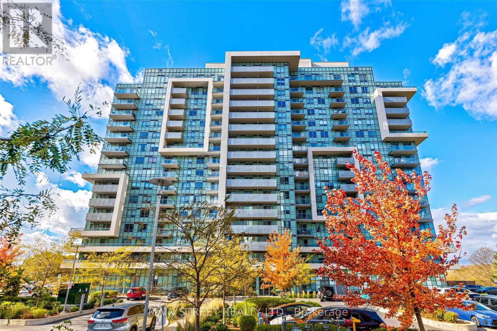
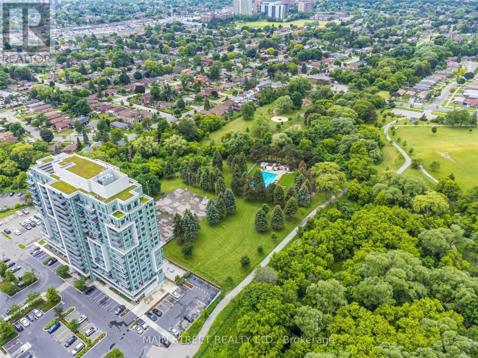
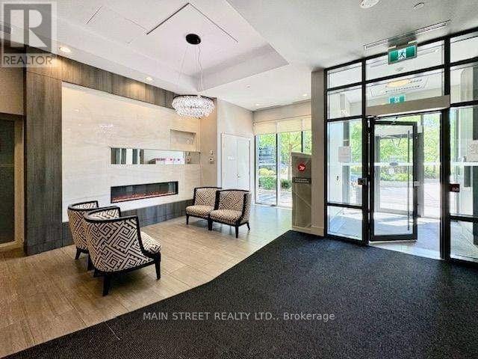
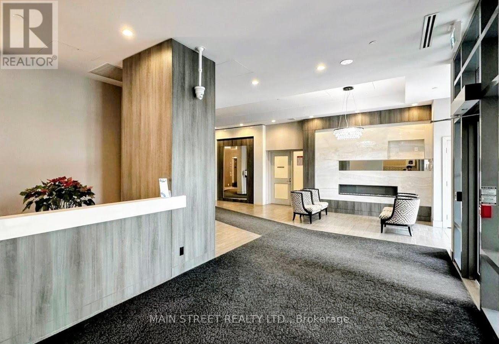
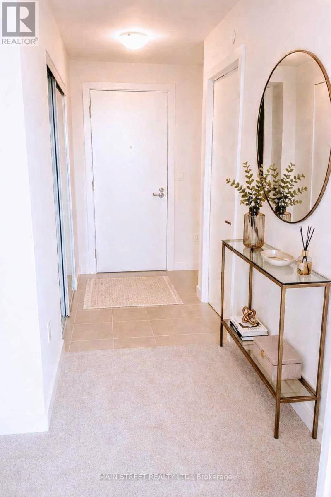
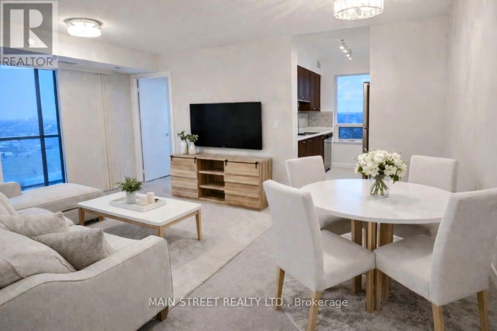
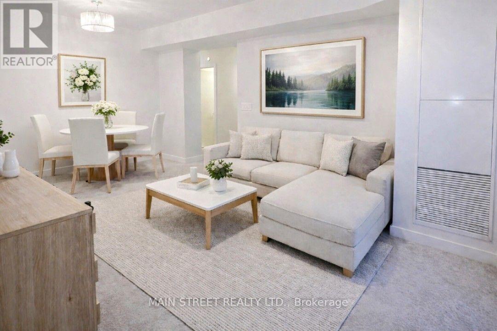
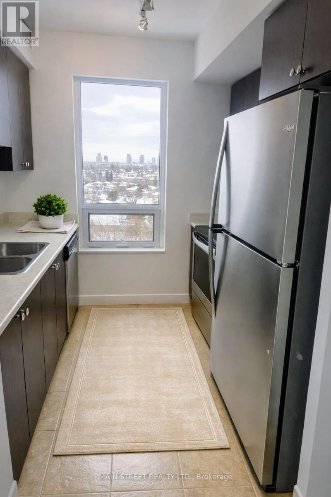
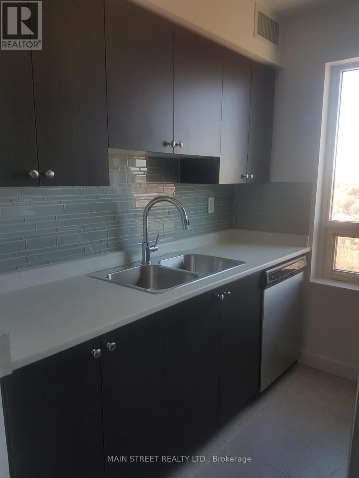
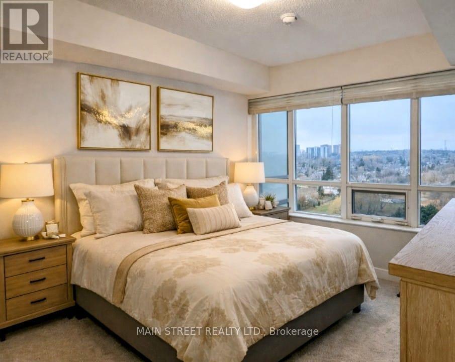
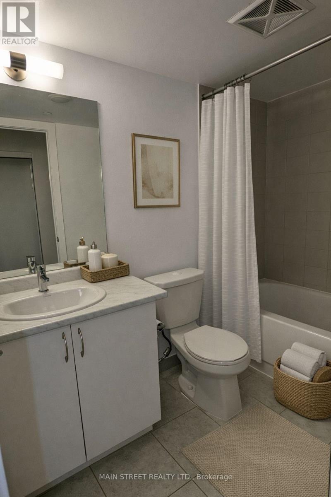
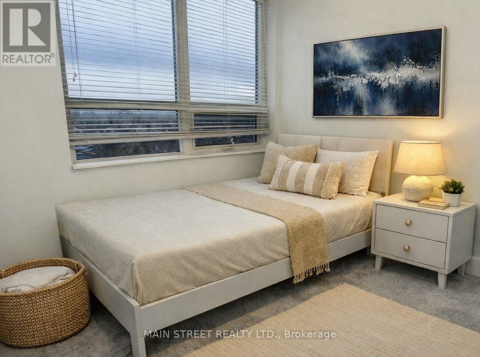
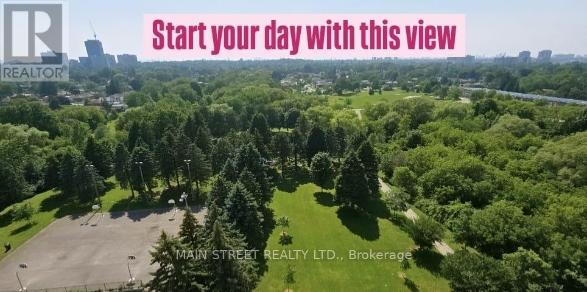
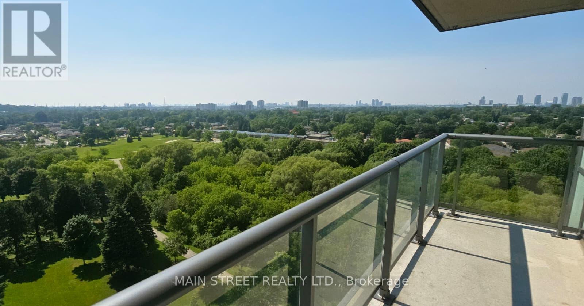
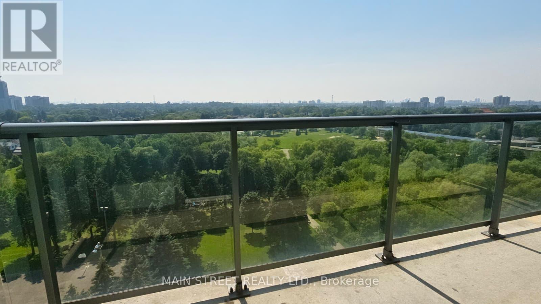
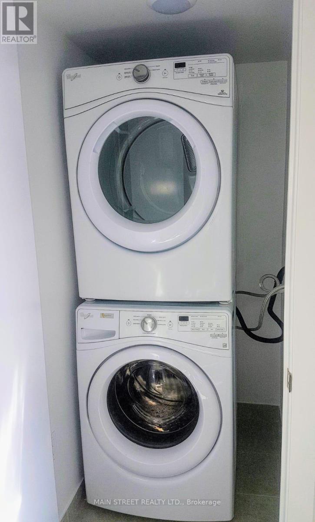
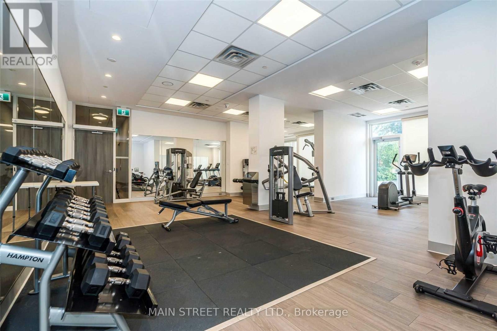
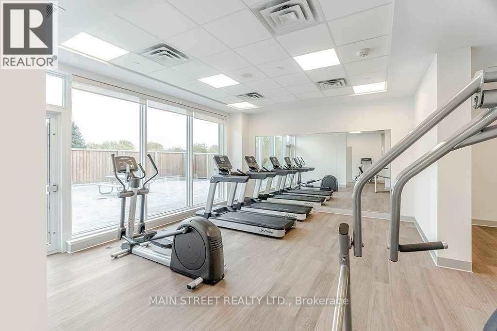
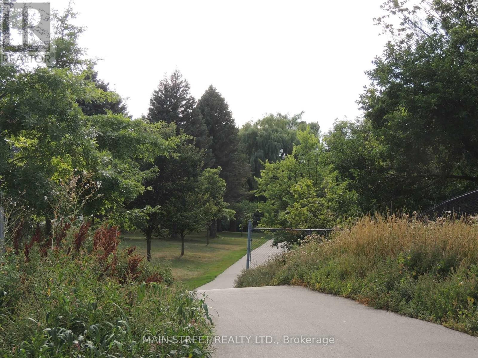
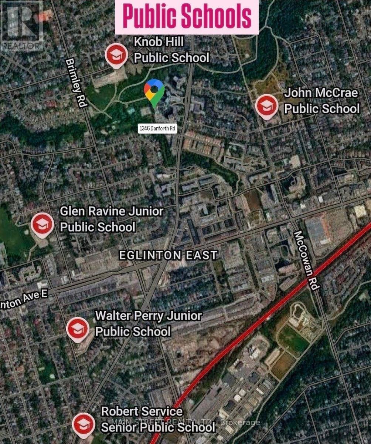
Bright & Airy Corner Unit with Exceptional Natural Light. This inviting home features a unique, well-designed layout with a separate kitchen window, bringing in beautiful sunlight and creating a rare, more open and comfortable flow between the kitchen and living spaces. As a corner unit, the suite enjoys enhanced brightness throughout the day, thanks to multiple exposures and large picture windows that make the living/dining area feel warm and spacious. The second bedroom offers excellent flexibility - ideal as a home office, children's room, or a single bedroom. The primary bedroom is generously sized, and the solarium adds an extra sunlit corner perfect for relaxing or extending your living space. Stainless steel appliances, ensuite laundry, and a functional floor plan complete this bright and welcoming home. Located in a family-friendly community close to parks, schools, grocery stores, and everyday conveniences - including a public swimming pool and Basketball court just a 2-minute walk in the park, perfect for families and summer activities. Steps to TTC, GO Transit, Kennedy Subway, the Crosstown LRT, and the upcoming Scarborough Subway Extension. A comfortable, sun-filled home in a growing neighbourhood. (id:63604)
Key Facts
Highlights
- Washer
- Refrigerator
- Dishwasher
- Stove
- Dryer
- Microwave
- Blinds
Property Details
Interior features
Exterior features
Systems and association
Lot and water
Mortgage & Affordability
Saved Properties
Keep This One Handy
Save this listing, compare it later, or open your saved properties dashboard.
Neighbourhood
- Area
- Eglinton East
- City
- Toronto
- Postal code
- M1J 0A9
- Nearby
- Cross Streets: Danforth and Eglinton. ** Directions: North of Danforth Rd and Eglinton Ave E.
Save This Property
Keep this home handy, return to it anytime, and let us know how to reach you about this listing.
We use this email only to connect your saved properties and saved searches.
Other Available Options
Similar Listings
Listings from our database that match closely.







