1215 Golden Beach Road
BUYER ADVANTAGE
Buy with confidence
Get a full-service approach built on strategy, strong negotiation, and clear guidance from offer to close.
- Local Market Expertise
- Broker-level Negotiation
- Transparent Process
- No-pressure Guidance

The right strategy depends on your goals, timing, budget, and the type of home you are buying. Get Your Buyer Snapshot.
About This Property
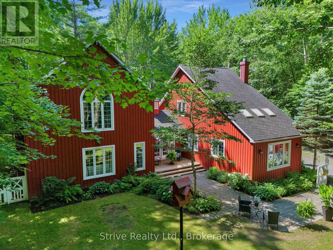
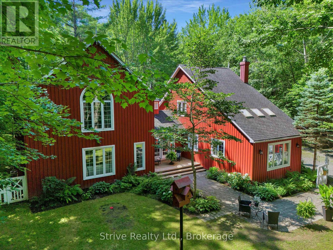
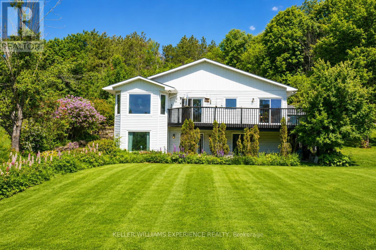
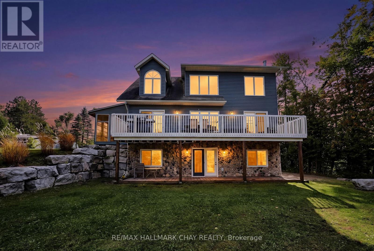
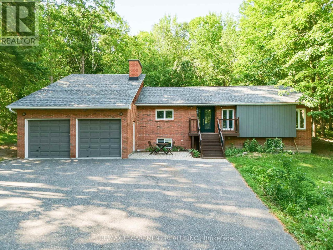
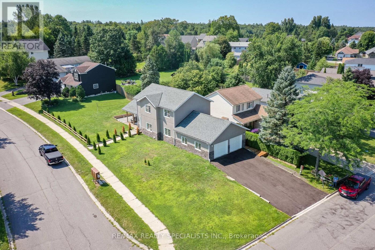
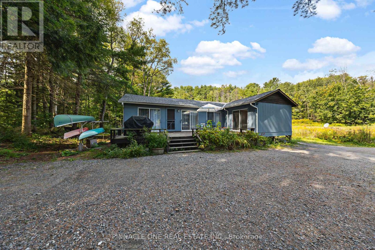
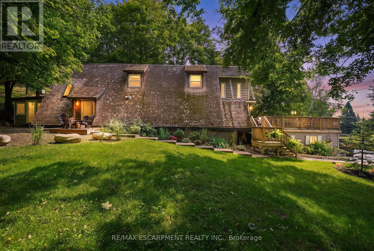
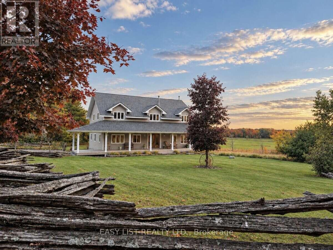
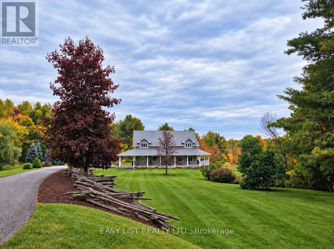
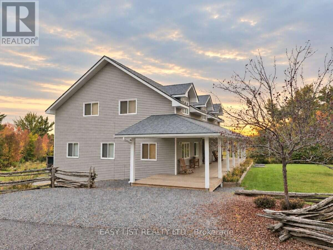
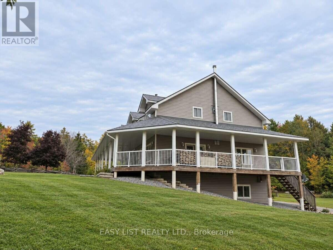
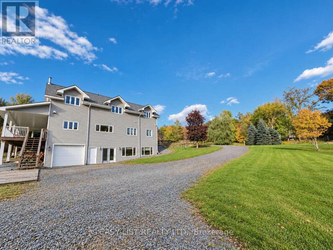
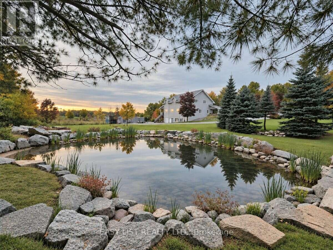
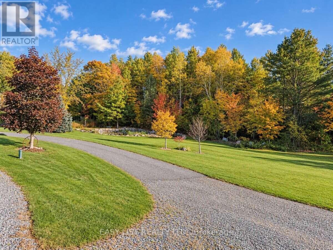
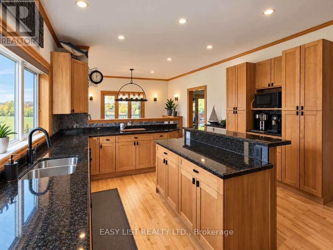
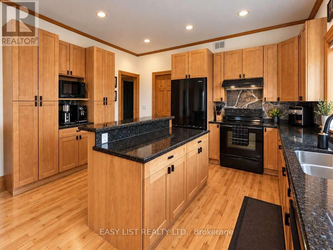
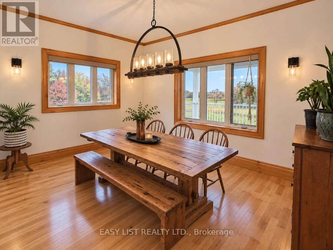
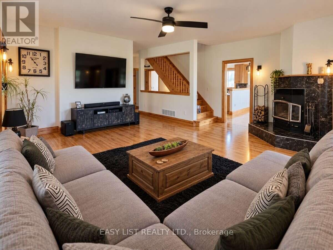
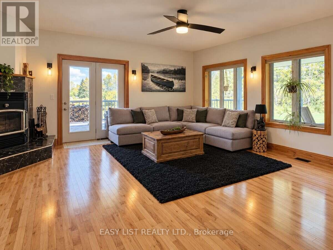
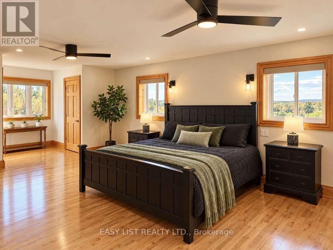
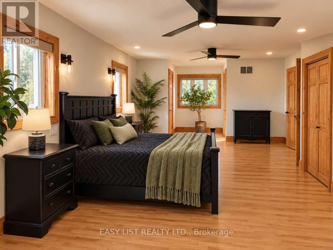
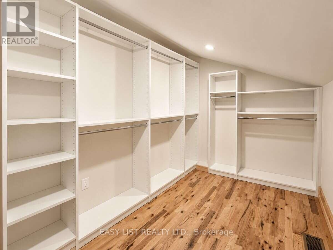
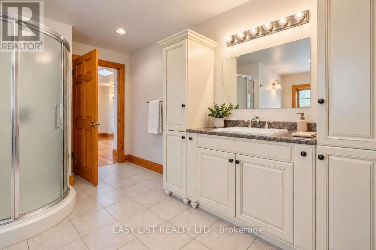
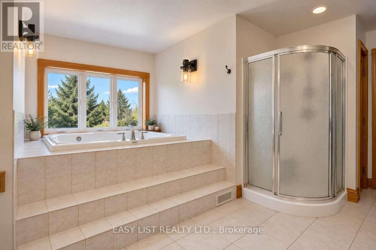
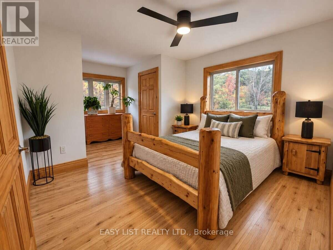
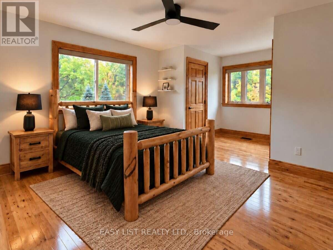
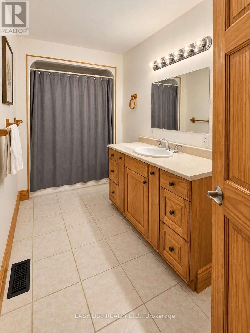
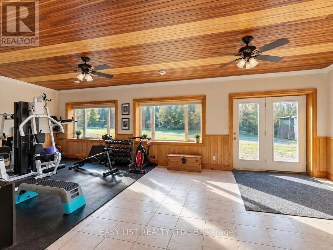
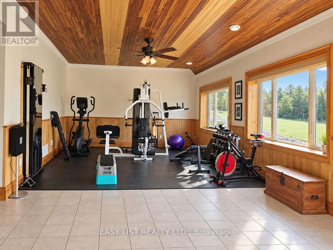
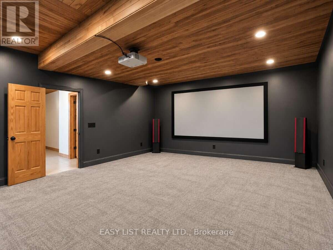
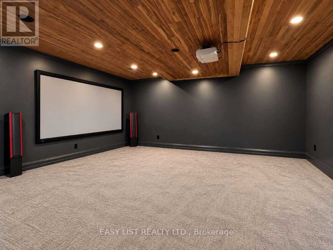
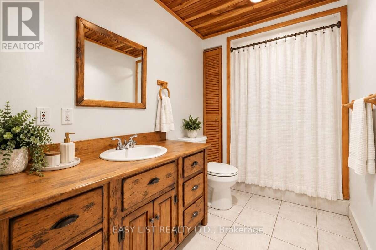
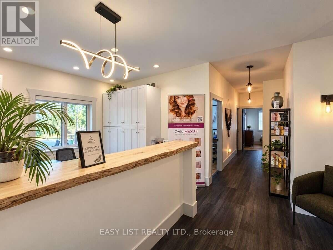
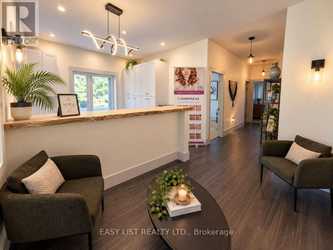
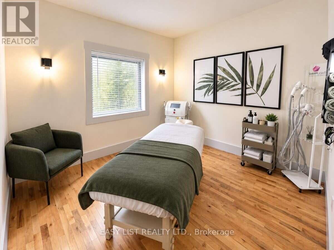
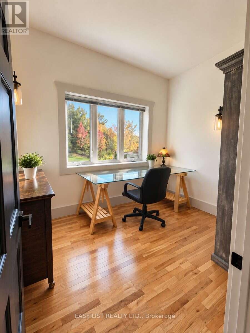
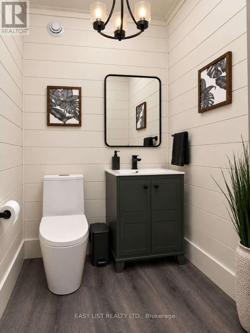
Visit the REALTOR website for further information about this Listing. Space, serenity and the Muskoka lifestyle come together at this country retreat on 2.04 acres, just minutes from downtown Bracebridge. Within walking distance of Bowyer's Beach and minutes from the public boat launch and private marina on Lake Muskoka, with golf close by. Offering approximately 4,500 sq. ft. across three levels, this spacious home provides room to live, work and entertain. An expansive wraparound porch invites morning coffee and sunsets overlooking open fields, while a newly added pond and firepit area create a peaceful setting to unwind. Deer and other wildlife are frequent visitors. Built in 2005 with ICF construction and a steel roof installed in 2020, the home features custom wood doors and trim, hardwood and tile floors, and a welcoming family room with a wood-burning fireplace. The generous kitchen adjoins the dining room and includes a walk-in pantry with a sink. Three upper-level bedrooms include a spacious primary suite with extensive walk-in closet space and an ensuite with a whirlpool soaker tub overlooking the backyard. The approximately 740 sq. ft. business area has a separate entrance and an interior connection to the home, with a sitting area, office, three treatment or office rooms, and a powder room. This flexible space offers potential for a home-based business, studio or additional family use. The lower-level walkout basement offers direct access to the attached garage/workshop and features a large recreation area with plenty of space for a games room or home gym. A large, partially completed home theatre room provides additional potential to create the ultimate entertainment space. Situated on a year-round municipal road, this distinctive property brings together privacy, generous living space and the convenience of nearby shops, restaurants and recreation a welcoming place to live, work and enjoy Muskoka. (id:63604)
Key Facts
Highlights
- Refrigerator
- Water purifier
- Water softener
- Dishwasher
- Stove
- Range
- Oven
- Garburator
- Oven - Built-In
- Water Treatment
- Window Coverings
- Garage door opener remote(s)
Property Details
Interior features
Exterior features
Systems and association
Lot and water
Rooms
Virtual Tour & Media
Mortgage & Affordability
Saved Properties
Keep This One Handy
Save this listing, compare it later, or open your saved properties dashboard.
Neighbourhood
- Area
- Monck (Bracebridge
- City
- Bracebridge)
- Postal code
- P1L 1X4
- Nearby
- Golden Beach Rd. and Hwy 118 West
Save This Property
Keep this home handy, return to it anytime, and let us know how to reach you about this listing.
We use this email only to connect your saved properties and saved searches.
Other Available Options
Similar Listings
Listings from our database that match closely.