1216 Lake Lorraine (Tory Lake) Lane
Highlands East, ONHouse
$585,000
MLS® X13156076
House2 beds1 baths4 total
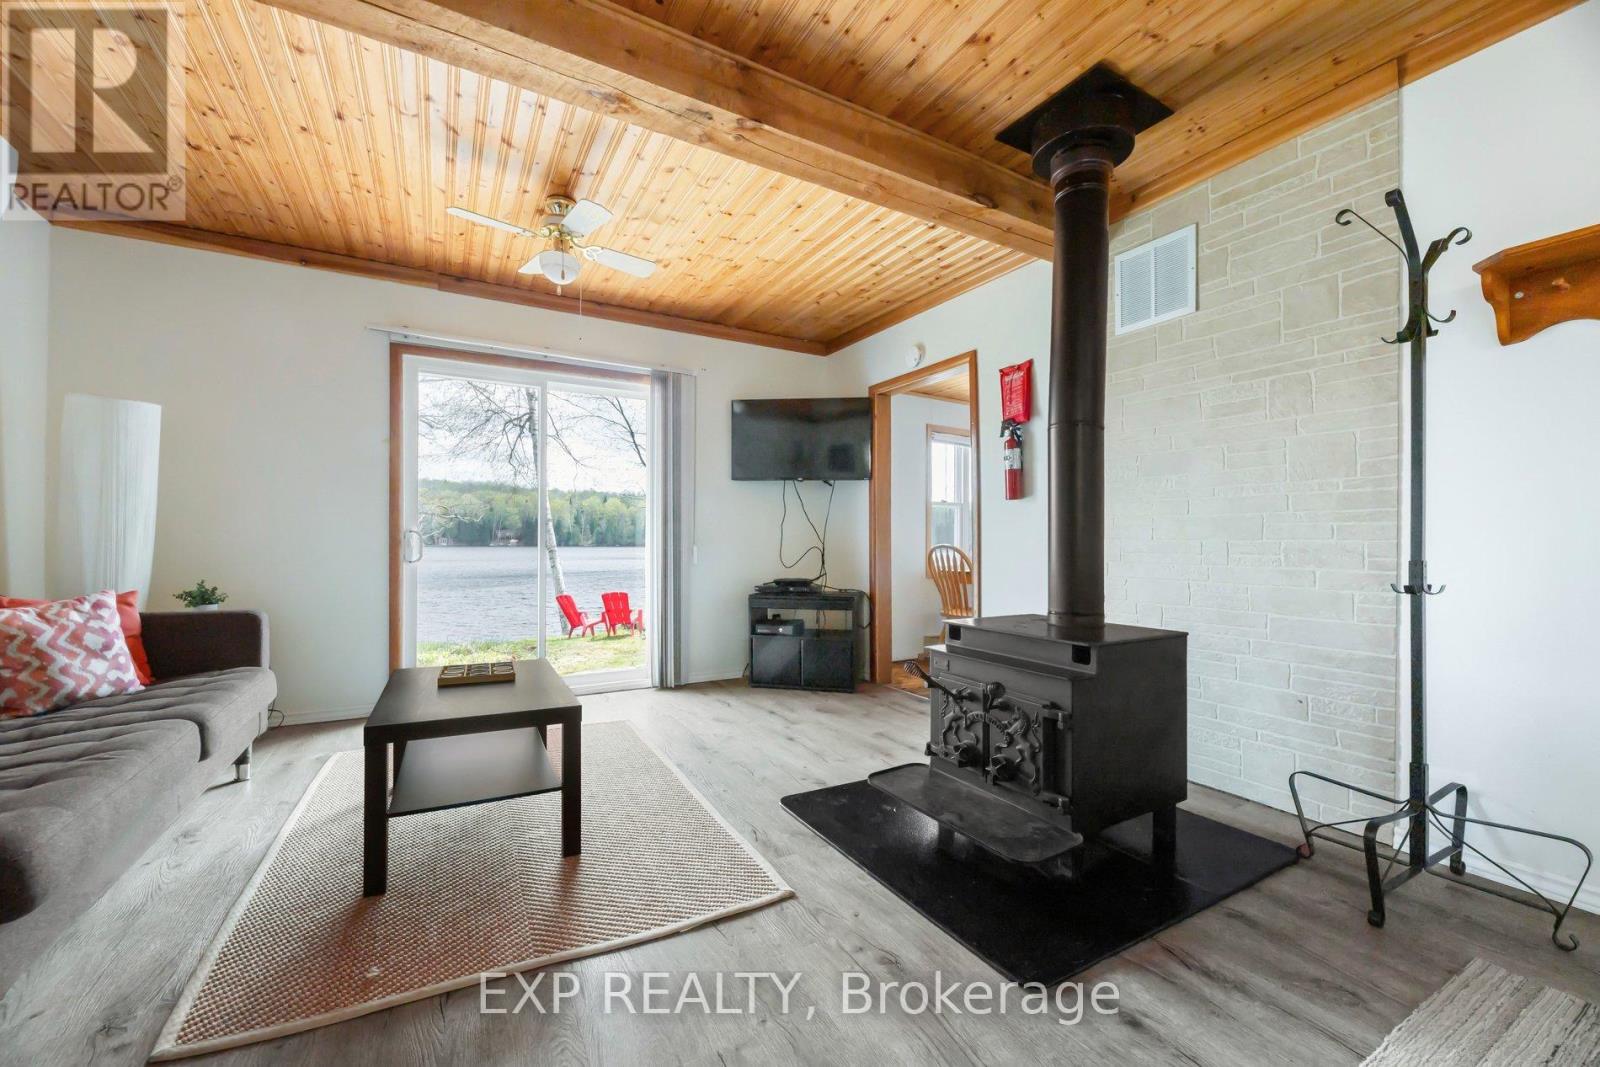
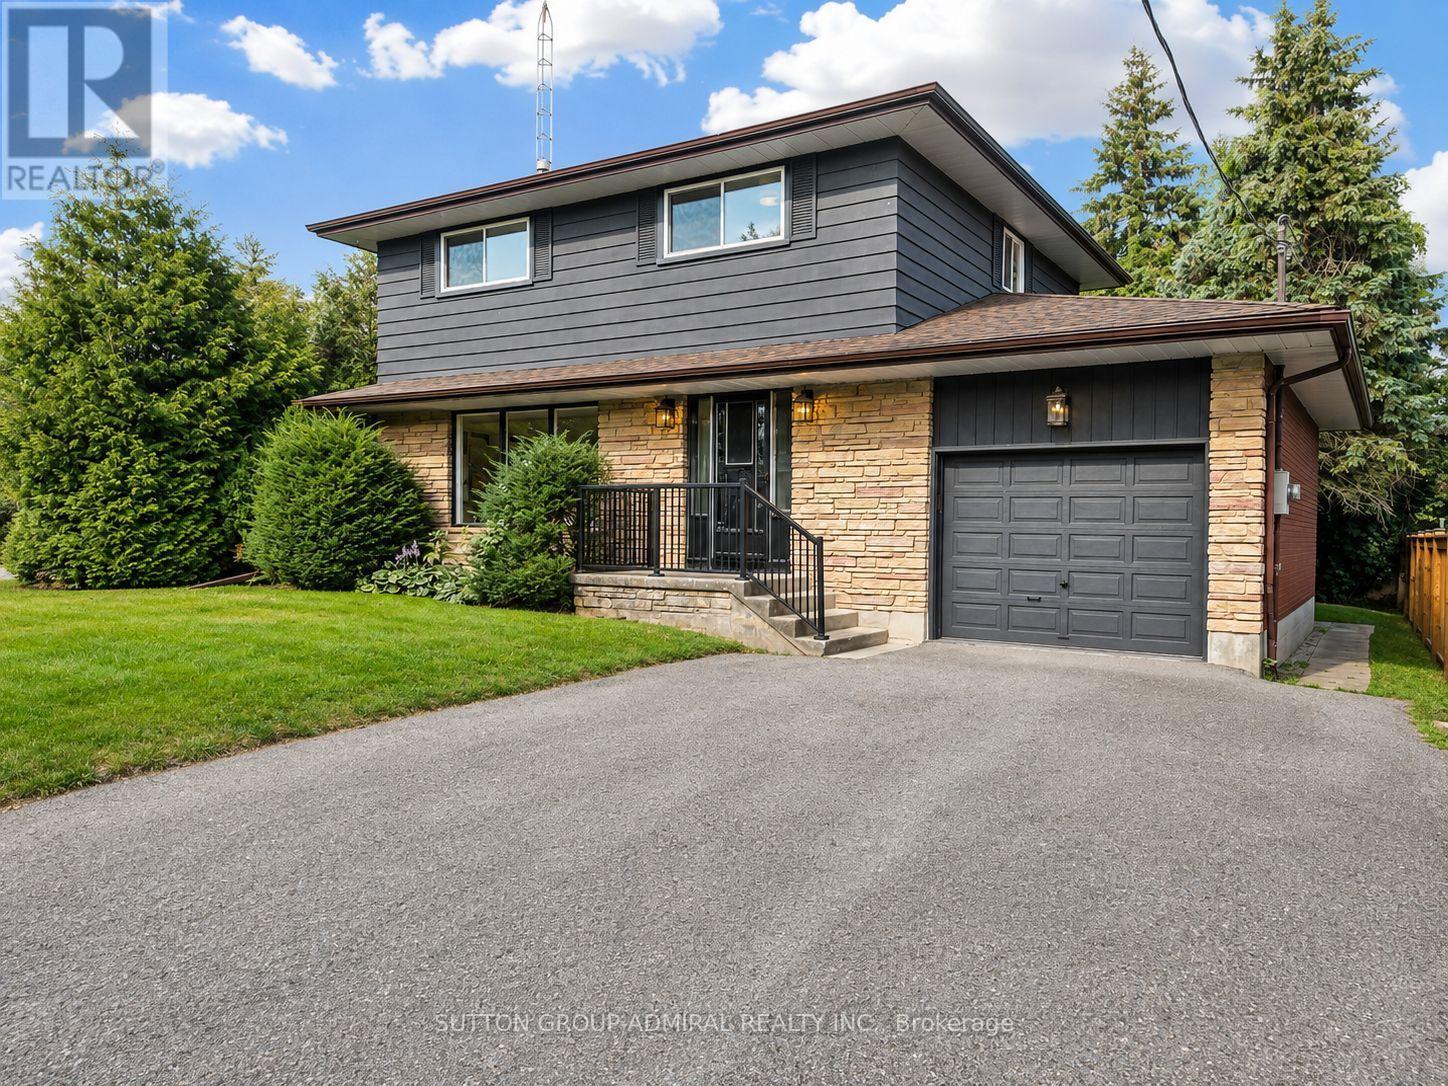
1216 Lake Lorraine (Tory Lake) Lane, Highlands East, ON photo 1
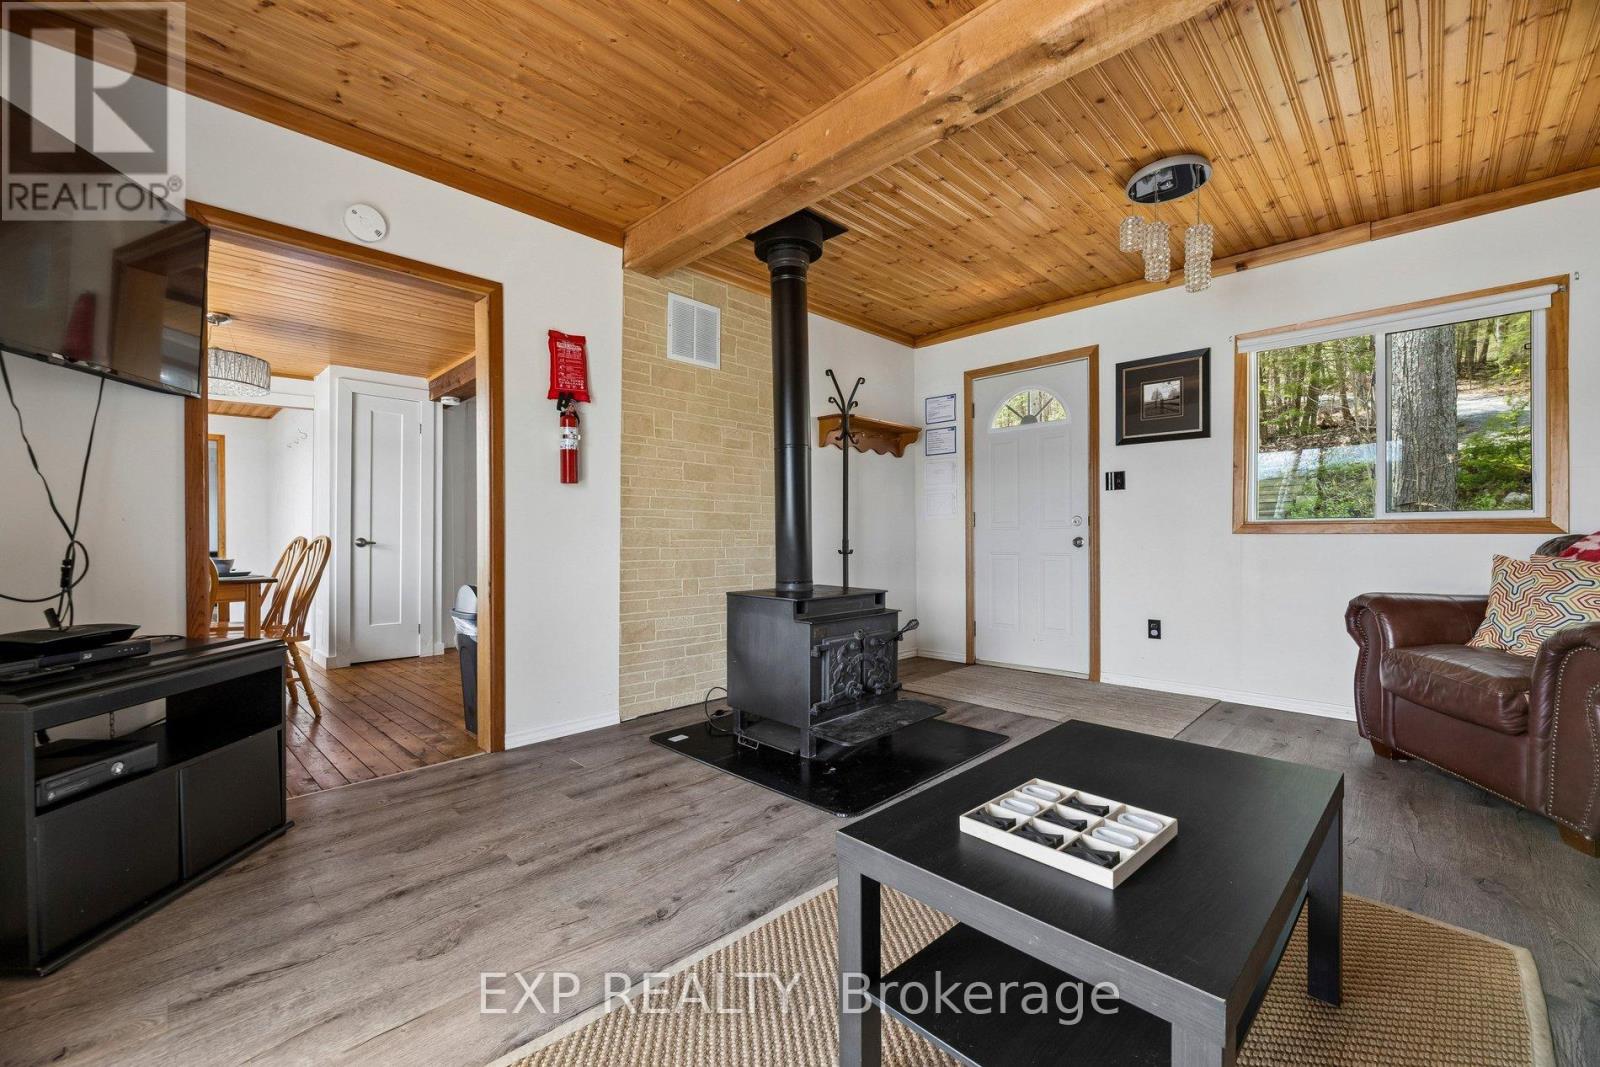
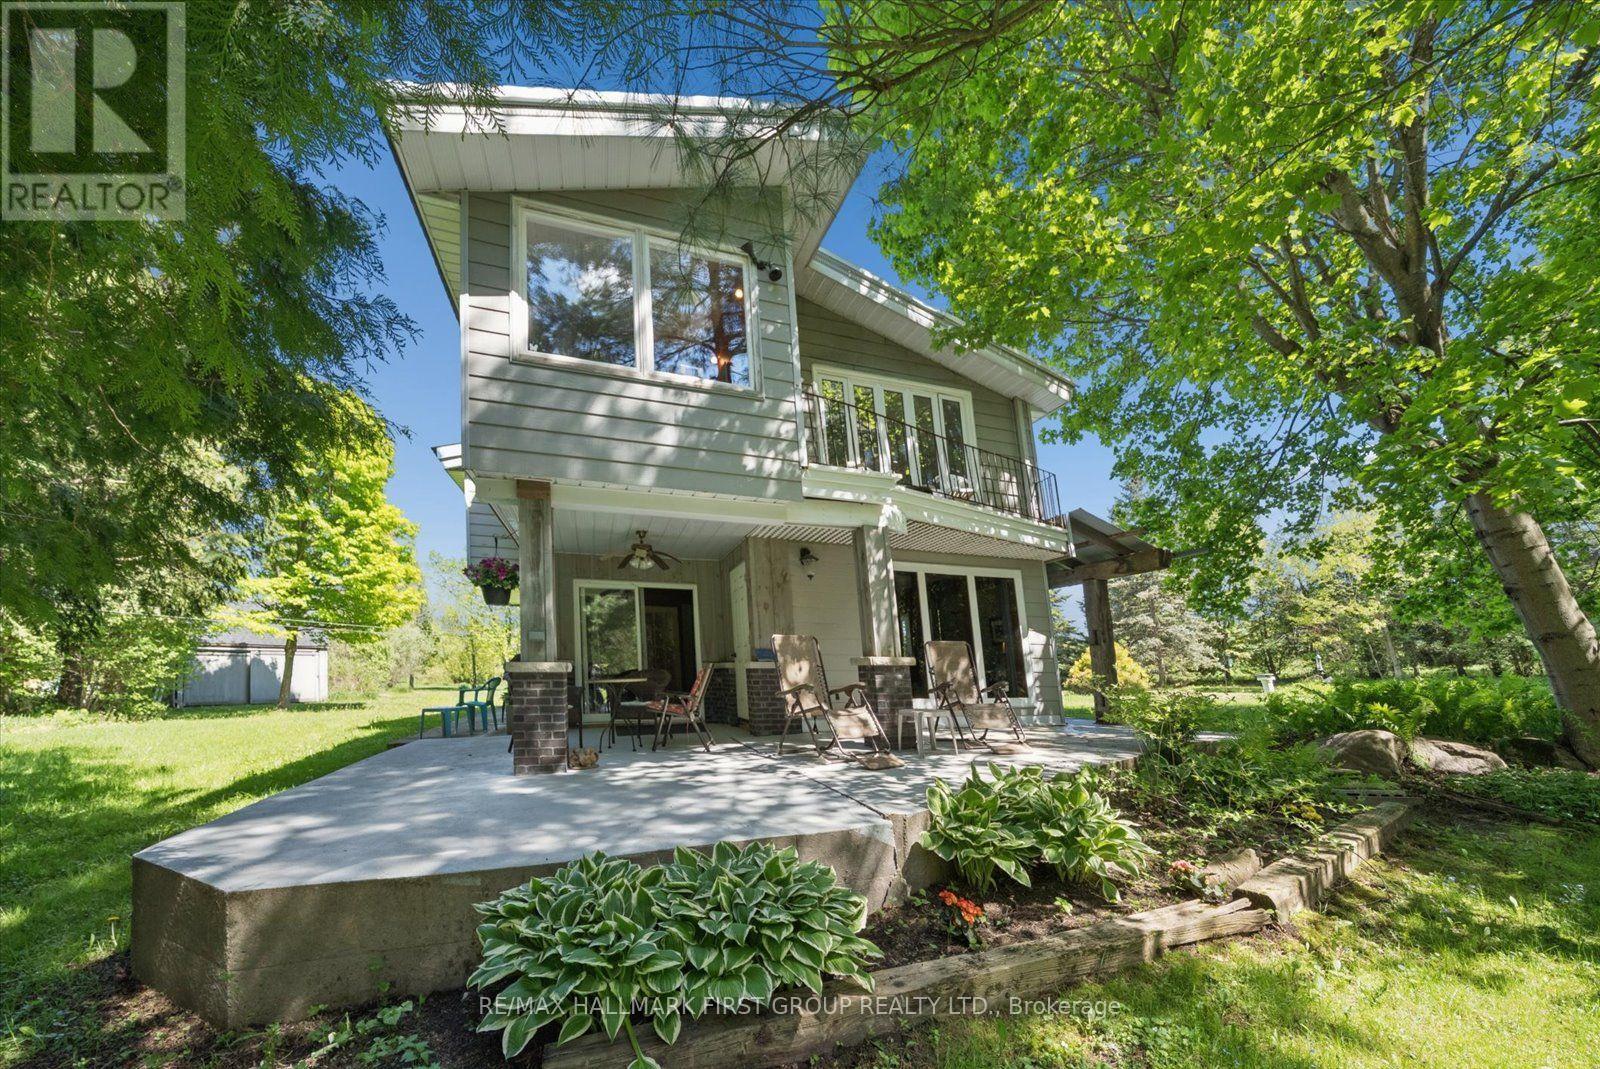
1216 Lake Lorraine (Tory Lake) Lane, Highlands East, ON photo 2
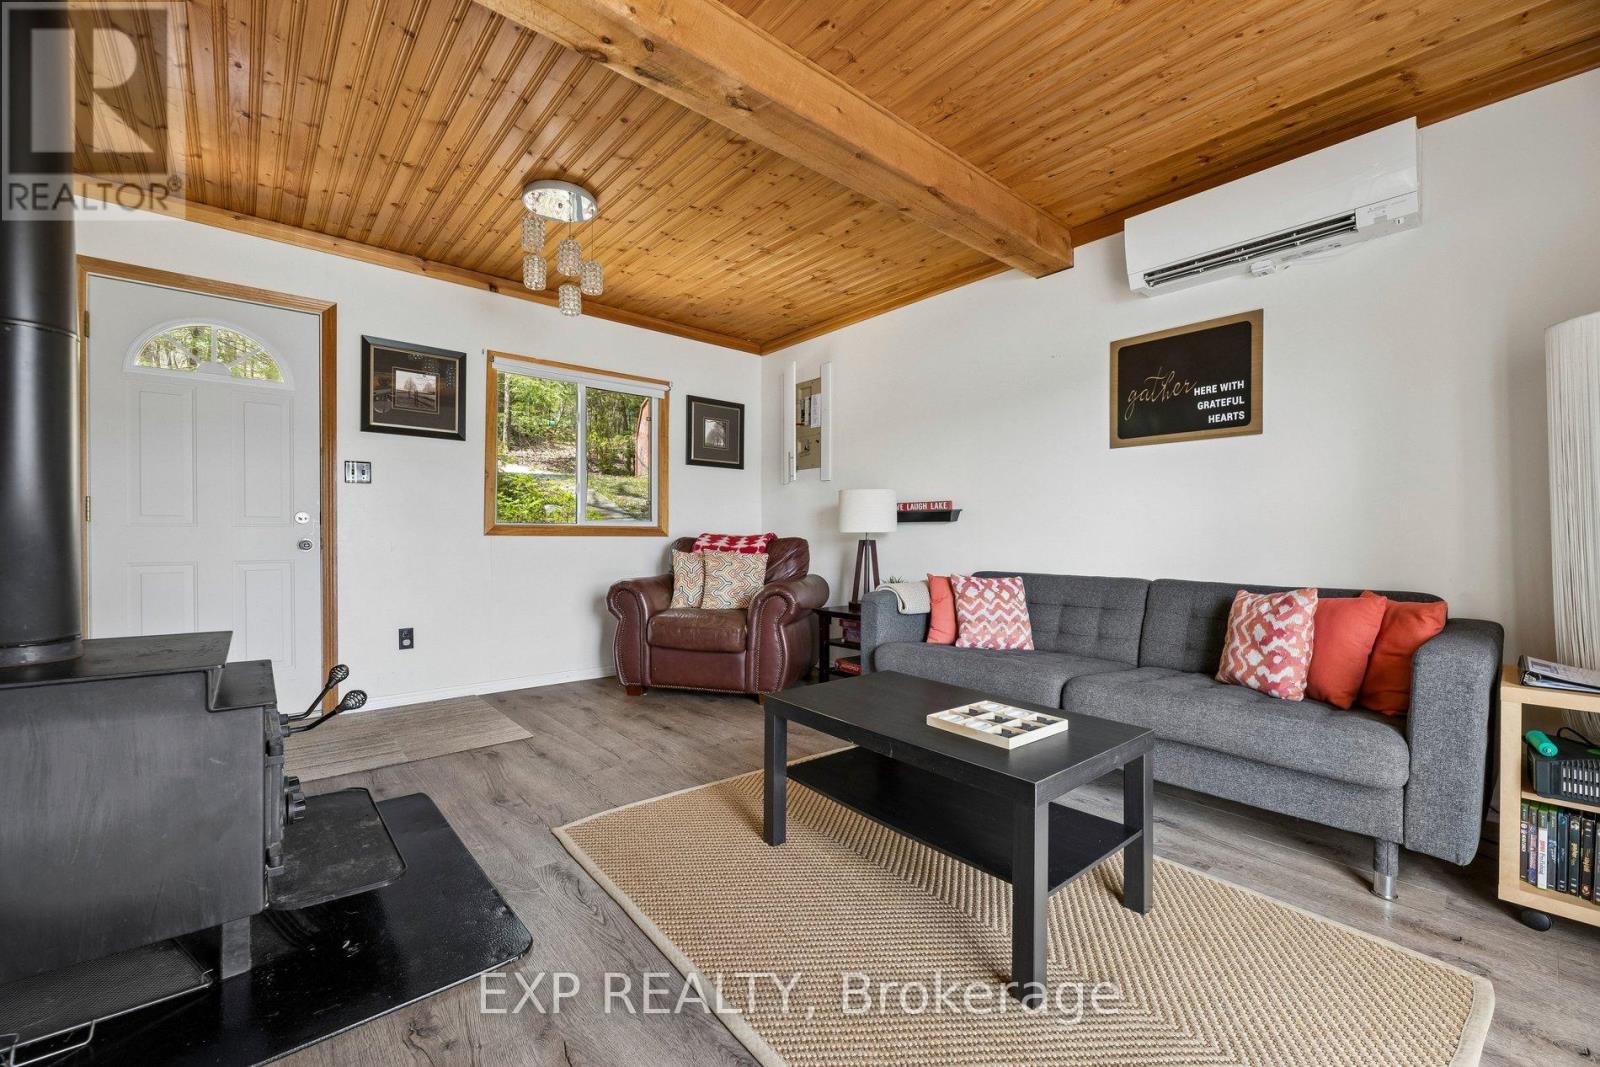
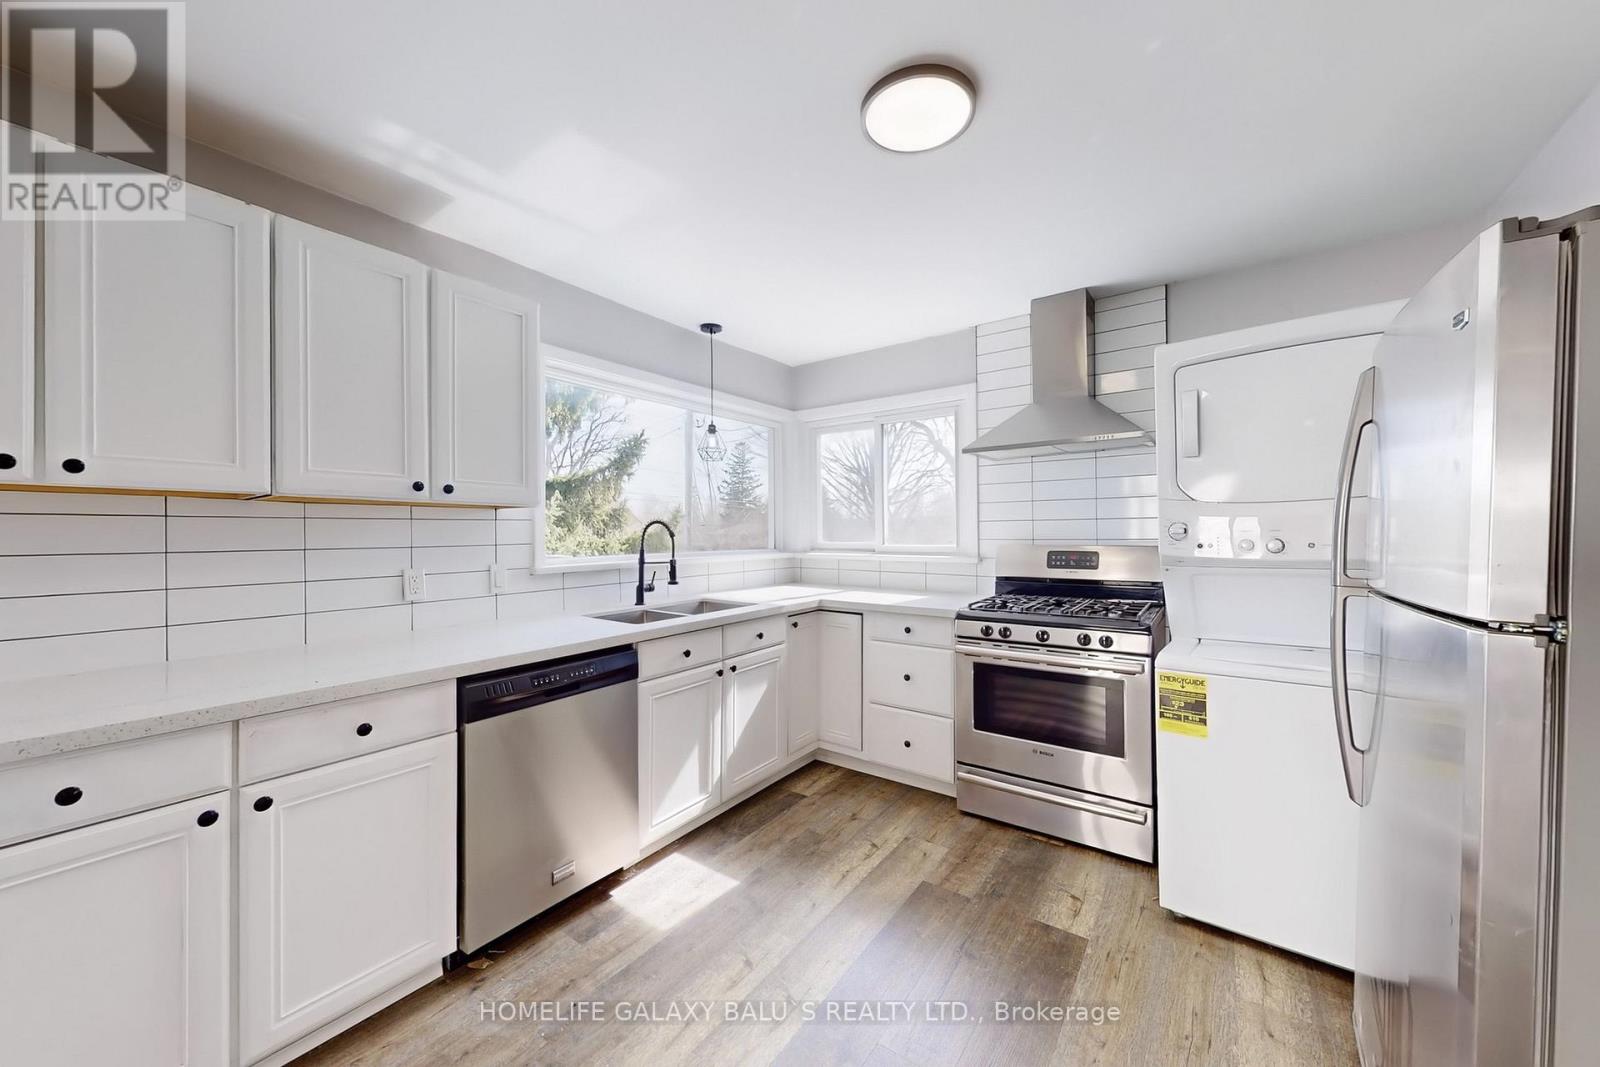
1216 Lake Lorraine (Tory Lake) Lane, Highlands East, ON photo 3
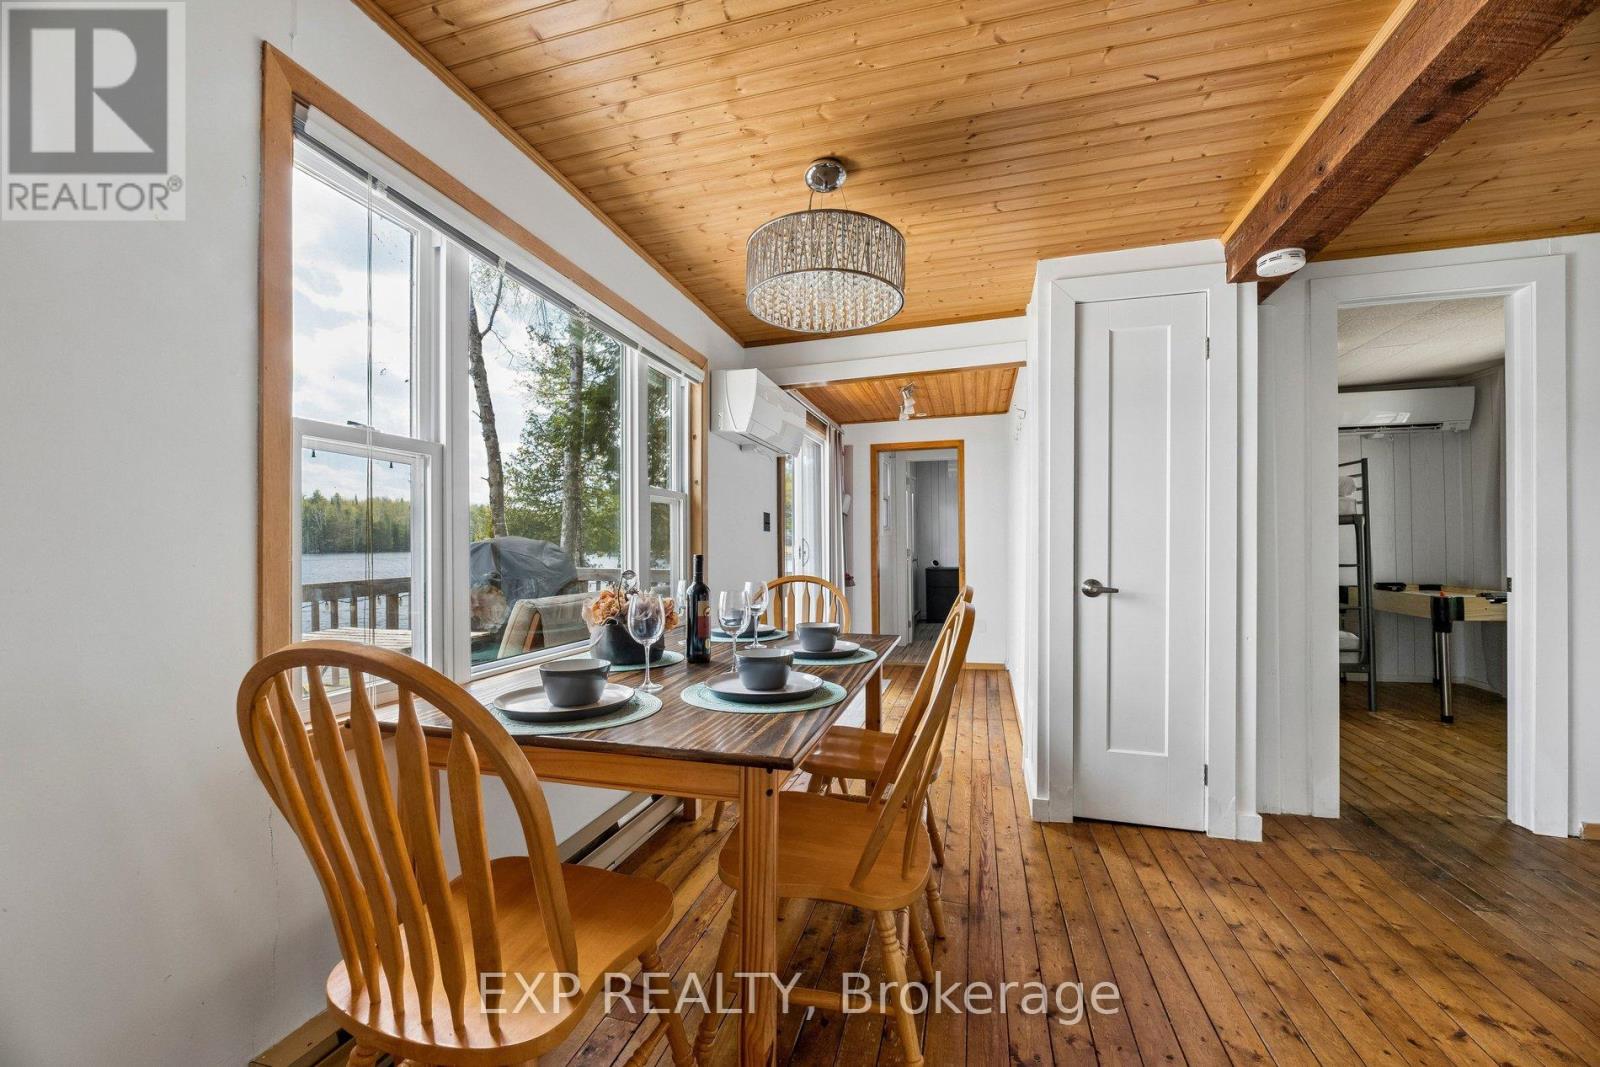
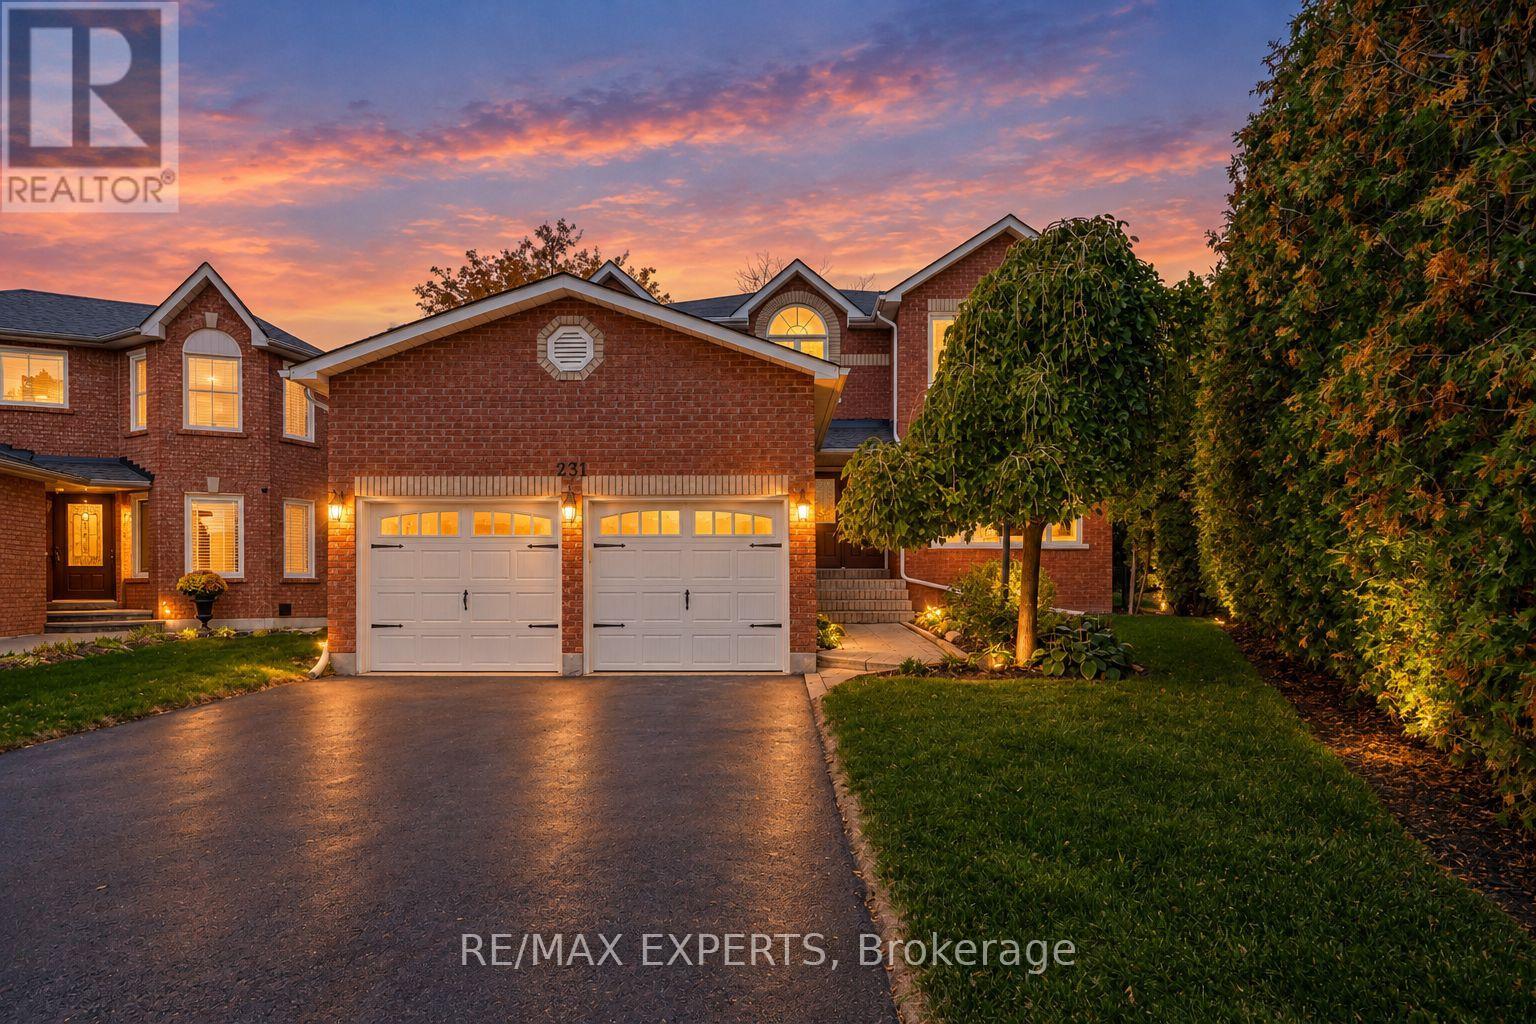
1216 Lake Lorraine (Tory Lake) Lane, Highlands East, ON photo 4
1216 Lake Lorraine (Tory Lake) Lane, Highlands East, ON photo 5
1216 Lake Lorraine (Tory Lake) Lane, Highlands East, ON photo 6
1216 Lake Lorraine (Tory Lake) Lane, Highlands East, ON photo 7
1216 Lake Lorraine (Tory Lake) Lane, Highlands East, ON photo 8
1216 Lake Lorraine (Tory Lake) Lane, Highlands East, ON photo 9
1216 Lake Lorraine (Tory Lake) Lane, Highlands East, ON photo 10
1216 Lake Lorraine (Tory Lake) Lane, Highlands East, ON photo 11
1216 Lake Lorraine (Tory Lake) Lane, Highlands East, ON photo 12
1216 Lake Lorraine (Tory Lake) Lane, Highlands East, ON photo 13
1216 Lake Lorraine (Tory Lake) Lane, Highlands East, ON photo 14
1216 Lake Lorraine (Tory Lake) Lane, Highlands East, ON photo 15
1216 Lake Lorraine (Tory Lake) Lane, Highlands East, ON photo 16
1216 Lake Lorraine (Tory Lake) Lane, Highlands East, ON photo 17
1216 Lake Lorraine (Tory Lake) Lane, Highlands East, ON photo 18
1216 Lake Lorraine (Tory Lake) Lane, Highlands East, ON photo 19
1216 Lake Lorraine (Tory Lake) Lane, Highlands East, ON photo 20
1216 Lake Lorraine (Tory Lake) Lane, Highlands East, ON photo 21
1216 Lake Lorraine (Tory Lake) Lane, Highlands East, ON photo 22
1216 Lake Lorraine (Tory Lake) Lane, Highlands East, ON photo 23
1216 Lake Lorraine (Tory Lake) Lane, Highlands East, ON photo 24
1216 Lake Lorraine (Tory Lake) Lane, Highlands East, ON photo 25
1216 Lake Lorraine (Tory Lake) Lane, Highlands East, ON photo 26
1216 Lake Lorraine (Tory Lake) Lane, Highlands East, ON photo 27
1216 Lake Lorraine (Tory Lake) Lane, Highlands East, ON photo 28
1216 Lake Lorraine (Tory Lake) Lane, Highlands East, ON photo 29
1216 Lake Lorraine (Tory Lake) Lane, Highlands East, ON photo 30
1216 Lake Lorraine (Tory Lake) Lane, Highlands East, ON photo 31
1216 Lake Lorraine (Tory Lake) Lane, Highlands East, ON photo 32
1216 Lake Lorraine (Tory Lake) Lane, Highlands East, ON photo 33
1216 Lake Lorraine (Tory Lake) Lane, Highlands East, ON photo 34
1216 Lake Lorraine (Tory Lake) Lane, Highlands East, ON photo 35
1216 Lake Lorraine (Tory Lake) Lane, Highlands East, ON photo 36
1216 Lake Lorraine (Tory Lake) Lane, Highlands East, ON photo 37
1216 Lake Lorraine (Tory Lake) Lane, Highlands East, ON photo 38
1 / 38

BUYER ADVANTAGE

Buy with confidence

Get a full-service approach built on strategy, strong negotiation, and clear guidance from offer to close.

  • Local Market Expertise
  • Broker-level Negotiation
  • Transparent Process
  • No-pressure Guidance

The right strategy depends on your goals, timing, budget, and the type of home you are buying. Get Your Buyer Snapshot.

About This Property

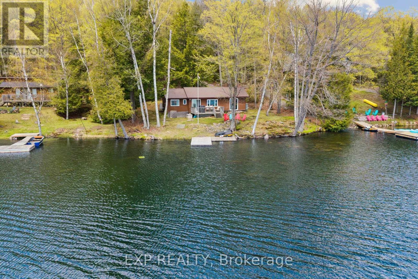
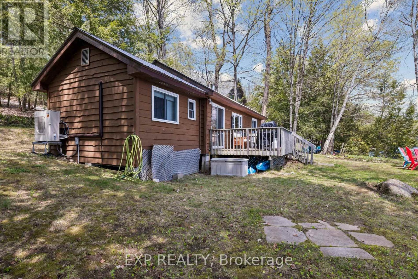
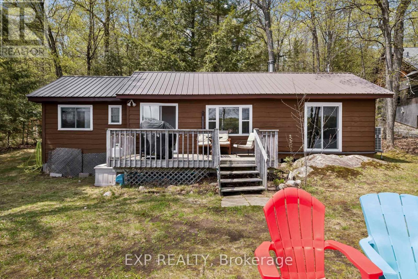
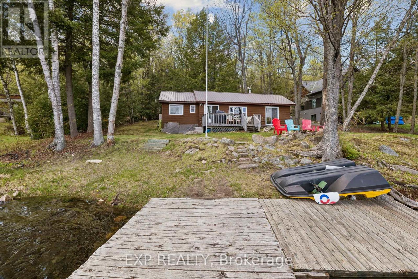
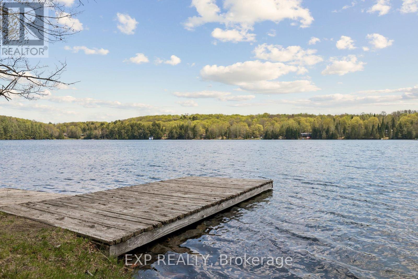
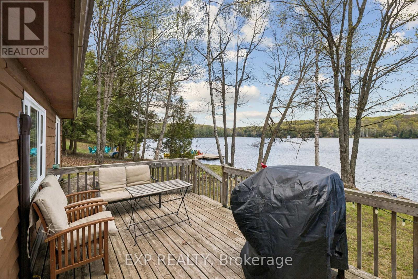
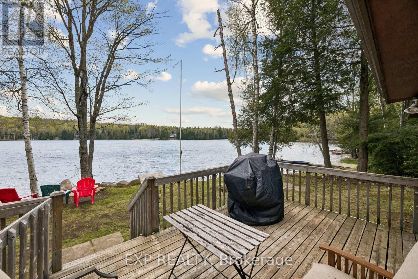
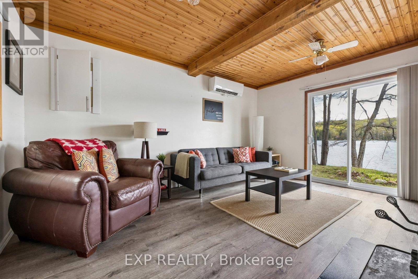
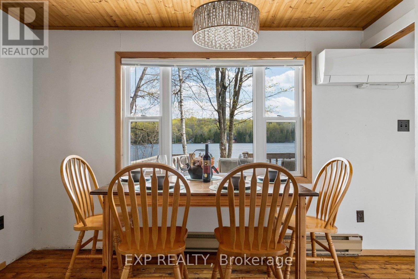
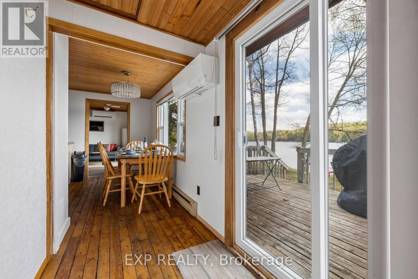
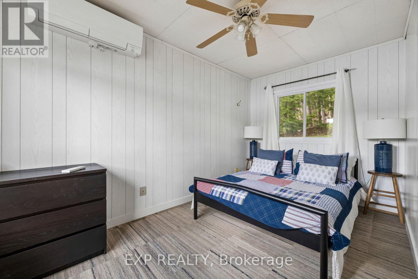
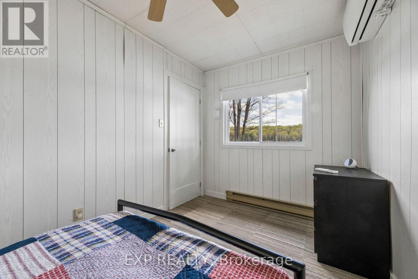
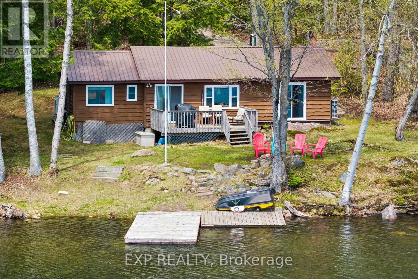
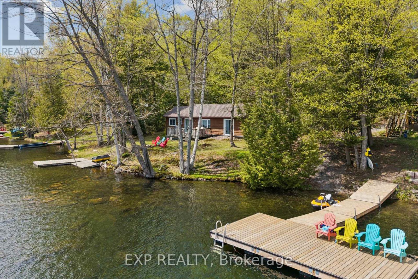
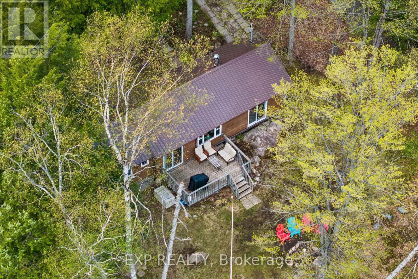
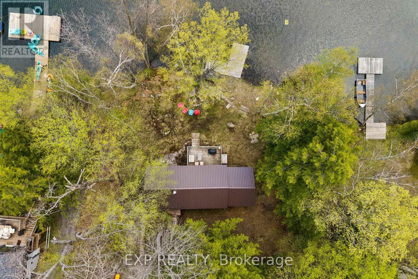
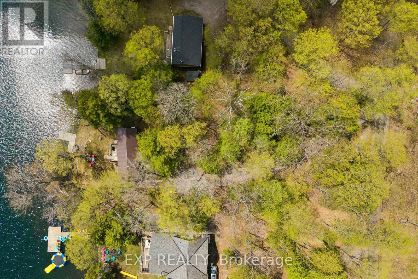
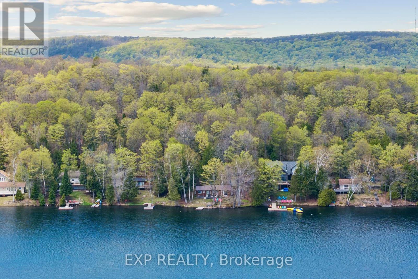
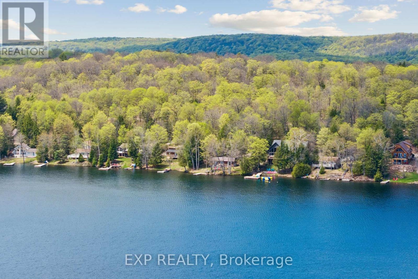
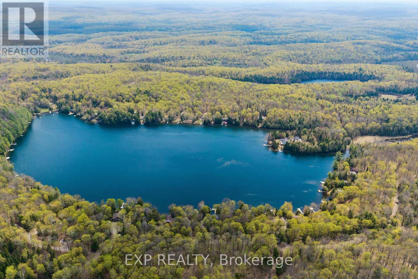
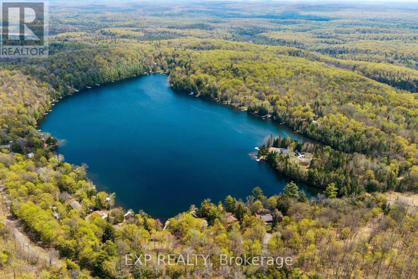
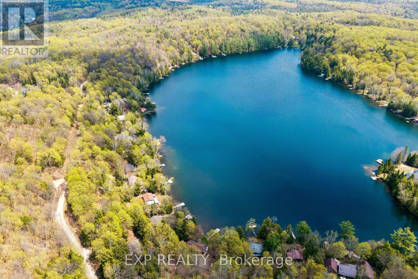
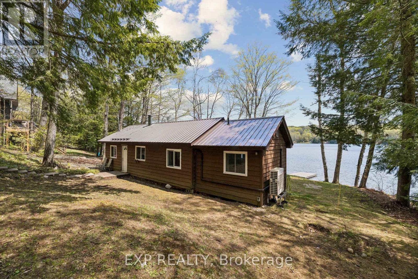
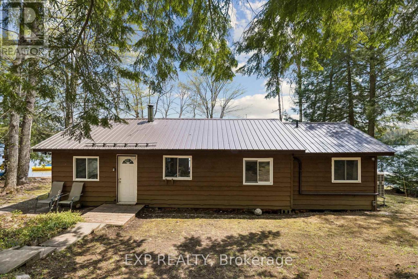
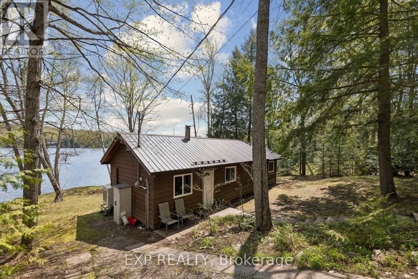
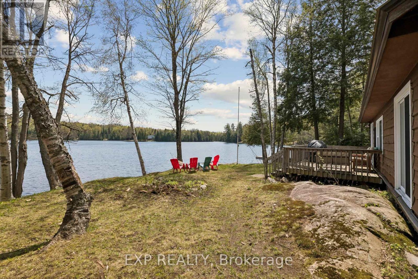
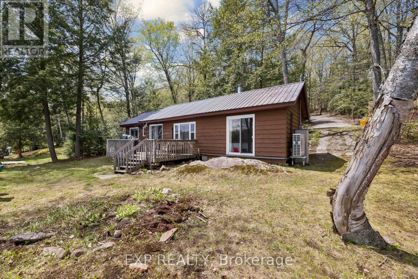
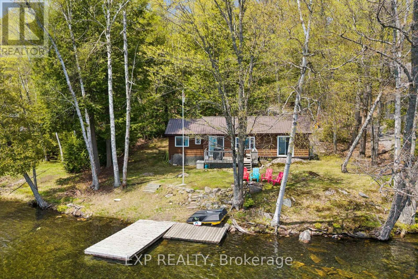
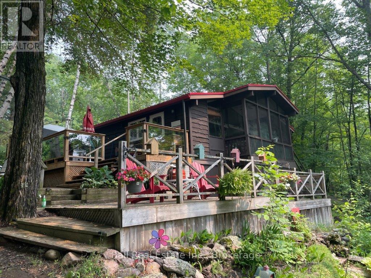
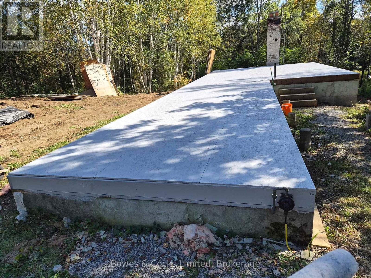
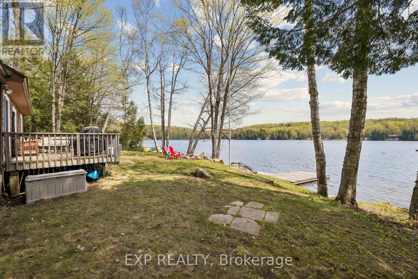
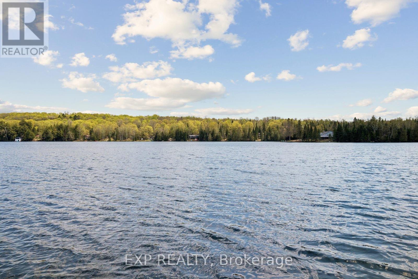
Set on the crystal-clear shores of peaceful Lake Lorraine, this beautifully updated 4-season waterfront cottage offers the kind of lifestyle families dream about. With southern exposure, calm mirror-like waters, and direct access to pristine spring-fed swimming, every day here feels connected to nature. The clean, weed-free shoreline and flat approach to the lake make it ideal for families, with no steep hills or endless stairs to navigate. Positioned right at the water's edge, the cottage captures stunning lake views and sunshine throughout the day. Unlike many busy lakes, Lake Lorraine (Tory Lake) is known for its tranquility, privacy, and strong sense of community. With no public boat launch, you can enjoy peaceful mornings, minimal boat traffic, and the comfort of watching children swim, fish, kayak, or skate close to shore. Thoughtfully upgraded for true year-round living, the property has been extensively improved with new water lines, water filtration system, upgraded insulation, spray foam insulation, heated plumbing systems, two cold-weather Mitsubishi heat pumps for heating and cooling, plus a WETT-certified wood-burning fireplace for cozy evenings at the lake. Every season brings something special here, from breathtaking fall colours to nearby ATV and snowmobile trails, excellent winter skating conditions, and skiing at Sir Sam's just 20 minutes away. Located in the highly desirable Highlands East/North Kawartha region, this property offers a quieter and more affordable alternative to Muskoka while still delivering the waterfront lifestyle buyers are searching for. The property is also Municipality Short-Term Rental License compliant and includes professionally prepared architectural expansion drawings (see attached architectural approved plans), offering incredible future potential for a custom waterfront retreat or investment opportunity. A rare opportunity to own a true year-round waterfront escape designed for making lifelong memories - see attachment (id:63604)

Key Facts

Type
House
Beds
2
Baths
1
Lot
100 x 248 FT
Parking
4 total

Highlights

  • Refrigerator
Property Details 18 details
Bedrooms
2 bedrooms
2 above grade
Bathrooms
1 bathroom
Parking
4 parking spaces
No Garage
Living area
0 - 699 sq. ft.
Property
Single Family · Bungalow
Property subtype
Single Family
Structure type
House
Architectural style
Bungalow
Storeys
1
Heating
Heat Pump, Wood
Cooling
Wall unit
Fireplace
1 fireplace
Lot dimensions
100 x 248 FT
Frontage
100 feet
Taxes
$1,768.03 (2,025)
Water source
Lake/River Water Intake
Sewer
Septic System
Waterfront
Waterfront on lake · Tory Lake
Views
Lake view, View of water, Direct Water View

Interior features

RefrigeratorFireplace(s)Woodstove

Exterior features

WoodBlockConcreteWood/Piers

Systems and association

ElectricityCable

Lot and water

Carpet FreeCountry residentialWaterfront on lake
Rooms 5 rooms
Level
Room
Dimensions
Main level
Living room
4.7 m x 4.2 m
Main level
Kitchen
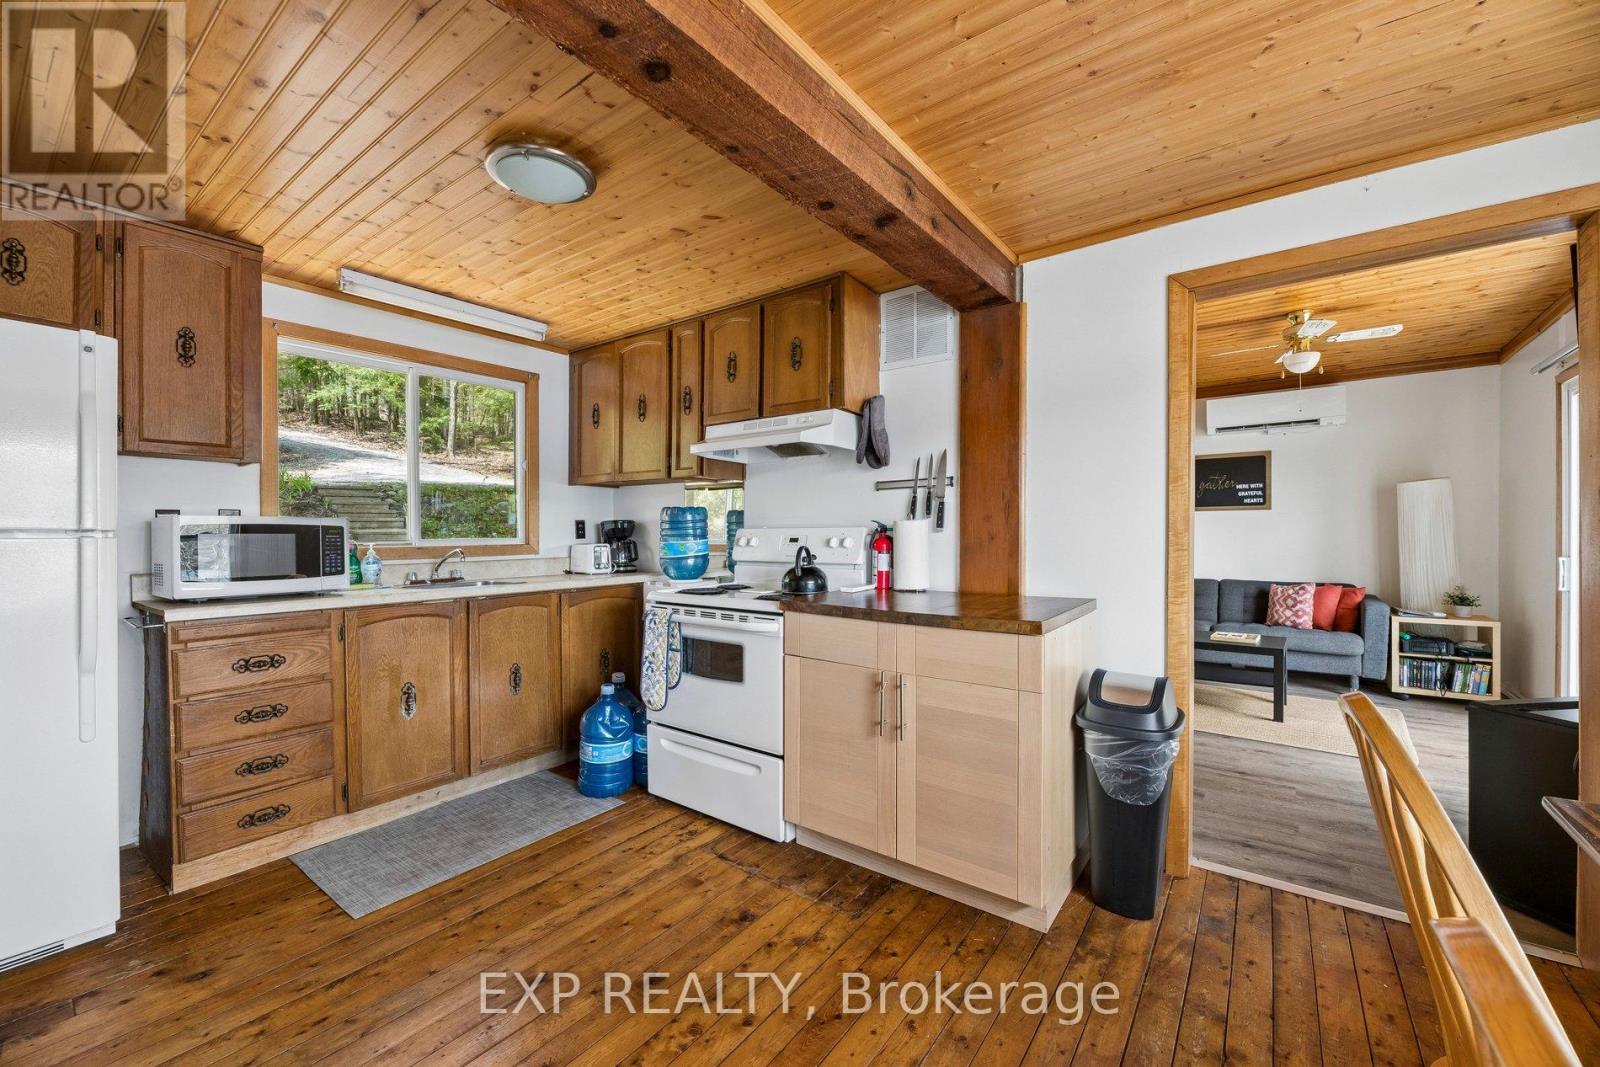
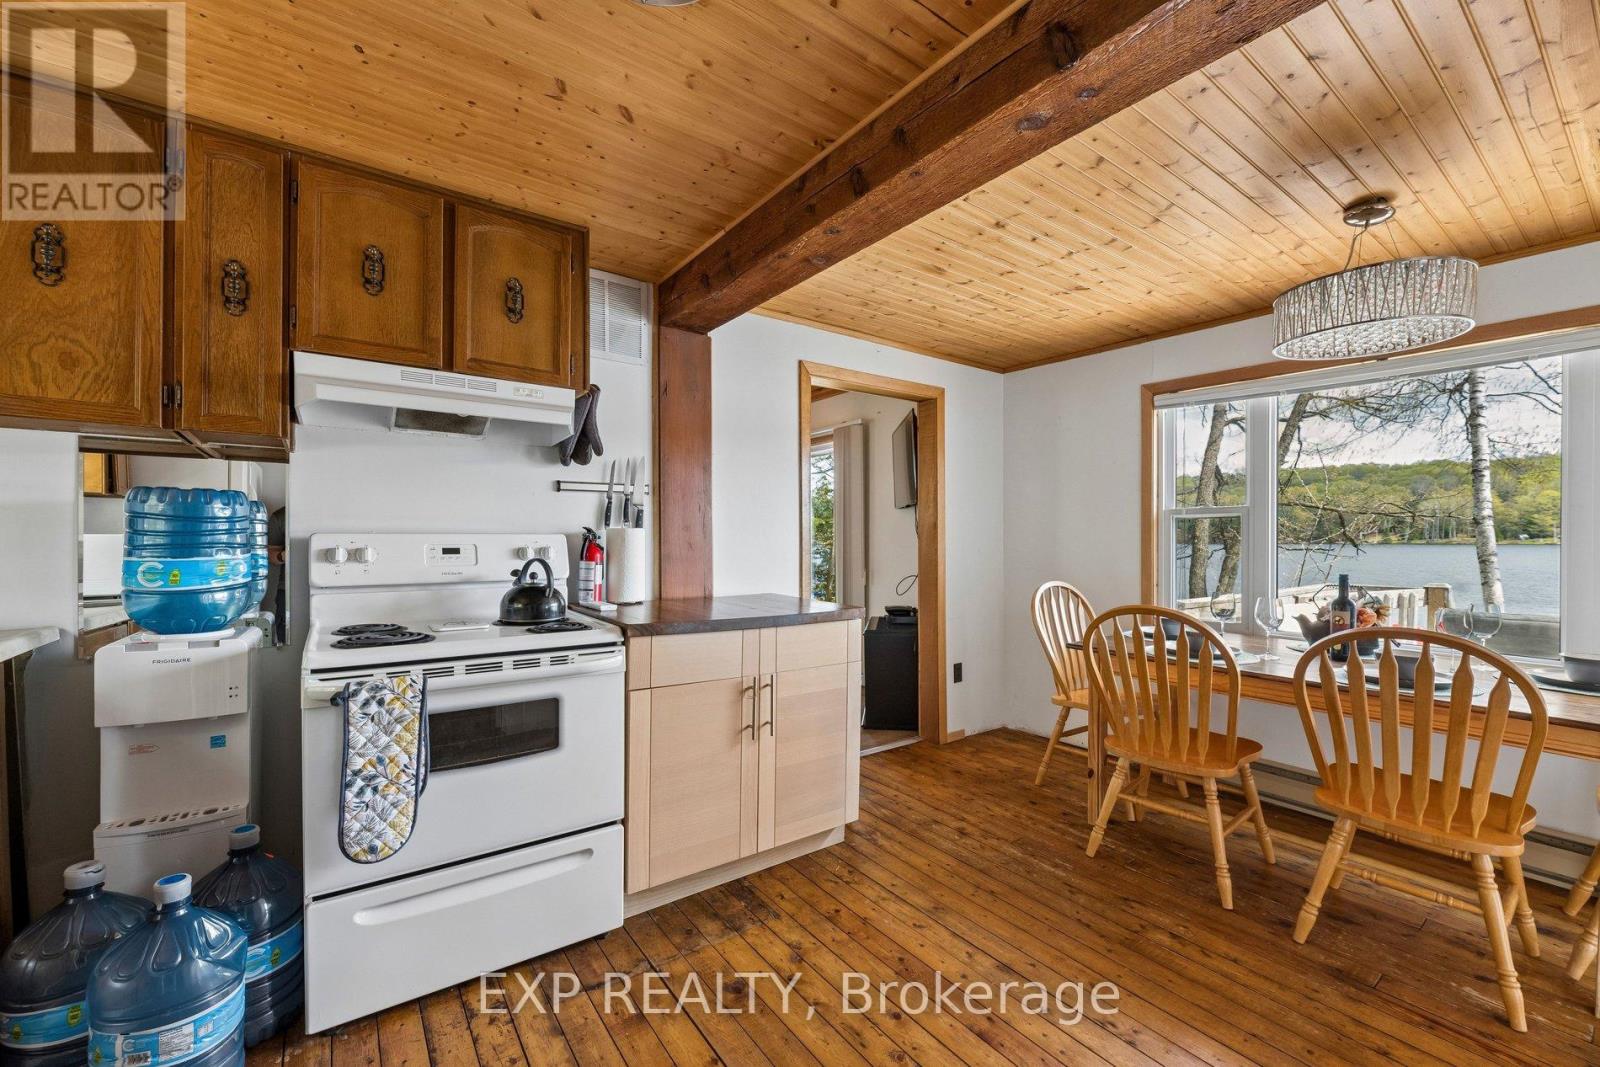
3.05 m x 2.16 m
Main level
Dining room
1.46 m x 3.5 m
Main level
Bedroom
2.71 m x 3.1 m
Main level
Bedroom 2
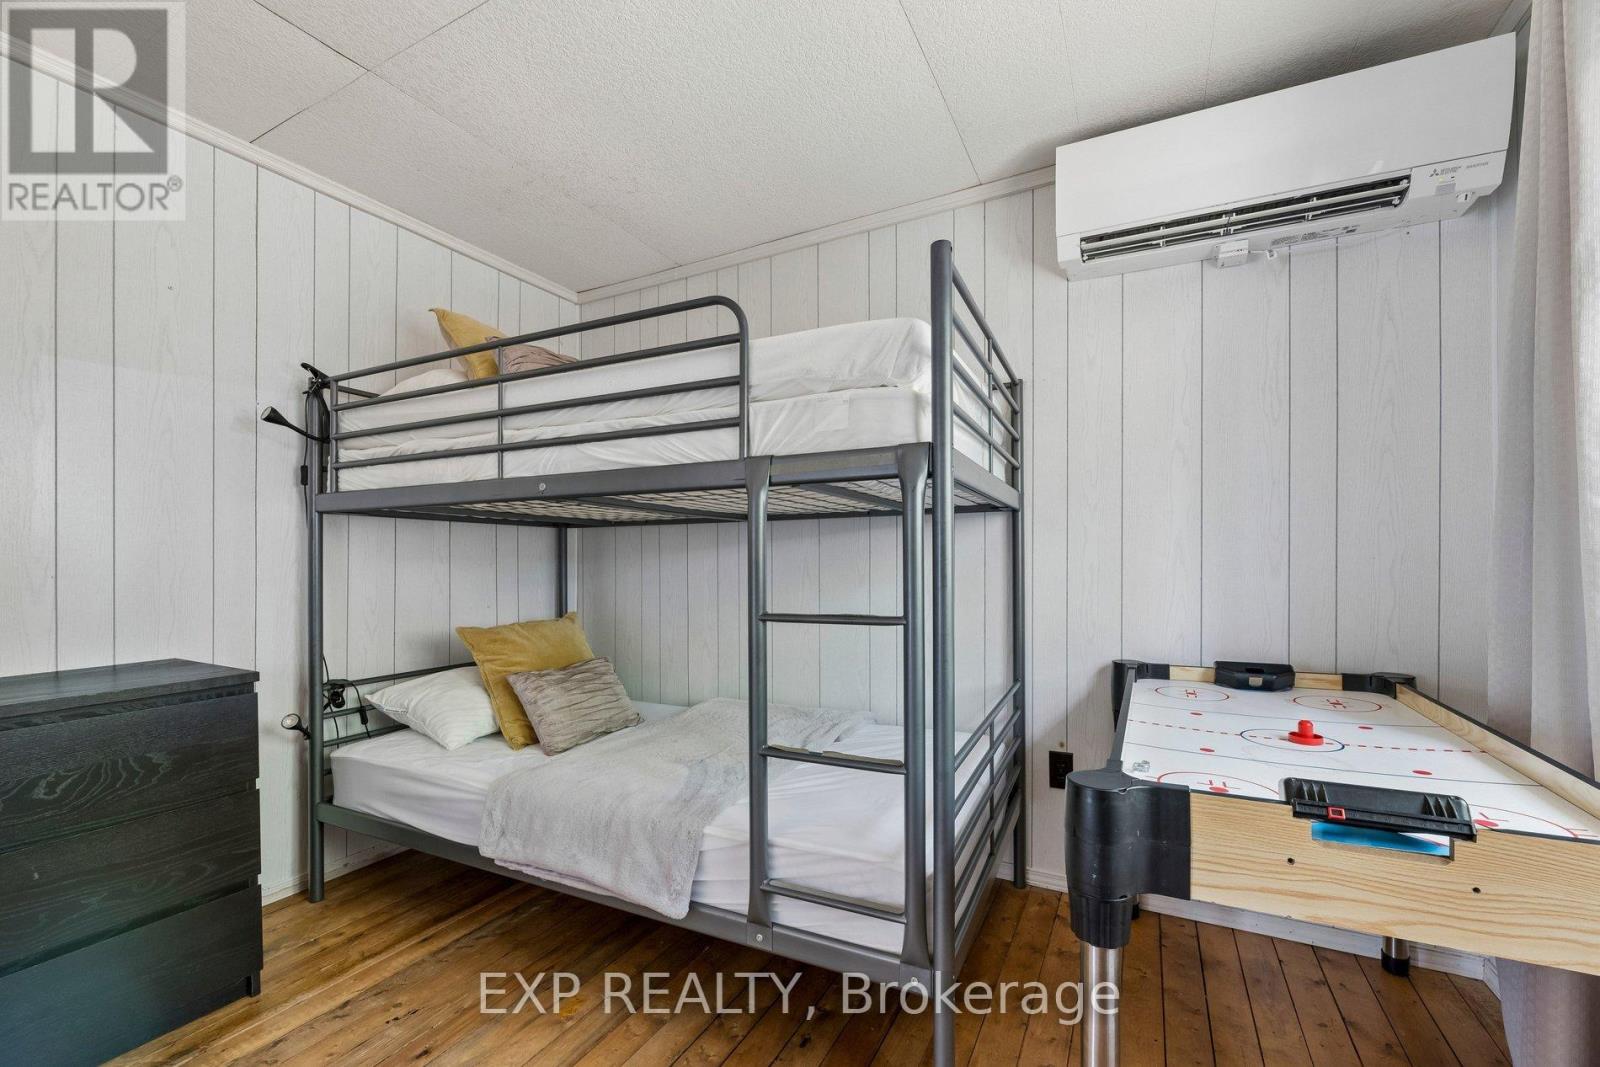
4.1 m x 2.4 m

Virtual Tour & Media

Mortgage & Affordability Estimate monthly costs
Purchase price$585,000
Down paymentNot available
Mortgage amountNot available
Principal & interestNot available
Property taxesNot available
Condo/HOA feeNot available
Insurance/OtherNot available
UtilitiesNot available
Est. monthly totalNot available
Income needed (GDS 32%)Not available
Estimates only. Not financial advice. Rates, taxes and fees vary by lender and municipality.

Saved Properties

Keep This One Handy

Save this listing, compare it later, or open your saved properties dashboard.

Manage Saved Searches
Map is approximate.

Neighbourhood

Area
Monmouth
City
Highlands East
Postal code
K0L 2Y0
Nearby
Cross Streets: County Rd. 503 & Lee's Rd. ** Directions: County Rd. 503 to Lee's Rd., turn left on to Lake Lorraine Rd.