1219 Edmison Drive

Peterborough, ONDetached
$575,000
MLS® X13707650
Detached4 beds2 baths4 total
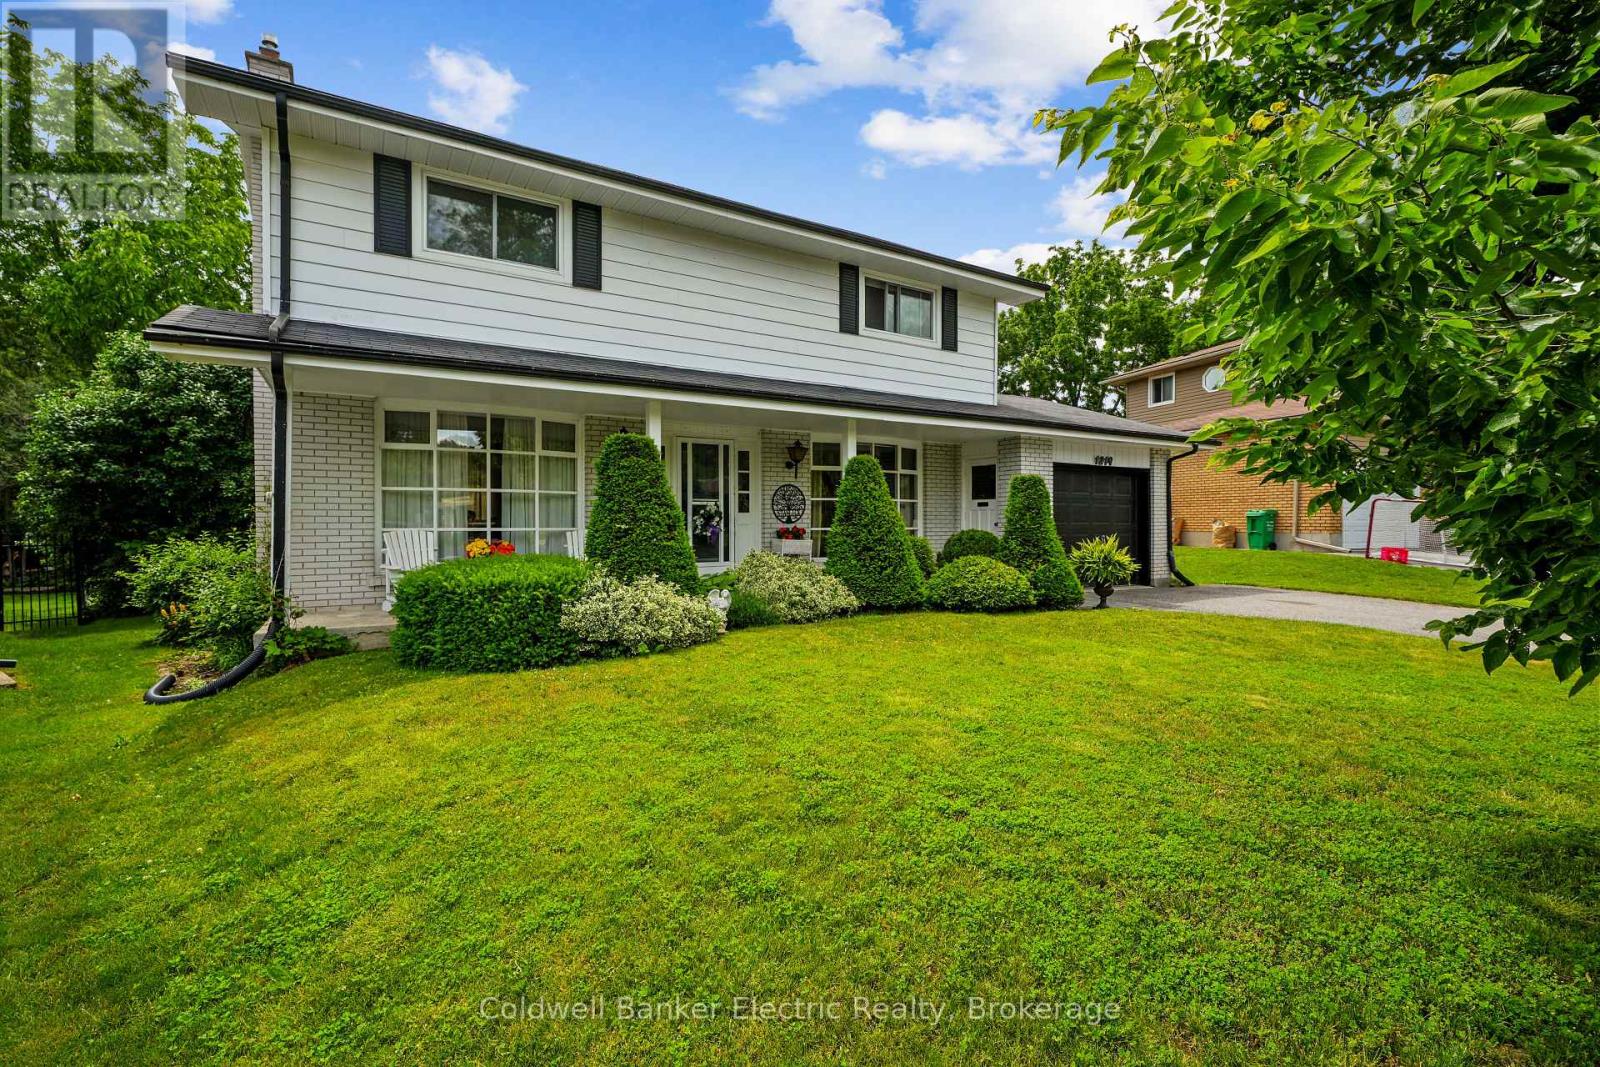
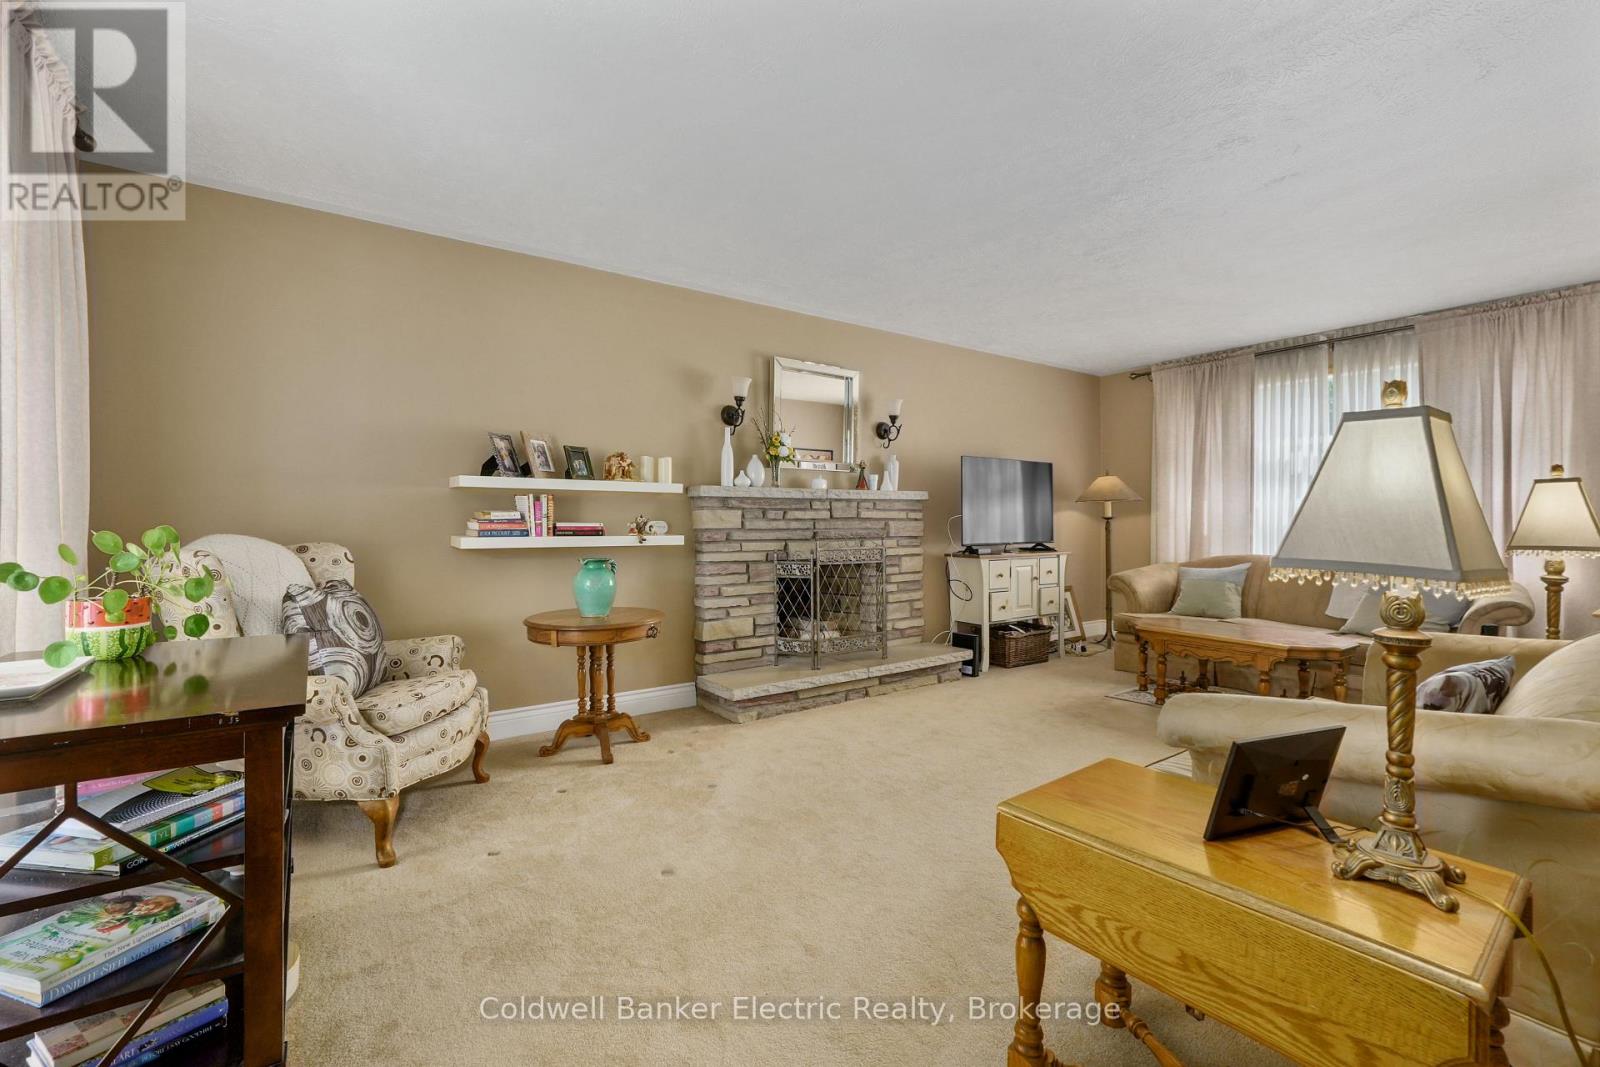
1219 Edmison Drive, Peterborough, ON photo 1
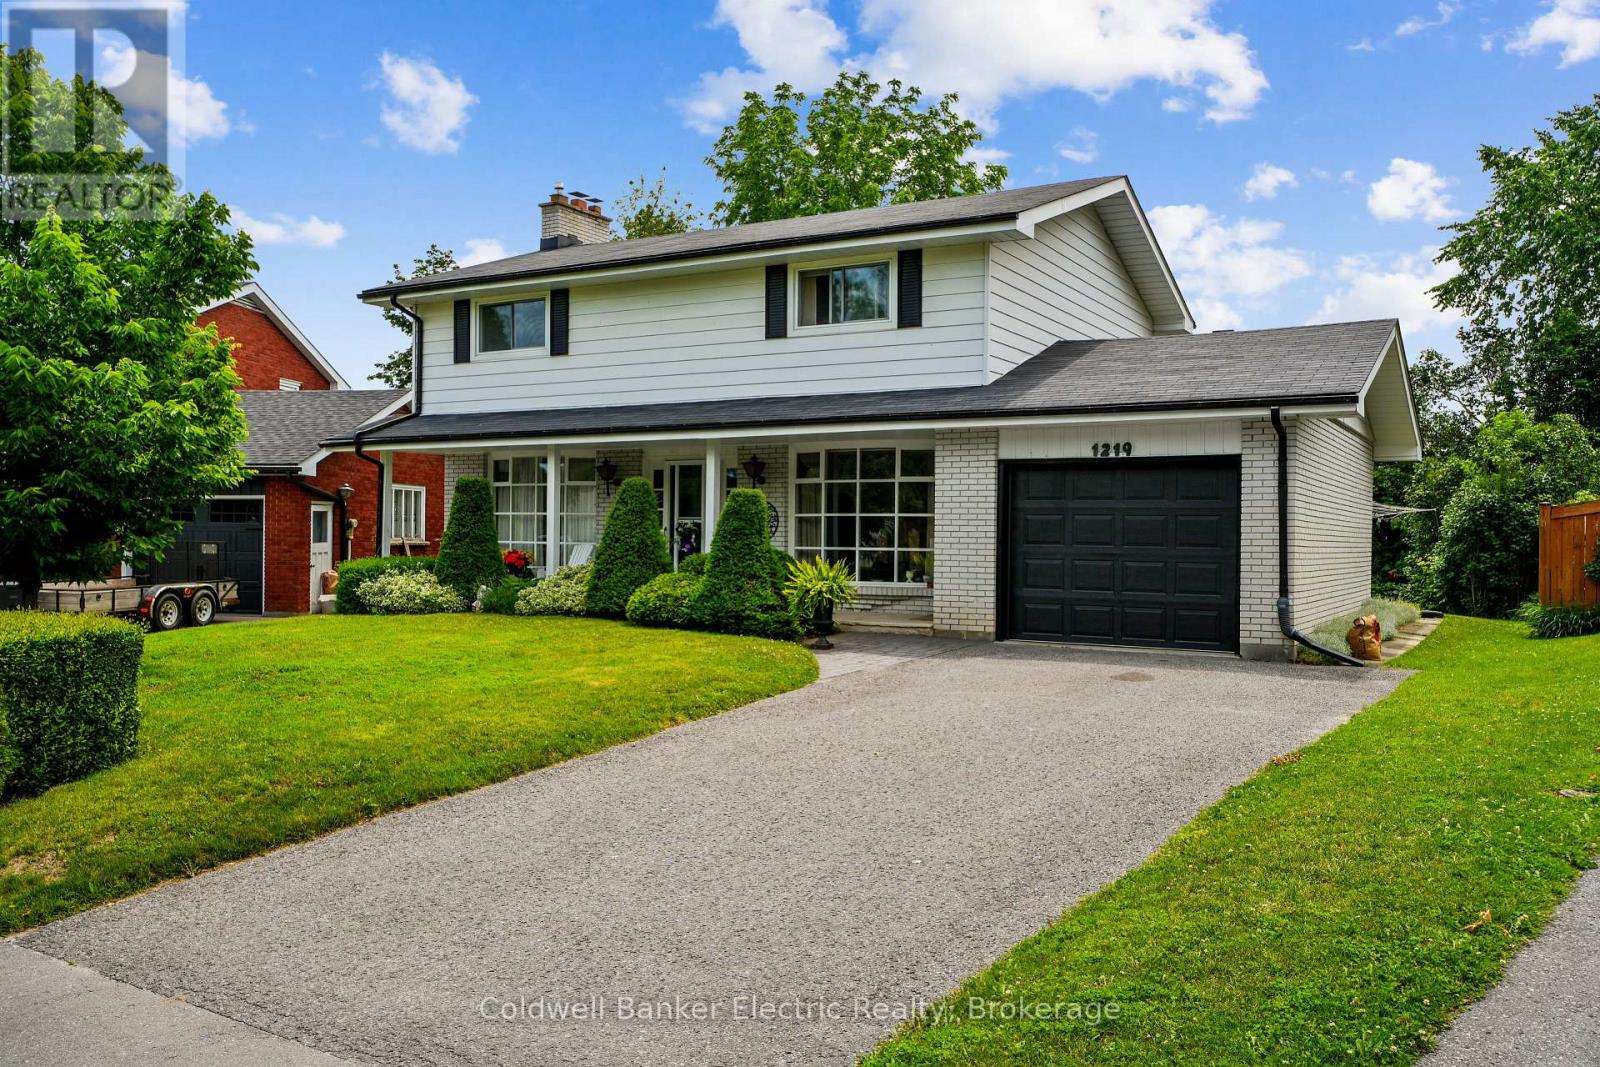
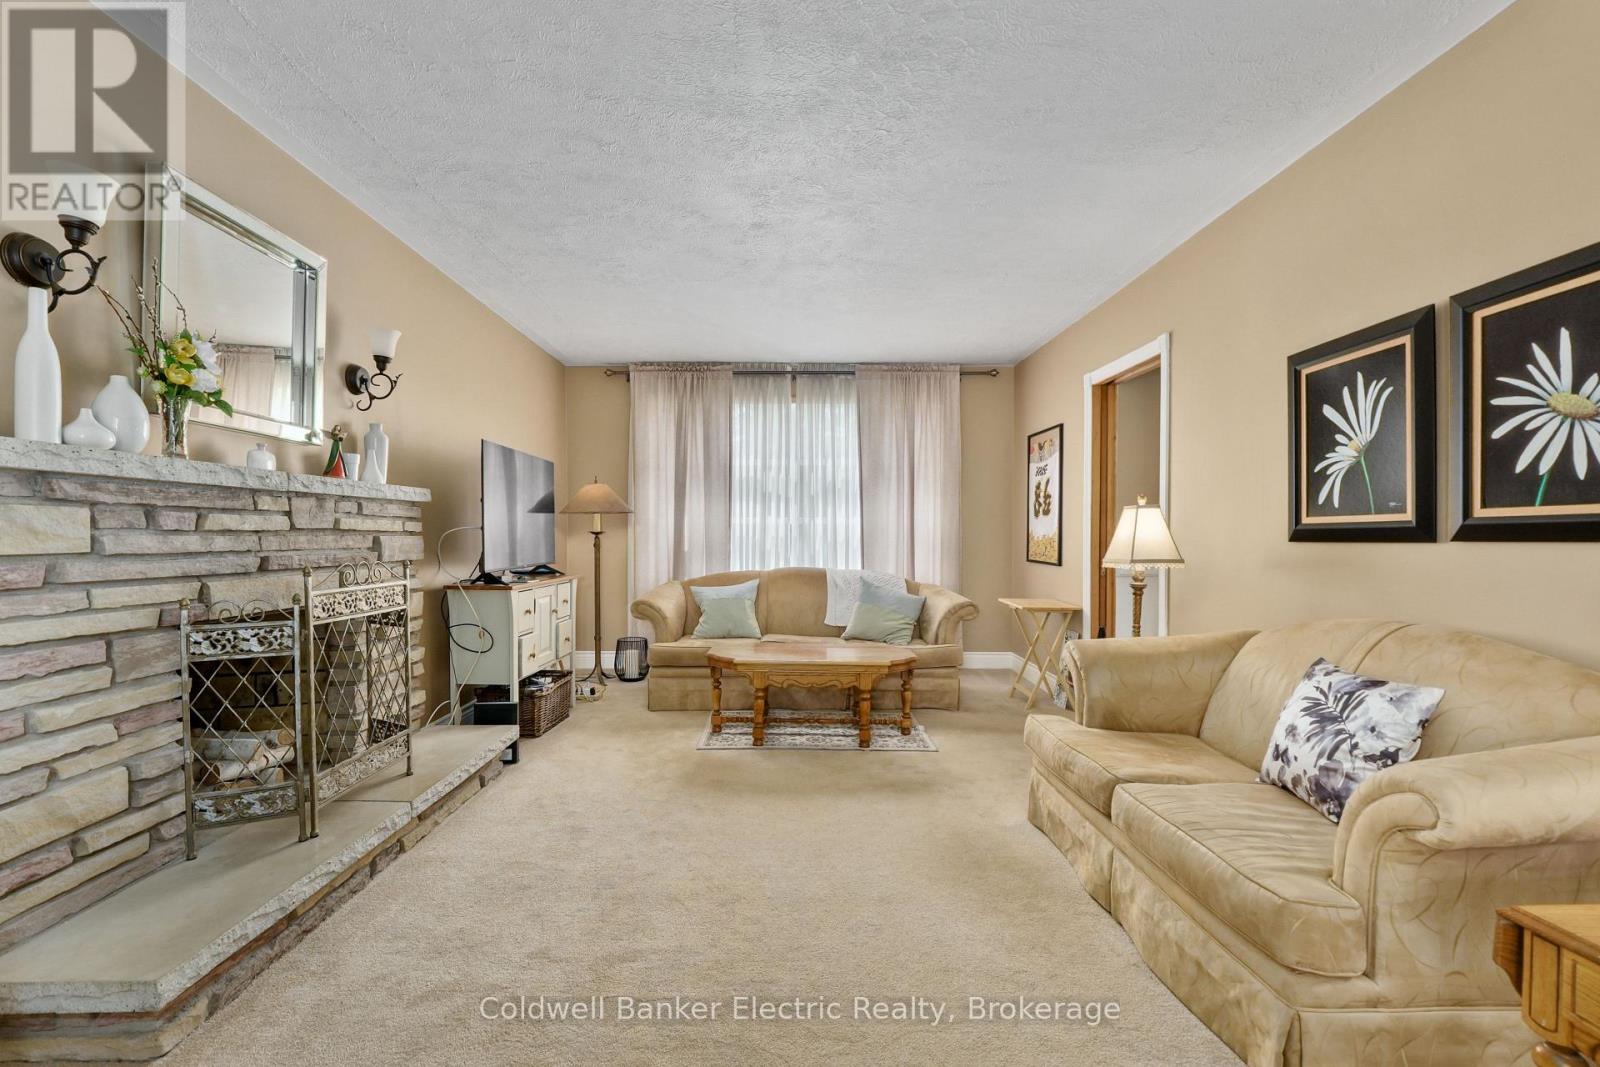
1219 Edmison Drive, Peterborough, ON photo 2
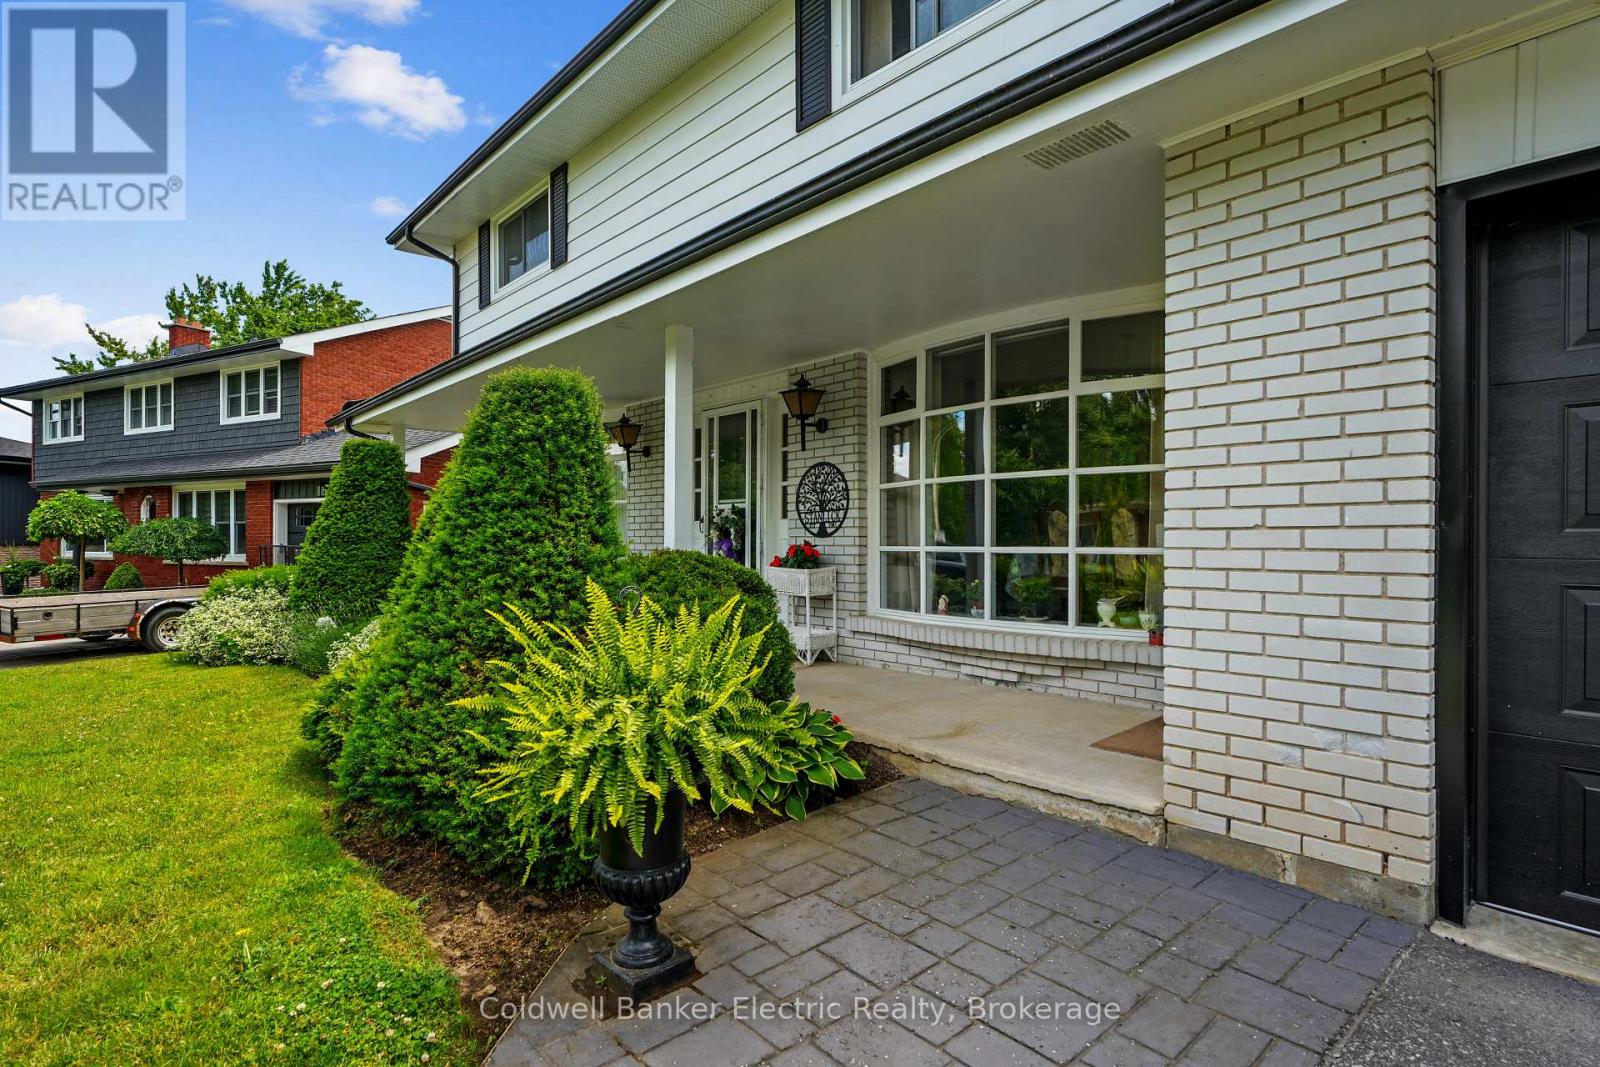
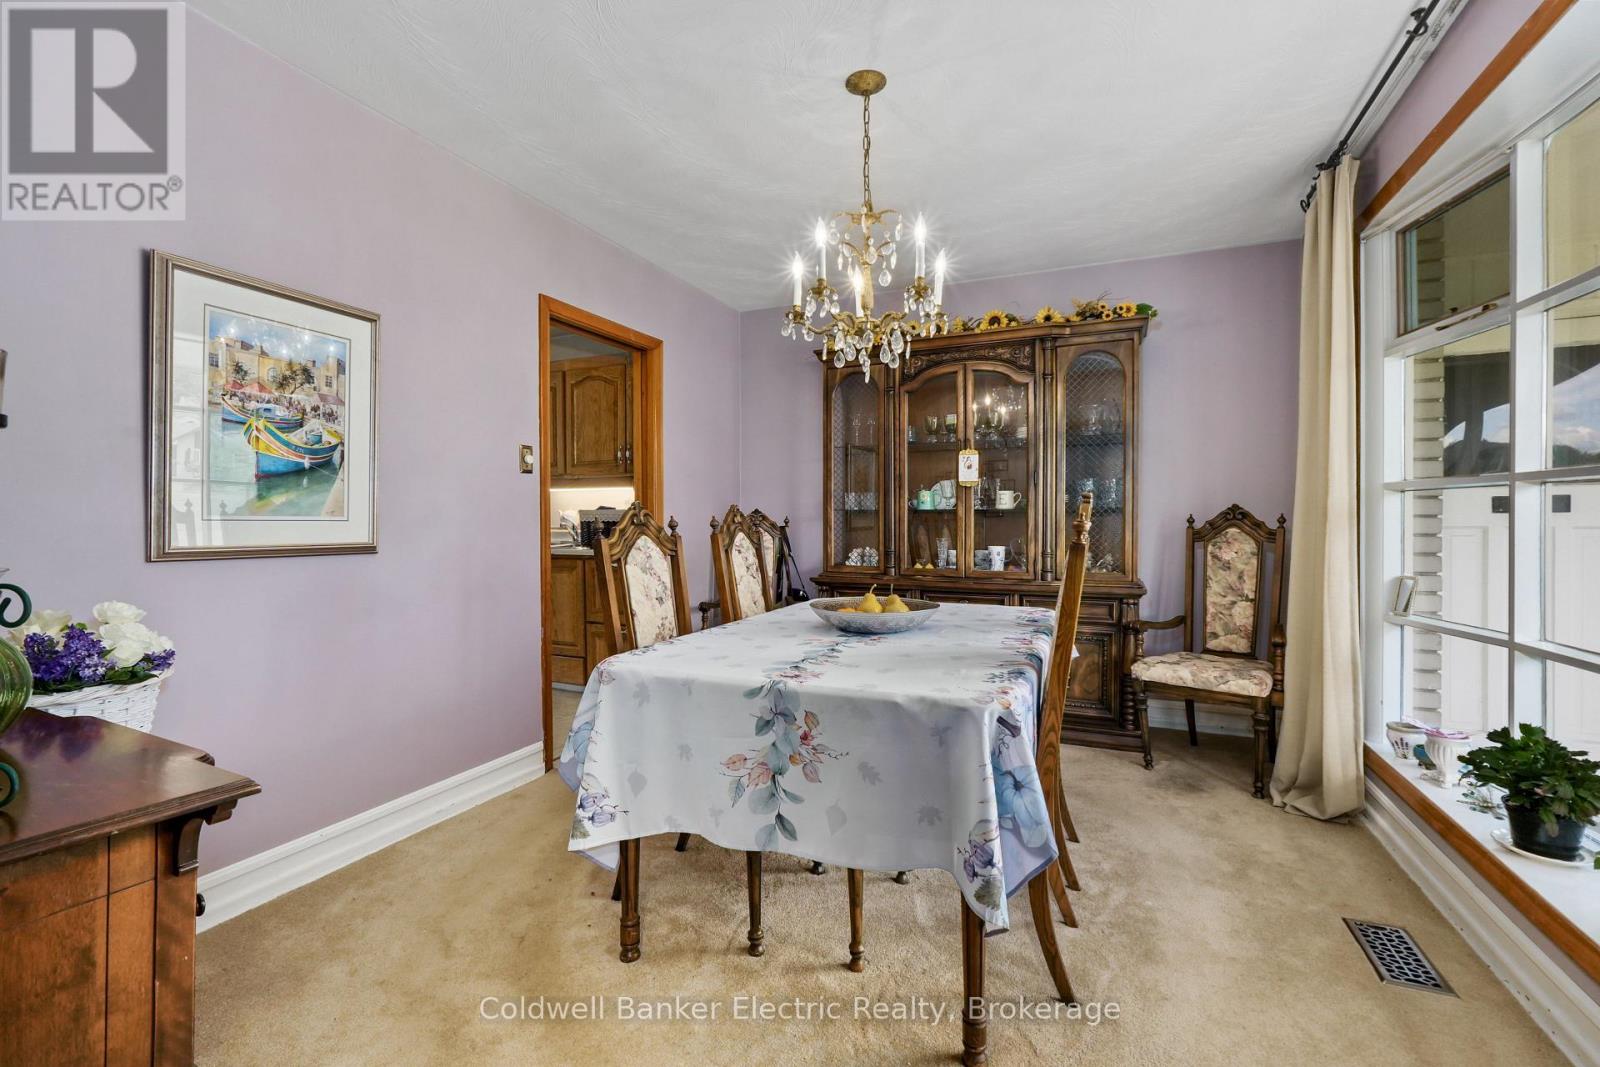
1219 Edmison Drive, Peterborough, ON photo 3
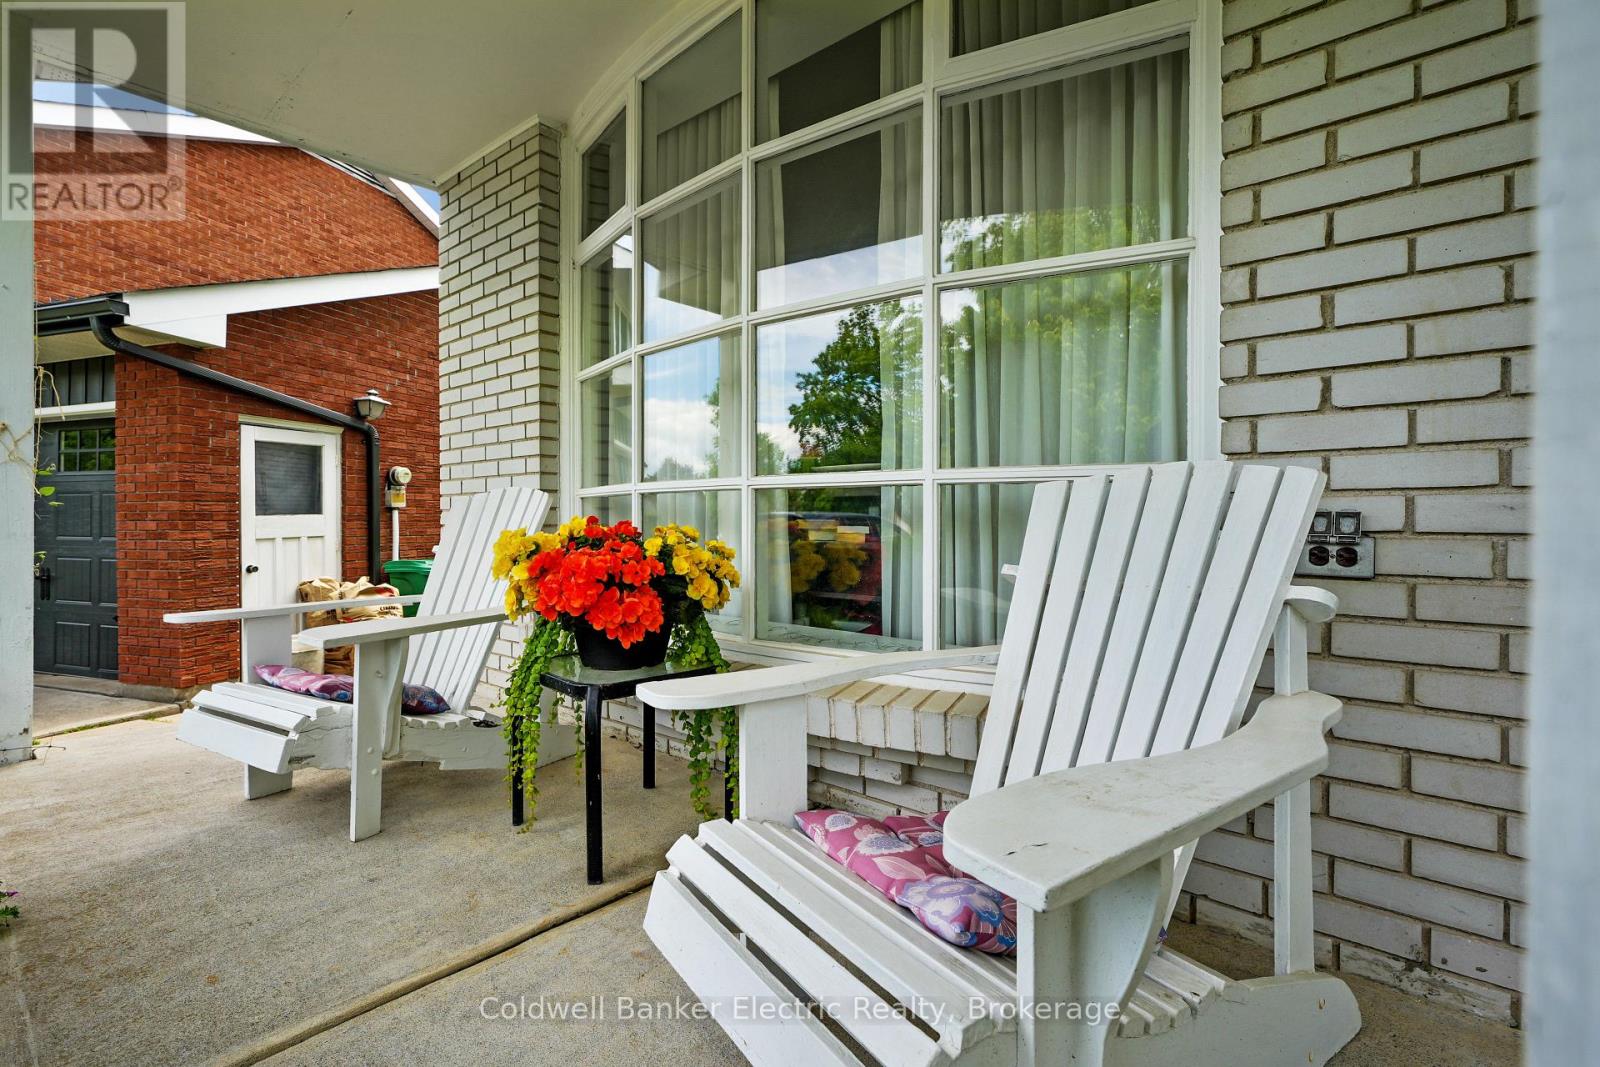
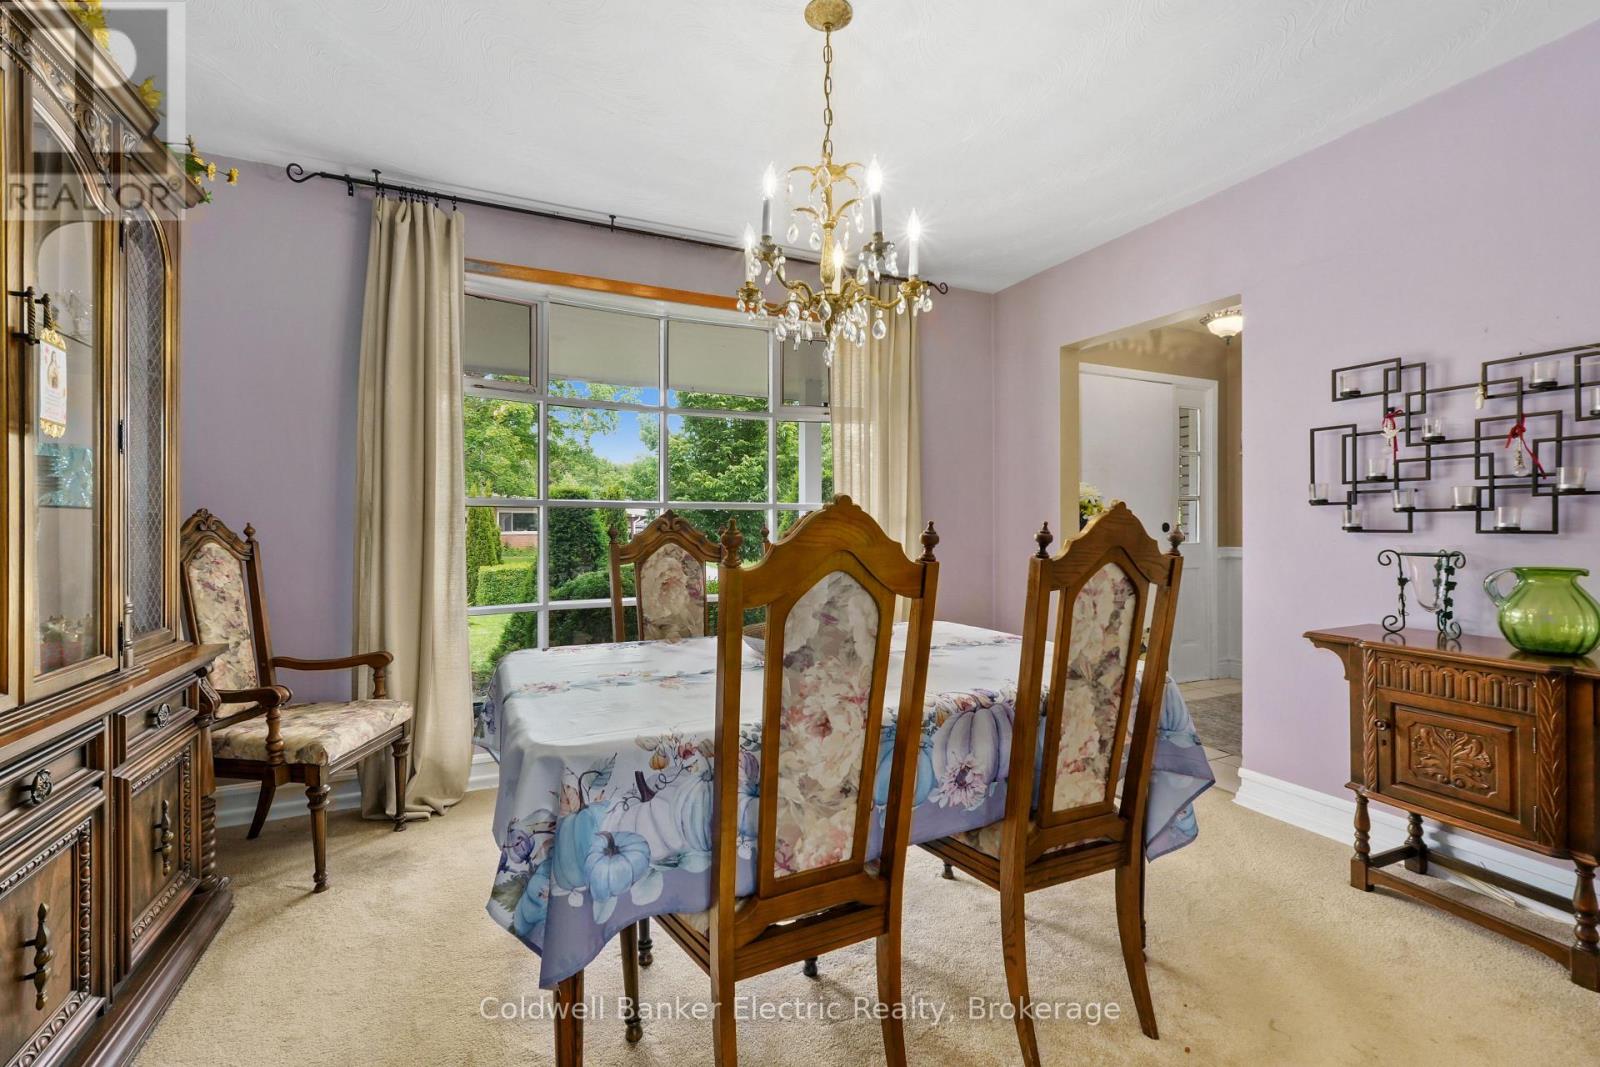
1219 Edmison Drive, Peterborough, ON photo 4
1219 Edmison Drive, Peterborough, ON photo 5
1219 Edmison Drive, Peterborough, ON photo 6
1219 Edmison Drive, Peterborough, ON photo 7
1219 Edmison Drive, Peterborough, ON photo 8
1219 Edmison Drive, Peterborough, ON photo 9
1219 Edmison Drive, Peterborough, ON photo 10
1219 Edmison Drive, Peterborough, ON photo 11
1219 Edmison Drive, Peterborough, ON photo 12
1219 Edmison Drive, Peterborough, ON photo 13
1219 Edmison Drive, Peterborough, ON photo 14
1219 Edmison Drive, Peterborough, ON photo 15
1219 Edmison Drive, Peterborough, ON photo 16
1219 Edmison Drive, Peterborough, ON photo 17
1219 Edmison Drive, Peterborough, ON photo 18
1219 Edmison Drive, Peterborough, ON photo 19
1219 Edmison Drive, Peterborough, ON photo 20
1219 Edmison Drive, Peterborough, ON photo 21
1219 Edmison Drive, Peterborough, ON photo 22
1219 Edmison Drive, Peterborough, ON photo 23
1219 Edmison Drive, Peterborough, ON photo 24
1219 Edmison Drive, Peterborough, ON photo 25
1219 Edmison Drive, Peterborough, ON photo 26
1219 Edmison Drive, Peterborough, ON photo 27
1219 Edmison Drive, Peterborough, ON photo 28
1219 Edmison Drive, Peterborough, ON photo 29
1219 Edmison Drive, Peterborough, ON photo 30
1219 Edmison Drive, Peterborough, ON photo 31
1 / 31

BUYER ADVANTAGE

Buy with confidence

Get a full-service approach built on strategy, strong negotiation, and clear guidance from offer to close.

  • Local Market Expertise
  • Broker-level Negotiation
  • Transparent Process
  • No-pressure Guidance

The right strategy depends on your goals, timing, budget, and the type of home you are buying. Get Your Buyer Snapshot.

About This Property

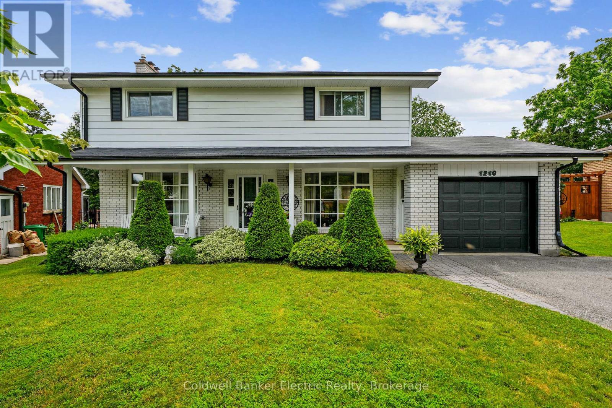
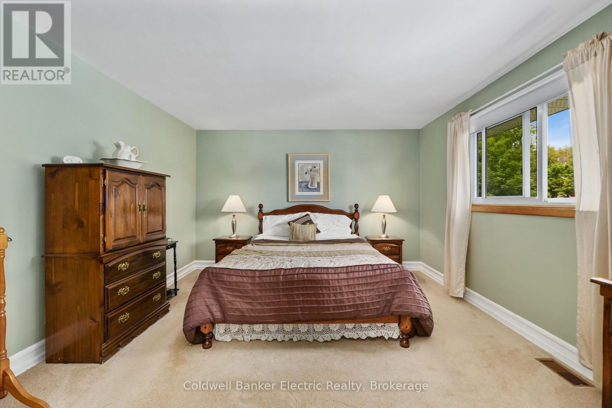
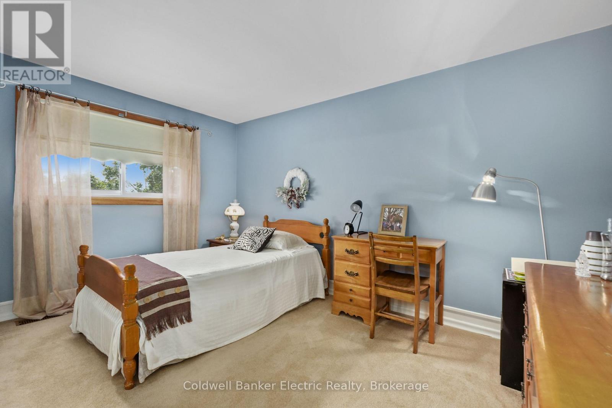
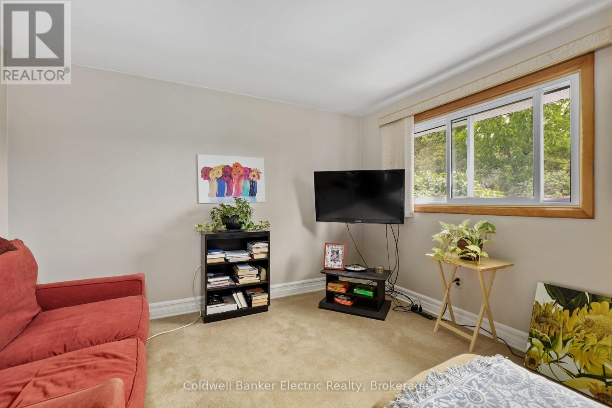
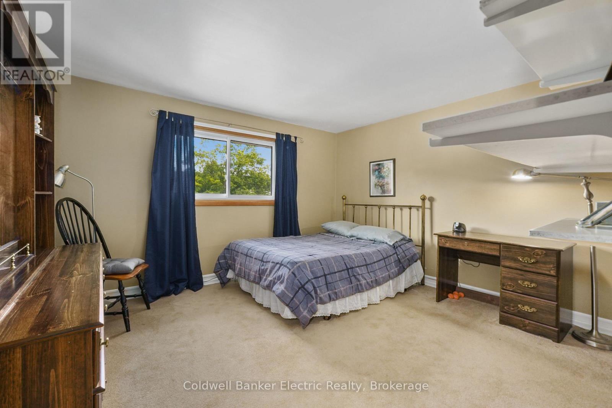
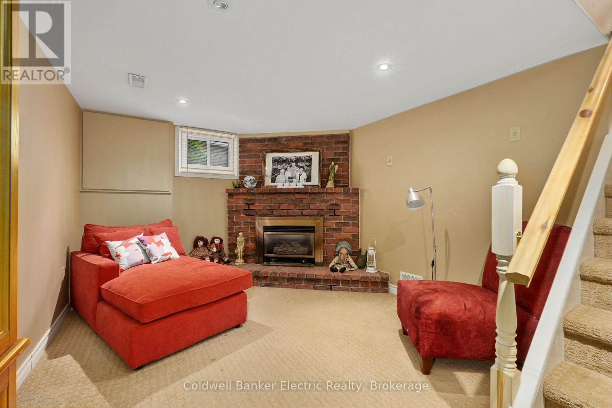
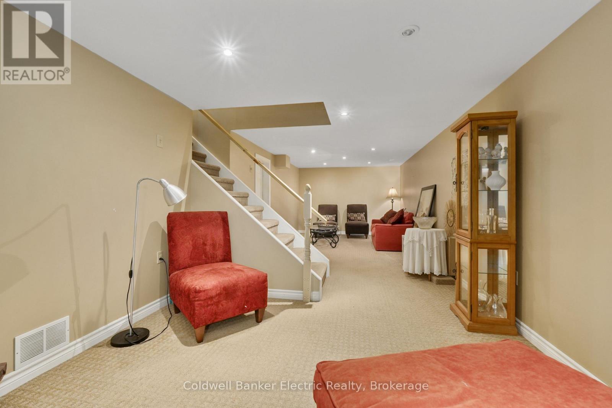
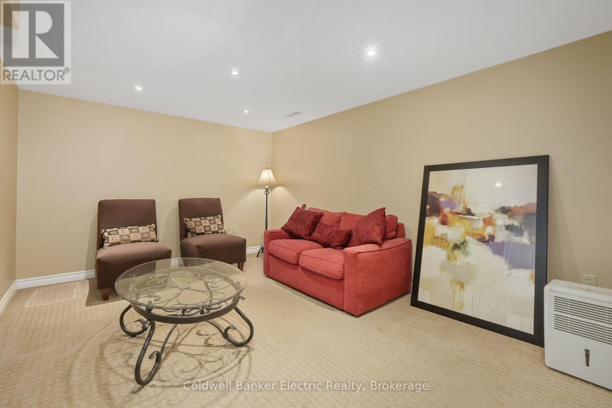
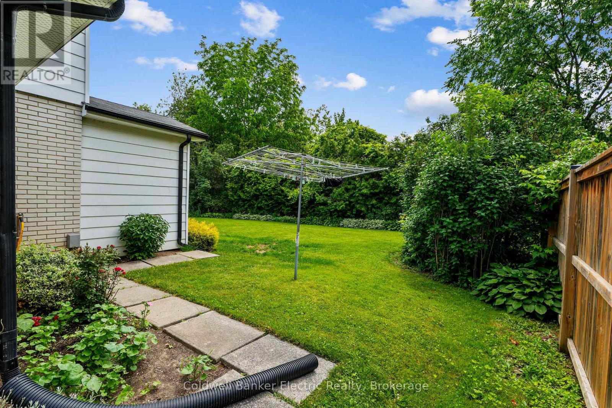
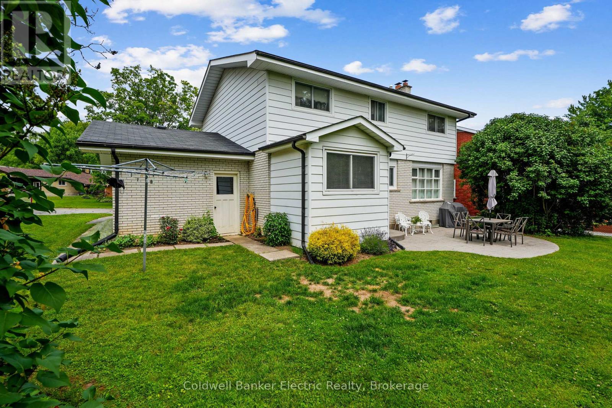
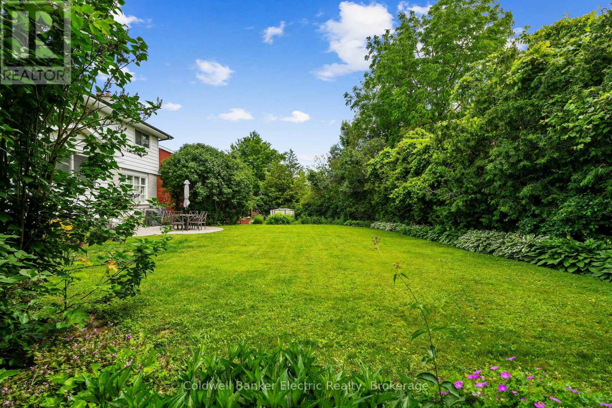
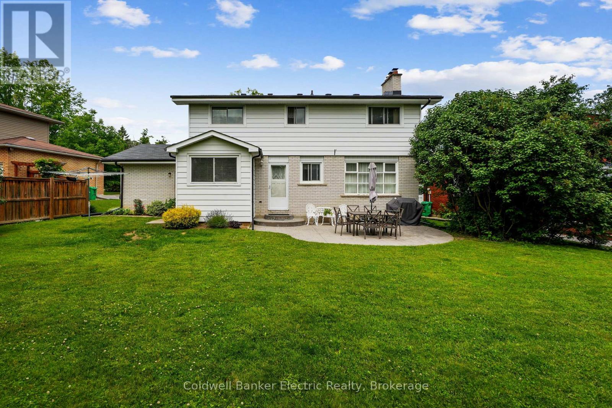
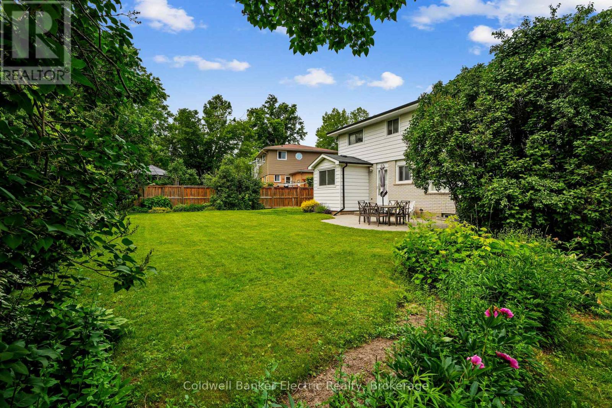
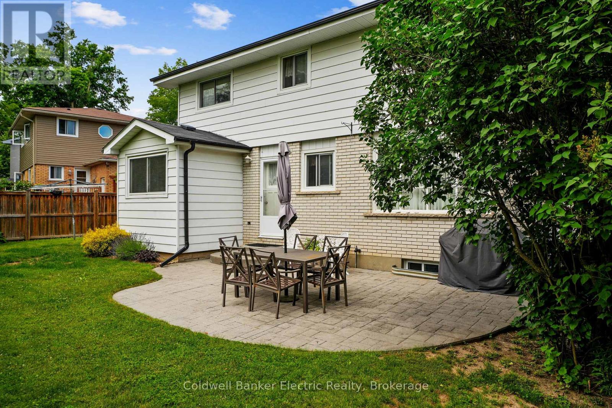
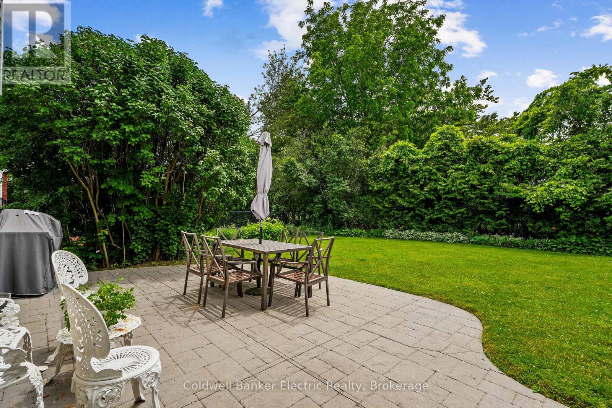
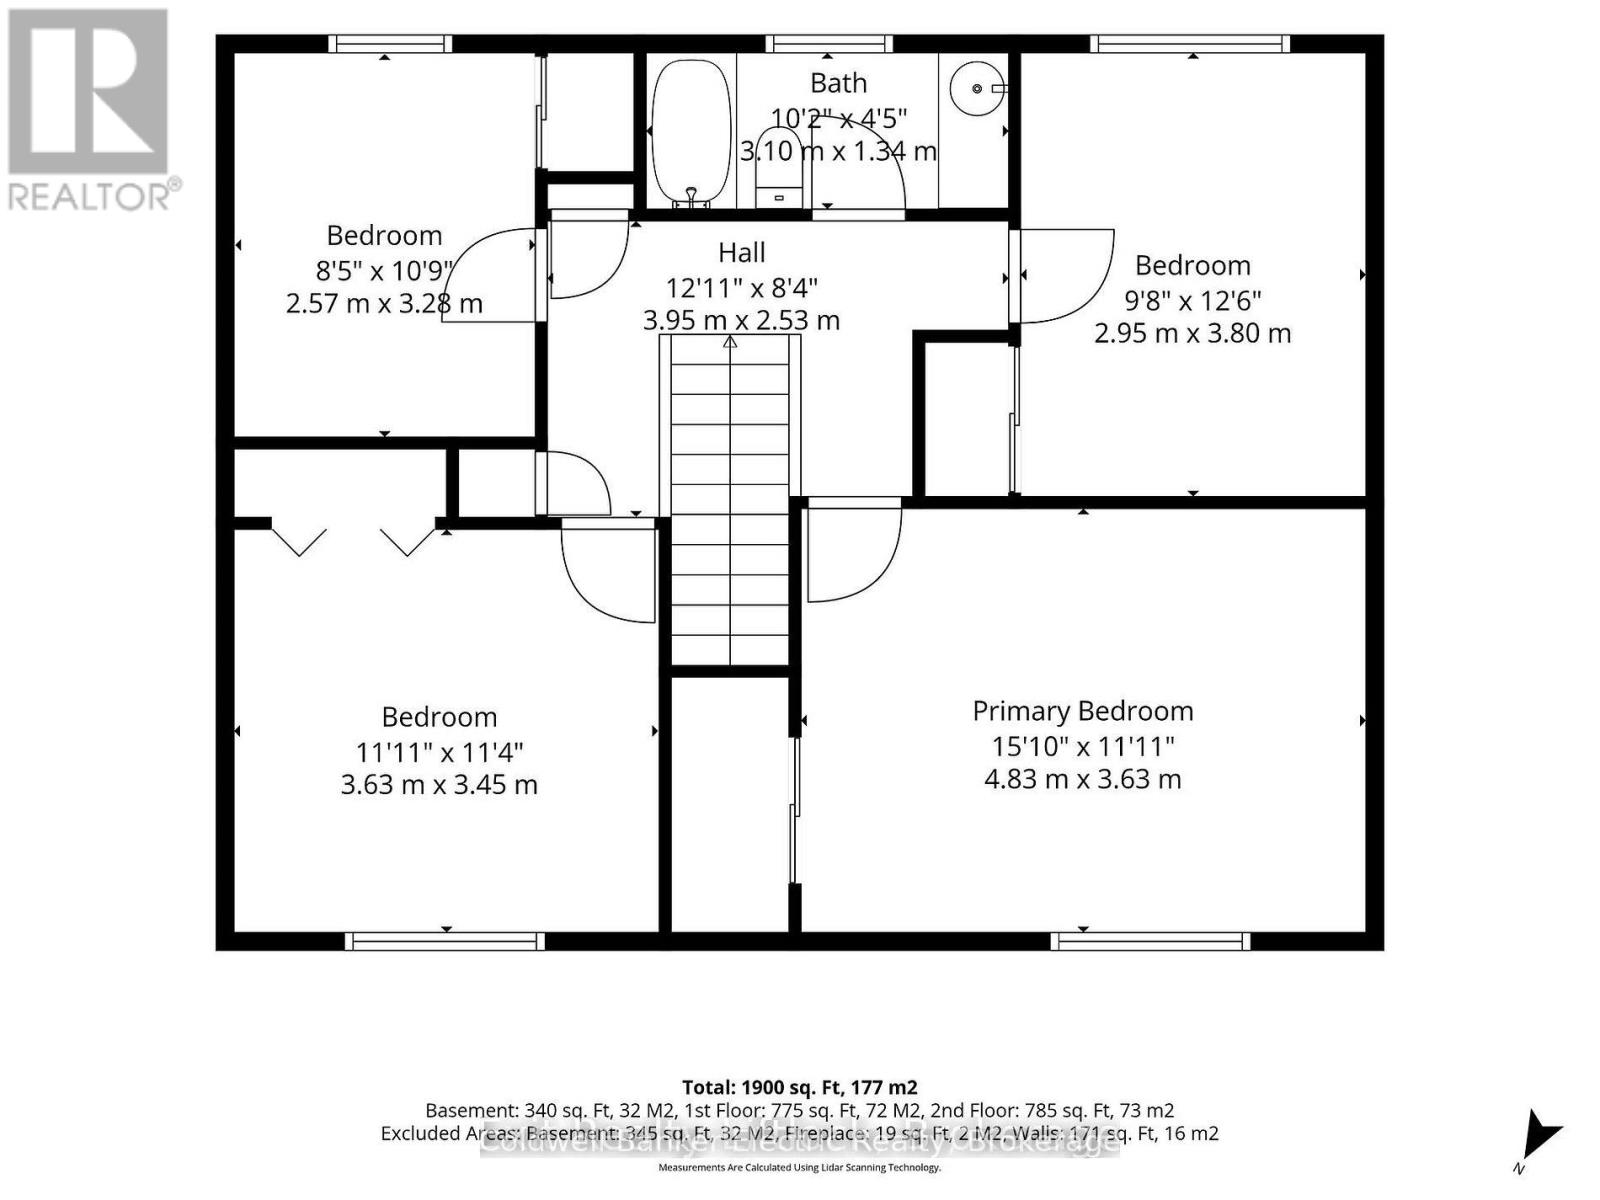
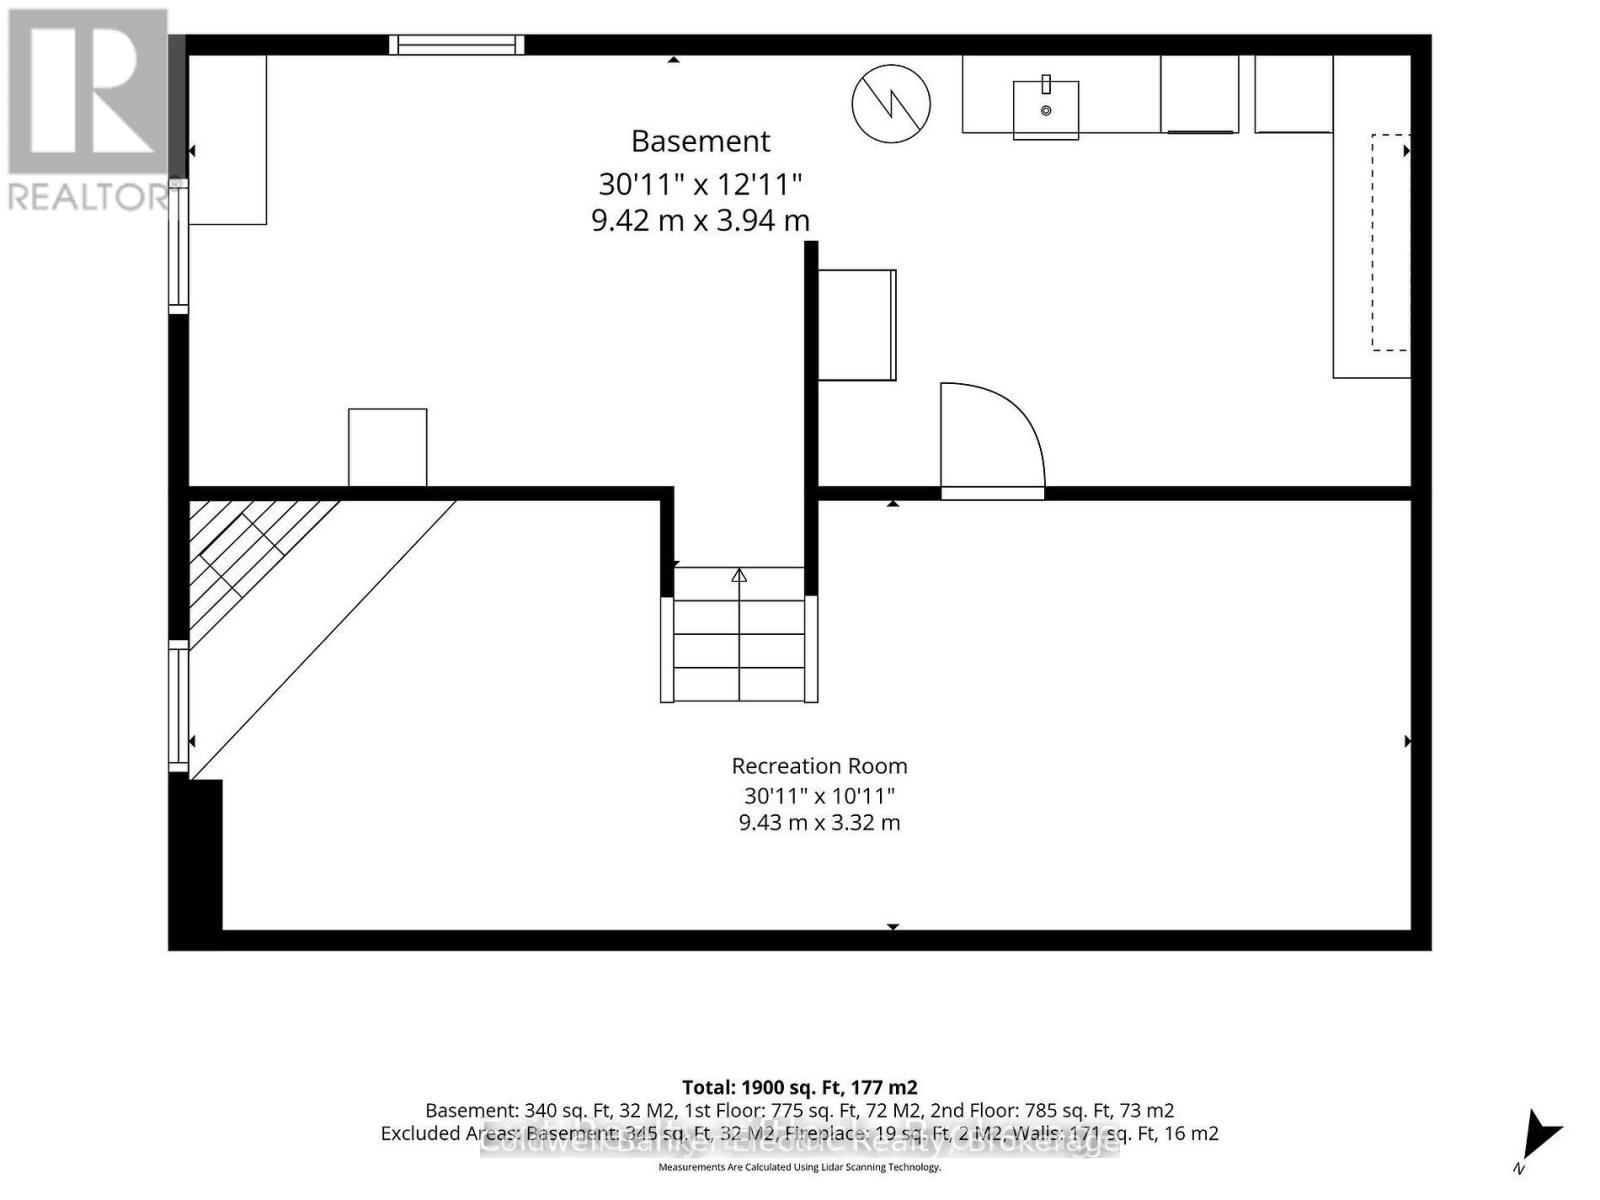
Lovingly cared for by the same family for over 50 years, this stately four-bedroom home is nestled on a beautifully landscaped lot in one of Peterborough's most sought-after north-end neighbourhoods. Perfectly positioned within walking distance of three highly regarded schools and popular Northcrest Mall, this home is ideal for convenience. Upstairs, you'll find four generous bedrooms, along with a well-appointed four-piece bathroom. The lower level offers a cozy retreat centred around a gas fireplace-perfect as a family room, games room, home office, or simply a quiet place to relax on chilly evenings. Step outside to discover your own private backyard sanctuary. The interlock patio is surrounded by mature trees and lush landscaping, creating a peaceful setting for morning coffee, summer barbecues, or unwinding at the end of the day. Backing onto school grounds provides exceptional convenience for families while the mature tree canopy offers remarkable privacy. Nature lovers will appreciate being just minutes from Bears Creek, Edmison Heights Park, and Northland Park, with walking trails, green space, and recreation all close at hand. Quiet, tree-lined streets, outstanding schools, nearby amenities, and a welcoming sense of community make this a neighbourhood you'll be proud to call home. This is a rare opportunity to own a lovingly maintained family home in an established neighbourhood where homes are treasured for generations. Move in and make it your own while creating memories that will last a lifetime. (id:63604)

Key Facts

Type
Detached
Beds
4
Baths
2
Size
1,500 sqft
Lot
50 x 148.1 FT
Parking
4 total

Highlights

  • Washer
  • Refrigerator
  • Water meter
  • Stove
  • Range
  • Dryer
  • Microwave
  • Freezer
  • Garage door opener remote(s)
Property Details 18 details
Bedrooms
4 bedrooms
4 above grade
Bathrooms
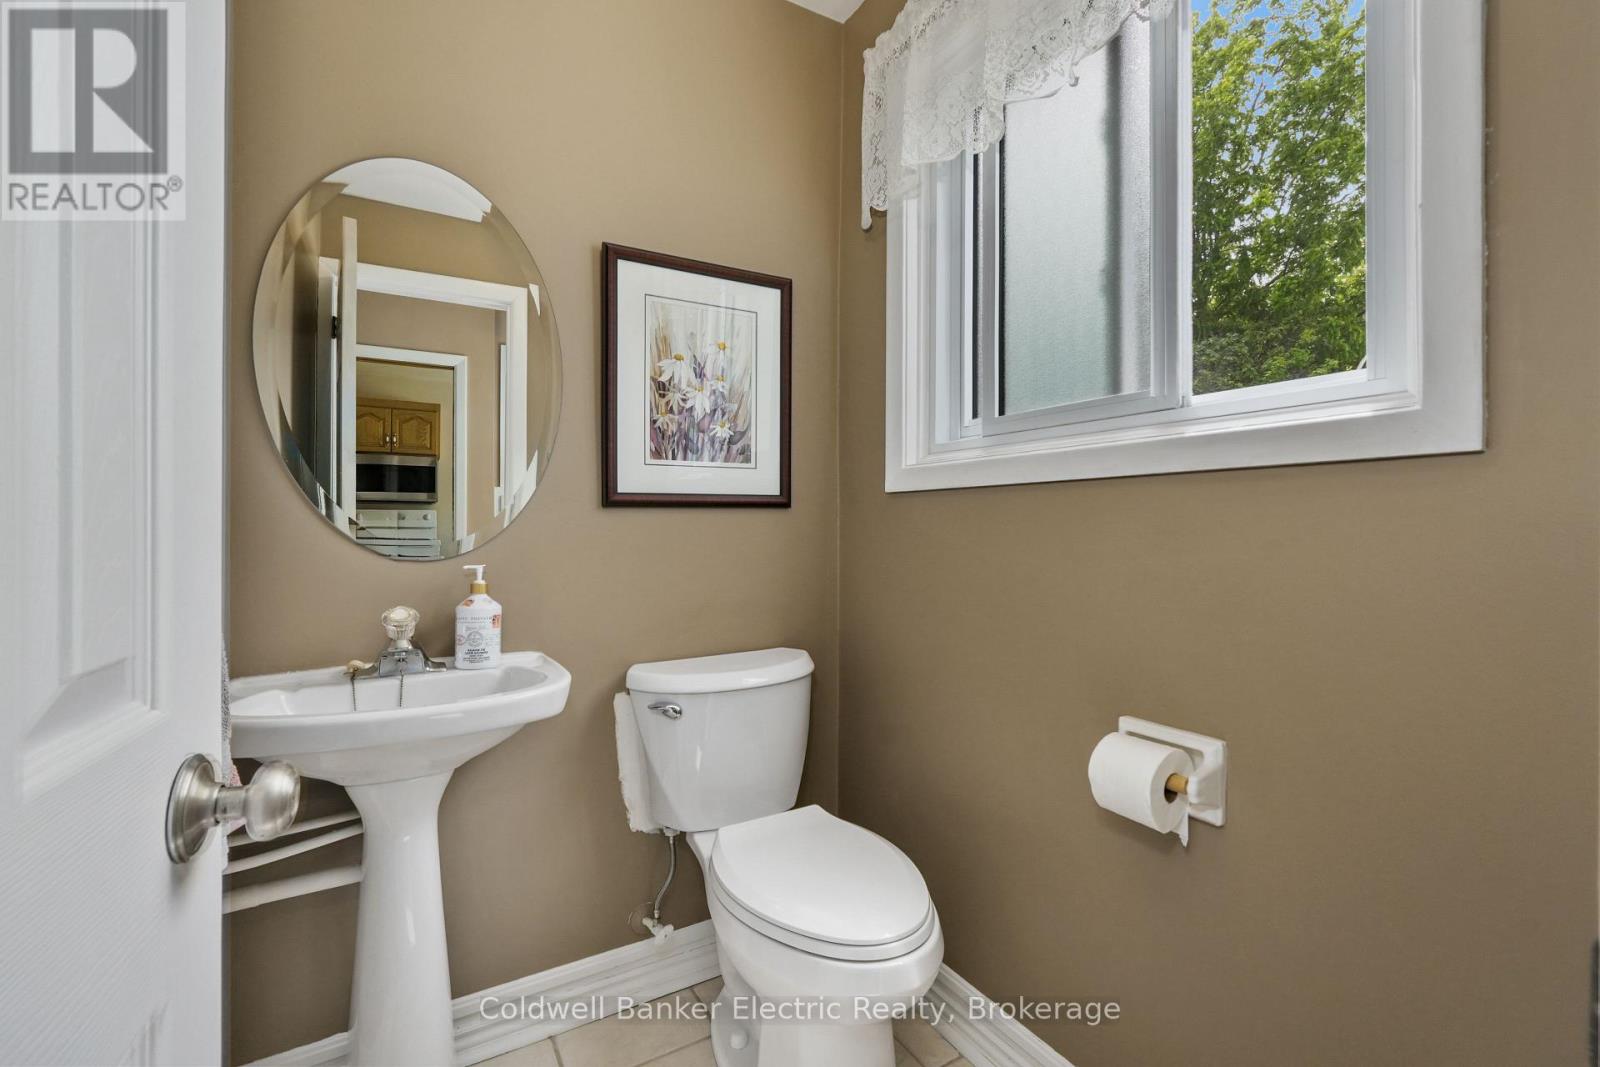
2 bathrooms
1 partial
Parking
4 parking spaces
Attached Garage · Garage
Living area
1,500 - 2,000 sq. ft.
Property
Single Family · Freehold · Detached
Property subtype
Single Family
Structure type
House
Ownership
Freehold
Attached status
Detached
Storeys
2
Basement
Finished
Heating
Forced air, Natural gas
Cooling
Central air conditioning
Fireplace
2 fireplaces
Lot dimensions
50 x 148.1 FT
Frontage
50 feet
Taxes
$4,883.00
Water source
Municipal water
Sewer
Sanitary sewer

Interior features

WasherRefrigeratorWater meterStoveRangeDryerMicrowaveFreezerGarage door opener remote(s)Fireplace(s)

Exterior features

BrickVinyl sidingBlockFenced yard

Systems and association

SewerElectricityCable

Lot and water

Cul-de-sacWooded areaLevel
Rooms 10 rooms
Level
Room
Dimensions
Main level
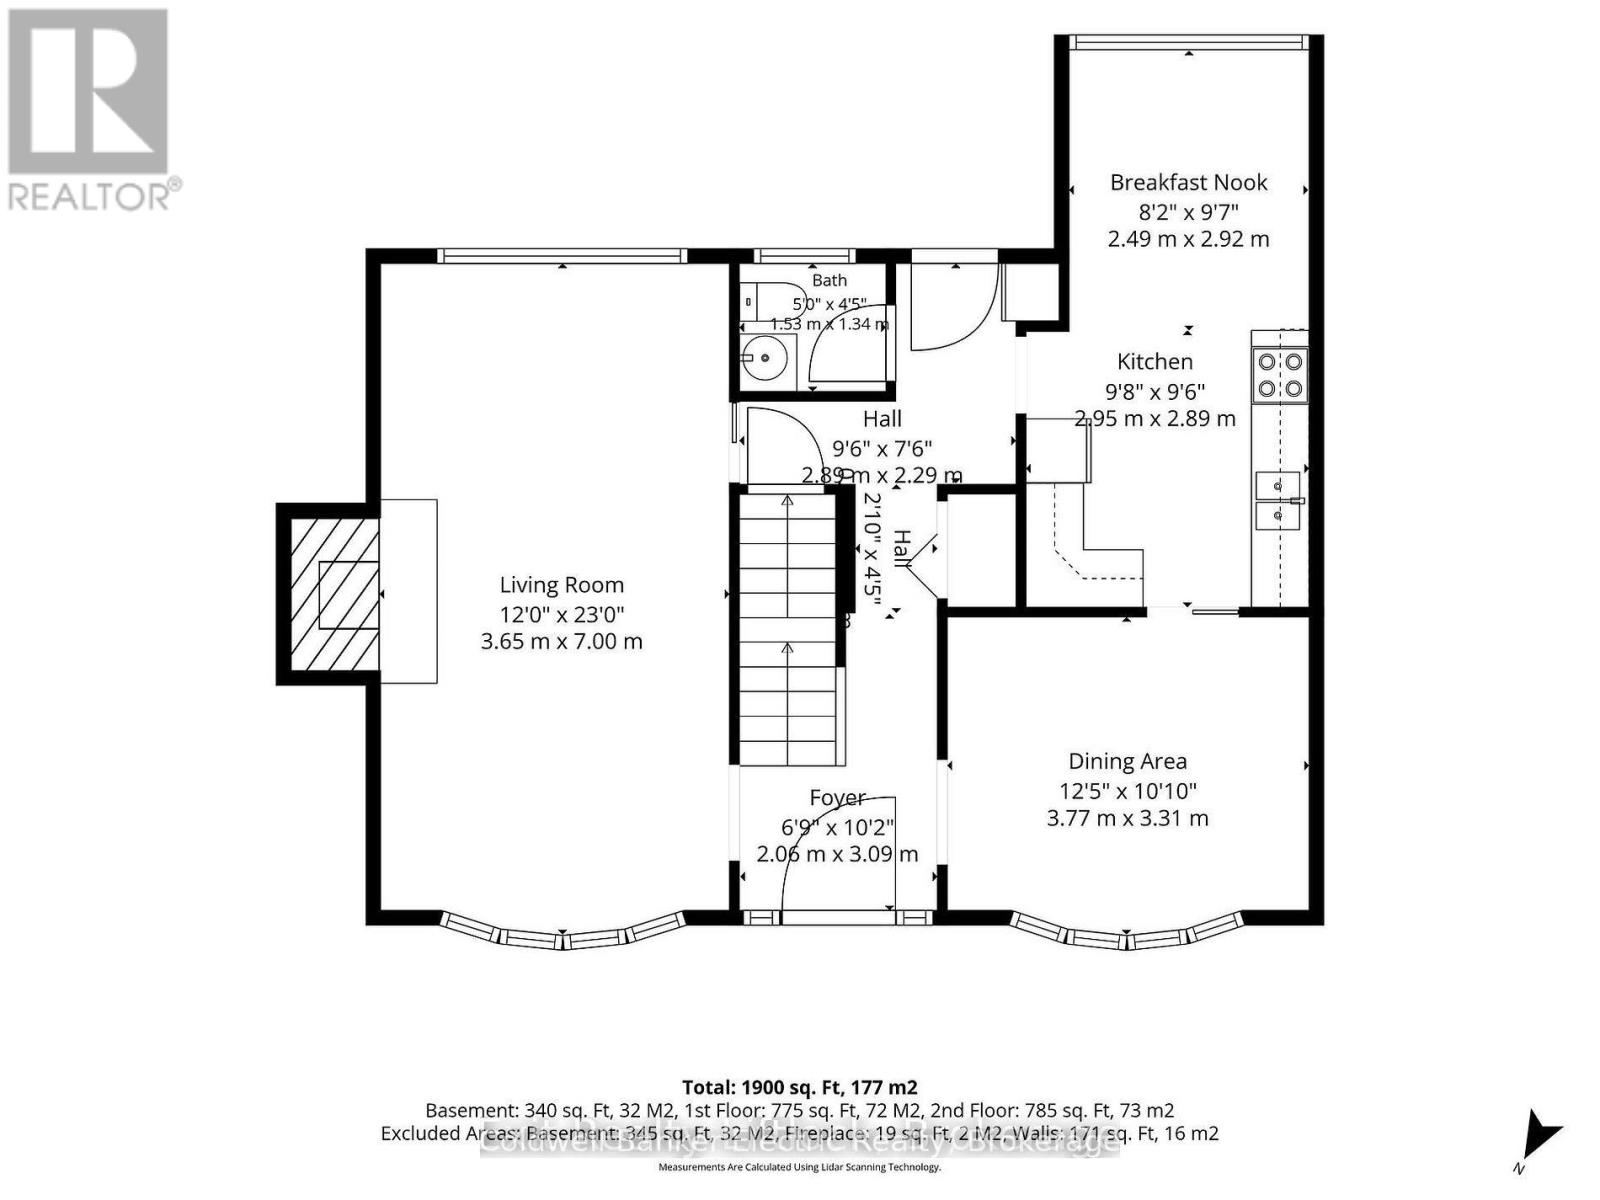
Living room
3.65 m x 7 m
Main level
Dining room
3.77 m x 3.31 m
Main level
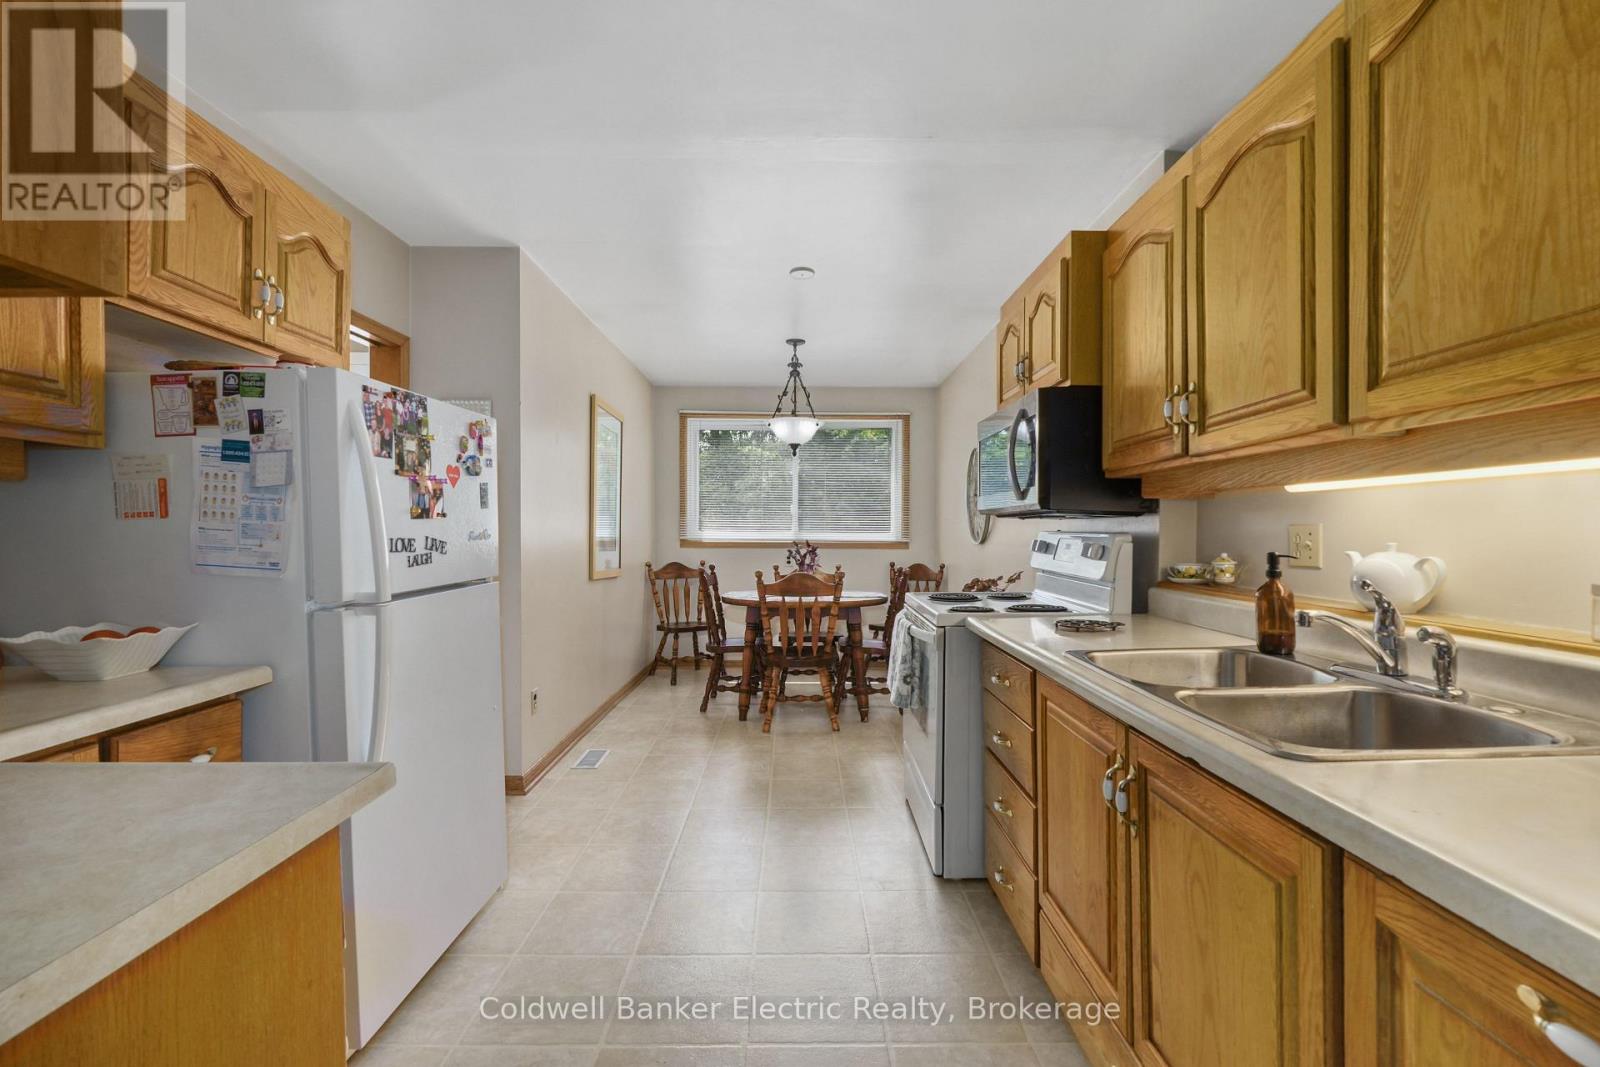
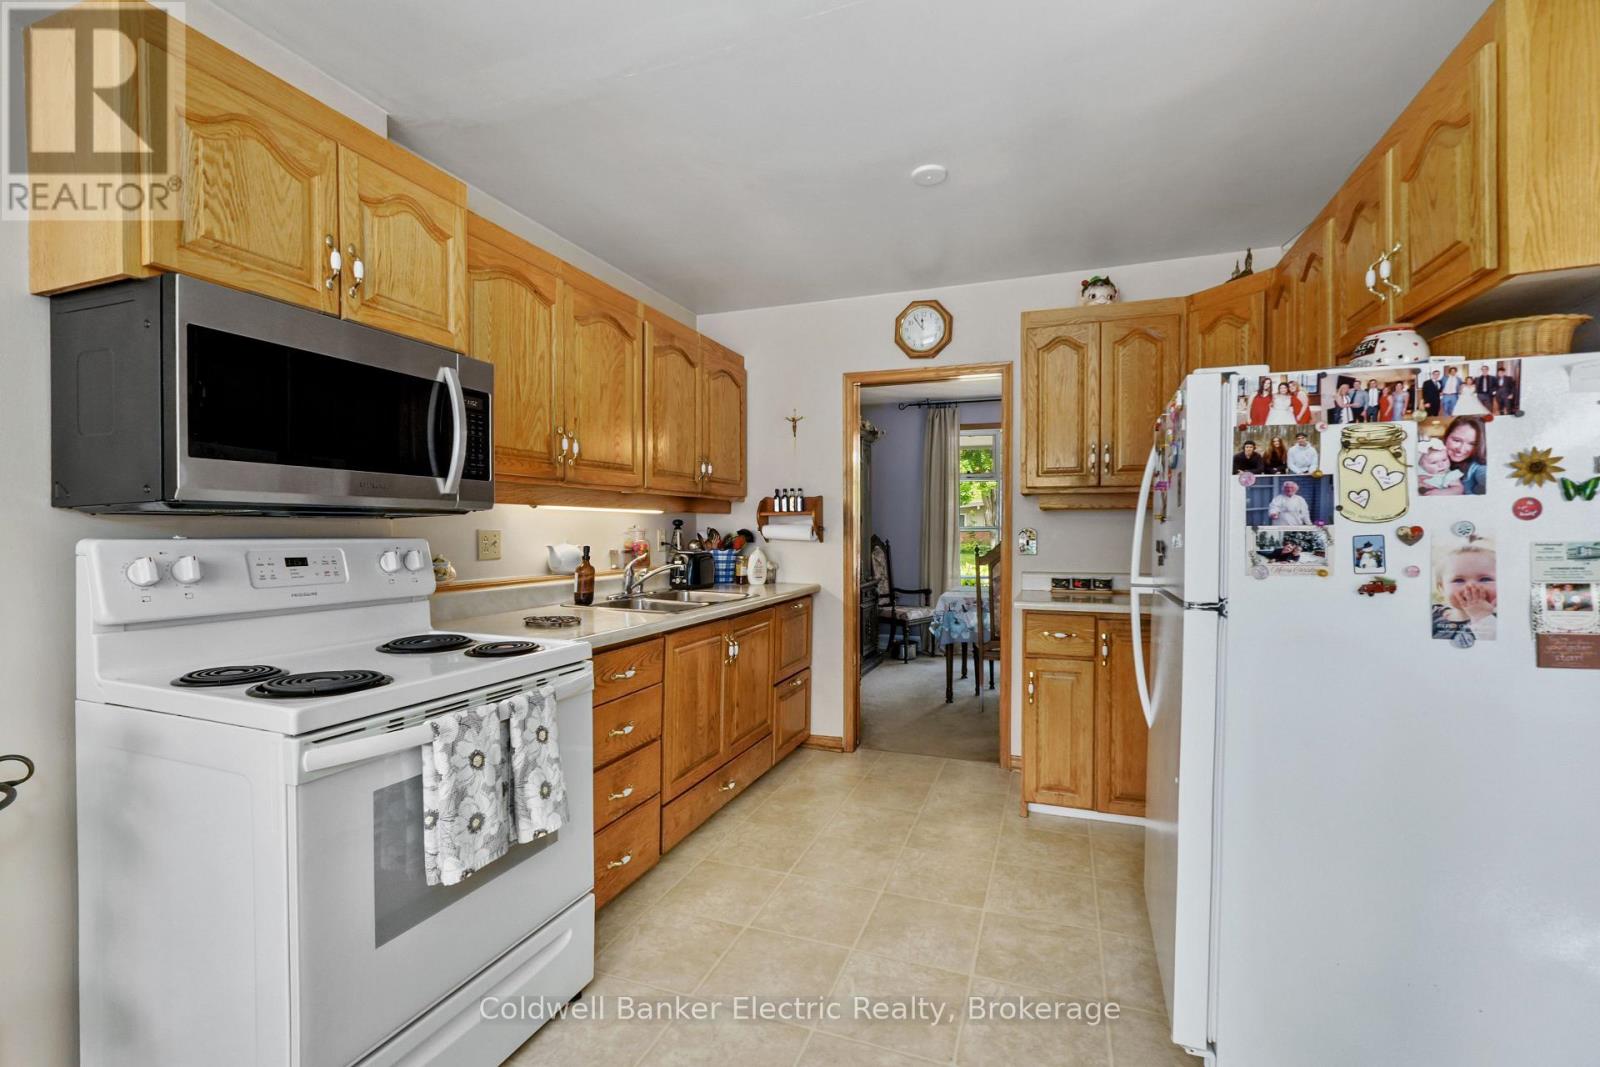
Kitchen
2.95 m x 2.89 m
Main level
Eating area
2.49 m x 2.92 m
Second level
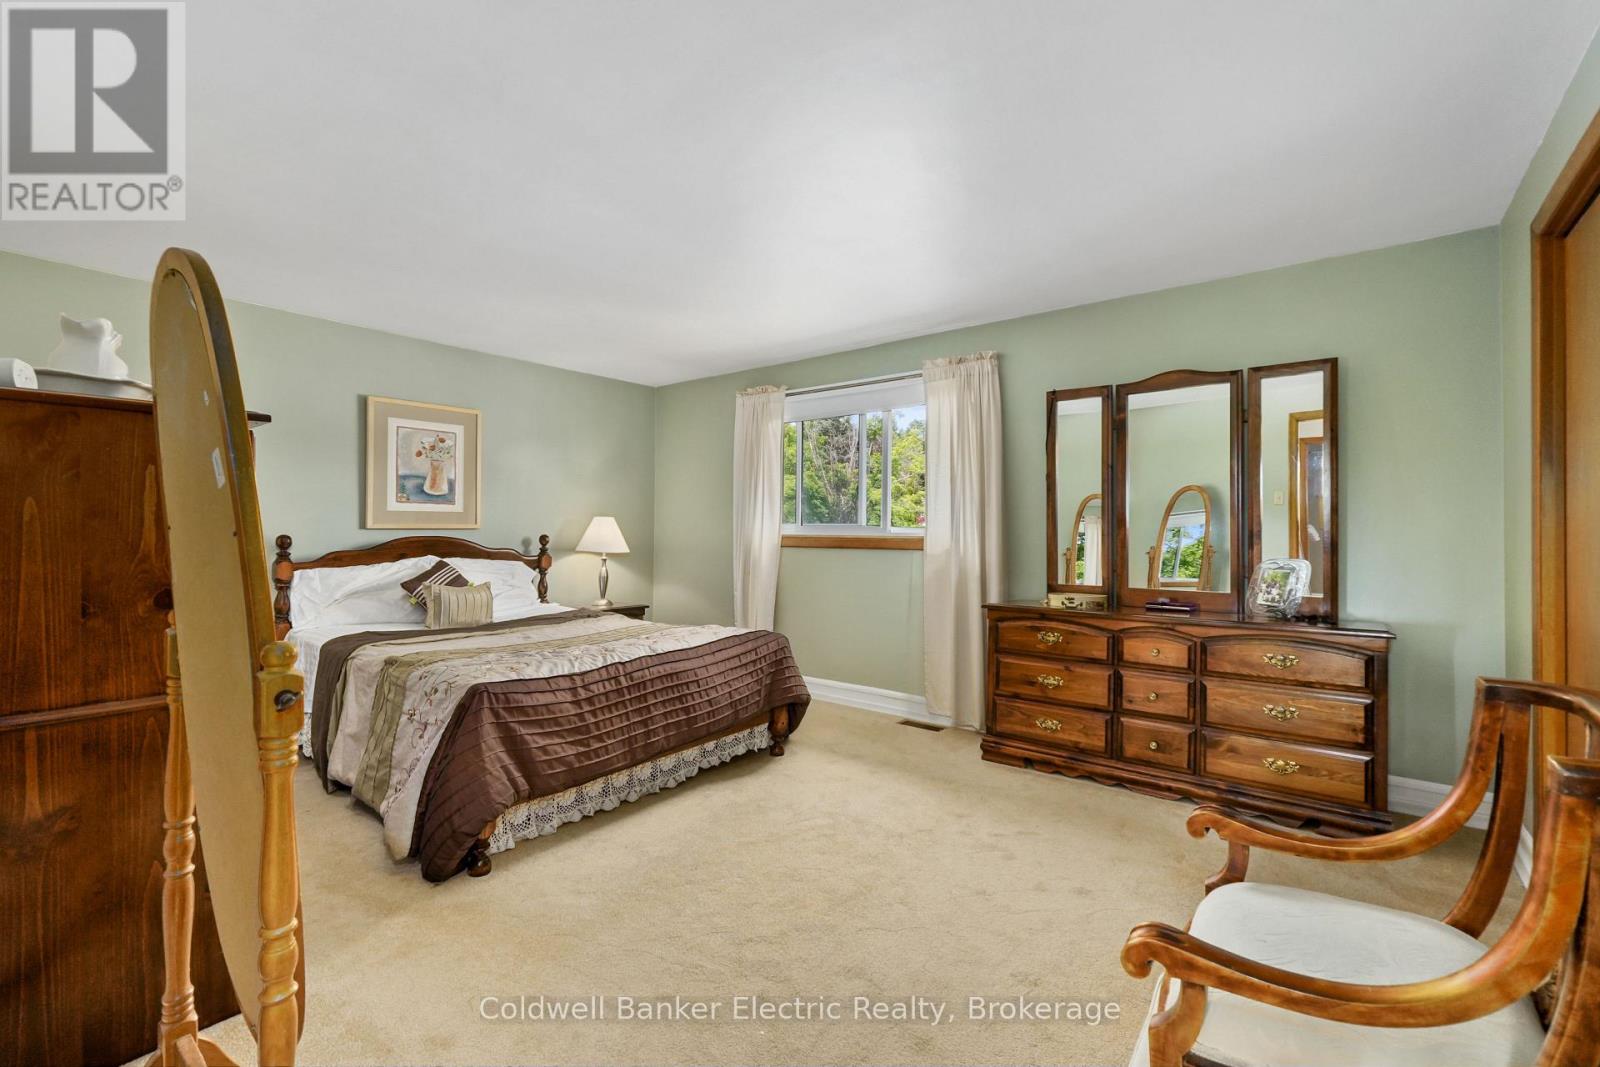
Primary Bedroom
4.83 m x 3.63 m
Second level
Bedroom
3.63 m x 3.45 m
Second level
Bedroom
2.95 m x 3.8 m
Second level
Bedroom
2.57 m x 3.28 m
Basement
Family room
9.43 m x 3.32 m
Basement
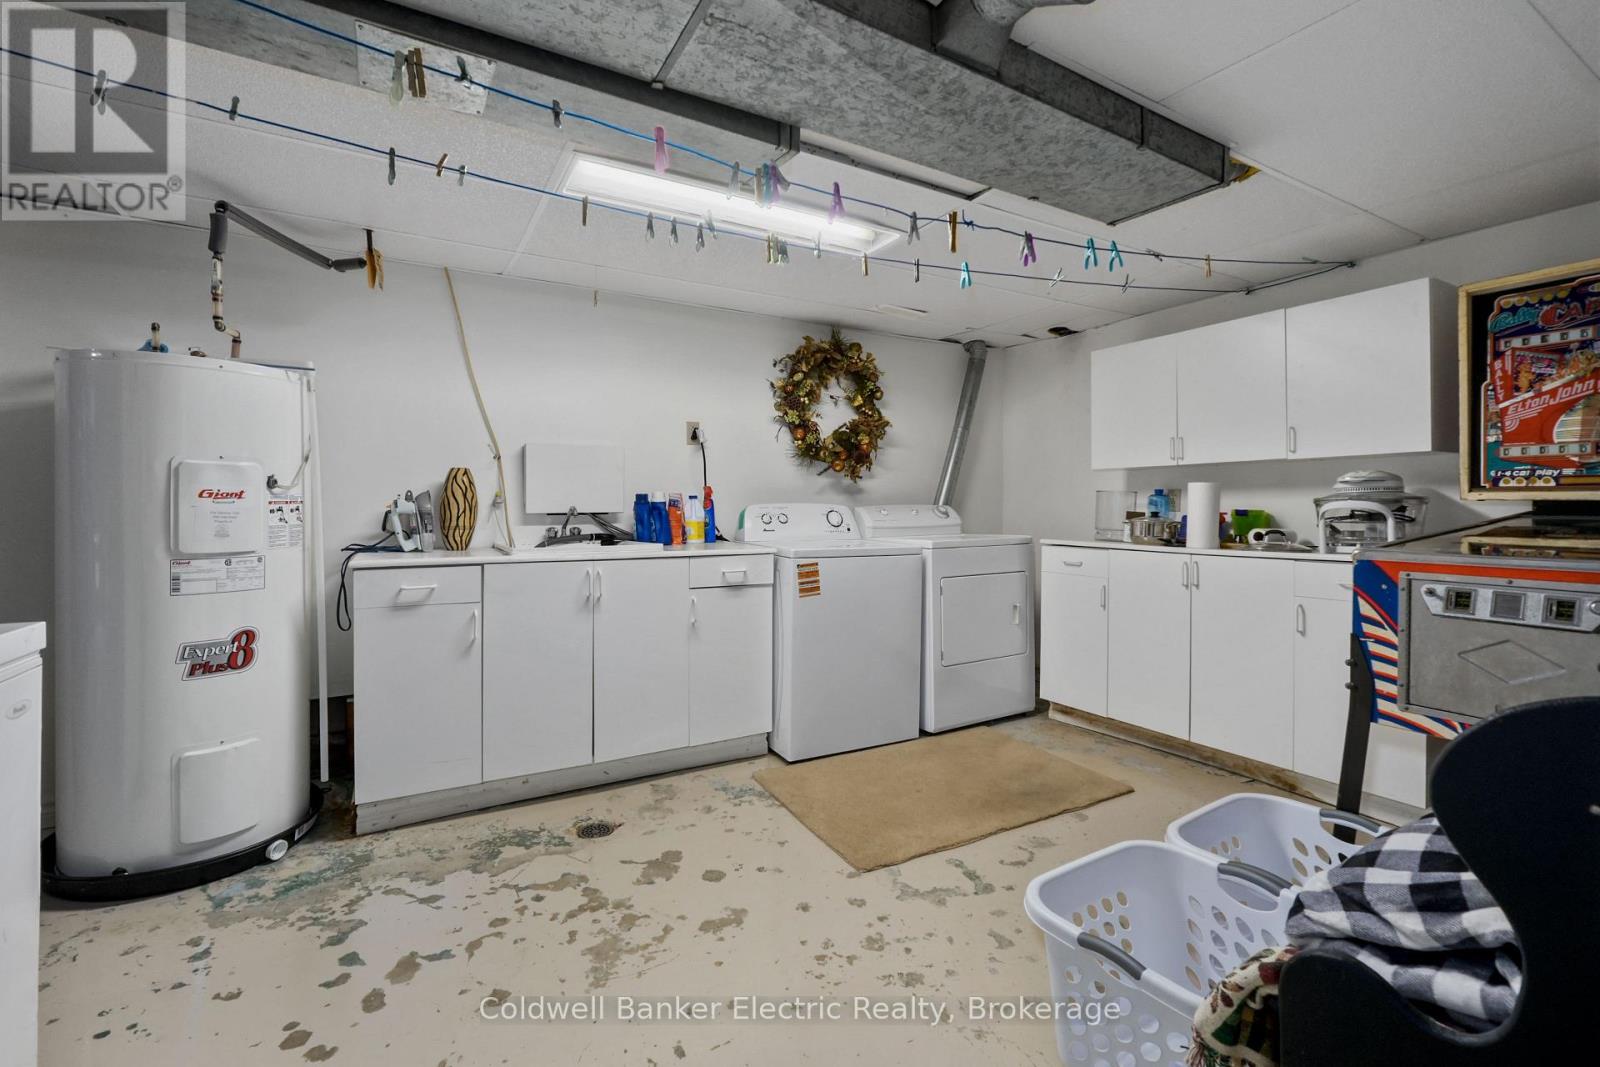
Utility room
9.42 m x 3.94 m
Mortgage & Affordability Estimate monthly costs
Purchase price$575,000
Down paymentNot available
Mortgage amountNot available
Principal & interestNot available
Property taxesNot available
Condo/HOA feeNot available
Insurance/OtherNot available
UtilitiesNot available
Est. monthly totalNot available
Income needed (GDS 32%)Not available
Estimates only. Not financial advice. Rates, taxes and fees vary by lender and municipality.

Saved Properties

Keep This One Handy

Save this listing, compare it later, or open your saved properties dashboard.

Manage Saved Searches
Map is approximate.

Neighbourhood

Area
Northcrest Ward 5
City
Peterborough
Postal code
K9H 6V2
Nearby
Cross Streets: Royal Drive & Edmison Drive. ** Directions: From Marina Blvd Turn Onto Royal Drive and Left Onto Edmison Drive.