
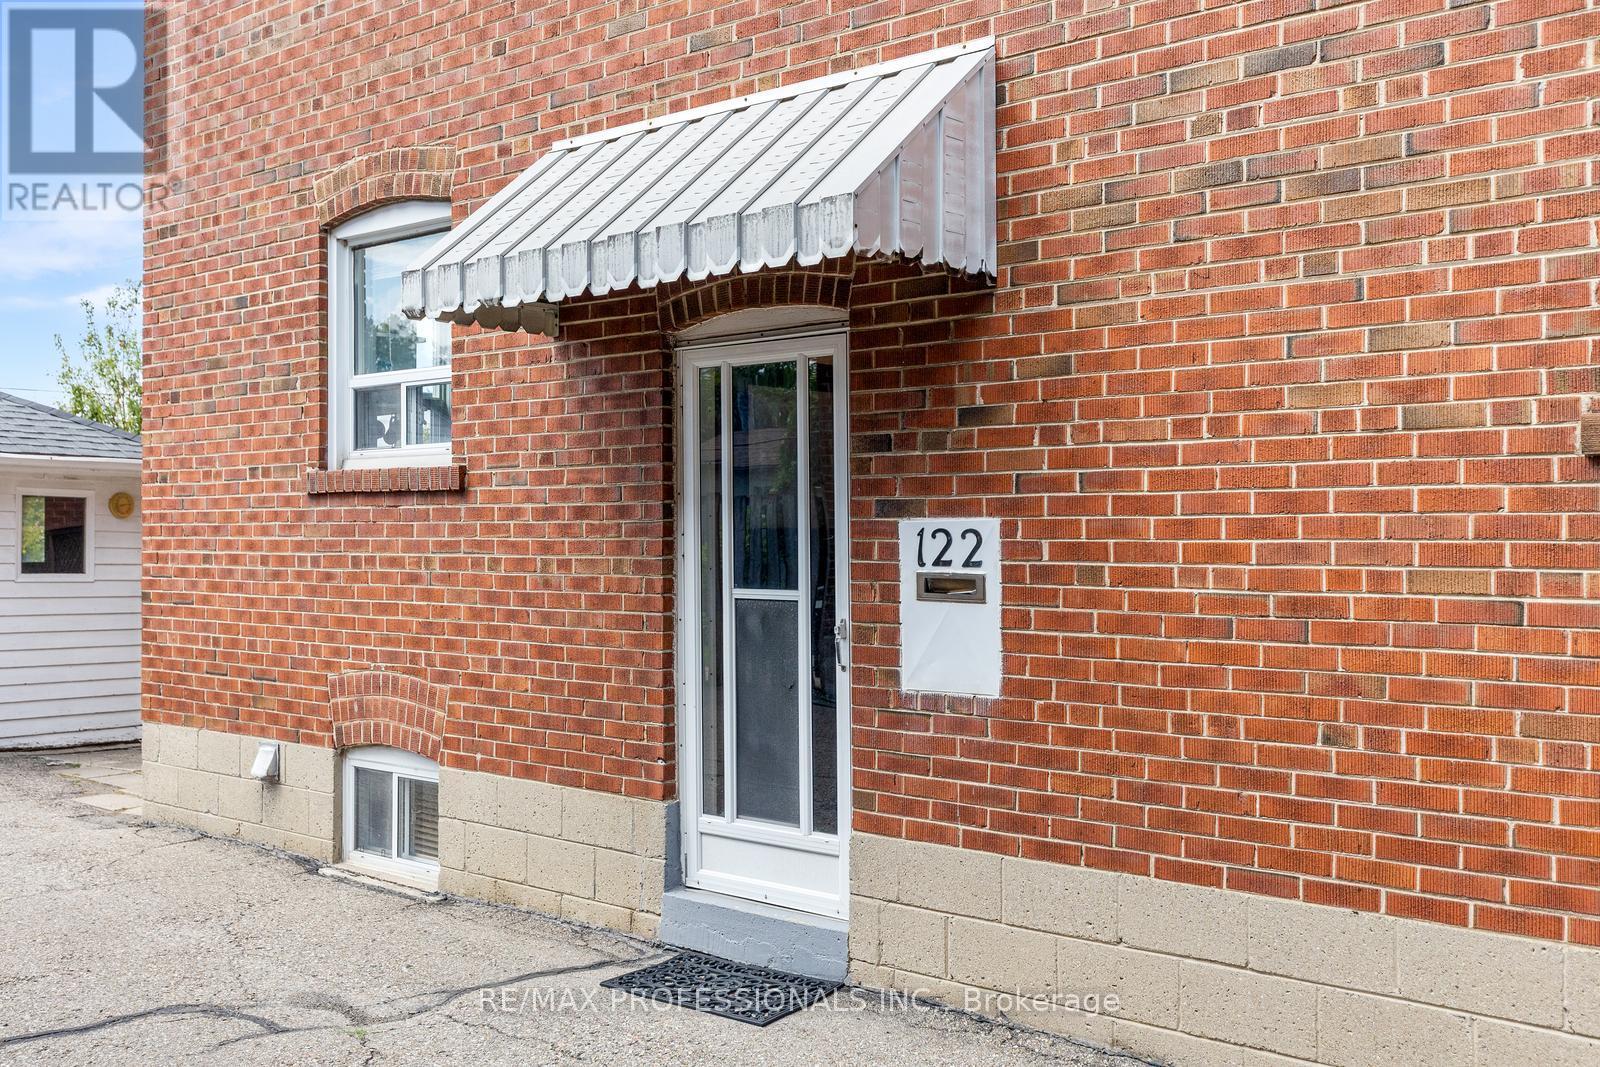
122 Treeview Drive

Toronto, ONAttached
$999,000
MLS® W13755400
Attached4 beds2 baths5 total
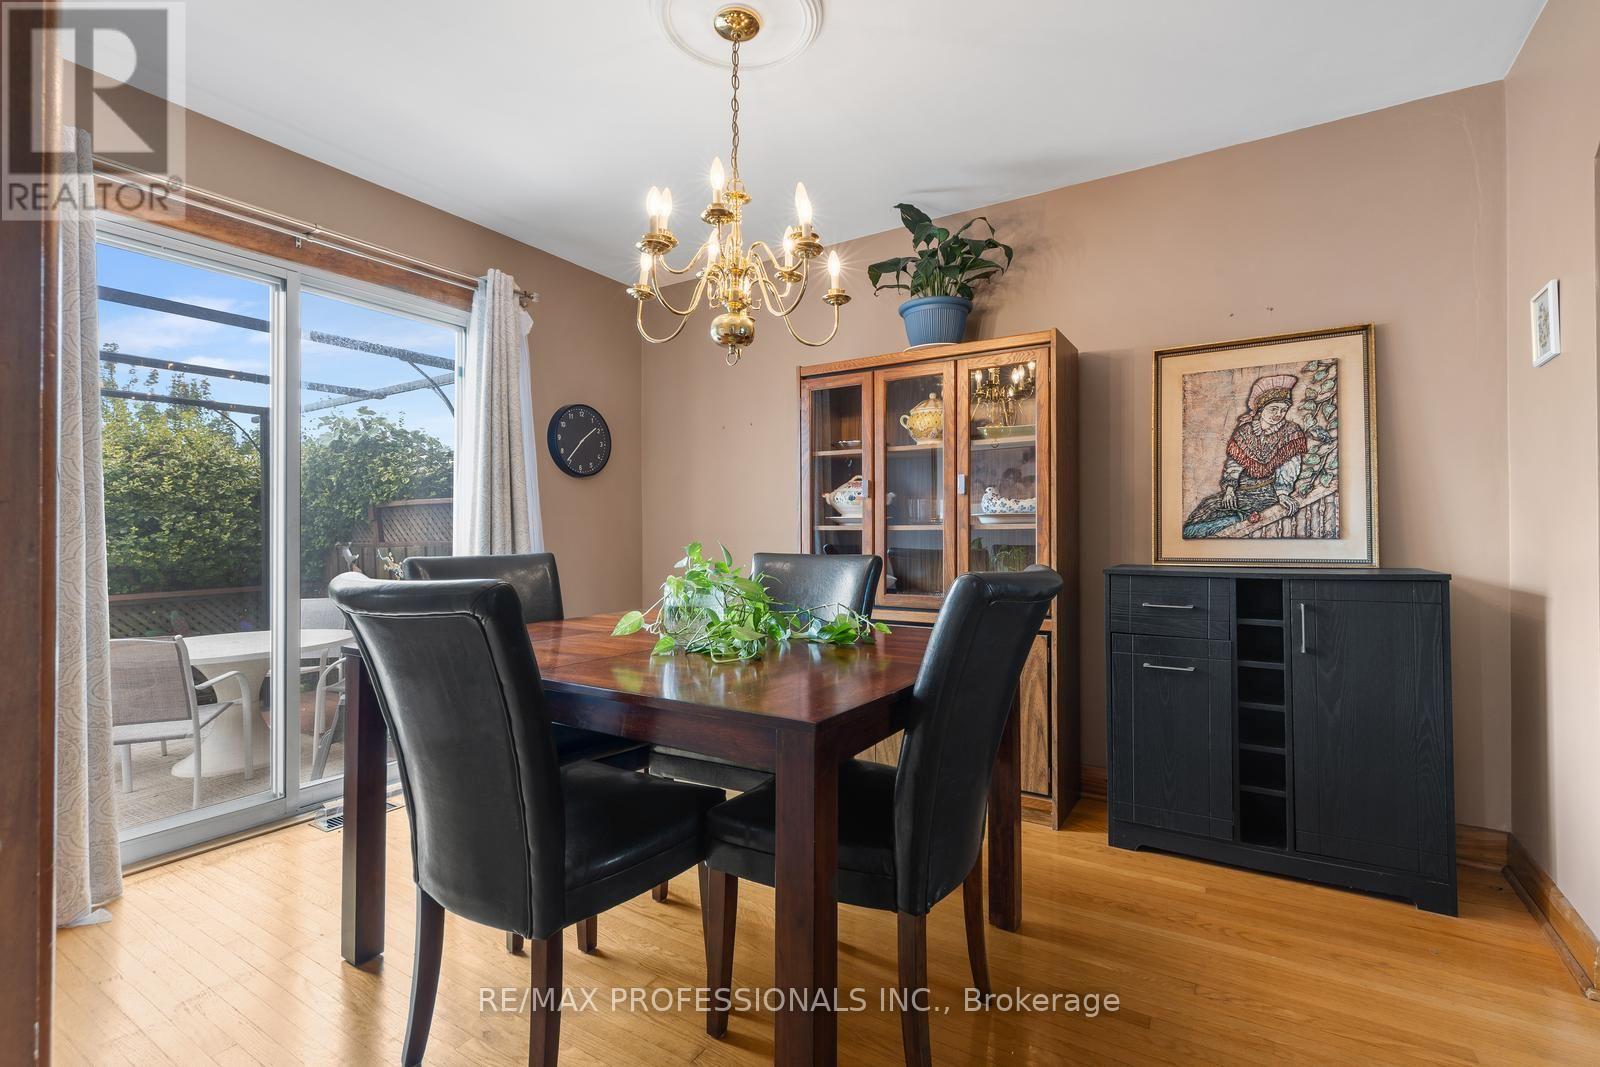
122 Treeview Drive, Toronto, ON photo 1
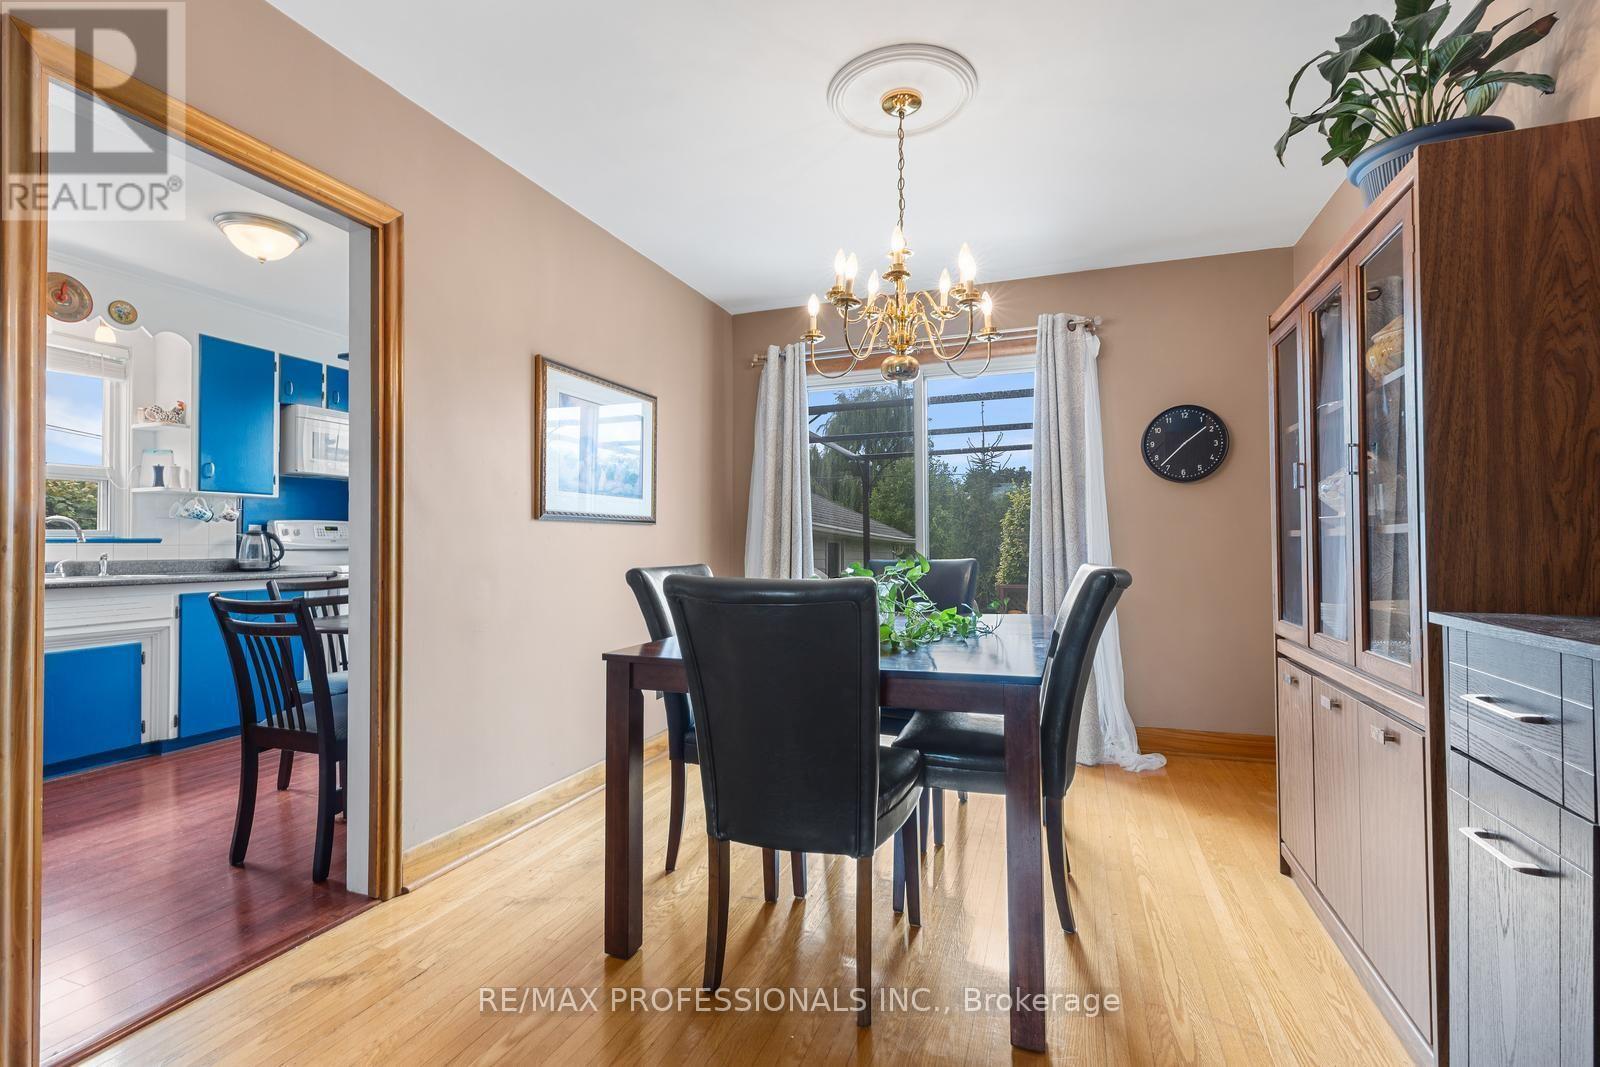
122 Treeview Drive, Toronto, ON photo 2
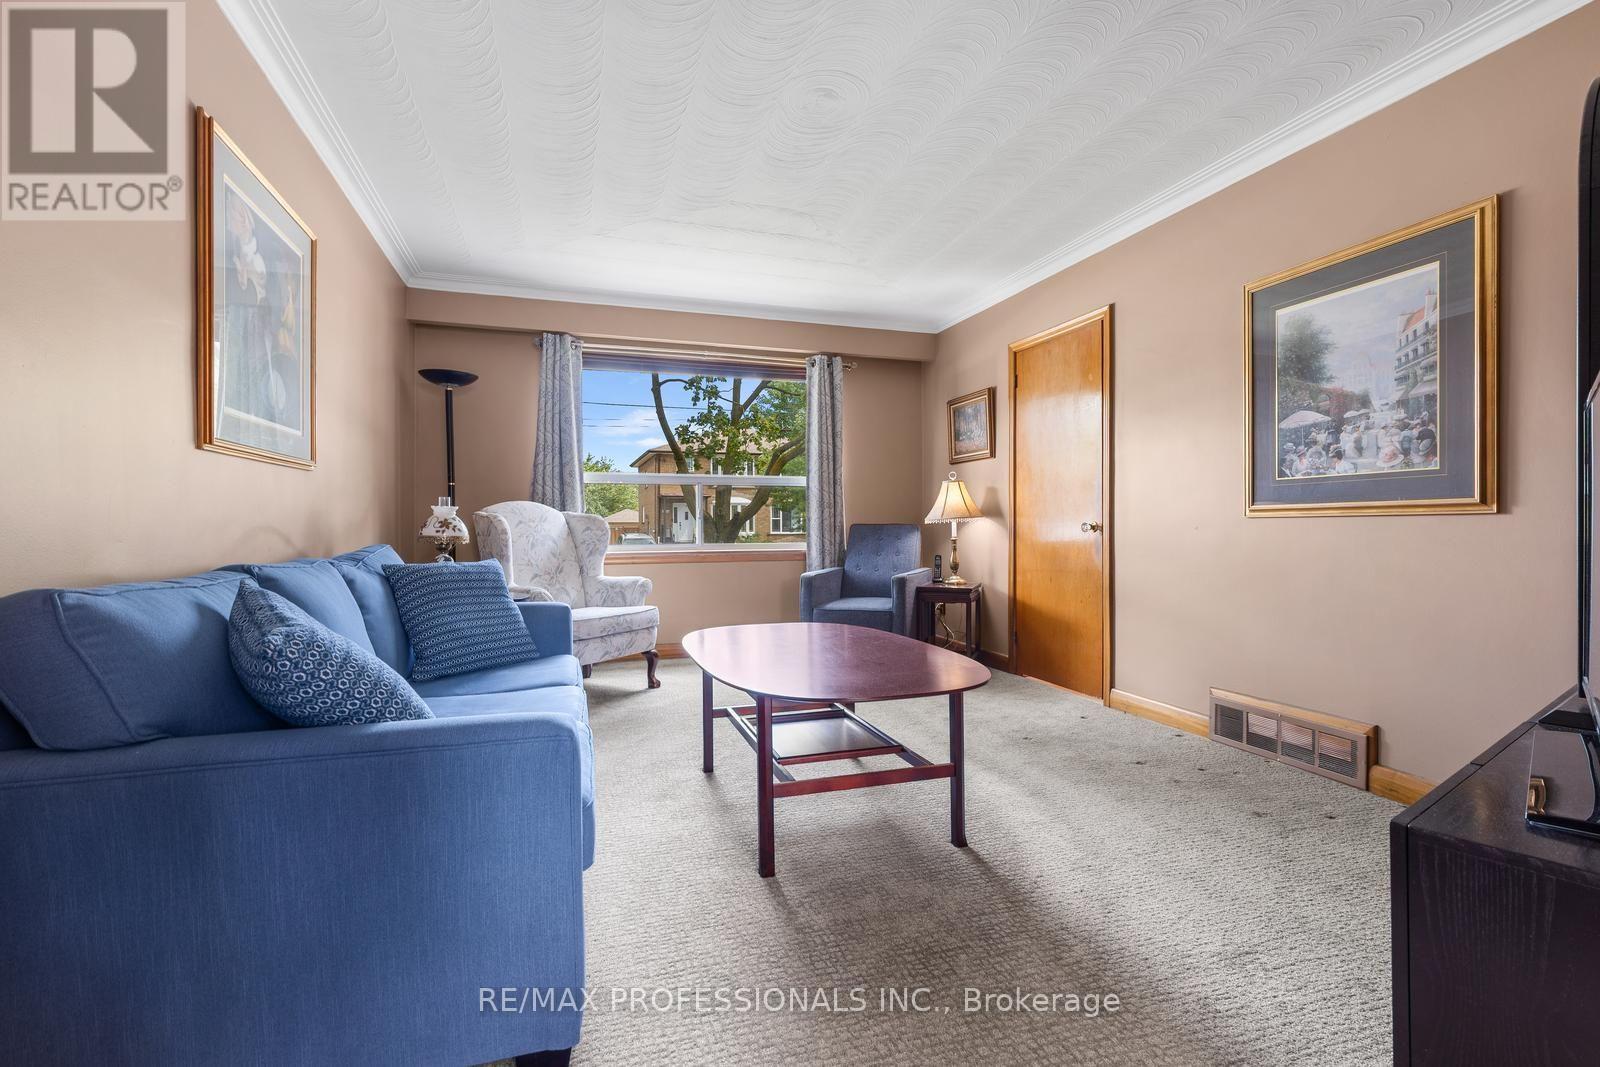
122 Treeview Drive, Toronto, ON photo 3
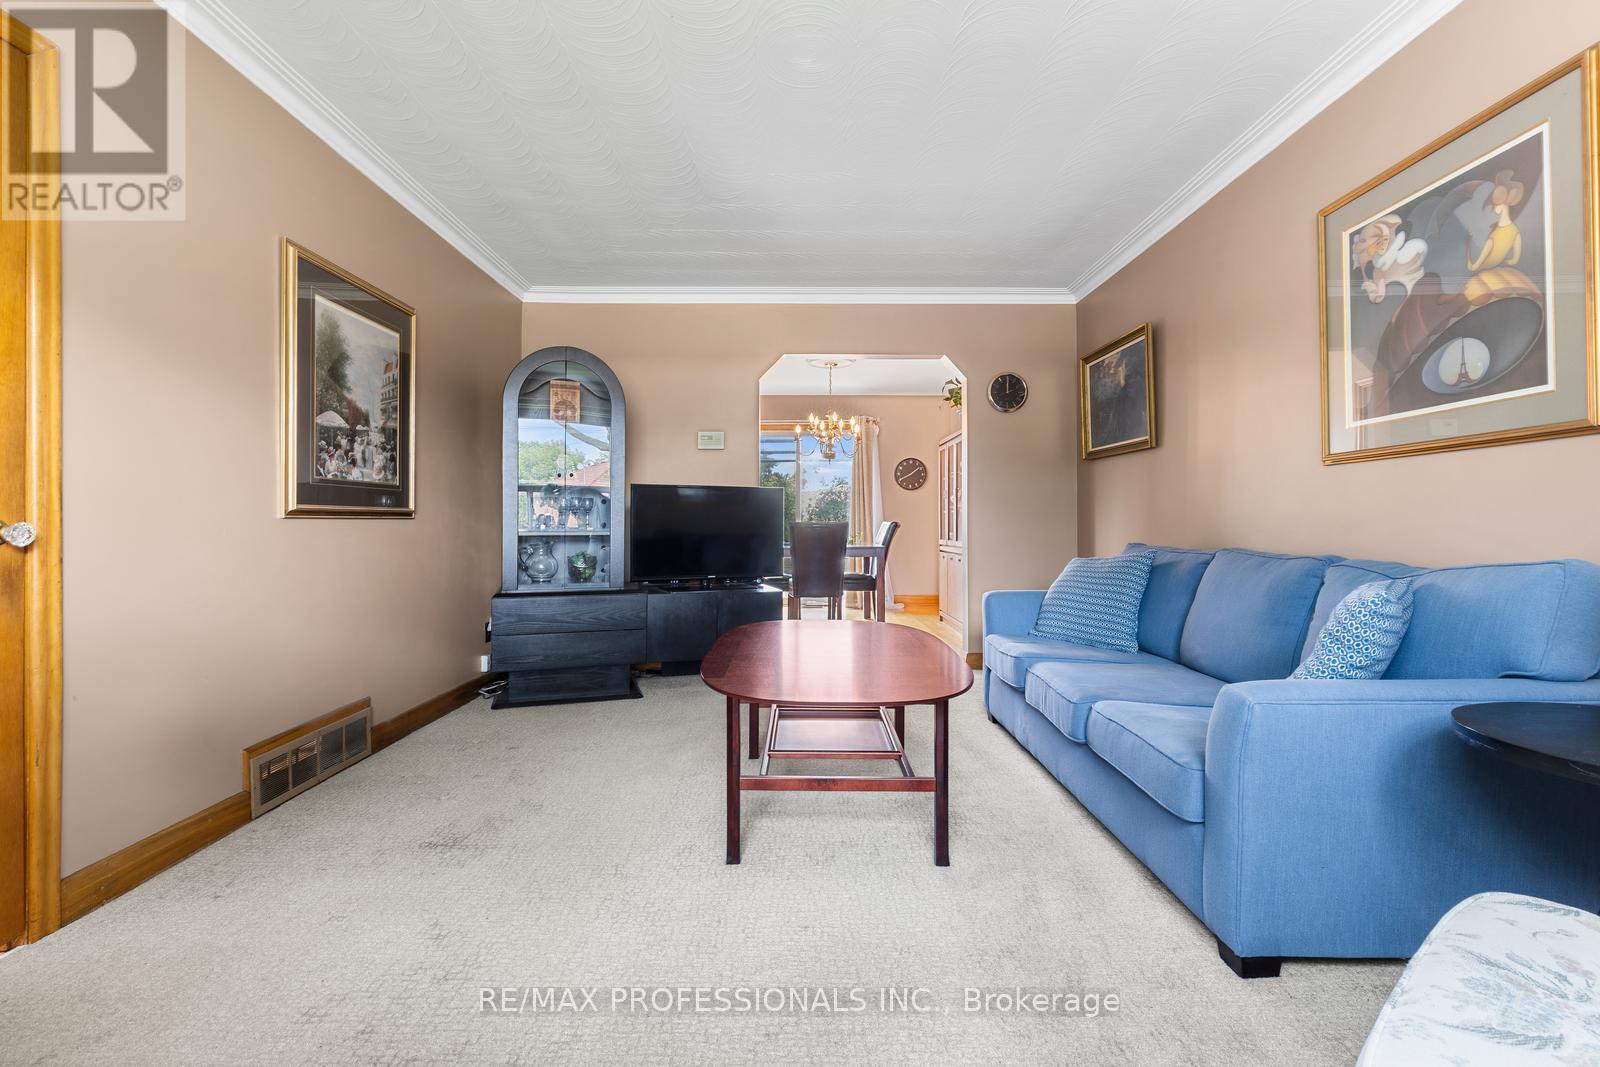
122 Treeview Drive, Toronto, ON photo 4
122 Treeview Drive, Toronto, ON photo 5
122 Treeview Drive, Toronto, ON photo 6
122 Treeview Drive, Toronto, ON photo 7
122 Treeview Drive, Toronto, ON photo 8
122 Treeview Drive, Toronto, ON photo 9
122 Treeview Drive, Toronto, ON photo 10
122 Treeview Drive, Toronto, ON photo 11
122 Treeview Drive, Toronto, ON photo 12
122 Treeview Drive, Toronto, ON photo 13
122 Treeview Drive, Toronto, ON photo 14
122 Treeview Drive, Toronto, ON photo 15
122 Treeview Drive, Toronto, ON photo 16
122 Treeview Drive, Toronto, ON photo 17
122 Treeview Drive, Toronto, ON photo 18
122 Treeview Drive, Toronto, ON photo 19
122 Treeview Drive, Toronto, ON photo 20
122 Treeview Drive, Toronto, ON photo 21
122 Treeview Drive, Toronto, ON photo 22
122 Treeview Drive, Toronto, ON photo 23
122 Treeview Drive, Toronto, ON photo 24
122 Treeview Drive, Toronto, ON photo 25
122 Treeview Drive, Toronto, ON photo 26
122 Treeview Drive, Toronto, ON photo 27
122 Treeview Drive, Toronto, ON photo 28
122 Treeview Drive, Toronto, ON photo 29
122 Treeview Drive, Toronto, ON photo 30
122 Treeview Drive, Toronto, ON photo 31
122 Treeview Drive, Toronto, ON photo 32
122 Treeview Drive, Toronto, ON photo 33
122 Treeview Drive, Toronto, ON photo 34
122 Treeview Drive, Toronto, ON photo 35
122 Treeview Drive, Toronto, ON photo 36
122 Treeview Drive, Toronto, ON photo 37
122 Treeview Drive, Toronto, ON photo 38
122 Treeview Drive, Toronto, ON photo 39
122 Treeview Drive, Toronto, ON photo 40
122 Treeview Drive, Toronto, ON photo 41
122 Treeview Drive, Toronto, ON photo 42
1 / 42

BUYER ADVANTAGE

Buy with confidence

Get a full-service approach built on strategy, strong negotiation, and clear guidance from offer to close.

  • Local Market Expertise
  • Broker-level Negotiation
  • Transparent Process
  • No-pressure Guidance

The right strategy depends on your goals, timing, budget, and the type of home you are buying. Get Your Buyer Snapshot.

About This Property

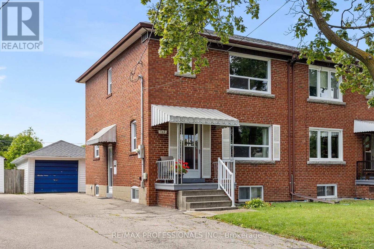
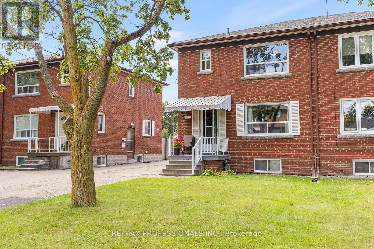
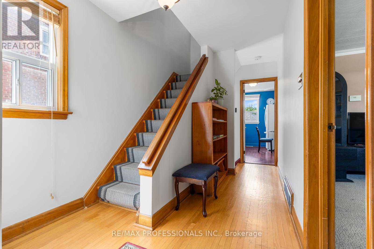
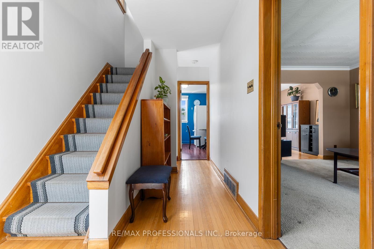
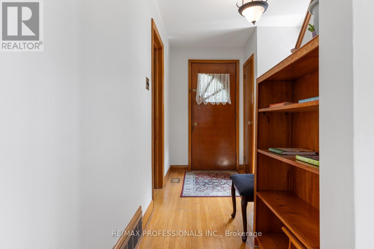
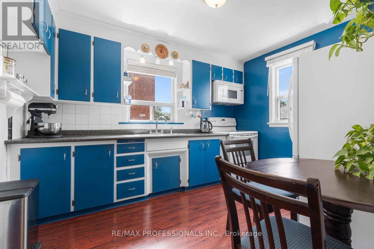
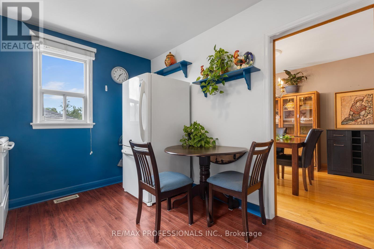
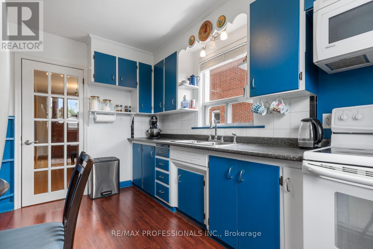
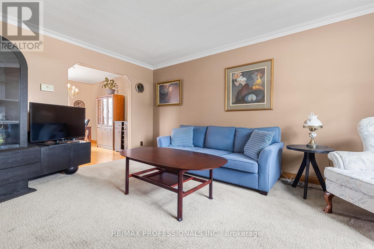
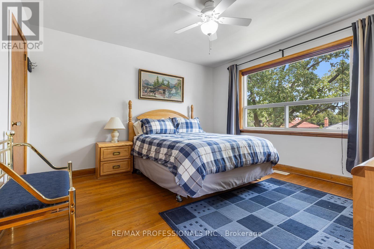
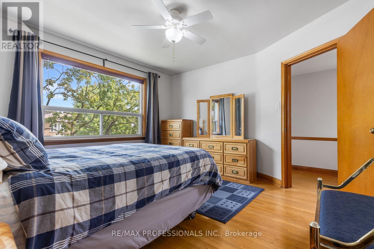
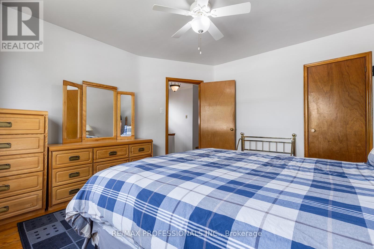
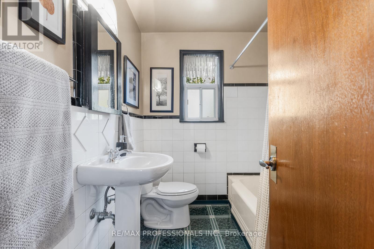
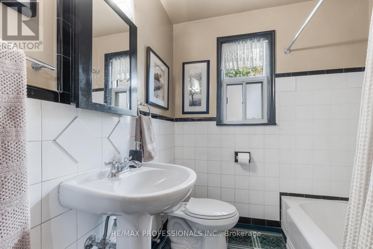
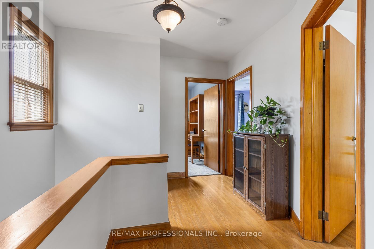
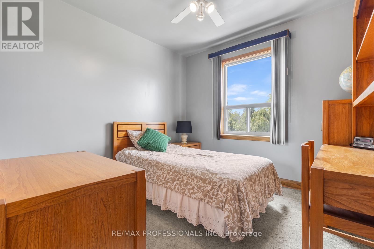
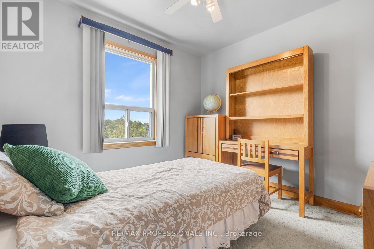
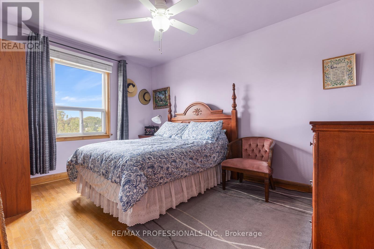
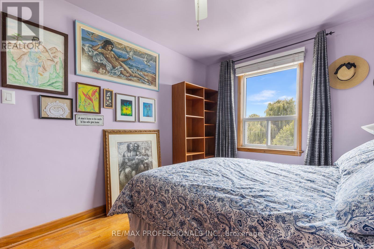
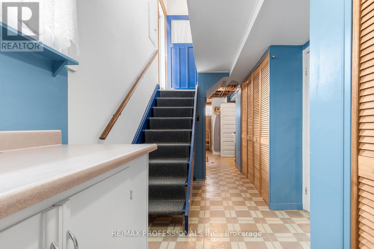
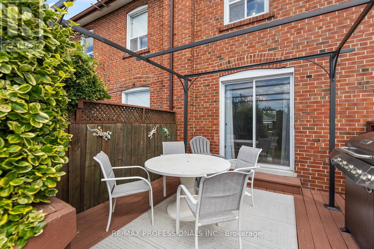
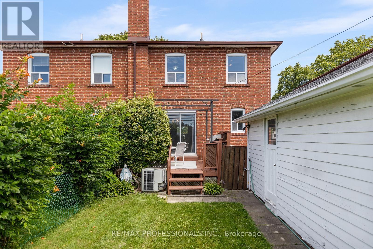
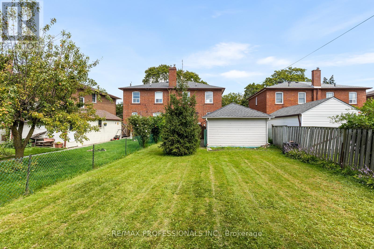
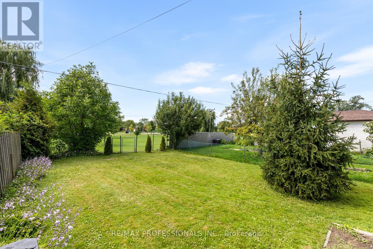
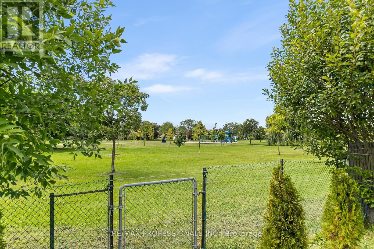
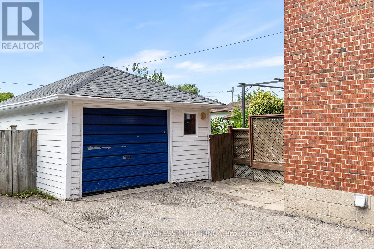
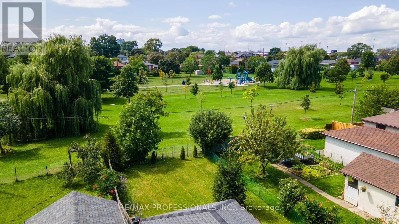
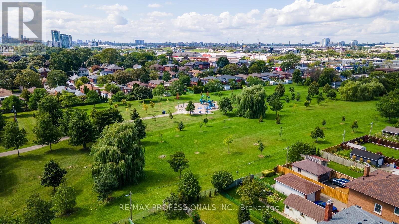
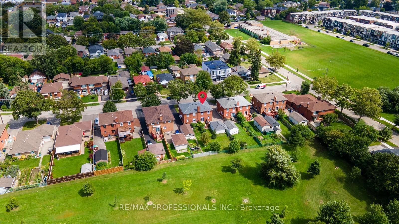
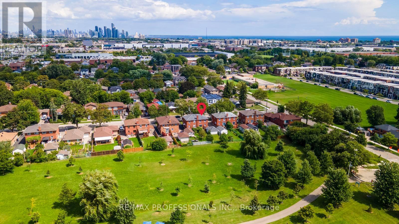
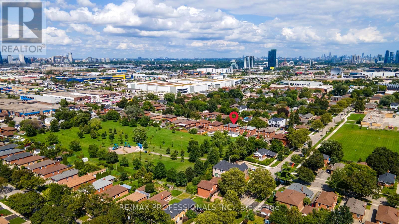
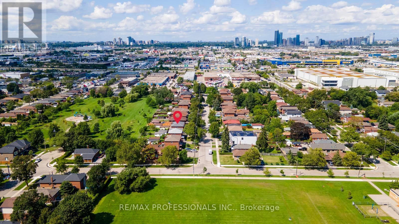
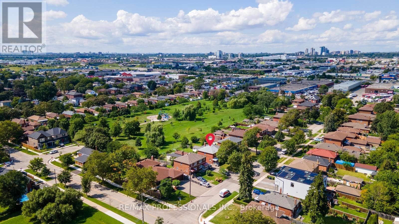
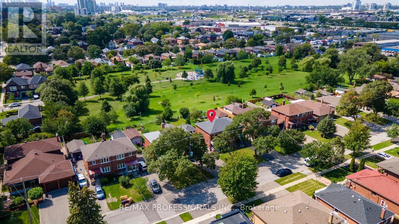
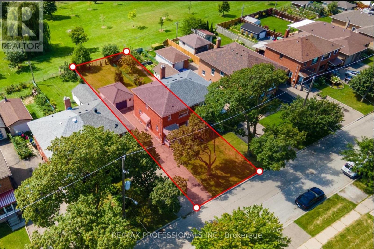
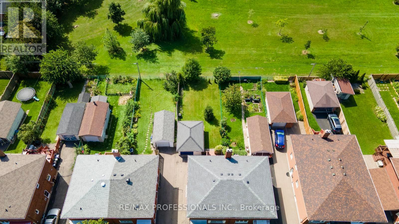
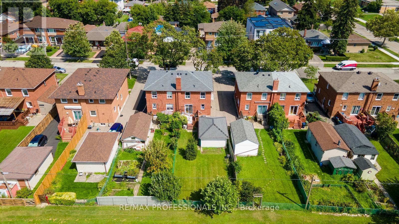
Home backs onto large park! Well-maintained 3 bedroom located in family-friendly Alderwood. Semi-detached 2-story home sits on a great 30' x 133' lot on a tree-lined street. The spacious backyard is not overlooked by rear neighbours, instead it has a gate that opens directly onto Douglas Park. The park includes a new children's playground and plenty of green space.Built in 1956 and owned by the same family for more than forty years, the home has been well cared for over the years. Inside, you'll find generous principal rooms with original features including refinished hardwood floors, unpainted gumwood throughout and a 1950s solid wood kitchen, recently repainted. The dining room has a sliding door to the back deck and yard. 2 of the 3 second-floor bedrooms have long views overlooking the park. The 3rd bedroom has a treetop view of the large maple tree on the front lawn.The basement is dry and partially-finished with a separate entrance, laundry, cold cellar, rec room (or extra bedroom) and plenty of storage. Full basement waterproofing and weeping tiles were completed in 2010. Complete re-roofing in 2025.Outside, there's a long private driveway with parking for 4 cars plus a detached single car garage. The location is hard to beat! Long Branch GO, Sherway Gardens, Farm Boy and all the shops, restaurants and conveniences along Browns Line and The Queensway are close by. Everything you need is within a 5 minute drive, with easy access to the QEW, 427 and Gardiner, plus top-notch Public, Catholic and French Immersion schools nearby. (id:63604)

Key Facts

Type
Attached
Beds
4
Baths
2
Size
1,100 sqft
Lot
30 x 133 FT
Parking
5 total

Highlights

  • All
  • Washer
  • Refrigerator
  • Stove
  • Dryer
  • Microwave
  • Hood Fan
  • Window Coverings
Property Details 17 details
Bedrooms
4 bedrooms
3 above grade + 1 below grade
Bathrooms
2 bathrooms
1 partial
Parking
5 parking spaces
Detached Garage · Garage
Living area
1,100 - 1,500 sq. ft.
Property
Single Family · Freehold · Attached
Property subtype
Single Family
Structure type
House
Ownership
Freehold
Attached status
Attached
Storeys
2
Basement
Partially finished, Separate entrance
Heating
Forced air, Natural gas
Cooling
Central air conditioning
Fireplace
No
Lot dimensions
30 x 133 FT
Frontage
30 feet
Taxes
$4,215.00
Water source
Municipal water
Sewer
Sanitary sewer

Interior features

AllWasherRefrigeratorStoveDryerMicrowaveHood FanWindow CoveringsConcreteHardwoodLaminateCarpeted

Exterior features

BrickBlock

Lot and water

Backs on greenbeltConservation/green belt
Rooms 10 rooms
Level
Room
Dimensions
Basement
Foyer
5.19 m x 2.3 m
Main level
Living room
5.22 m x 3.63 m
Main level
Dining room
3.75 m x 3 m
Main level
Kitchen
3.75 m x 2.85 m
Second level
Primary Bedroom
3.93 m x 3.95 m
Second level
Bedroom 2
4.18 m x 2.92 m
Second level
Bedroom 3
3.01 m x 3.04 m
Basement
Recreational, Games room
5.55 m x 3.48 m
Basement
Utility room
3.32 m x 3.38 m
Basement
Laundry room
3.83 m x 2.3 m

Virtual Tour & Media

Mortgage & Affordability Estimate monthly costs
Purchase price$999,000
Down paymentNot available
Mortgage amountNot available
Principal & interestNot available
Property taxesNot available
Condo/HOA feeNot available
Insurance/OtherNot available
UtilitiesNot available
Est. monthly totalNot available
Income needed (GDS 32%)Not available
Estimates only. Not financial advice. Rates, taxes and fees vary by lender and municipality.

Saved Properties

Keep This One Handy

Save this listing, compare it later, or open your saved properties dashboard.

Manage Saved Searches
Map is approximate.

Neighbourhood

Area
Alderwood
City
Toronto
Postal code
M8W 4C3
Nearby
Kipling Ave/Evans Ave.








