2- 23 WEST DEANE PARK Drive
Toronto, ONCondo Townhouse
$949,000
MLSĀ® W13858002
Condo Townhouse4 beds3 baths2 total
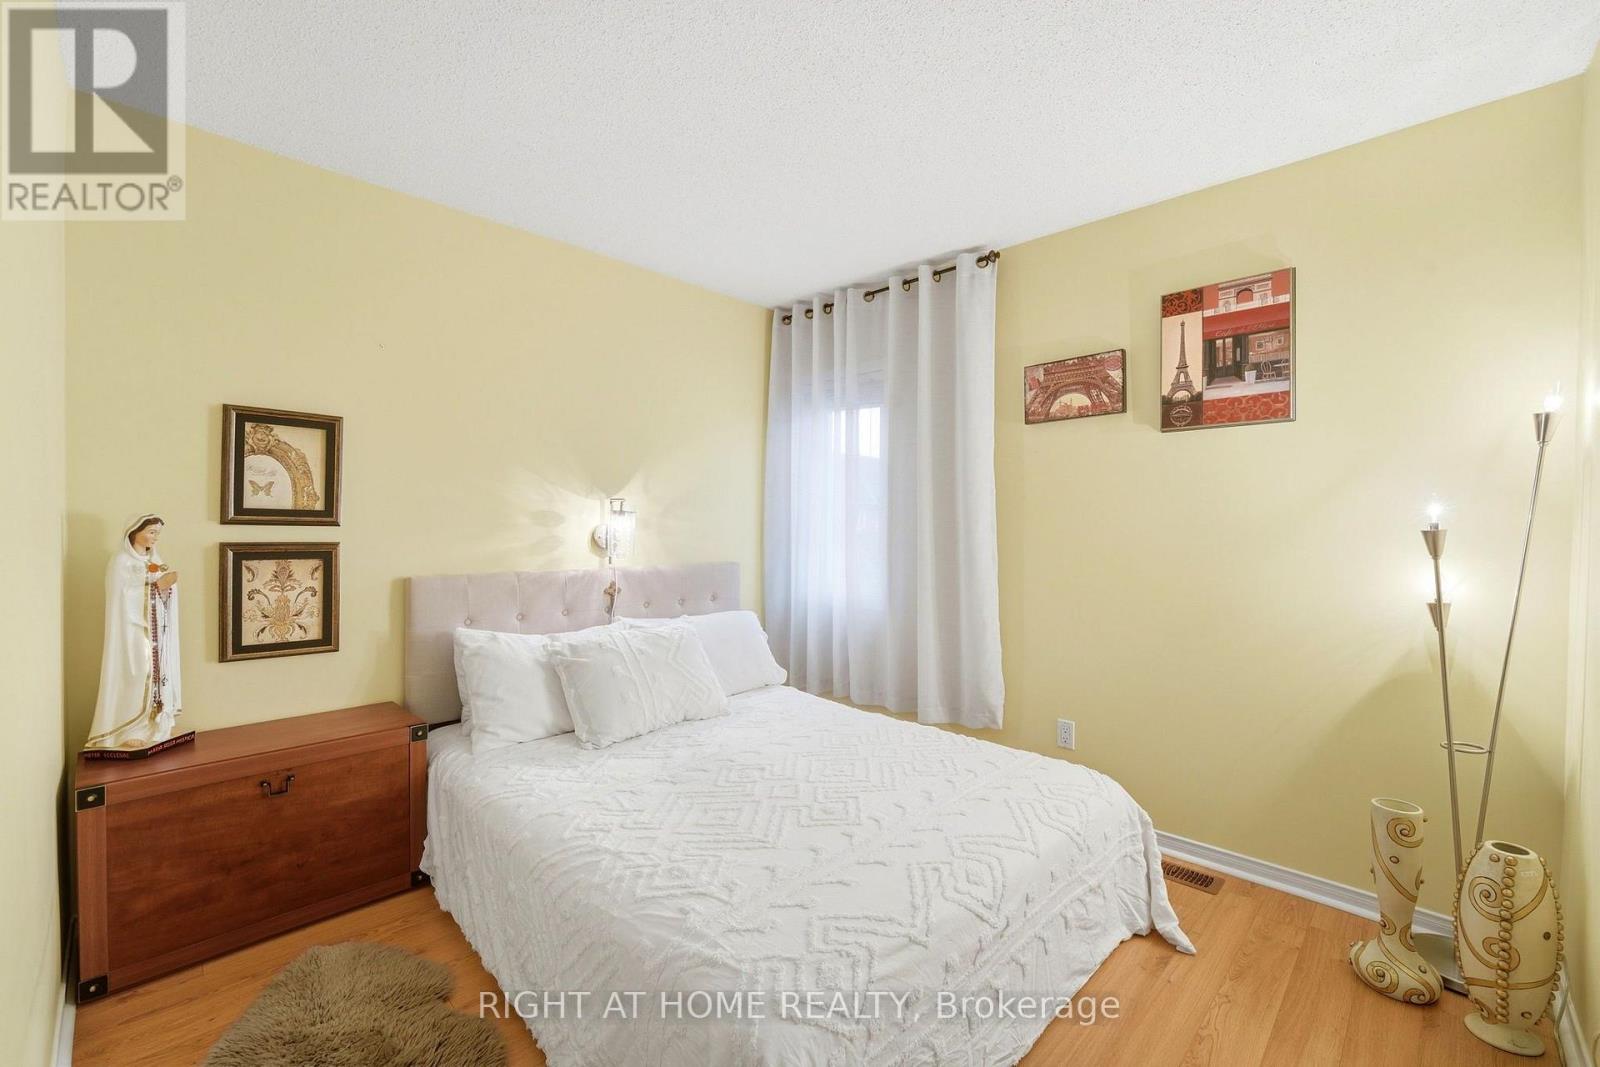
2- 23 WEST DEANE PARK Drive, Toronto, ON photo 1
2- 23 WEST DEANE PARK Drive, Toronto, ON photo 2
2- 23 WEST DEANE PARK Drive, Toronto, ON photo 3
2- 23 WEST DEANE PARK Drive, Toronto, ON photo 4
2- 23 WEST DEANE PARK Drive, Toronto, ON photo 5
2- 23 WEST DEANE PARK Drive, Toronto, ON photo 6
2- 23 WEST DEANE PARK Drive, Toronto, ON photo 7
2- 23 WEST DEANE PARK Drive, Toronto, ON photo 8
2- 23 WEST DEANE PARK Drive, Toronto, ON photo 9
2- 23 WEST DEANE PARK Drive, Toronto, ON photo 10
2- 23 WEST DEANE PARK Drive, Toronto, ON photo 11
2- 23 WEST DEANE PARK Drive, Toronto, ON photo 12
2- 23 WEST DEANE PARK Drive, Toronto, ON photo 13
2- 23 WEST DEANE PARK Drive, Toronto, ON photo 14
2- 23 WEST DEANE PARK Drive, Toronto, ON photo 15
2- 23 WEST DEANE PARK Drive, Toronto, ON photo 16
2- 23 WEST DEANE PARK Drive, Toronto, ON photo 17
2- 23 WEST DEANE PARK Drive, Toronto, ON photo 18
2- 23 WEST DEANE PARK Drive, Toronto, ON photo 19
2- 23 WEST DEANE PARK Drive, Toronto, ON photo 20
2- 23 WEST DEANE PARK Drive, Toronto, ON photo 21
2- 23 WEST DEANE PARK Drive, Toronto, ON photo 22
2- 23 WEST DEANE PARK Drive, Toronto, ON photo 23
2- 23 WEST DEANE PARK Drive, Toronto, ON photo 24
2- 23 WEST DEANE PARK Drive, Toronto, ON photo 25
2- 23 WEST DEANE PARK Drive, Toronto, ON photo 26
2- 23 WEST DEANE PARK Drive, Toronto, ON photo 27
2- 23 WEST DEANE PARK Drive, Toronto, ON photo 28
2- 23 WEST DEANE PARK Drive, Toronto, ON photo 29
2- 23 WEST DEANE PARK Drive, Toronto, ON photo 30
2- 23 WEST DEANE PARK Drive, Toronto, ON photo 31
2- 23 WEST DEANE PARK Drive, Toronto, ON photo 32
2- 23 WEST DEANE PARK Drive, Toronto, ON photo 33
2- 23 WEST DEANE PARK Drive, Toronto, ON photo 34
2- 23 WEST DEANE PARK Drive, Toronto, ON photo 35
2- 23 WEST DEANE PARK Drive, Toronto, ON photo 36
1 / 36

BUYER ADVANTAGE

Buy with confidence

Get a full-service approach built on strategy, strong negotiation, and clear guidance from offer to close.

  • Local Market Expertise
  • Broker-level Negotiation
  • Transparent Process
  • No-pressure Guidance

The right strategy depends on your goals, timing, budget, and the type of home you are buying. Get Your Buyer Snapshot.

About This Property

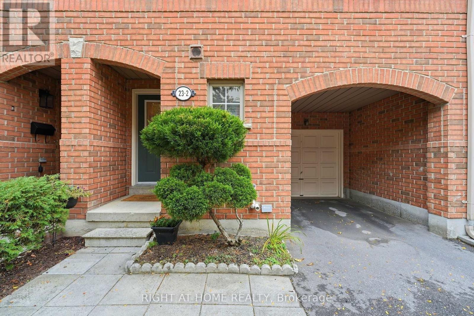
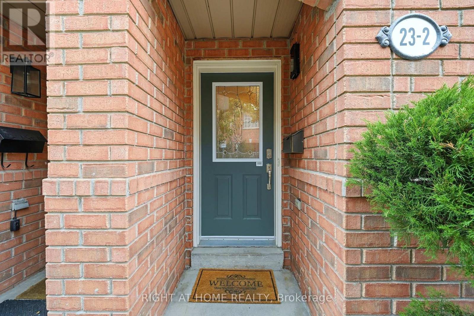
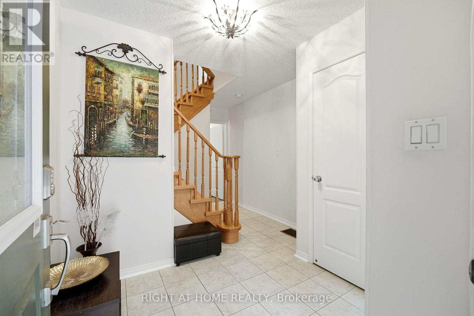
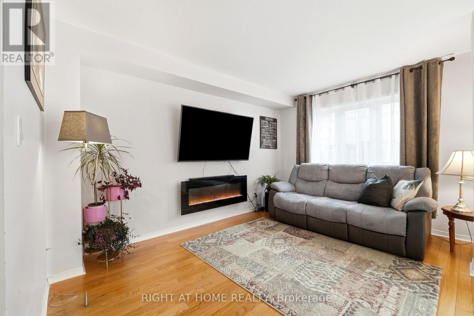
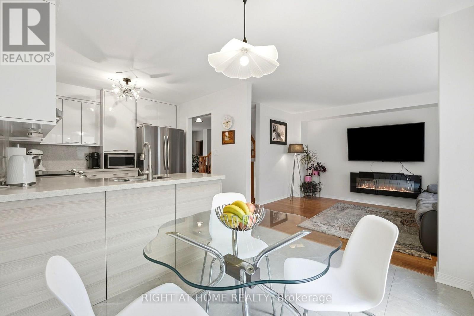
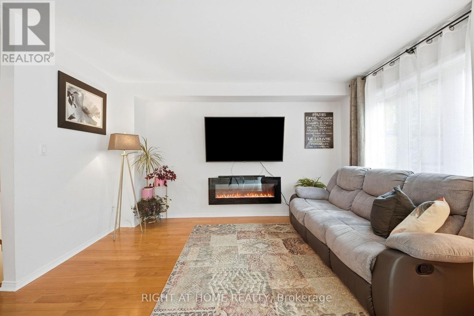
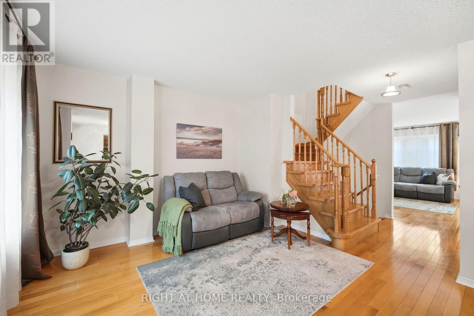
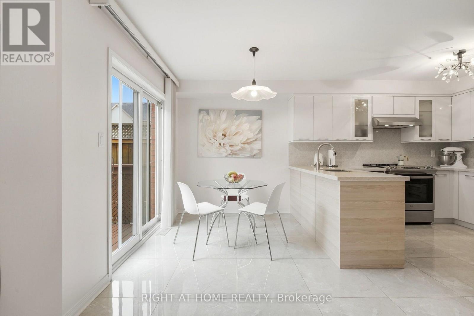
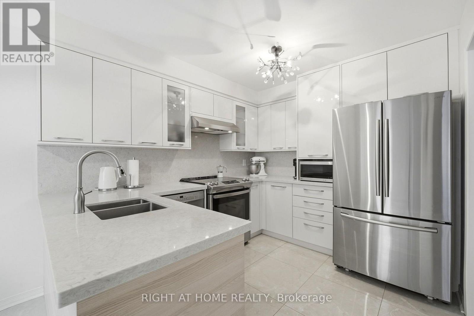
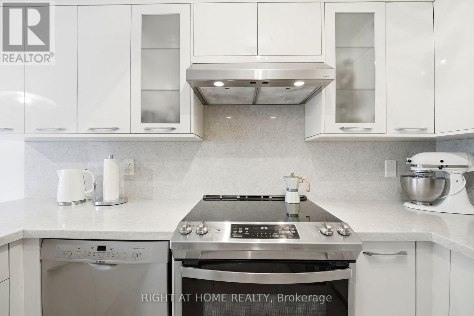
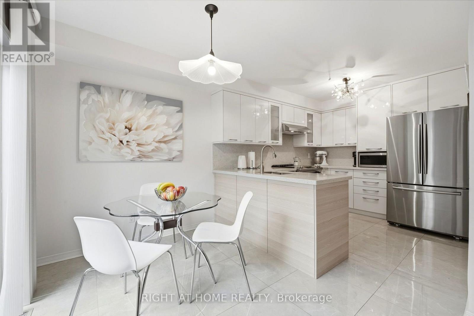
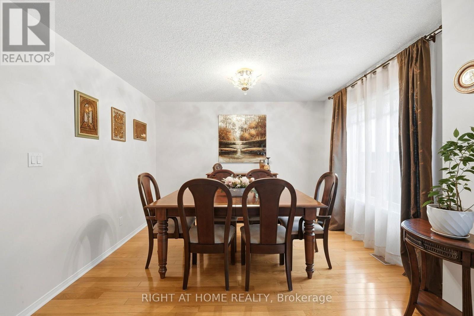
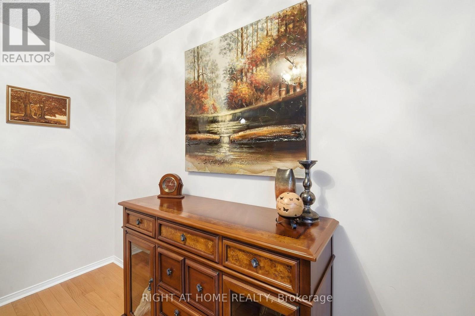
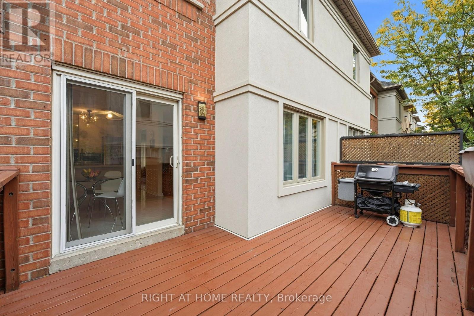
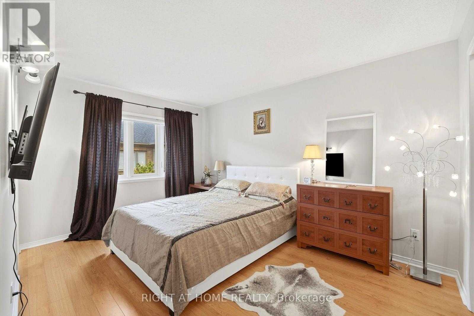
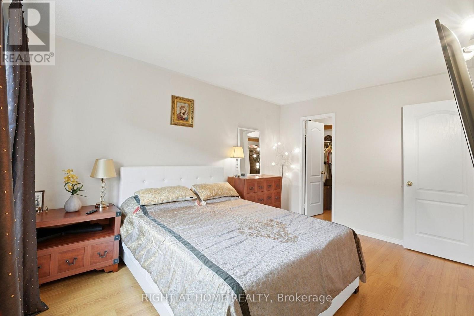
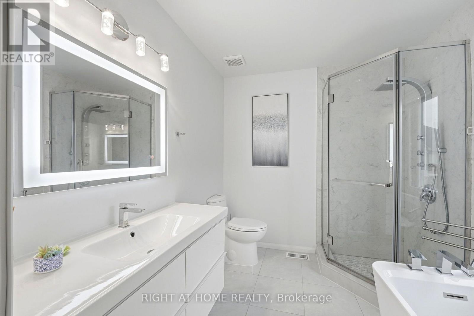
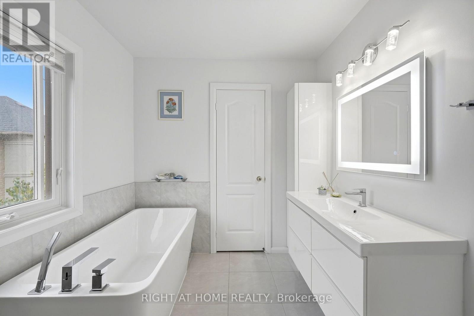
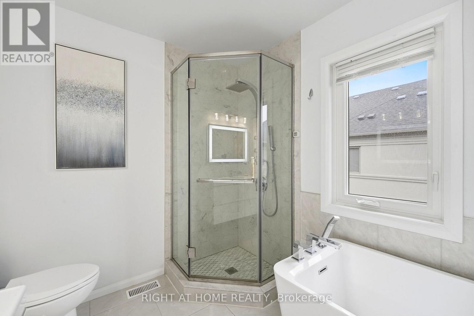
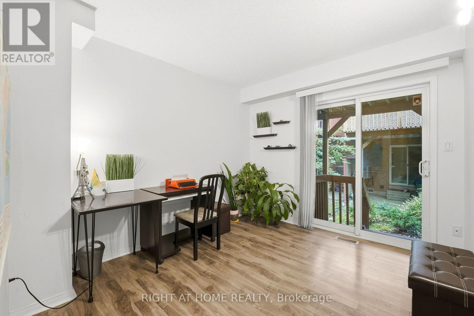
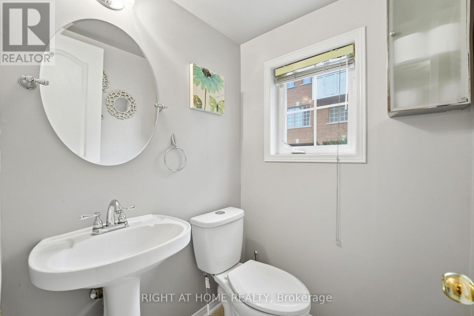
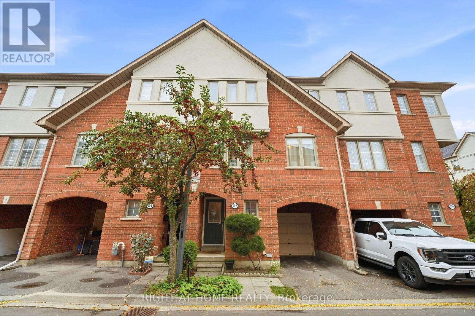
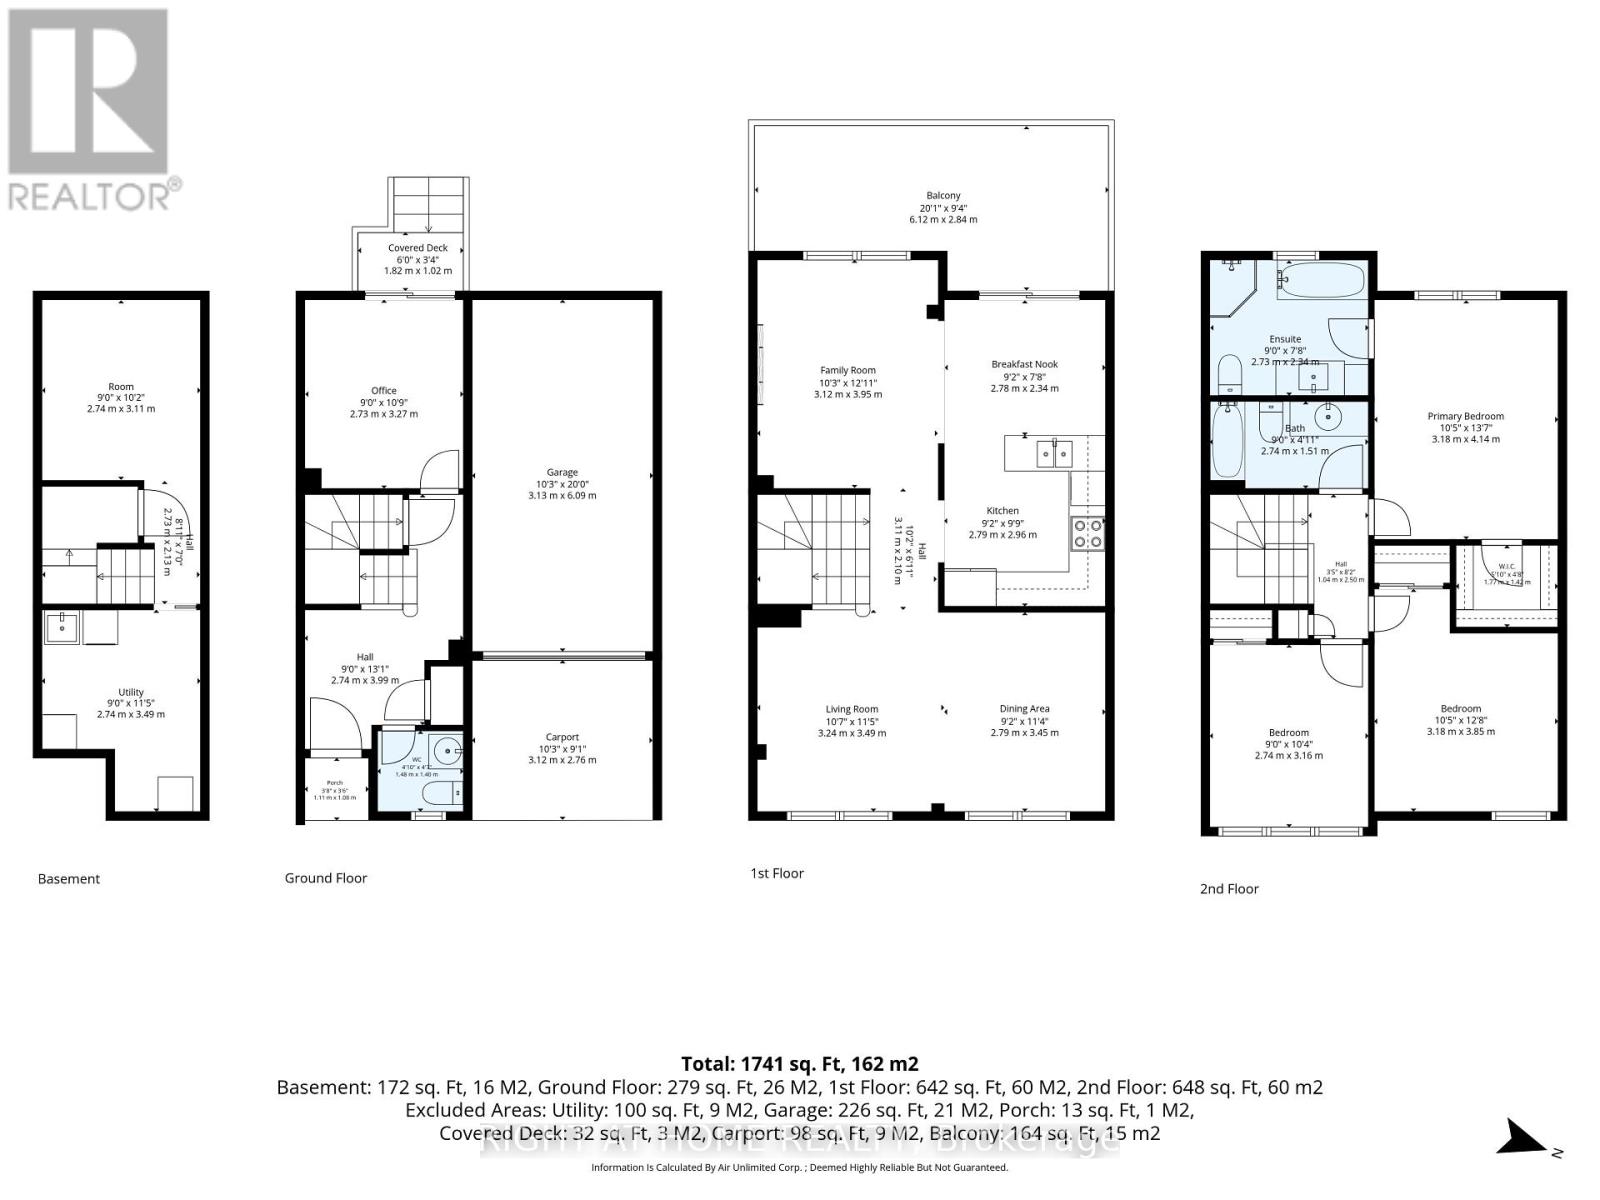
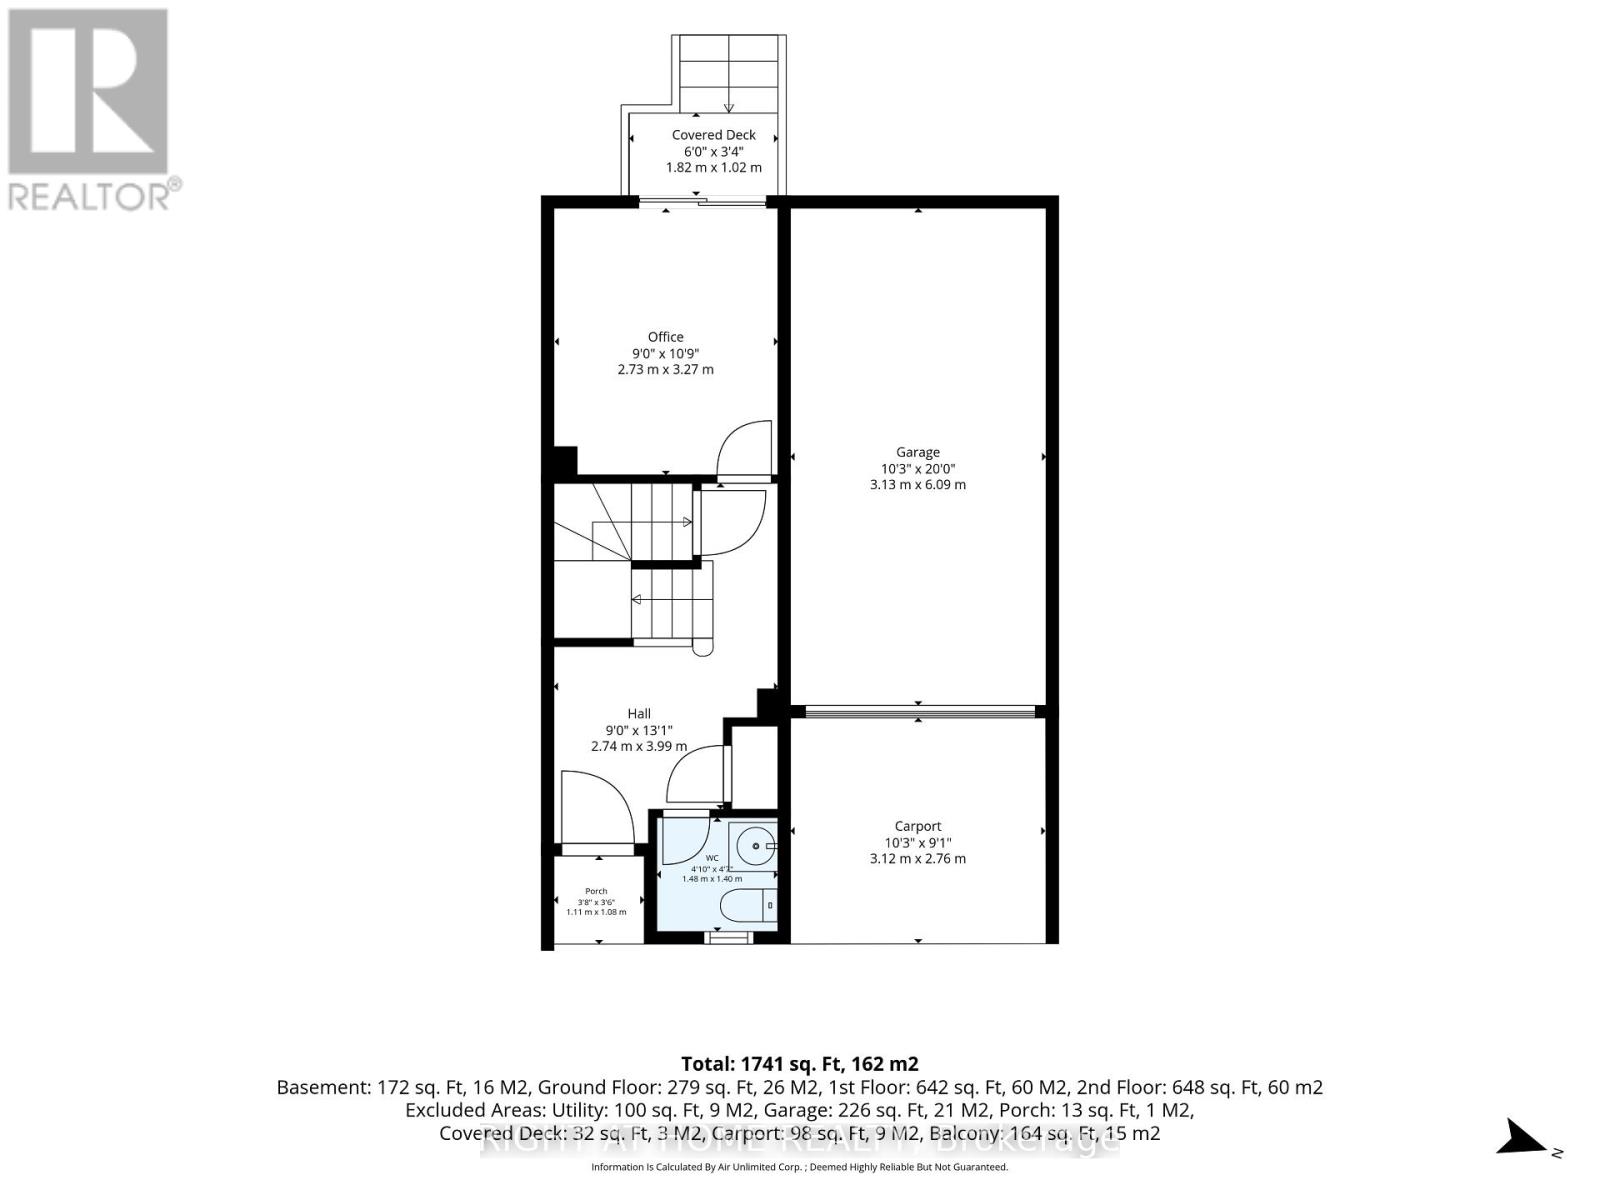
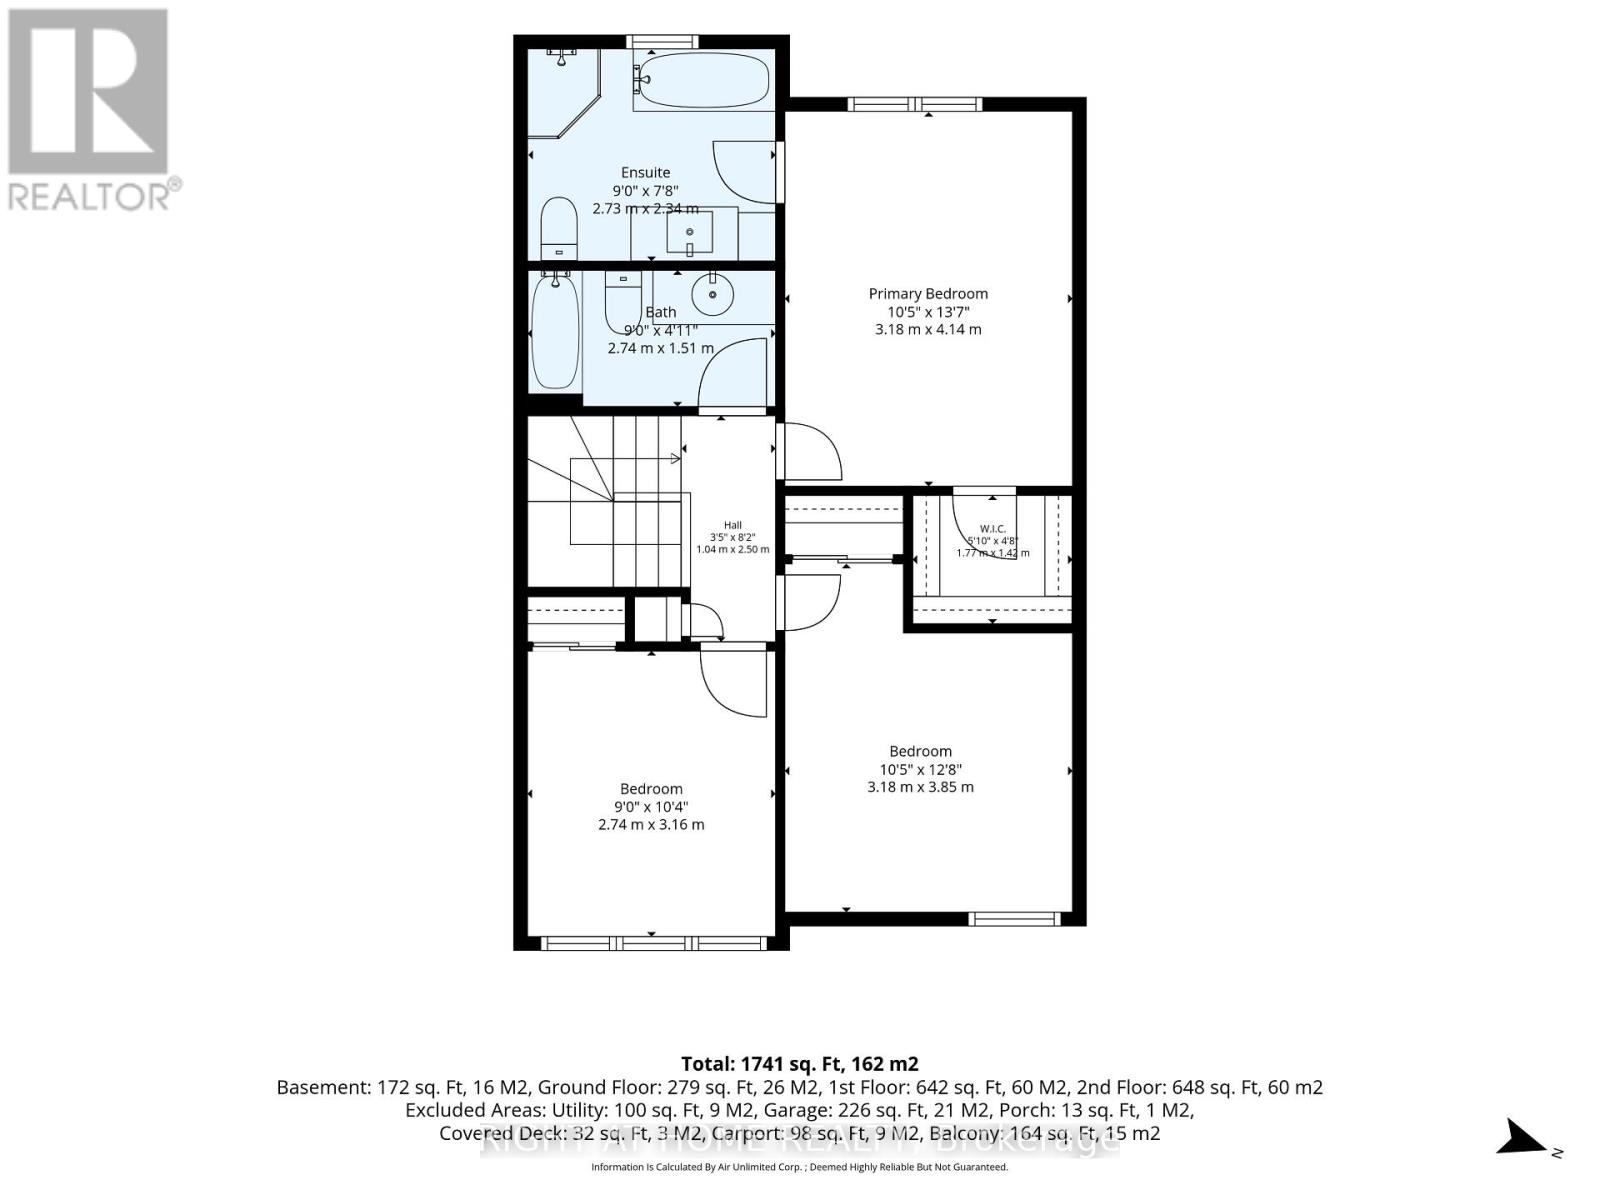
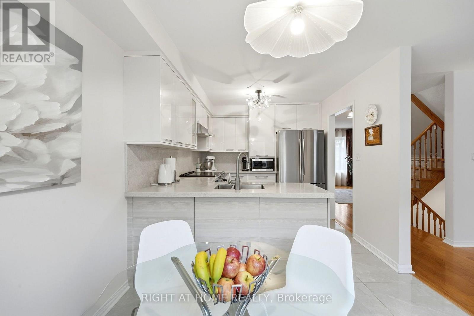
Welcome to Unit #2 at 23 West Deane Park Drive - a beautifully updated, carpet-free 3-bedroom, 3-bathroom townhouse in the sought-after West Deane Park community!Surrounded by mature trees, parks and the scenic Mimico Creek ravine, this quiet, family-friendly neighbourhood offers an exceptional balance of nature, privacy and everyday convenience.This bright and thoughtfully updated home offers a carpet-free living experience, with beautiful hardwood flooring throughout the second floor and a wooden staircase. The recently updated kitchen with quartz counter top and backsplash features high-end appliances and offers a modern, functional space for everyday living and entertaining.The spacious primary bedroom is a private retreat, complete with a walk-in closet and a recently renovated luxury ensuite bathroom featuring a freestanding bathtub, glass shower enclosure, generous vanity and storage, plus a modern LED mirror.A particularly valuable feature is the main-floor office, providing a dedicated and private workspace - ideal for professionals, accountants or those working from home - while keeping work comfortably separated from the main family living areas. A convenient powder room completes the main floor.Major updates include windows (2025), furnace (2024) and A/C (2023), offering peace of mind for the new owners. With its stylish updates, practical layout and move-in-ready condition, this home is truly ready for you to move in and enjoy!Located close to Princess Margaret Junior School, John G. Althouse Middle School, Martingrove Collegiate Institute and Josyf Cardinal Slipyj Catholic School, as well as shopping, restaurants, TTC, Hwy 401, Hwy 427 and Pearson International Airport.A wonderful opportunity to own an updated home in one of Etobicoke's desirable family-friendly communities - surrounded by nature, yet close to everything you need. (id:63604)
Key Facts

Type
Condo Townhouse
Beds
4
Baths
3
Size
1,600 sqft
Parking
2 total
Condo fee
$163

Highlights

  • Dishwasher
  • Stove
  • Hood Fan
  • Furniture
  • Window Coverings
Property Details 14 details
Bedrooms
4 bedrooms
3 above grade + 1 below grade
Bathrooms
3 bathrooms
1 partial
Parking
2 parking spaces
Garage
Living area
1,600 - 1,799 sq. ft.
Property
Single Family Ā· Condo/Strata Ā· Attached
Property subtype
Single Family
Structure type
Row / Townhouse
Ownership
Condo/Strata
Attached status
Attached
Storeys
3
Basement
Finished
Heating
Forced air, Natural gas
Cooling
Central air conditioning
Fireplace
Yes
Taxes
$4,043.72

Interior features

DishwasherStoveHood FanFurnitureWindow CoveringsHardwoodLaminateCeramicFireplace(s)

Exterior features

BrickStucco

Systems and association

Common Area MaintenanceInsuranceParking

Lot and water

BalconyCarpet Free
Rooms 10 rooms
Level
Room
Dimensions
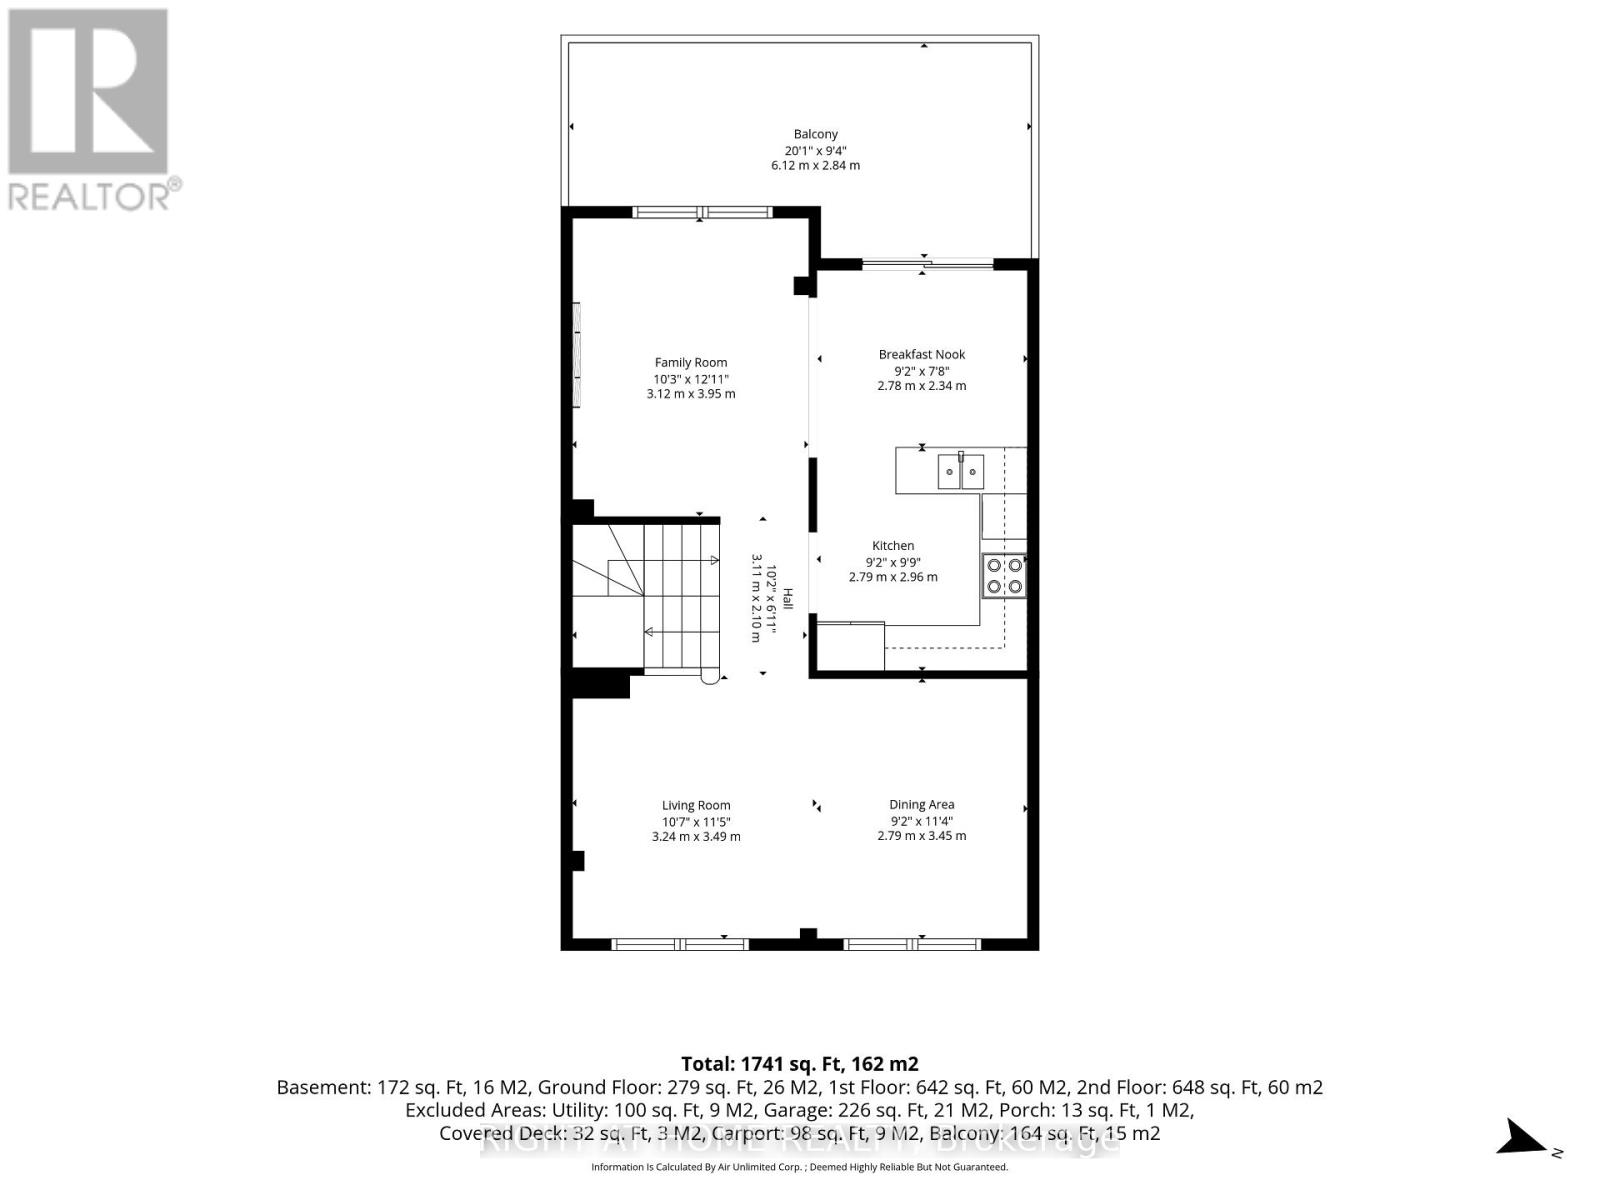
Second level
Living room
3.1 m x 3.08 m
Second level
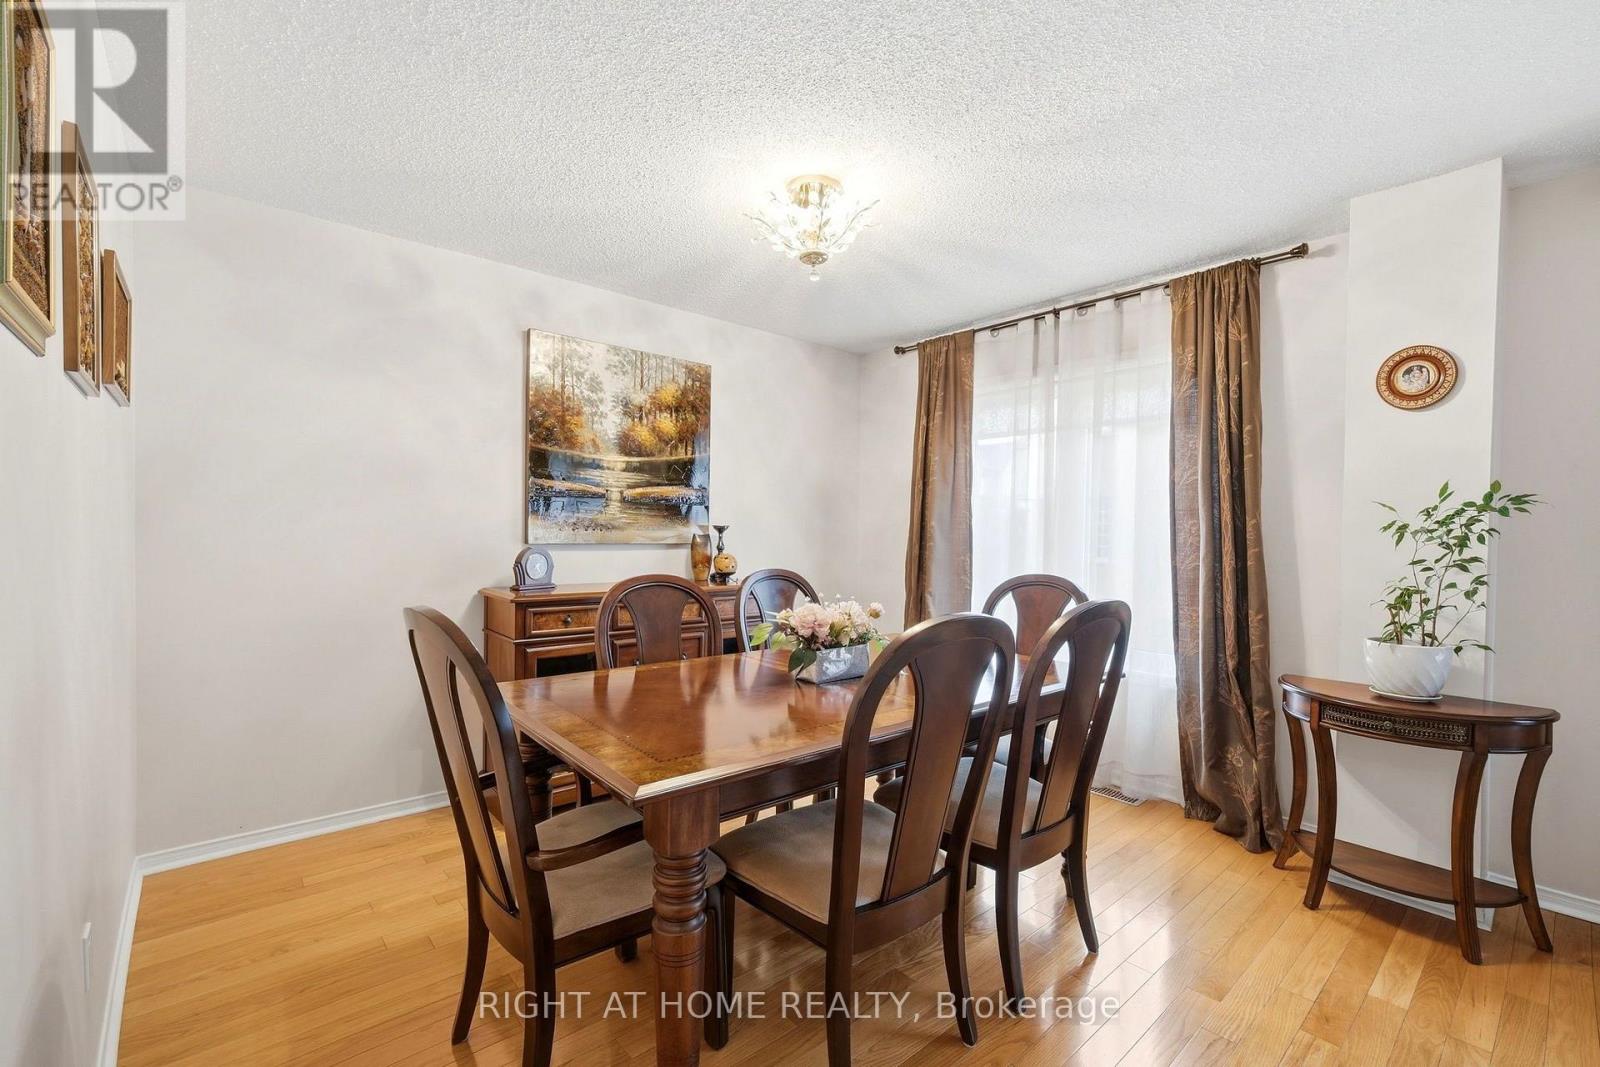
Dining room
3.56 m x 2.92 m
Second level
Family room
3.93 m x 3.16 m
Second level
Kitchen
3.16 m x 3.16 m
Second level
Eating area
2.88 m x 2.12 m
Third level
Primary Bedroom
4.25 m x 3.05 m
Third level
Bedroom 2
3.05 m x 2.85 m
Third level
Bedroom 3
3.27 m x 2.88 m
Main level
Office
3.19 m x 2.87 m
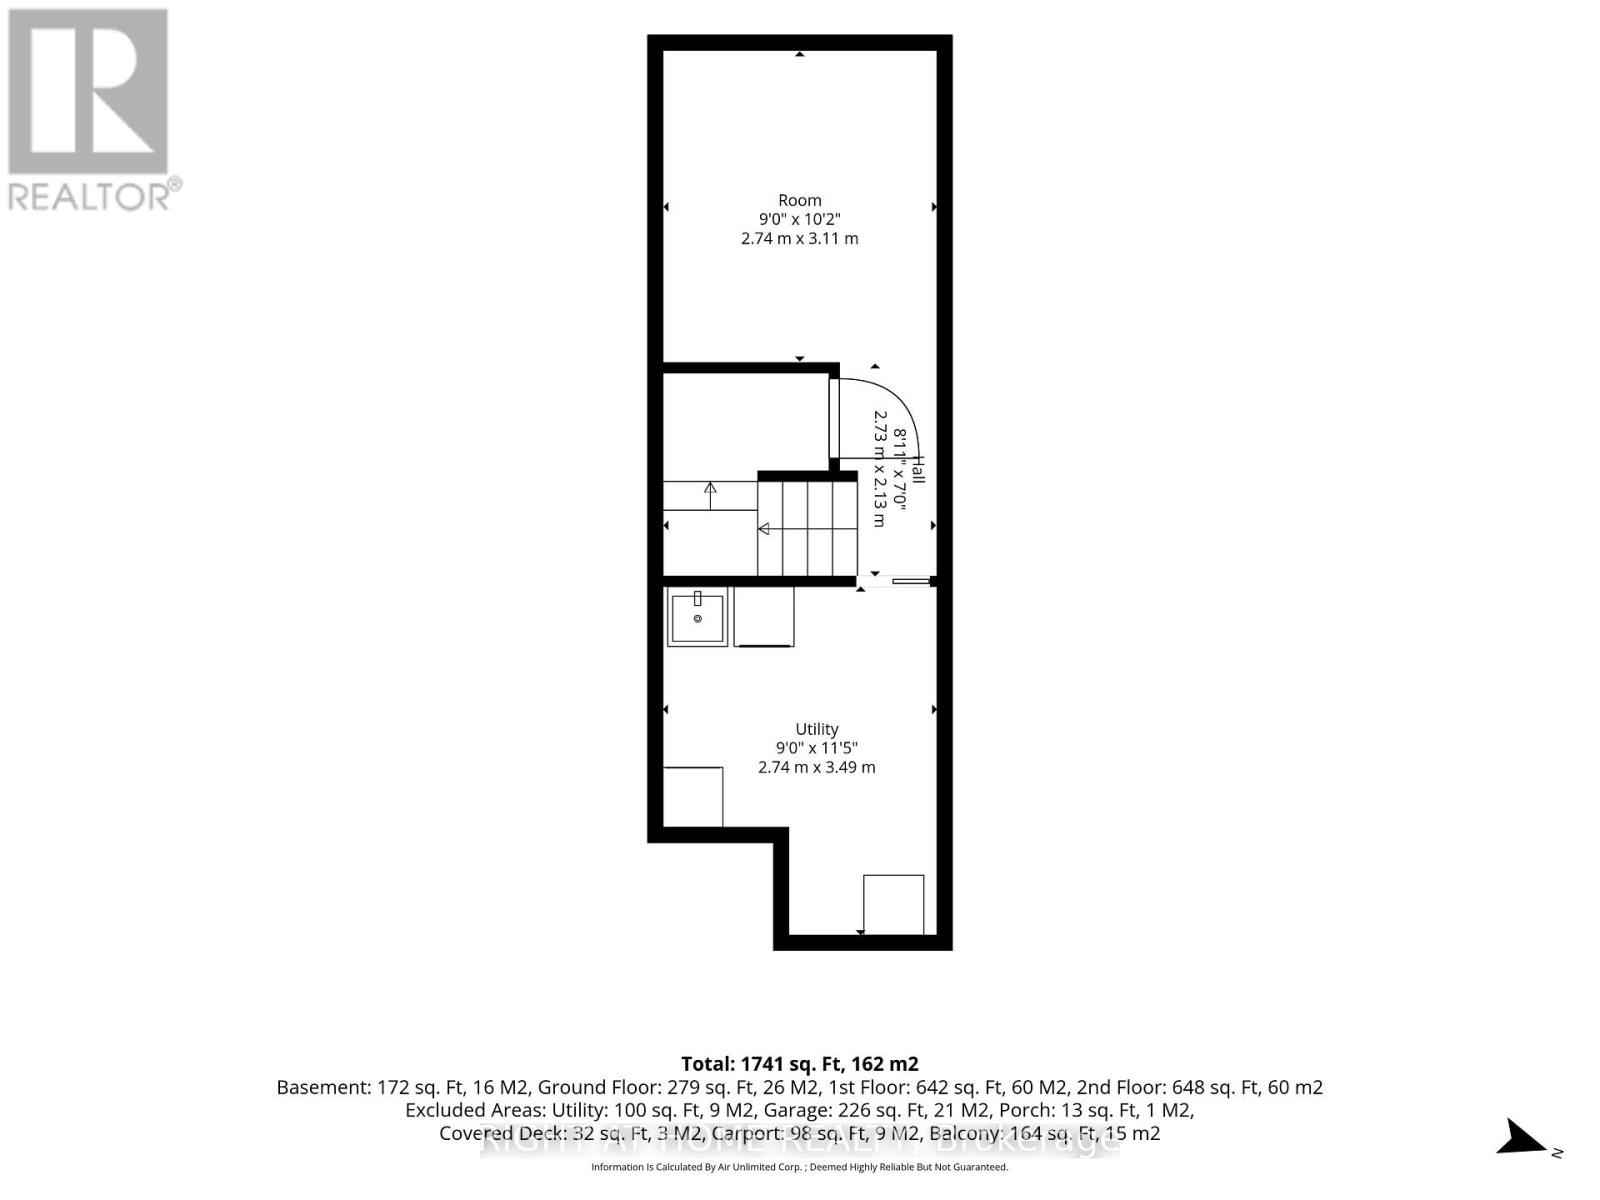
Basement
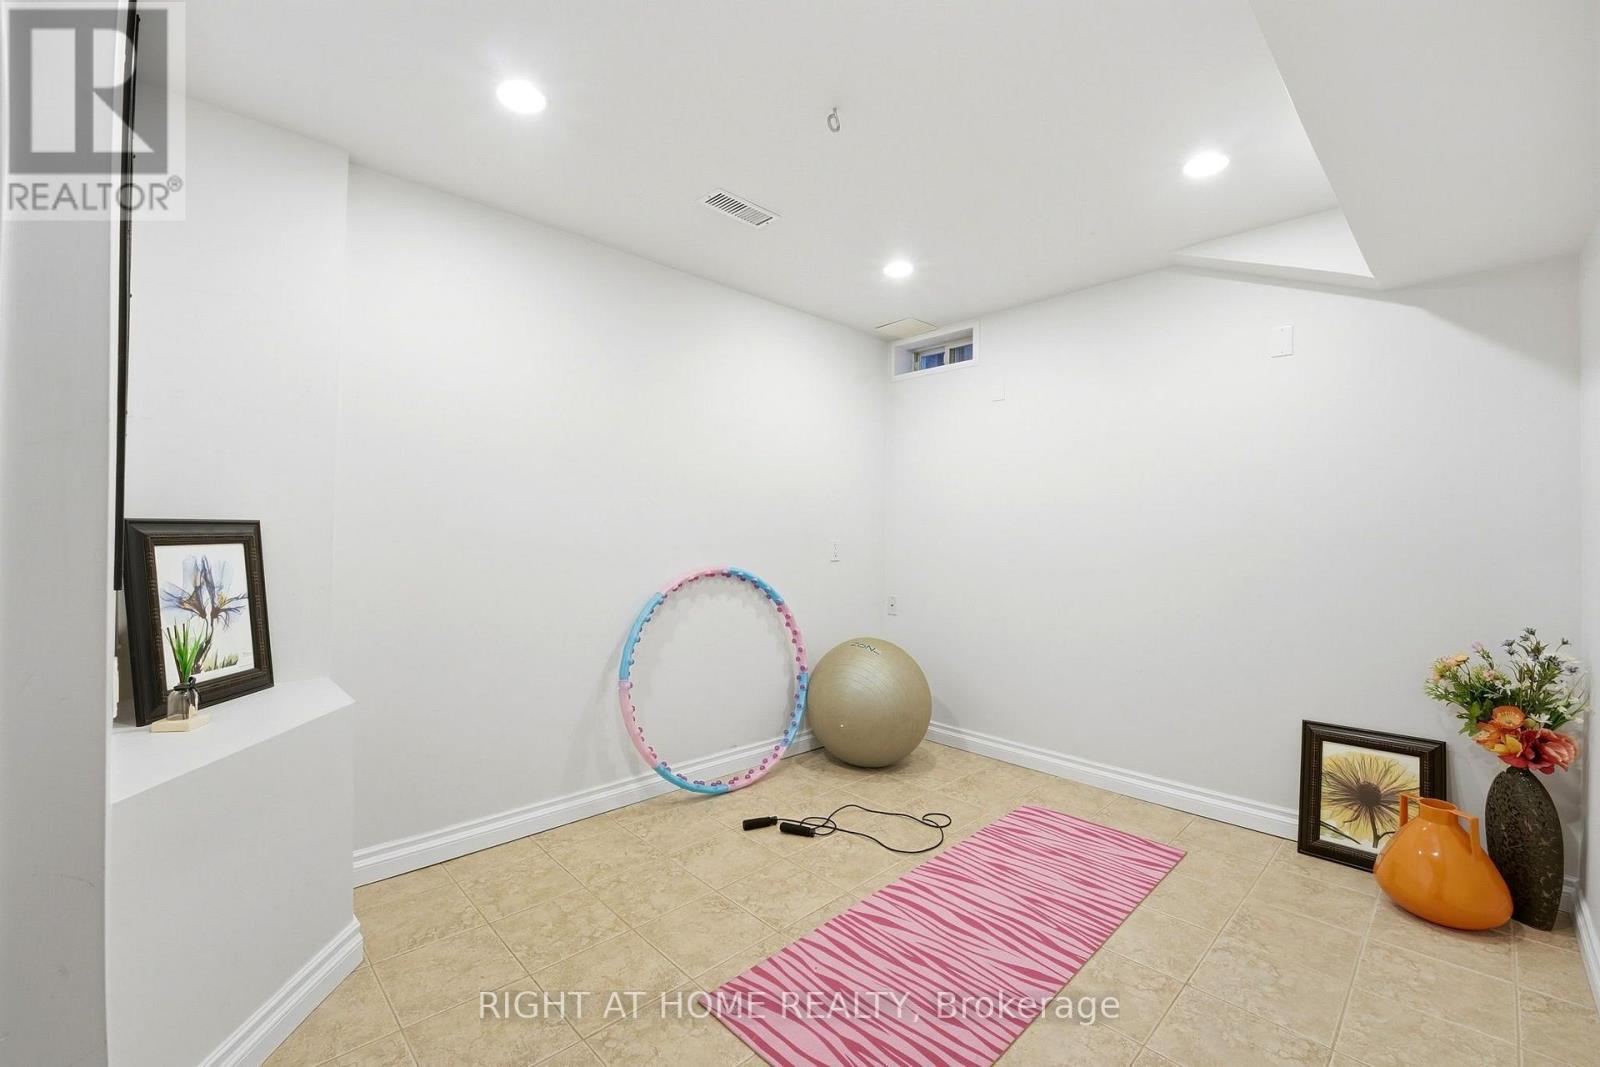
Recreational, Games room
3.16 m x 2.71 m
Mortgage & Affordability Estimate monthly costs
Purchase price$949,000
Down paymentNot available
Mortgage amountNot available
Principal & interestNot available
Property taxesNot available
Condo/HOA feeNot available
Insurance/OtherNot available
UtilitiesNot available
Est. monthly totalNot available
Income needed (GDS 32%)Not available
Estimates only. Not financial advice. Rates, taxes and fees vary by lender and municipality.

Saved Properties

Keep This One Handy

Save this listing, compare it later, or open your saved properties dashboard.

Manage Saved Searches
Map is approximate.

Neighbourhood

Area
Eringate-Centennial-West Deane
City
Toronto
Postal code
M9B 2R5
Nearby
Cross Streets: Rathburn/The East Mall. ** Directions: Rathburn/Hwy 427.