122 Trout Lane
BUYER ADVANTAGE
Buy with confidence
Get a full-service approach built on strategy, strong negotiation, and clear guidance from offer to close.
- Local Market Expertise
- Broker-level Negotiation
- Transparent Process
- No-pressure Guidance

The right strategy depends on your goals, timing, budget, and the type of home you are buying. Get Your Buyer Snapshot.
About This Property
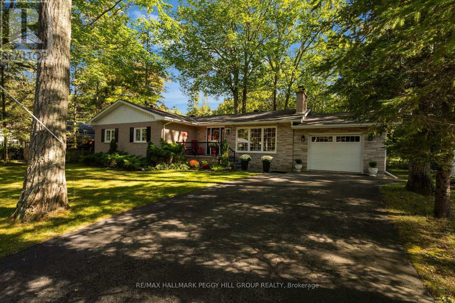
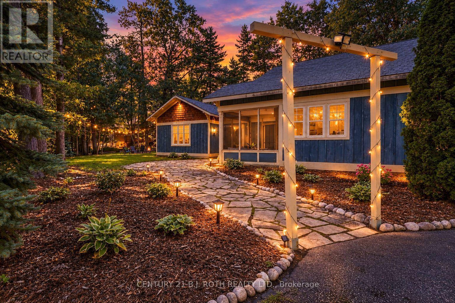
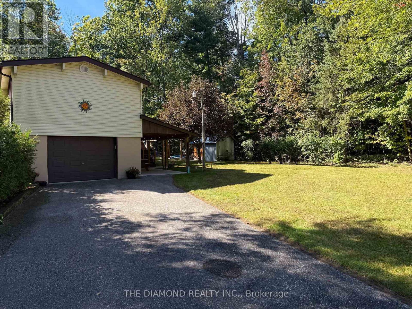
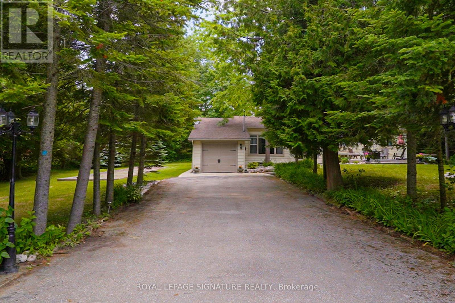
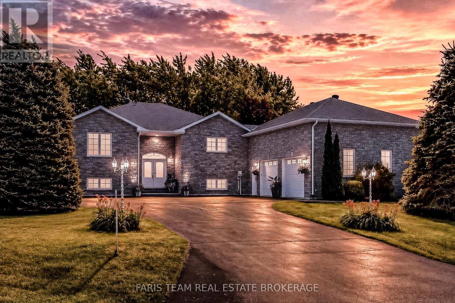
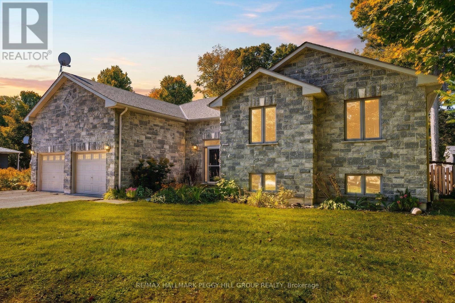
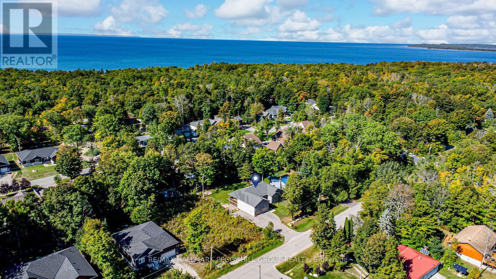
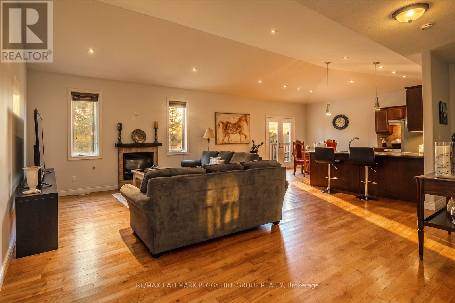
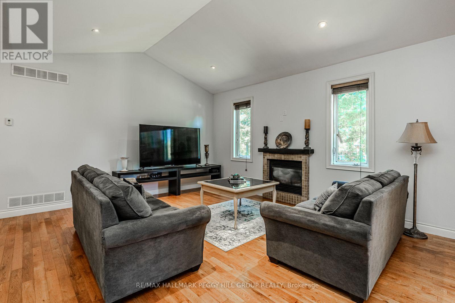
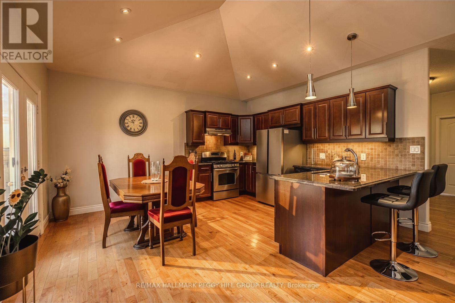
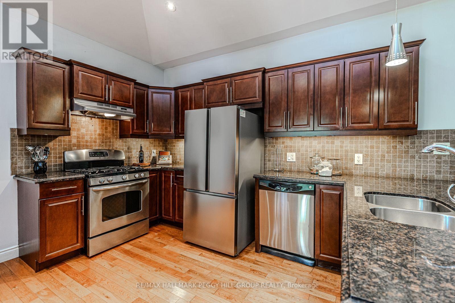
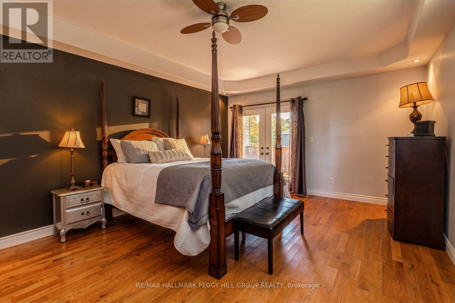
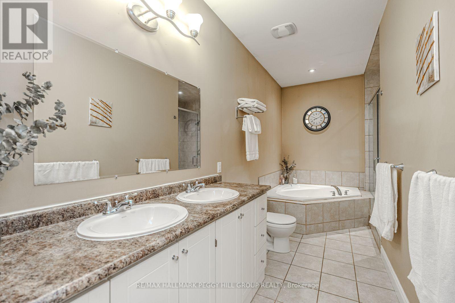
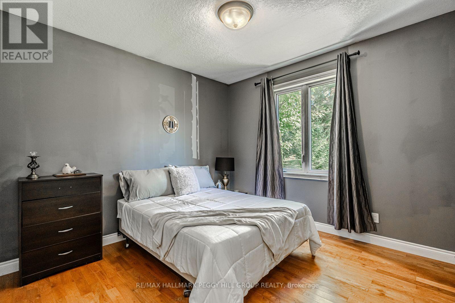
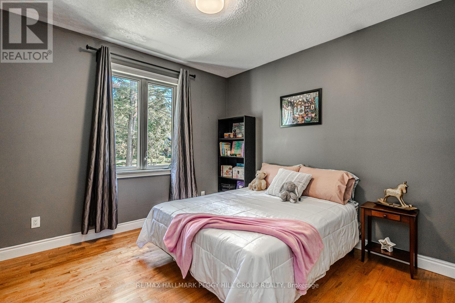
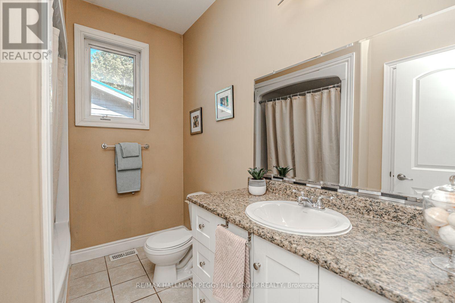
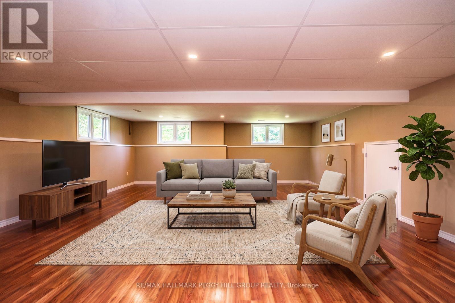
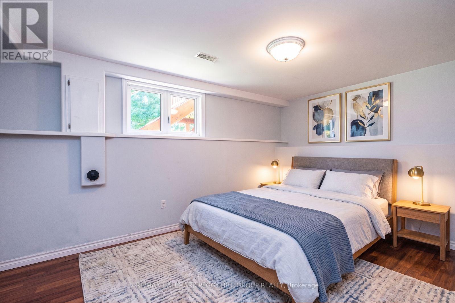
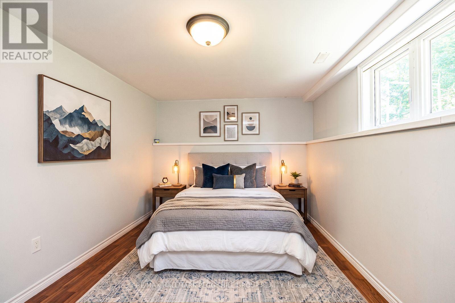
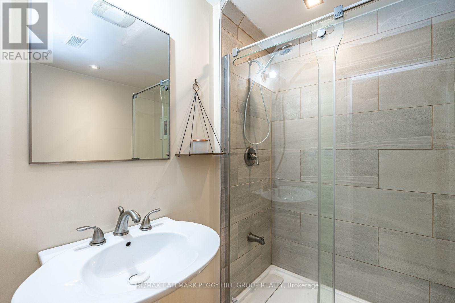
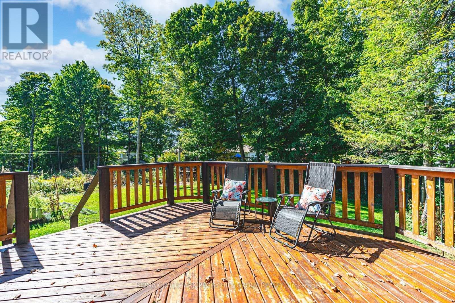
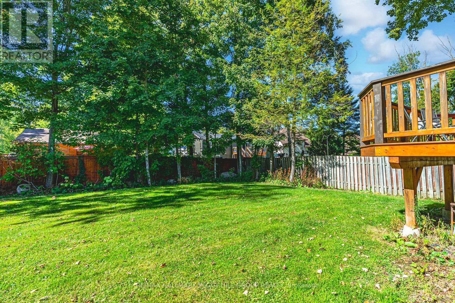
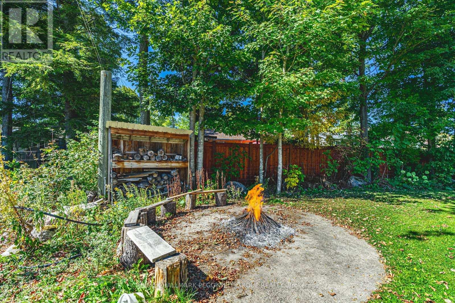
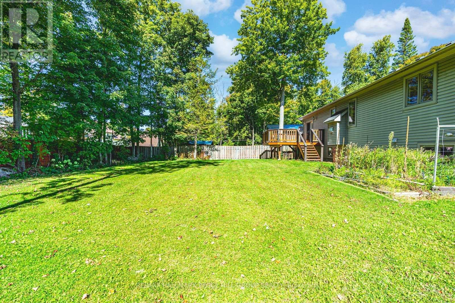
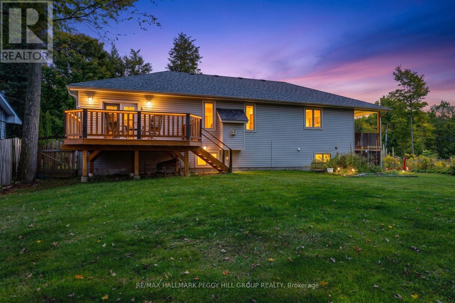
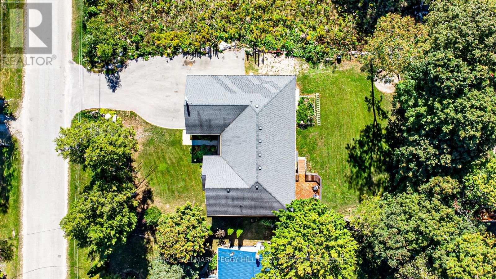
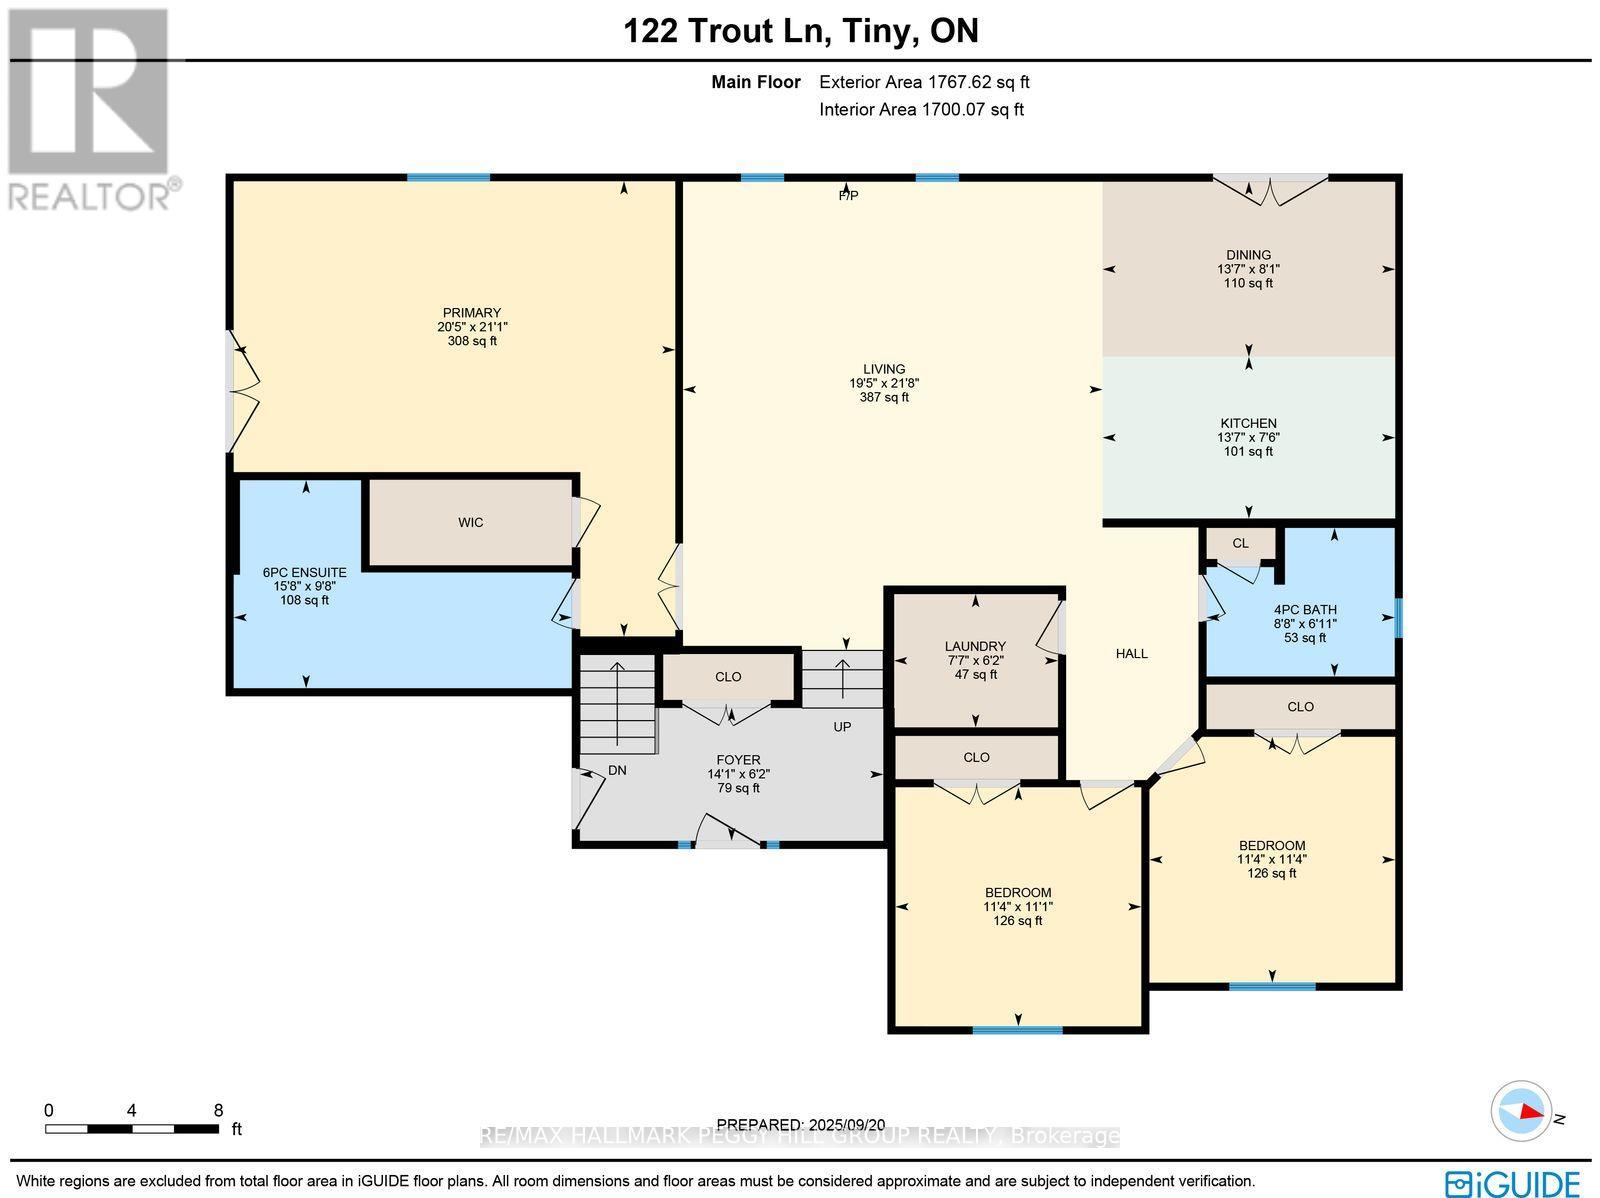
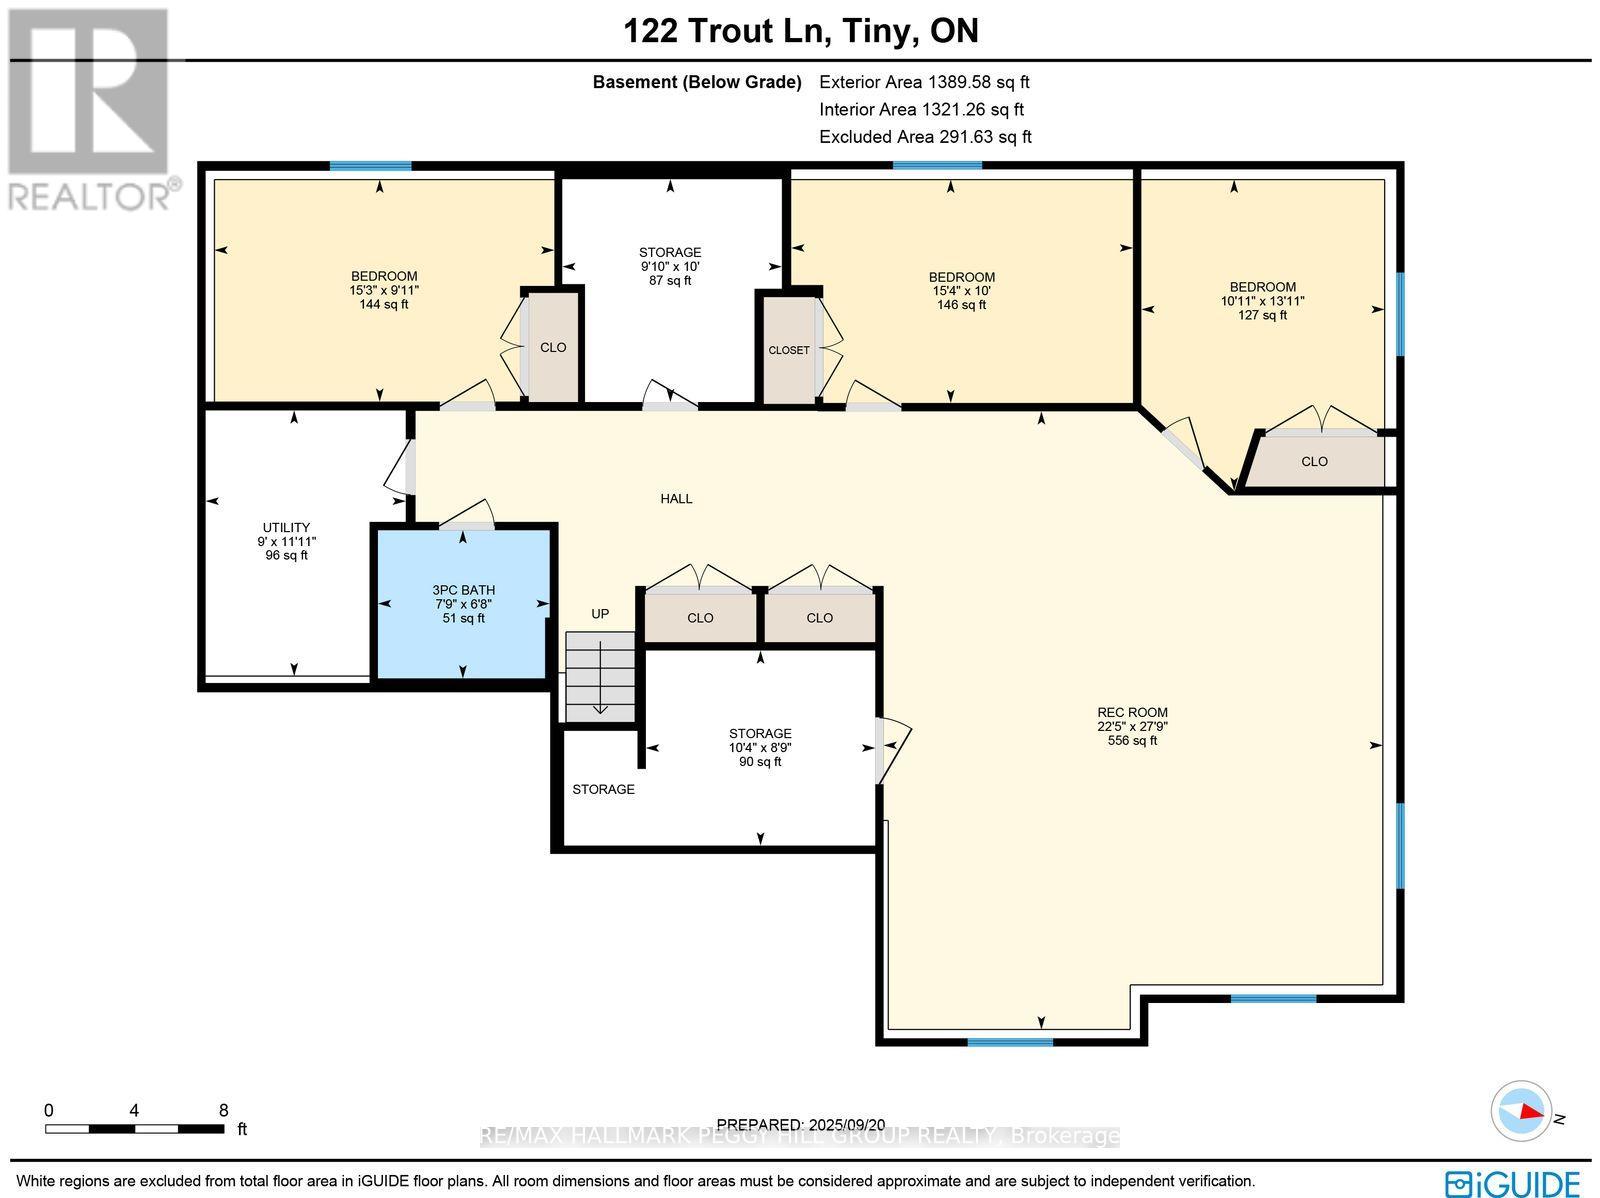
6 BEDROOM RAISED BUNGALOW ON AN 82 X 152 FT LOT WITHIN WALKING DISTANCE TO GEORGIAN BAY! This custom-built raised bungalow offers over 3,100 finished sq ft, wrapped in a gorgeous stone exterior and framed by mature trees, lush landscaping and a sweeping driveway with parking for eight. The heated oversized two-car garage features 13'10" ceilings, lift brackets and direct interior entry, giving car enthusiasts and hobbyists valuable room to work with. The open-concept main floor features 9 ft ceilings, with cathedral ceilings spanning the living room, kitchen and dining area, complemented by hardwood flooring, pot lights and a gas fireplace. Rich cabinetry gives the kitchen depth alongside granite counters, stainless steel appliances, a tile backsplash and breakfast-bar seating, while the dining area opens directly to the deck and backyard. The primary suite is generously proportioned with a walk-in closet, garden-door walkout to the deck and a 6-piece ensuite featuring a corner soaker tub, dual vanity and glass shower with dual shower heads. The fully finished lower level extends the living area with a generous rec room, additional bedrooms, a 3-piece bath and excellent storage, giving larger households room to live comfortably without sacrificing usable common areas. Outside, the 82 x 152 ft property opens to a deep lawn bordered by mature trees, with garden areas, partially fenced sections and a fire pit area. An updated owned hot water heater, newer fridge and central vac are already in place, while Georgian Bay, nearby beaches and local trails are close enough for spontaneous swims, shoreline walks and summer days by the water, with Midland and Penetanguishene within easy reach for shopping, dining and essentials. (id:63604)
Key Facts
Highlights
- Washer
- Refrigerator
- Central Vacuum
- Dishwasher
- Stove
- Dryer
- Garage door opener remote(s)
- Water Heater
Property Details
Interior features
Exterior features
Systems and association
Lot and water
Rooms
Virtual Tour & Media
Mortgage & Affordability
Saved Properties
Keep This One Handy
Save this listing, compare it later, or open your saved properties dashboard.
Neighbourhood
- Area
- Rural Tiny
- City
- Tiny
- Postal code
- L9M 0J1
- Nearby
- Cross Streets: CONCESSION RD 18 W/TROUT LN. ** Directions: CONCESSION RD 18 W TO TROUT LN.
Save This Property
Keep this home handy, return to it anytime, and let us know how to reach you about this listing.
We use this email only to connect your saved properties and saved searches.
Other Available Options
Similar Listings
Listings from our database that match closely.