12225 Tenth Line

BUYER ADVANTAGE
Buy with confidence
Get a full-service approach built on strategy, strong negotiation, and clear guidance from offer to close.
- Local Market Expertise
- Broker-level Negotiation
- Transparent Process
- No-pressure Guidance

The right strategy depends on your goals, timing, budget, and the type of home you are buying. Get Your Buyer Snapshot.
About This Property
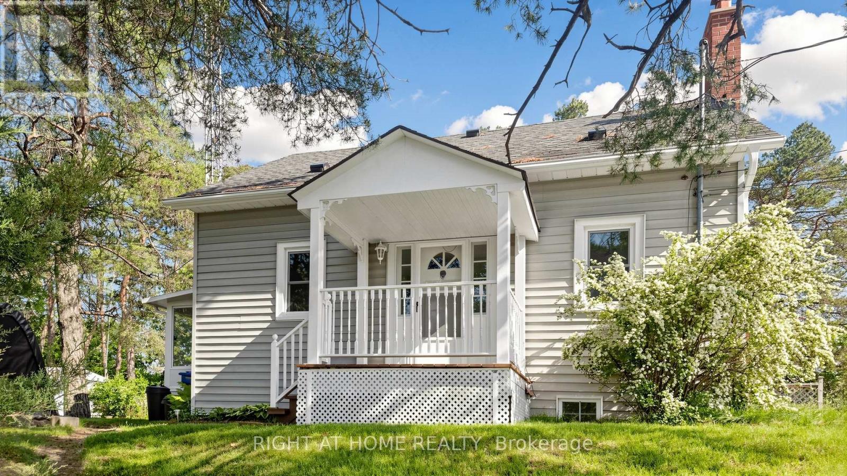
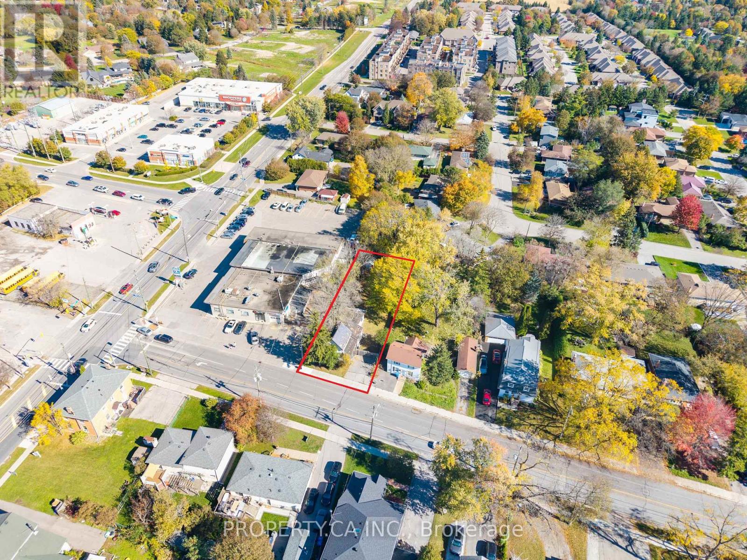
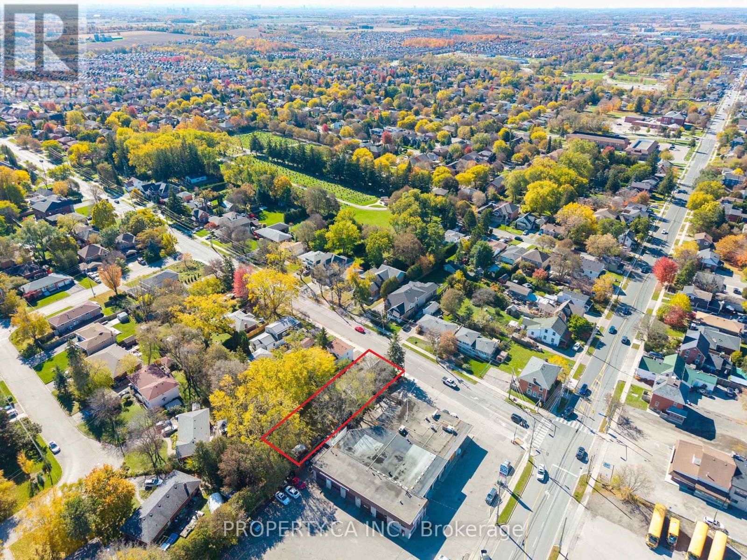
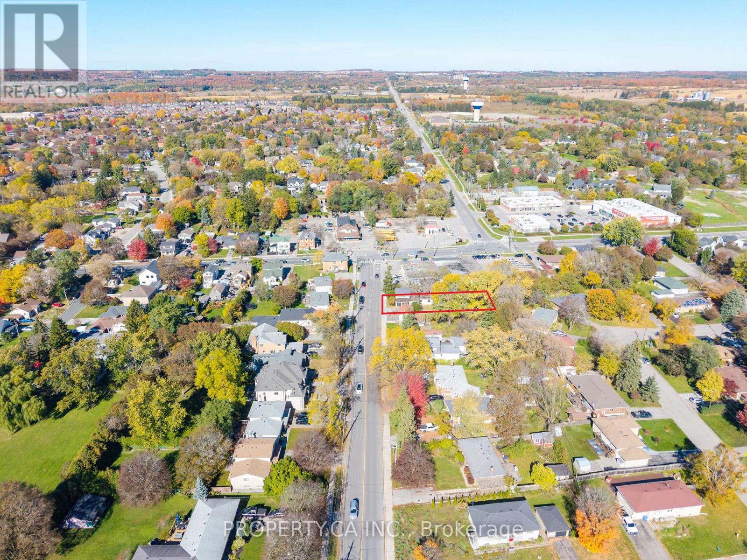
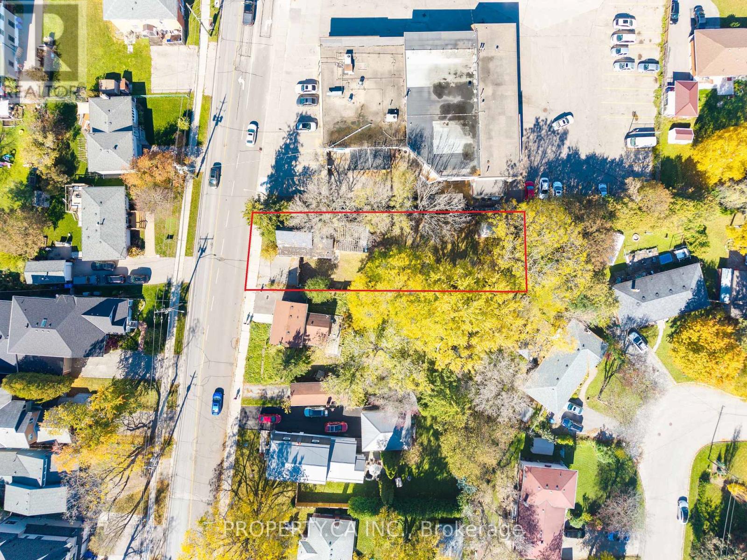
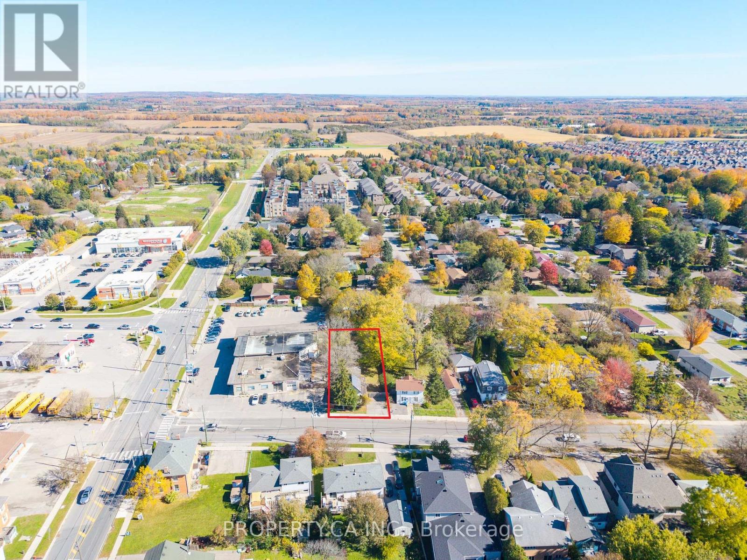
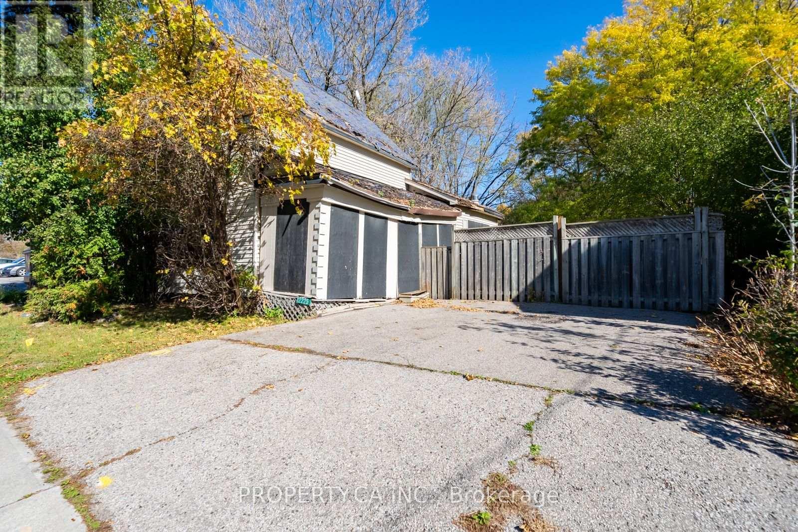
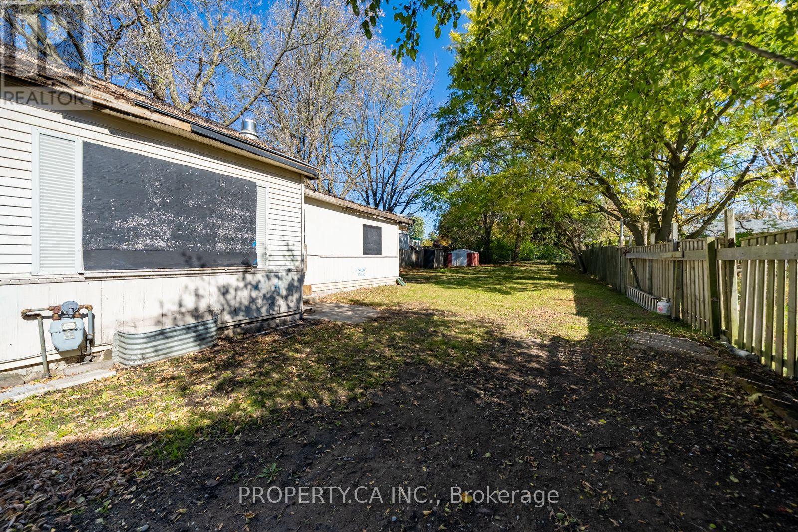
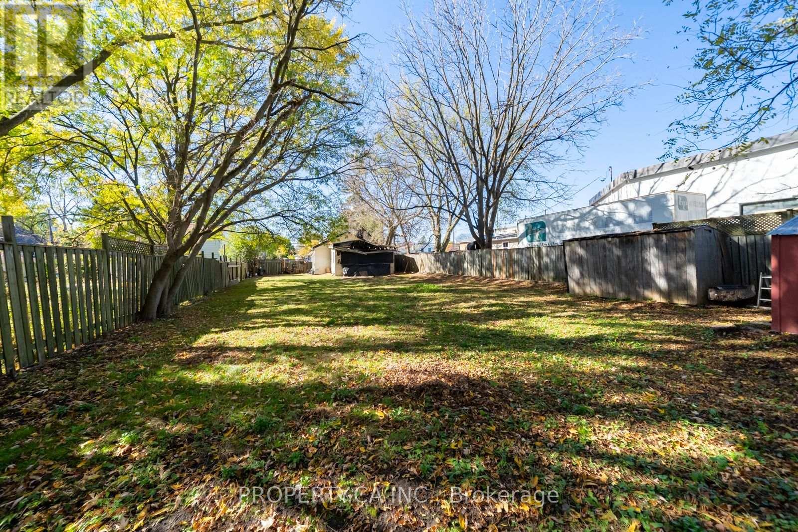
Land Value Sale. Expansive 49.5 ft 163 ft deep rectangular lot (~8,068 sq. ft.) in central Stouffville! Fully serviced with municipal water, sewer, natural gas, hydro, and high-speed internet available. Zoned R1, offering an ideal footprint to design and build a substantial custom single-family residence, with excellent potential for an interior secondary suite and a detached accessory dwelling unit / garden suite (ARU). The generous 163-foot lot depth accommodates an expansive main-floor floor plan, private backyard oasis, and extensive on-site parking with private driveway access off Tenth Line. Unbeatable central location with walking distance to historic Main Street dining, boutique shopping, the Stouffville GO Station, community parks, and top-rated schools. A prime building opportunity in one of York Region's fastest-growing towns. (id:63604)
Key Facts
Property Details
Exterior features
Systems and association
Lot and water
Mortgage & Affordability
Saved Properties
Keep This One Handy
Save this listing, compare it later, or open your saved properties dashboard.
Neighbourhood
- Area
- Stouffville
- City
- Whitchurch-Stouffville
- Postal code
- L4A 6B6
- Nearby
- Cross Streets: 10th Conc S Of Main. ** Directions: Main St & Tenth Line.
Save This Property
Keep this home handy, return to it anytime, and let us know how to reach you about this listing.
We use this email only to connect your saved properties and saved searches.
Other Available Options
Similar Listings
Listings from our database that match closely.