
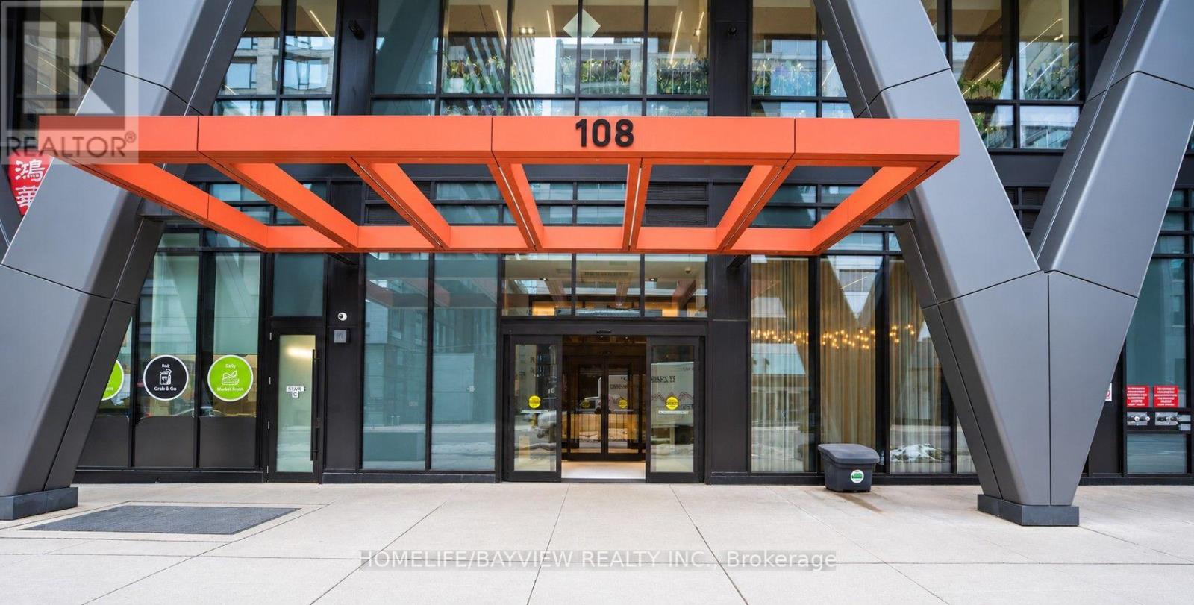
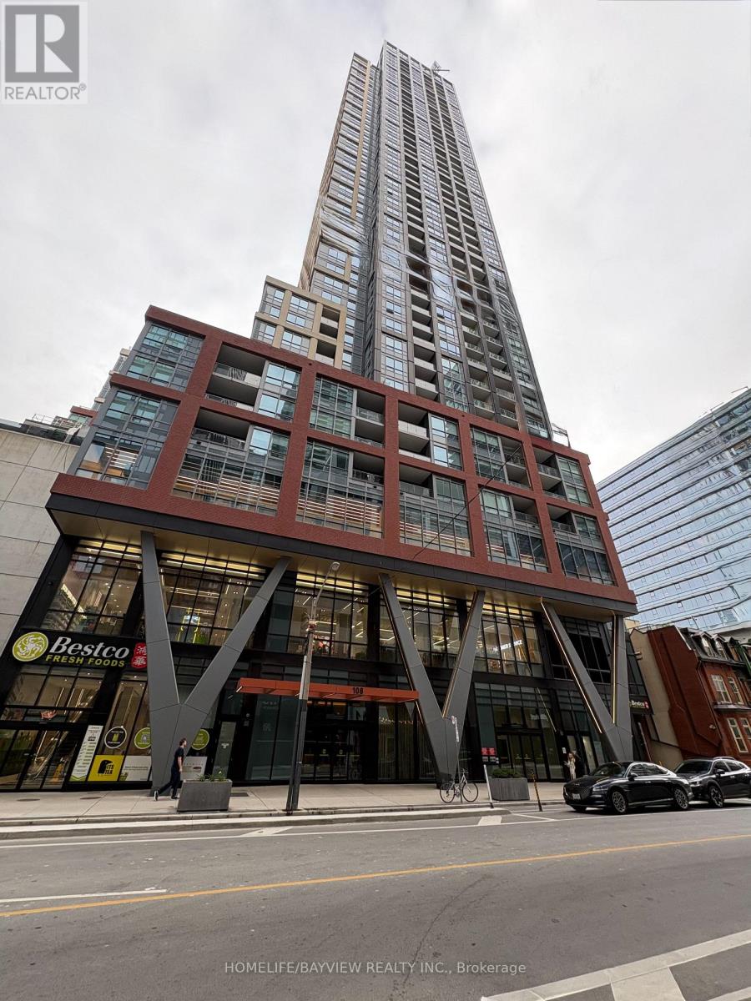
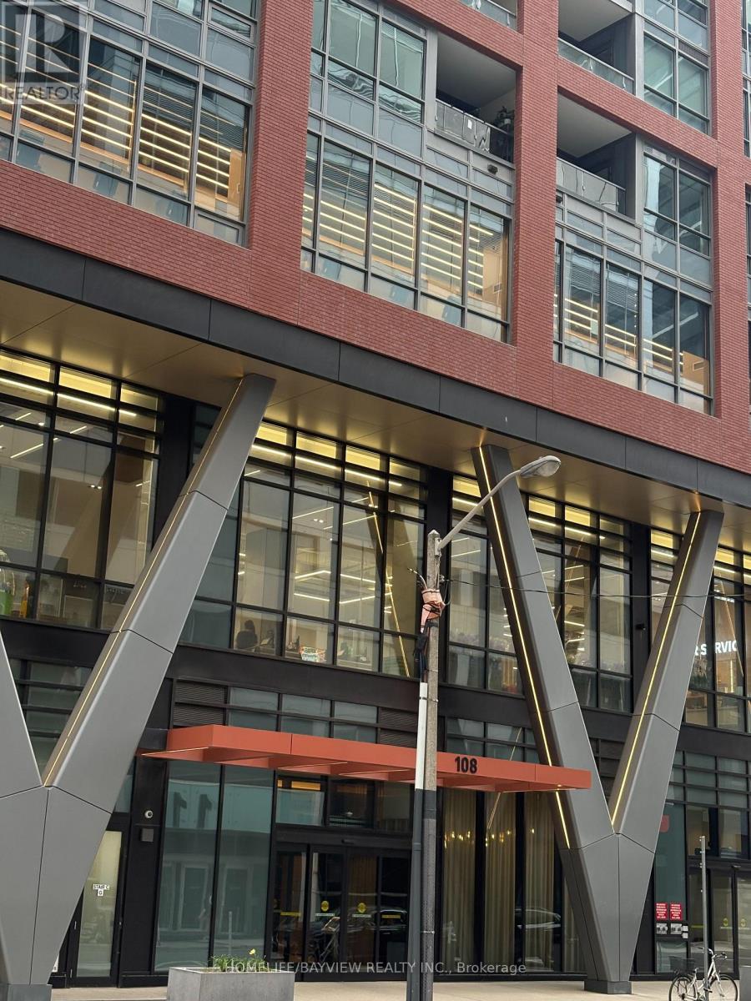
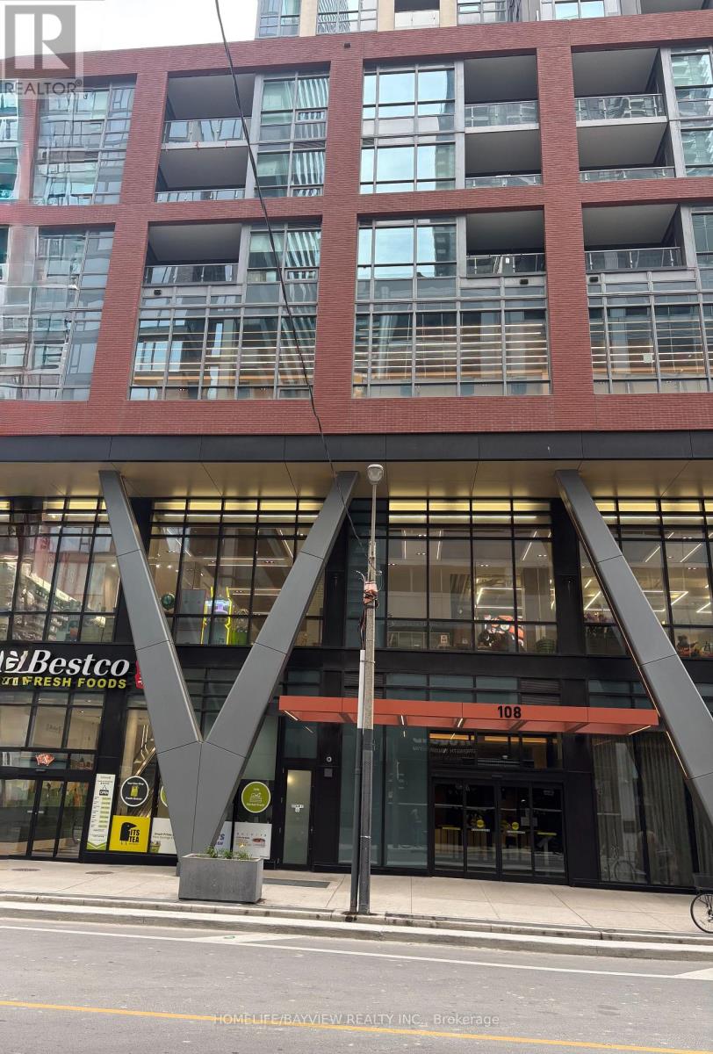
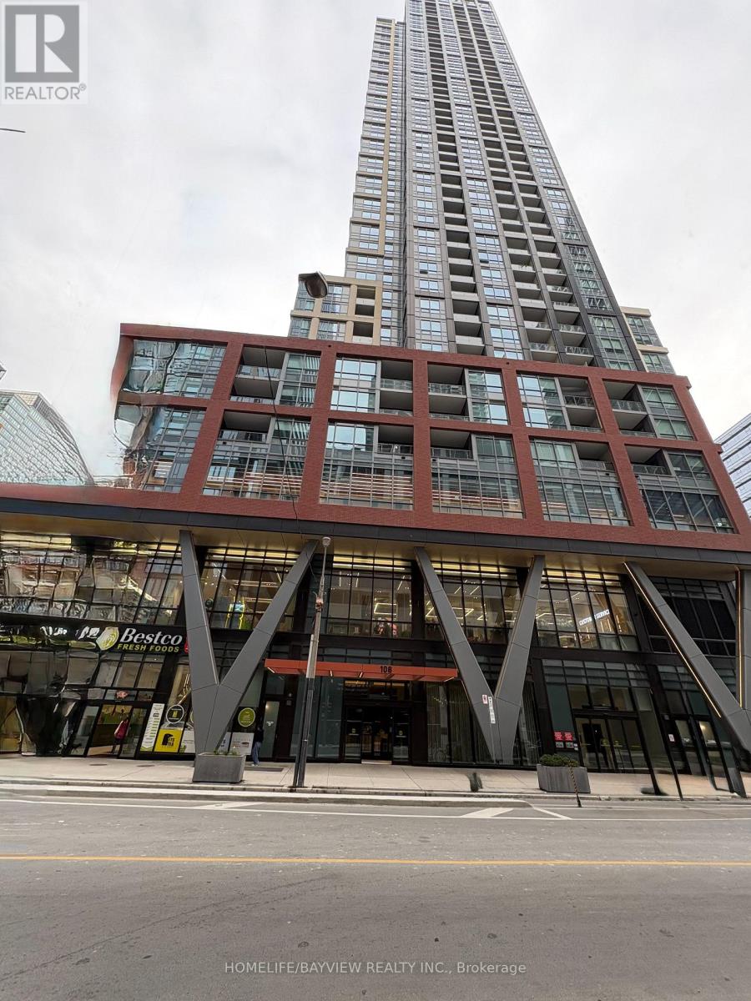
1226- 108 Peter Street
BUYER ADVANTAGE
Buy with confidence
Get a full-service approach built on strategy, strong negotiation, and clear guidance from offer to close.
- Local Market Expertise
- Broker-level Negotiation
- Transparent Process
- No-pressure Guidance

The right strategy depends on your goals, timing, budget, and the type of home you are buying. Get Your Buyer Snapshot.
About This Property
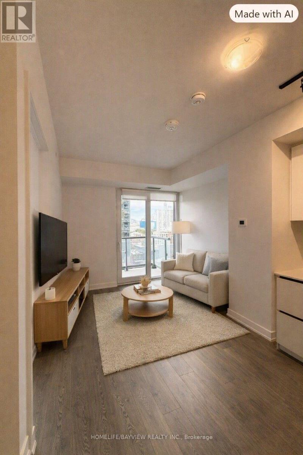
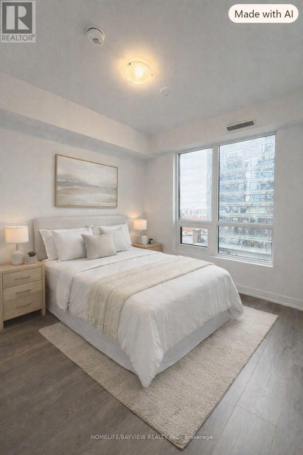
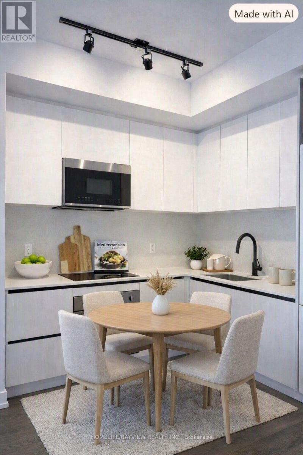
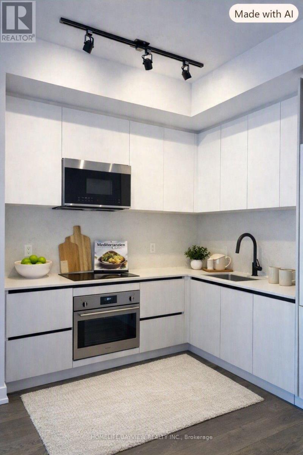
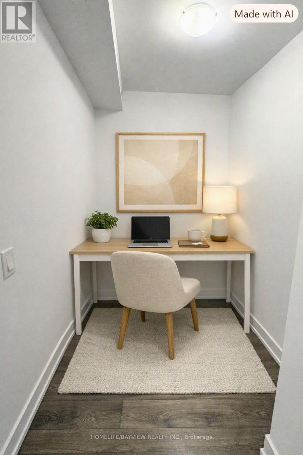
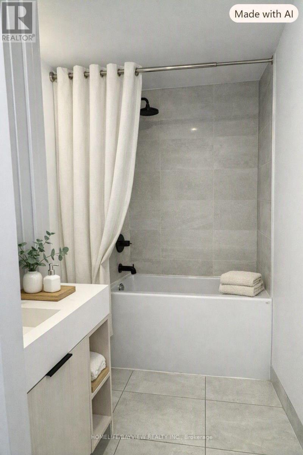
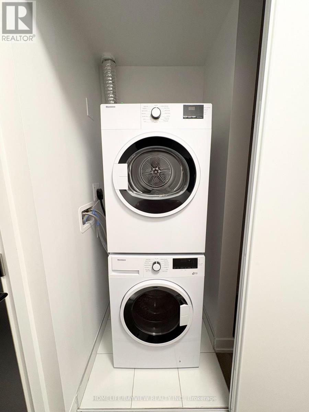
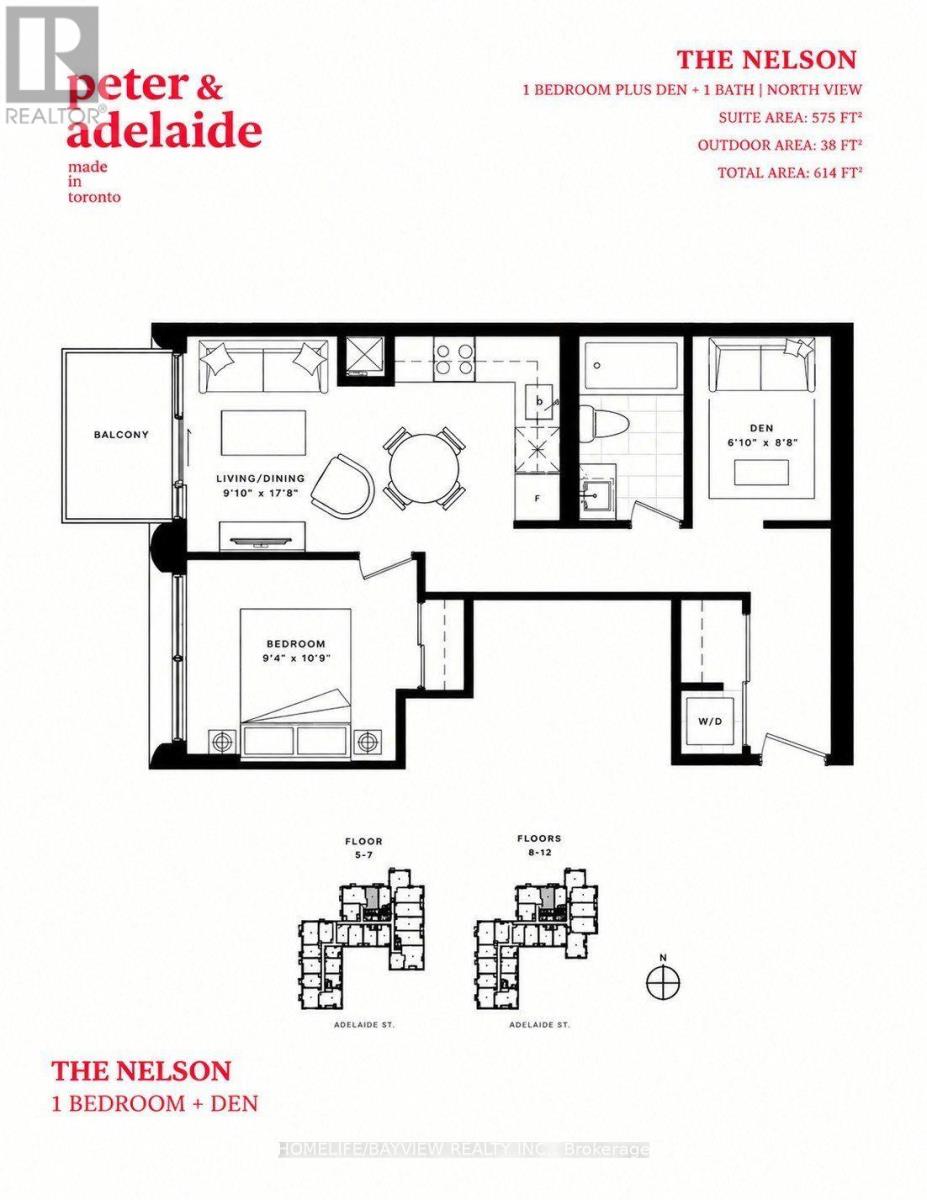
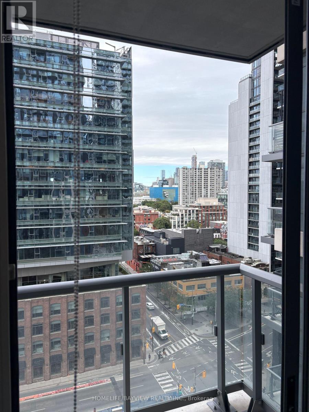
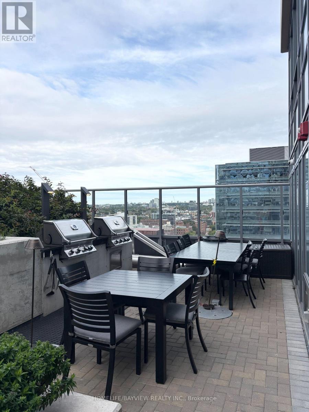
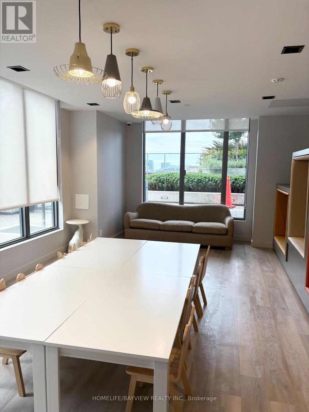
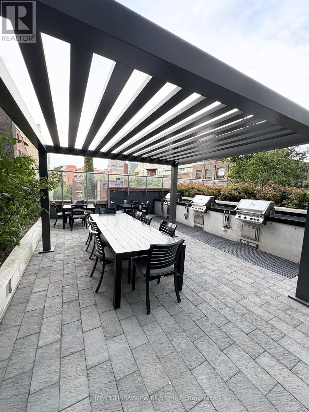
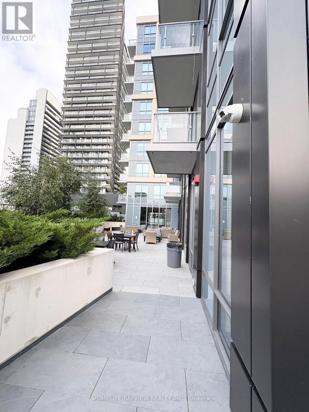
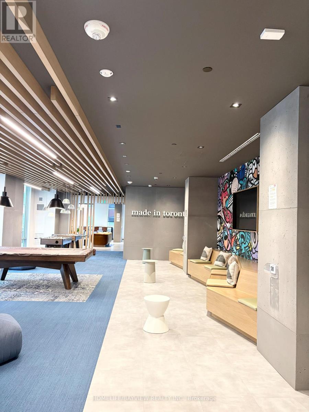
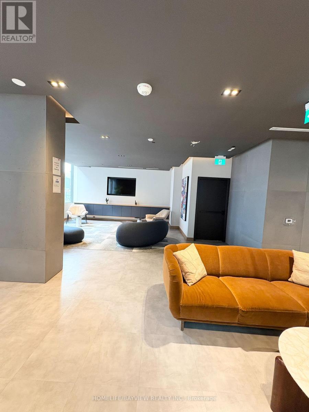
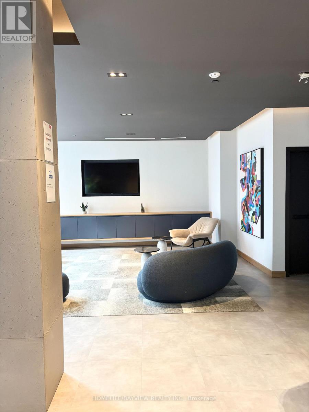
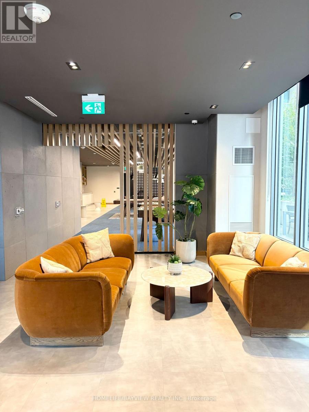
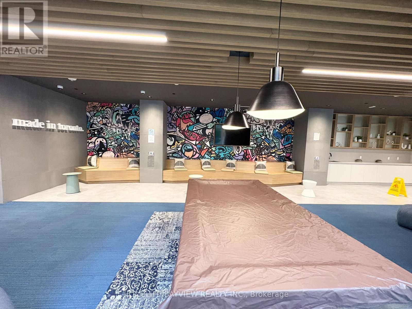
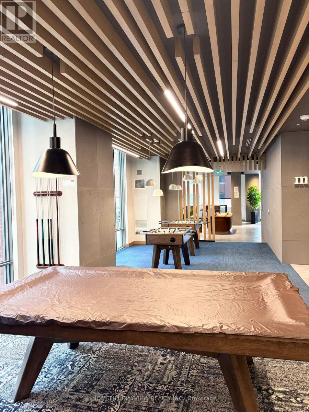
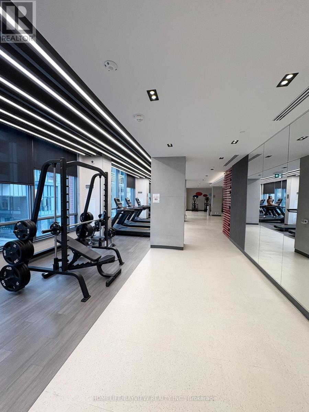
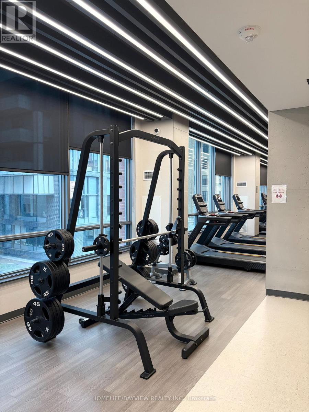
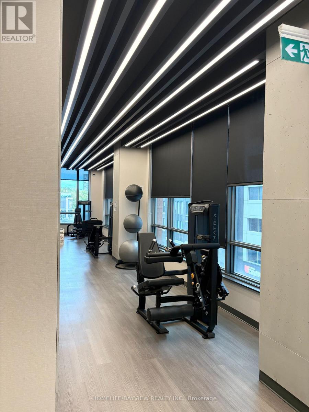
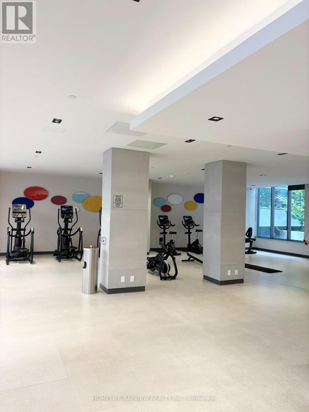
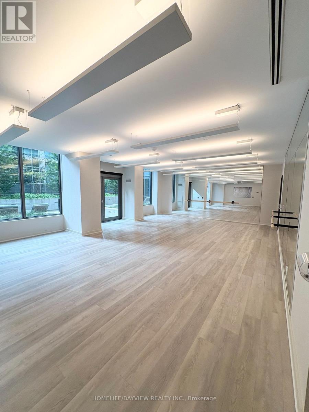
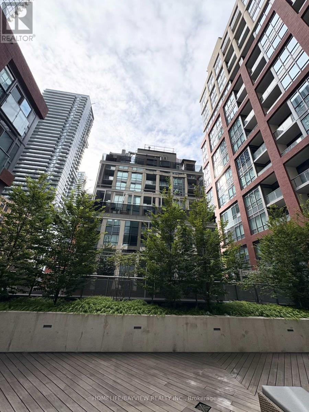
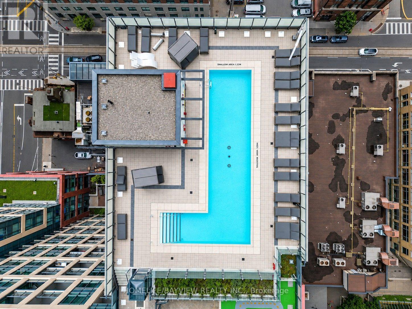
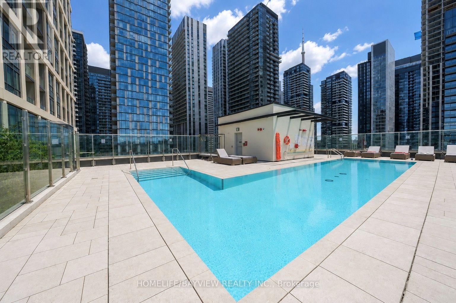
Suite 1226, the highly desirable Nelson model, offers 613 sq ft of modern downtown living, featuring 575 sq ft of interior space plus a 38 sq ft balcony with clear, unobstructed North views. This newer 1 Bedroom + Den layout is designed for flexibility and comfort: the spacious den can easily function as a second bedroom, home office, or nursery. The suite features 9 ft ceilings, creating an airy, open feel throughout, and a modern kitchen with integrated appliances that blends style with everyday convenience. The bright living/dining area offers excellent flow, while the private bedroom includes a full closet and quiet exposure. With a Walk Score and Transit Score of 100, this AAA location places you steps from Toronto's most iconic destinations - CN Tower, Rogers Centre, TIFF, Financial District, UofT, Queen West, King West, subway, streetcar, shopping, restaurants, and nightlife. Daily errands never require a car, and the city's best dining and entertainment options are right outside your door. The building elevates urban living with an exceptional collection of luxury amenities: a stunning outdoor rooftop pool with loungers, BBQ terrace and rooftop garden, yoga and dance studio, modern fitness facilities, party hall with billiards and games room, theatre room, co working and social spaces, and 24/7 concierge. Together, these features create a true urban oasis in the heart of the Entertainment District. Suite 1226 combines style, convenience, and unmatched walkability in a vibrant new community at Peter & Adelaide - a perfect choice for those seeking modern downtown living with premium amenities and a highly functional layout. (id:63604)
Key Facts
Highlights
- Washer
- Refrigerator
- Dishwasher
- Oven
- Dryer
- Microwave
- Cooktop
Property Details
Interior features
Exterior features
Systems and association
Lot and water
Rooms
Mortgage & Affordability
Saved Properties
Keep This One Handy
Save this listing, compare it later, or open your saved properties dashboard.
Neighbourhood
- Area
- Waterfront Communities
- City
- Toronto
- Postal code
- M5V 0W2
- Nearby
- Cross Streets: Peter St & Adelaide St West. ** Directions: Adelaide St West and Peter St North.
Save This Property
Keep this home handy, return to it anytime, and let us know how to reach you about this listing.
We use this email only to connect your saved properties and saved searches.
Other Available Options
Similar Listings
Listings from our database that match closely.







