1232 County Road 7

Prince Edward County, ONDetached
$799,900
MLS® X13667450
Detached3 beds3 baths10 total
1232 County Road 7, Prince Edward County, ON photo 1
1232 County Road 7, Prince Edward County, ON photo 2
1232 County Road 7, Prince Edward County, ON photo 3
1232 County Road 7, Prince Edward County, ON photo 4
1232 County Road 7, Prince Edward County, ON photo 5
1232 County Road 7, Prince Edward County, ON photo 6
1232 County Road 7, Prince Edward County, ON photo 7
1232 County Road 7, Prince Edward County, ON photo 8
1232 County Road 7, Prince Edward County, ON photo 9
1232 County Road 7, Prince Edward County, ON photo 10
1232 County Road 7, Prince Edward County, ON photo 11
1232 County Road 7, Prince Edward County, ON photo 12
1232 County Road 7, Prince Edward County, ON photo 13
1232 County Road 7, Prince Edward County, ON photo 14
1232 County Road 7, Prince Edward County, ON photo 15
1232 County Road 7, Prince Edward County, ON photo 16
1232 County Road 7, Prince Edward County, ON photo 17
1232 County Road 7, Prince Edward County, ON photo 18
1232 County Road 7, Prince Edward County, ON photo 19
1232 County Road 7, Prince Edward County, ON photo 20
1232 County Road 7, Prince Edward County, ON photo 21
1232 County Road 7, Prince Edward County, ON photo 22
1232 County Road 7, Prince Edward County, ON photo 23
1232 County Road 7, Prince Edward County, ON photo 24
1232 County Road 7, Prince Edward County, ON photo 25
1232 County Road 7, Prince Edward County, ON photo 26
1232 County Road 7, Prince Edward County, ON photo 27
1232 County Road 7, Prince Edward County, ON photo 28
1232 County Road 7, Prince Edward County, ON photo 29
1232 County Road 7, Prince Edward County, ON photo 30
1 / 30

BUYER ADVANTAGE

Buy with confidence

Get a full-service approach built on strategy, strong negotiation, and clear guidance from offer to close.

  • Local Market Expertise
  • Broker-level Negotiation
  • Transparent Process
  • No-pressure Guidance

The right strategy depends on your goals, timing, budget, and the type of home you are buying. Get Your Buyer Snapshot.

About This Property

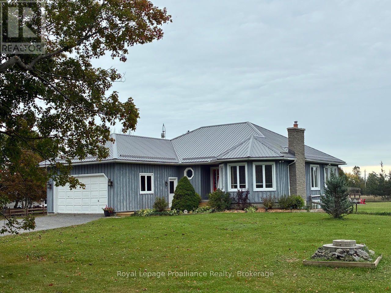
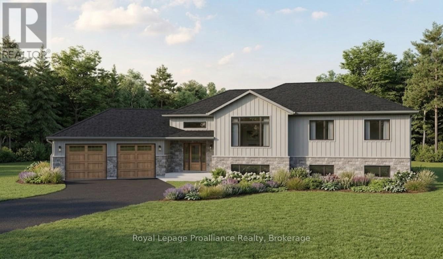
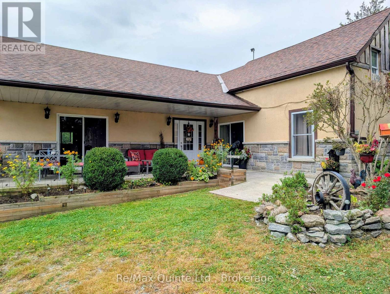
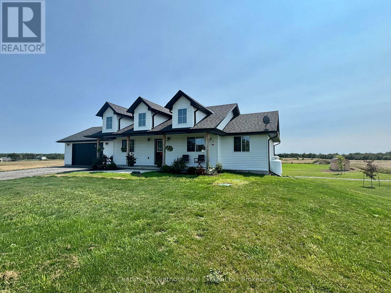
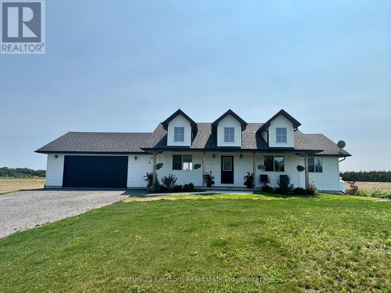
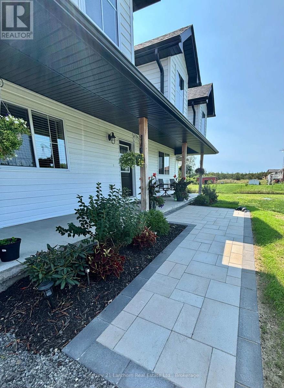
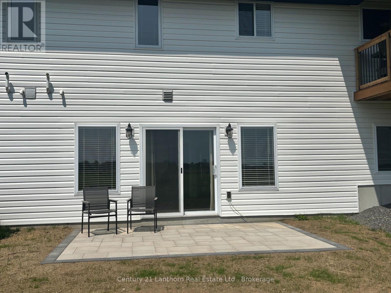
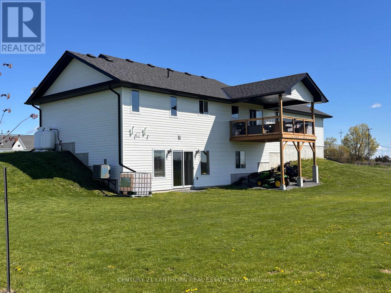
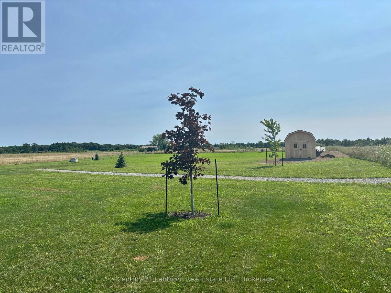
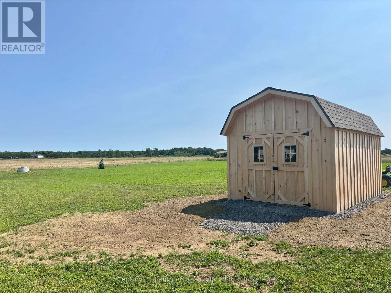
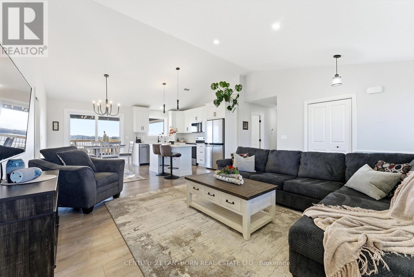
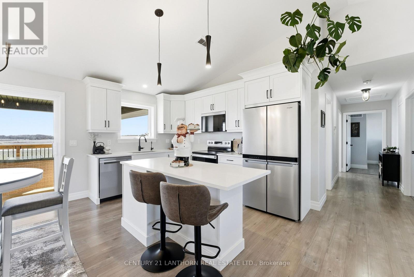
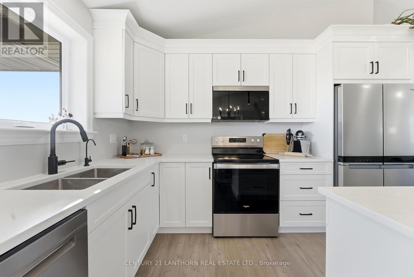
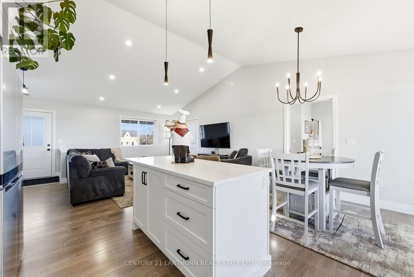
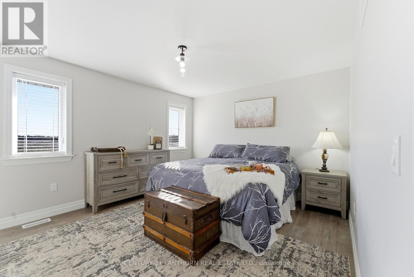
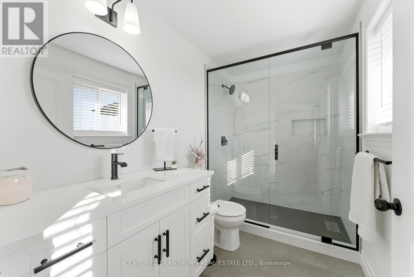
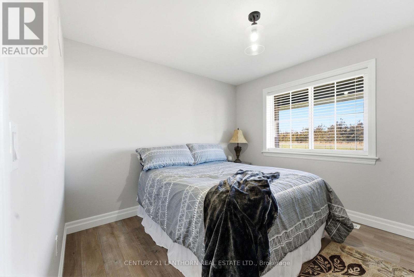
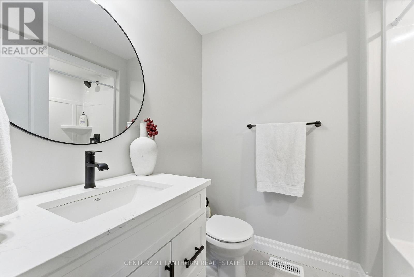
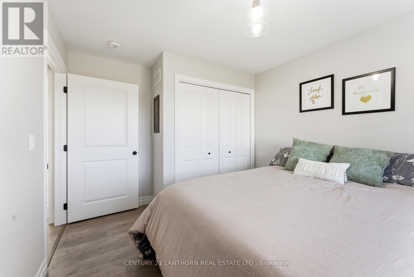
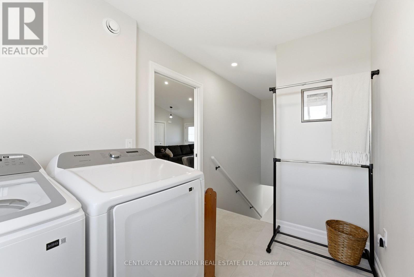
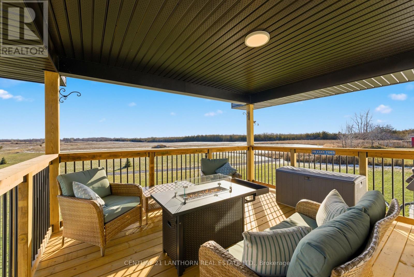
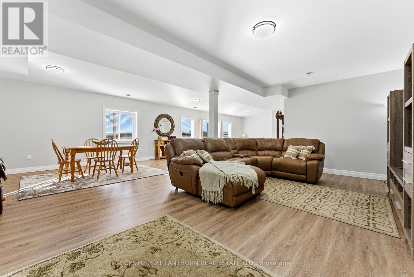
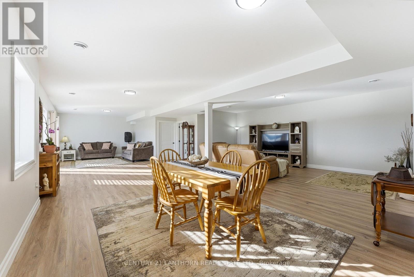
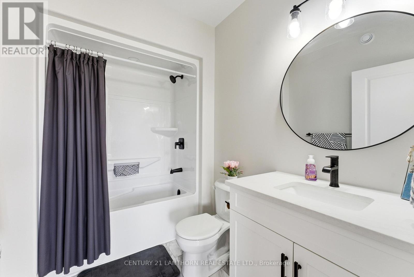
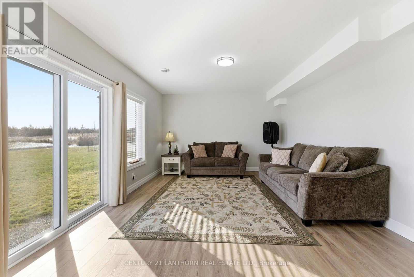
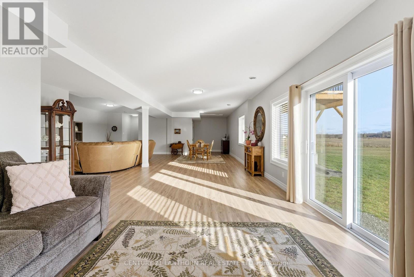
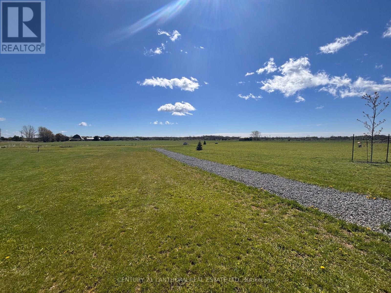
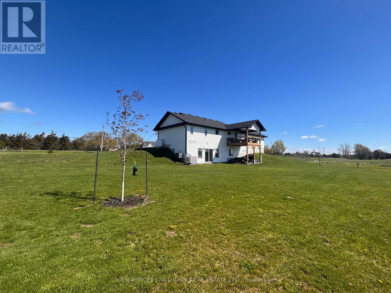
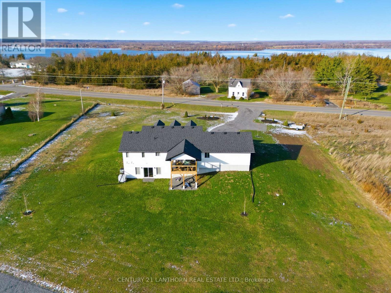
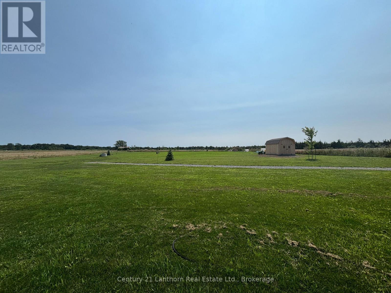
UPGRADES!!!! We did what the builder's won't do for you! No HST and transferable Tarion Warranty still in effect! A true bungalow in Prince Edward County, designed for the practical pleasures of country life without giving up the comforts of today. A massive covered front porch offers a proper place to pause and enjoy a rain shower or sunny day. The home's main level provides three bedrooms and two full washrooms (gorgeous ensuite), while the finished walk-out basement adds a third full bath, valuable living space, and the possibility of a fourth bedroom, office, studio or whatever else your life requires. Beautiful kitchen and open design is a flexible space - where living room can be upstairs, or in the walk out lower level. The double garage adds storage and inside entry to the main floor laundry/ mudroom, while a brand-new 10' x 16' barn-style shed provides generous storage for garden equipment and more. At the back of the home, a covered raised deck extends the living space outdoors. There is room here for coffee in the morning or dinner at dusk. The recent improvements are both attractive and useful: a new interlock walkway and rear patio create an inviting approach and outdoor gathering space and many trees have been planted to add to the landscaping. This lovely modern farmhouse is situated on 2 acres - enough land to give you privacy, possibilities, and a little breathing room with stunning panoramic views. This is Prince Edward County, after all - a place of farms and vineyards, back roads and beaches, good food and better excuses to stay for the weekend. Except here, at 1232 County Road 7, you don't have to leave when the weekend is over! Get all the extras the builders won't do: finished walk out basement with full washroom, reverse osmosis and ozone water treatment, new shed, new interlock walkway and patio, and landscaping with grass, gardens and trees! (id:63604)

Key Facts

Type
Detached
Beds
3
Baths
3
Size
1,100 sqft
Lot
210 x 458.6 FT; irregular rectangle
Parking
10 total

Highlights

  • Washer
  • Refrigerator
  • Water softener
  • Stove
  • Range
  • Dryer
  • Microwave
  • Garage door opener remote(s)
  • Water Heater - Tankless
Property Details 21 details
Bedrooms
3 bedrooms
3 above grade
Bathrooms
3 bathrooms
Parking
10 parking spaces
Attached Garage · Garage
Living area
1,100 - 1,500 sq. ft.
Property
Single Family · Bungalow · Freehold · Detached
Property subtype
Single Family
Structure type
House
Architectural style
Bungalow
Ownership
Freehold
Attached status
Detached
Storeys
1
Basement
Finished, Full, Walk out
Heating
Forced air, Propane
Cooling
Central air conditioning, Air exchanger
Fireplace
No
Lot dimensions
210 x 458.6 FT; irregular rectangle
Frontage
210 feet
Taxes
$5,055.65
Zoning
RR2
Water source
Dug Well
Sewer
Septic System
Views
View

Interior features

WasherRefrigeratorWater softenerStoveRangeDryerMicrowaveGarage door opener remote(s)Water Heater - TanklessTileLaminateVinyl

Exterior features

Vinyl sidingConcrete

Systems and association

Smoke DetectorsElectricityTelephoneWirelessElectricity Connected

Lot and water

Flat siteLevelSump Pump
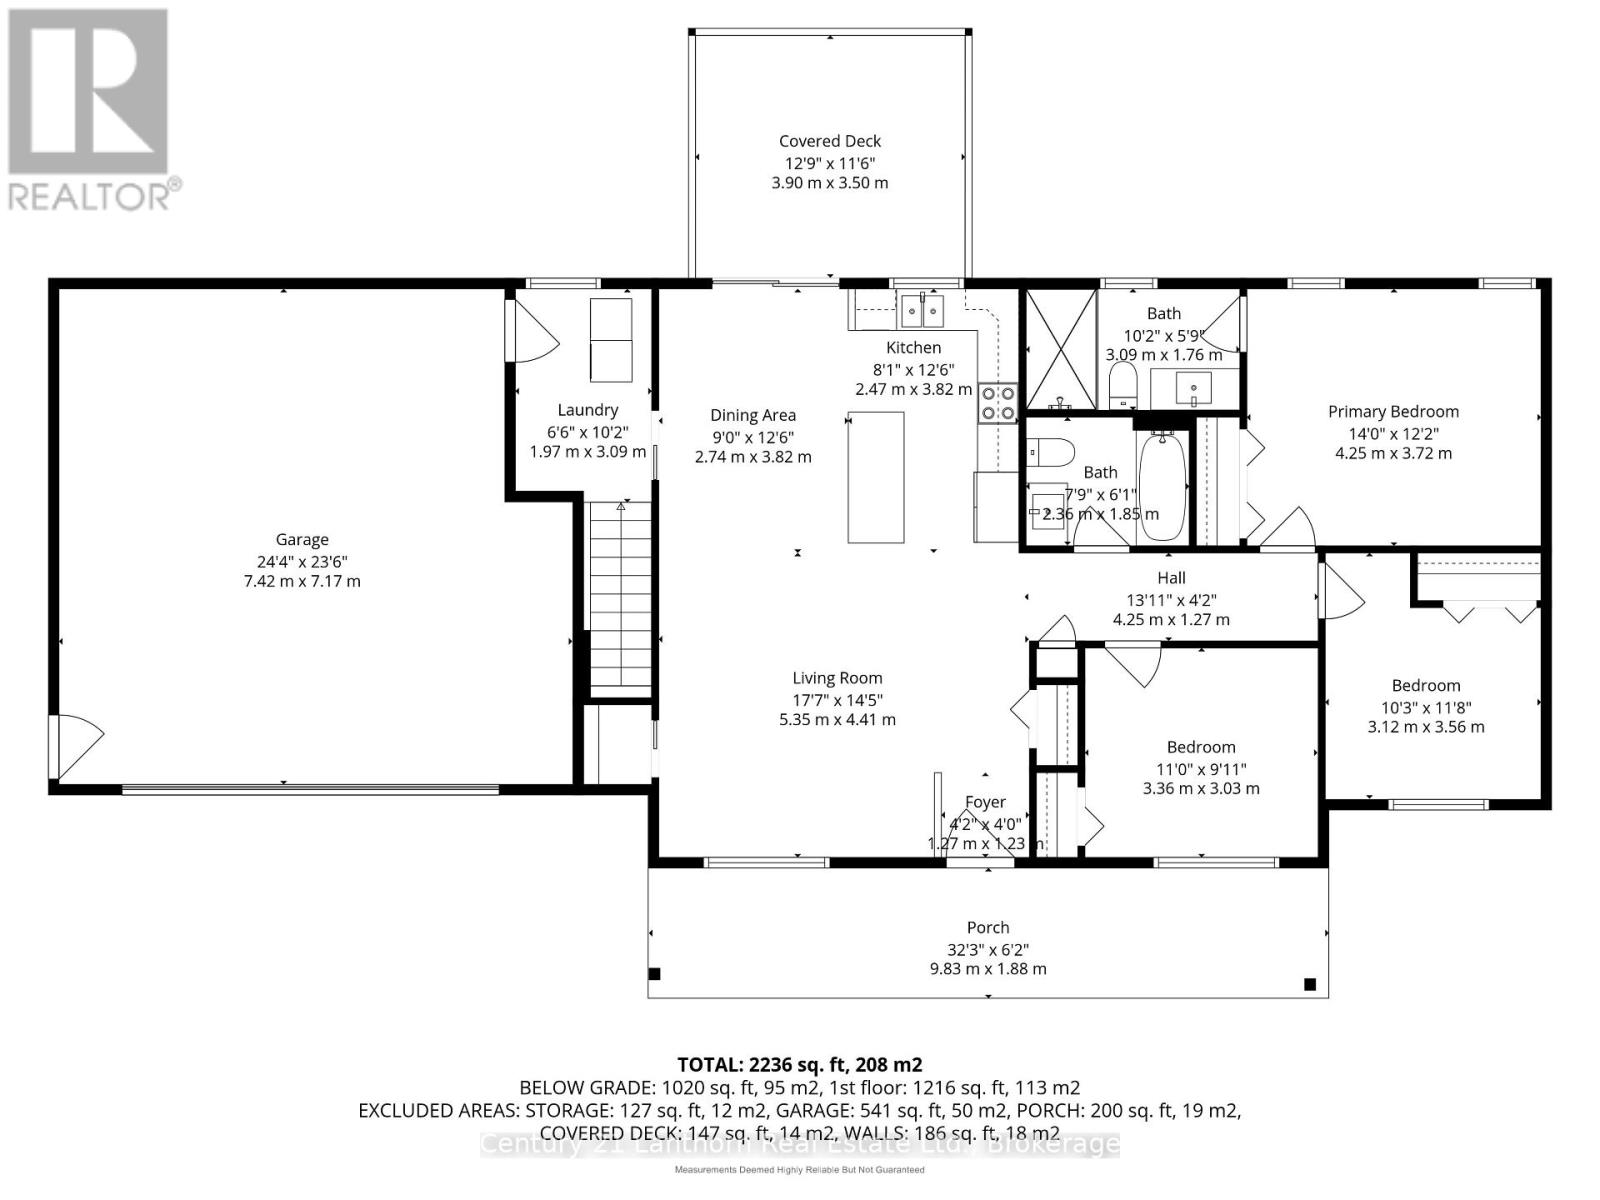
Rooms 14 rooms
Level
Room
Dimensions
Main level
Laundry room
3.09 m x 1.97 m
Main level
Kitchen
2.47 m x 3.82 m
Main level
Bedroom 2
3.12 m x 3.56 m
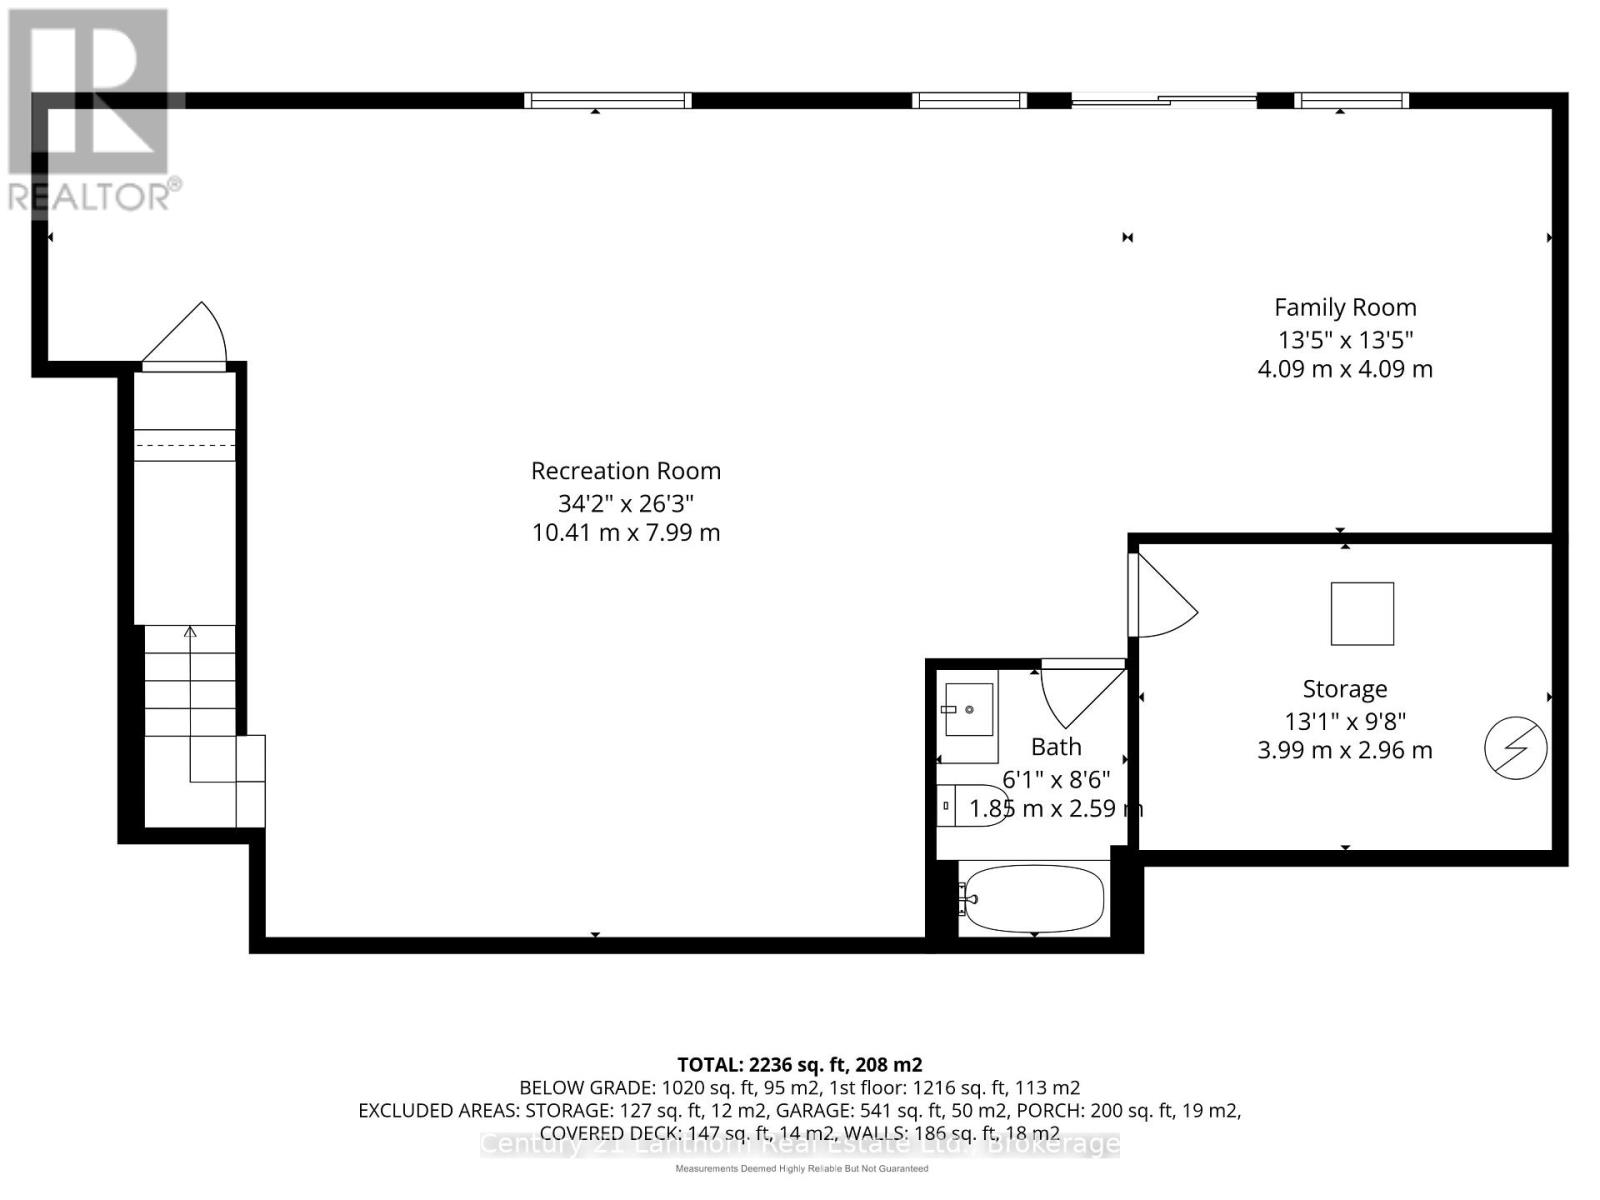
Basement
Family room
4.09 m x 4.09 m
Basement
Family room
10.41 m x 7.99 m
Basement
Utility room
3.99 m x 2.96 m
Main level
Dining room
2.74 m x 3.82 m
Main level
Primary Bedroom
4.25 m x 3.72 m
Main level
Bathroom
3.09 m x 1.76 m
Main level
Bedroom
3.36 m x 3.03 m
Main level
Bathroom
2.36 m x 1.85 m
Main level
Living room
5.35 m x 4.41 m
Basement
Bathroom
2.59 m x 1.85 m
Main level
Foyer
1.27 m x 1.23 m
Mortgage & Affordability Estimate monthly costs
Purchase price$799,900
Down paymentNot available
Mortgage amountNot available
Principal & interestNot available
Property taxesNot available
Condo/HOA feeNot available
Insurance/OtherNot available
UtilitiesNot available
Est. monthly totalNot available
Income needed (GDS 32%)Not available
Estimates only. Not financial advice. Rates, taxes and fees vary by lender and municipality.

Saved Properties

Keep This One Handy

Save this listing, compare it later, or open your saved properties dashboard.

Manage Saved Searches
Map is approximate.

Neighbourhood

Area
North Marysburg Ward
City
Prince Edward County
Postal code
K0K 2T0
Nearby
Cross Streets: County Road 25, Loyalist Parkway. ** Directions: From Loyalist (Glenora) to County Road 7. From Bridge Street Picton, take Union Street/turns into County Road 8, North on County Road 25, East on County Road 7. sign on.