1295 Victoria Road
BUYER ADVANTAGE
Buy with confidence
Get a full-service approach built on strategy, strong negotiation, and clear guidance from offer to close.
- Local Market Expertise
- Broker-level Negotiation
- Transparent Process
- No-pressure Guidance

The right strategy depends on your goals, timing, budget, and the type of home you are buying. Get Your Buyer Snapshot.
About This Property
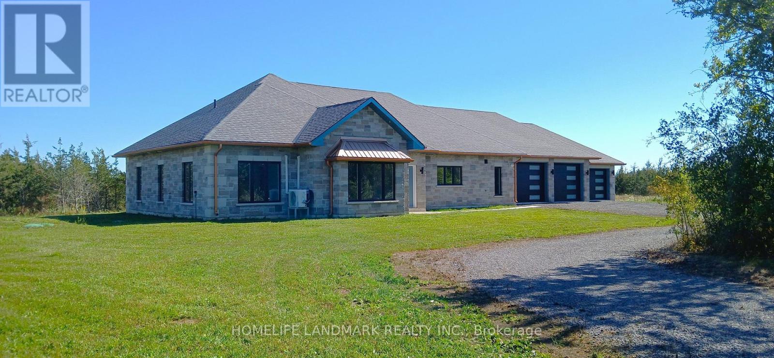
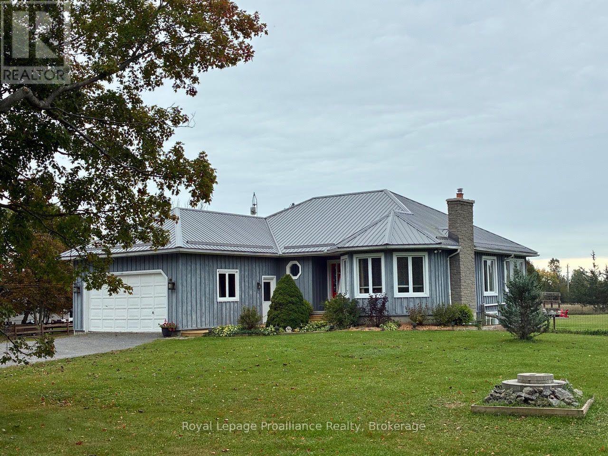
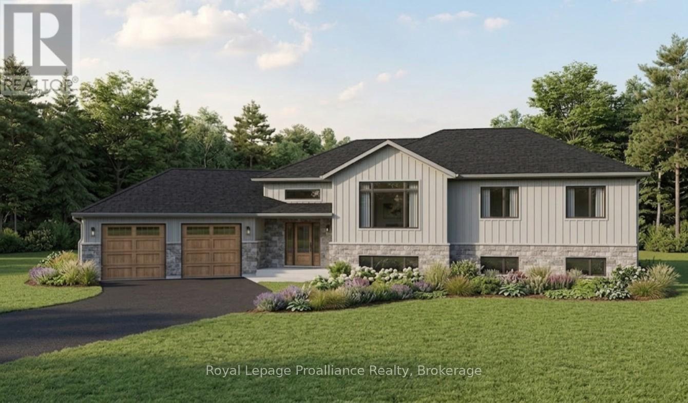
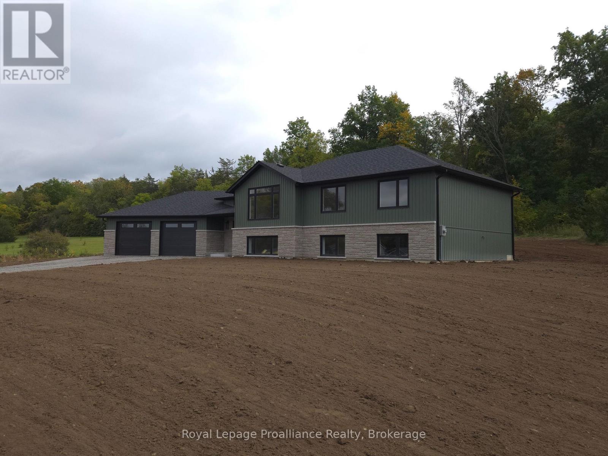
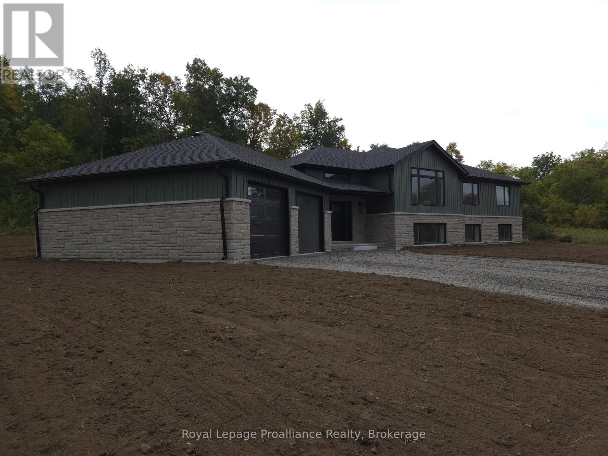
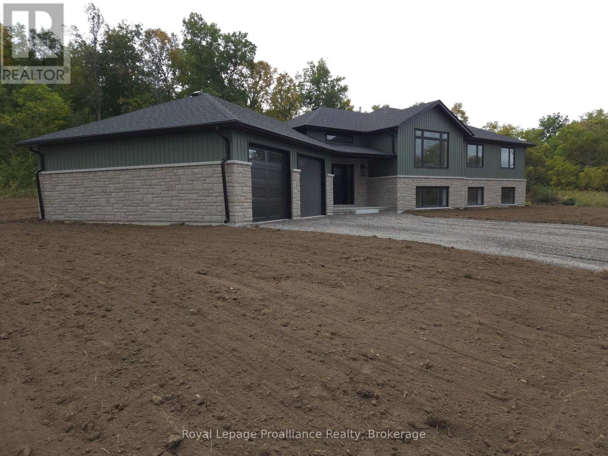
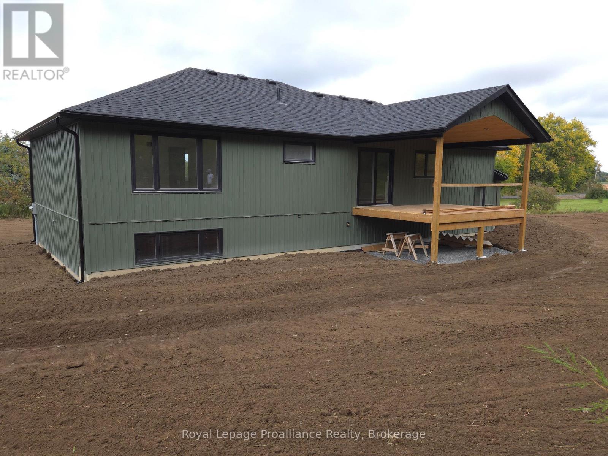
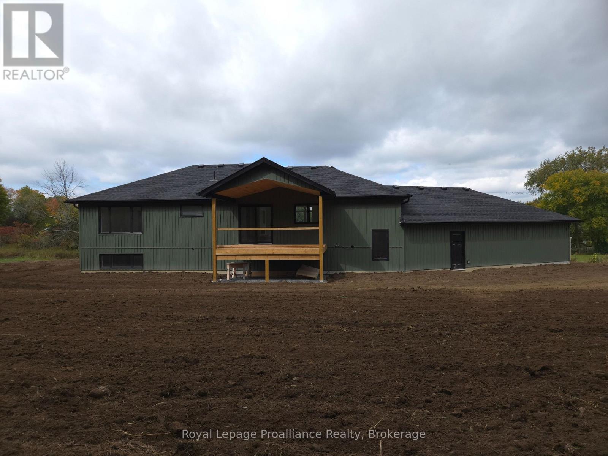
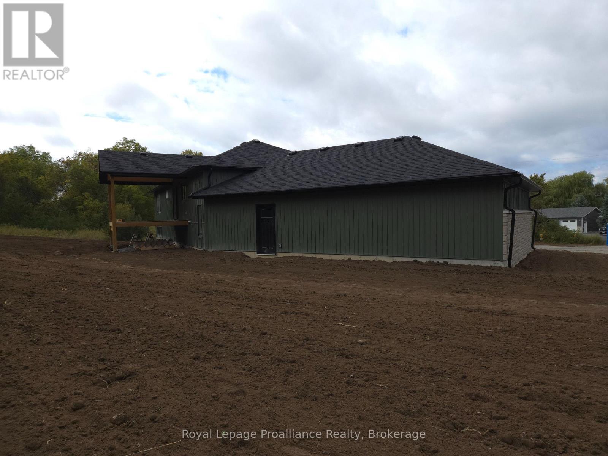
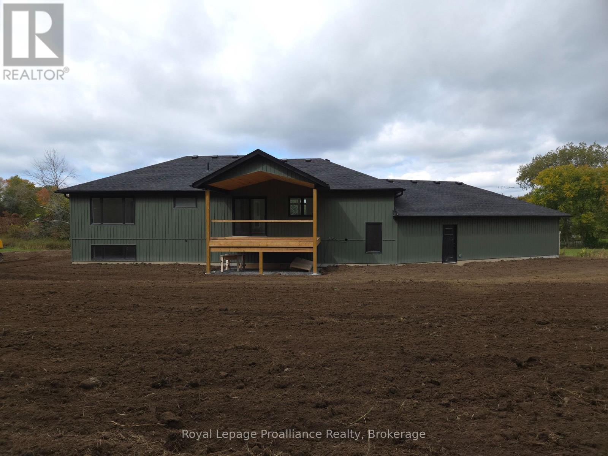
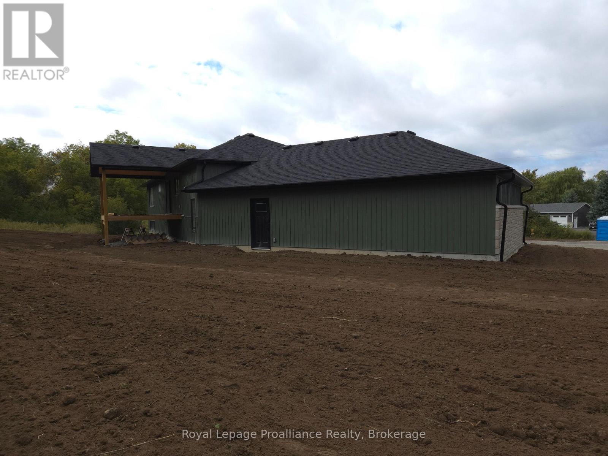
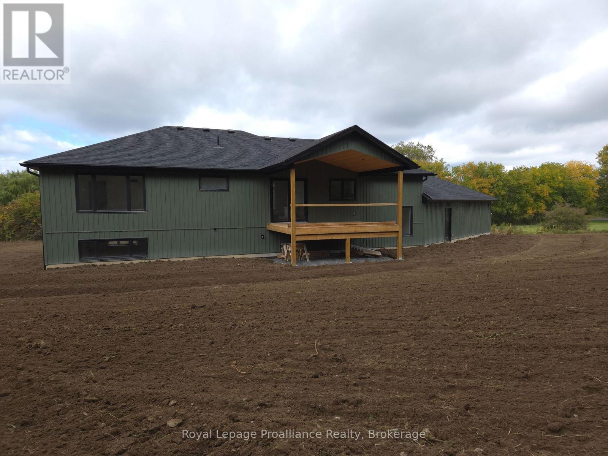
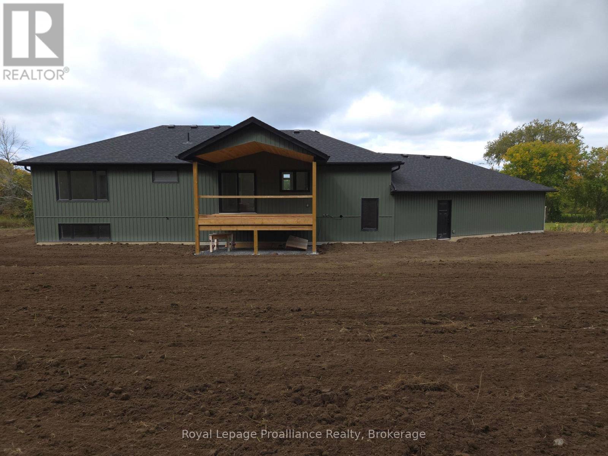
Welcome to your Prince Edward County retreat! Built by renowned Anchor Homes. This immaculate carpet-free raised bungalow sits on over 2.4 private acres on Victoria Road in desirable Ameliasburg. A spacious foyer welcomes you with direct access to the mudroom and an insulated and drywalled oversized 2-car garage, uniquely angled to offer extra deep storage space. Up the hardwood stairs, the main level boasts a vaulted ceiling and premium luxury laminate flooring. The open-concept living area centers around the modern electric fireplace and leads into a custom Williams Design kitchen, complete with leathered quartzite countertops and a walk-in pantry. Step through the dining area onto a incredible covered deck featuring a vaulted ceiling with rich tongue-and-groove finish perfect for out door entertaining overlooking your sprawling acreage. The main level hosts 3 bright bedrooms, including a primary suite with a walk-in closet and 4 piece ensuite featuring a double sink vanity and walk-in shower. The finished lower level expands your living space with a massive recreation room, a full bathroom, and a laundry room. Need even more room? The basement offers fantastic future potential for 2 additional bedrooms or flex spaces. Also equipped with a heat pump to save on energy costs. A rare find combing custom quality, modern design, and country living! (id:63604)
Key Facts
Highlights
- Garage door opener remote(s)
- Water Heater
Property Details
Interior features
Exterior features
Systems and association
Lot and water
Rooms
Mortgage & Affordability
Saved Properties
Keep This One Handy
Save this listing, compare it later, or open your saved properties dashboard.
Neighbourhood
- Area
- Ameliasburg Ward
- City
- Prince Edward County
- Postal code
- K0K 1A0
- Nearby
- Victoria Road and McIntyre Road
Save This Property
Keep this home handy, return to it anytime, and let us know how to reach you about this listing.
We use this email only to connect your saved properties and saved searches.
Other Available Options
Similar Listings
Listings from our database that match closely.