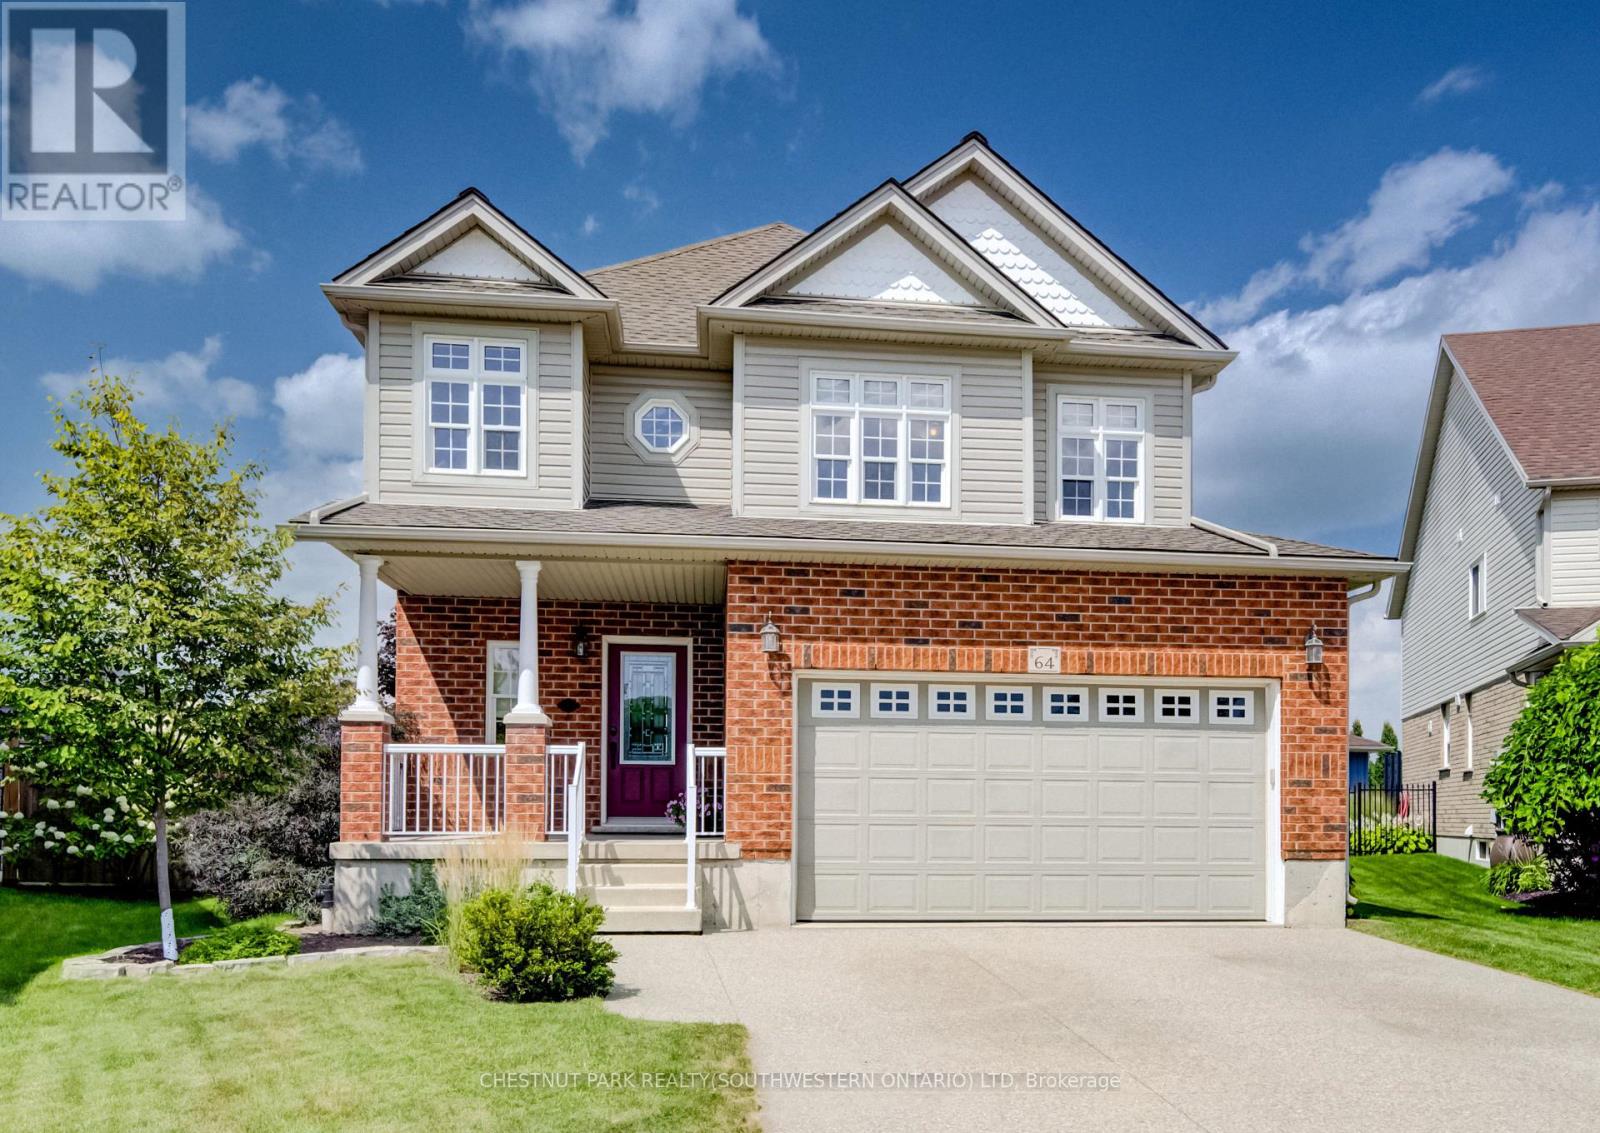
1238 Snyder's Road East
Wilmot, ONDetached
$1,999,900
MLS® X13733304
Detached4 beds2 baths14 total
1238 Snyder's Road East, Wilmot, ON photo 1
1238 Snyder's Road East, Wilmot, ON photo 2
1238 Snyder's Road East, Wilmot, ON photo 3
1238 Snyder's Road East, Wilmot, ON photo 4
1238 Snyder's Road East, Wilmot, ON photo 5
1238 Snyder's Road East, Wilmot, ON photo 6
1238 Snyder's Road East, Wilmot, ON photo 7
1238 Snyder's Road East, Wilmot, ON photo 8
1238 Snyder's Road East, Wilmot, ON photo 9
1238 Snyder's Road East, Wilmot, ON photo 10
1238 Snyder's Road East, Wilmot, ON photo 11
1238 Snyder's Road East, Wilmot, ON photo 12
1238 Snyder's Road East, Wilmot, ON photo 13
1238 Snyder's Road East, Wilmot, ON photo 14
1238 Snyder's Road East, Wilmot, ON photo 15
1238 Snyder's Road East, Wilmot, ON photo 16
1238 Snyder's Road East, Wilmot, ON photo 17
1238 Snyder's Road East, Wilmot, ON photo 18
1238 Snyder's Road East, Wilmot, ON photo 19
1238 Snyder's Road East, Wilmot, ON photo 20
1238 Snyder's Road East, Wilmot, ON photo 21
1238 Snyder's Road East, Wilmot, ON photo 22
1238 Snyder's Road East, Wilmot, ON photo 23
1238 Snyder's Road East, Wilmot, ON photo 24
1238 Snyder's Road East, Wilmot, ON photo 25
1238 Snyder's Road East, Wilmot, ON photo 26
1238 Snyder's Road East, Wilmot, ON photo 27
1238 Snyder's Road East, Wilmot, ON photo 28
1238 Snyder's Road East, Wilmot, ON photo 29
1238 Snyder's Road East, Wilmot, ON photo 30
1238 Snyder's Road East, Wilmot, ON photo 31
1238 Snyder's Road East, Wilmot, ON photo 32
1238 Snyder's Road East, Wilmot, ON photo 33
1238 Snyder's Road East, Wilmot, ON photo 34
1238 Snyder's Road East, Wilmot, ON photo 35
1238 Snyder's Road East, Wilmot, ON photo 36
1238 Snyder's Road East, Wilmot, ON photo 37
1238 Snyder's Road East, Wilmot, ON photo 38
1238 Snyder's Road East, Wilmot, ON photo 39
1238 Snyder's Road East, Wilmot, ON photo 40
1238 Snyder's Road East, Wilmot, ON photo 41
1238 Snyder's Road East, Wilmot, ON photo 42
1238 Snyder's Road East, Wilmot, ON photo 43
1238 Snyder's Road East, Wilmot, ON photo 44
1238 Snyder's Road East, Wilmot, ON photo 45
1238 Snyder's Road East, Wilmot, ON photo 46
1238 Snyder's Road East, Wilmot, ON photo 47
1238 Snyder's Road East, Wilmot, ON photo 48
1 / 48

BUYER ADVANTAGE

Buy with confidence

Get a full-service approach built on strategy, strong negotiation, and clear guidance from offer to close.

  • Local Market Expertise
  • Broker-level Negotiation
  • Transparent Process
  • No-pressure Guidance

The right strategy depends on your goals, timing, budget, and the type of home you are buying. Get Your Buyer Snapshot.

About This Property

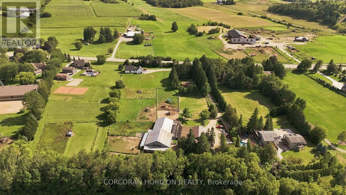
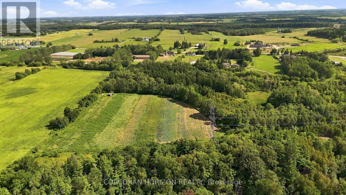
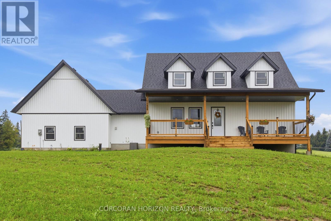
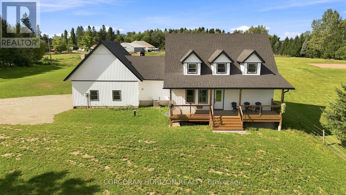
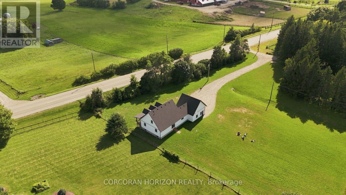
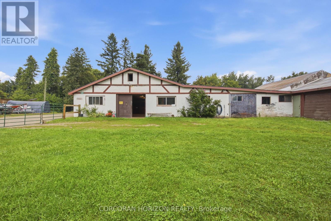
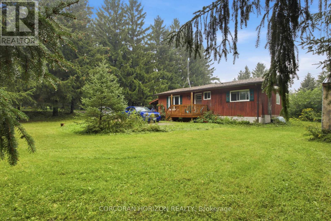
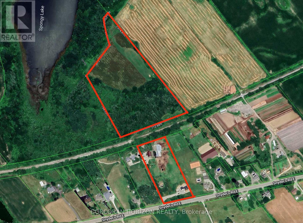
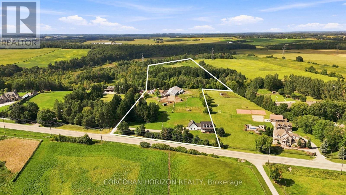
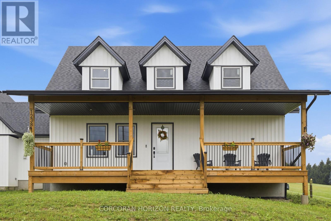
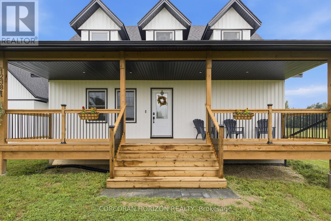
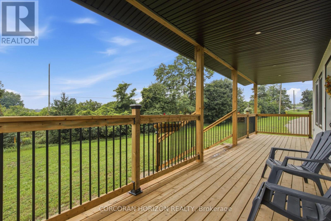
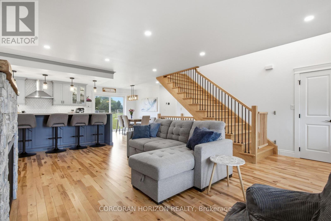
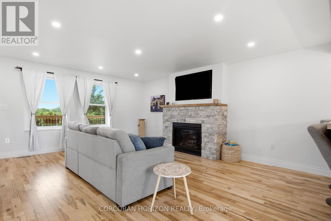
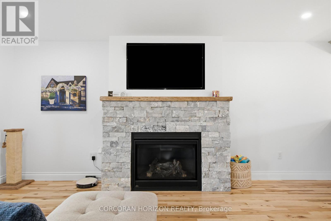
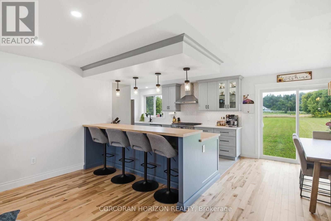
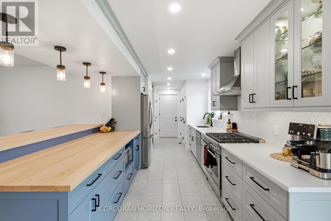
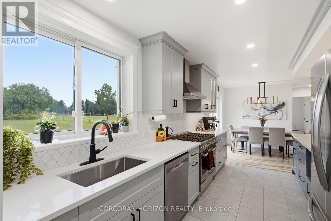
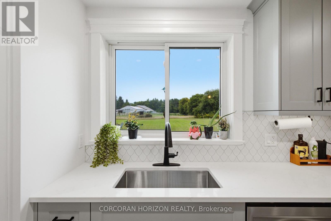
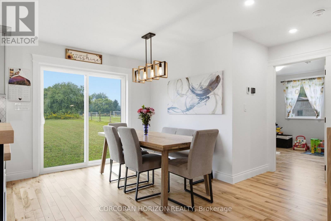
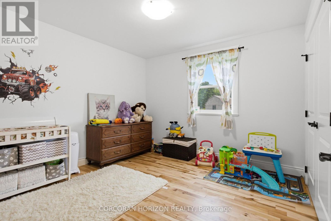
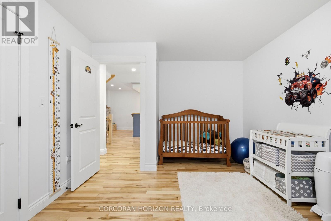
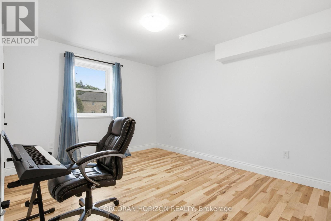
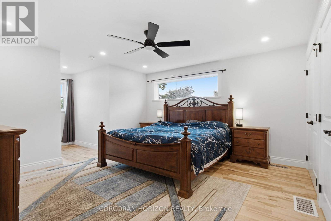
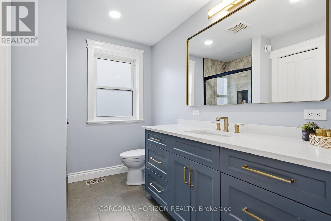
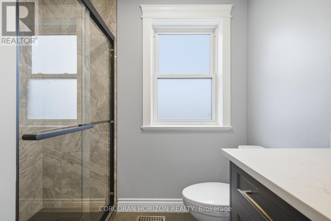
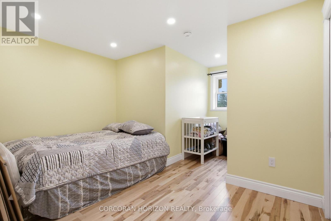
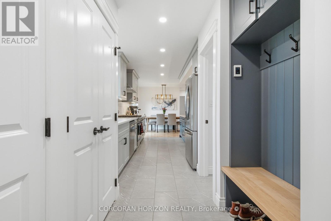
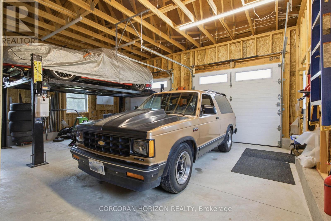
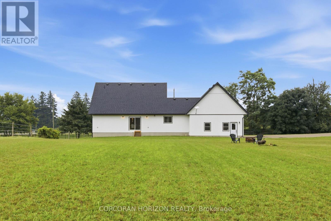
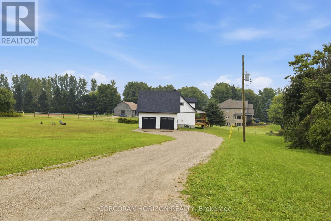
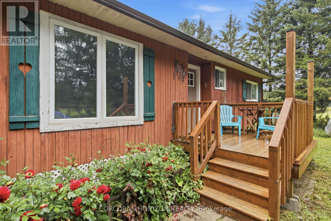
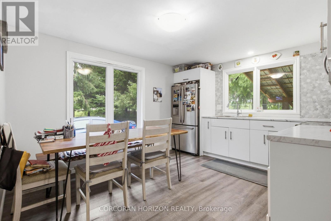
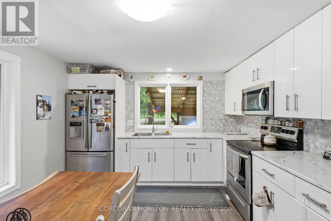
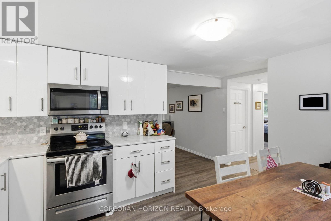
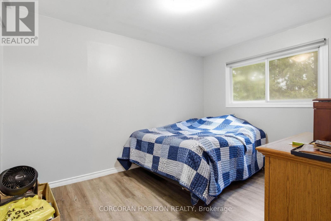
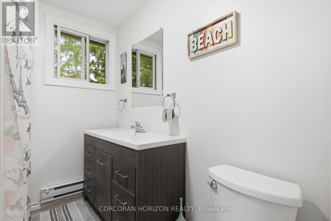
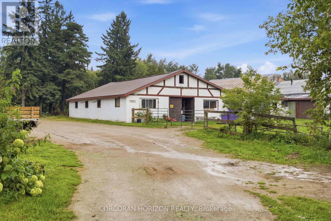
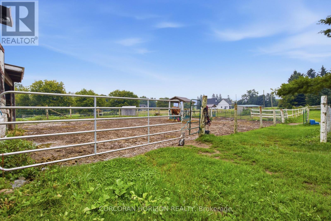
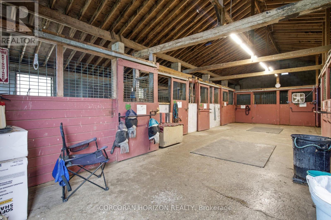
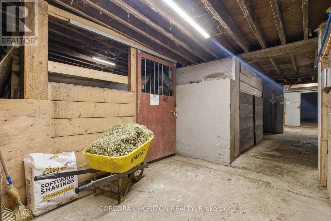
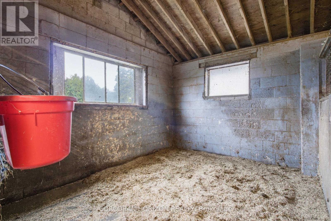
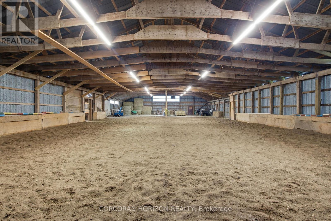
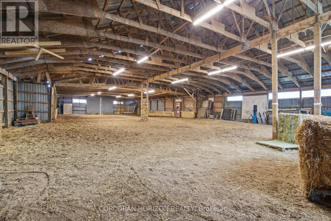
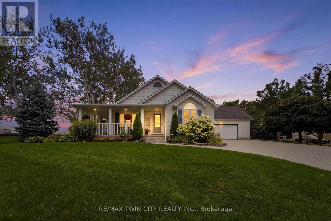
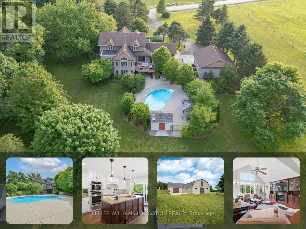
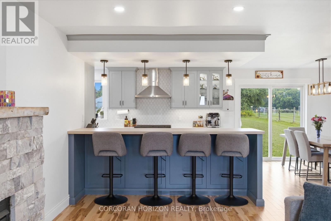
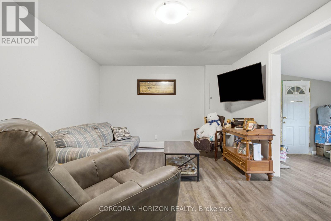
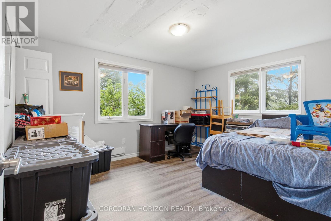
Twenty acres. Two homes. Room to build a life on your own terms. Properties like this don't come along often. Offering 20 acres with a newly built home, a completely separate secondary residence, established outbuildings, an orchard, and workable land. Whether you're envisioning multi-generational living, space for horses, a hobby farm or simply more room to live, work and grow, this property opens the door to possibility. The five-acre front parcel is anchored by a newly built 2025 home. Inside, you'll find four bedrooms, two on the main floor and two upstairs, the kitchen makes a statement with a massive island and breakfast bar, quartz countertops, and hardwood flooring runs throughout the home. An oversized two-car garage adds everyday convenience. Outside, a spacious backyard and fire pit set the stage for long summer evenings, quiet mornings and country living at its best. Also located on the front parcel is a completely separate second residence, built in 1990 and offering two bedrooms of its own. This rare addition creates incredible flexibility for extended family, guests or potential rental income. Toward the rear of the parcel sits a barn with 16 box stalls and an indoor riding arena, space that's every bit as suited to horses as it is to boarding, storage, a workshop or whatever your next chapter calls for. Completing the property, the back 15 acres features a laneway that winds through mixed bush, opens to an orchard featuring plum, apple and cherry trees, and continues to approximately seven acres of workable or rentable land. With this property, space doesn't mean sacrificing convenience. Highway access is approximately five minutes away, while the shops, restaurants and everyday amenities of Ira Needles Boulevard are less than 10 minutes from your door. Two parcels. One sale. A rare chance to make country living entirely your own. (id:63604)
Key Facts

Type
Detached
Beds
4
Baths
2
Size
2,000 sqft
Lot
337.6 x 723 FT; 337ft x 723ft x 325ft x 677ft
Parking
14 total

Highlights

  • Water softener
  • Water Treatment
  • Water Heater
Property Details 19 details
Bedrooms
4 bedrooms
4 above grade
Bathrooms
2 bathrooms
Parking
14 parking spaces
Attached Garage · Garage
Living area
2,000 - 2,500 sq. ft.
Property
Single Family · Freehold · Detached
Property subtype
Single Family
Structure type
House
Ownership
Freehold
Attached status
Detached
Storeys
1.50
Basement
Unfinished
Heating
Forced air, Natural gas
Cooling
Central air conditioning
Fireplace
1 fireplace
Lot dimensions
337.6 x 723 FT; 337ft x 723ft x 325ft x 677ft
Frontage
337.70 feet
Taxes
$4,624.67 (2,026)
Zoning
Z1
Water source
Drilled Well, Dug Well
Sewer
Septic System

Interior features

Water softenerWater TreatmentWater HeaterFireplace(s)

Exterior features

Vinyl sidingInsulated Concrete Forms

Systems and association

Smoke DetectorsElectricity

Lot and water

Wooded areaIrregular lot sizeOpen spaceFlat siteConservation/green beltLaneCarpet FreeSump Pump
Rooms 7 rooms
Level
Room
Dimensions
Main level
Bedroom
3.4 m x 4.55 m
Main level
Bedroom
3.3 m x 4.27 m
Main level
Dining room
4.04 m x 2.82 m
Main level
Kitchen
4.04 m x 4.57 m
Main level
Living room
5.13 m x 4.39 m
Second level
Bedroom
4.65 m x 3.89 m
Second level
Primary Bedroom
7.09 m x 4.39 m
Mortgage & Affordability Estimate monthly costs
Purchase price$1,999,900
Down paymentNot available
Mortgage amountNot available
Principal & interestNot available
Property taxesNot available
Condo/HOA feeNot available
Insurance/OtherNot available
UtilitiesNot available
Est. monthly totalNot available
Income needed (GDS 32%)Not available
Estimates only. Not financial advice. Rates, taxes and fees vary by lender and municipality.

Saved Properties

Keep This One Handy

Save this listing, compare it later, or open your saved properties dashboard.

Manage Saved Searches
Map is approximate.

Neighbourhood

City
Wilmot
Postal code
N3A 3L3
Nearby
Cross Streets: Notre Dame Dr. ** Directions: Notre Dame Dr turn left onto Snyder's Rd E.