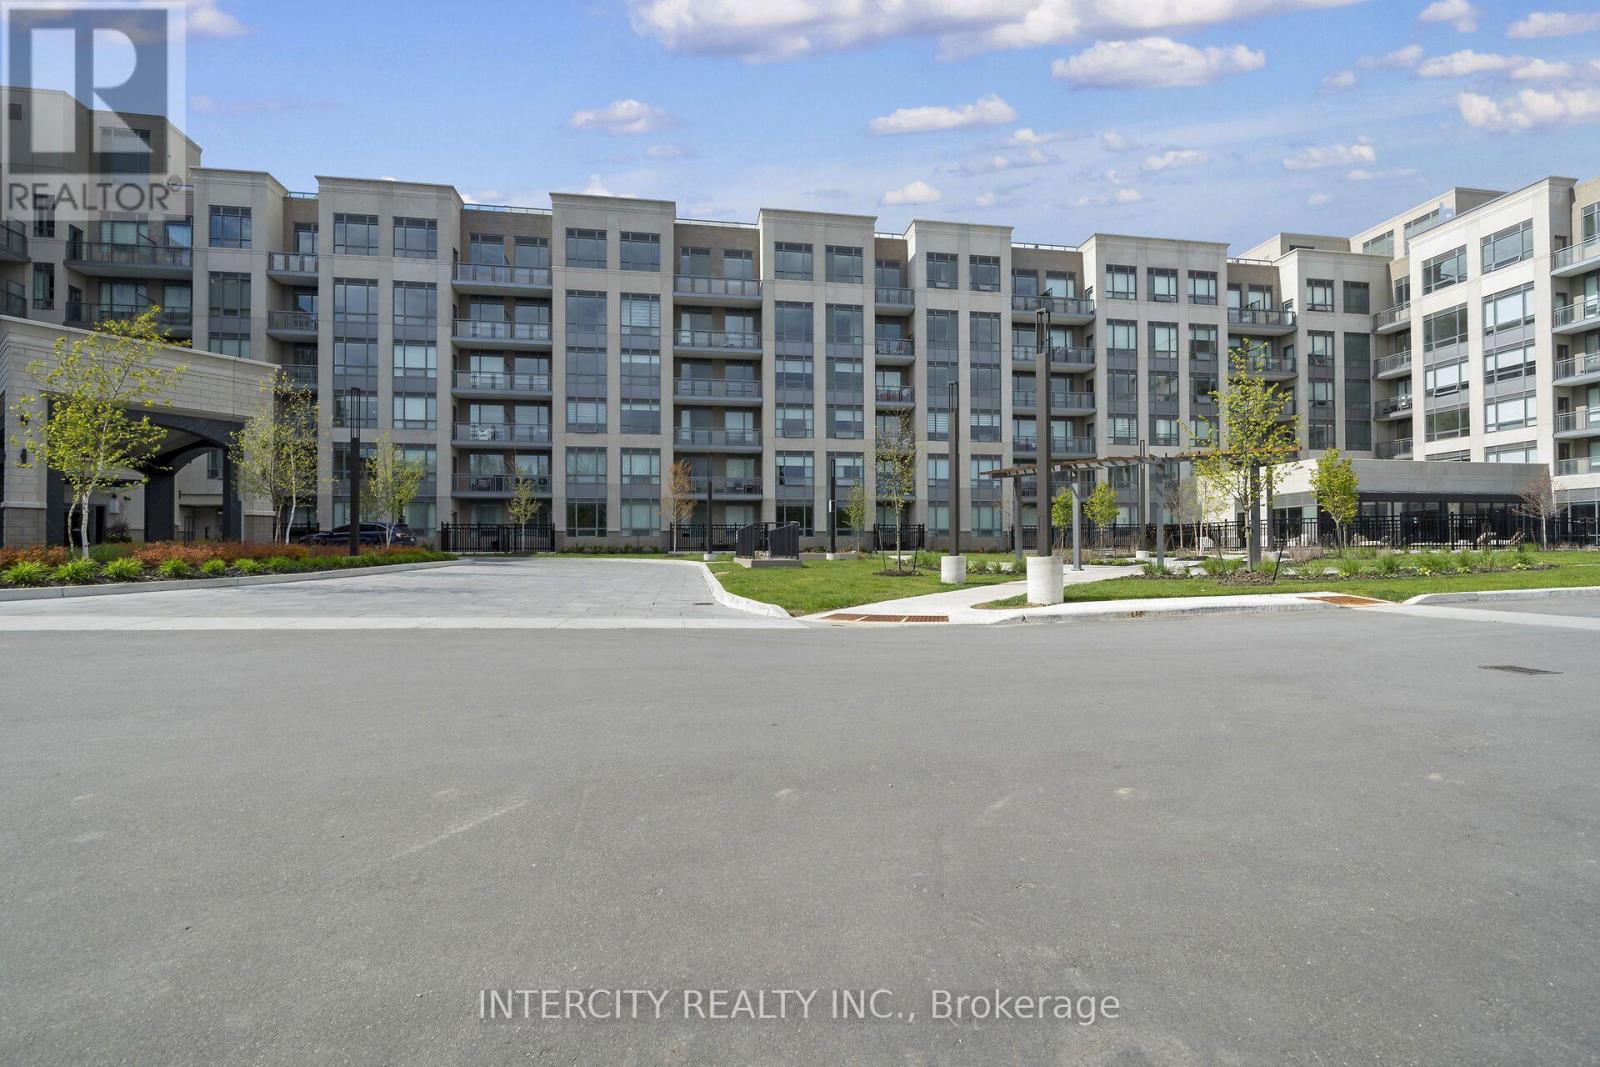
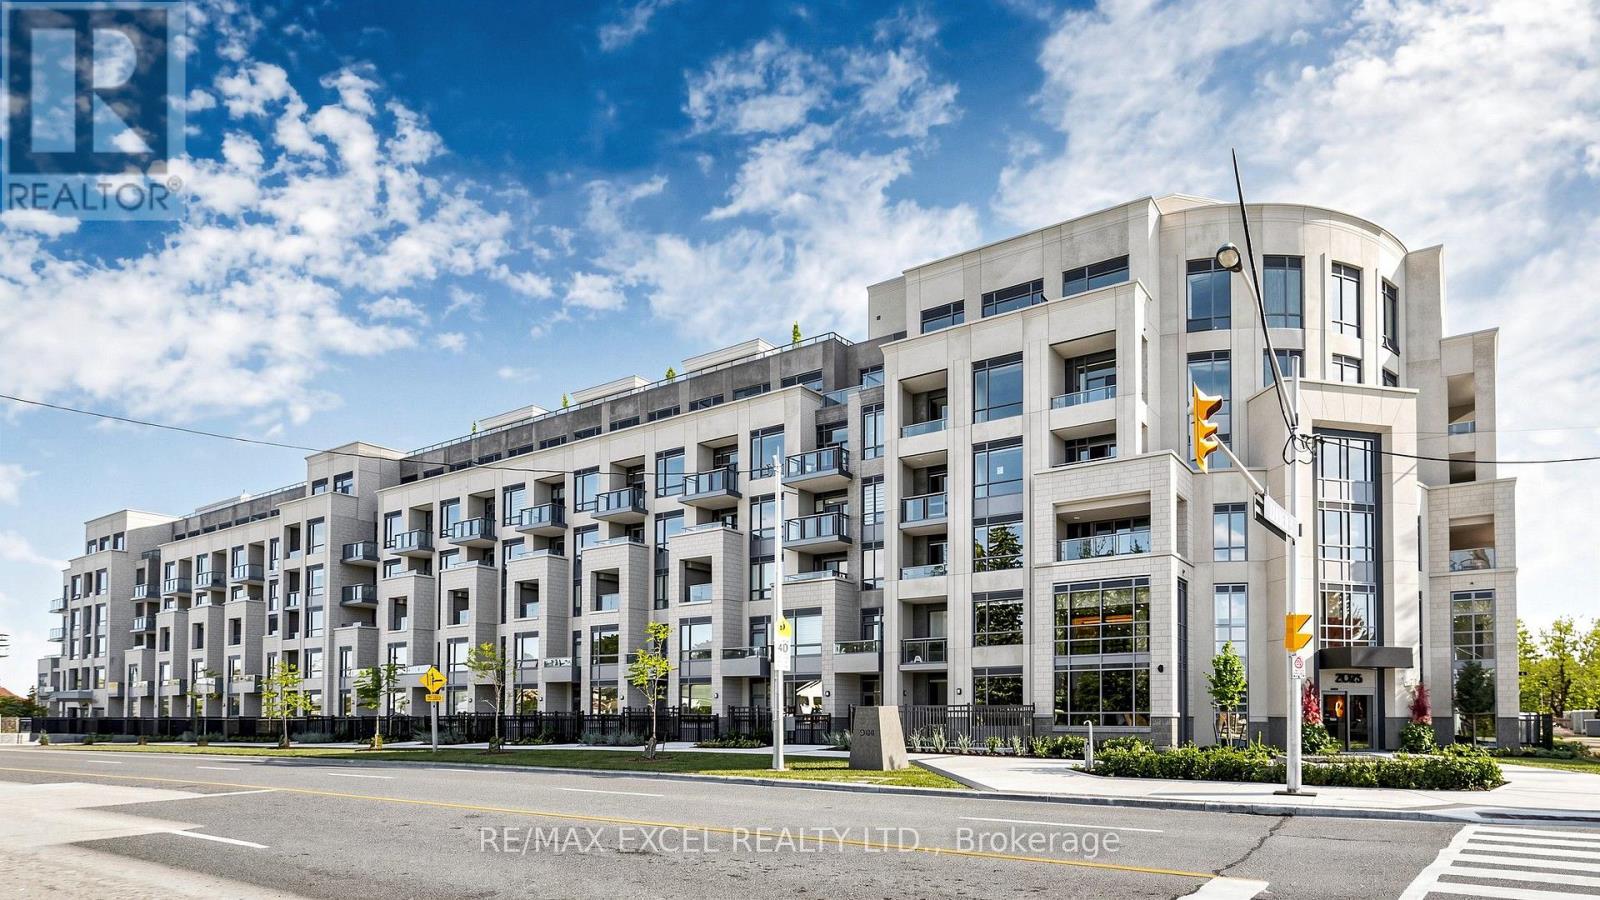
124- 2075 King Road
BUYER ADVANTAGE
Buy with confidence
Get a full-service approach built on strategy, strong negotiation, and clear guidance from offer to close.
- Local Market Expertise
- Broker-level Negotiation
- Transparent Process
- No-pressure Guidance

The right strategy depends on your goals, timing, budget, and the type of home you are buying. Get Your Buyer Snapshot.
About This Property
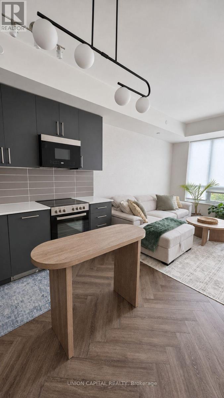
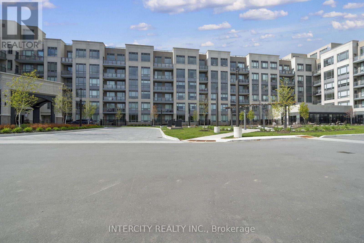
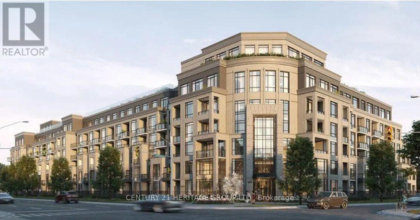
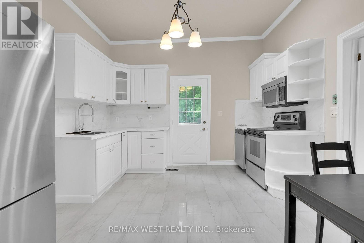
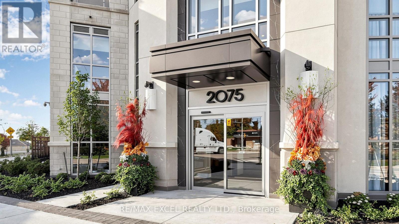
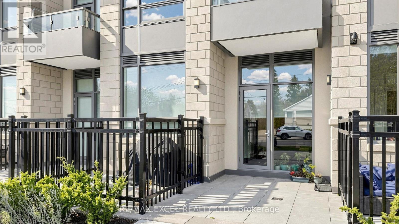
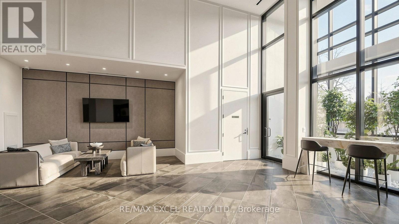
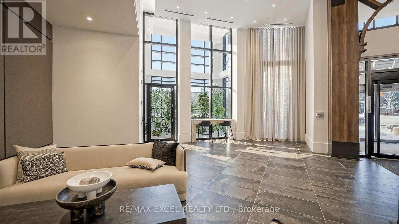
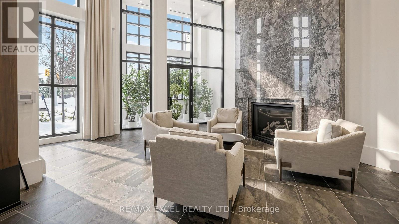
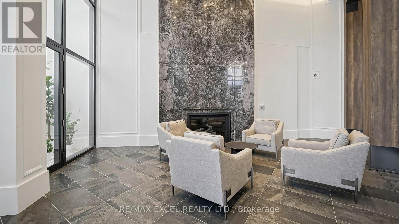
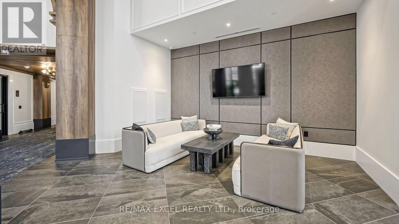
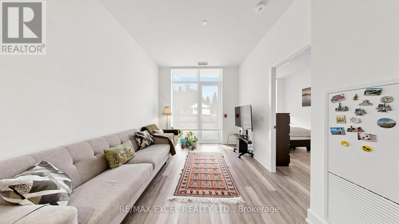
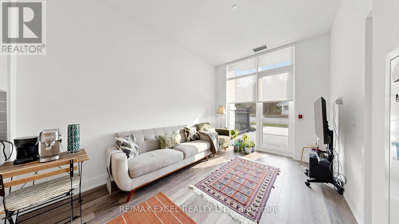
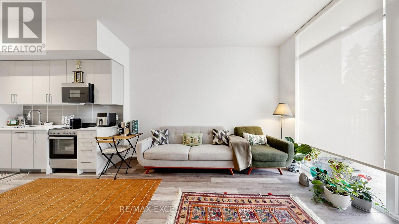
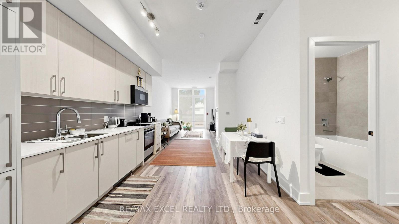
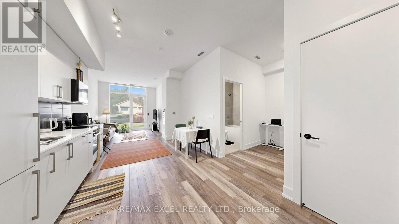
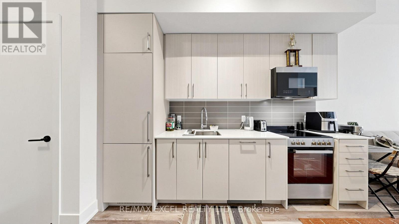
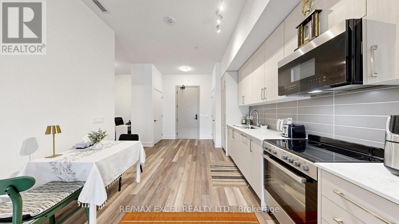
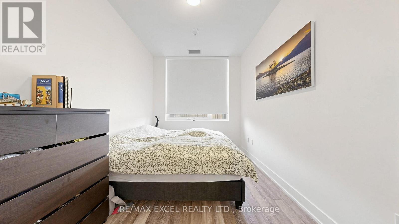
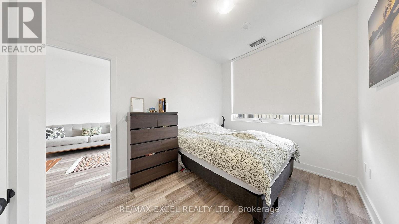
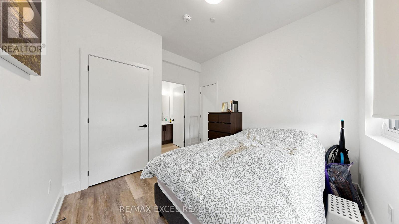
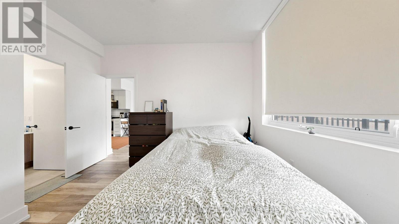
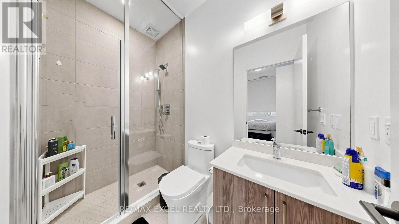
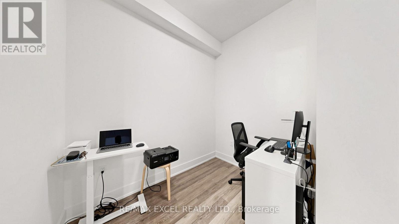
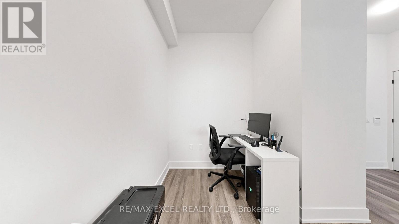
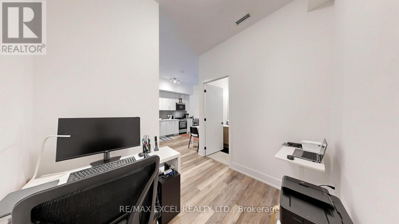
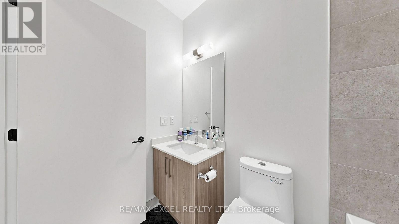
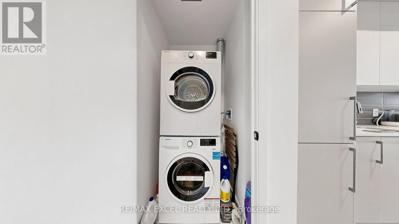
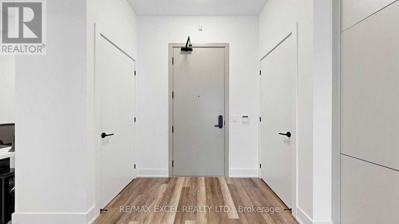
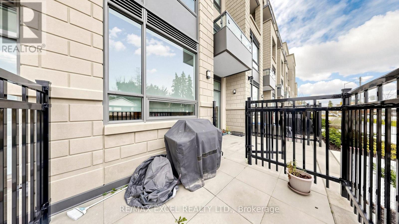
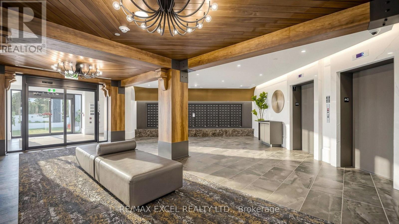
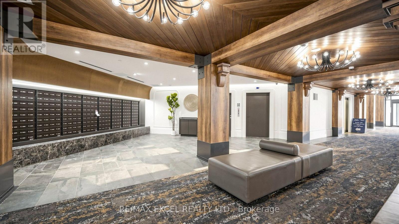
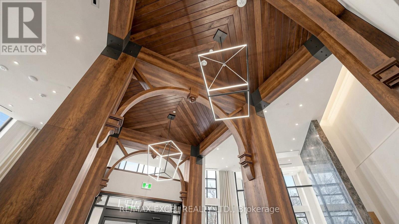
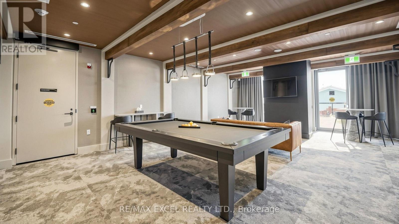
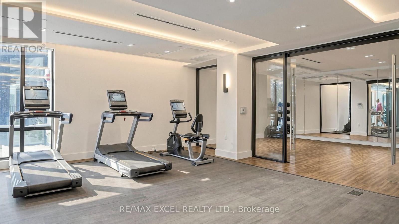
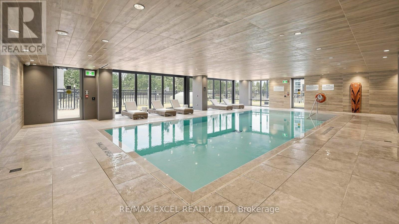
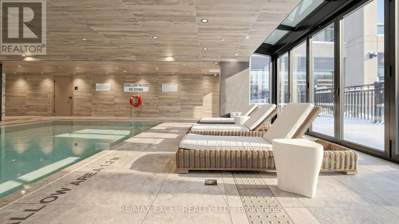
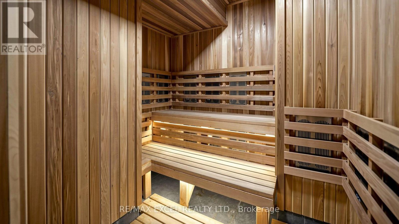
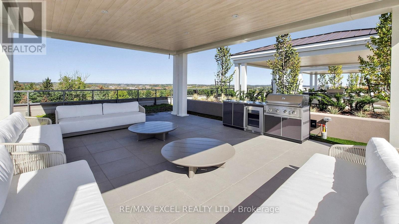
Experience Luxury Living At Its Finest In The Heart Of Prestigious King City! Welcome To King Terraces, Where Elegance, Comfort & Resort-Style Living Come Together! This Stunning, Extensively Upgraded 1 Bedroom + Den, 2 Full Bathroom Suite Offers 667 Sq Ft Of Beautifully Designed Living Space With Soaring 10-Ft Ceilings, Dramatic Floor-To-Ceiling Windows & An Abundance Of Natural Light! Fall In Love With The Show-Stopping Designer Kitchen Featuring Sleek Ceiling-Height Cabinetry, Integrated Appliances, Gorgeous Quartz Countertops & An Oversized Custom Island With Seating For 6, Perfect For Entertaining! The Versatile Den Makes An Ideal Home Office Or Guest Space, While Custom Closets Add Style & Functionality. What Truly Sets This Home Apart Is Its Rare Private Ground-Floor Entrance & Expansive Walk-Out Terrace With A Dedicated BBQ Gas Line & Water Connection, Creating The Perfect Indoor-Outdoor Lifestyle! Includes 1 Owned Underground Parking Space & 1 Owned Locker. Indulge In Incredible Resort-Inspired Amenities Including An Indoor Pool, Sauna, Steam Room, Rooftop Terrace, State-Of-The-Art Fitness Centre, Elegant Party Lounge, Guest Suites & 24-Hour Concierge! Surrounded By King City's Charming Shops, Restaurants, Parks & Everyday Conveniences, With Easy Access To Major Highways. A Rare Opportunity To Own A Beautifully Upgraded Residence Offering The Perfect Blend Of Luxury, Privacy & Convenience In One Of York Region's Most Prestigious Communities! (id:63604)
Key Facts
Property Details
Interior features
Exterior features
Systems and association
Lot and water
Rooms
Virtual Tour & Media
Mortgage & Affordability
Saved Properties
Keep This One Handy
Save this listing, compare it later, or open your saved properties dashboard.
Neighbourhood
- Area
- King City
- City
- King
- Postal code
- L7B 0R6
- Nearby
- King Rd & Keele St
Save This Property
Keep this home handy, return to it anytime, and let us know how to reach you about this listing.
We use this email only to connect your saved properties and saved searches.
Other Available Options
Similar Listings
Listings from our database that match closely.