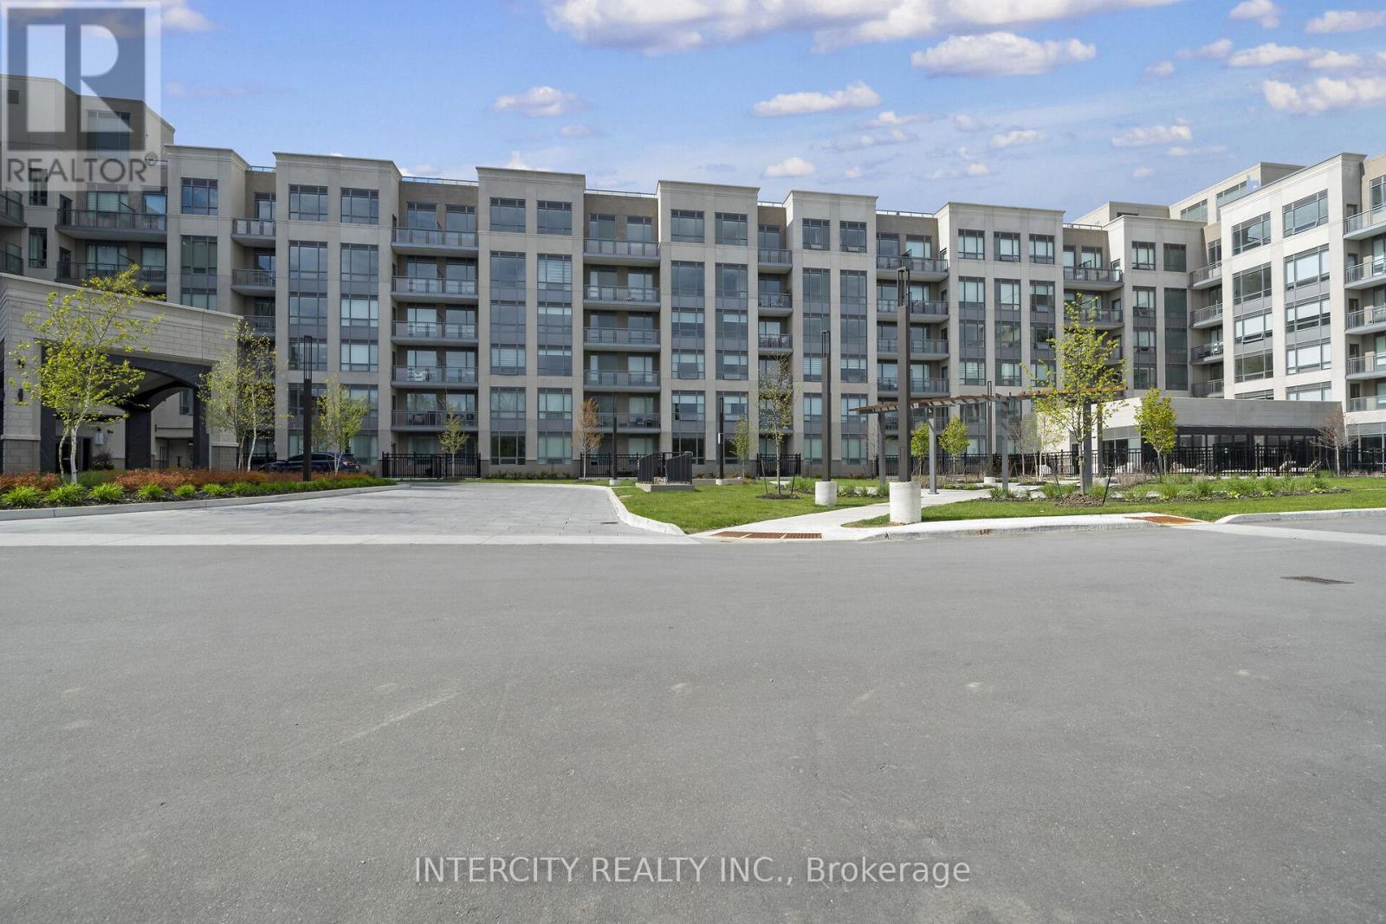
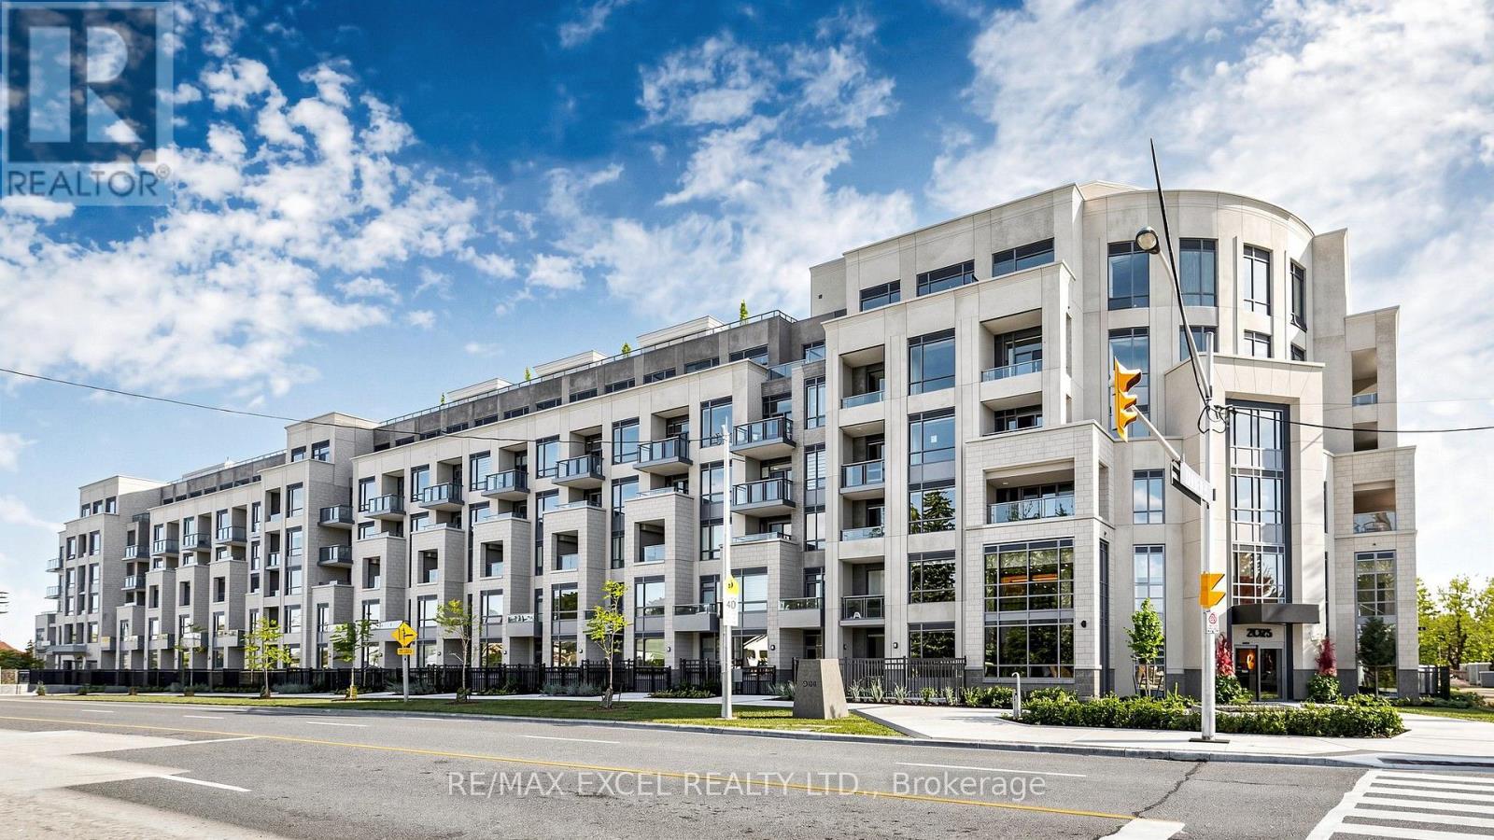
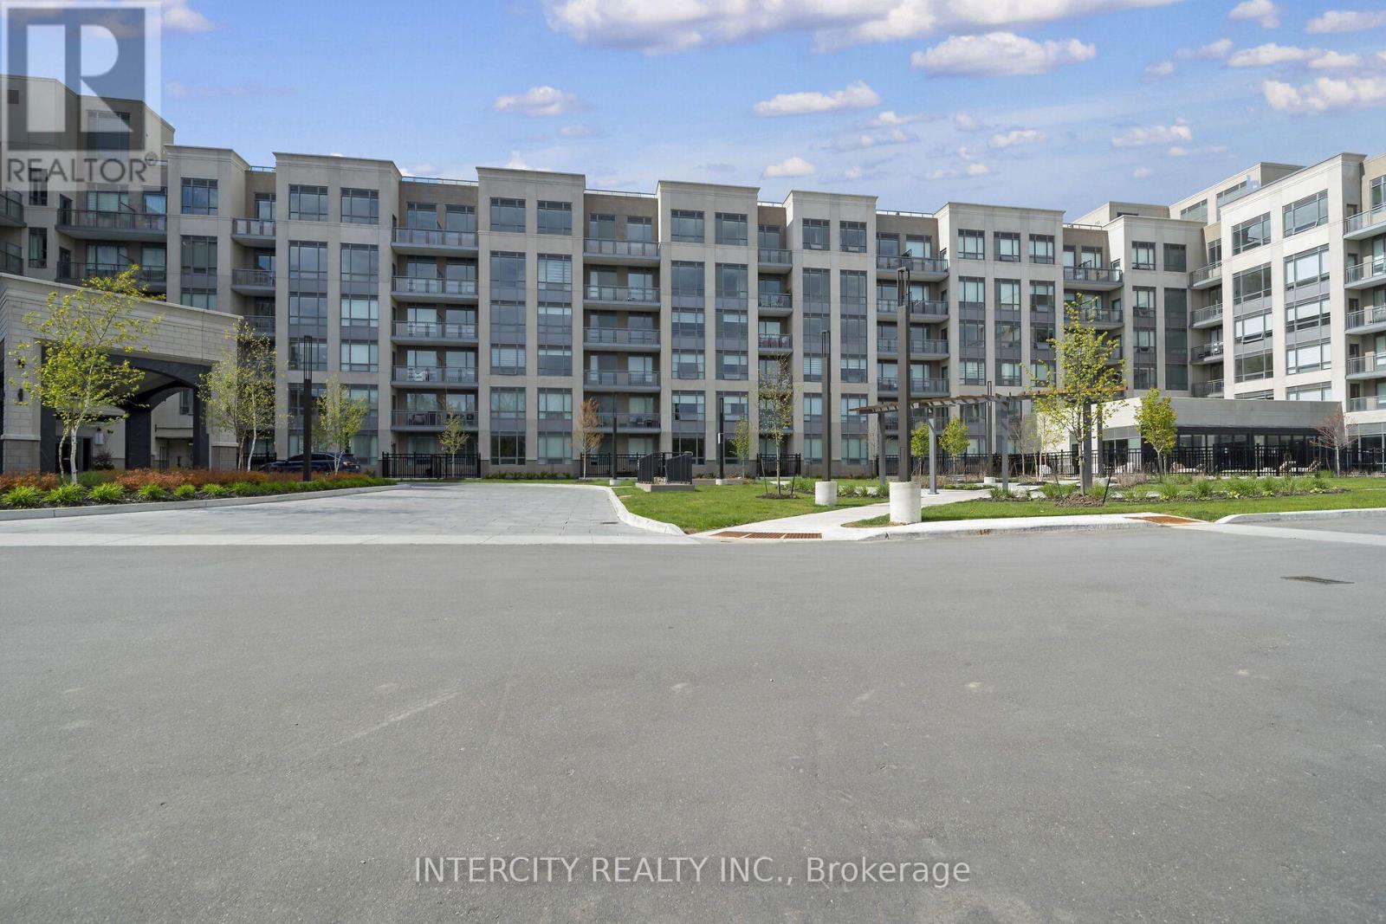
132- 2075 King Road
BUYER ADVANTAGE
Buy with confidence
Get a full-service approach built on strategy, strong negotiation, and clear guidance from offer to close.
- Local Market Expertise
- Broker-level Negotiation
- Transparent Process
- No-pressure Guidance

The right strategy depends on your goals, timing, budget, and the type of home you are buying. Get Your Buyer Snapshot.
About This Property
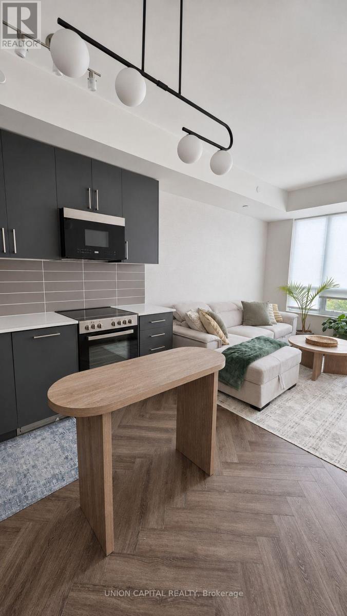
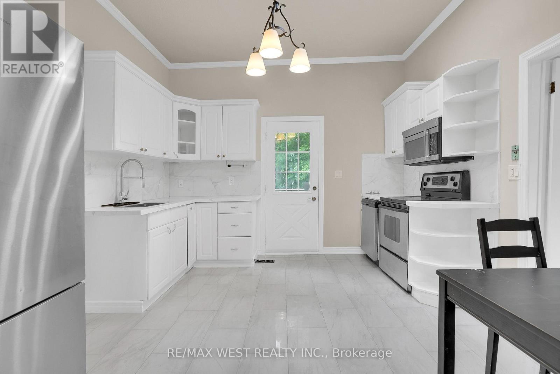
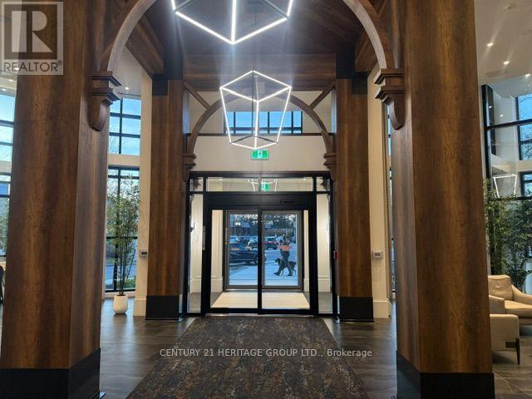
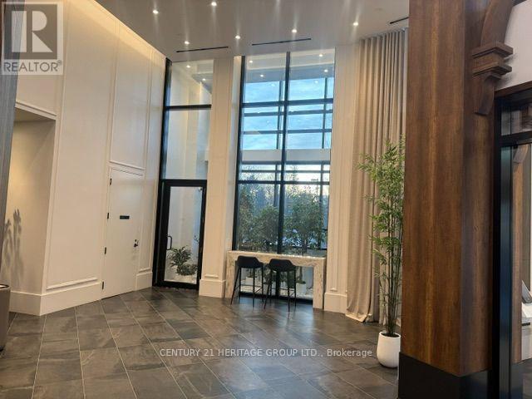
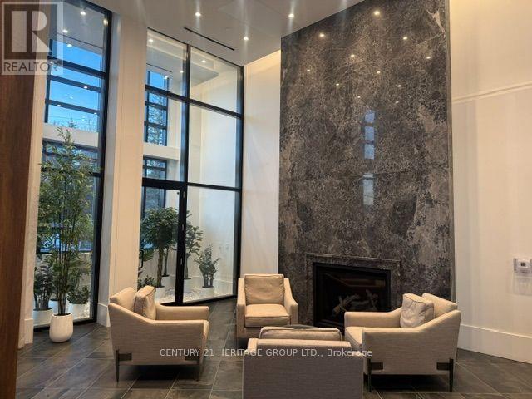
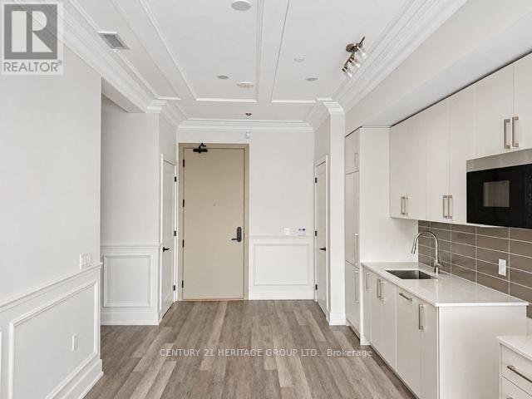
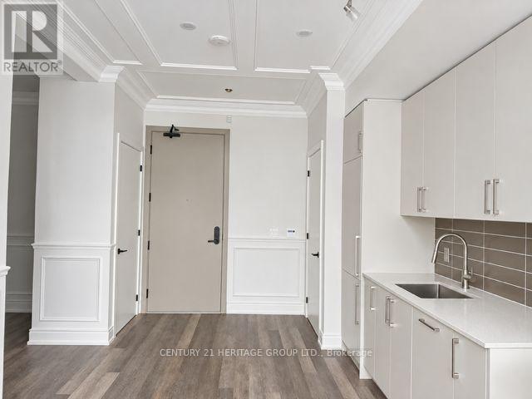
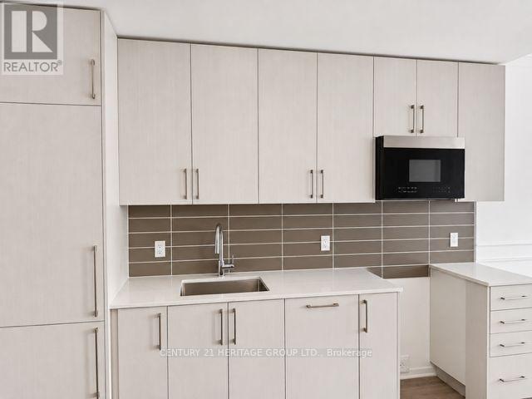
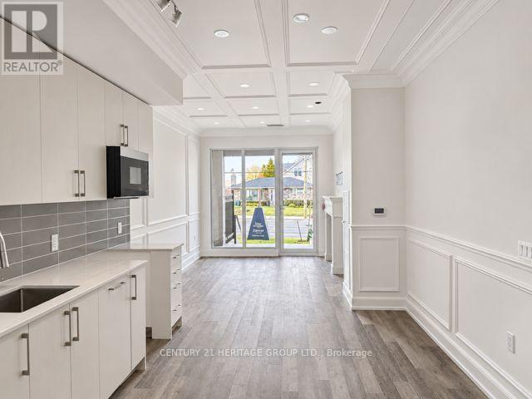
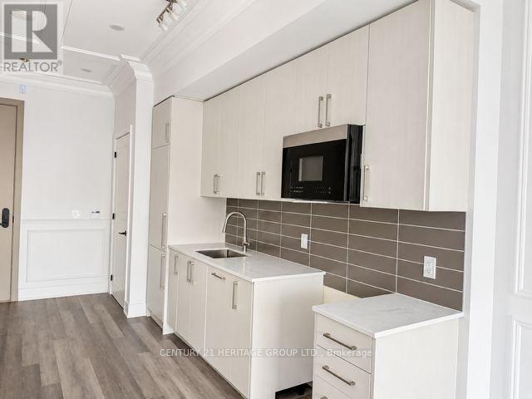
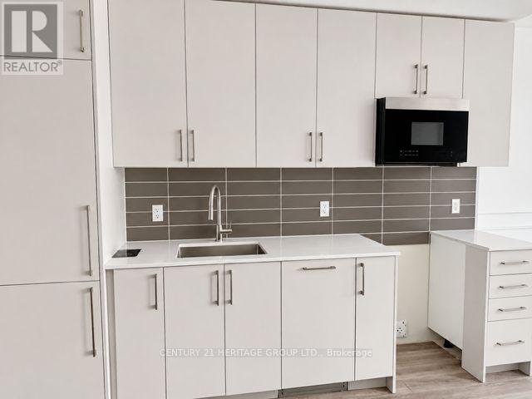
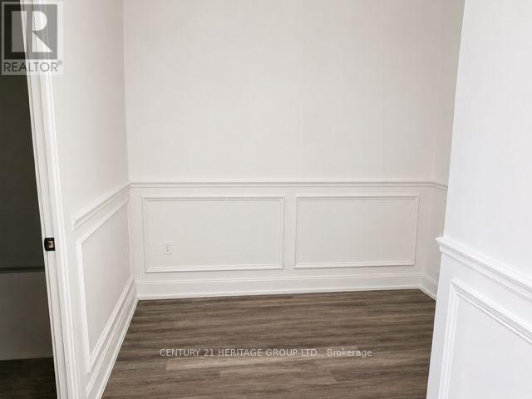
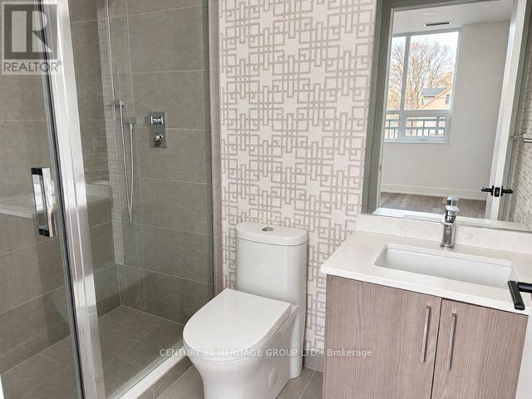
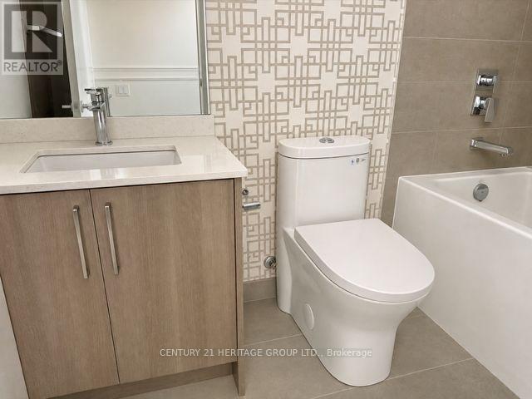
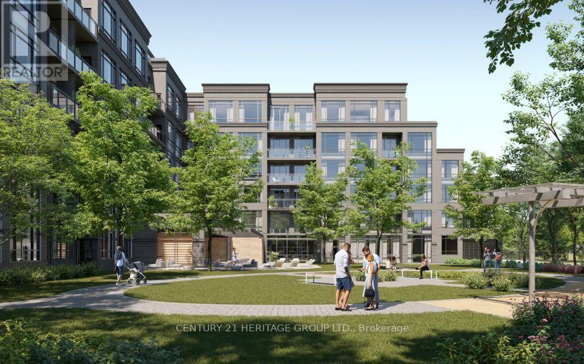
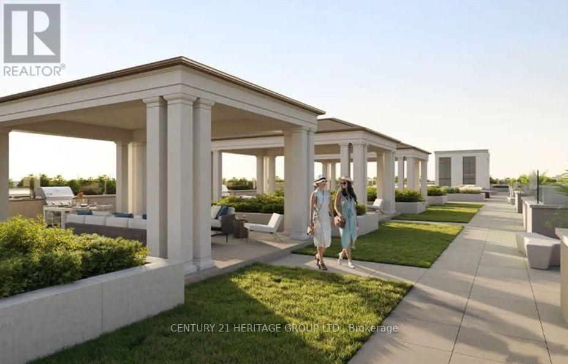
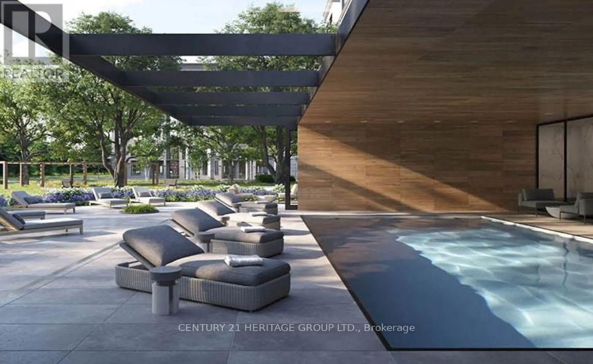
Welcome to Suite 132 at King Terraces. An exceptionally upgraded residence offering a private walk-out terrace and outstanding value within the building. Featuring 10-foot ceilings, floor-to-ceiling windows and a bright, open-concept layout, this suite showcases extensive custom finishes throughout. The kitchen features ceiling-height cabinetry, a striking custom quartz countertop and backsplash. Designer details include waffle ceilings, pot lights, wainscotting and luxury wallpaper. A versatile den and two full bathrooms complete the thoughtfully designed interior. Enjoy your own private ground-floor entrance and spacious terrace, complete with a dedicated BBQ gas line and water bib-perfect for entertaining and seamless indoor-outdoor living. With its extensive upgrades, private outdoor space and attractive pricing, Suite 132 offers an exceptional opportunity at King Terraces. Residents enjoy resort-style amenities, including a pool, sauna, steam room, rooftop terrace, fitness centre, party lounge and 24-hour concierge. Select listing photos have been digitally enhanced to reflect current seasonal conditions and landscaping. (id:63604)
Key Facts
Property Details
Interior features
Exterior features
Systems and association
Lot and water
Rooms
Mortgage & Affordability
Saved Properties
Keep This One Handy
Save this listing, compare it later, or open your saved properties dashboard.
Neighbourhood
- Area
- King City
- City
- King
- Postal code
- L7B 0R6
- Nearby
- Cross Streets: King Road. ** Directions: King Road East of Keele.
Save This Property
Keep this home handy, return to it anytime, and let us know how to reach you about this listing.
We use this email only to connect your saved properties and saved searches.
Other Available Options
Similar Listings
Listings from our database that match closely.