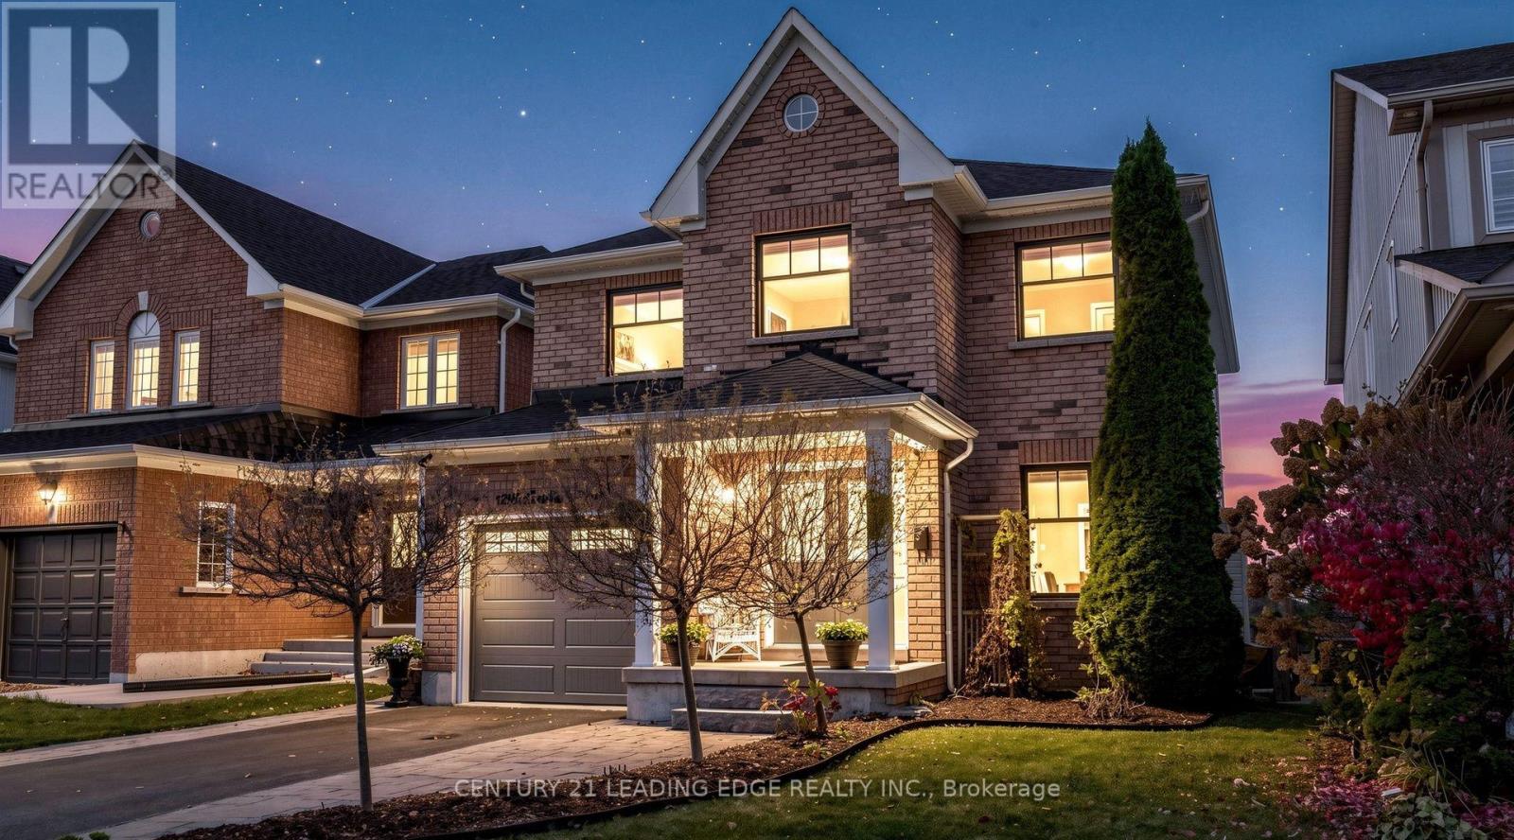
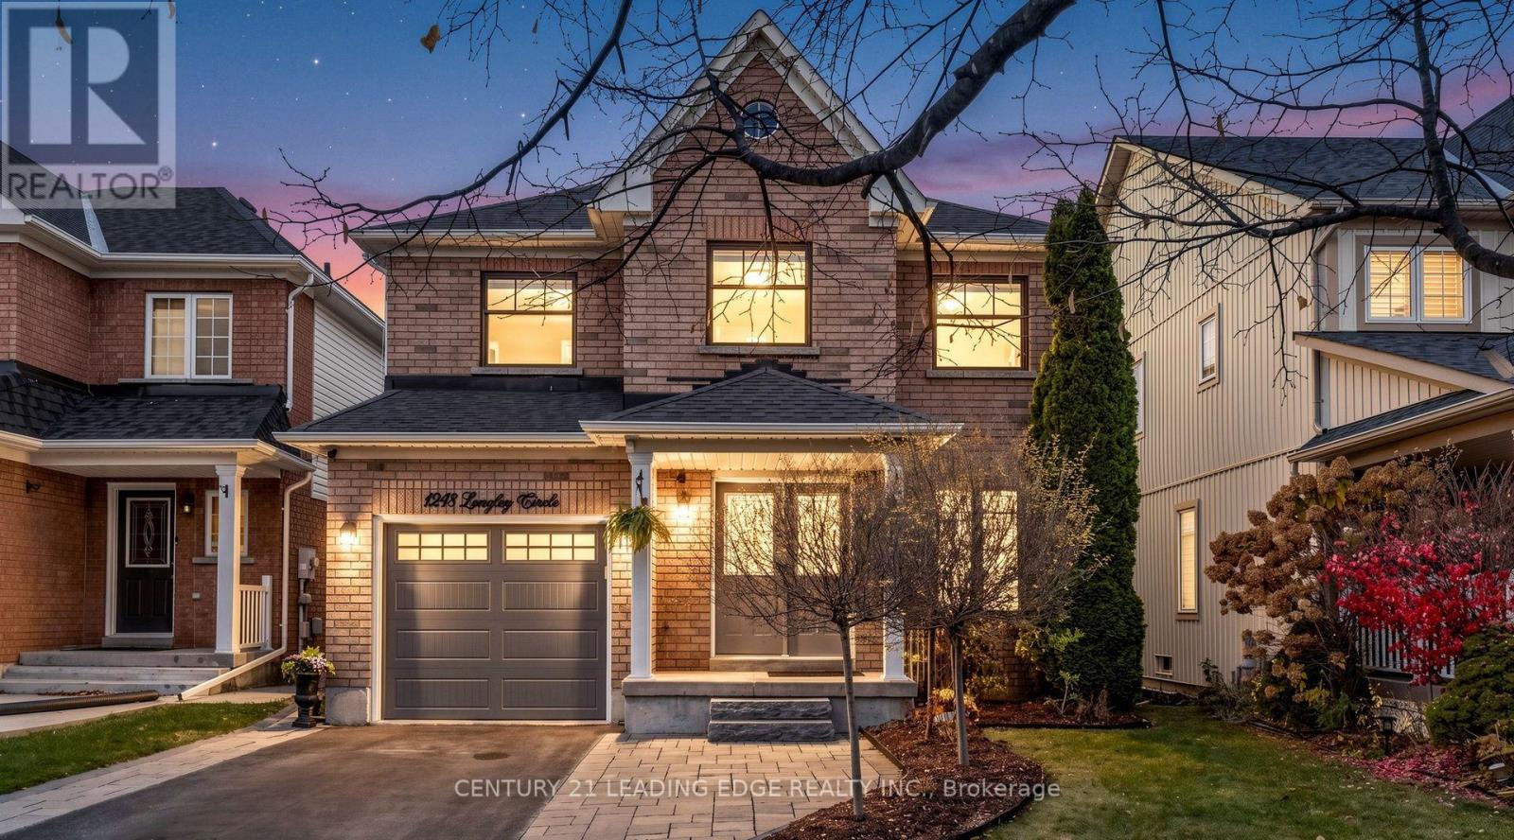
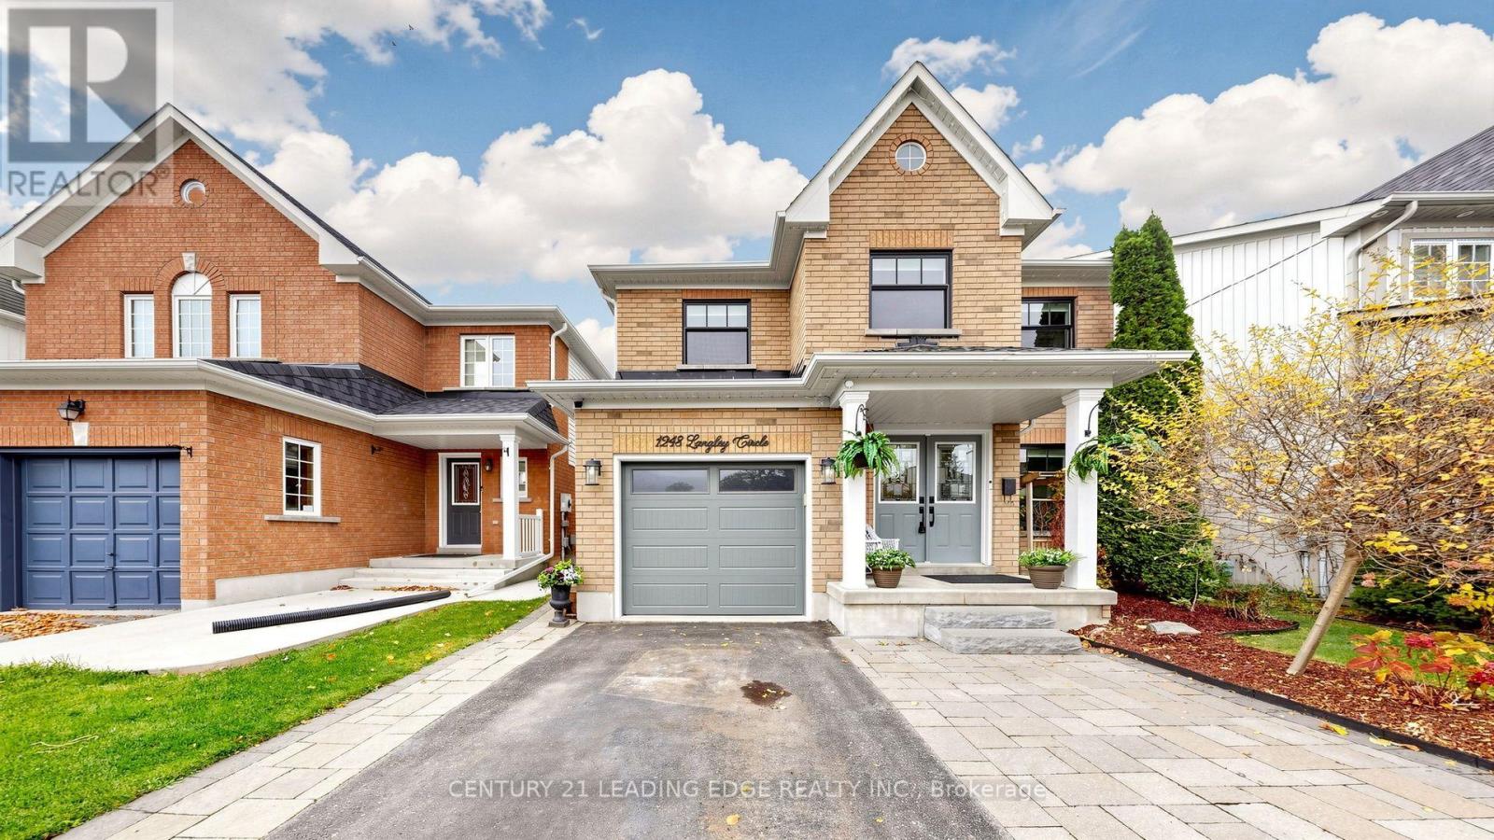
1248 Langley Circle
BUYER ADVANTAGE
Buy with confidence
Get a full-service approach built on strategy, strong negotiation, and clear guidance from offer to close.
- Local Market Expertise
- Broker-level Negotiation
- Transparent Process
- No-pressure Guidance

The right strategy depends on your goals, timing, budget, and the type of home you are buying. Get Your Buyer Snapshot.
About This Property
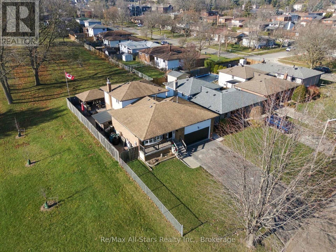
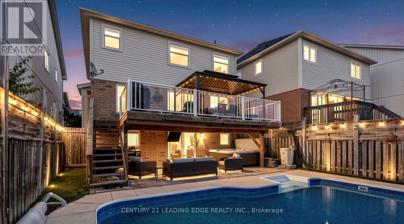
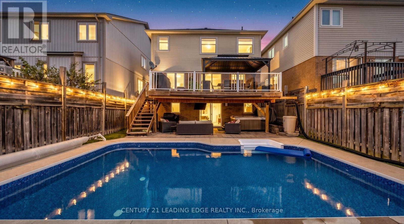
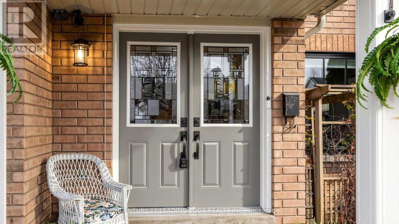
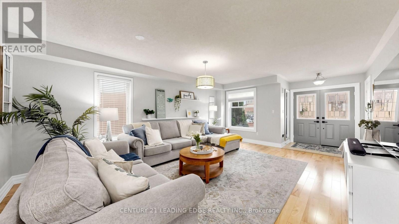
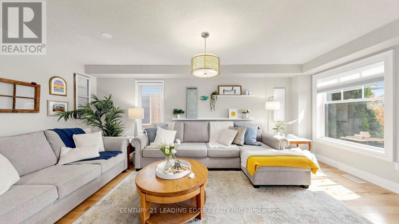
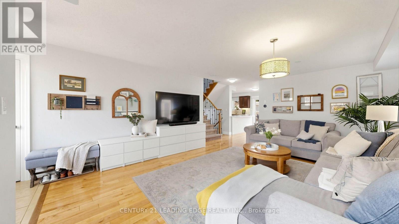
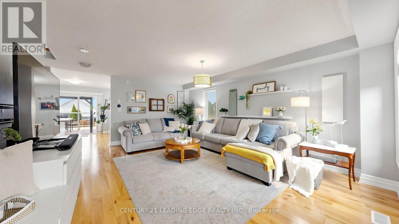
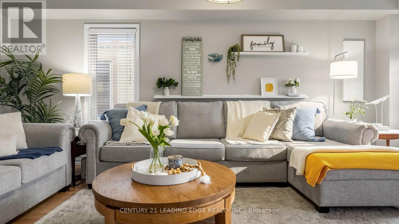
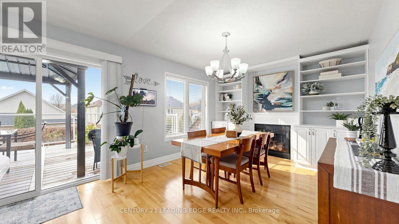
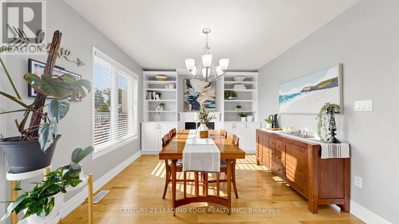
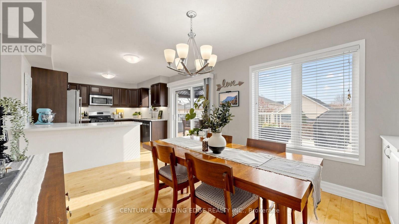
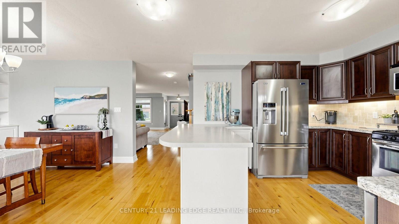
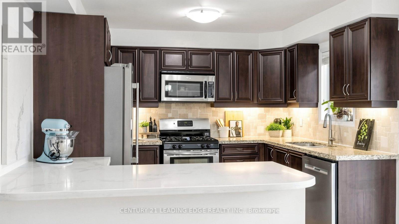
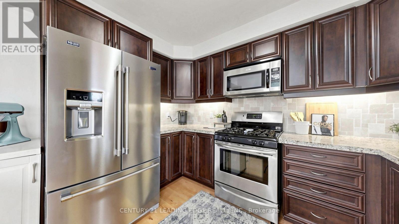
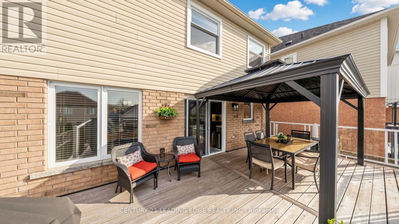
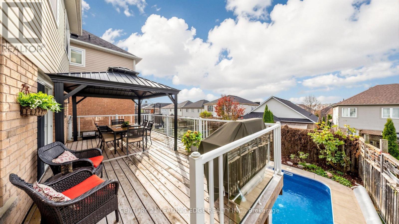
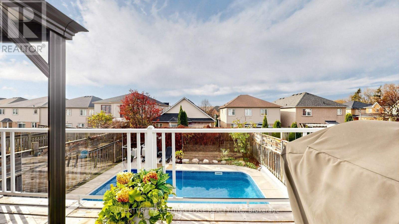
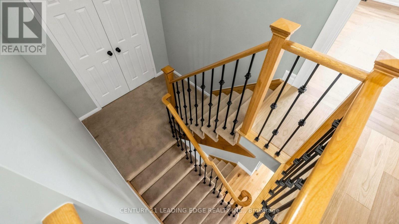
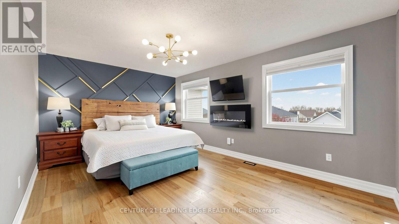
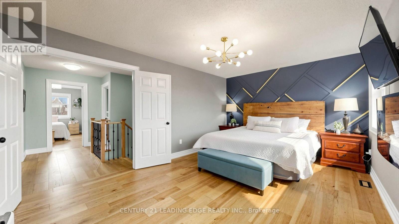
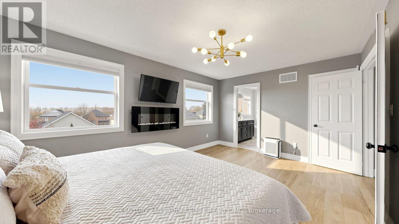
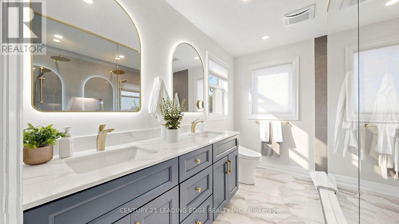
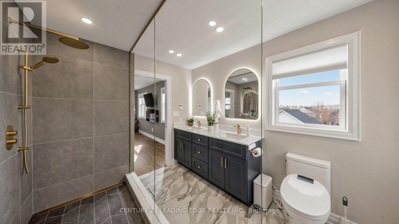
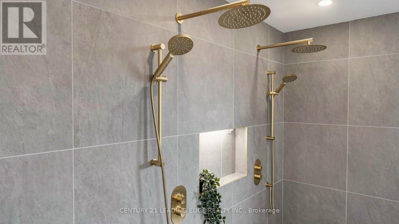
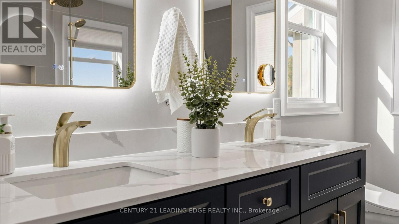
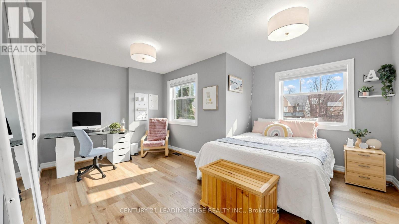
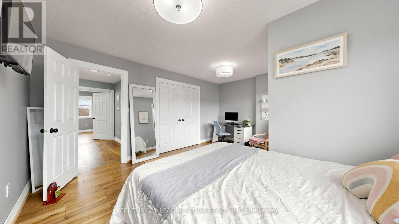
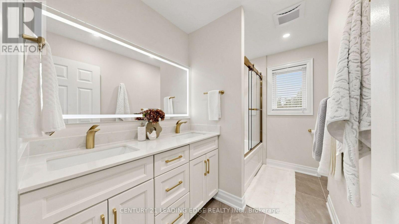
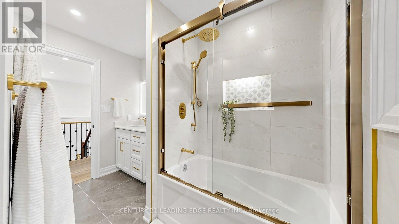
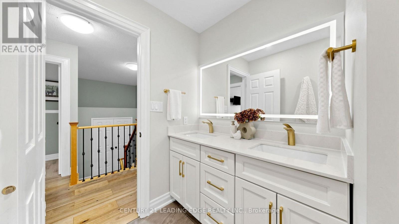
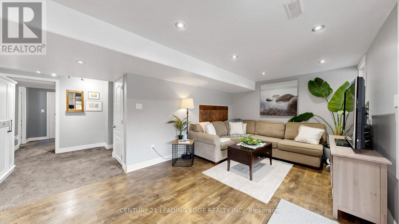
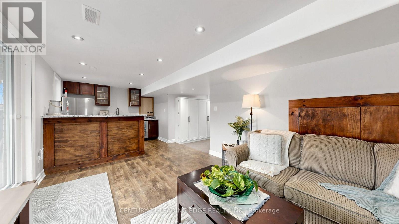
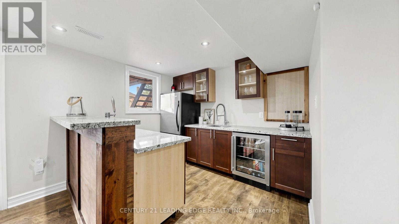
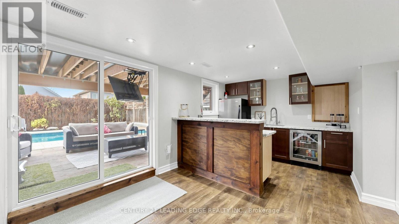
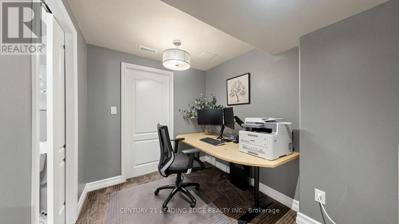
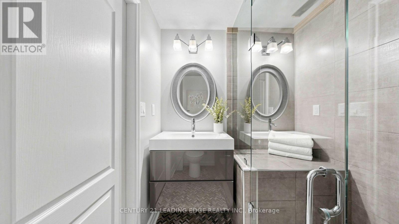
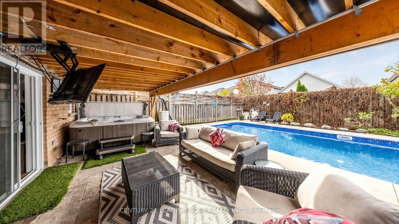
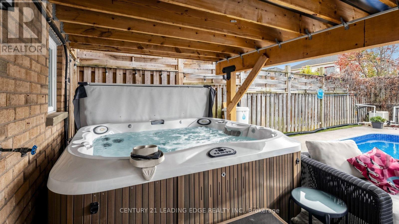
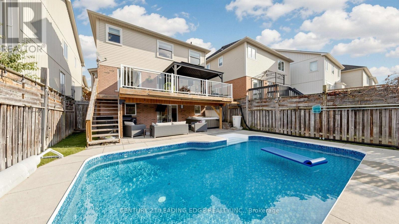
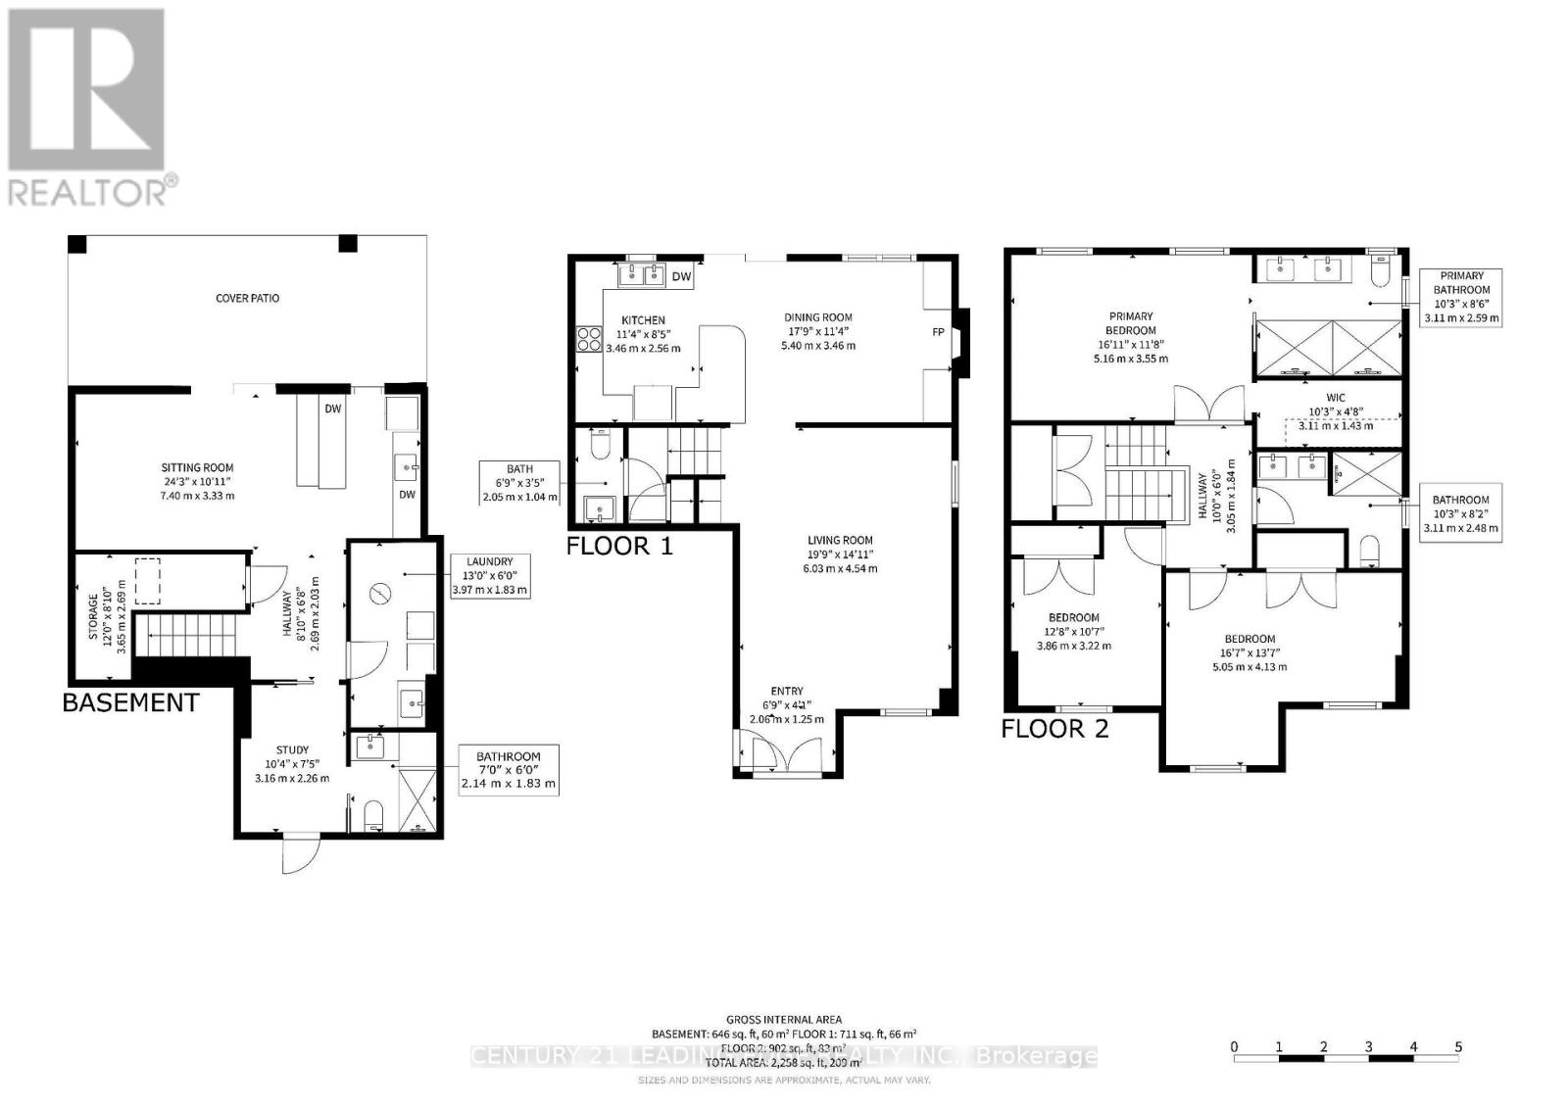
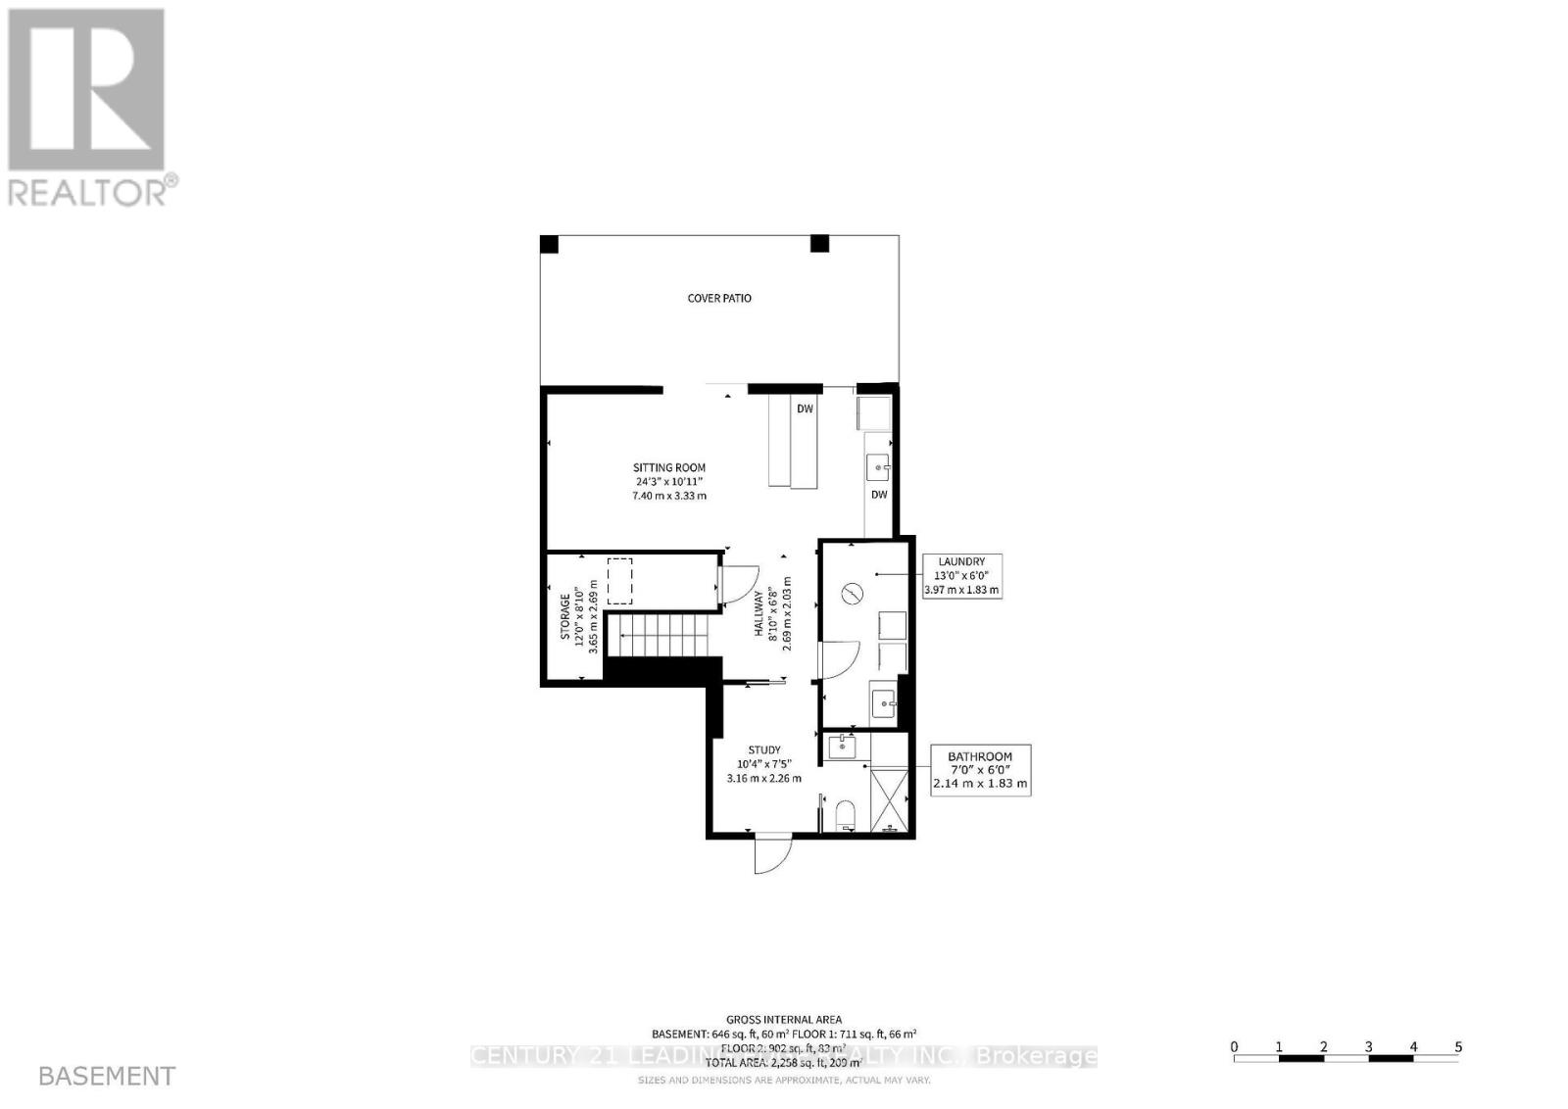
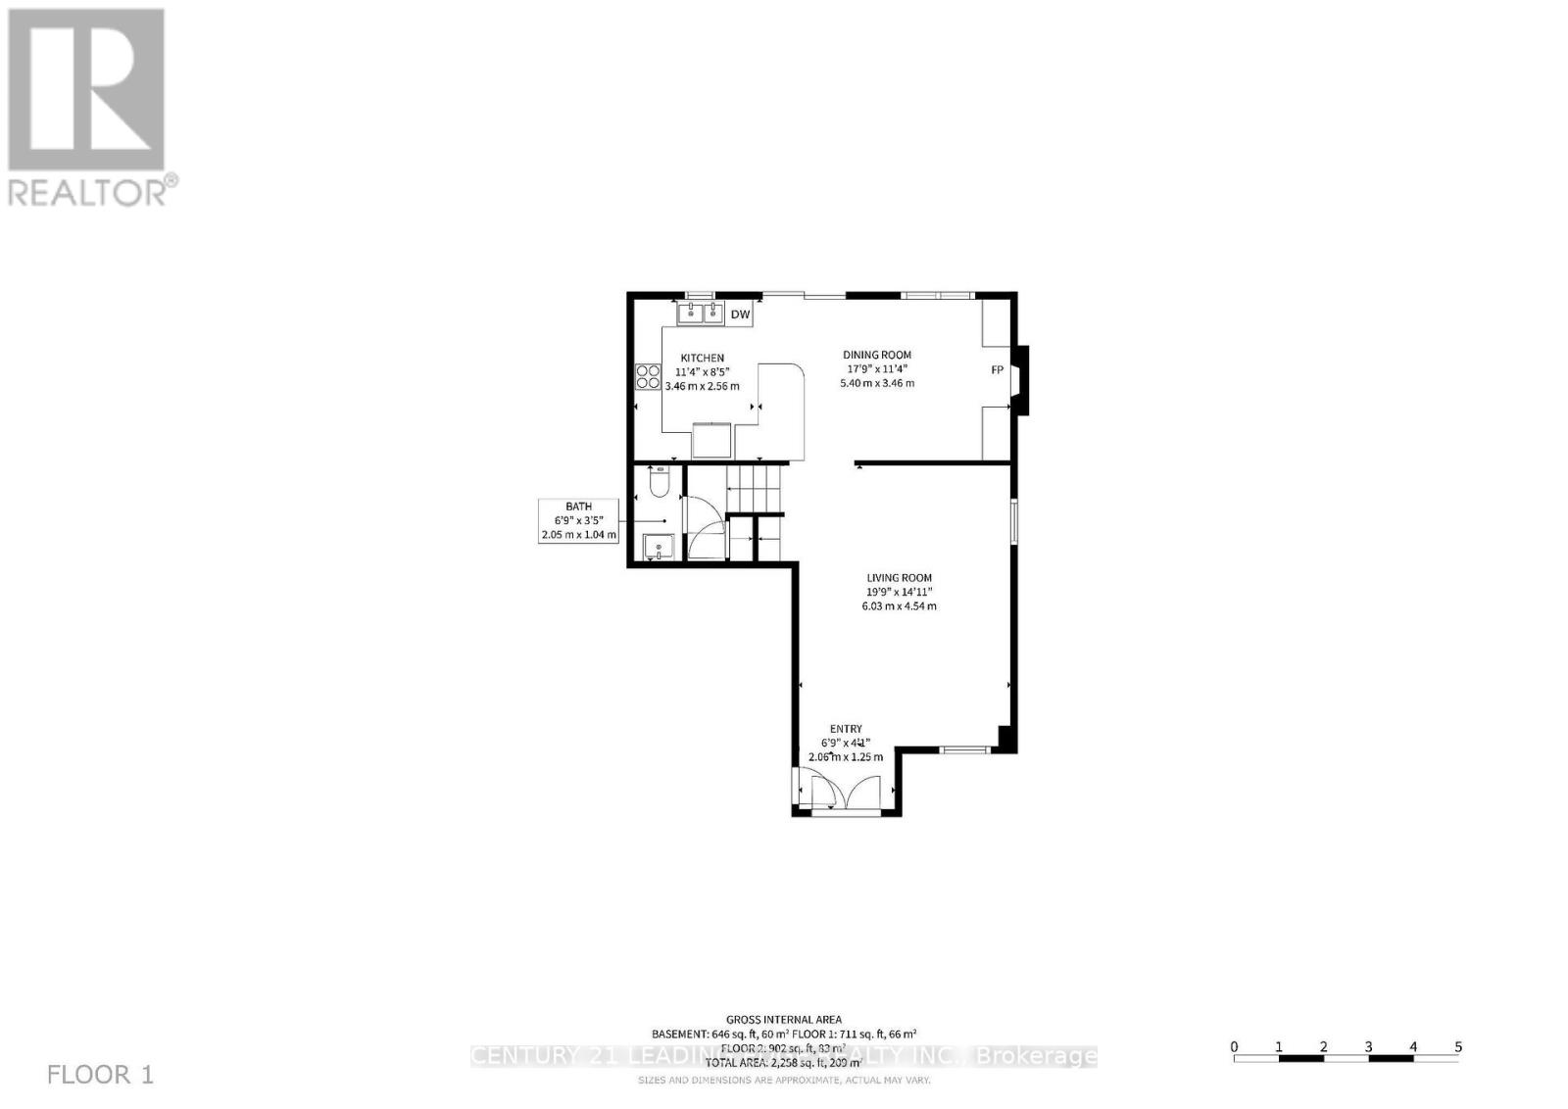
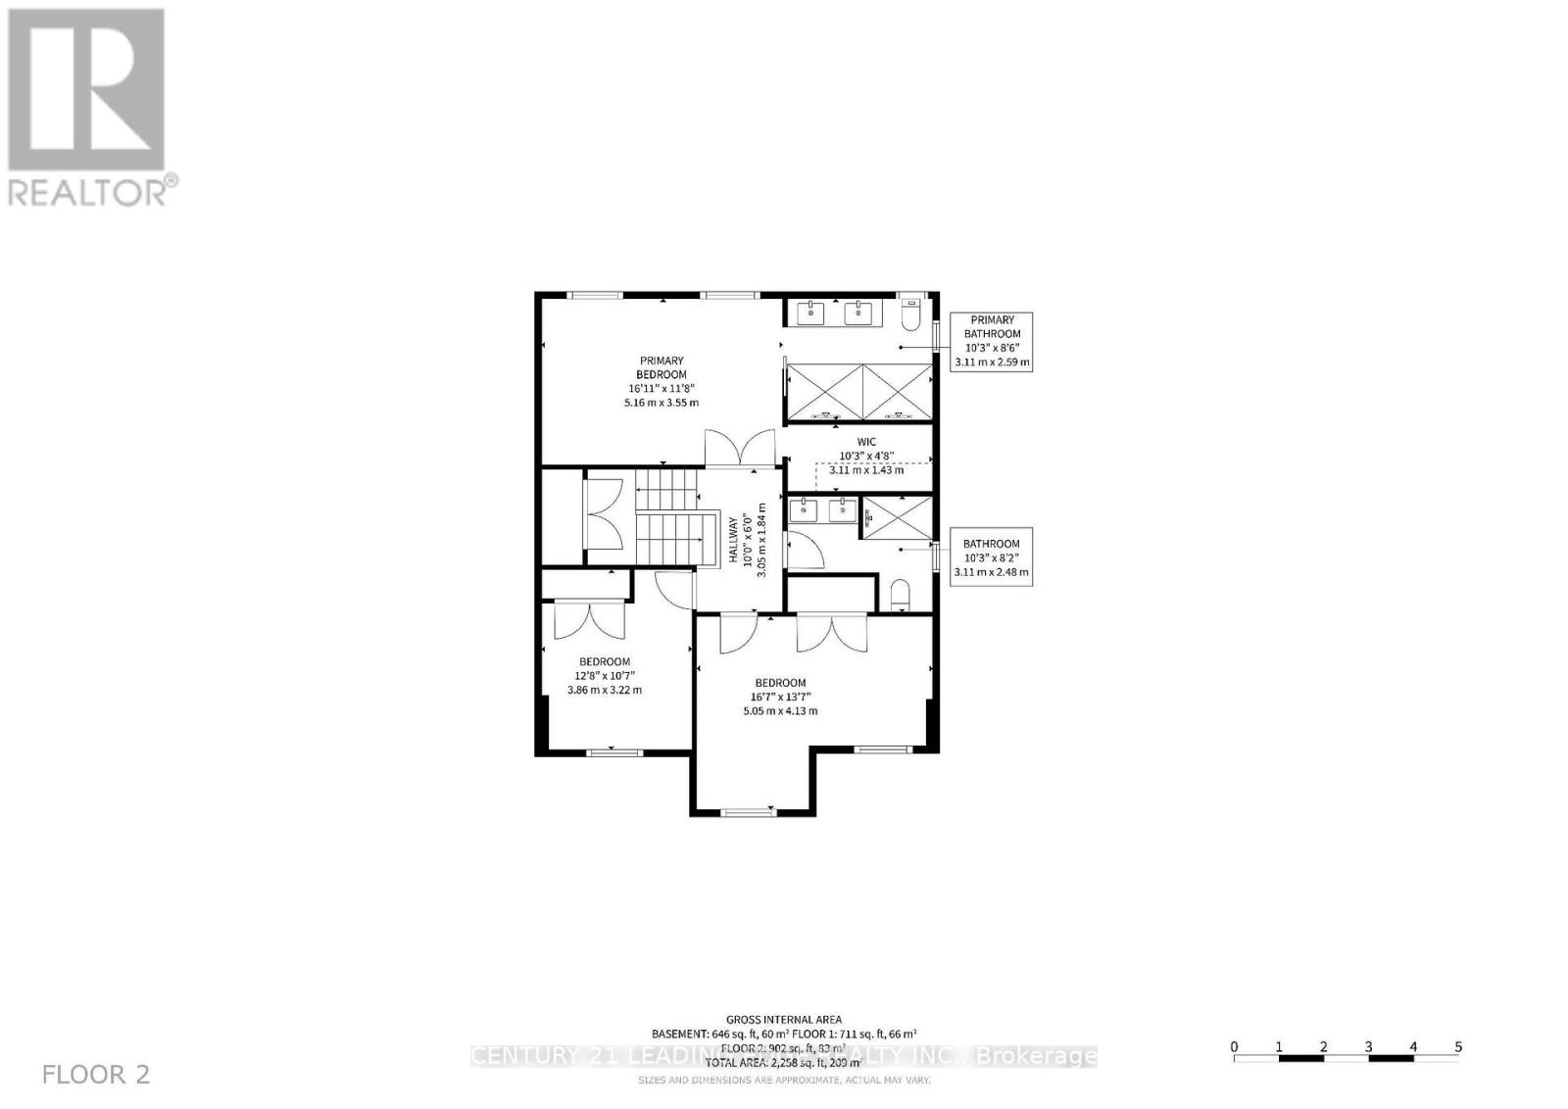
Welcome to your own private backyard oasis, perfectly situated within walking distance to everyday amenities! This beautifully maintained 3-bedroom, 4-bathroom home showcases exceptional pride of ownership, with thoughtful upgrades and meticulous care evident throughout.Designed for comfortable living and effortless entertaining, the home features an upgraded kitchen with granite and quartz countertops, gas range, new refrigerator (2026) and dishwasher (2025). The finished basement offers additional living and entertaining space, complete with a stylish granite bar and full-size refrigerator, with excellent potential to convert to a kitchenette.Step outside to discover the ultimate private retreat! Enjoy a refreshing swim in the heated saltwater inground pool, unwind in the hot tub, or relax surrounded by beautifully established ivy- and clematis-covered fencing that bursts into colour throughout the summer. The new deck and gazebo (2023) create the perfect outdoor gathering space, while Trex Rain Escape decking provides a sheltered area below for year-round enjoyment of the hot tub, BBQ and seating area.Further enhancing this exceptional home are designer-updated bathrooms (2025), featuring double vanities in both, an impressive double shower and heated floors in the primary ensuite. Additional improvements include new windows (2024), pool liner and interlock (2025), Roof (2023), Cedar deck (2024) and A/C (2023).A wonderful combination of comfort, quality, thoughtful upgrades and resort-style outdoor living, all in a highly convenient location. This is a home you'll be proud to call your own! (id:63604)
Key Facts
Highlights
- Washer
- Refrigerator
- Hot Tub
- Dishwasher
- Range
- Oven
- Dryer
- Microwave
- Window Coverings
- Garage door opener
- Garage door opener remote(s)
Property Details
Interior features
Exterior features
Systems and association
Lot and water
Rooms
Virtual Tour & Media
Mortgage & Affordability
Saved Properties
Keep This One Handy
Save this listing, compare it later, or open your saved properties dashboard.
Neighbourhood
- Area
- Pinecrest
- City
- Oshawa
- Postal code
- L1K 0E3
- Nearby
- Harmony Rd and Taunton Rd
Save This Property
Keep this home handy, return to it anytime, and let us know how to reach you about this listing.
We use this email only to connect your saved properties and saved searches.
Other Available Options
Similar Listings
Listings from our database that match closely.