1257 Barton Street
BUYER ADVANTAGE
Buy with confidence
Get a full-service approach built on strategy, strong negotiation, and clear guidance from offer to close.
- Local Market Expertise
- Broker-level Negotiation
- Transparent Process
- No-pressure Guidance

The right strategy depends on your goals, timing, budget, and the type of home you are buying. Get Your Buyer Snapshot.
About This Property
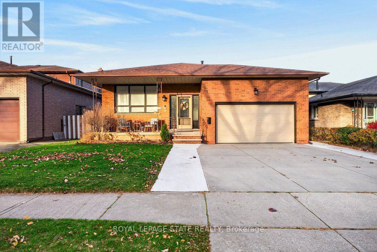
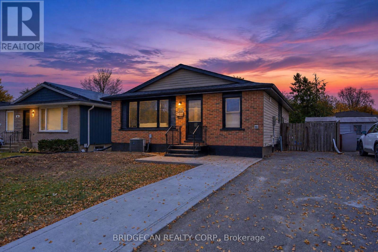
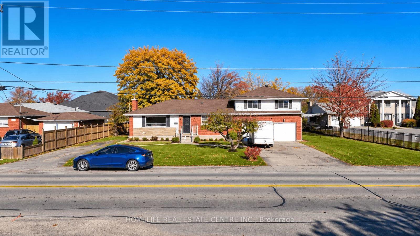
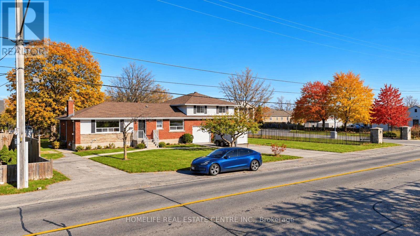
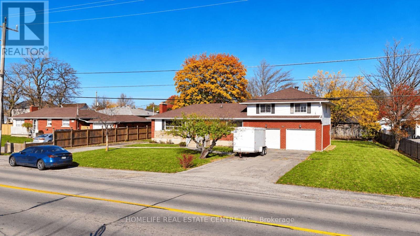
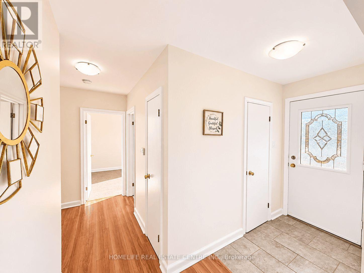
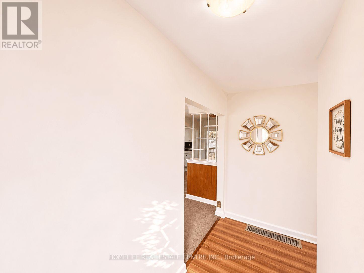
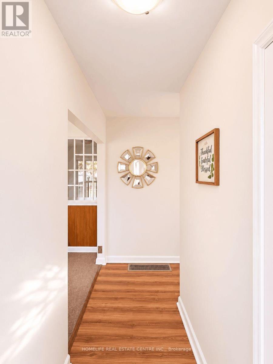
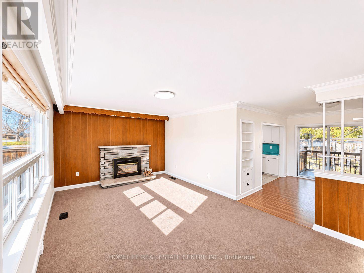
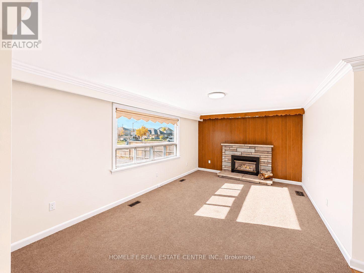
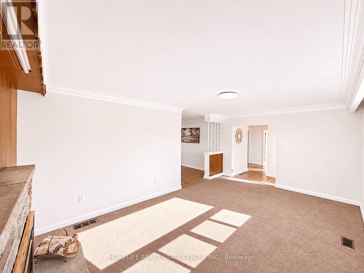
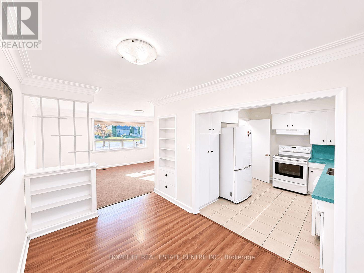
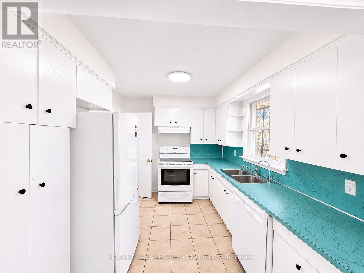
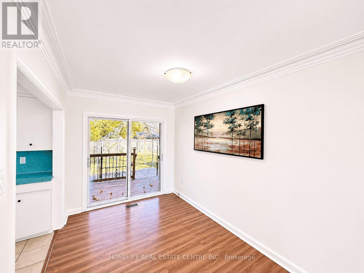
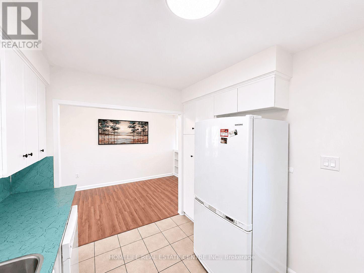
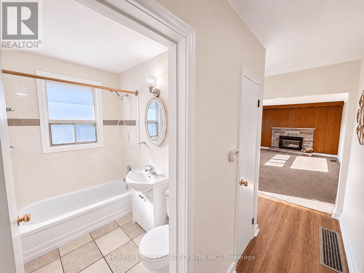
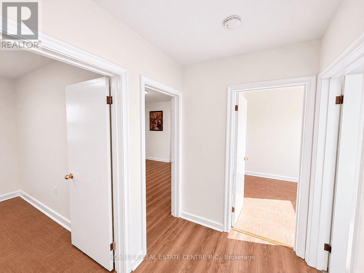
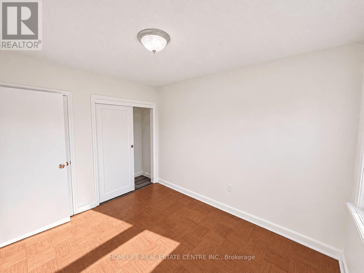
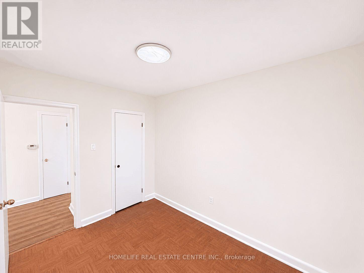
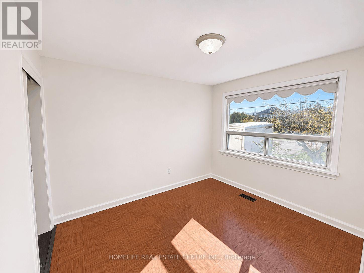
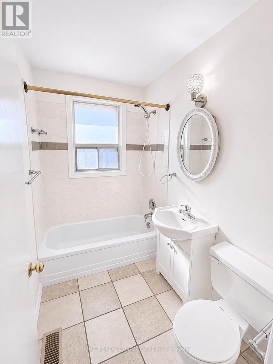
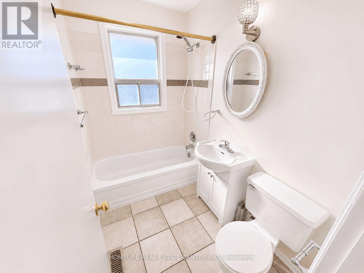
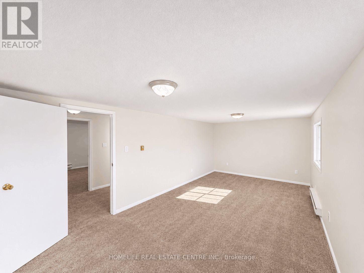
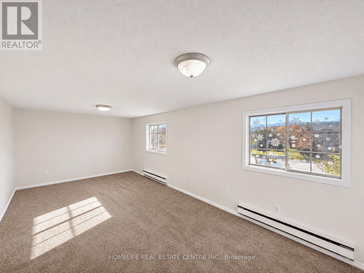
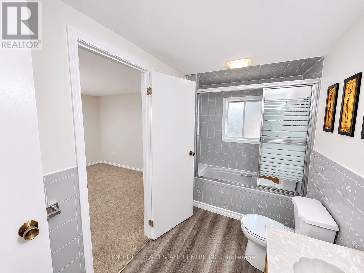
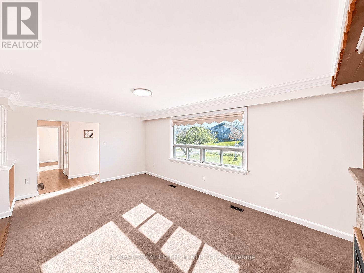
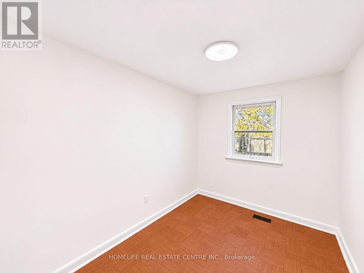
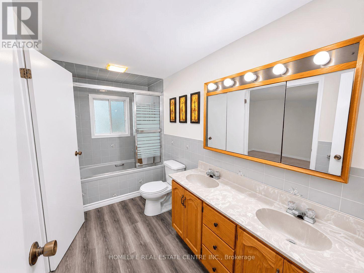
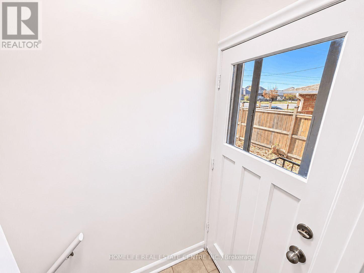
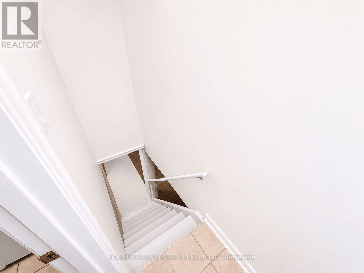
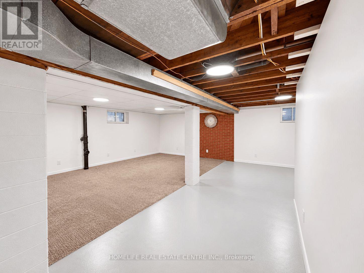
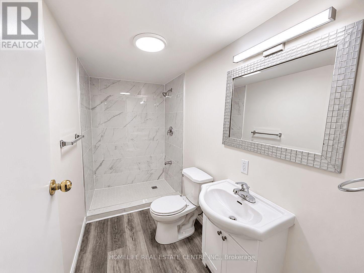
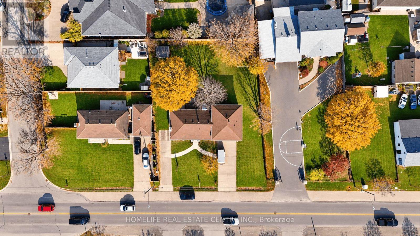
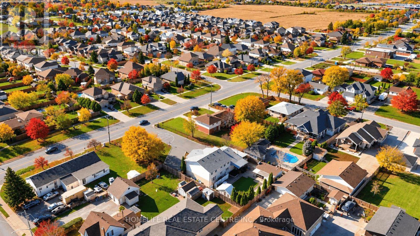
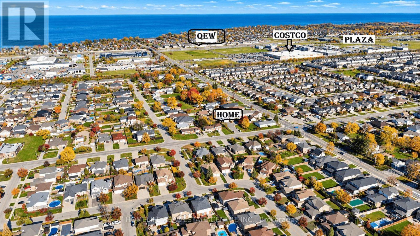
Well Maintained House On An Exceptional Lot On One Of The Best Location In Stoney Creek. 3 Mins To QEW, 2 Mins To The Major Plaza With Costco, Tim Hortons, Kelsys, RBC, TD And Many More.Set On A Massive 107 Ft X 140 Ft Parcel, There Is A Potential To Make Two Separate Detached Houses.This 4-Bedroom, 3-Bathroom Home Stands Out With A Double-Car Garage, Two Separate Driveways, And A Separate Side Entrance To A Partially Finished Lower Level With A Full 3 Pc Washroom-Making It Ideal For An In-Law Suite or For Income Potential In Future. Parking For Up To 8 Vehicles With Over Sized 2 Cars Garage. On The Main Level It Has An Expansive Eat-In Kitchen With Ample Prep Space And An Attached Dining Area Overlooking The Backyard, A Living Area With Fireplace, A Separate Family Room Direct Access From Garage, And Two Generous Sized Bedrooms With Shared 4 Pc Washroom.The Upper Level Provides Plenty Of Room For The Whole Family, Featuring One Secondary Bedroom And A Primary Retreat Outfitted With Double Closets And A 5-Piece Ensuite With Double Sinks. Designed For Effortless Everyday Living And Hosting, The Lower Level Boasts A Sprawling Recreation Room, A 4-Piece Bath, And An Oversized Laundry Room. Step Out Through The Patio Doors To Your Custom Deck Overlooking A Private, Pool-Sized Backyard Surrounded By Mature Trees. Offering Unmatched Space Just Moments From Highway And Everyday Amenities, This Is A Rare Find In Today's Market. Book Your Private Viewing Before It's Gone! (id:63604)
Key Facts
Highlights
- Washer
- Refrigerator
- Dishwasher
- Stove
- Dryer
- Water Heater
Property Details
Interior features
Exterior features
Rooms
Mortgage & Affordability
Saved Properties
Keep This One Handy
Save this listing, compare it later, or open your saved properties dashboard.
Neighbourhood
- Area
- Winona
- City
- Hamilton
- Postal code
- L8E 5L5
- Nearby
- Cross Streets: Barton St/. Winona Rd. ** Directions: Take the Main Street East exit and continue towards Barton Street East. Follow Barton Street East to 1257 Barton Street East, located near The Centre on Barton shopping plaza.
Save This Property
Keep this home handy, return to it anytime, and let us know how to reach you about this listing.
We use this email only to connect your saved properties and saved searches.
Other Available Options
Similar Listings
Listings from our database that match closely.