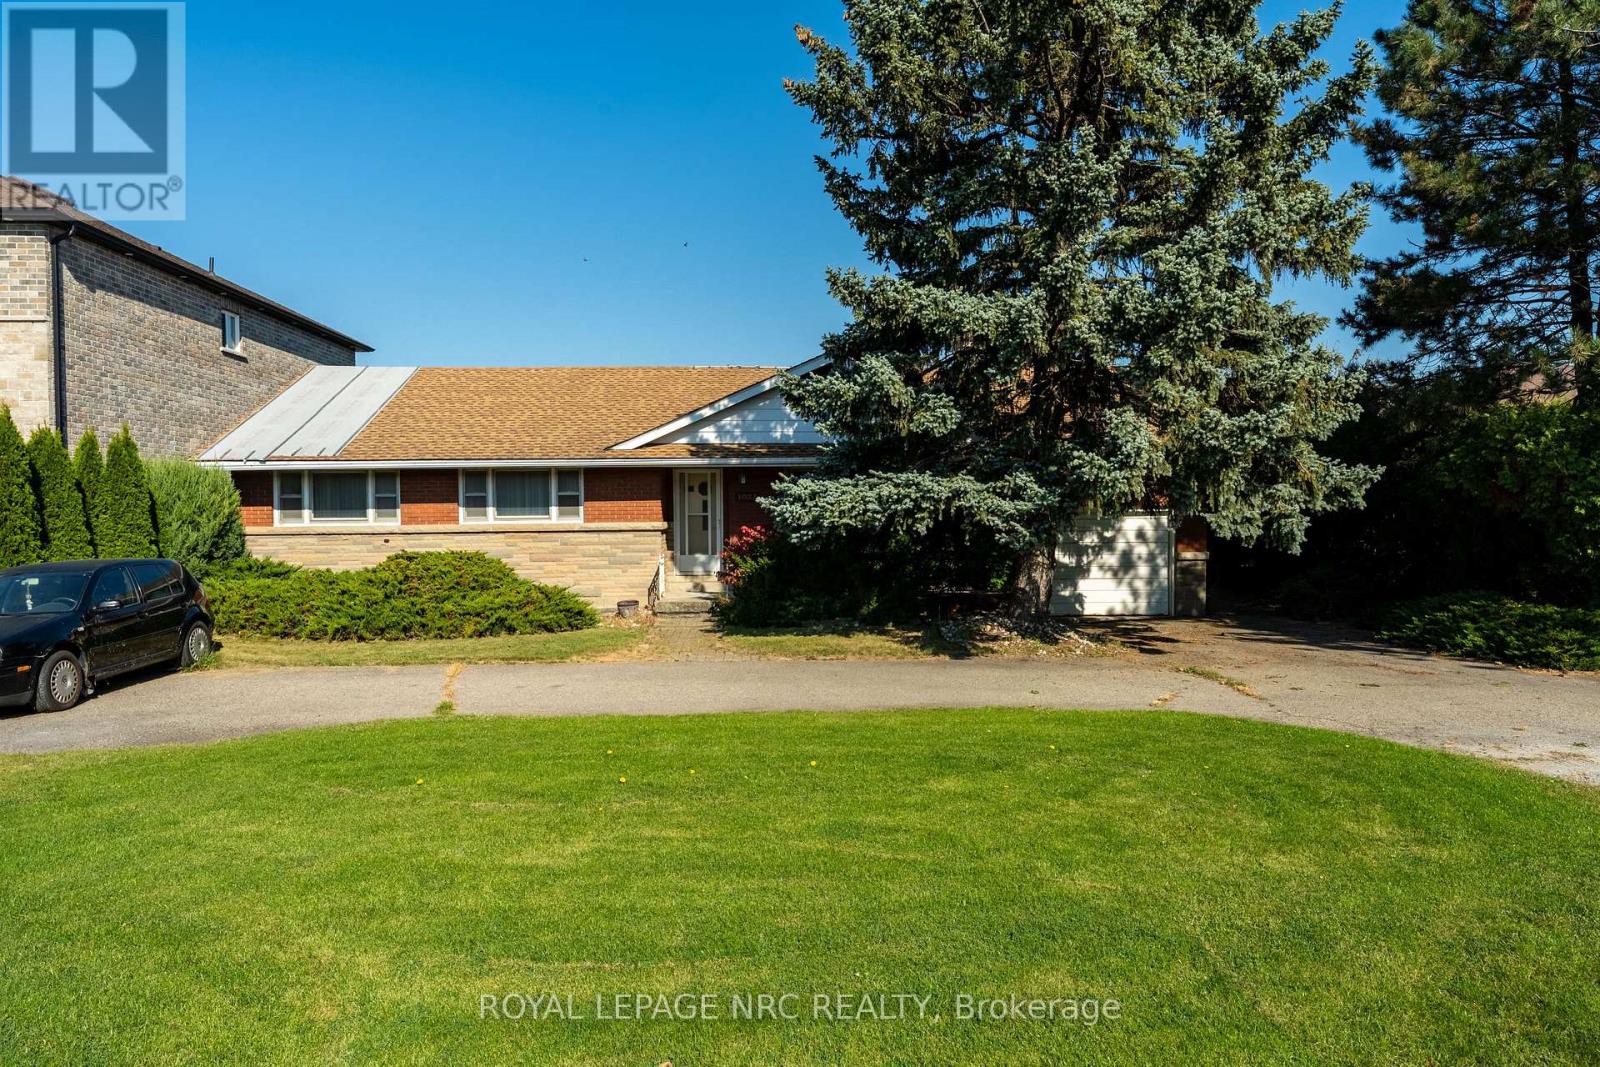
126 McGregor Crescent

Hamilton, ONDetached
$3,750,000
MLS® X13072976
Detached7 beds8 baths20 total
126 McGregor Crescent, Hamilton, ON photo 1
126 McGregor Crescent, Hamilton, ON photo 2
126 McGregor Crescent, Hamilton, ON photo 3
126 McGregor Crescent, Hamilton, ON photo 4
126 McGregor Crescent, Hamilton, ON photo 5
126 McGregor Crescent, Hamilton, ON photo 6
126 McGregor Crescent, Hamilton, ON photo 7
126 McGregor Crescent, Hamilton, ON photo 8
126 McGregor Crescent, Hamilton, ON photo 9
126 McGregor Crescent, Hamilton, ON photo 10
126 McGregor Crescent, Hamilton, ON photo 11
126 McGregor Crescent, Hamilton, ON photo 12
126 McGregor Crescent, Hamilton, ON photo 13
126 McGregor Crescent, Hamilton, ON photo 14
126 McGregor Crescent, Hamilton, ON photo 15
126 McGregor Crescent, Hamilton, ON photo 16
126 McGregor Crescent, Hamilton, ON photo 17
126 McGregor Crescent, Hamilton, ON photo 18
126 McGregor Crescent, Hamilton, ON photo 19
126 McGregor Crescent, Hamilton, ON photo 20
126 McGregor Crescent, Hamilton, ON photo 21
126 McGregor Crescent, Hamilton, ON photo 22
126 McGregor Crescent, Hamilton, ON photo 23
126 McGregor Crescent, Hamilton, ON photo 24
126 McGregor Crescent, Hamilton, ON photo 25
126 McGregor Crescent, Hamilton, ON photo 26
126 McGregor Crescent, Hamilton, ON photo 27
126 McGregor Crescent, Hamilton, ON photo 28
126 McGregor Crescent, Hamilton, ON photo 29
126 McGregor Crescent, Hamilton, ON photo 30
126 McGregor Crescent, Hamilton, ON photo 31
126 McGregor Crescent, Hamilton, ON photo 32
126 McGregor Crescent, Hamilton, ON photo 33
126 McGregor Crescent, Hamilton, ON photo 34
126 McGregor Crescent, Hamilton, ON photo 35
126 McGregor Crescent, Hamilton, ON photo 36
126 McGregor Crescent, Hamilton, ON photo 37
126 McGregor Crescent, Hamilton, ON photo 38
126 McGregor Crescent, Hamilton, ON photo 39
126 McGregor Crescent, Hamilton, ON photo 40
126 McGregor Crescent, Hamilton, ON photo 41
126 McGregor Crescent, Hamilton, ON photo 42
126 McGregor Crescent, Hamilton, ON photo 43
126 McGregor Crescent, Hamilton, ON photo 44
126 McGregor Crescent, Hamilton, ON photo 45
126 McGregor Crescent, Hamilton, ON photo 46
126 McGregor Crescent, Hamilton, ON photo 47
126 McGregor Crescent, Hamilton, ON photo 48
126 McGregor Crescent, Hamilton, ON photo 49
126 McGregor Crescent, Hamilton, ON photo 50
1 / 50

BUYER ADVANTAGE

Buy with confidence

Get a full-service approach built on strategy, strong negotiation, and clear guidance from offer to close.

  • Local Market Expertise
  • Broker-level Negotiation
  • Transparent Process
  • No-pressure Guidance

The right strategy depends on your goals, timing, budget, and the type of home you are buying. Get Your Buyer Snapshot.

About This Property

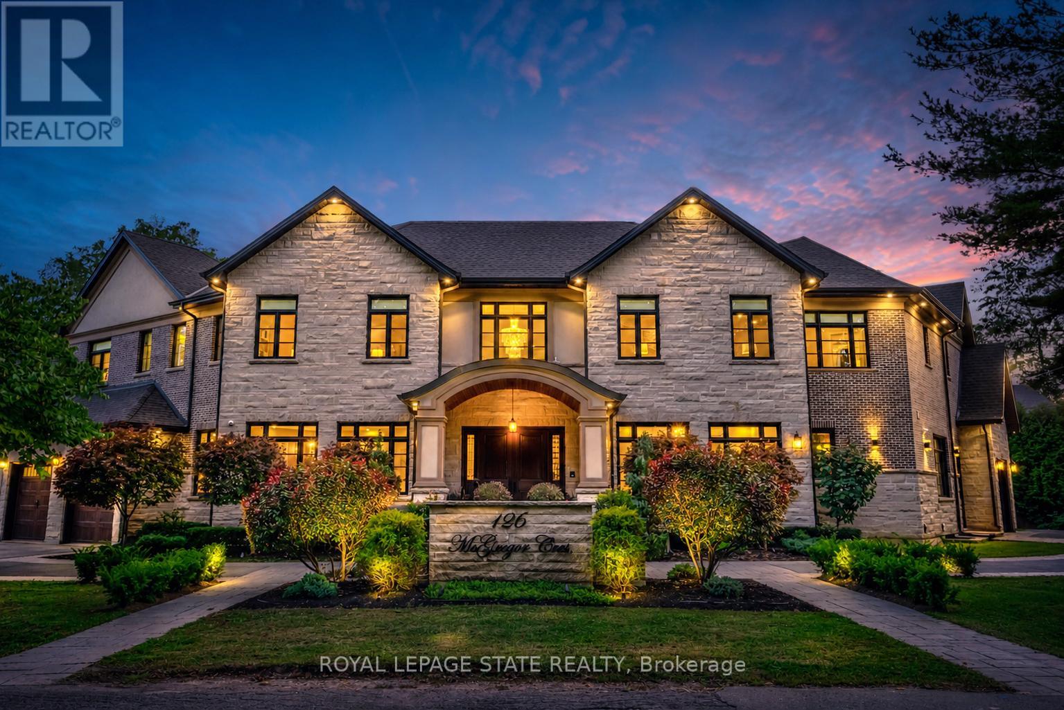
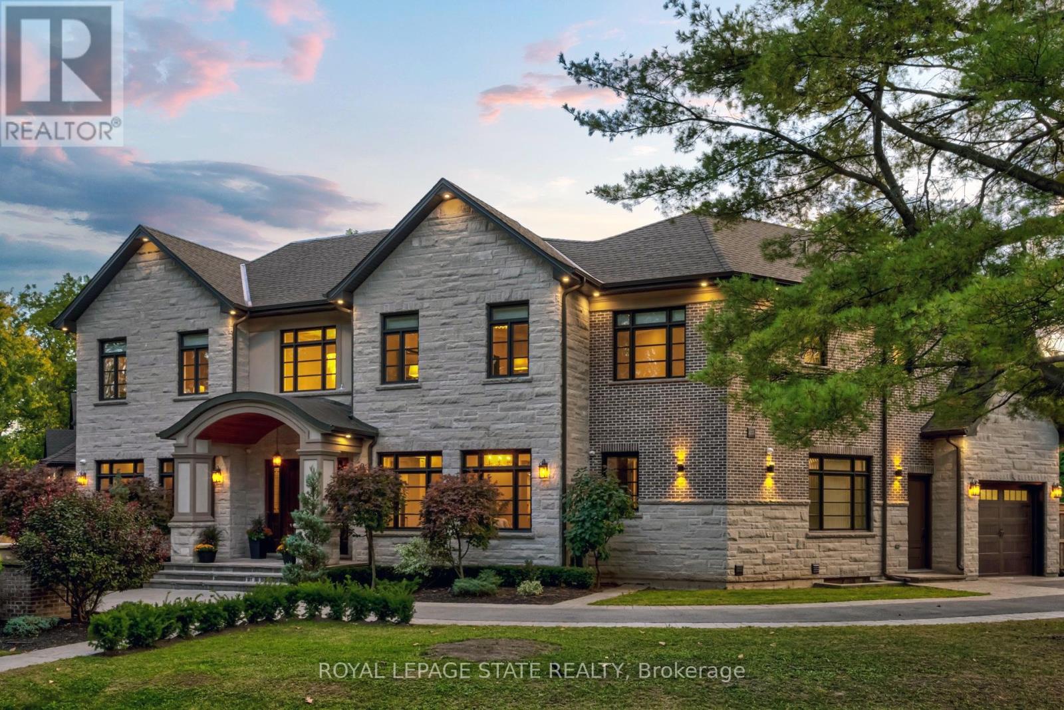
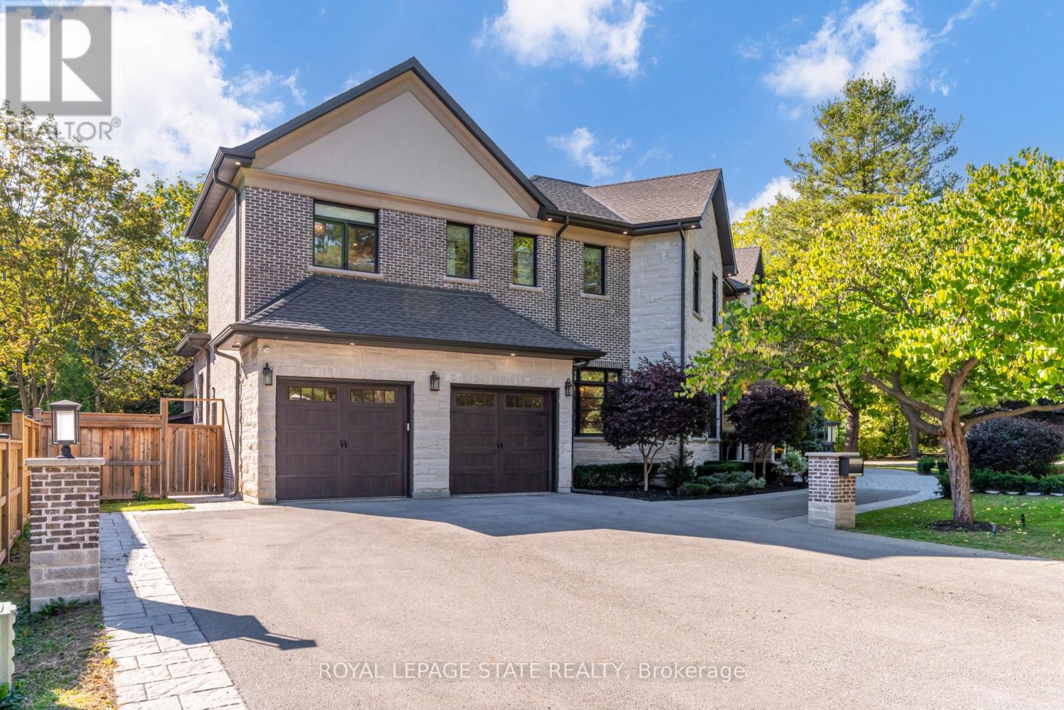
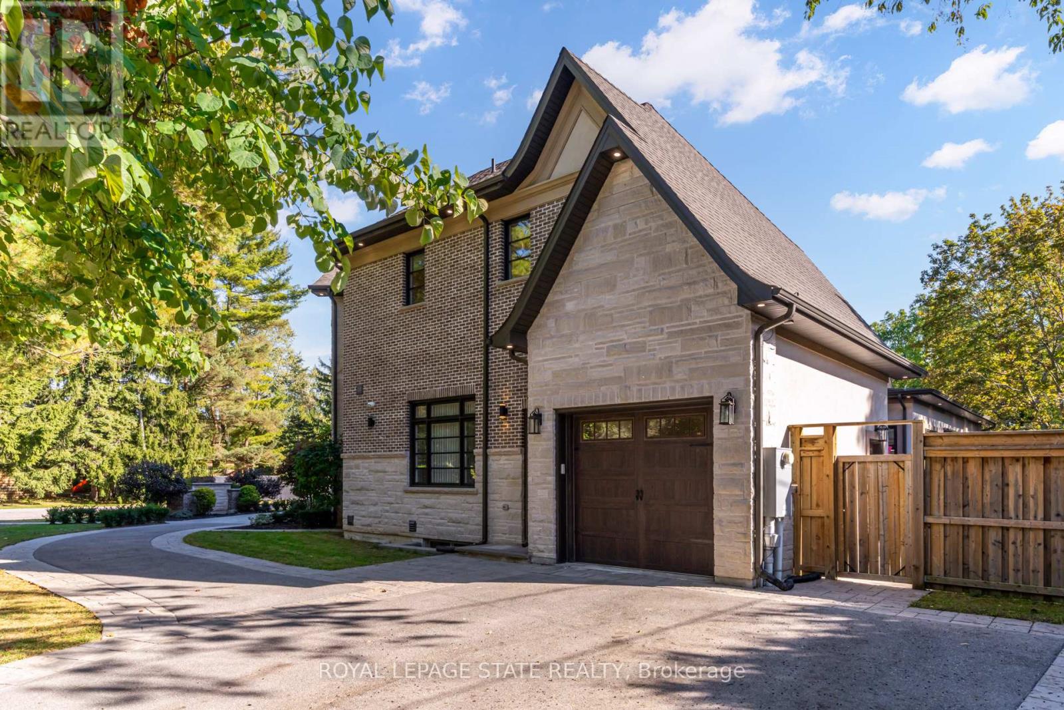
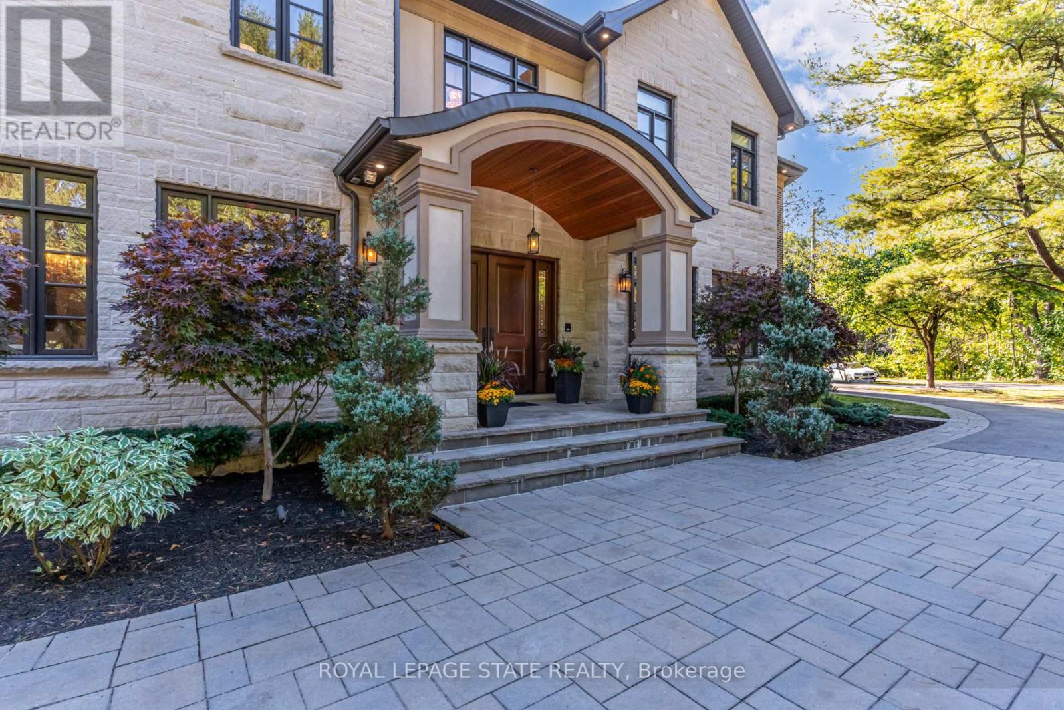
This multi-generational luxury dream home blends timeless design with superior craftsmanship, offering over 8,850 sqft. of finished living space with 7 bedrooms and 8 bathrooms on a 135-ft-wide lot in Ancasters prestigious Oakhill neighbourhood. Surrounded by mature trees and estate homes, the property showcases two separate garages, parking for 20+ vehicles, professional landscaping, and a commanding architectural façade. Inside, a 21-ft grand foyer with curved staircase and custom millwork sets an elegant tone, complemented by wide-plank hardwood, porcelain tile, and abundant natural light from oversized windows. The main level offers formal living and dining rooms, a private office, powder room, and one of two primary suites with backyard walk-out. At the heart of the home, a soaring family room with floor-to-ceiling windows connects to a gourmet kitchen featuring top-tier Thermador appliances, a servery, walk-in pantry, and a heated four-season sunroom with in-floor heating. Upstairs are four generous bedrooms, each with its own ensuite and heated floors, plus a convenient laundry room and a spectacular primary retreat with gas fireplace, dressing room, and spa-inspired 6-pc ensuite. A covered terrace with artificial turf extends the living space outdoors. The finished lower level offers incredible versatility for extended family living with a separate entrance, two bedrooms, two bathrooms, recreation room with gas fireplace, kitchenette, and a sound-isolated home theatre room that can be separated from the rest of the basement. The private backyard provides multiple patios under mature trees, with professional renderings available for a future pool, hot tub, and full landscaping. Smart-home features include Control4 automation, security system, 400-amp, dual furnaces & ACs, HRVs, and central vacuum with hide-a-hoses. A rare opportunity to own an Oakhill estate that combines sophistication, space, and modern functionality for todays luxury lifestyle. (id:63604)

Key Facts

Type
Detached
Beds
7
Baths
8
Size
5,000 sqft
Lot
134.9 x 130 FT
Parking
20 total

Highlights

  • Refrigerator
  • Water meter
  • Central Vacuum
  • Gas stove(s)
  • Dishwasher
  • Oven
  • Dryer
  • Microwave
  • Two Washers
  • Garage door opener remote(s)
  • Water Heater
Property Details 19 details
Bedrooms
7 bedrooms
5 above grade + 2 below grade
Bathrooms
8 bathrooms
2 partials
Parking
20 parking spaces
Attached Garage · Garage
Living area
5,000 - 100,000 sq. ft.
Property
Single Family · Freehold · Detached
Property subtype
Single Family
Structure type
House
Ownership
Freehold
Attached status
Detached
Storeys
2
Basement
Finished, Full, Separate entrance, Walk-up
Heating
Forced air, Natural gas
Cooling
Central air conditioning
Fireplace
3 fireplaces
Lot dimensions
134.9 x 130 FT
Frontage
134.10 feet
Taxes
$27,545.00 (2,025)
Zoning
R2
Water source
Municipal water
Sewer
Sanitary sewer

Interior features

RefrigeratorWater meterCentral VacuumGas stove(s)DishwasherOvenDryerMicrowaveTwo WashersGarage door opener remote(s)Water HeaterFireplace(s)

Exterior features

BrickStuccoPoured ConcreteFully Fenced

Systems and association

Alarm systemSecurity systemSmoke DetectorsSewerElectricityCable

Lot and water

Irregular lot sizeSump PumpIn-Law Suite
Rooms 29 rooms
Level
Room
Dimensions
Main level
Living room
5.08 m x 4.27 m
Main level
Pantry
Not specified
Main level
Mud room
Not specified
Main level
Mud room
Not specified
Second level
Primary Bedroom
5.08 m x 5.44 m
Second level
Bathroom
Not specified
Second level
Bedroom
3.81 m x 4.65 m
Second level
Bathroom
Not specified
Second level
Bedroom
5.08 m x 3.66 m
Second level
Bathroom
Not specified
Second level
Bedroom
4.78 m x 3.66 m
Main level
Dining room
7.54 m x 5.49 m
Second level
Bathroom
Not specified
Basement
Media
7.06 m x 5.23 m
Basement
Recreational, Games room
10.52 m x 5.94 m
Main level
Family room
6.1 m x 5.21 m
Basement
Bedroom
4.88 m x 3.66 m
Basement
Bedroom
4.11 m x 3.66 m
Basement
Bathroom
Not specified
Basement
Bathroom
Not specified
Basement
Laundry room
Not specified
Basement
Cold room
Not specified
Main level
Kitchen
3.05 m x 6.1 m
Main level
Eating area
3.66 m x 6.1 m
Main level
Sunroom
4.11 m x 4.7 m
Main level
Primary Bedroom
4.57 m x 4.57 m
Main level
Bathroom
Not specified
Main level
Bathroom
Not specified
Main level
Office
3.96 m x 4.27 m

Virtual Tour & Media

Mortgage & Affordability Estimate monthly costs
Purchase price$3,750,000
Down paymentNot available
Mortgage amountNot available
Principal & interestNot available
Property taxesNot available
Condo/HOA feeNot available
Insurance/OtherNot available
UtilitiesNot available
Est. monthly totalNot available
Income needed (GDS 32%)Not available
Estimates only. Not financial advice. Rates, taxes and fees vary by lender and municipality.

Saved Properties

Keep This One Handy

Save this listing, compare it later, or open your saved properties dashboard.

Manage Saved Searches
Map is approximate.

Neighbourhood

Area
Ancaster
City
Hamilton
Postal code
L9G 1B5
Nearby
Cross Streets: Terrence Park Drive / Lloymin Avenue. ** Directions: Jerseyville Road to Lloyminn Avenue to Terrence Park to McGregor Crescent.