126 Sandringham Drive
Toronto, ONDetached
$12,695,000
MLS® C13787138
Detached6 beds10 baths14 total
126 Sandringham Drive, Toronto, ON photo 1
126 Sandringham Drive, Toronto, ON photo 2
126 Sandringham Drive, Toronto, ON photo 3
126 Sandringham Drive, Toronto, ON photo 4
126 Sandringham Drive, Toronto, ON photo 5
126 Sandringham Drive, Toronto, ON photo 6
126 Sandringham Drive, Toronto, ON photo 7
126 Sandringham Drive, Toronto, ON photo 8
126 Sandringham Drive, Toronto, ON photo 9
126 Sandringham Drive, Toronto, ON photo 10
126 Sandringham Drive, Toronto, ON photo 11
126 Sandringham Drive, Toronto, ON photo 12
126 Sandringham Drive, Toronto, ON photo 13
126 Sandringham Drive, Toronto, ON photo 14
126 Sandringham Drive, Toronto, ON photo 15
126 Sandringham Drive, Toronto, ON photo 16
126 Sandringham Drive, Toronto, ON photo 17
126 Sandringham Drive, Toronto, ON photo 18
126 Sandringham Drive, Toronto, ON photo 19
126 Sandringham Drive, Toronto, ON photo 20
126 Sandringham Drive, Toronto, ON photo 21
126 Sandringham Drive, Toronto, ON photo 22
126 Sandringham Drive, Toronto, ON photo 23
126 Sandringham Drive, Toronto, ON photo 24
126 Sandringham Drive, Toronto, ON photo 25
126 Sandringham Drive, Toronto, ON photo 26
126 Sandringham Drive, Toronto, ON photo 27
126 Sandringham Drive, Toronto, ON photo 28
126 Sandringham Drive, Toronto, ON photo 29
126 Sandringham Drive, Toronto, ON photo 30
126 Sandringham Drive, Toronto, ON photo 31
126 Sandringham Drive, Toronto, ON photo 32
126 Sandringham Drive, Toronto, ON photo 33
126 Sandringham Drive, Toronto, ON photo 34
126 Sandringham Drive, Toronto, ON photo 35
126 Sandringham Drive, Toronto, ON photo 36
126 Sandringham Drive, Toronto, ON photo 37
126 Sandringham Drive, Toronto, ON photo 38
126 Sandringham Drive, Toronto, ON photo 39
126 Sandringham Drive, Toronto, ON photo 40
126 Sandringham Drive, Toronto, ON photo 41
126 Sandringham Drive, Toronto, ON photo 42
126 Sandringham Drive, Toronto, ON photo 43
126 Sandringham Drive, Toronto, ON photo 44
126 Sandringham Drive, Toronto, ON photo 45
126 Sandringham Drive, Toronto, ON photo 46
126 Sandringham Drive, Toronto, ON photo 47
126 Sandringham Drive, Toronto, ON photo 48
126 Sandringham Drive, Toronto, ON photo 49
126 Sandringham Drive, Toronto, ON photo 50
1 / 50

BUYER ADVANTAGE

Buy with confidence

Get a full-service approach built on strategy, strong negotiation, and clear guidance from offer to close.

  • Local Market Expertise
  • Broker-level Negotiation
  • Transparent Process
  • No-pressure Guidance

The right strategy depends on your goals, timing, budget, and the type of home you are buying. Get Your Buyer Snapshot.

About This Property

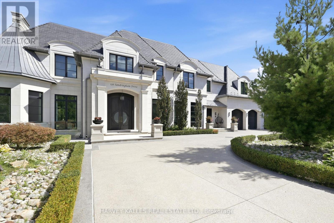
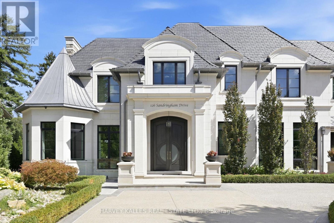
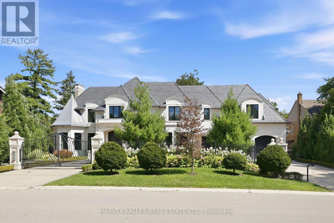
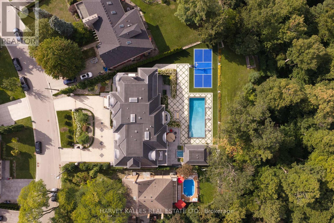
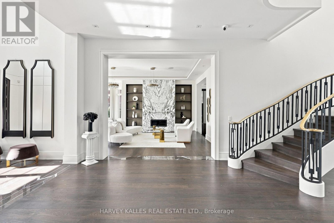
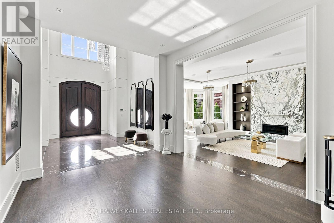
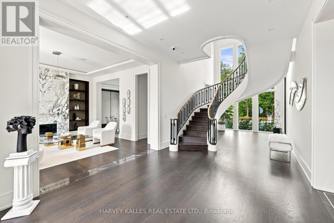
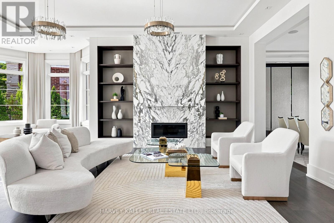
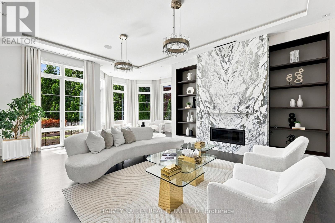
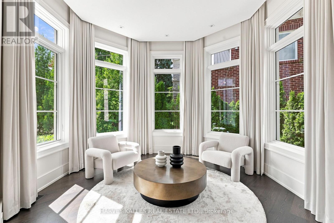
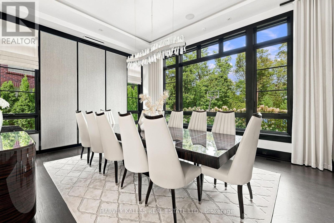
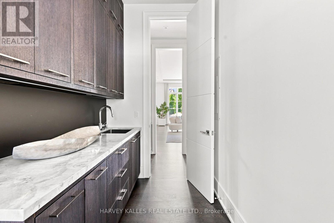
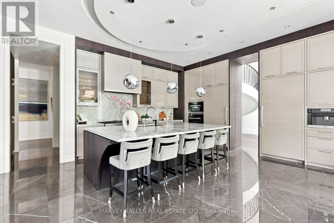
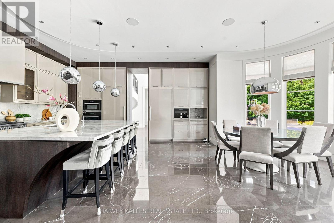
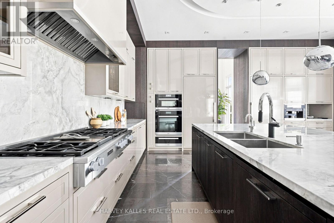
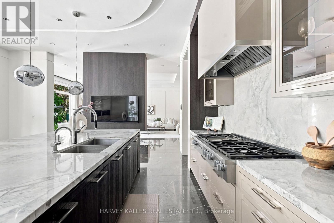
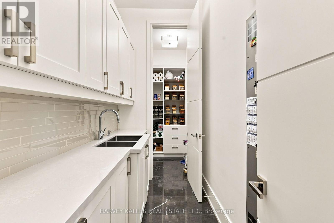
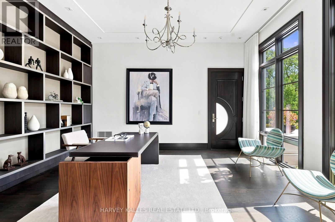
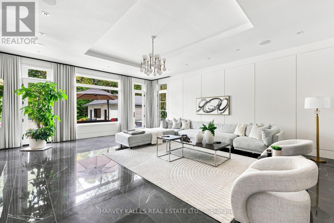
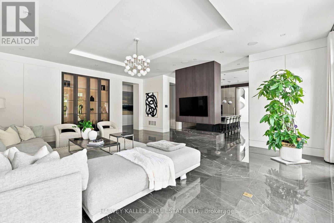
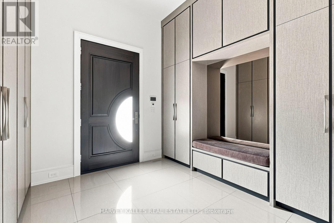
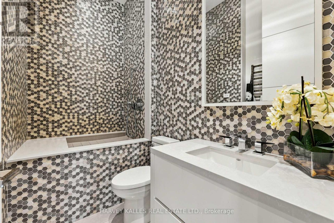
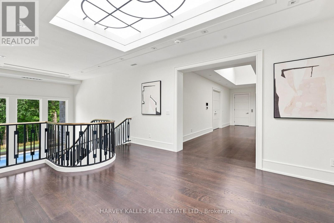
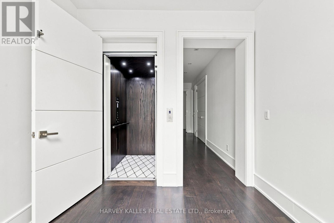
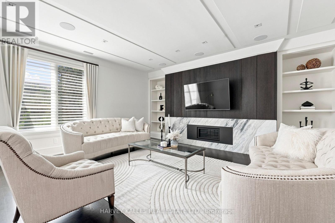
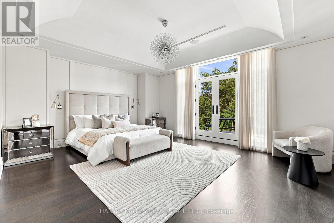
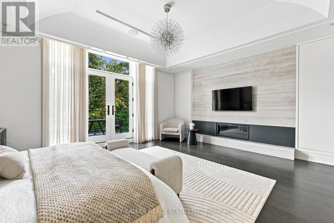
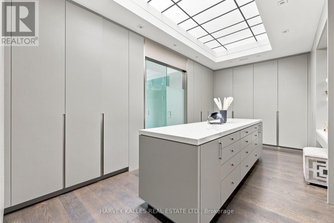
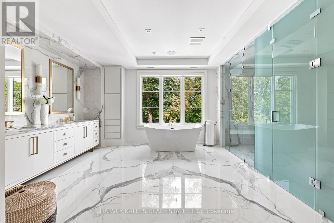
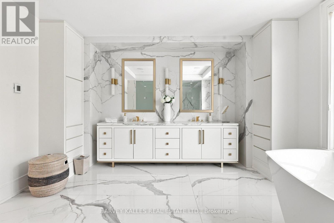
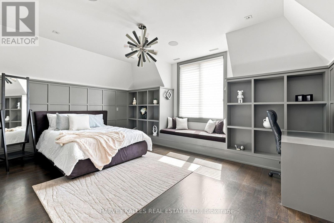
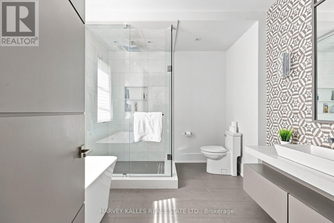
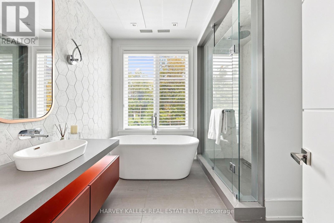
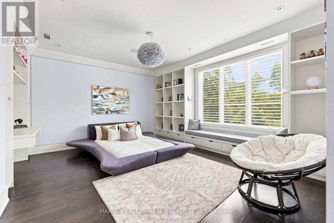
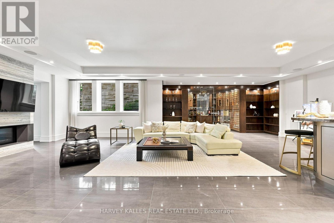
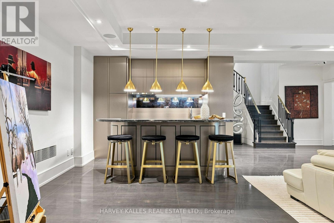
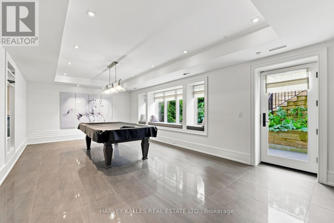
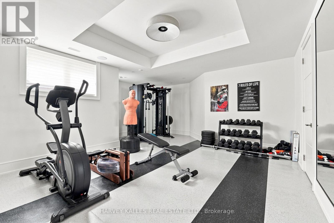
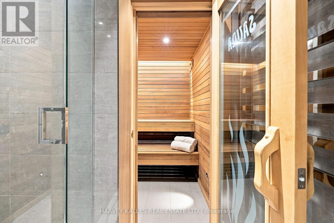
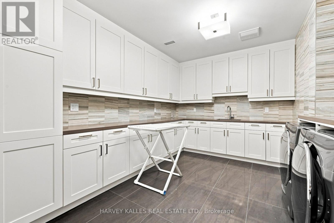
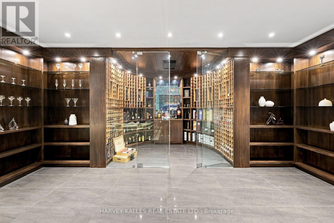
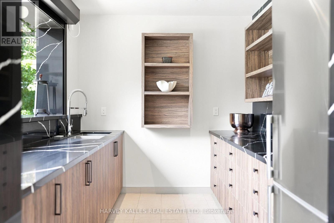
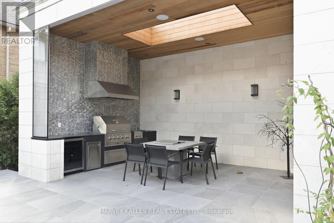
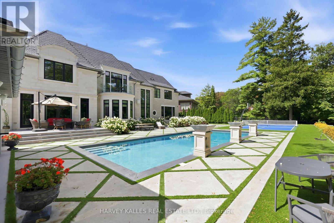
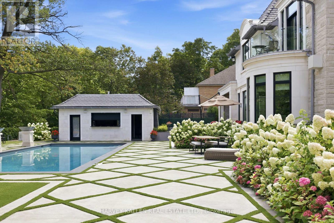
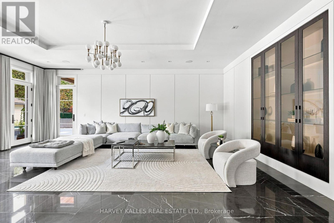
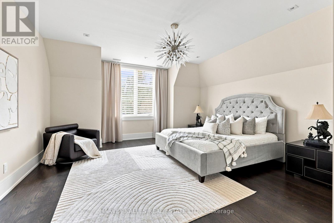
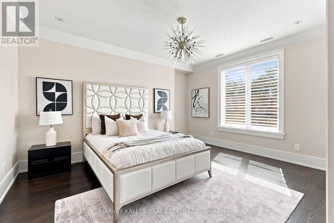
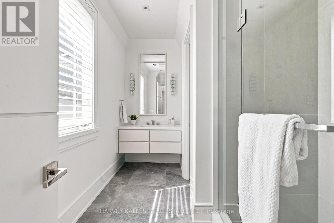
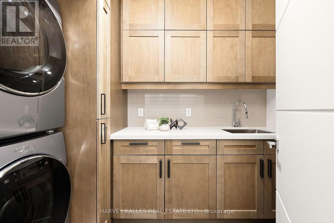
A Residence Of Extraordinary Scale, Architectural Distinction And Uncompromising Luxury, Set Within One Of Toronto's Most Exclusive Enclaves. This Truly One-Of-A-Kind Estate Occupies A Spectacular Ravine Lot, Offering Remarkable Privacy, Grandeur And Resort-Calibre Living In The Heart Of The City. Beyond The Private Gates, A Sweeping Circular Drive With A Full Snow-Melt System Extending Across The Driveway And Front Porches, Four-Car Garage And Magnificent Facade Of Indiana Limestone And Custom Hand-Cut Egyptian Stone Set The Tone For What Lies Within. Soaring Ceilings, Imported Crystal Chandeliers, A Dramatic Handcrafted Curved Staircase, Book-Matched Stone, Bespoke Millwork And Extensive In-Floor Heating Showcase Exceptional Craftsmanship At Every Turn. The Grand Miele Kitchen Is Complemented By A Pantry, Servery And Bar, While Spectacular Principal Rooms Were Designed For Entertaining On An Impressive Scale. Five Bedrooms With Private Ensuites Include An Indulgent Primary Retreat With His And Hers Dressing Rooms, A Fireplace And Spa-Inspired Six-Piece Ensuite. Two Laundry Rooms, One On The Second Floor And One On The Lower Level, Add Exceptional Everyday Functionality. The Walkout Lower Level Rivals A Private Club, Featuring A 1,000+ Bottle Wine Cellar, Full Bar, Recreation And Billiard Rooms With A Double-Sided Gas Fireplace, Theatre Room, Gym, Sauna And Nanny Suite. Outside, An Extraordinary Private Resort Unfolds Against The Ravine With A Heated Saltwater Concrete Pool, Hot Tub, Sport Court, Cabana With Change Room And Bar, Fully Equipped Outdoor Kitchen, Fire Pit, Cascading Waterfalls And Dramatic Fire Features. Control4 Automation, A Generator With Automatic Self-Testing, Leak Detection System With Automatic Water Shut-Off, 400-Amp Service And Extensive Security Complete This Remarkable Offering. Irreplaceable In Scale, Setting And Execution. A Toronto Estate In A League Entirely Of Its Own. (id:63604)
Key Facts

Type
Detached
Beds
6
Baths
10
Size
5,000 sqft
Lot
90 x 306 FT
Parking
14 total

Highlights

  • Washer
  • Refrigerator
  • Hot Tub
  • Whirlpool
  • Gas stove(s)
  • Dishwasher
  • Oven
  • Dryer
  • Microwave
  • Cooktop
  • Freezer
  • Oven - Built-In
Property Details 19 details
Bedrooms
6 bedrooms
5 above grade + 1 below grade
Bathrooms
10 bathrooms
3 partials
Parking
14 parking spaces
Garage
Living area
5,000 - 100,000 sq. ft.
Property
Single Family · Freehold · Detached
Property subtype
Single Family
Structure type
House
Ownership
Freehold
Attached status
Detached
Storeys
2
Basement
Finished, Walk out
Heating
Forced air, Natural gas
Cooling
Central air conditioning
Fireplace
3 fireplaces
Pool
Inground pool
Lot dimensions
90 x 306 FT
Frontage
90 feet
Taxes
$45,712.75 (2,025)
Water source
Municipal water
Sewer
Sanitary sewer

Interior features

WasherRefrigeratorHot TubWhirlpoolGas stove(s)DishwasherOvenDryerMicrowaveCooktopFreezerOven - Built-In

Exterior features

StoneFenced yard

Systems and association

Alarm systemSecurity systemSmoke DetectorsMonitored AlarmSewerElectricityCableGenerator

Lot and water

Irregular lot sizeRavineLightingGuest SuiteSump PumpSauna
Rooms 19 rooms
Level
Room
Dimensions
Main level
Living room
6.69 m x 8.52 m
Second level
Bedroom 5
5.35 m x 4.16 m
Main level
Dining room
6.08 m x 4.41 m
Second level
Family room
5.44 m x 5.5 m
Second level
Laundry room
3.85 m x 1.49 m
Lower level
Recreational, Games room
18.13 m x 11.03 m
Lower level
Bedroom
4.14 m x 5.86 m
Lower level
Exercise room
6.69 m x 6.72 m
Lower level
Laundry room
4.9 m x 3.46 m
Lower level
Media
6.28 m x 5.51 m
Lower level
Games room
6.28 m x 5.51 m
Main level
Office
4.92 m x 5.13 m
Main level
Kitchen
6.42 m x 4.81 m
Main level
Eating area
6.32 m x 3.2 m
Main level
Family room
6.28 m x 8.3 m
Second level
Primary Bedroom
6.32 m x 4.98 m
Second level
Bedroom 2
4.68 m x 4.73 m
Second level
Bedroom 3
4.12 m x 4.71 m
Second level
Bedroom 4
5.08 m x 4.9 m
Mortgage & Affordability Estimate monthly costs
Purchase price$12,695,000
Down paymentNot available
Mortgage amountNot available
Principal & interestNot available
Property taxesNot available
Condo/HOA feeNot available
Insurance/OtherNot available
UtilitiesNot available
Est. monthly totalNot available
Income needed (GDS 32%)Not available
Estimates only. Not financial advice. Rates, taxes and fees vary by lender and municipality.

Saved Properties

Keep This One Handy

Save this listing, compare it later, or open your saved properties dashboard.

Manage Saved Searches
Map is approximate.

Neighbourhood

Area
Lansing-Westgate
City
Toronto
Postal code
M3H 1E3
Nearby
Cross Streets: AVENUE AND WILSON. ** Directions: EAST ON BOMBAY NORTH ON SANDRINGHAM.