126402 Southgate Road 12

Southgate, ONDetached
$899,900
MLS® X13247492
Detached4 beds3 baths10 total
126402 Southgate Road 12, Southgate, ON photo 1
126402 Southgate Road 12, Southgate, ON photo 2
126402 Southgate Road 12, Southgate, ON photo 3
126402 Southgate Road 12, Southgate, ON photo 4
126402 Southgate Road 12, Southgate, ON photo 5
126402 Southgate Road 12, Southgate, ON photo 6
126402 Southgate Road 12, Southgate, ON photo 7
126402 Southgate Road 12, Southgate, ON photo 8
126402 Southgate Road 12, Southgate, ON photo 9
126402 Southgate Road 12, Southgate, ON photo 10
126402 Southgate Road 12, Southgate, ON photo 11
126402 Southgate Road 12, Southgate, ON photo 12
126402 Southgate Road 12, Southgate, ON photo 13
126402 Southgate Road 12, Southgate, ON photo 14
126402 Southgate Road 12, Southgate, ON photo 15
126402 Southgate Road 12, Southgate, ON photo 16
126402 Southgate Road 12, Southgate, ON photo 17
126402 Southgate Road 12, Southgate, ON photo 18
126402 Southgate Road 12, Southgate, ON photo 19
126402 Southgate Road 12, Southgate, ON photo 20
126402 Southgate Road 12, Southgate, ON photo 21
126402 Southgate Road 12, Southgate, ON photo 22
126402 Southgate Road 12, Southgate, ON photo 23
126402 Southgate Road 12, Southgate, ON photo 24
126402 Southgate Road 12, Southgate, ON photo 25
126402 Southgate Road 12, Southgate, ON photo 26
126402 Southgate Road 12, Southgate, ON photo 27
126402 Southgate Road 12, Southgate, ON photo 28
126402 Southgate Road 12, Southgate, ON photo 29
126402 Southgate Road 12, Southgate, ON photo 30
126402 Southgate Road 12, Southgate, ON photo 31
126402 Southgate Road 12, Southgate, ON photo 32
126402 Southgate Road 12, Southgate, ON photo 33
126402 Southgate Road 12, Southgate, ON photo 34
126402 Southgate Road 12, Southgate, ON photo 35
126402 Southgate Road 12, Southgate, ON photo 36
126402 Southgate Road 12, Southgate, ON photo 37
126402 Southgate Road 12, Southgate, ON photo 38
126402 Southgate Road 12, Southgate, ON photo 39
126402 Southgate Road 12, Southgate, ON photo 40
126402 Southgate Road 12, Southgate, ON photo 41
126402 Southgate Road 12, Southgate, ON photo 42
126402 Southgate Road 12, Southgate, ON photo 43
126402 Southgate Road 12, Southgate, ON photo 44
126402 Southgate Road 12, Southgate, ON photo 45
126402 Southgate Road 12, Southgate, ON photo 46
126402 Southgate Road 12, Southgate, ON photo 47
126402 Southgate Road 12, Southgate, ON photo 48
126402 Southgate Road 12, Southgate, ON photo 49
126402 Southgate Road 12, Southgate, ON photo 50
1 / 50

BUYER ADVANTAGE

Buy with confidence

Get a full-service approach built on strategy, strong negotiation, and clear guidance from offer to close.

  • Local Market Expertise
  • Broker-level Negotiation
  • Transparent Process
  • No-pressure Guidance

The right strategy depends on your goals, timing, budget, and the type of home you are buying. Get Your Buyer Snapshot.

About This Property

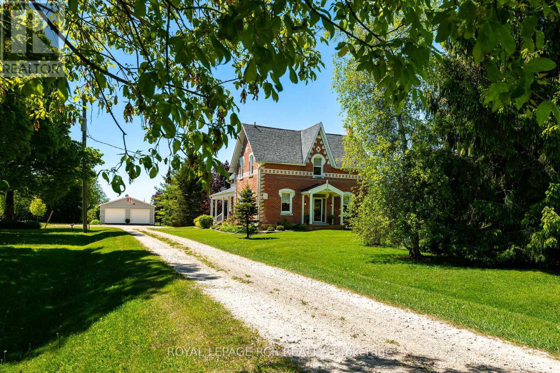
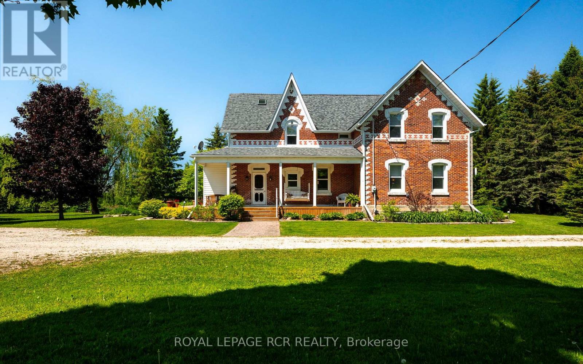
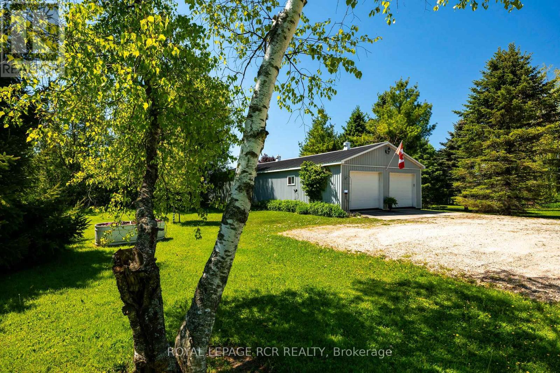
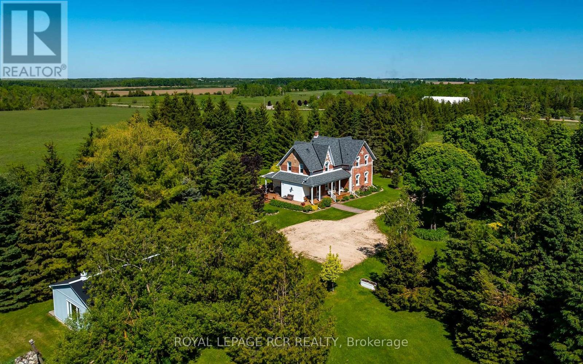
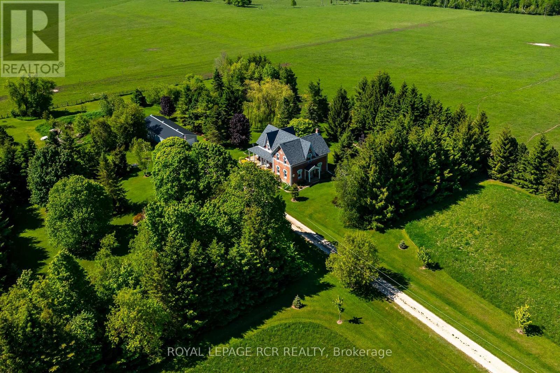
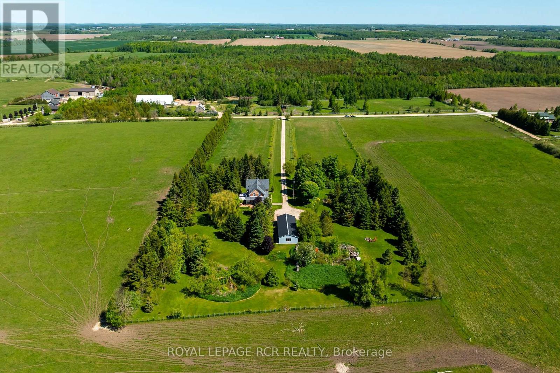
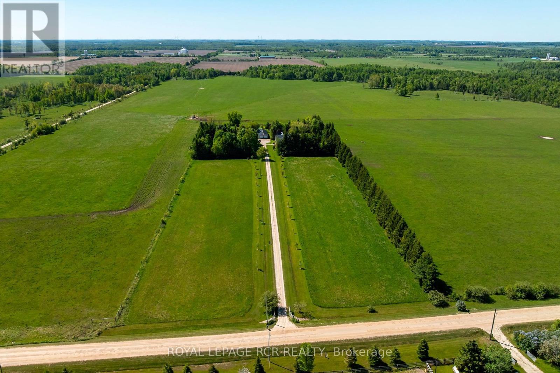
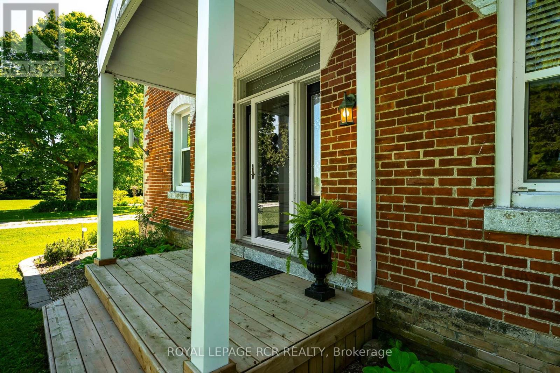
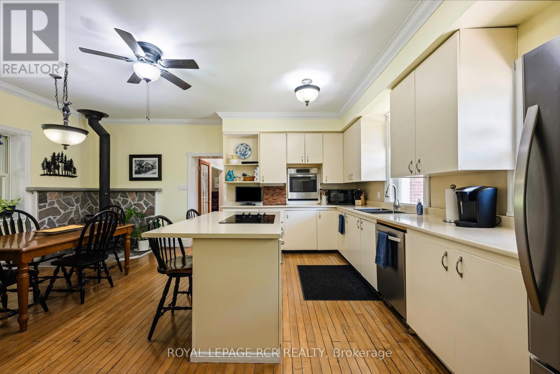
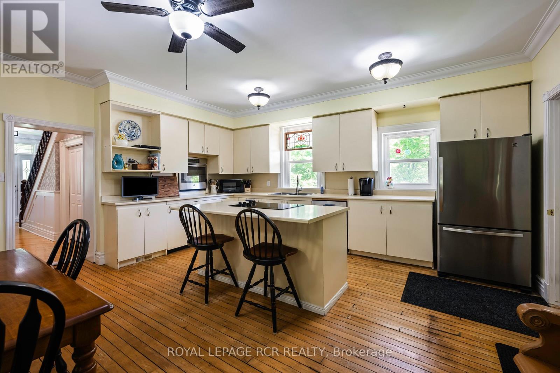
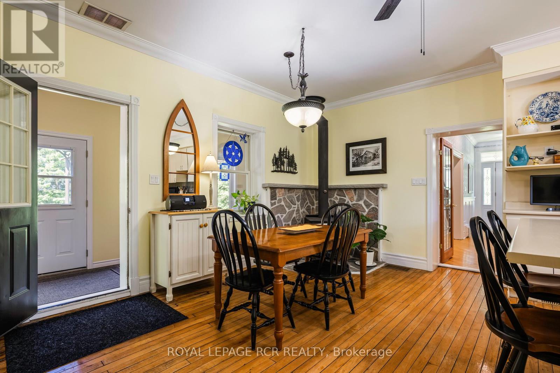
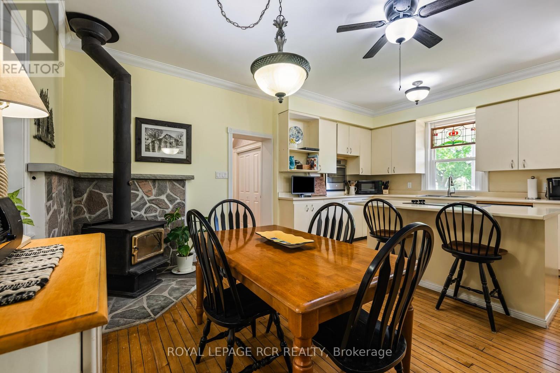
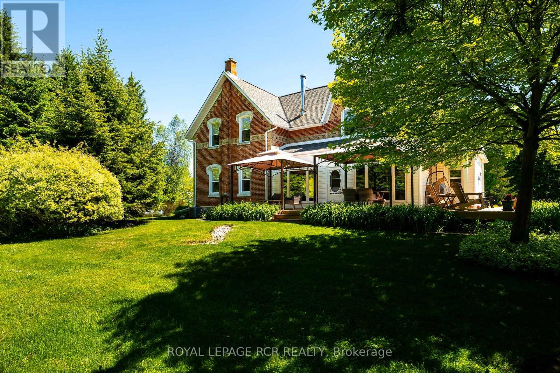
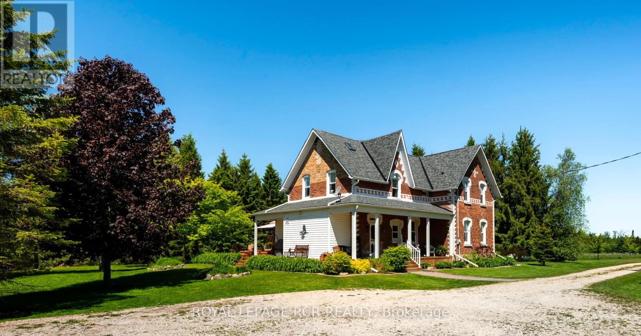
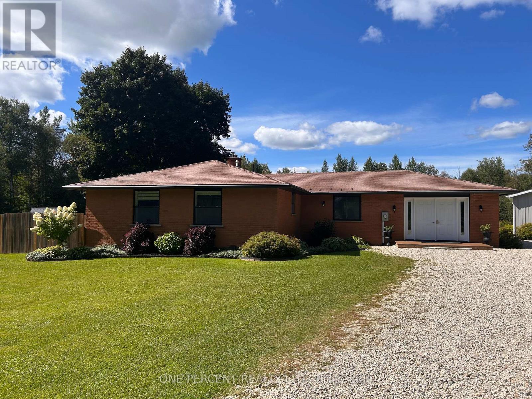
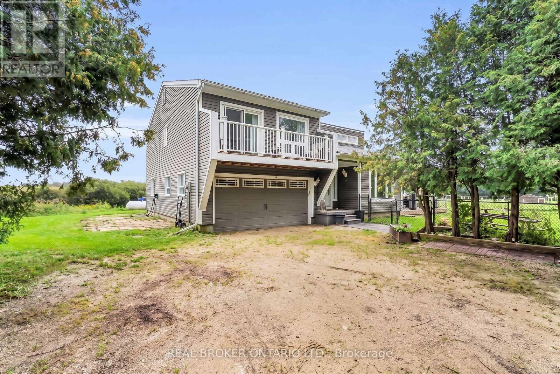
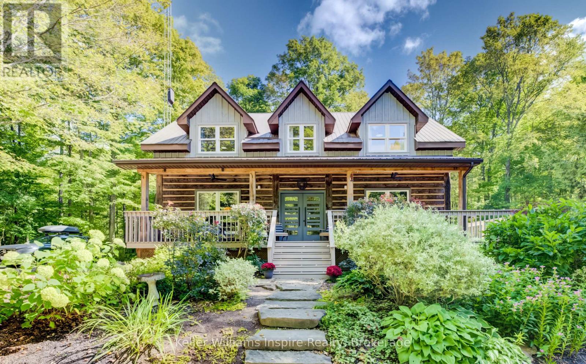
Tucked well back from the road amidst towering mature trees and vibrant perennial gardens, this exceptional 7.5-acre country homestead offers an unparalleled blend of historic charm and serene privacy. Perfectly suited for a growing family and effortless entertaining, this large, 2 1/2 storey century home features 4 bedrooms and 2 1/2 bathrooms, anchored by a warm country kitchen with a cozy woodstove, loads of storage, built-in oven & large centre island with breakfast counter. Host unforgettable dinners in the elegant dining room, defined by its exquisite original ceiling medallion, or unwind in the 3-season sunroom, featuring exposed brick wall and offering a walkout to a private side deck with sun shelters-perfect for summer BBQs and alfresco dining. Main floor convenience is optimized with a dedicated laundry room and a 2-piece bathroom offering quick access to the expansive wrap-around porch. The spacious Primary bedroom serves as a bright, light-filled sanctuary complete with a walk-in closet, a 3-piece ensuite bath, and a unique circular staircase leading to a versatile 3rd-floor loft and a huge storage room - perfect for home office, artistic pursuits or yoga. For the hobbyist or entrepreneur, the property features a massive 24' x 45' detached garage with two overhead doors and a cement floor, plus an additional 17' x 22' heated workshop/studio equipped with hydro, cold water, and a propane heater. The home and property have been well maintained & updated throughout - including propane furnace 2024, central air 2019, and the things we take for granted like, upgraded insulation, soffits, fascia, eaves, windows over various dates, ... - this enchanting property is the ultimate private retreat. (id:63604)

Key Facts

Type
Detached
Beds
4
Baths
3
Size
2,500 sqft
Lot
335.2 x 10¹¹ FT
Parking
10 total

Highlights

  • Washer
  • Refrigerator
  • Water softener
  • Dishwasher
  • Oven
  • Dryer
  • Oven - Built-In
  • Water Heater
Property Details 20 details
Bedrooms
4 bedrooms
4 above grade
Bathrooms
3 bathrooms
1 partial
Parking
10 parking spaces
Detached Garage · Garage
Living area
2,500 - 3,000 sq. ft.
Property
Single Family · Freehold · Detached
Property subtype
Single Family
Structure type
House
Ownership
Freehold
Attached status
Detached
Storeys
2.50
Basement
Unfinished
Heating
Forced air, Propane
Cooling
Central air conditioning
Fireplace
1 fireplace
Lot dimensions
335.2 x 10¹¹ FT
Frontage
335.20 feet
Taxes
$5,322.03
Zoning
Agricultural & SVCA
Water source
Dug Well
Sewer
Septic System
Views
View

Interior features

WasherRefrigeratorWater softenerDishwasherOvenDryerOven - Built-InWater HeaterHardwoodWoodstove

Exterior features

BrickStone

Systems and association

Electricity

Lot and water

LevelSump Pump
Rooms 10 rooms
Level
Room
Dimensions
Main level
Kitchen
5.16 m x 5.8 m
Main level
Laundry room
3.3 m x 2.2 m
Main level
Sunroom
1.549 m x 7.8 m
Main level
Living room
3.69 m x 5.79 m
Main level
Dining room
3.6 m x 5.4 m
Second level
Bedroom 2
3.7 m x 2.69 m
Second level
Bedroom 3
3.7 m x 3 m
Second level
Bedroom 4
3.6 m x 3.6 m
Second level
Primary Bedroom
6.4 m x 3.6 m
Third level
Loft
3 m x 8.3 m

Virtual Tour & Media

Mortgage & Affordability Estimate monthly costs
Purchase price$899,900
Down paymentNot available
Mortgage amountNot available
Principal & interestNot available
Property taxesNot available
Condo/HOA feeNot available
Insurance/OtherNot available
UtilitiesNot available
Est. monthly totalNot available
Income needed (GDS 32%)Not available
Estimates only. Not financial advice. Rates, taxes and fees vary by lender and municipality.

Saved Properties

Keep This One Handy

Save this listing, compare it later, or open your saved properties dashboard.

Manage Saved Searches
Map is approximate.

Neighbourhood

Area
Southgate
City
Southgate
Postal code
N0C 1B0
Nearby
Cross Streets: Grey Road 8 & Southgate Rd 12. ** Directions: Grey Road 8 - Southgate Rd 12.