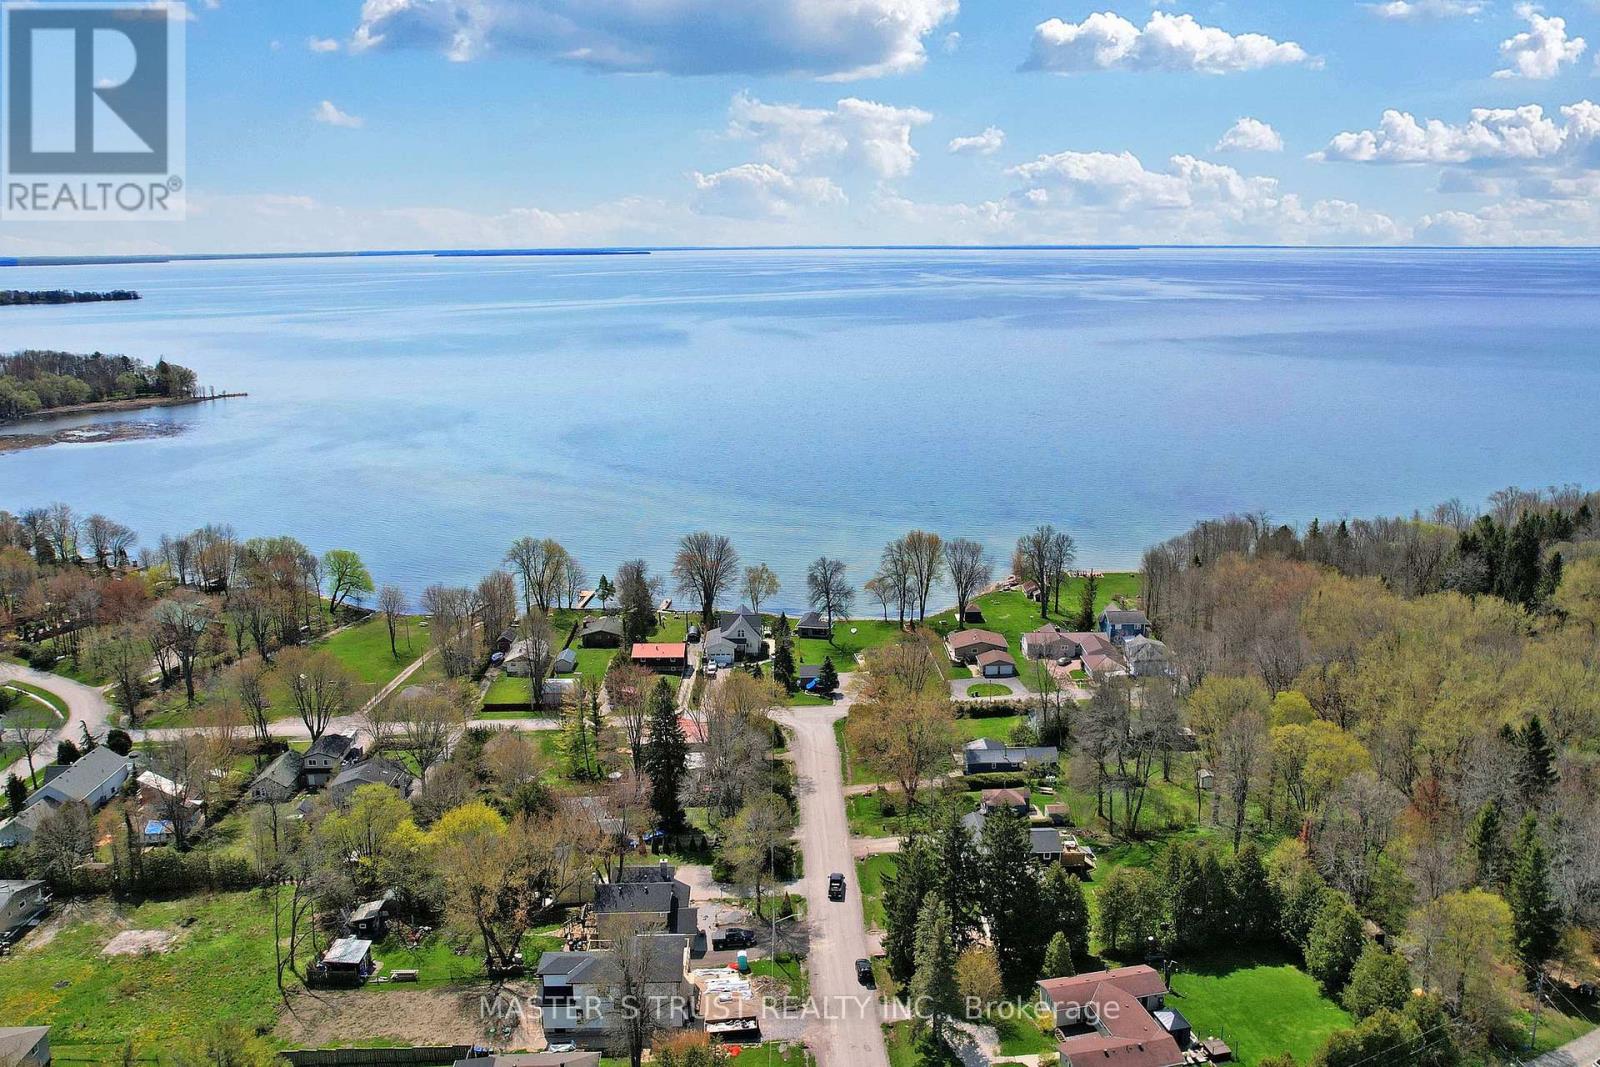
1265 Ramara Road 47 Road
Ramara, ONDetached
$849,900
MLS® S14106302
Detached3 beds2 baths6 total
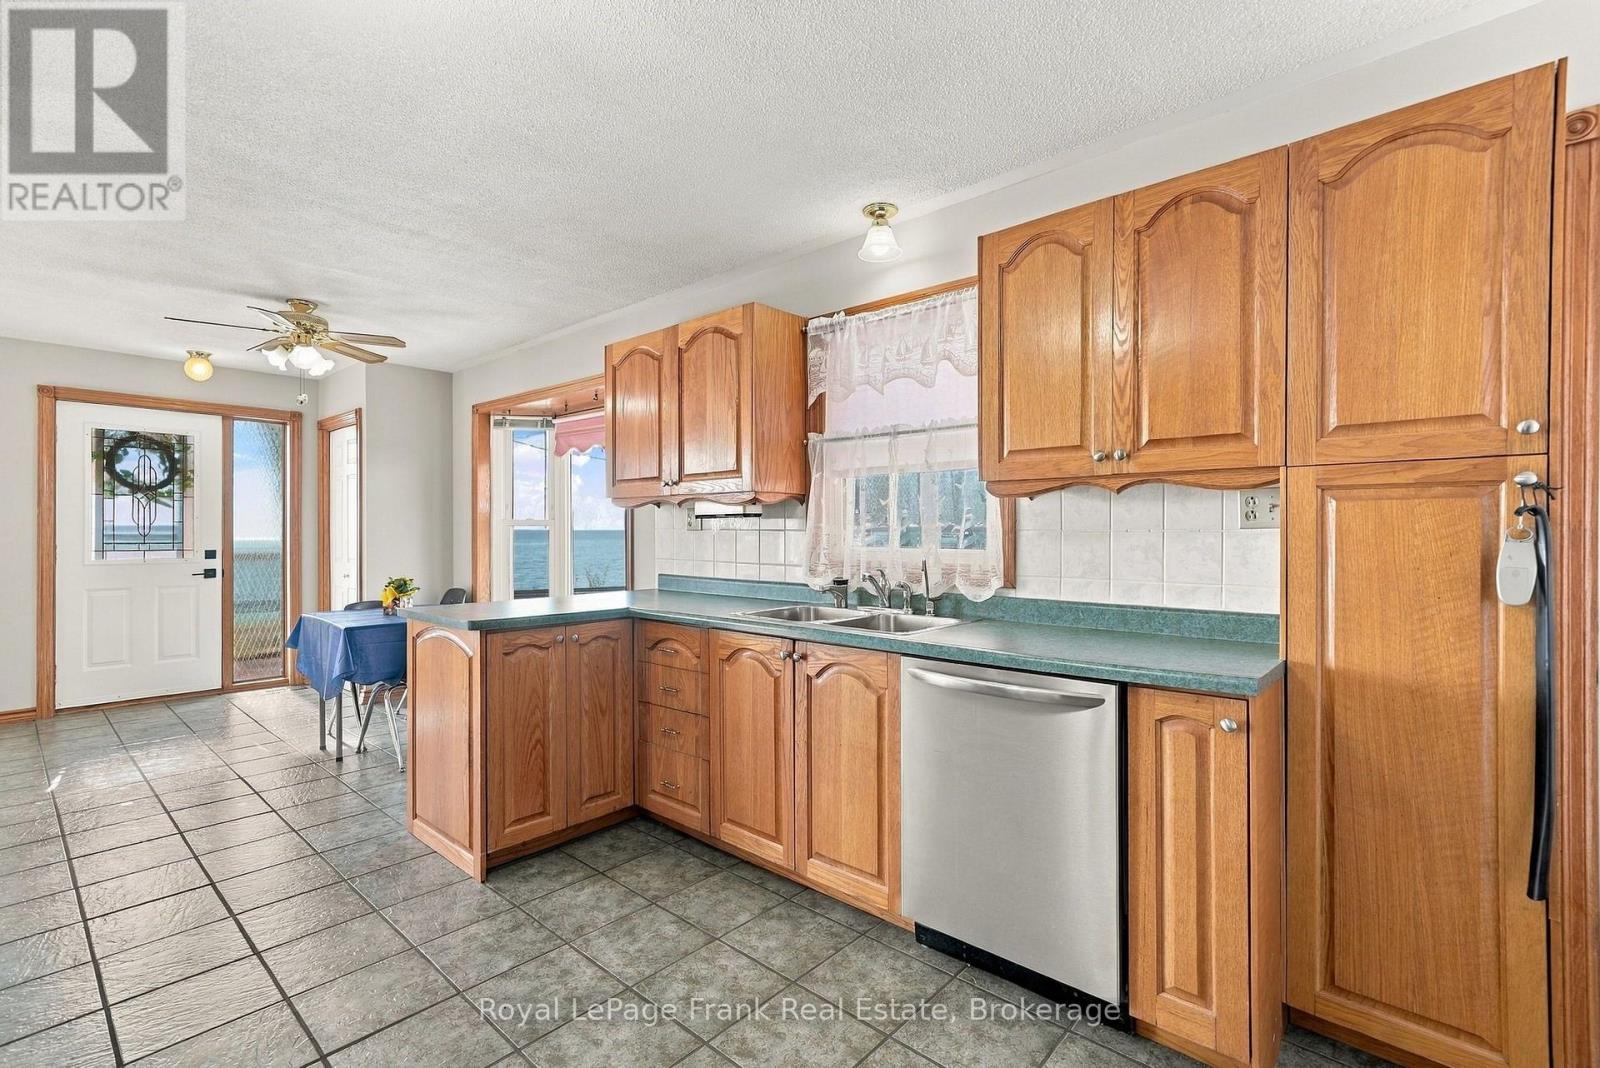
1265 Ramara Road 47 Road, Ramara, ON photo 1
1265 Ramara Road 47 Road, Ramara, ON photo 2
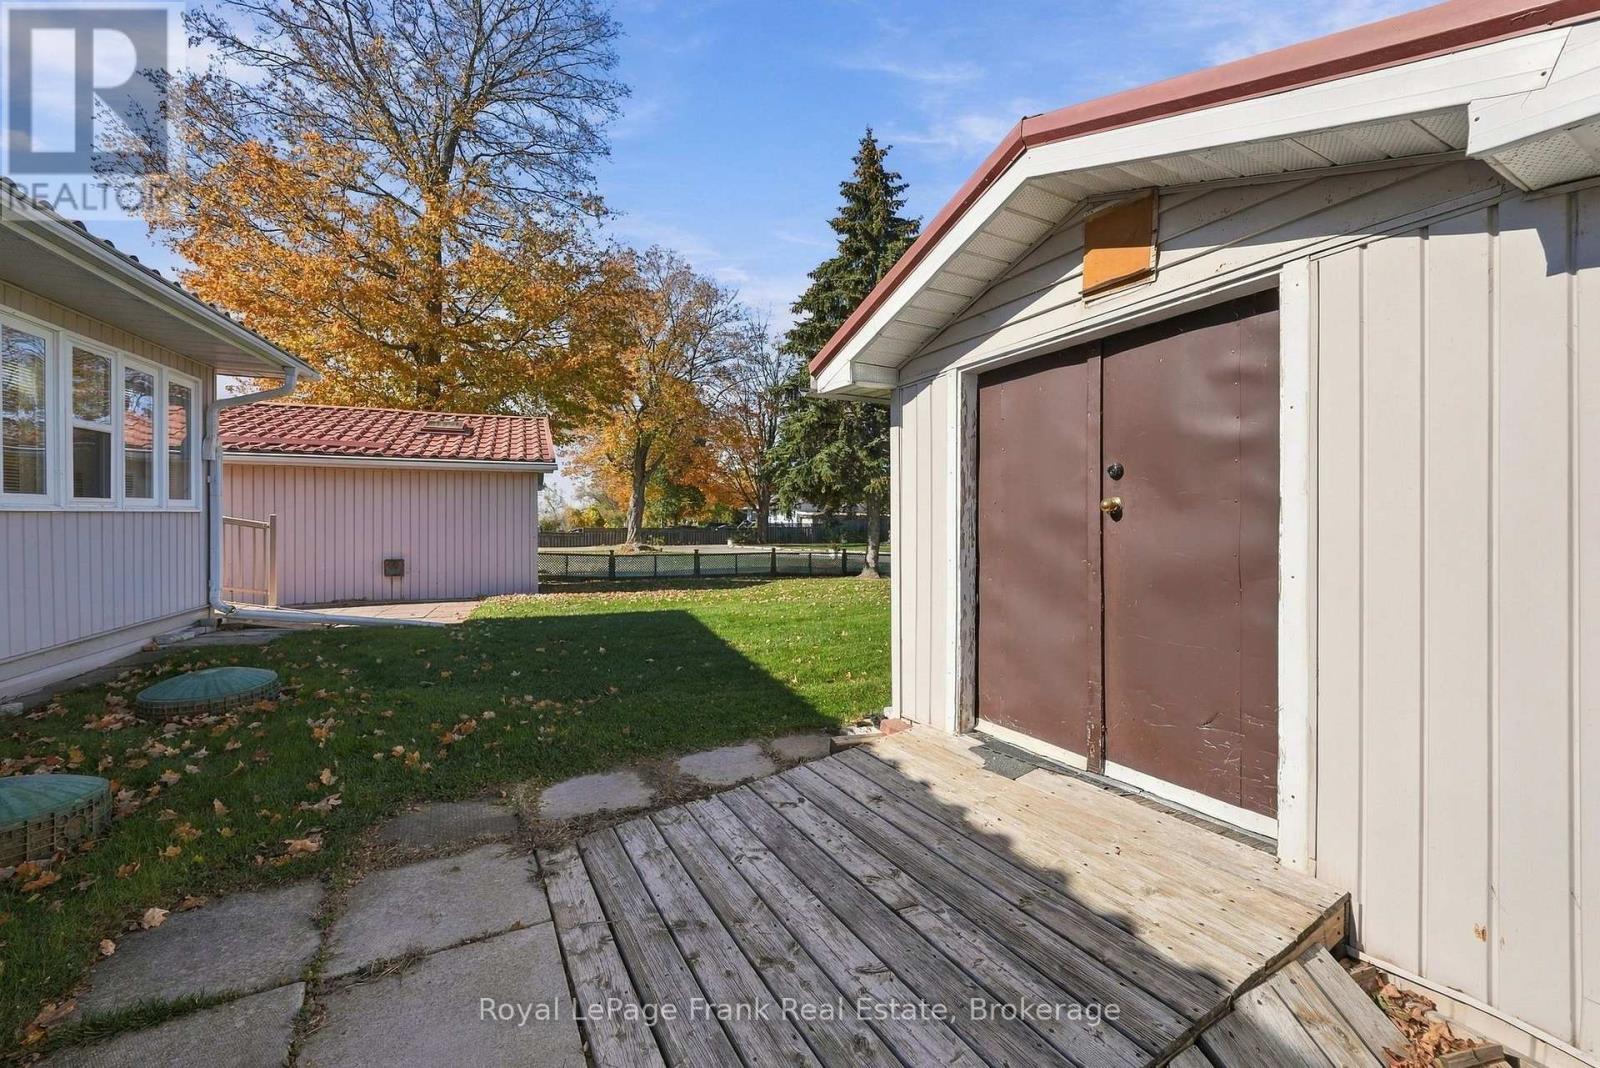
1265 Ramara Road 47 Road, Ramara, ON photo 3
1265 Ramara Road 47 Road, Ramara, ON photo 4
1265 Ramara Road 47 Road, Ramara, ON photo 5
1265 Ramara Road 47 Road, Ramara, ON photo 6
1265 Ramara Road 47 Road, Ramara, ON photo 7
1265 Ramara Road 47 Road, Ramara, ON photo 8
1265 Ramara Road 47 Road, Ramara, ON photo 9
1265 Ramara Road 47 Road, Ramara, ON photo 10
1265 Ramara Road 47 Road, Ramara, ON photo 11
1265 Ramara Road 47 Road, Ramara, ON photo 12
1265 Ramara Road 47 Road, Ramara, ON photo 13
1265 Ramara Road 47 Road, Ramara, ON photo 14
1265 Ramara Road 47 Road, Ramara, ON photo 15
1265 Ramara Road 47 Road, Ramara, ON photo 16
1265 Ramara Road 47 Road, Ramara, ON photo 17
1265 Ramara Road 47 Road, Ramara, ON photo 18
1265 Ramara Road 47 Road, Ramara, ON photo 19
1265 Ramara Road 47 Road, Ramara, ON photo 20
1265 Ramara Road 47 Road, Ramara, ON photo 21
1265 Ramara Road 47 Road, Ramara, ON photo 22
1265 Ramara Road 47 Road, Ramara, ON photo 23
1265 Ramara Road 47 Road, Ramara, ON photo 24
1265 Ramara Road 47 Road, Ramara, ON photo 25
1265 Ramara Road 47 Road, Ramara, ON photo 26
1265 Ramara Road 47 Road, Ramara, ON photo 27
1265 Ramara Road 47 Road, Ramara, ON photo 28
1265 Ramara Road 47 Road, Ramara, ON photo 29
1265 Ramara Road 47 Road, Ramara, ON photo 30
1265 Ramara Road 47 Road, Ramara, ON photo 31
1265 Ramara Road 47 Road, Ramara, ON photo 32
1265 Ramara Road 47 Road, Ramara, ON photo 33
1265 Ramara Road 47 Road, Ramara, ON photo 34
1265 Ramara Road 47 Road, Ramara, ON photo 35
1265 Ramara Road 47 Road, Ramara, ON photo 36
1265 Ramara Road 47 Road, Ramara, ON photo 37
1265 Ramara Road 47 Road, Ramara, ON photo 38
1265 Ramara Road 47 Road, Ramara, ON photo 39
1265 Ramara Road 47 Road, Ramara, ON photo 40
1265 Ramara Road 47 Road, Ramara, ON photo 41
1265 Ramara Road 47 Road, Ramara, ON photo 42
1265 Ramara Road 47 Road, Ramara, ON photo 43
1265 Ramara Road 47 Road, Ramara, ON photo 44
1265 Ramara Road 47 Road, Ramara, ON photo 45
1265 Ramara Road 47 Road, Ramara, ON photo 46
1265 Ramara Road 47 Road, Ramara, ON photo 47
1 / 47

BUYER ADVANTAGE

Buy with confidence

Get a full-service approach built on strategy, strong negotiation, and clear guidance from offer to close.

  • Local Market Expertise
  • Broker-level Negotiation
  • Transparent Process
  • No-pressure Guidance

The right strategy depends on your goals, timing, budget, and the type of home you are buying. Get Your Buyer Snapshot.

About This Property

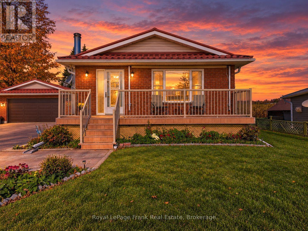
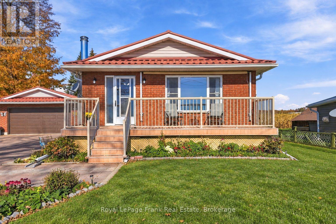
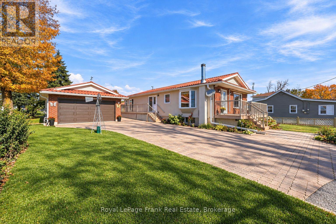
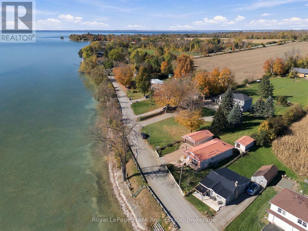
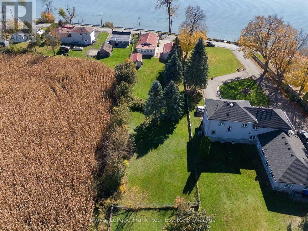
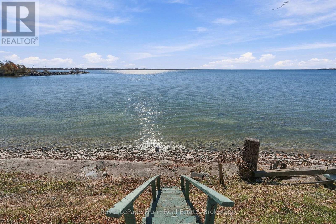
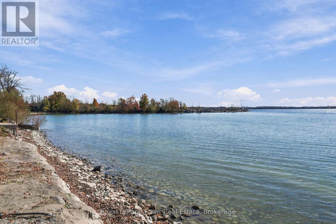
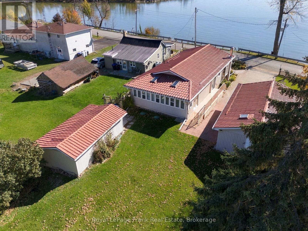
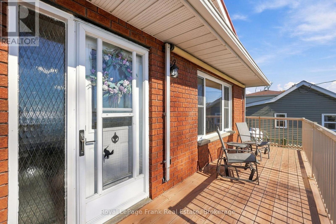
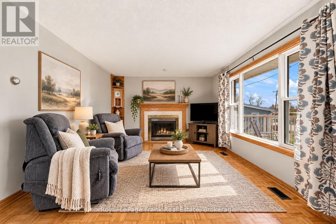
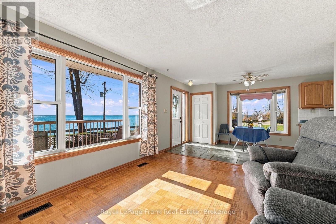
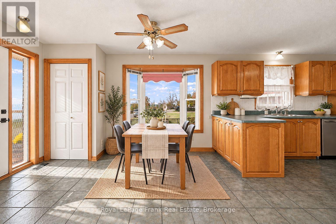
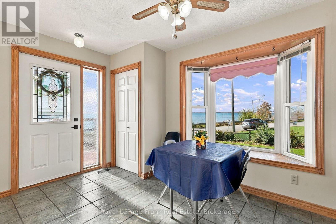
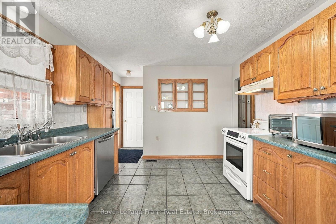
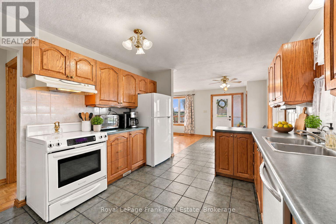
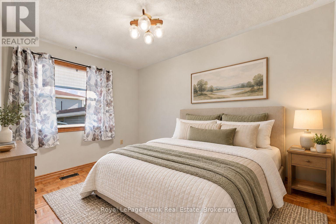
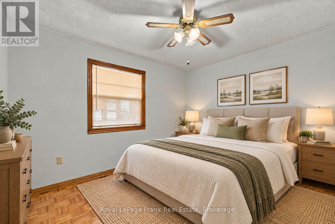
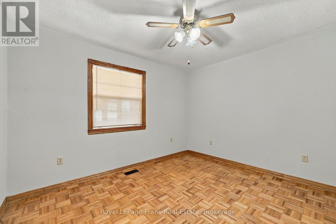
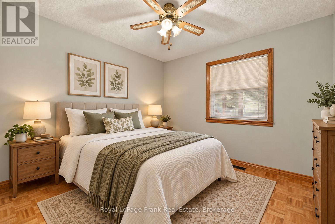
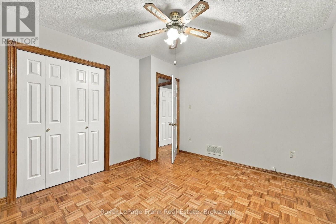
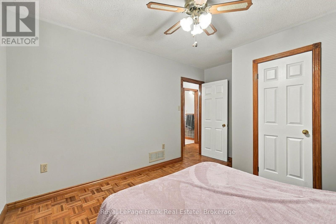
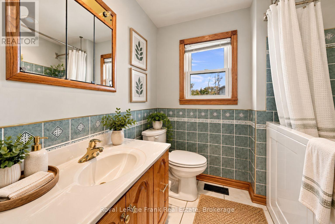
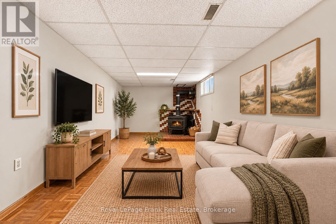
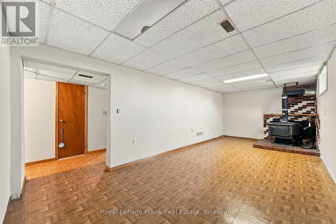
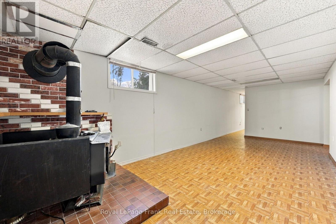
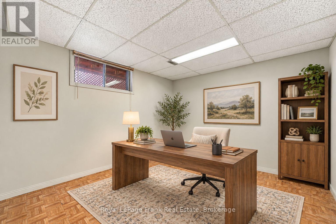
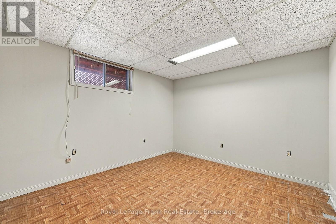
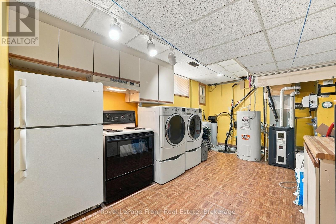
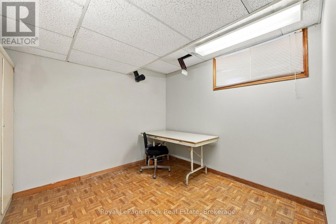
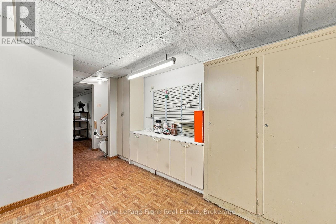
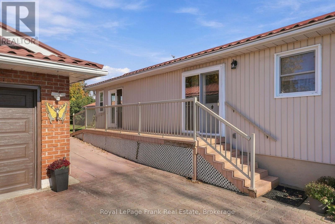
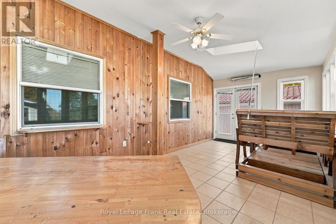
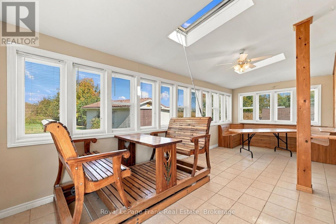
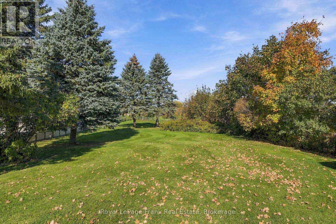
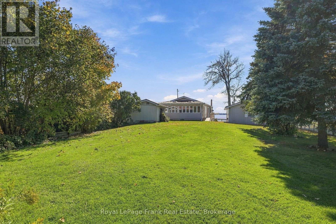
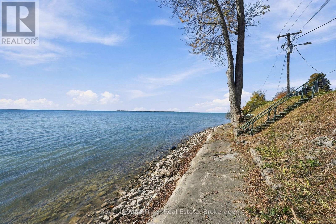
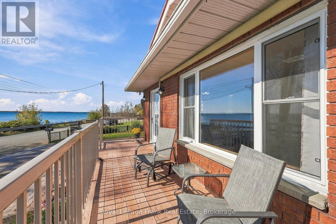
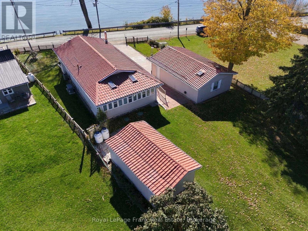
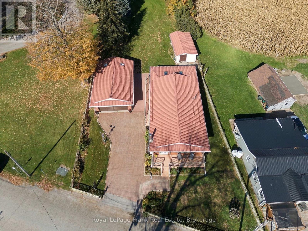
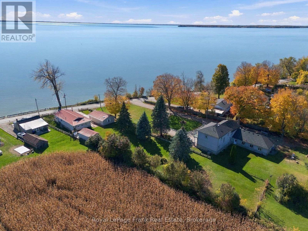
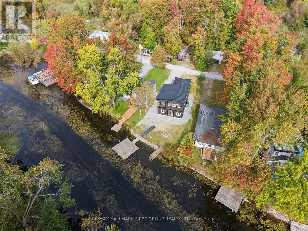
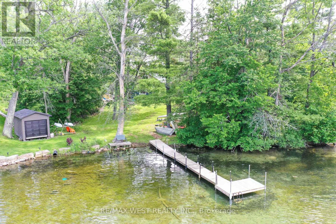
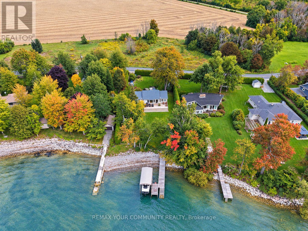
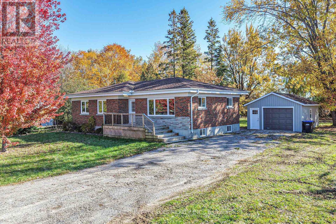
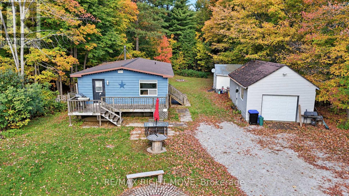
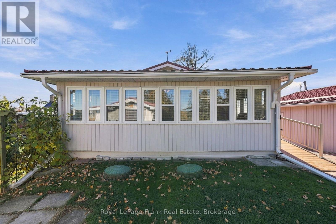
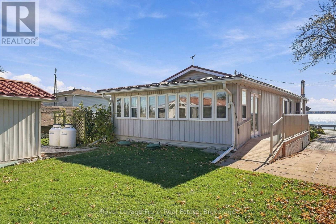
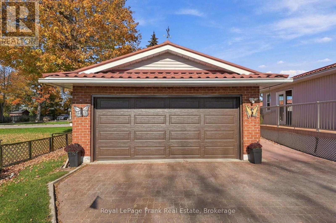
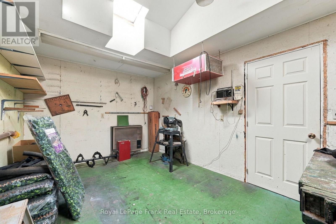
Experience the beauty of waterfront living on the western shore of Lake Simcoe at 1265 Ramara Road 47. What sets this property apart is that it was built as a solid, year-round home on the water, mot a cottage later converted for four-season living. Lovingly cared for and maintained, this home offers approximately 85 feet of owned shoreline, western-facing sunsets and stunning, unobstructed lake views enjoyed right from the living room. A private stairway leads down to the water, bringing the lake even closer to everyday life. Set on a generous 0.44-acre lot, the property features an extra-deep backyard extending approximately 300 feet, a covered rear porch affectionately known as the Florida room, and a 12 x 20 shed ideal for lawn equipment and additional storage. A lake-fed groundwater sprinkler system helps maintain the grounds, while the whole-house Generac generator provides added peace of mind. Inside, you will find 3 bedrooms, two full bathrooms, hardwood flooring, central vacuum and a full, partially finished basement. Accessibility upgrades, including a ramp to the side door and a power chair providing access to the basement, add valuable functionality. The detached two-car garage and shop offer excellent space for vehicles, storage and hobbies. Major mechanical updates include the furnace, air conditioning, and Generac generator in 2019, along with a septic system updated in 2013. A durable steel roof adds further peace of mind. Offering the character of a well-maintained home, practical features and an exceptional waterfront setting, this is a wonderful opportunity to enjoy the Lake Simcoe lifestyle with the comfort and substance of a true year-round residence. (id:63604)

Key Facts

Type
Detached
Beds
3
Baths
2
Size
700 sqft
Lot
85 x 284 FT; 50X284.15X85X319.99ft W 85ft shoreline
Parking
6 total

Highlights

  • Washer
  • Refrigerator
  • Water softener
  • Central Vacuum
  • Dishwasher
  • Stove
  • Dryer
  • Water Heater
Property Details 21 details
Bedrooms
3 bedrooms
3 above grade
Bathrooms
2 bathrooms
Parking
6 parking spaces
Detached Garage · Garage
Living area
700 - 1,100 sq. ft.
Property
Single Family · Bungalow · Freehold · Detached
Property subtype
Single Family
Structure type
House
Architectural style
Bungalow
Ownership
Freehold
Attached status
Detached
Storeys
1
Basement
Partially finished
Heating
Forced air, Electric
Cooling
Central air conditioning
Fireplace
2 fireplaces
Lot dimensions
85 x 284 FT; 50X284.15X85X319.99ft W 85ft shoreline
Frontage
85 feet
Taxes
$3,716.70
Water source
Drilled Well
Sewer
Septic System
Waterfront
Waterfront on lake · Lake Simcoe
Views
Lake view, View, View of water, Direct Water View

Interior features

WasherRefrigeratorWater softenerCentral VacuumDishwasherStoveDryerWater HeaterInsertWoodstove

Exterior features

BrickBlockFenced yardFully Fenced

Systems and association

TelephoneElectricity ConnectedGenerator

Lot and water

Irregular lot sizeWheelchair accessWaterfront on lake
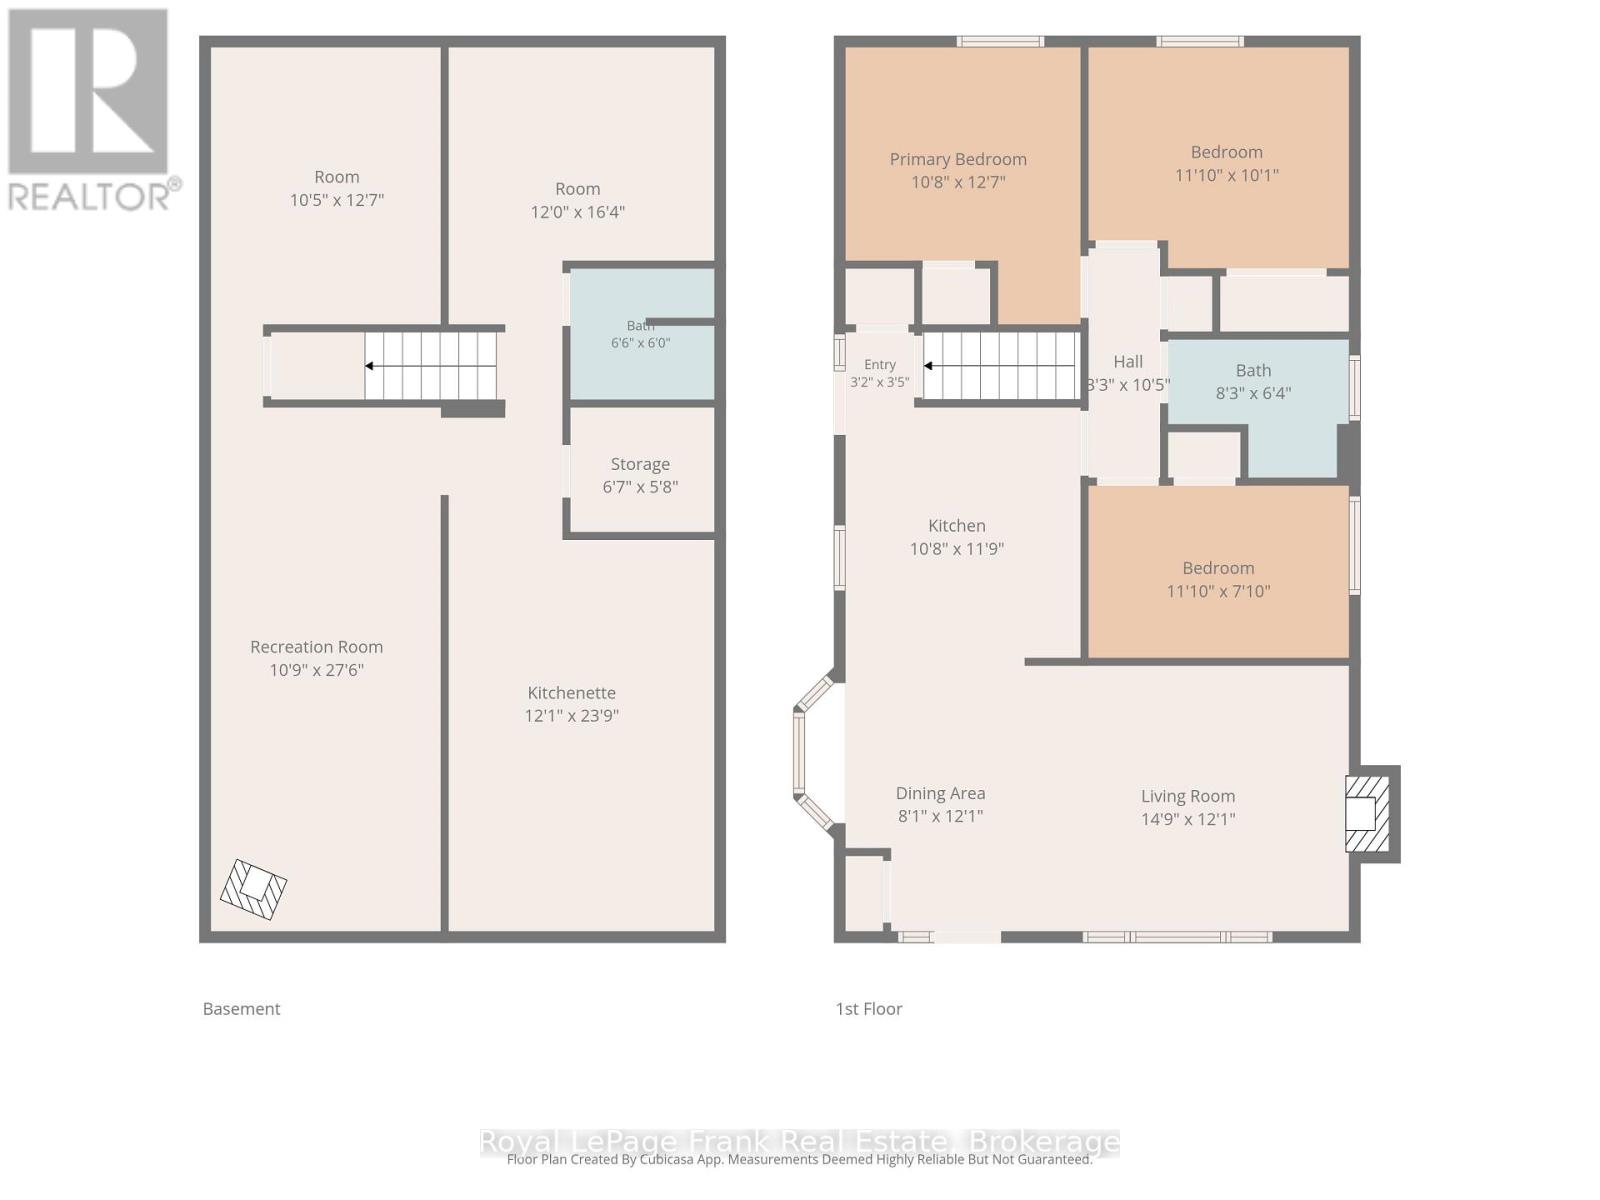
Rooms 12 rooms
Level
Room
Dimensions
Main level
Primary Bedroom
3.25 m x 3.84 m
Basement
Other
3.68 m x 7.24 m
Basement
Bathroom
1.98 m x 1.83 m
Main level
Bedroom
3.61 m x 3.07 m
Main level
Bedroom
3.61 m x 2.39 m
Main level
Kitchen
3.25 m x 3.58 m
Main level
Dining room
2.46 m x 3.68 m
Main level
Living room
4.5 m x 3.68 m
Main level
Bathroom
2.51 m x 1.93 m
Basement
Other
3.17 m x 3.84 m
Basement
Other
3.66 m x 4.98 m
Basement
Recreational, Games room
3.28 m x 8.38 m

Virtual Tour & Media

Mortgage & Affordability Estimate monthly costs
Purchase price$849,900
Down paymentNot available
Mortgage amountNot available
Principal & interestNot available
Property taxesNot available
Condo/HOA feeNot available
Insurance/OtherNot available
UtilitiesNot available
Est. monthly totalNot available
Income needed (GDS 32%)Not available
Estimates only. Not financial advice. Rates, taxes and fees vary by lender and municipality.

Saved Properties

Keep This One Handy

Save this listing, compare it later, or open your saved properties dashboard.

Manage Saved Searches
Map is approximate.

Neighbourhood

Area
Rural Ramara
City
Ramara
Postal code
L0K 1B0
Nearby
Highway 12, Ramara Rd 47, West of Trent Canal