2255 O'Neil Street
BUYER ADVANTAGE
Buy with confidence
Get a full-service approach built on strategy, strong negotiation, and clear guidance from offer to close.
- Local Market Expertise
- Broker-level Negotiation
- Transparent Process
- No-pressure Guidance

The right strategy depends on your goals, timing, budget, and the type of home you are buying. Get Your Buyer Snapshot.
About This Property
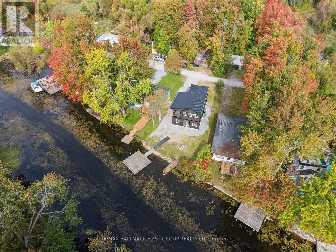
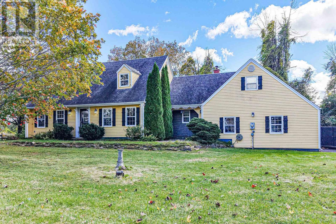
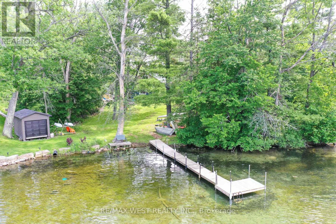
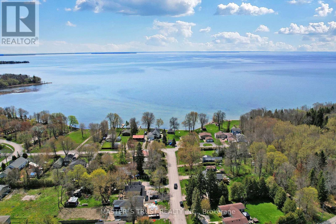
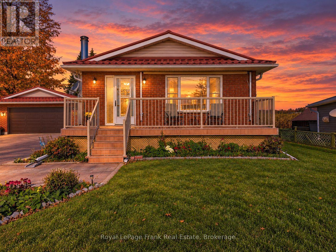
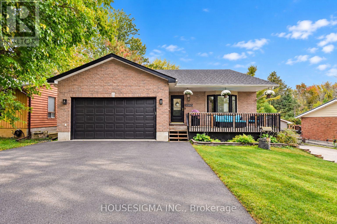
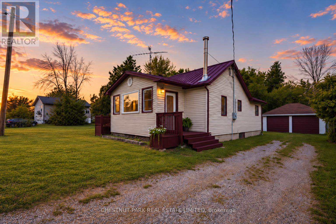
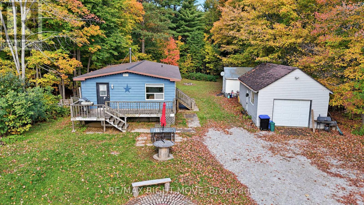
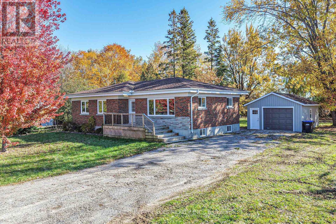
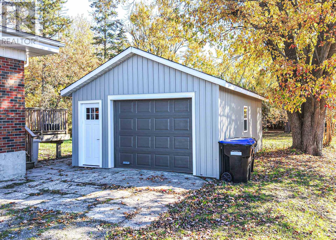
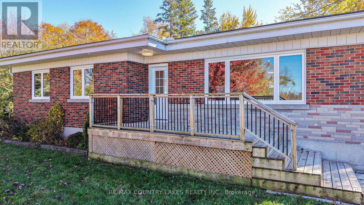
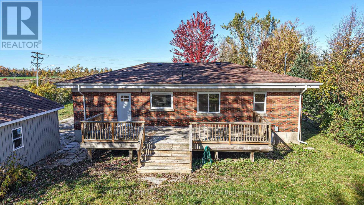
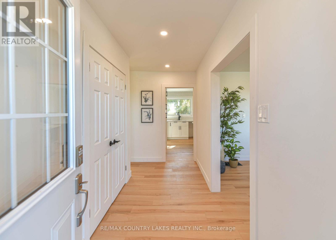
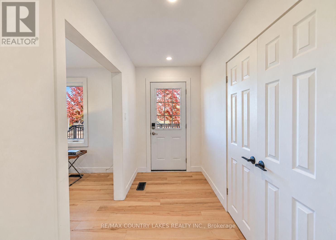
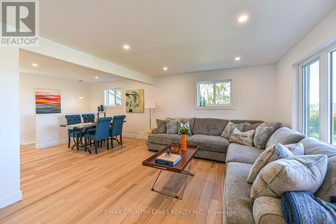
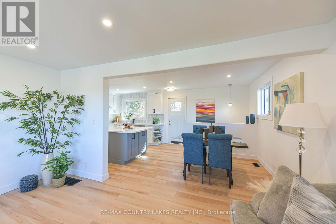
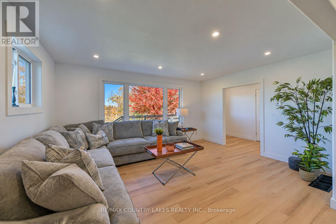
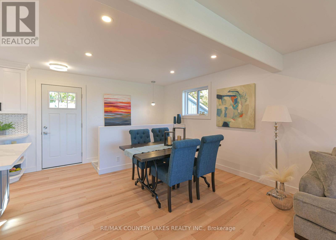
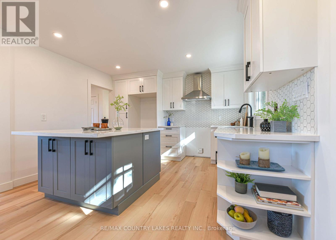
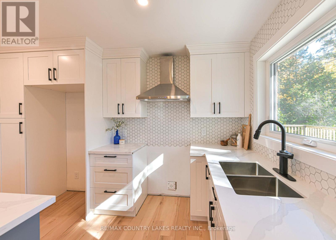
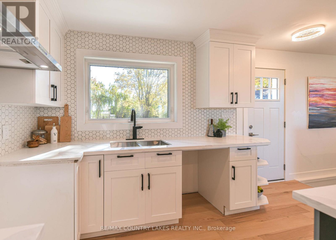
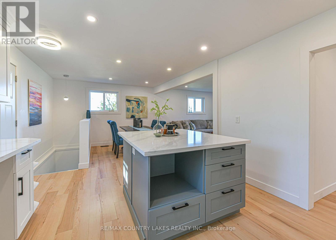
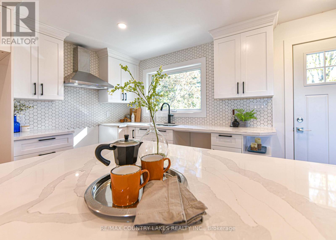
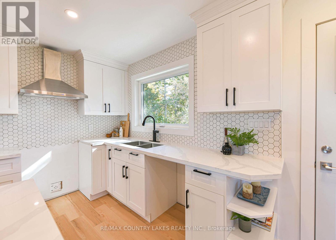
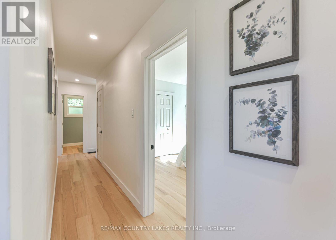
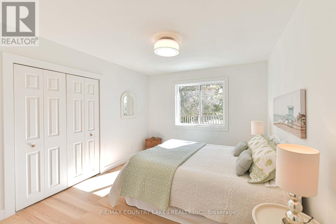
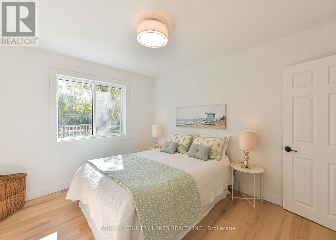
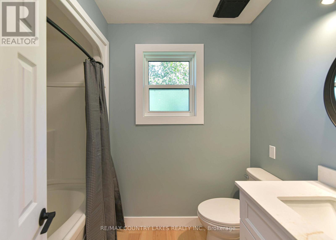
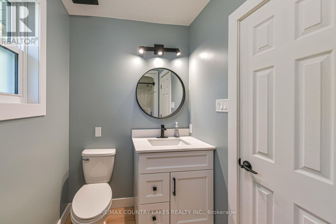
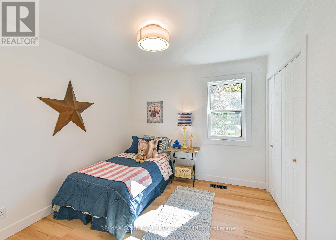
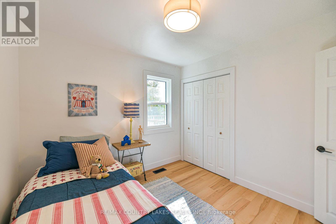
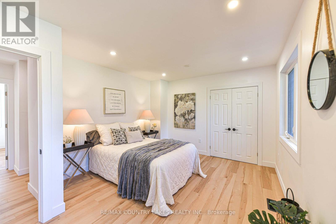
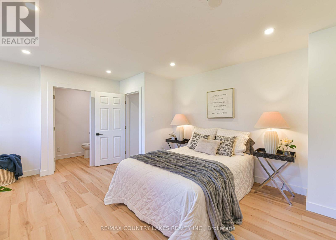
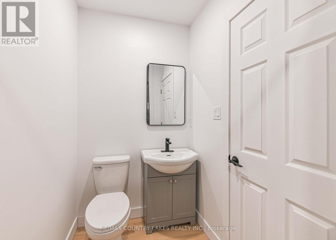
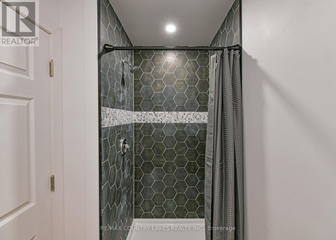
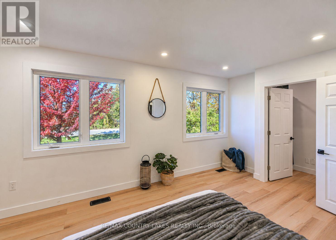
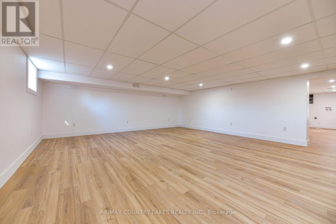
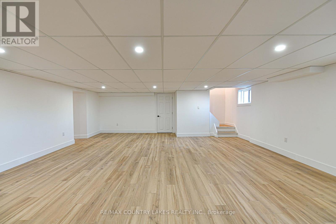
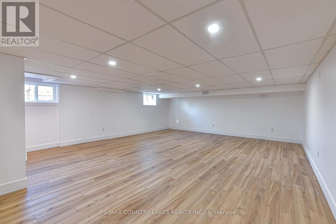
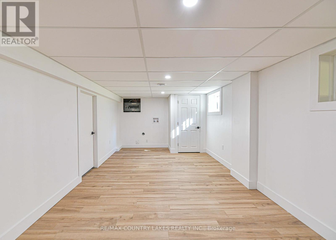
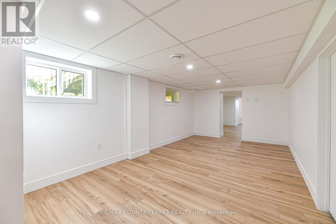
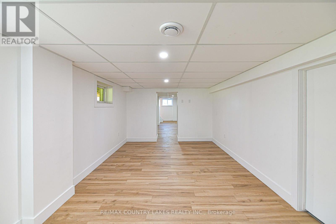
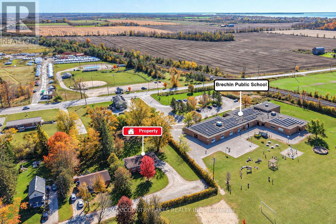
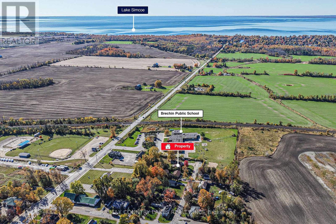
Completely renovated from top to bottom, this beautiful all-brick 3-bedroom, 2-full-bath bungalow is the perfect family home, offering exceptional quality, privacy, and an ideal location on a generous 113'x 250' lot at the end of O'Neill Street in Brechin. Just steps from a convenient shortcut to Brechin Public School at the end of the driveway, this is a fantastic setting for a young family with children. Step inside and you'll immediately appreciate the craftsmanship and quality finishes throughout. The spacious living room flows seamlessly into the dining area and stunning custom kitchen, featuring a large centre island, quartz countertops, ample cabinetry, and pot lights creating a warm and inviting atmosphere. Two generous bedrooms each offer double closets, while the beautifully renovated 4-piece main bath features a stylish quartz vanity. The spacious primary bedroom is a true retreat with a large double closet and private 3-piece ensuite. The fully finished basement provides excellent additional living space and includes a bright, finished laundry room with plenty of room for additional freezers or refrigerators, a utility room with abundant storage, and a convenient cold cellar ideal for canned goods and extra pantry storage. The kitchen walks out to a large rear deck overlooking the private backyard, creating the perfect space for summer entertaining, family gatherings, or simply enjoying the peace and privacy of this exceptional lot. The large detached 1.5 car garage has also been completely redone, including new siding and garage door. Located within easy walking distance of downtown Brechin, you'll have Foodland, convenience stores, Tim Hortons, Shell, and everyday amenities close at hand, while Lake Simcoe is just a short drive away. Completely renovated, beautifully finished, family-friendly and exceptionally private - this home and location truly offer it all! (id:63604)
Key Facts
Highlights
- Window Coverings
- Water Heater
Property Details
Interior features
Exterior features
Systems and association
Lot and water
Virtual Tour & Media
Mortgage & Affordability
Saved Properties
Keep This One Handy
Save this listing, compare it later, or open your saved properties dashboard.
Neighbourhood
- Area
- Brechin
- City
- Ramara
- Postal code
- L0K 1B0
- Nearby
- Cross Streets: Highway 12 and O'Neil St. ** Directions: Highway 12 to O'Neil St.
Save This Property
Keep this home handy, return to it anytime, and let us know how to reach you about this listing.
We use this email only to connect your saved properties and saved searches.
Other Available Options
Similar Listings
Listings from our database that match closely.