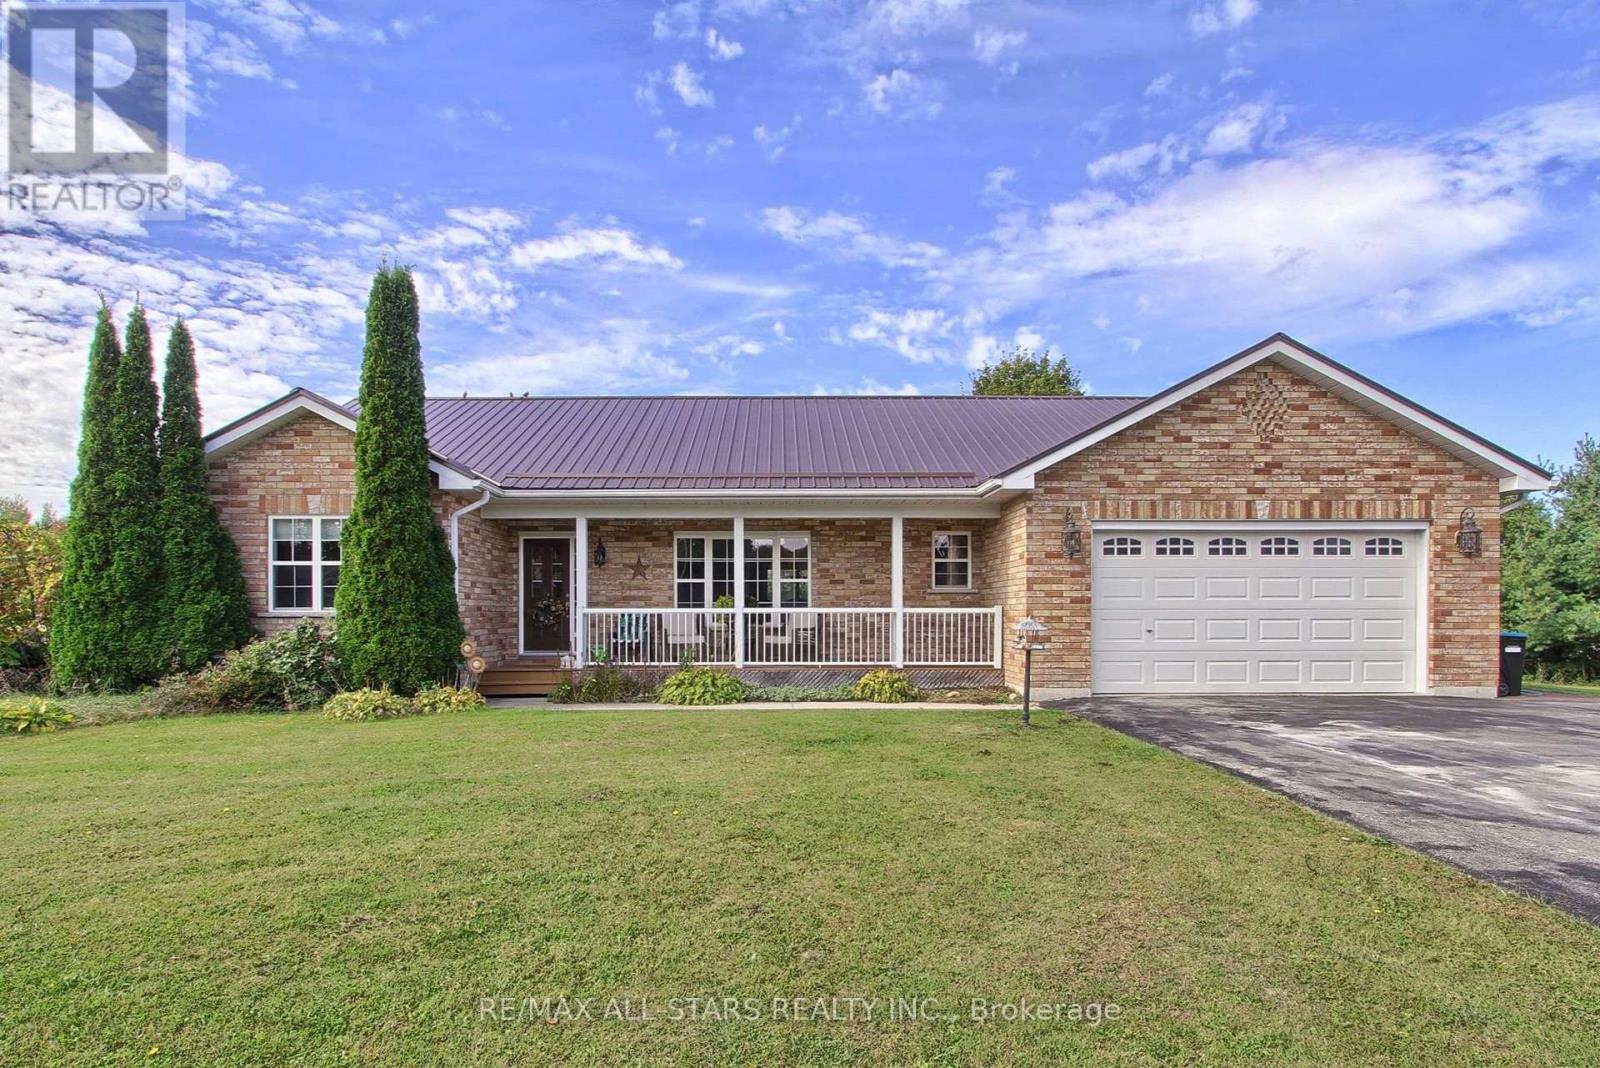
2707 Stephen Drive
BUYER ADVANTAGE
Buy with confidence
Get a full-service approach built on strategy, strong negotiation, and clear guidance from offer to close.
- Local Market Expertise
- Broker-level Negotiation
- Transparent Process
- No-pressure Guidance

The right strategy depends on your goals, timing, budget, and the type of home you are buying. Get Your Buyer Snapshot.
About This Property
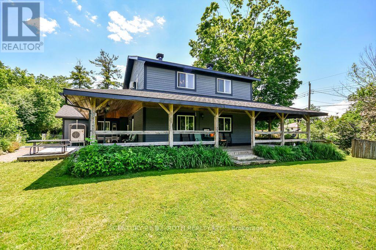
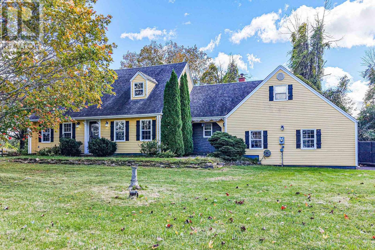
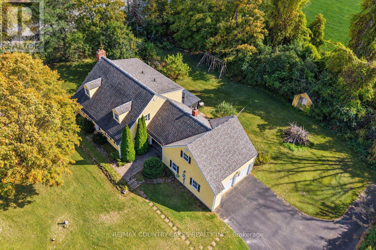
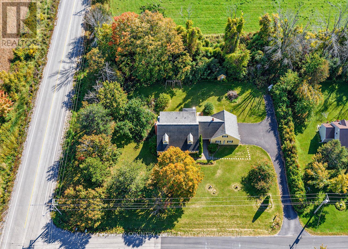
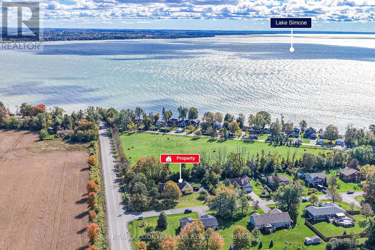
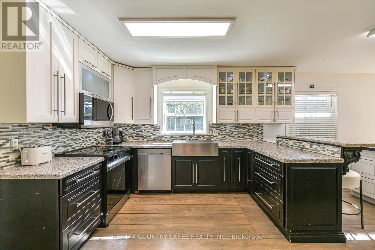
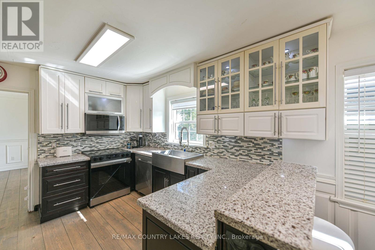
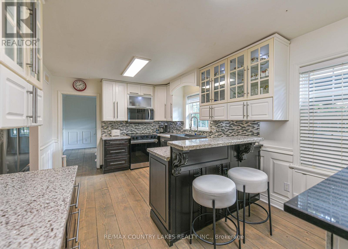
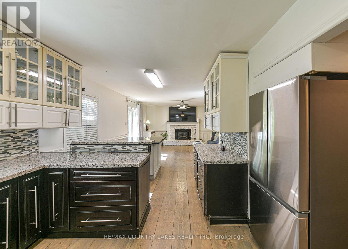
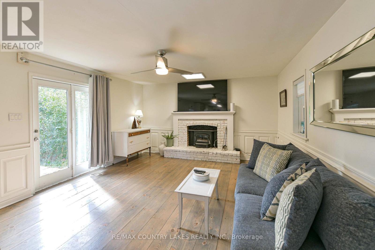
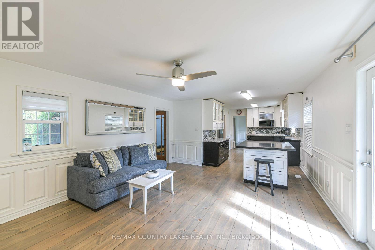
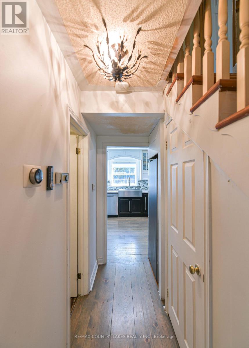
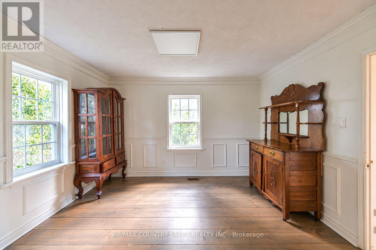
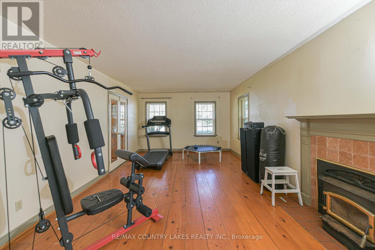
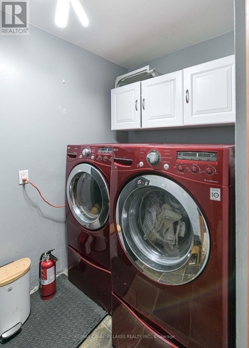
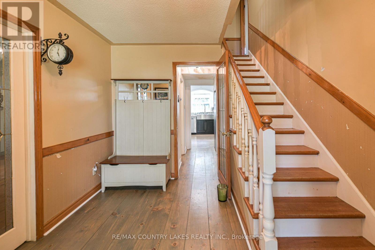
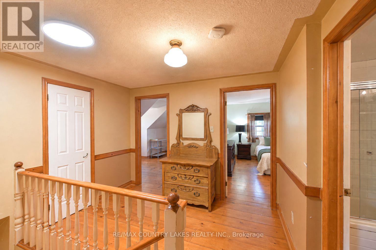
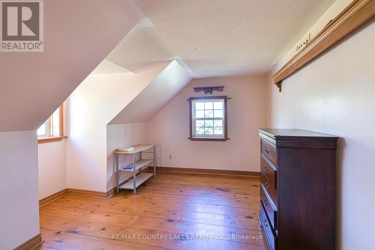
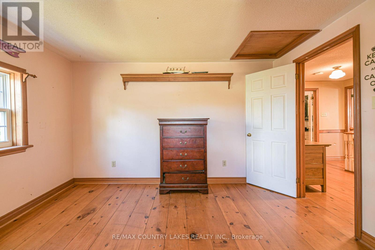
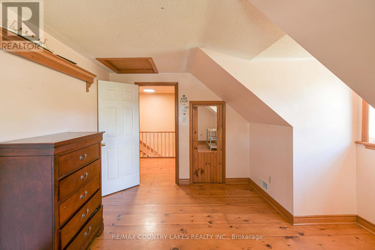
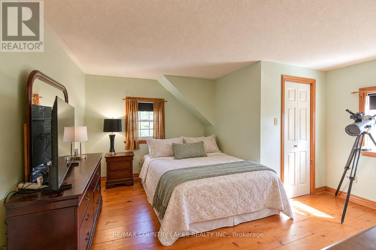
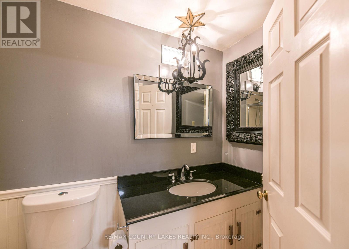
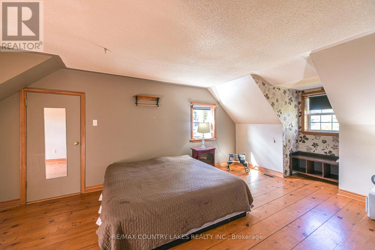
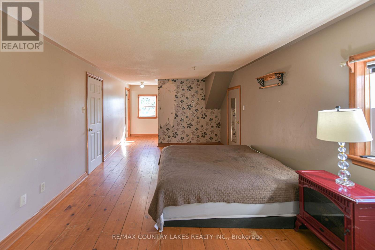
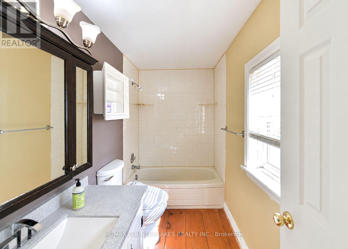
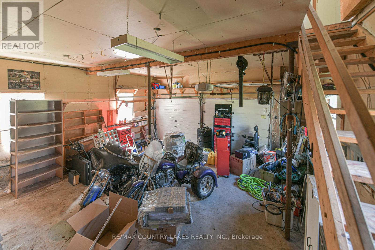
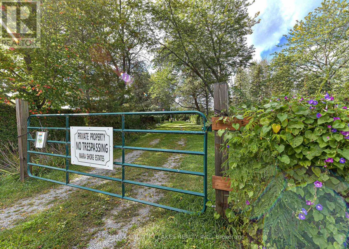
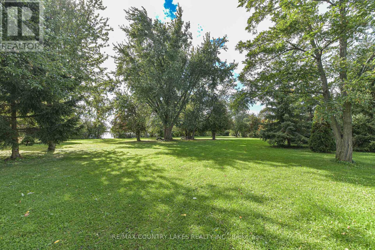
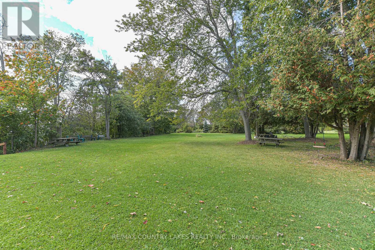
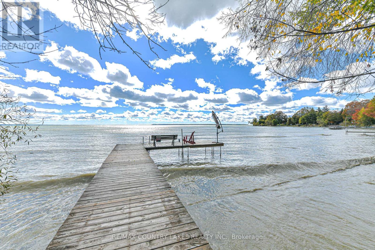
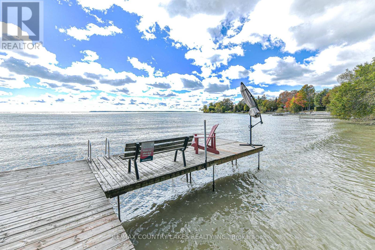
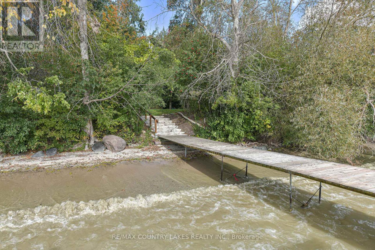
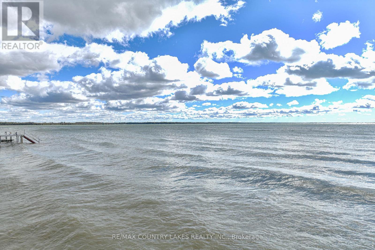
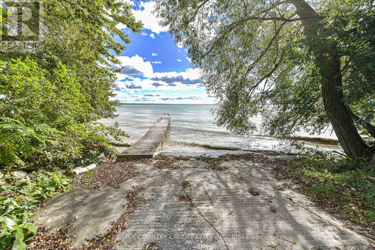
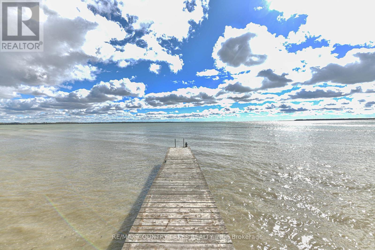
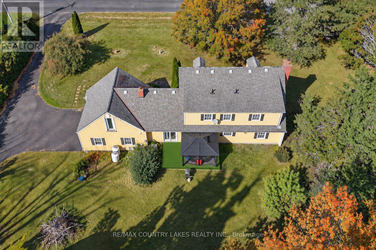
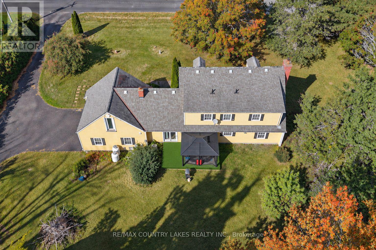
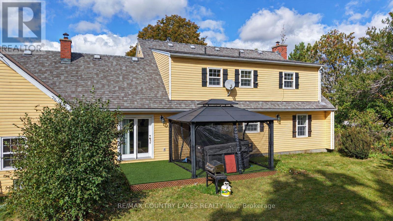
Beautiful Rustic Cape Cod Home on a Private Corner Lot! The perfect blend of rustic charm and country living in this lovely home, situated on a private lot of just over half an acre, Offering a bright, airy atmosphere with high ceilings and gorgeous wide-plank pine flooring, this home is designed for those who appreciate space, efficiency and a relaxed lifestyle. Equivalent to an R-2000 home, with impressively low heat & hydro bills. The spacious living room features a cozy wood insert fireplace and W/O to the rear deck, complete with a Jacuzzi hot tub (2023) and canopy, Open to the living room, the custom kitchen showcases beautiful quartz countertops, a large island with bar seating and bluetooth S/S appl's. A formal dining rm and an additional main floor family room with a second wood insert fireplace offers space for everyday living. The large front entry welcomes you with an elegant chandelier, while the convenient main floor laundry rm and 2-piece powder add to the home's functionality. Upstairs, the generous primary bdrm offers a walk-in closet, 4-piece en-suite and access to above the garage; create your own private sitting room, studio or additional liv space. Two add'l bdrms share a second 4-piece bath, making this an ideal layout. The insulated two-car garage, full cement pad in the crawl space with excellent storage, and newer paved driveway provide added convenience. Numerous updates include a newer propane forced-air furnace (2024), exterior siding (2015), All new windows (24 in 2015), 35-year shingles (2015) and a newer owned on-demand hot water system. A sought-after community offering an impressive 2-acre waterfront recreation area ($100 Yearly Association fee) with walking trails, two docks, picnic tables, a beach and boat ramp. Whether you're looking to retire or enjoy a more relaxed pace of life, this charming Cape Cod offers an exceptional opportunity to enjoy the best of country living with wonderful waterfront amenities close at hand! (id:63604)
Key Facts
Highlights
- Washer
- Refrigerator
- Water meter
- Jacuzzi
- Dishwasher
- Stove
- Range
- Dryer
- Microwave
- Window Coverings
- Garage door opener
- Garage door opener remote(s)
Property Details
Interior features
Exterior features
Systems and association
Lot and water
Rooms
Mortgage & Affordability
Saved Properties
Keep This One Handy
Save this listing, compare it later, or open your saved properties dashboard.
Neighbourhood
- Area
- Brechin
- City
- Ramara
- Postal code
- L0K 1B0
- Nearby
- Cross Streets: Ramara Rd 47 & Stephen Dr. ** Directions: Ramara Rd 47 / Hwy 12 & Concession Rd A to Stephen Dr.
Save This Property
Keep this home handy, return to it anytime, and let us know how to reach you about this listing.
We use this email only to connect your saved properties and saved searches.
Other Available Options
Similar Listings
Listings from our database that match closely.