1266 Ashland Drive

Cobourg, ONDetached
$735,000
MLS® X13846762
Detached2 beds2 baths6 total
1266 Ashland Drive, Cobourg, ON photo 1
1266 Ashland Drive, Cobourg, ON photo 2
1266 Ashland Drive, Cobourg, ON photo 3
1266 Ashland Drive, Cobourg, ON photo 4
1266 Ashland Drive, Cobourg, ON photo 5
1266 Ashland Drive, Cobourg, ON photo 6
1266 Ashland Drive, Cobourg, ON photo 7
1266 Ashland Drive, Cobourg, ON photo 8
1266 Ashland Drive, Cobourg, ON photo 9
1266 Ashland Drive, Cobourg, ON photo 10
1266 Ashland Drive, Cobourg, ON photo 11
1266 Ashland Drive, Cobourg, ON photo 12
1266 Ashland Drive, Cobourg, ON photo 13
1266 Ashland Drive, Cobourg, ON photo 14
1266 Ashland Drive, Cobourg, ON photo 15
1266 Ashland Drive, Cobourg, ON photo 16
1266 Ashland Drive, Cobourg, ON photo 17
1266 Ashland Drive, Cobourg, ON photo 18
1266 Ashland Drive, Cobourg, ON photo 19
1266 Ashland Drive, Cobourg, ON photo 20
1266 Ashland Drive, Cobourg, ON photo 21
1266 Ashland Drive, Cobourg, ON photo 22
1266 Ashland Drive, Cobourg, ON photo 23
1266 Ashland Drive, Cobourg, ON photo 24
1266 Ashland Drive, Cobourg, ON photo 25
1266 Ashland Drive, Cobourg, ON photo 26
1266 Ashland Drive, Cobourg, ON photo 27
1266 Ashland Drive, Cobourg, ON photo 28
1266 Ashland Drive, Cobourg, ON photo 29
1266 Ashland Drive, Cobourg, ON photo 30
1266 Ashland Drive, Cobourg, ON photo 31
1266 Ashland Drive, Cobourg, ON photo 32
1266 Ashland Drive, Cobourg, ON photo 33
1266 Ashland Drive, Cobourg, ON photo 34
1266 Ashland Drive, Cobourg, ON photo 35
1266 Ashland Drive, Cobourg, ON photo 36
1266 Ashland Drive, Cobourg, ON photo 37
1266 Ashland Drive, Cobourg, ON photo 38
1266 Ashland Drive, Cobourg, ON photo 39
1266 Ashland Drive, Cobourg, ON photo 40
1266 Ashland Drive, Cobourg, ON photo 41
1266 Ashland Drive, Cobourg, ON photo 42
1266 Ashland Drive, Cobourg, ON photo 43
1266 Ashland Drive, Cobourg, ON photo 44
1 / 44

BUYER ADVANTAGE

Buy with confidence

Get a full-service approach built on strategy, strong negotiation, and clear guidance from offer to close.

  • Local Market Expertise
  • Broker-level Negotiation
  • Transparent Process
  • No-pressure Guidance

The right strategy depends on your goals, timing, budget, and the type of home you are buying. Get Your Buyer Snapshot.

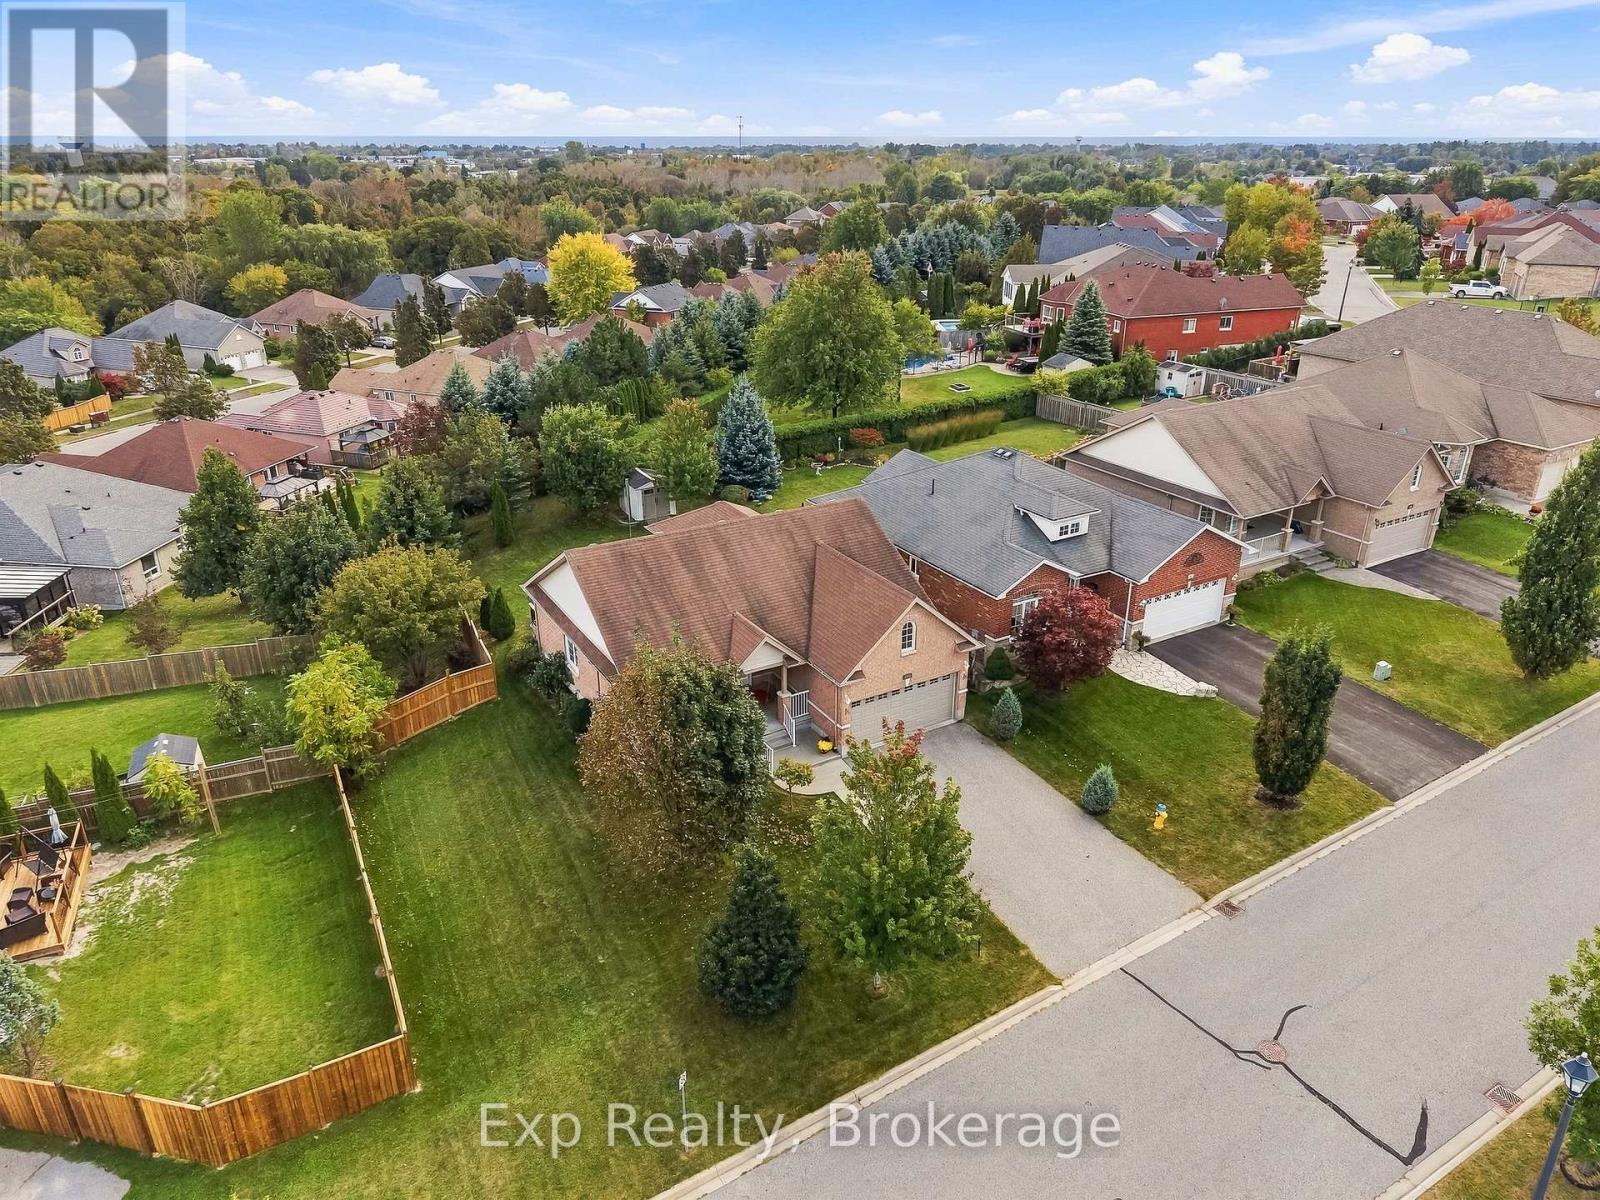
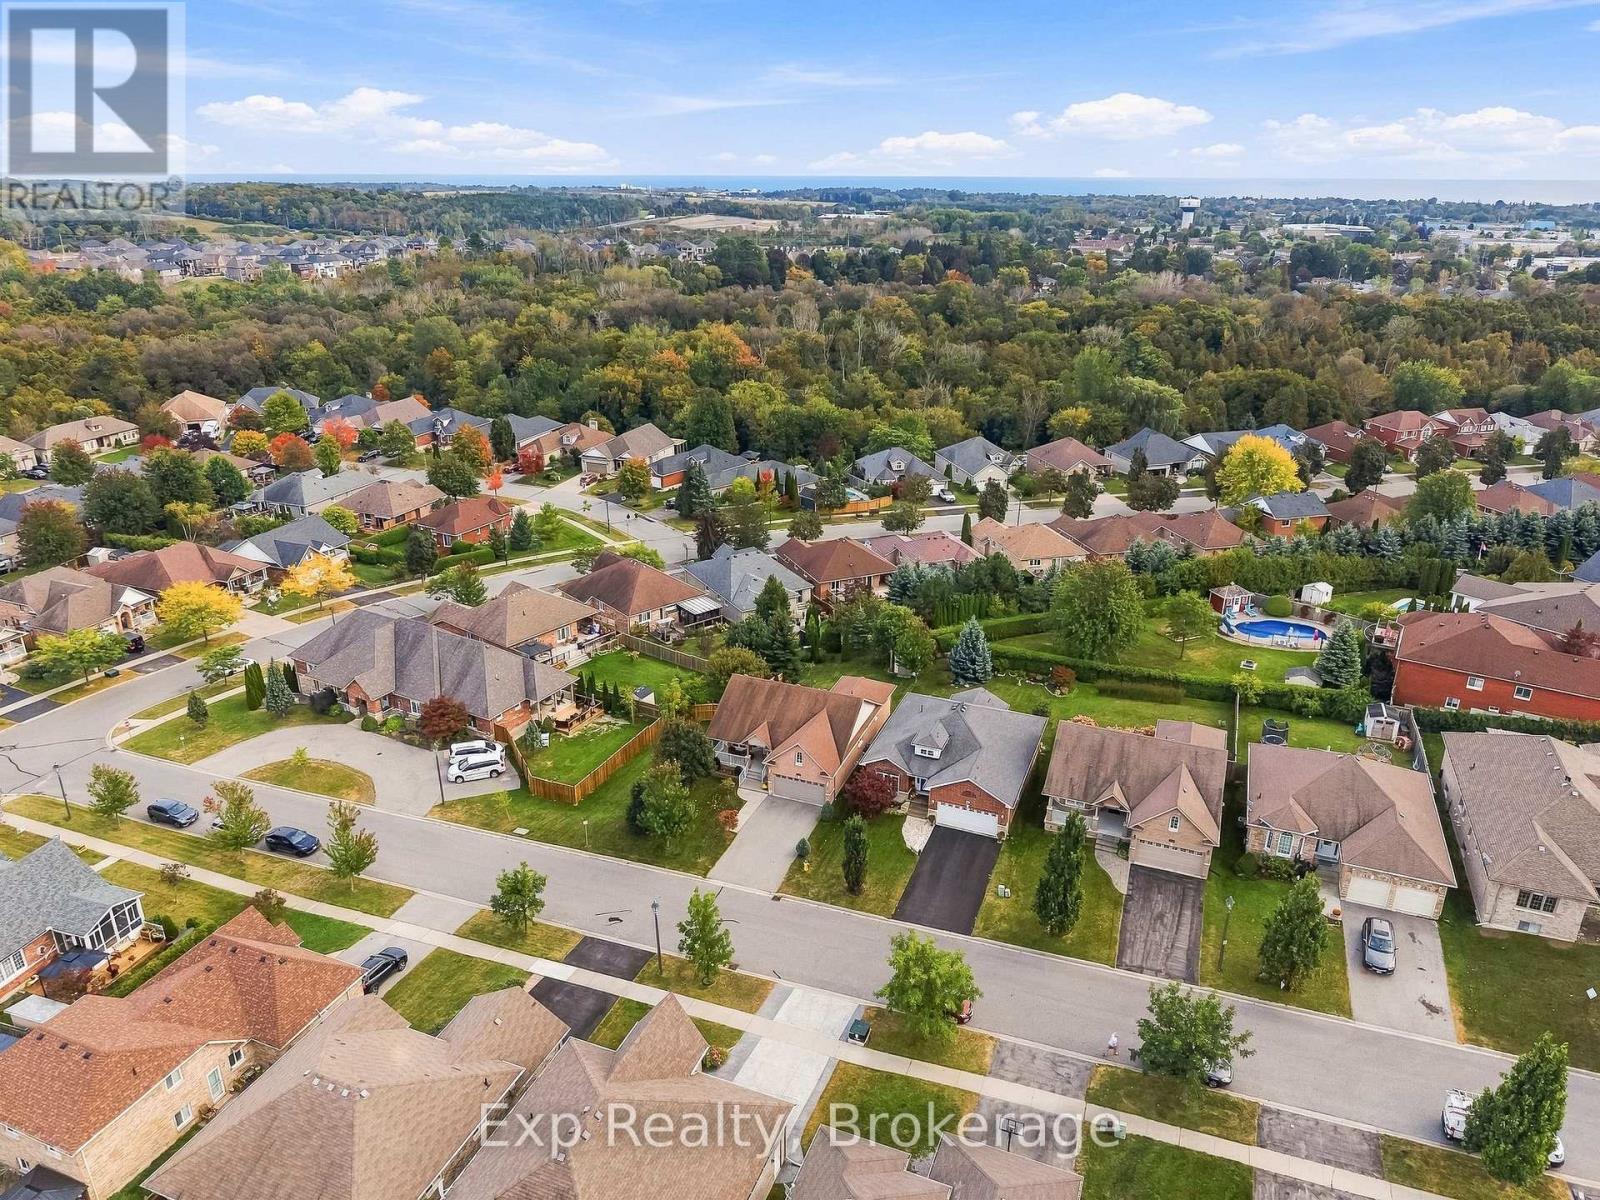
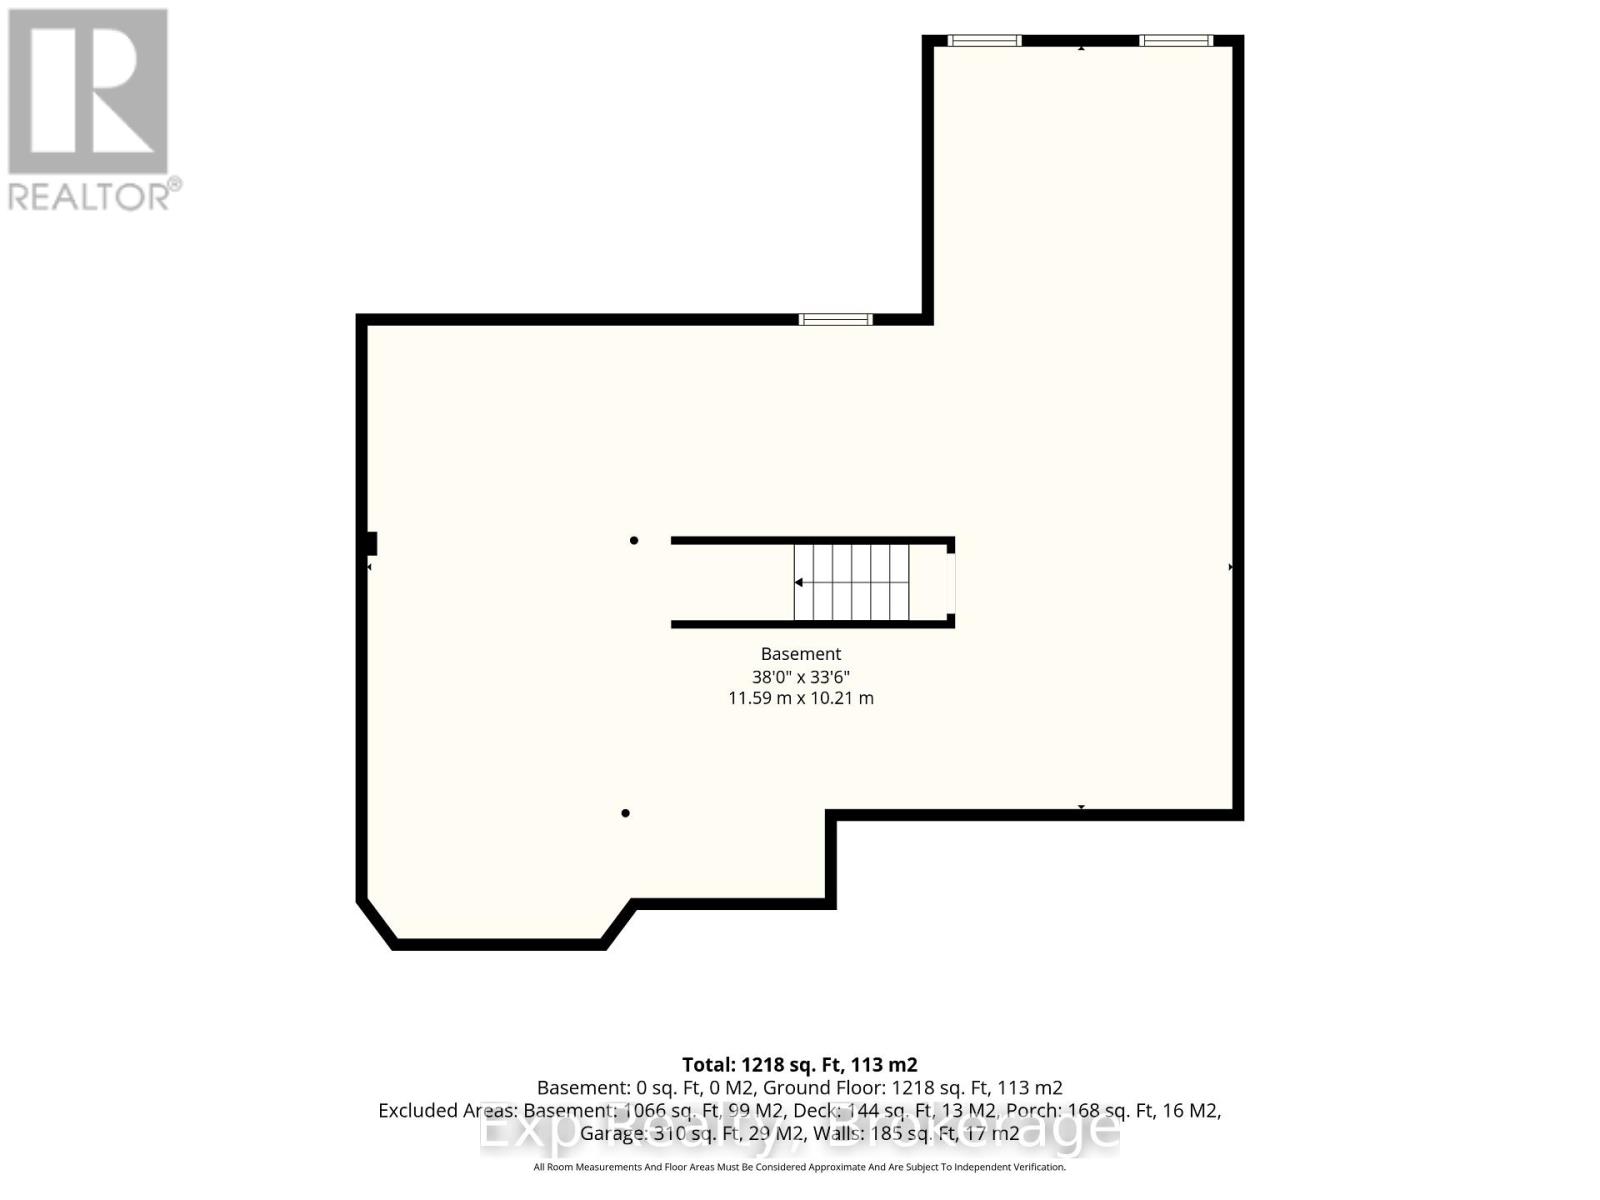
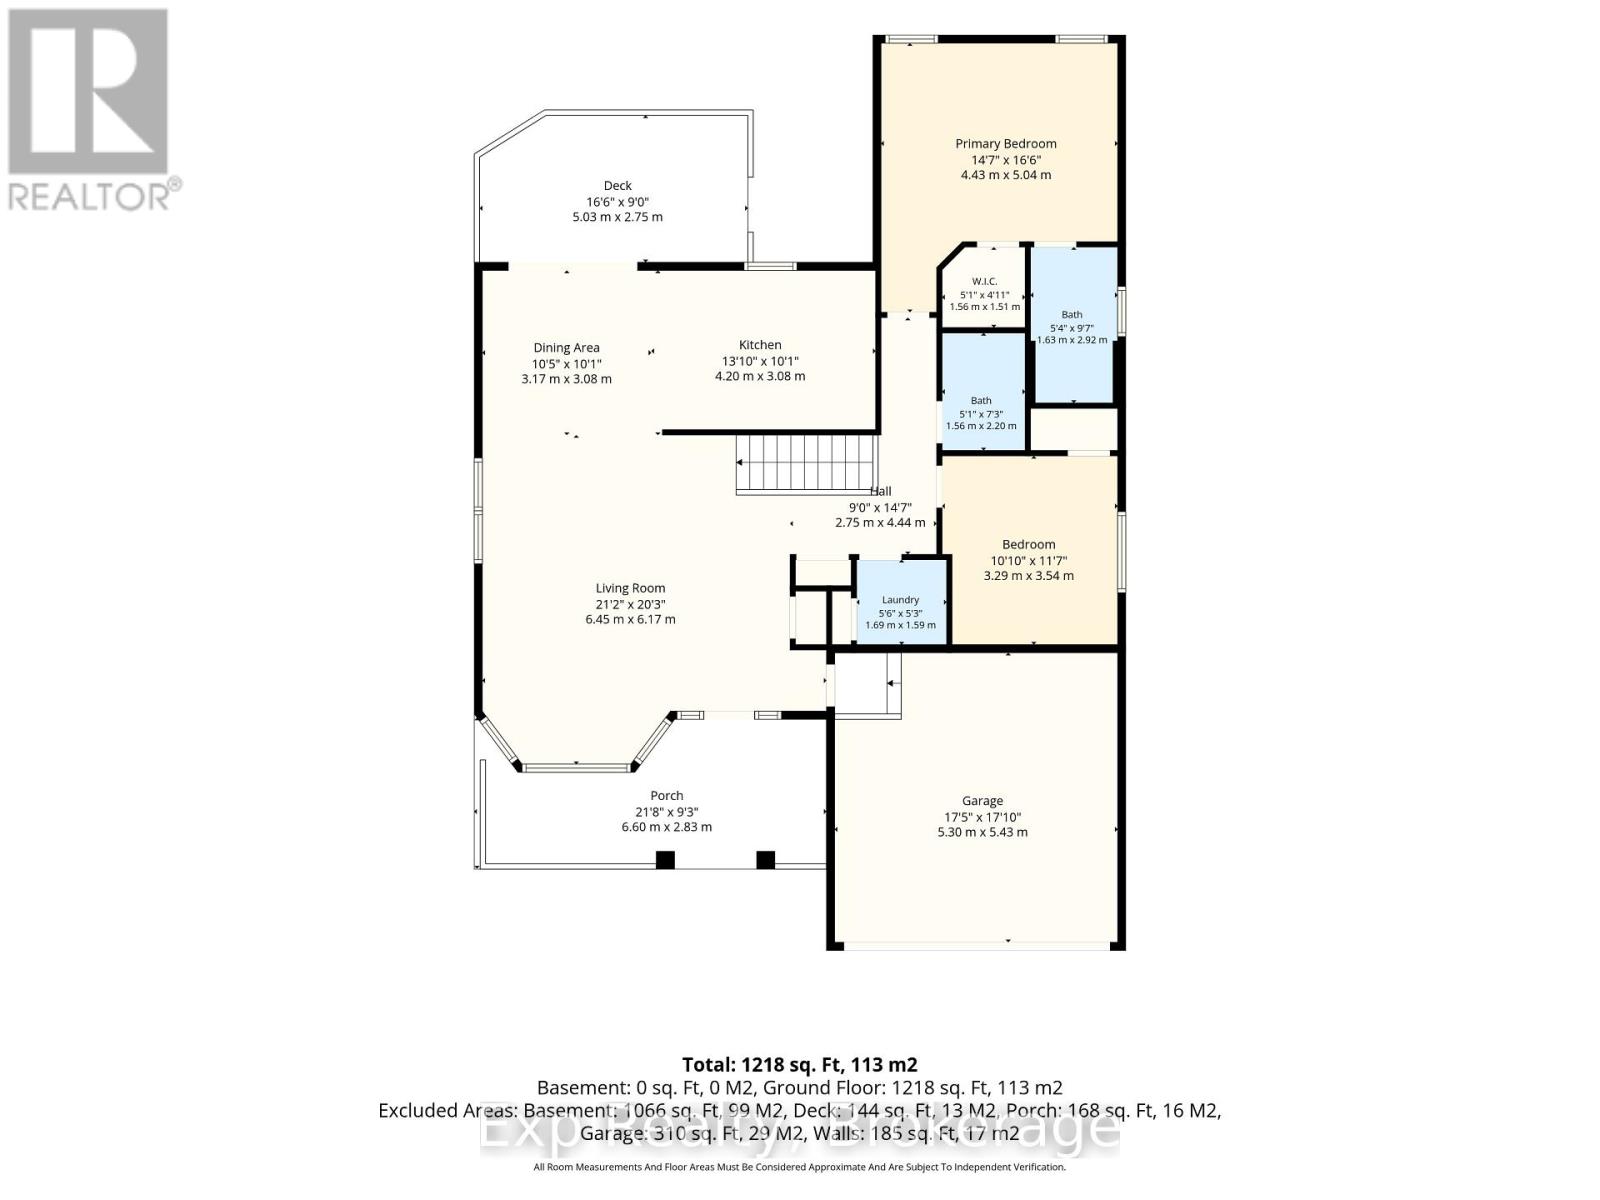
About This Property

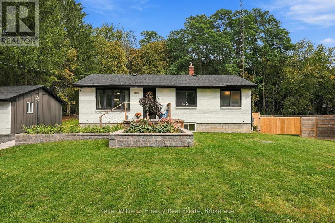
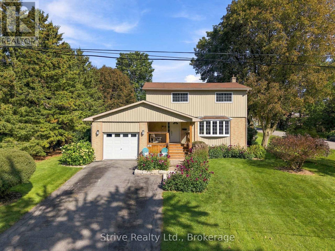
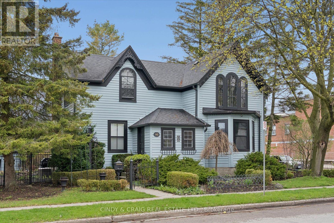
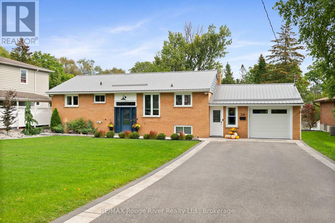
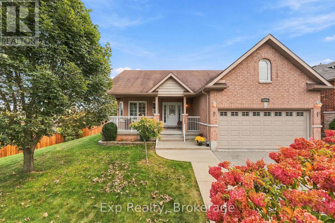
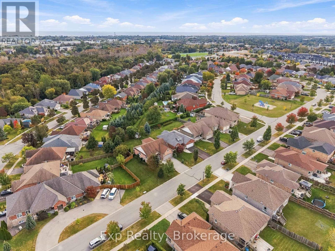
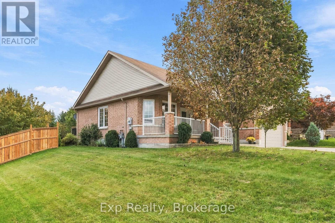
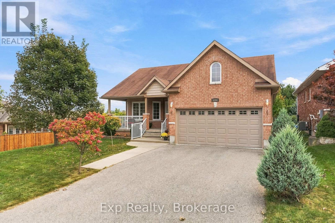
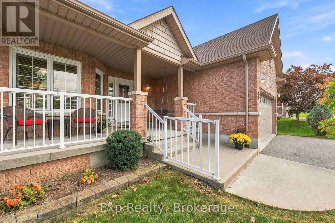
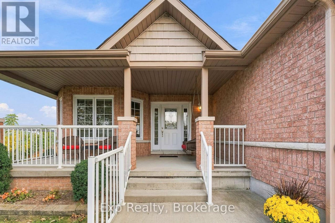
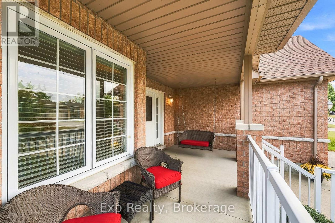
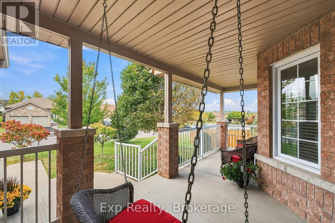
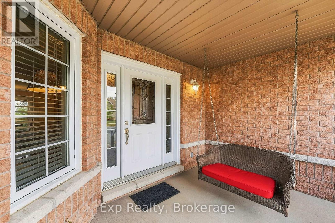
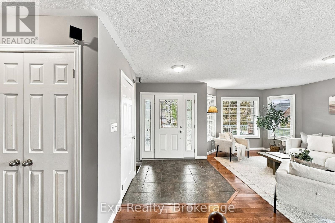
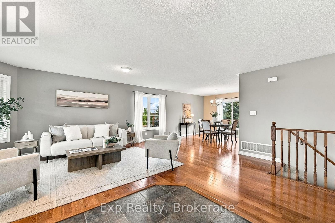
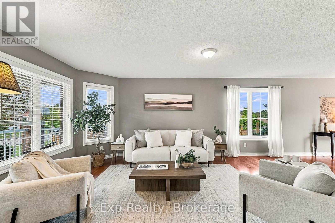
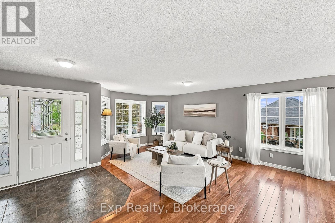
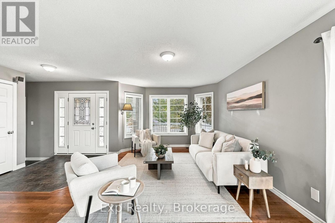
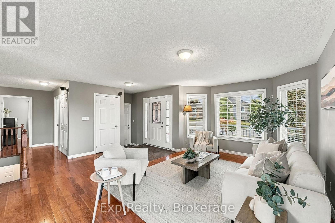
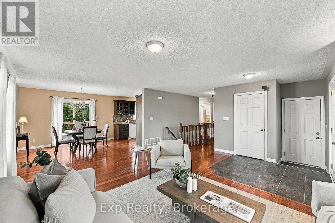
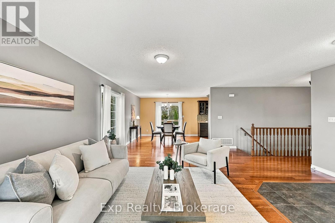
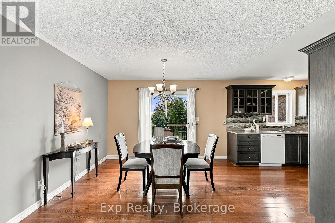
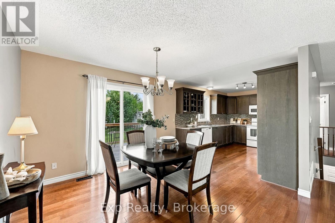
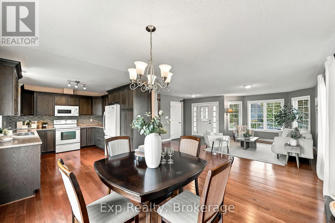
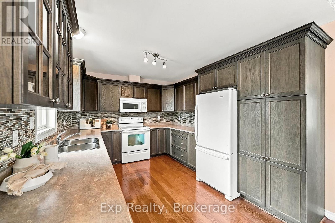
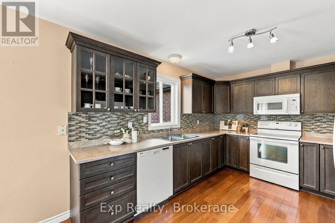
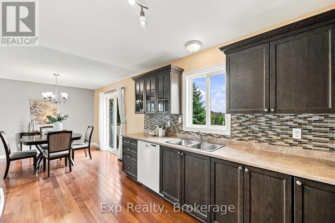
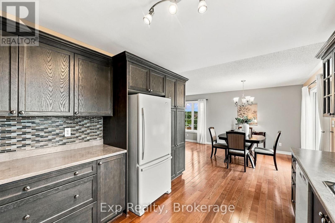
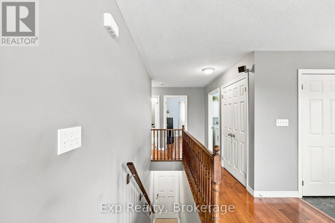
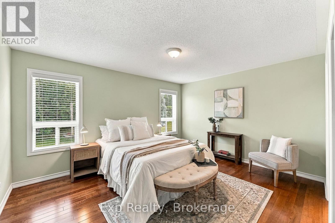
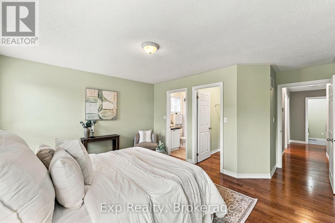
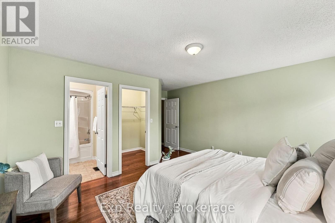
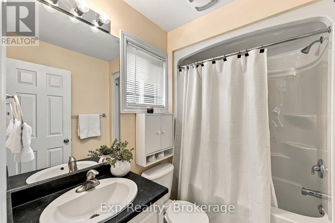
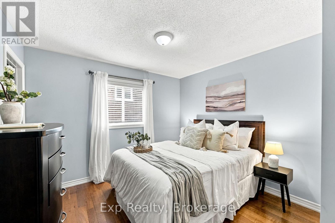
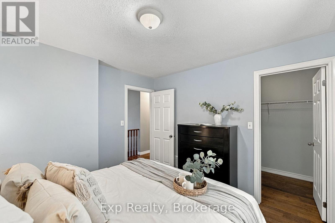
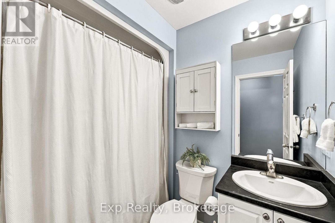
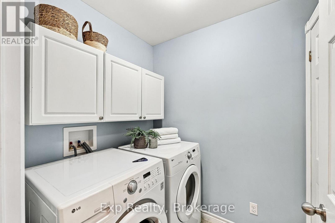
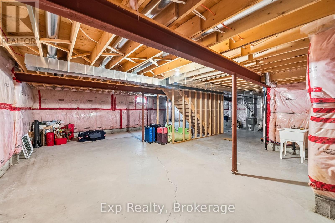
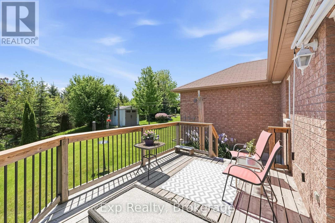
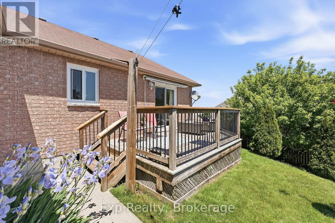
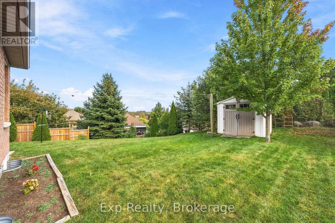
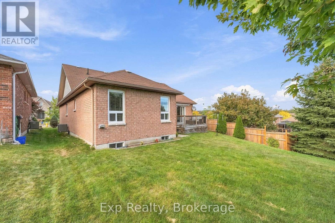
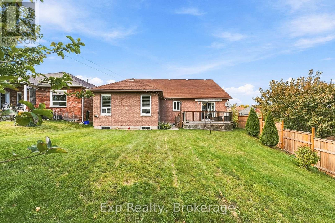
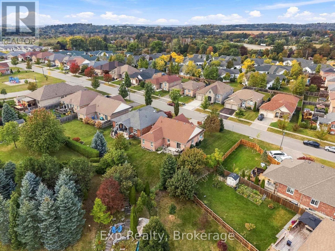
Precisely perched and perfectly positioned, this picturesque all brick bungalow shines with plenty of curb appeal and presents plenty amounts of pride of ownership, both inside and out - Welcome home to 1266 Ashland Drive. Walk through the front door and immediately you feel right at home from the warm and inviting open concept main floor layout that features 2 beautiful bedrooms, 2 full bathrooms - one of which is a lovely 4-piece ensuite, garage access, laundry room, a grand kitchen with ample cabinet and counter space that overlooks the well positioned living and dining spaces. The unfinished lower level provides an extraordinary amount of opportunity, flexibility and possibility for the new owner to let their creative juices run wild. A bathroom rough-in and blank canvas provides a wonderful array of options. Quite possibly the highlight and showcase of this gorgeous home is the private outdoor setting in both the front and back spaces of the home. Get lost in your thoughts while you sit or swing on the sprawling covered front porch. Entertain the ones closest to you or bask in the sun and embrace the tranquility provided by the wonderful private setting, slightly elevated to overlook the serene backdrop around you. All this and you are just moments away from parks, Lake Ontario, Cobourg Beach and its breathtaking boardwalk, schools, parks, fabulous downtown core, marina, beaches, major highways, hospital, via rail and so so much more that Ontario's Feel Good Town has to offer!! (id:63604)

Key Facts

Type
Detached
Beds
2
Baths
2
Size
1,100 sqft
Lot
49.2 x 121 FT
Parking
6 total

Highlights

  • Washer
  • Refrigerator
  • Dishwasher
  • Stove
  • Dryer
  • Microwave
  • Blinds
Property Details 18 details
Bedrooms
2 bedrooms
2 above grade
Bathrooms
2 bathrooms
Parking
6 parking spaces
Attached Garage · Garage
Living area
1,100 - 1,500 sq. ft.
Property
Single Family · Bungalow · Freehold · Detached
Property subtype
Single Family
Structure type
House
Architectural style
Bungalow
Ownership
Freehold
Attached status
Detached
Storeys
1
Basement
Unfinished, Full
Heating
Forced air, Natural gas
Cooling
Central air conditioning
Fireplace
No
Lot dimensions
49.2 x 121 FT
Frontage
49.20 feet
Taxes
$5,810.20
Water source
Municipal water
Sewer
Sanitary sewer

Interior features

WasherRefrigeratorDishwasherStoveDryerMicrowaveBlinds

Exterior features

BrickPoured Concrete

Lot and water

Carpet Free
Rooms 8 rooms
Level
Room
Dimensions
Main level
Bathroom
1.56 m x 2.2 m
Main level
Dining room
3.17 m x 3.08 m
Main level
Bedroom 2
3.29 m x 3.54 m
Main level
Living room
6.45 m x 6.17 m
Main level
Primary Bedroom
4.43 m x 5.04 m
Main level
Laundry room
1.69 m x 1.59 m
Main level
Bathroom
1.63 m x 2.92 m
Main level
Kitchen
4.2 m x 3.08 m

Virtual Tour & Media

Mortgage & Affordability Estimate monthly costs
Purchase price$735,000
Down paymentNot available
Mortgage amountNot available
Principal & interestNot available
Property taxesNot available
Condo/HOA feeNot available
Insurance/OtherNot available
UtilitiesNot available
Est. monthly totalNot available
Income needed (GDS 32%)Not available
Estimates only. Not financial advice. Rates, taxes and fees vary by lender and municipality.

Saved Properties

Keep This One Handy

Save this listing, compare it later, or open your saved properties dashboard.

Manage Saved Searches
Map is approximate.

Neighbourhood

Area
Cobourg
City
Cobourg
Postal code
K9A 5S5
Nearby
Cross Streets: Parkview Hills Dr & Densmore Rd. ** Directions: Densmore Rd to ParkviewHills. Head South Until Ashland Dr - Head West.