6 Lenore Avenue


BUYER ADVANTAGE
Buy with confidence
Get a full-service approach built on strategy, strong negotiation, and clear guidance from offer to close.
- Local Market Expertise
- Broker-level Negotiation
- Transparent Process
- No-pressure Guidance

The right strategy depends on your goals, timing, budget, and the type of home you are buying. Get Your Buyer Snapshot.
About This Property
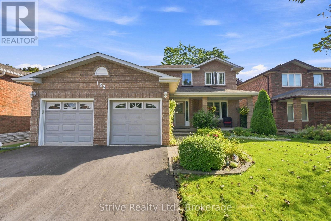
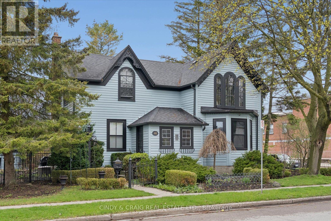
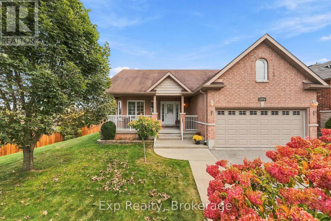
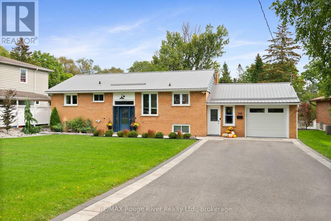
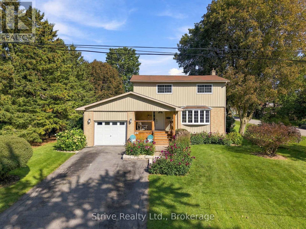
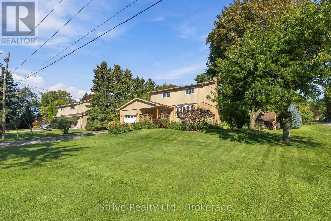
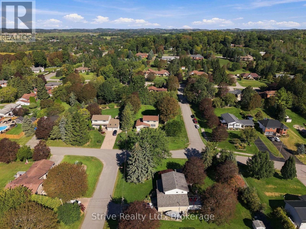
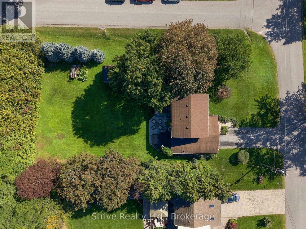
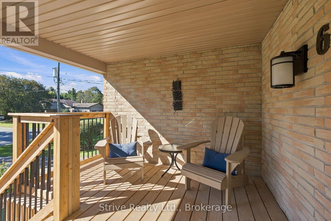
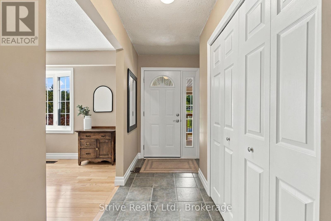
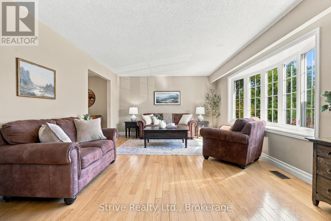
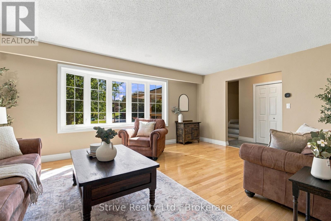
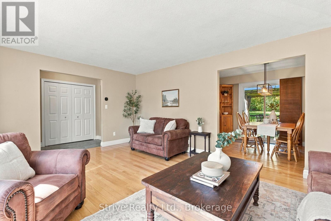
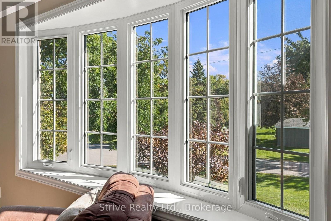
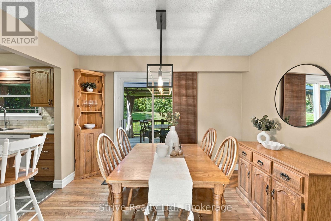
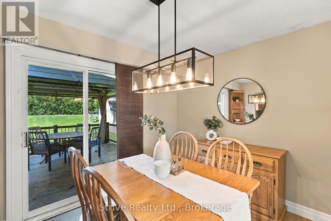
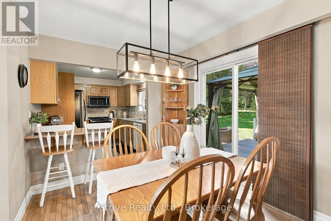
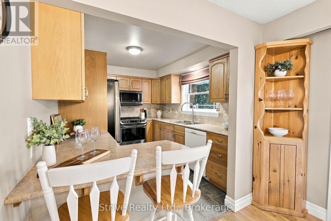
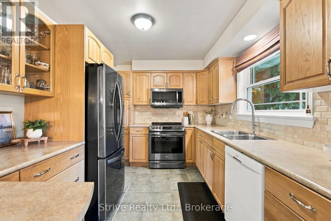
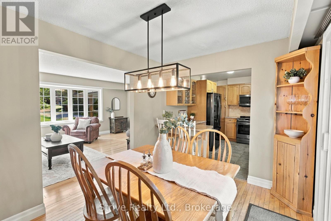
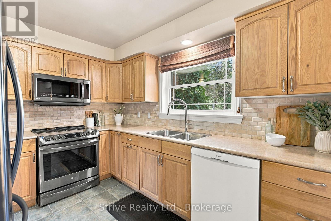
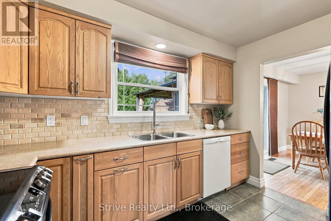
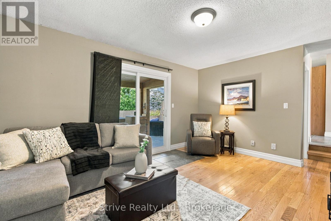
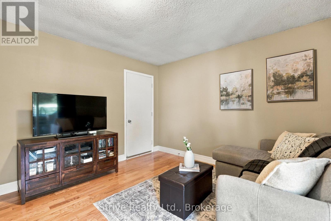
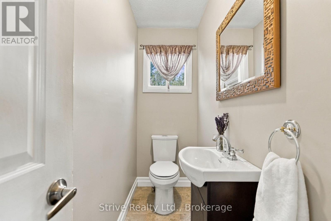
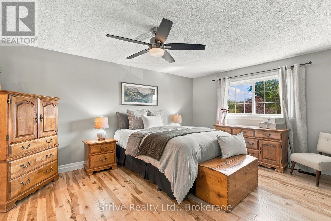
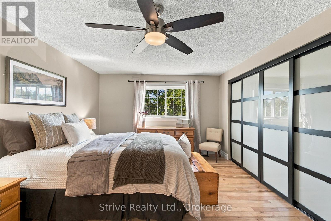
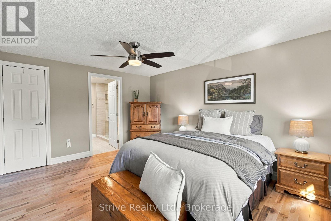
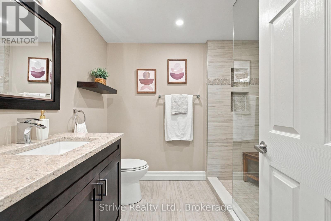
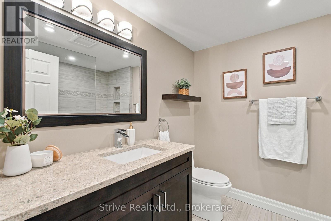
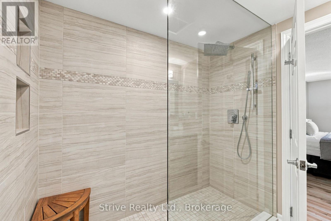
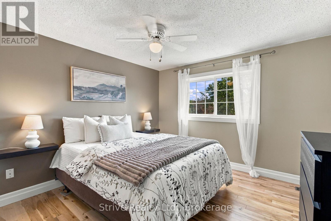
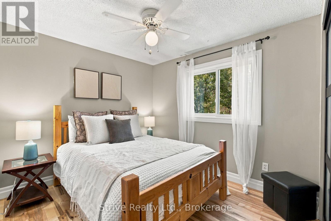
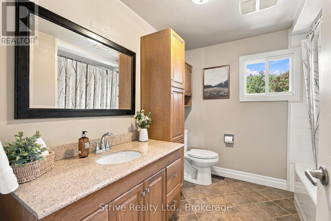
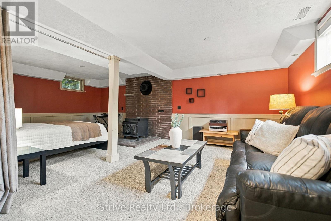
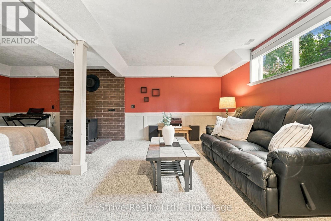
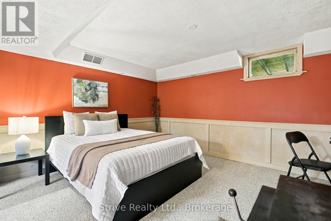
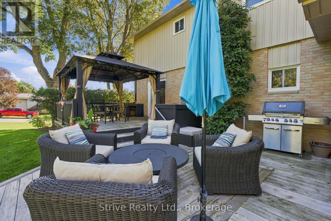
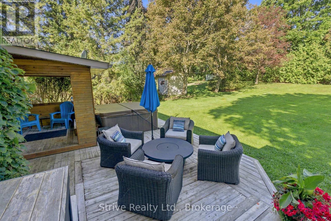
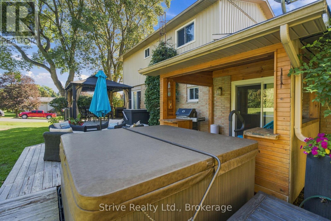
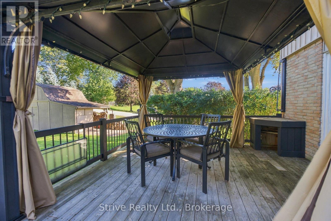
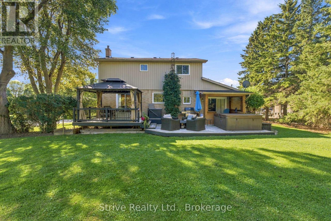
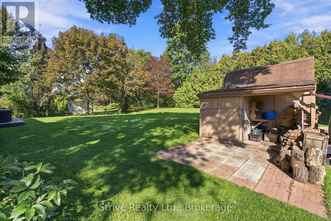
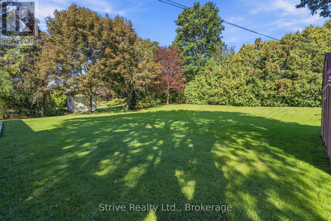
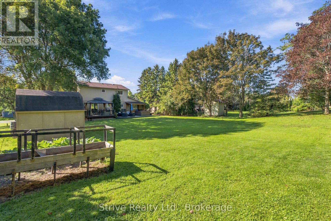
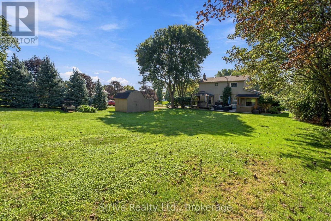
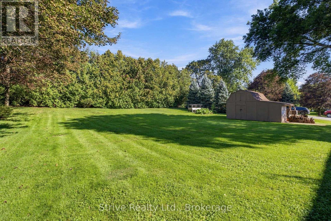
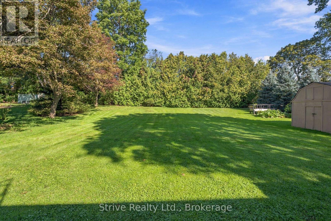
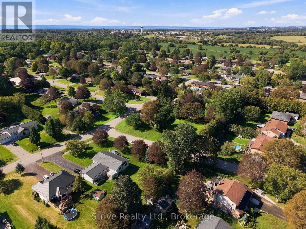
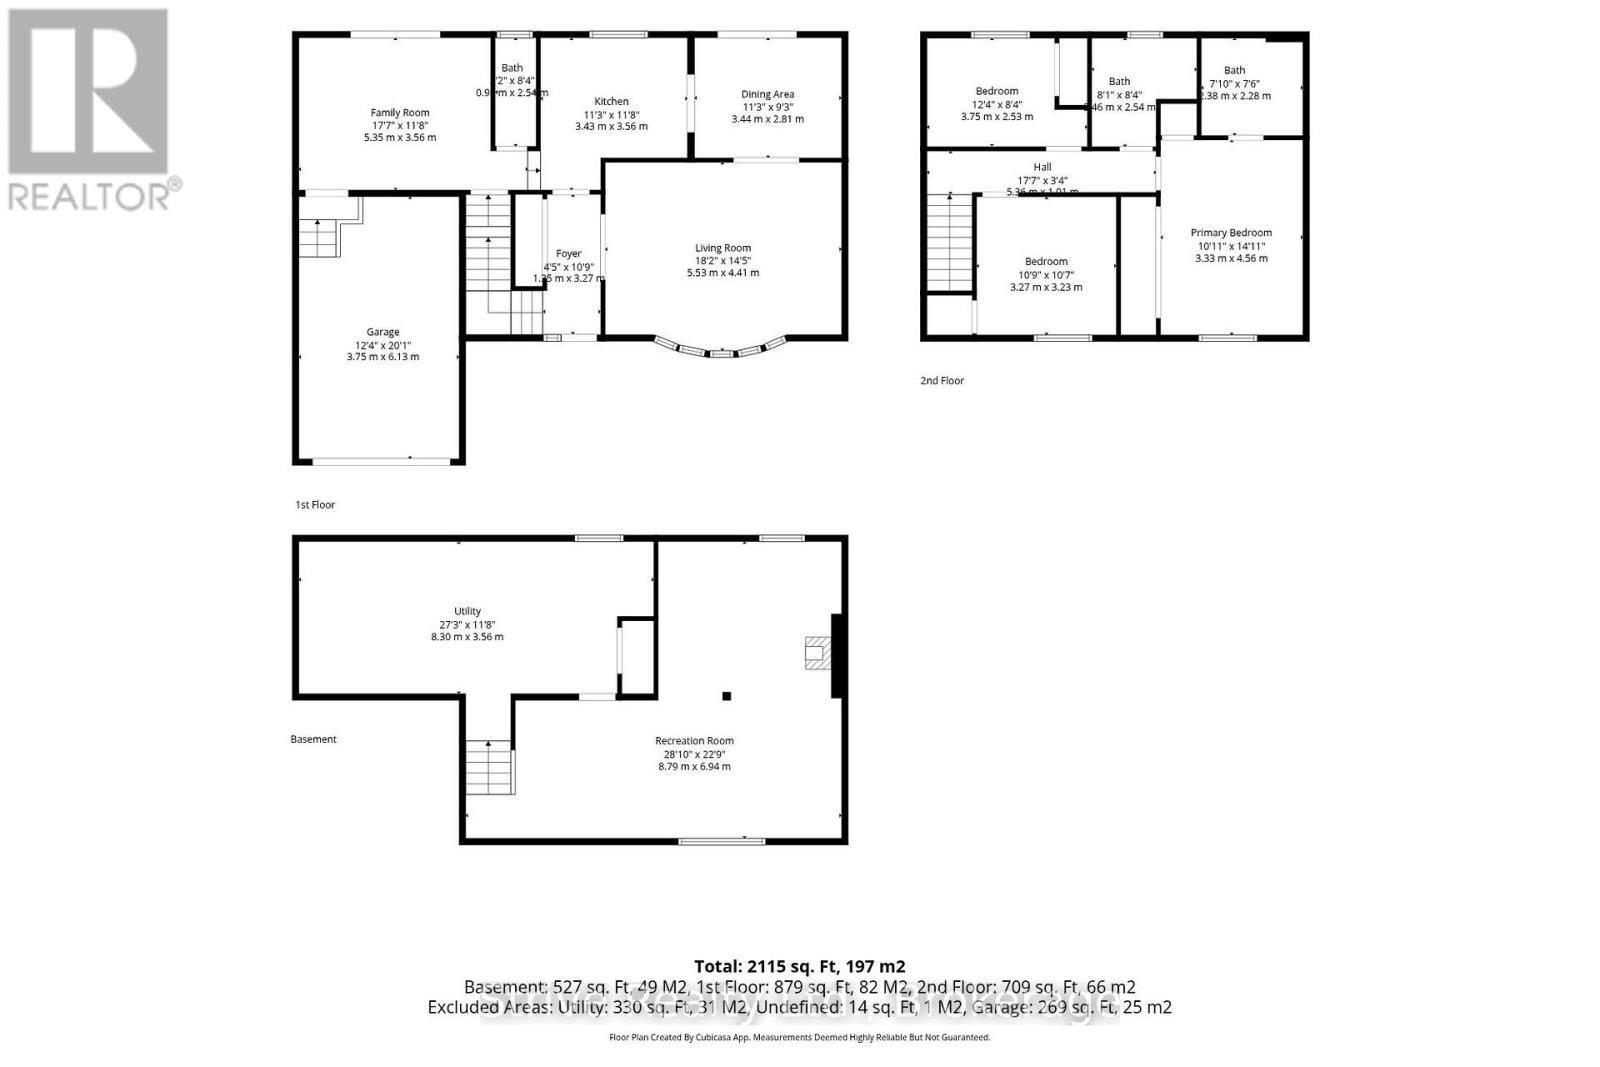
Welcome to a home that has been lovingly enjoyed by the same family for nearly 40 years, where pride of ownership is evident throughout. Set on almost half an acre, this private, tree-lined corner property offers a rare combination of space and tranquility while keeping you close to everything Cobourg has to offer. A covered front porch welcomes you inside to a warm and functional 3-bedroom, 3-bathroom home designed for comfortable family living. The bright, open-concept living and dining area features hardwood floors and a large bay window that fills the space with natural light with a walkout to the back deck. Stylish kitchen with breakfast bar, sunken family room with walkout to the yard and a 2-piece bath complete the main level. The primary bedroom includes its own 3-piece ensuite with heated floors and wall-to-wall closets. Upstairs also offers two good-sized bedrooms and a 4-piece bath with heated floors. The fully finished basement expands the living space with above-grade windows and plenty of flexibility for a rec room, home office, gym or additional family space. Outside, the large backyard is surrounded by mature trees, creating a peaceful and private setting with room to play, garden and entertain. A tiered back deck offers multiple entertaining areas along with a hot tub, making it an ideal spot for summer gatherings or quiet evenings at home. Lots of space for tools and toys in the large shed and in the attached garage with convenient inside access. Located close to Buttersfield Park with a tennis court and playground equipment, and offering quick access to Highway 401 and all of Cobourg's amenities, this warm and welcoming family home delivers the best of both worlds: the convenience of in-town living where kids can ride their bikes and play on the road with the space, privacy and tranquility typically associated with country life. (id:63604)
Key Facts
Highlights
- Washer
- Refrigerator
- Satellite Dish
- Central Vacuum
- Dishwasher
- Stove
- Dryer
- Microwave
- Window Coverings
- Water Heater
Property Details
Interior features
Exterior features
Rooms
Virtual Tour & Media
Mortgage & Affordability
Saved Properties
Keep This One Handy
Save this listing, compare it later, or open your saved properties dashboard.
Neighbourhood
- Area
- Cobourg
- City
- Cobourg
- Postal code
- K9A 4Y2
- Nearby
- Cross Streets: Ontario St & Elgin St W. ** Directions: Ontario St North of Elgin, East on June, North on Catherine, East on Lenore.
Save This Property
Keep this home handy, return to it anytime, and let us know how to reach you about this listing.
We use this email only to connect your saved properties and saved searches.
Other Available Options
Similar Listings
Listings from our database that match closely.