127- 110 Napier Street West
Blue Mountains, ONCondo Townhouse
$749,000
MLS® X14106932
Condo Townhouse3 beds4 baths2 total
127- 110 Napier Street West, Blue Mountains, ON photo 1
127- 110 Napier Street West, Blue Mountains, ON photo 2
127- 110 Napier Street West, Blue Mountains, ON photo 3
127- 110 Napier Street West, Blue Mountains, ON photo 4
127- 110 Napier Street West, Blue Mountains, ON photo 5
127- 110 Napier Street West, Blue Mountains, ON photo 6
127- 110 Napier Street West, Blue Mountains, ON photo 7
127- 110 Napier Street West, Blue Mountains, ON photo 8
127- 110 Napier Street West, Blue Mountains, ON photo 9
127- 110 Napier Street West, Blue Mountains, ON photo 10
127- 110 Napier Street West, Blue Mountains, ON photo 11
127- 110 Napier Street West, Blue Mountains, ON photo 12
127- 110 Napier Street West, Blue Mountains, ON photo 13
127- 110 Napier Street West, Blue Mountains, ON photo 14
127- 110 Napier Street West, Blue Mountains, ON photo 15
127- 110 Napier Street West, Blue Mountains, ON photo 16
127- 110 Napier Street West, Blue Mountains, ON photo 17
127- 110 Napier Street West, Blue Mountains, ON photo 18
127- 110 Napier Street West, Blue Mountains, ON photo 19
127- 110 Napier Street West, Blue Mountains, ON photo 20
127- 110 Napier Street West, Blue Mountains, ON photo 21
127- 110 Napier Street West, Blue Mountains, ON photo 22
127- 110 Napier Street West, Blue Mountains, ON photo 23
127- 110 Napier Street West, Blue Mountains, ON photo 24
127- 110 Napier Street West, Blue Mountains, ON photo 25
127- 110 Napier Street West, Blue Mountains, ON photo 26
127- 110 Napier Street West, Blue Mountains, ON photo 27
127- 110 Napier Street West, Blue Mountains, ON photo 28
127- 110 Napier Street West, Blue Mountains, ON photo 29
127- 110 Napier Street West, Blue Mountains, ON photo 30
127- 110 Napier Street West, Blue Mountains, ON photo 31
127- 110 Napier Street West, Blue Mountains, ON photo 32
127- 110 Napier Street West, Blue Mountains, ON photo 33
127- 110 Napier Street West, Blue Mountains, ON photo 34
127- 110 Napier Street West, Blue Mountains, ON photo 35
127- 110 Napier Street West, Blue Mountains, ON photo 36
127- 110 Napier Street West, Blue Mountains, ON photo 37
127- 110 Napier Street West, Blue Mountains, ON photo 38
127- 110 Napier Street West, Blue Mountains, ON photo 39
127- 110 Napier Street West, Blue Mountains, ON photo 40
127- 110 Napier Street West, Blue Mountains, ON photo 41
127- 110 Napier Street West, Blue Mountains, ON photo 42
127- 110 Napier Street West, Blue Mountains, ON photo 43
127- 110 Napier Street West, Blue Mountains, ON photo 44
127- 110 Napier Street West, Blue Mountains, ON photo 45
127- 110 Napier Street West, Blue Mountains, ON photo 46
127- 110 Napier Street West, Blue Mountains, ON photo 47
127- 110 Napier Street West, Blue Mountains, ON photo 48
127- 110 Napier Street West, Blue Mountains, ON photo 49
127- 110 Napier Street West, Blue Mountains, ON photo 50
1 / 50

BUYER ADVANTAGE

Buy with confidence

Get a full-service approach built on strategy, strong negotiation, and clear guidance from offer to close.

  • Local Market Expertise
  • Broker-level Negotiation
  • Transparent Process
  • No-pressure Guidance

The right strategy depends on your goals, timing, budget, and the type of home you are buying. Get Your Buyer Snapshot.

About This Property

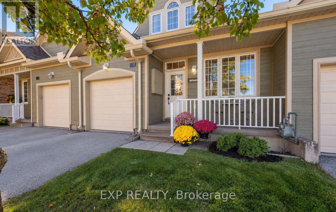
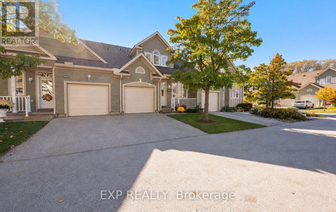
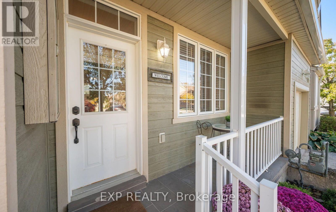
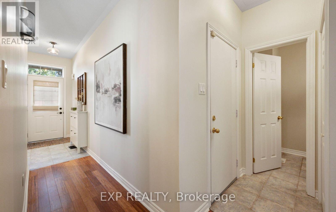
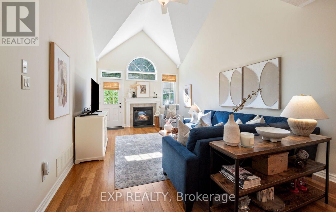
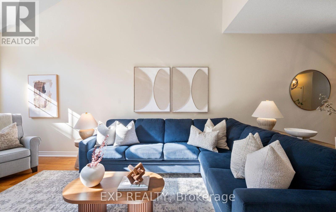
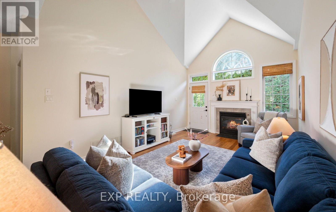
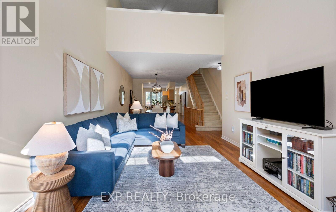
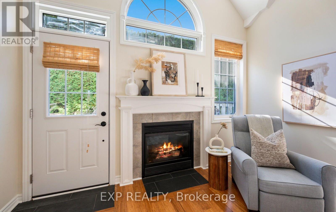
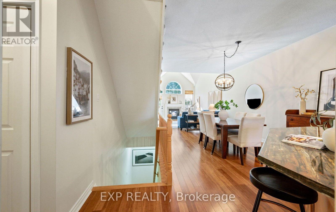
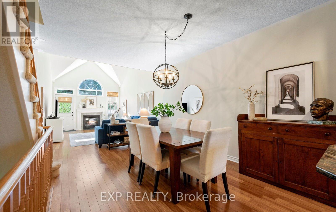
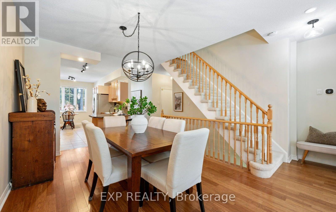
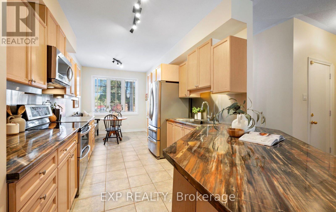
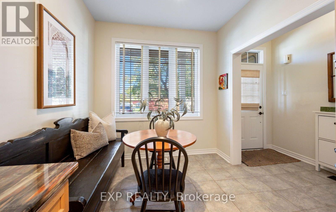
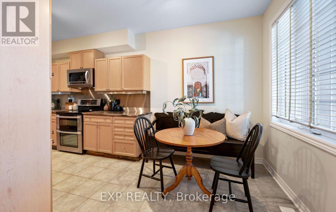
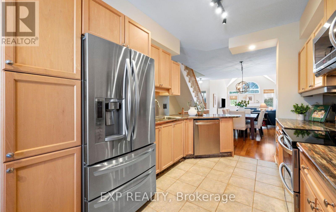
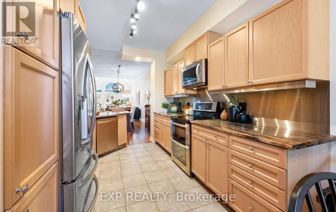
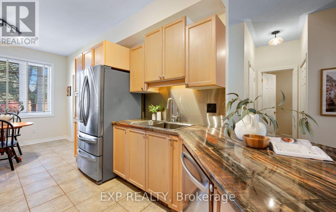
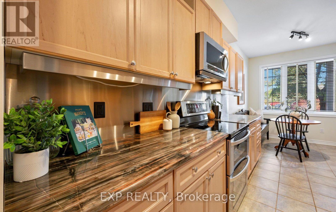
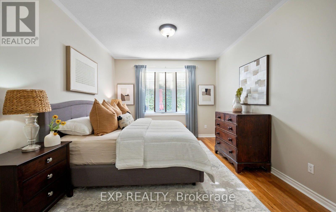
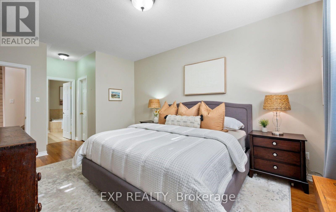
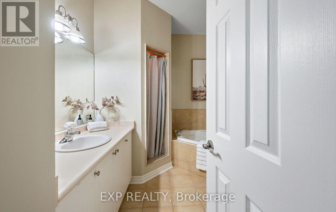
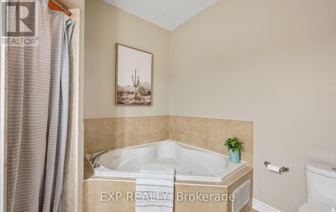
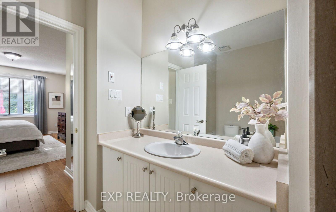
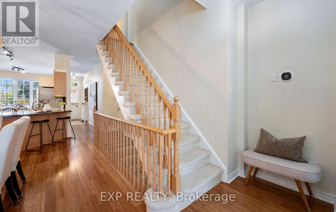
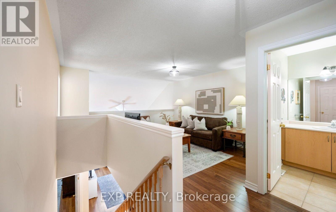
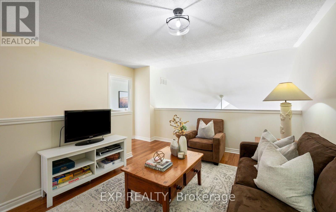
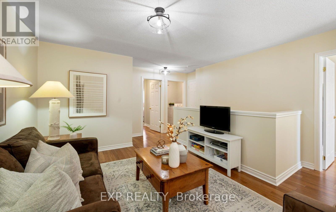
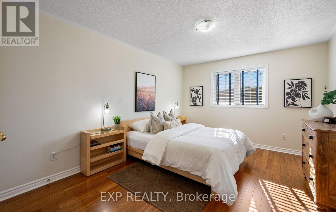
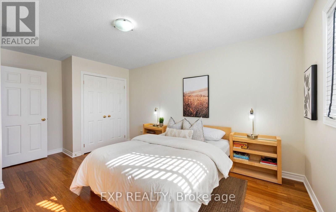
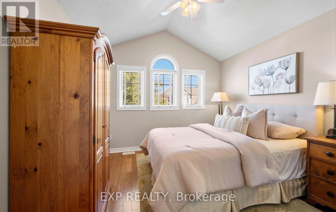
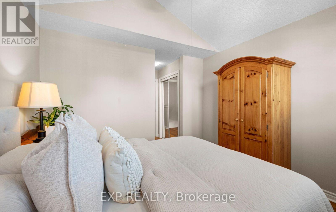
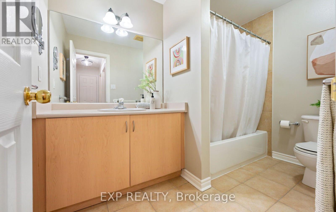
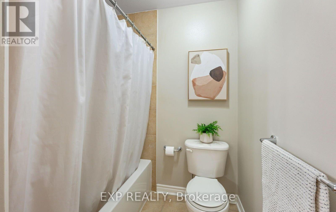
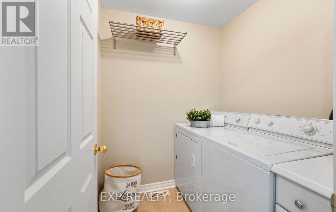
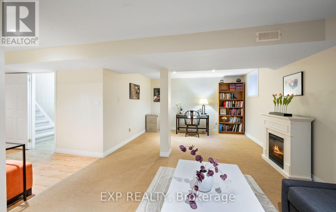
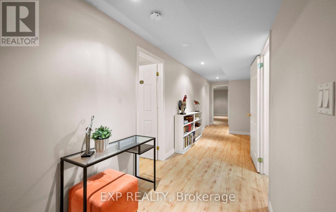
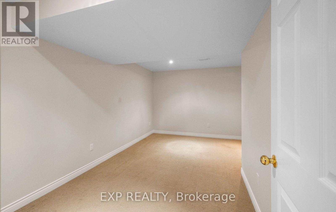
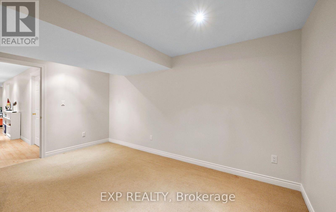
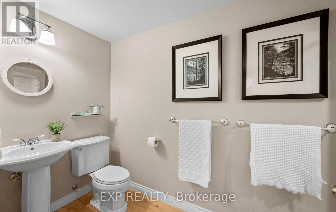
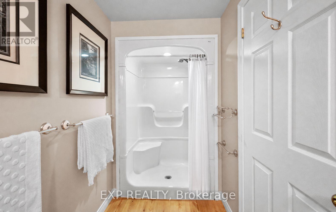
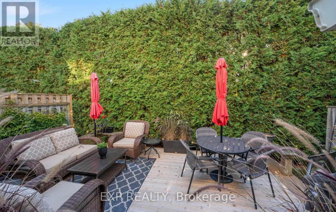
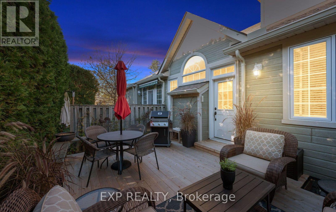
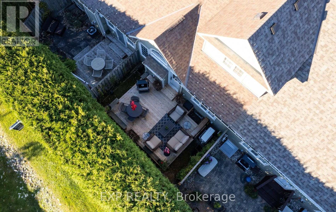
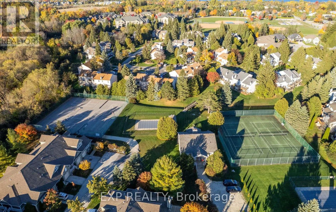
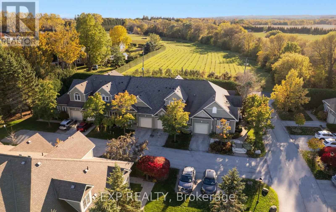
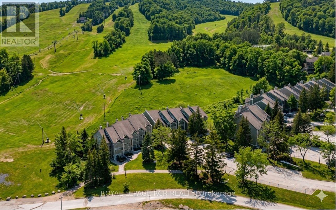
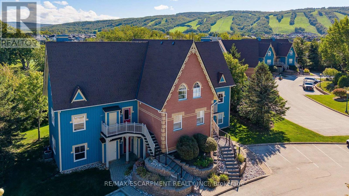
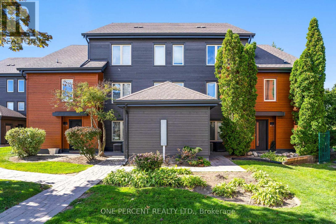
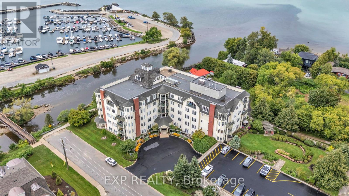
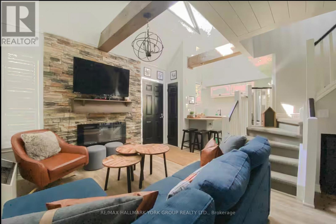
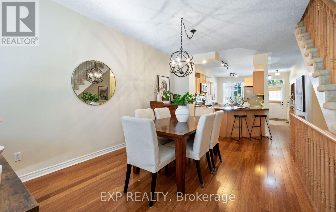
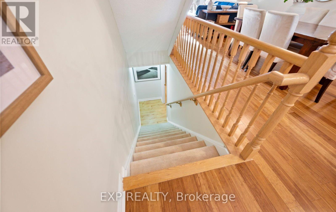
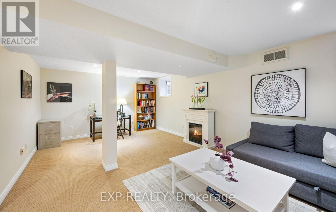
Welcome to The Woods of Applejack, where spacious living meets the ease of a low-maintenance lifestyle in one of Thornbury's most desirable communities! Offering approximately 1,967 sq. ft. above grade, plus a fully finished lower level, this inviting home is the perfect opportunity to simplify without sacrificing the space you love. Step inside to a bright, open-concept main floor featuring soaring 20+ ft. vaulted ceilings, a welcoming great room with a cozy gas fireplace, and a dedicated dining area ideal for gathering with family and friends. The kitchen offers a comfortable breakfast area, while beautiful strand-woven bamboo flooring brings warmth throughout the main and upper levels. The main-floor primary suite features a walk-in closet and private 4-piece ensuite, making everyday living wonderfully convenient. Upstairs, two generously sized bedrooms, a full bathroom, laundry room, and an airy loft overlooking the great room provide room for guests, family, or a quiet place to unwind. The fully finished lower level offers even more flexibility, with a spacious recreation room, 3-piece bathroom, and versatile bonus room perfect for a home office, gym, playroom, hobbies, or storage. Step outside onto the newly built deck, an inviting spot for morning coffee, summer evenings, and entertaining. An attached garage with inside entry adds convenience year-round. At Applejack, it's about making more time for the things you love! With lawn care and snow removal taken care of, you can enjoy community amenities including outdoor pools, tennis and pickleball courts, and a clubhouse for social events. Just moments from downtown Thornbury's charming shops, restaurants, and harbour, and close to the Georgian Trail, golf courses, and ski hills, this is four-season living at its finest. Whether you're downsizing, seeking a weekend retreat, or simply ready for more freedom, there's room to enjoy it all here! (id:63604)
Key Facts

Type
Condo Townhouse
Beds
3
Baths
4
Size
1,800 sqft
Parking
2 total
Condo fee
$964

Highlights

  • Washer
  • Refrigerator
  • Dishwasher
  • Oven
  • Dryer
  • Microwave
  • Window Coverings
  • Garage door opener remote(s)
  • Water Heater
Property Details 14 details
Bedrooms
3 bedrooms
3 above grade
Bathrooms
4 bathrooms
1 partial
Parking
2 parking spaces
Garage
Living area
1,800 - 1,999 sq. ft.
Property
Single Family · Condo/Strata · Attached
Property subtype
Single Family
Structure type
Row / Townhouse
Ownership
Condo/Strata
Attached status
Attached
Storeys
2
Basement
Finished
Heating
Heat Pump, Natural gas
Cooling
Central air conditioning
Fireplace
Yes
Taxes
$4,160.64 (2,025)

Interior features

WasherRefrigeratorDishwasherOvenDryerMicrowaveWindow CoveringsGarage door opener remote(s)Water HeaterHardwoodFireplace(s)

Exterior features

WoodInsulation upgraded

Systems and association

Common Area MaintenanceCable TVInsuranceParking

Lot and water

In suite LaundrySump Pump
Rooms 8 rooms
Level
Room
Dimensions
Main level
Living room
3.71 m x 5.16 m
Main level
Kitchen
2.74 m x 4.32 m
Main level
Dining room
3.38 m x 4.52 m
Main level
Primary Bedroom
3.43 m x 6.12 m
Second level
Bedroom 2
3.43 m x 4.7 m
Second level
Bedroom 3
3.4 m x 3.02 m
Upper Level
Family room
4.39 m x 5.06 m
Basement
Recreational, Games room
6.3 m x 3.84 m

Virtual Tour & Media

Mortgage & Affordability Estimate monthly costs
Purchase price$749,000
Down paymentNot available
Mortgage amountNot available
Principal & interestNot available
Property taxesNot available
Condo/HOA feeNot available
Insurance/OtherNot available
UtilitiesNot available
Est. monthly totalNot available
Income needed (GDS 32%)Not available
Estimates only. Not financial advice. Rates, taxes and fees vary by lender and municipality.

Saved Properties

Keep This One Handy

Save this listing, compare it later, or open your saved properties dashboard.

Manage Saved Searches
Map is approximate.

Neighbourhood

Area
Blue Mountains
City
Blue Mountains
Postal code
N0H 2P0
Nearby
Cross Streets: Victoria St and Napier St W. ** Directions: as per maps.