127 Centre Street
BUYER ADVANTAGE
Buy with confidence
Get a full-service approach built on strategy, strong negotiation, and clear guidance from offer to close.
- Local Market Expertise
- Broker-level Negotiation
- Transparent Process
- No-pressure Guidance

The right strategy depends on your goals, timing, budget, and the type of home you are buying. Get Your Buyer Snapshot.
About This Property
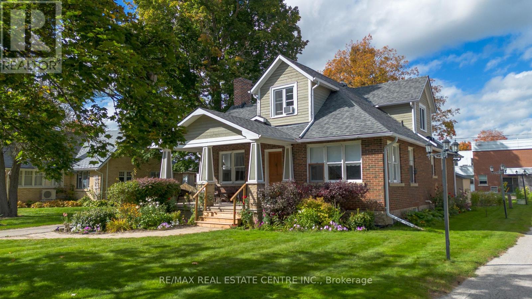
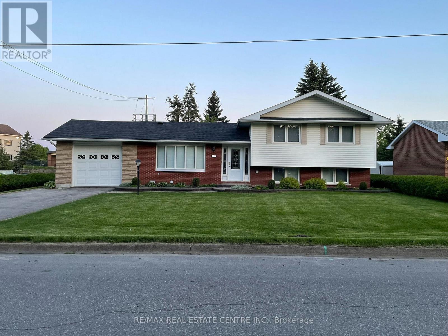
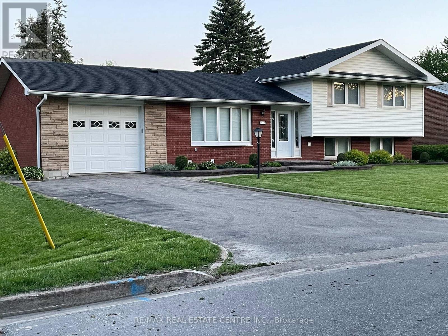
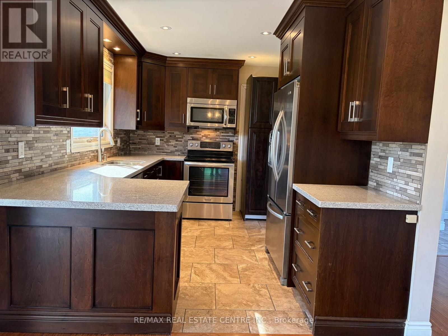
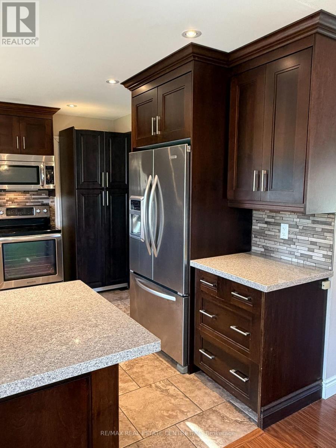
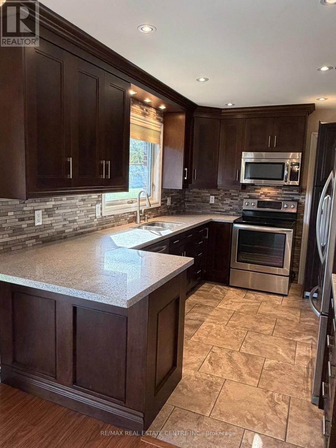
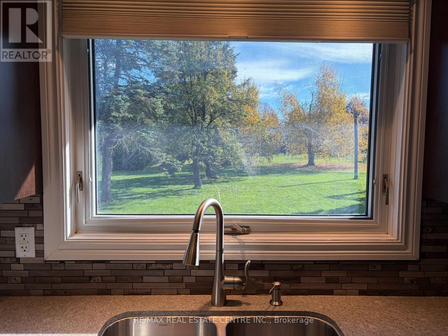
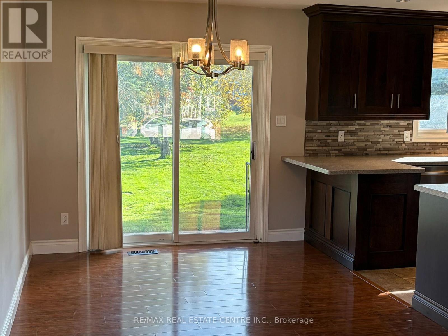
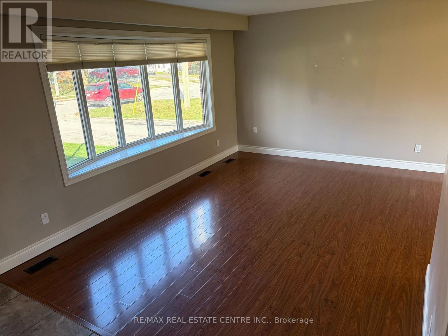
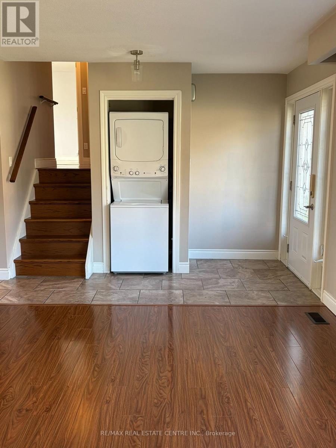
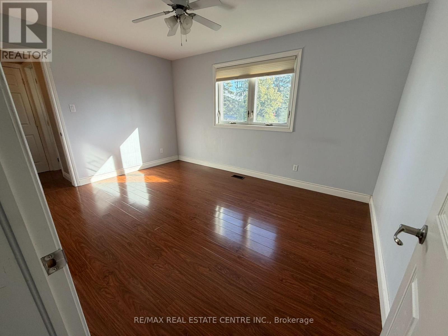
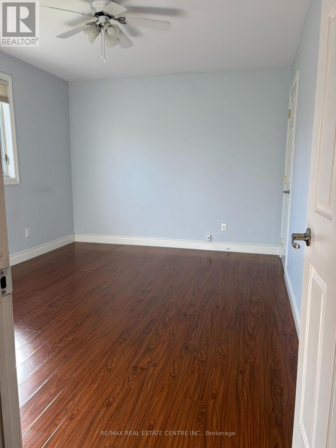
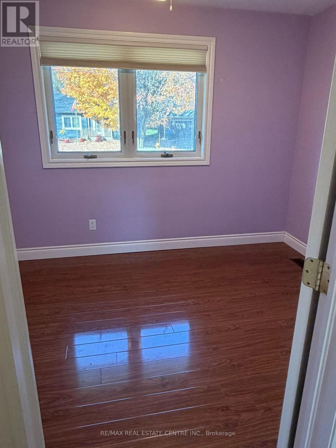
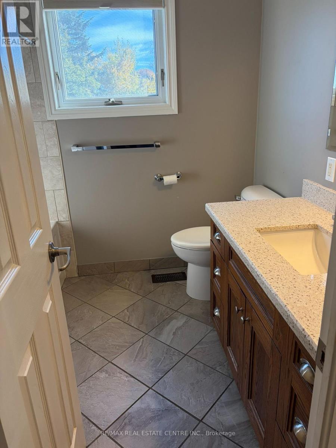
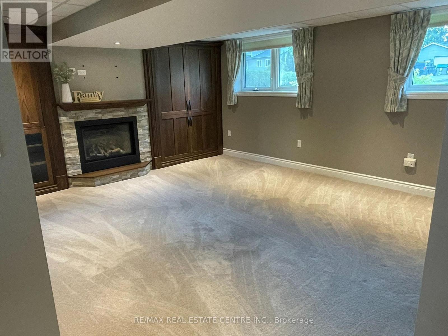
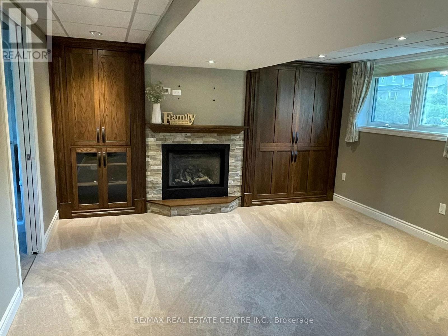
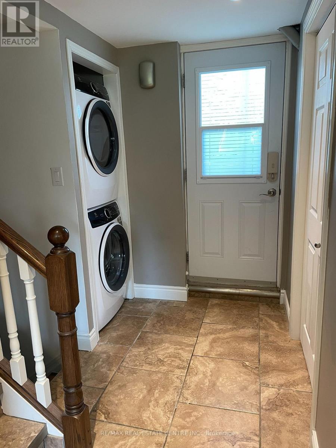
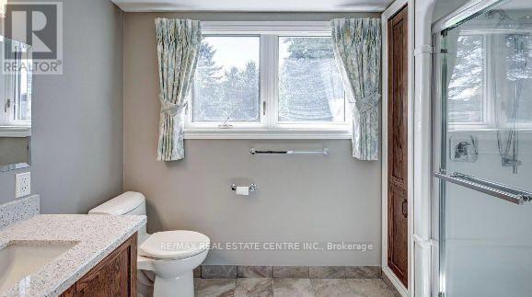
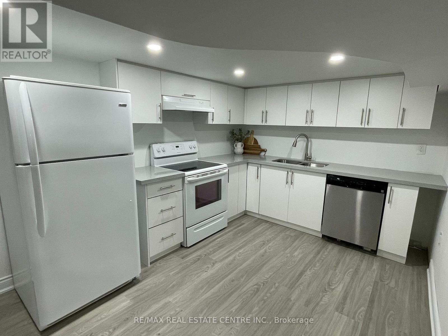
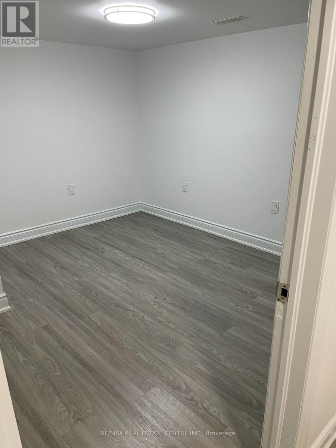
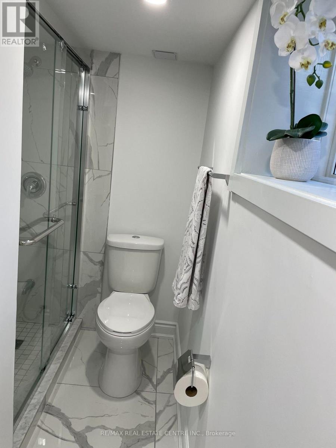
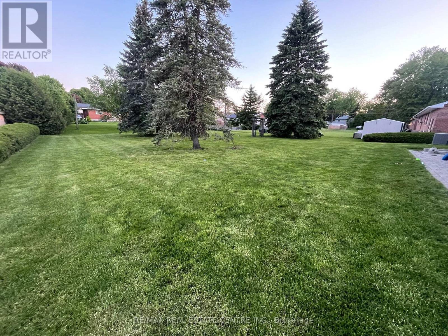
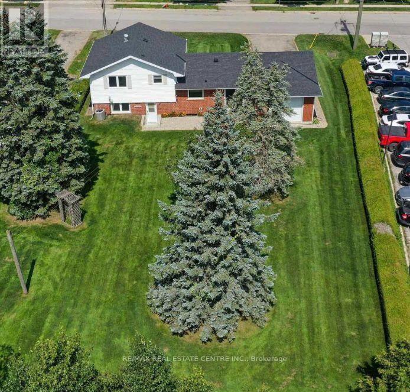
Opportunity Knocks!! TWO LIVING SPACES. ENDLESS POSSIBILITIES! Welcome to this charming 4-level side split , sitting on a Huge, Beautiful 75x150 Lot. Offering a fantastic opportunity for homeowners and investors alike! Featuring a 3-bedroom, 1 Bath upper living space, and a separate 1-bedroom, 2 Bath lower living space with its own private entrance, this versatile property offers options to suit a variety of lifestyles. Looking for a mortgage helper? An investment opportunity? Or the perfect setup for parents or adult children who appreciate their own space? This home delivers the flexibility you've been searching for! With separate laundry facilities for each living space, everyday living is convenient and comfortable. The layout offers excellent potential for multigenerational living or the opportunity to explore rental income to help offset homeownership costs. Whether you're looking to get into the market, expand your investment portfolio, or find a home that adapts to your family's changing needs, this property is full of possibilities. (id:63604)
Key Facts
Highlights
- Dishwasher
- Dryer
- Two stoves
- Two Washers
- Garage door opener
- Water Heater
- Two Refrigerators
Property Details
Interior features
Exterior features
Lot and water
Rooms
Mortgage & Affordability
Saved Properties
Keep This One Handy
Save this listing, compare it later, or open your saved properties dashboard.
Neighbourhood
- Area
- Shelburne
- City
- Shelburne
- Postal code
- L9V 2Y4
- Nearby
- Cross Streets: Victoria /Centre. ** Directions: Victoria St to Centre St, Beside Dufferin Oaks Care Centre.
Save This Property
Keep this home handy, return to it anytime, and let us know how to reach you about this listing.
We use this email only to connect your saved properties and saved searches.
Other Available Options
Similar Listings
Listings from our database that match closely.