734 Anishinaabe Drive
Shelburne, ONDetached
$799,000
MLS® X13842482
Detached5 beds4 baths6 total
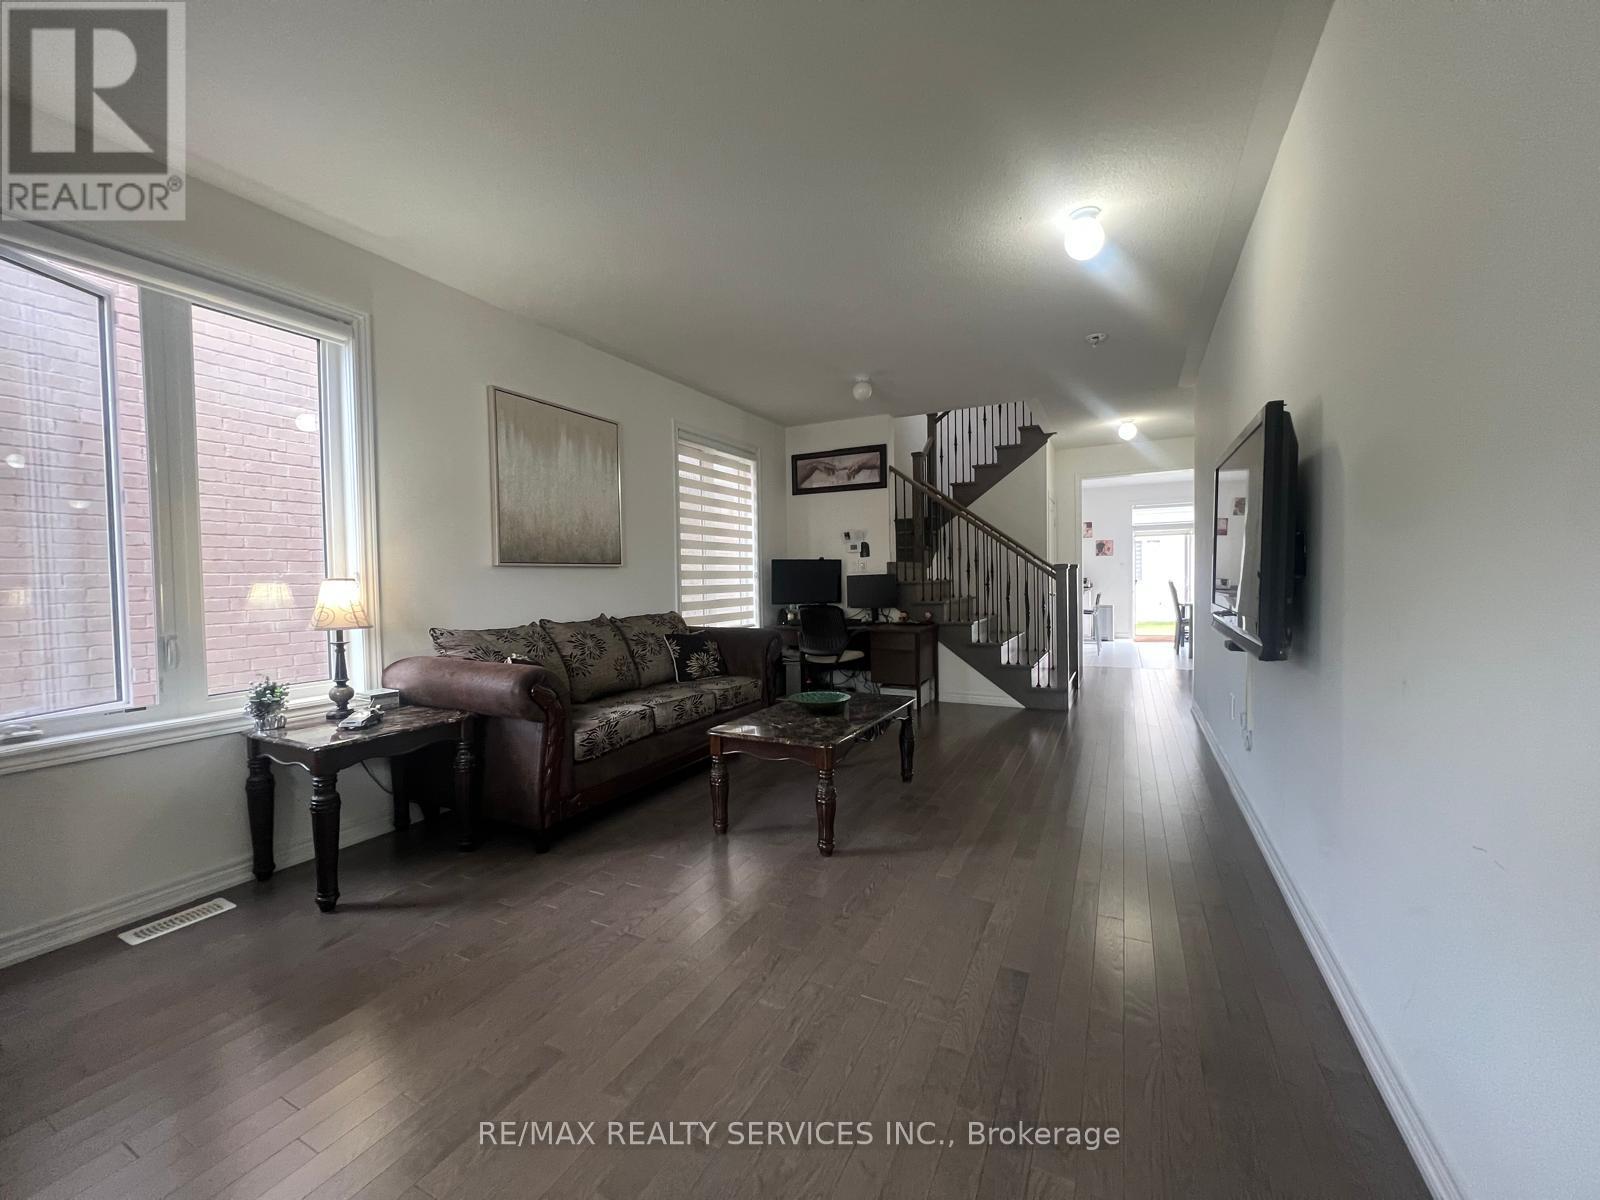
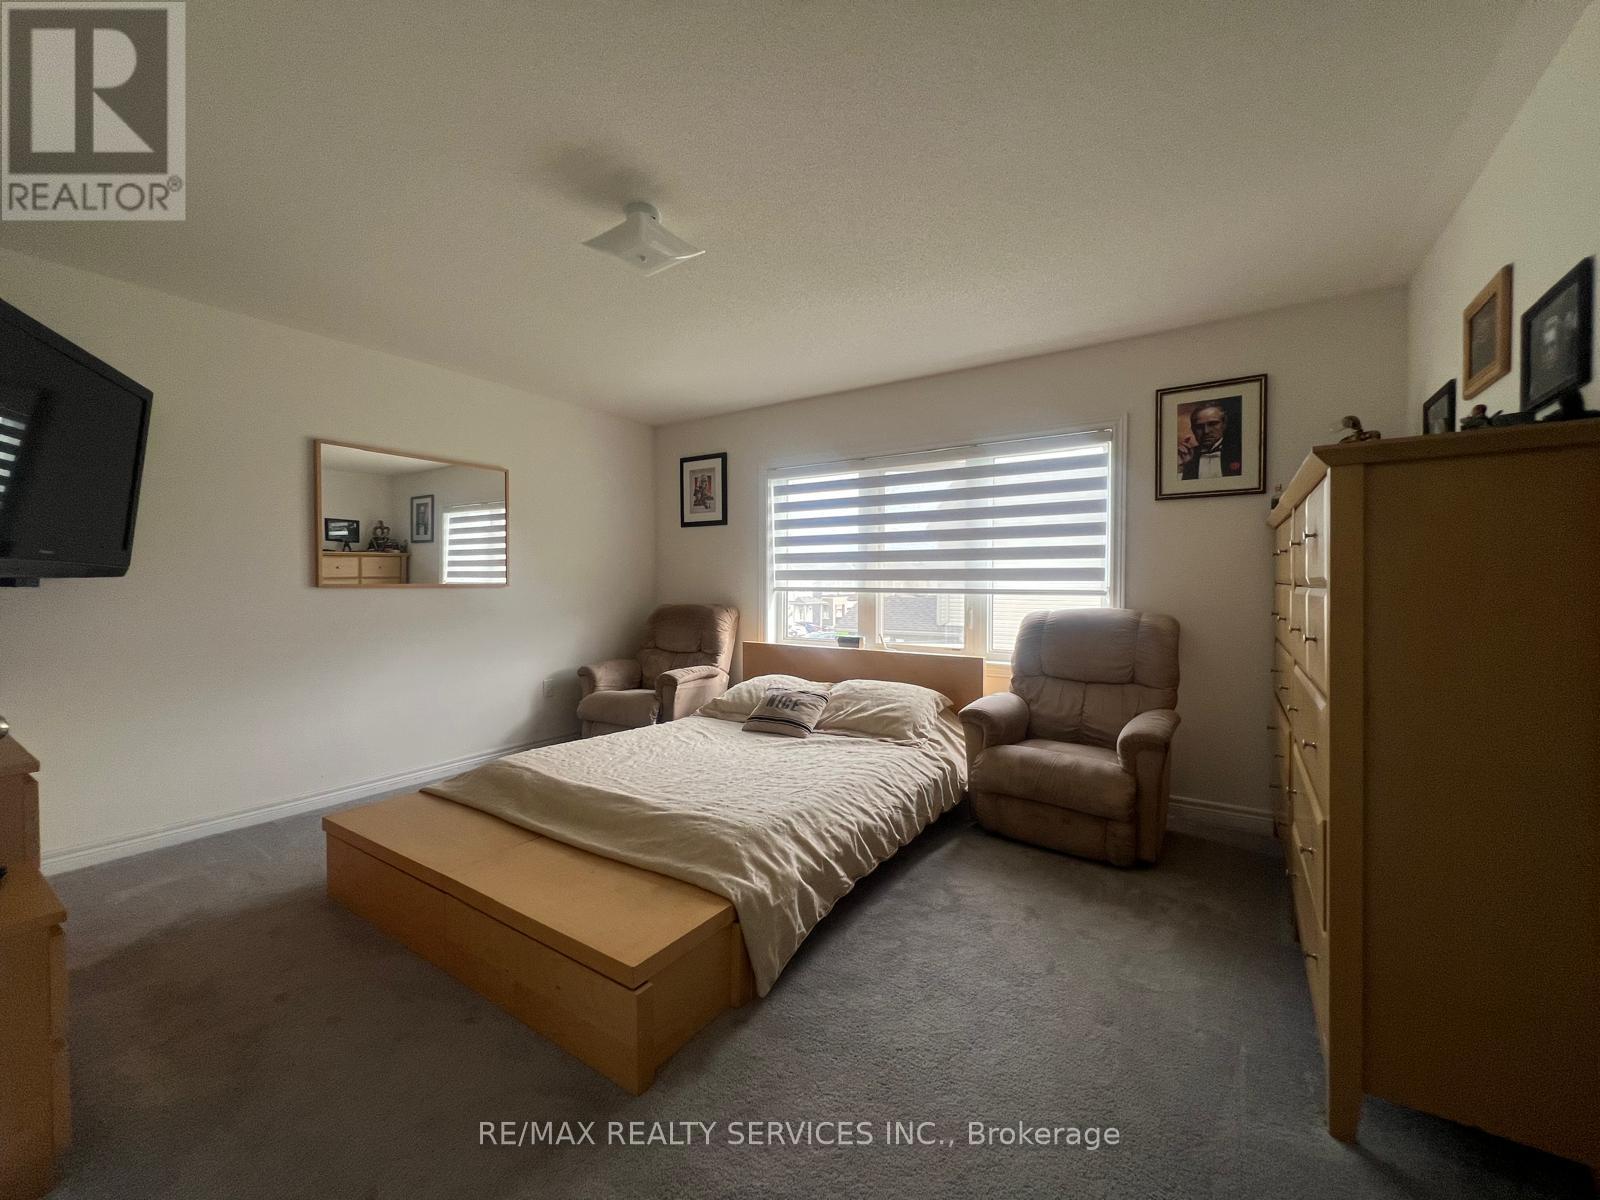
734 Anishinaabe Drive, Shelburne, ON photo 1
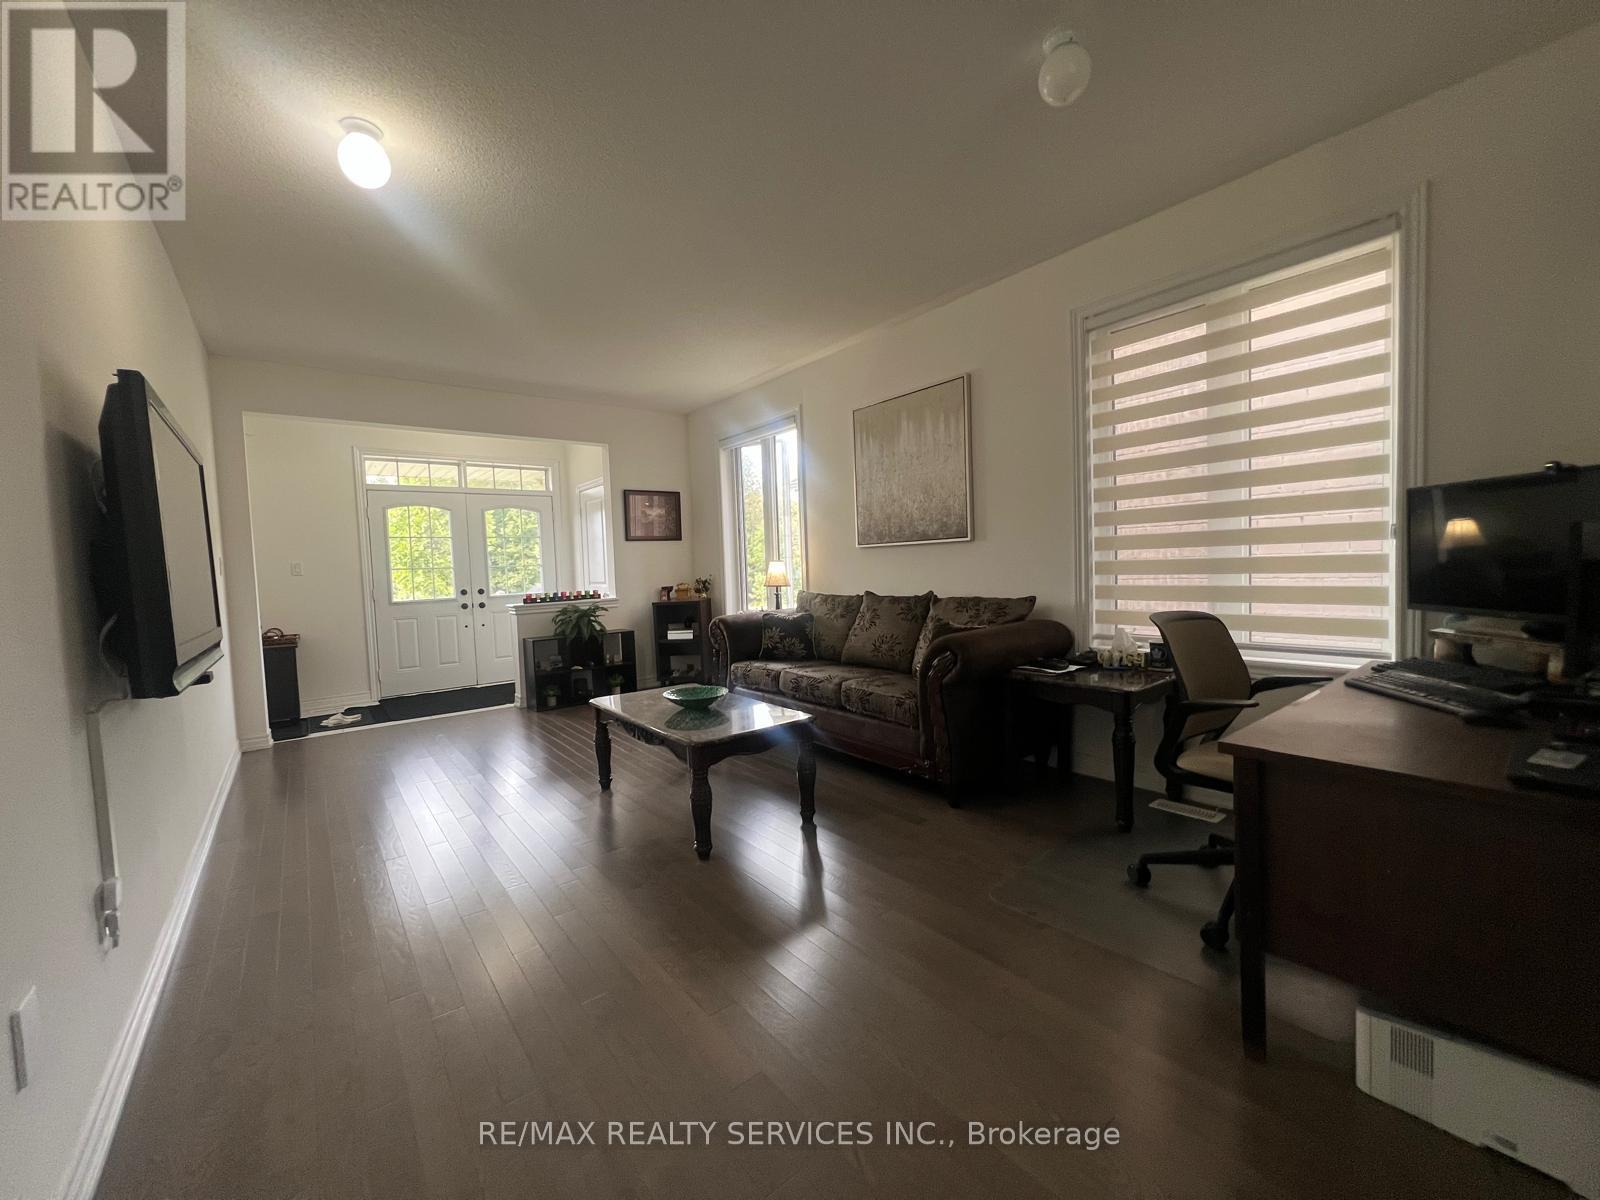
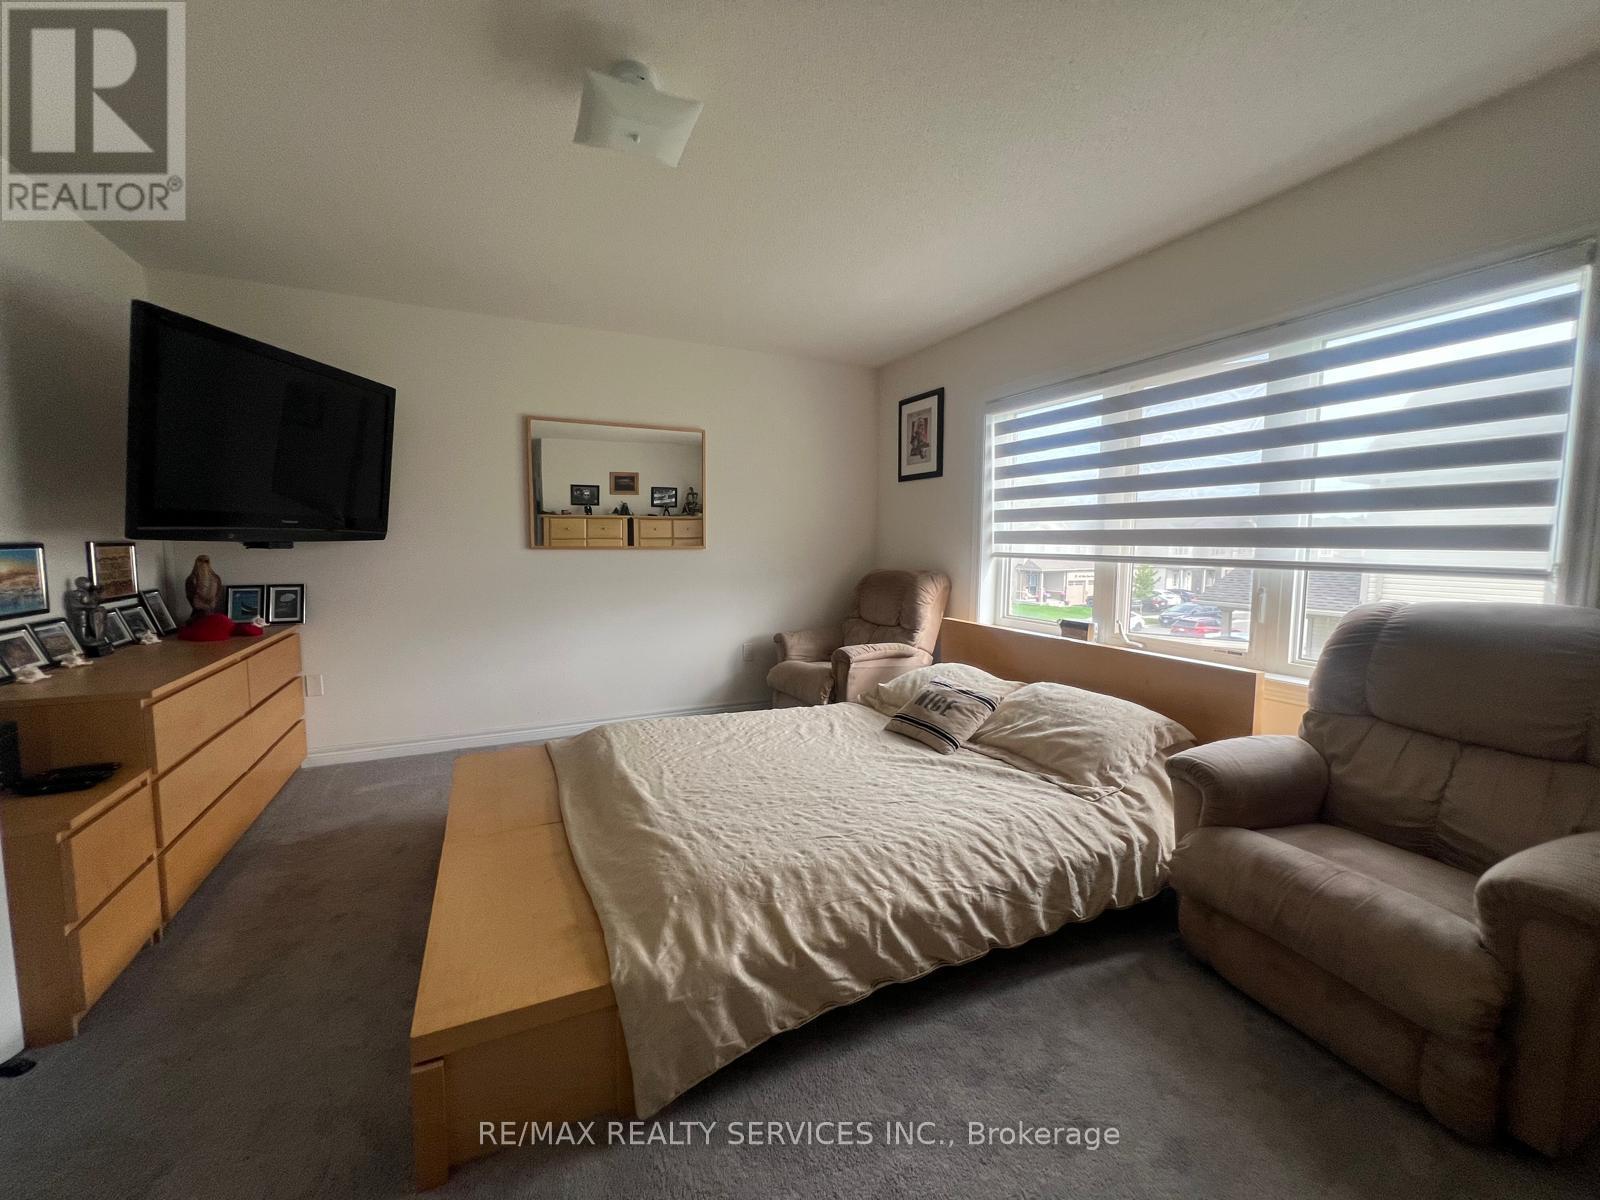
734 Anishinaabe Drive, Shelburne, ON photo 2
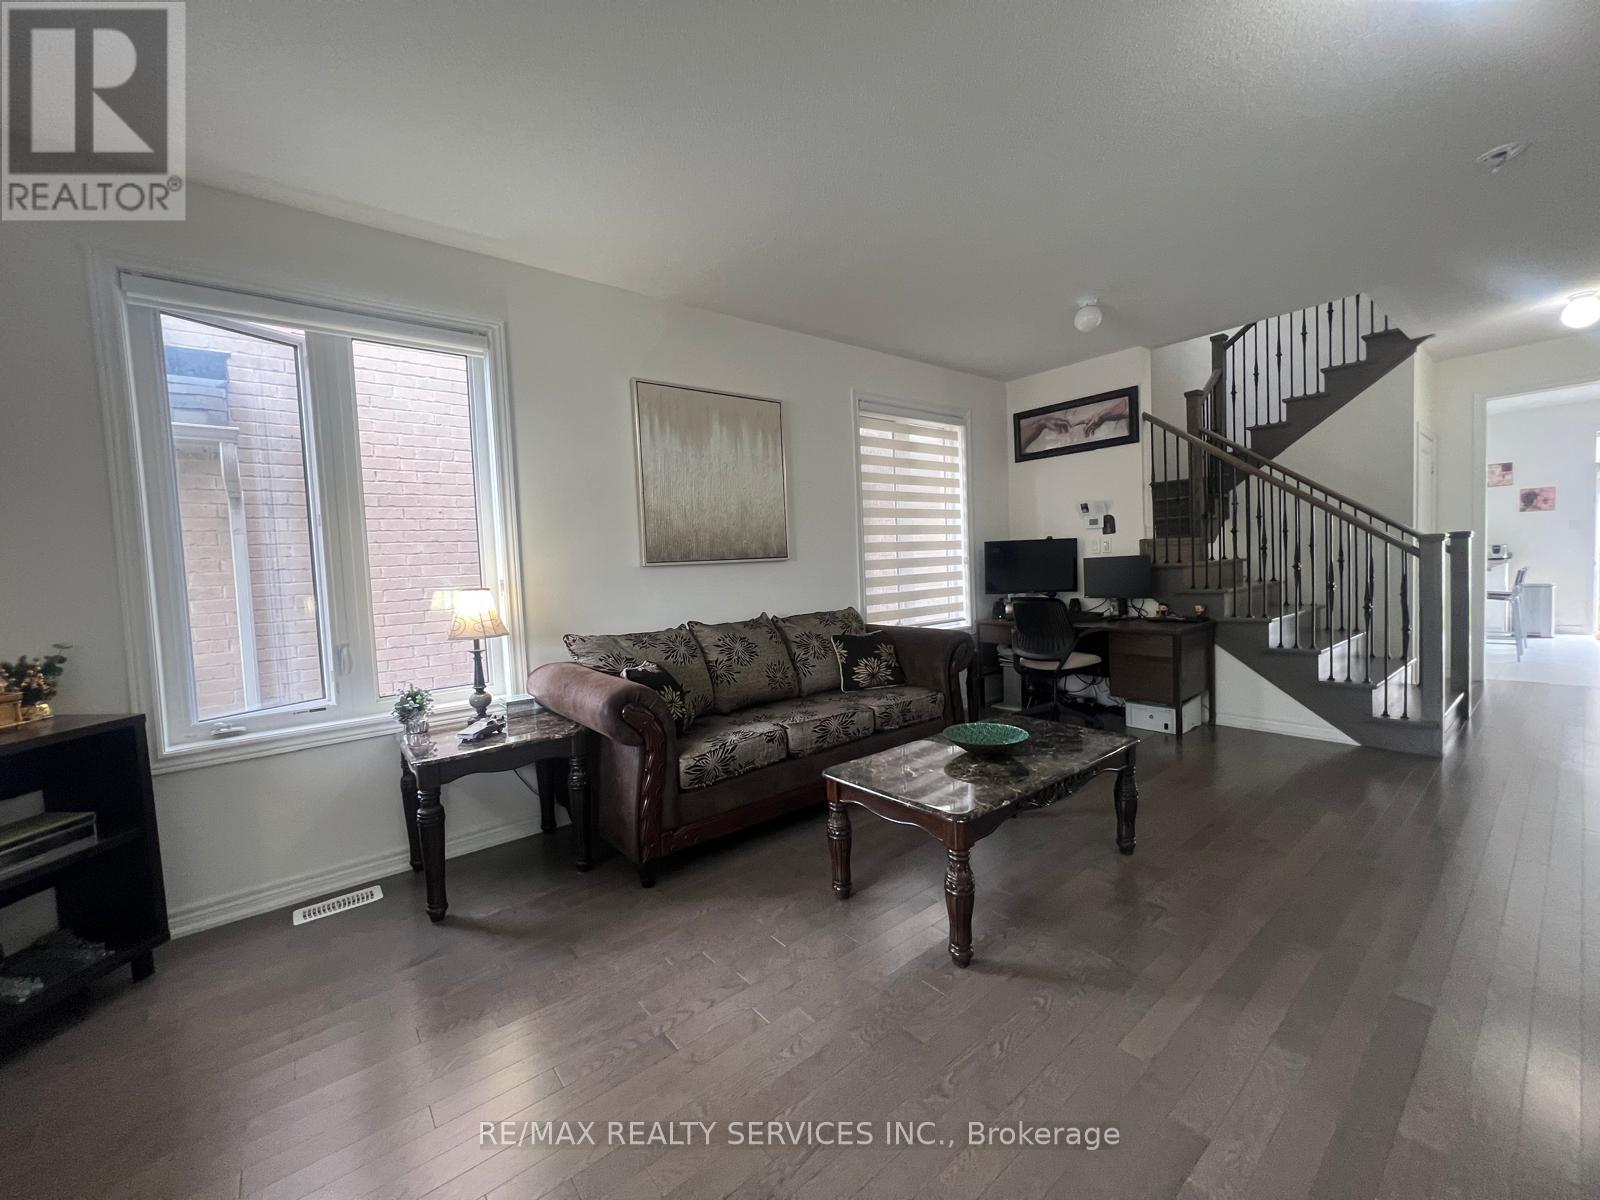
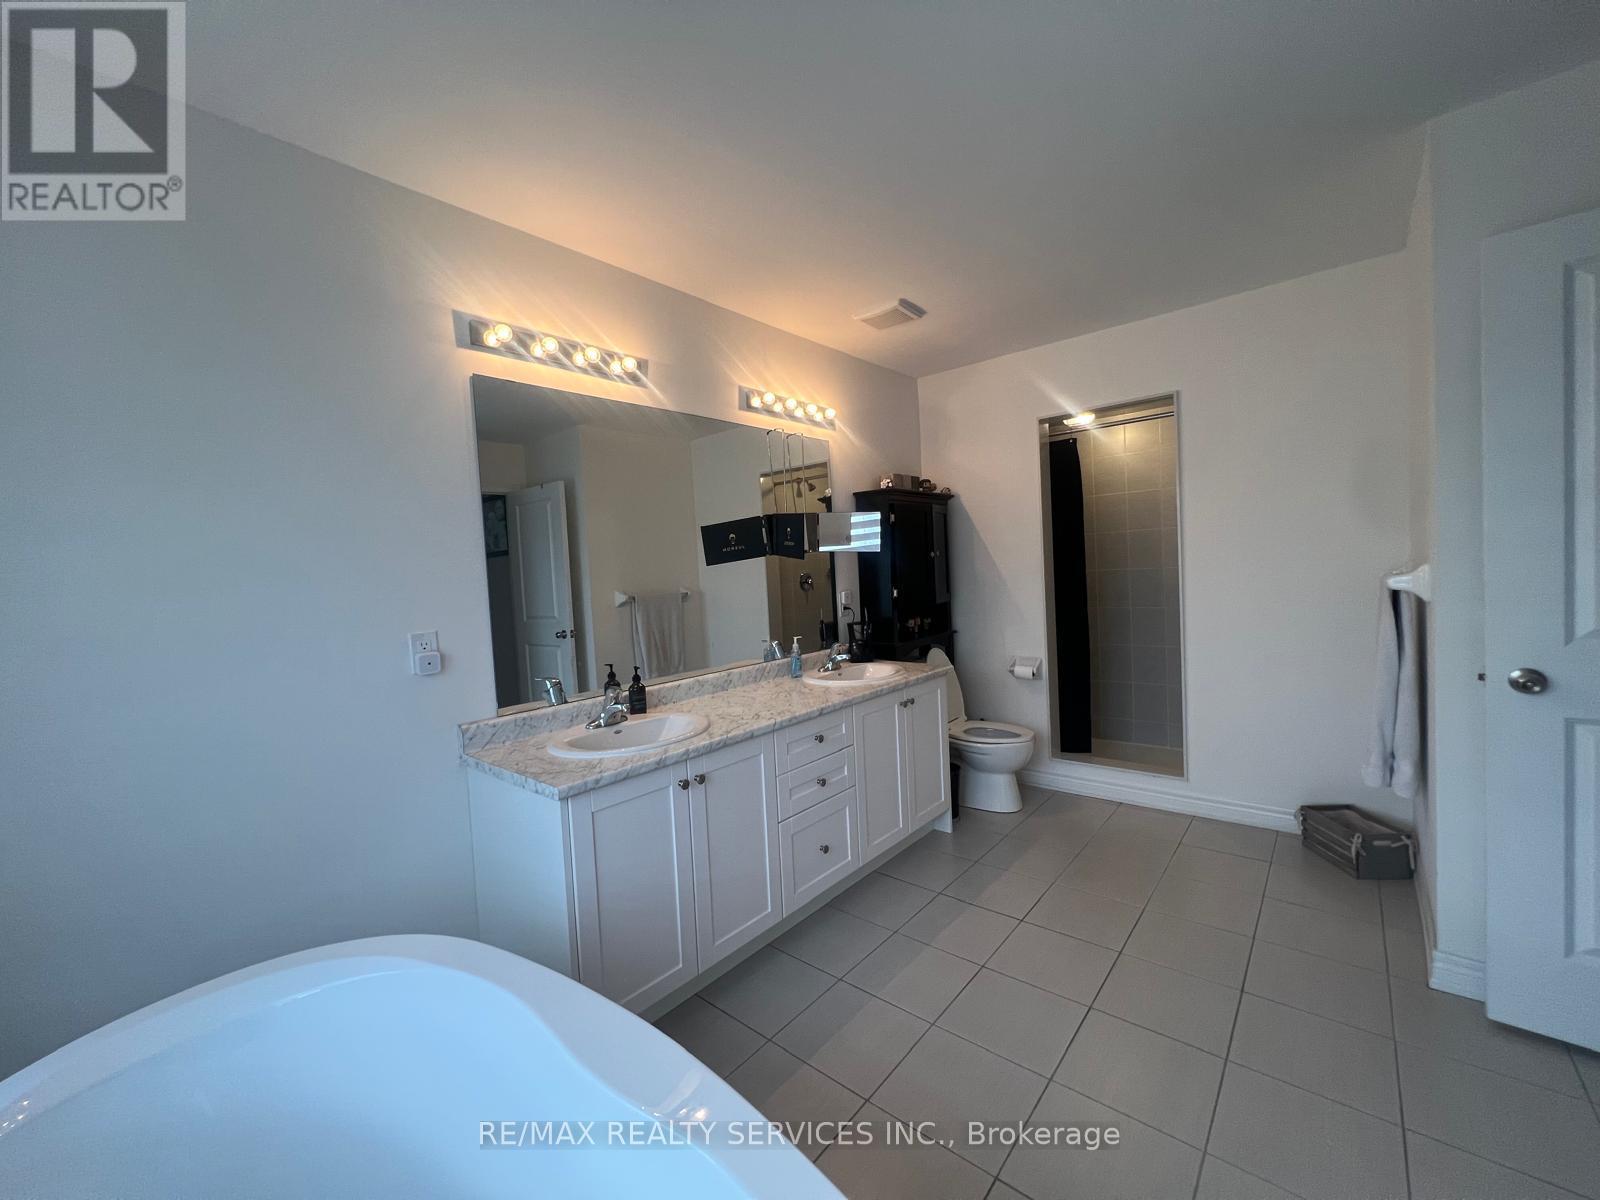
734 Anishinaabe Drive, Shelburne, ON photo 3
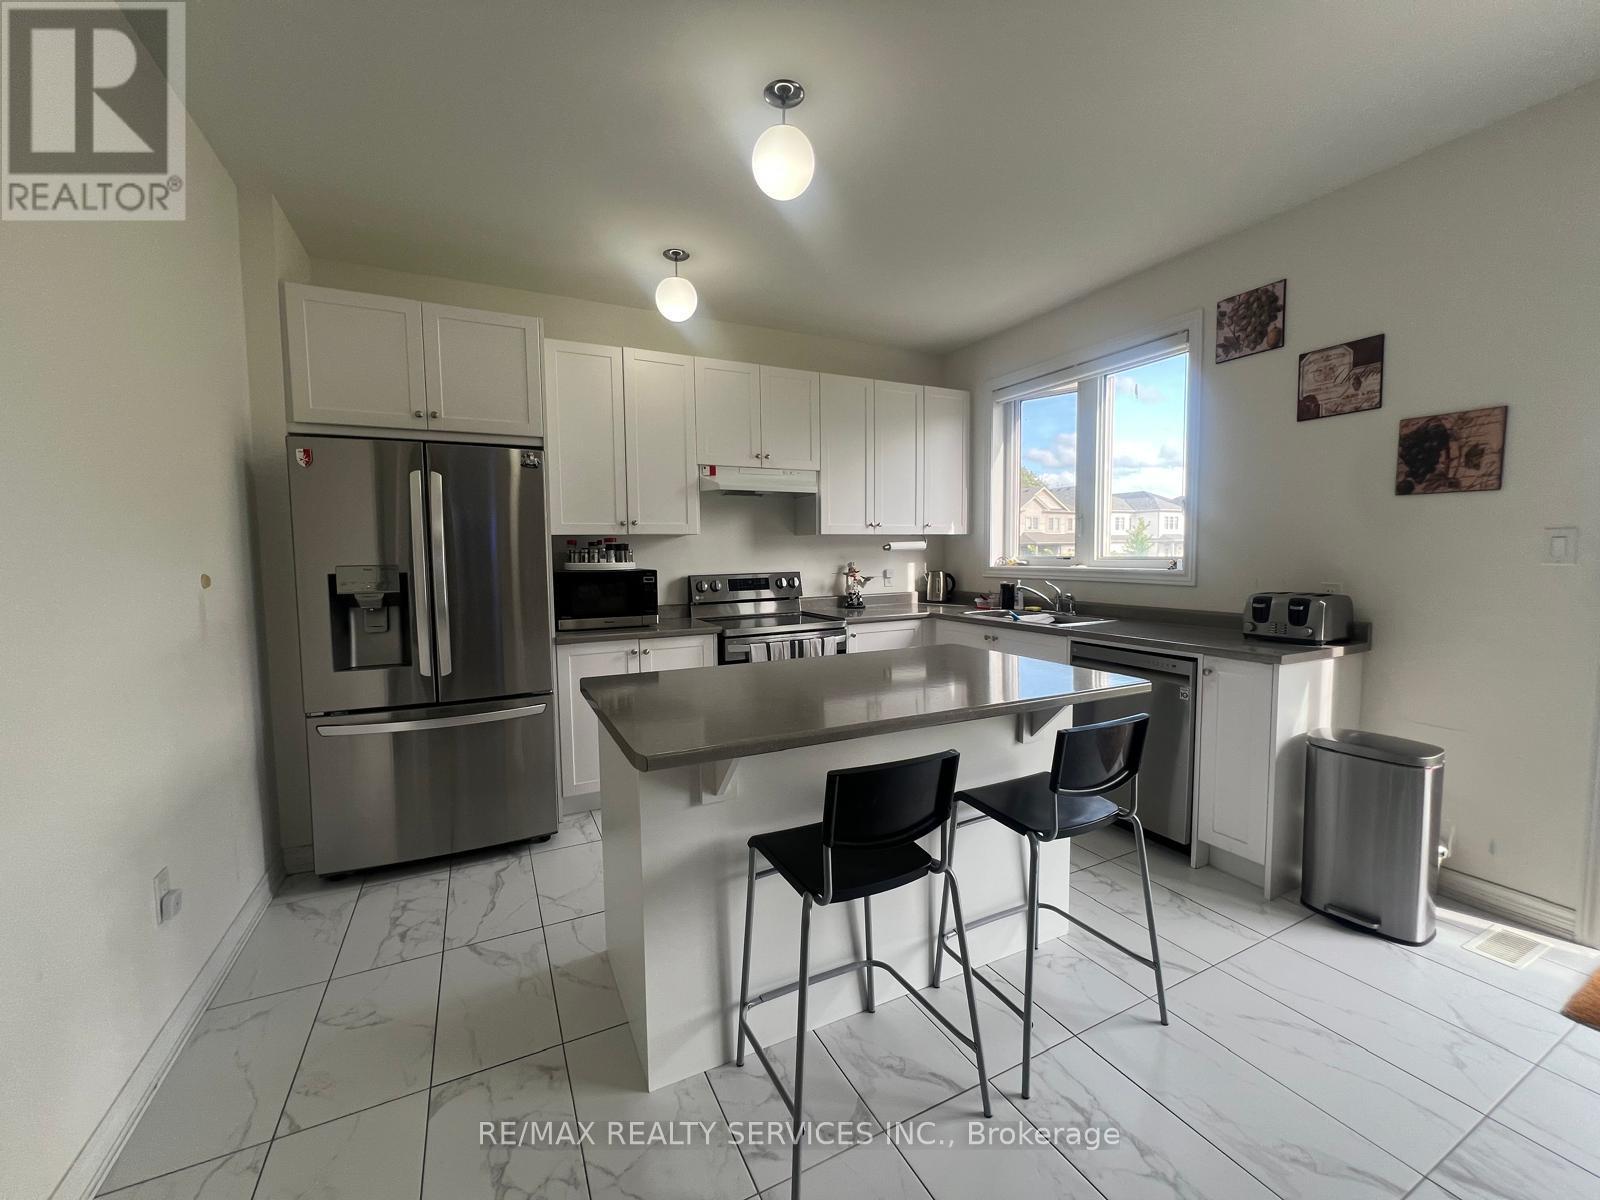
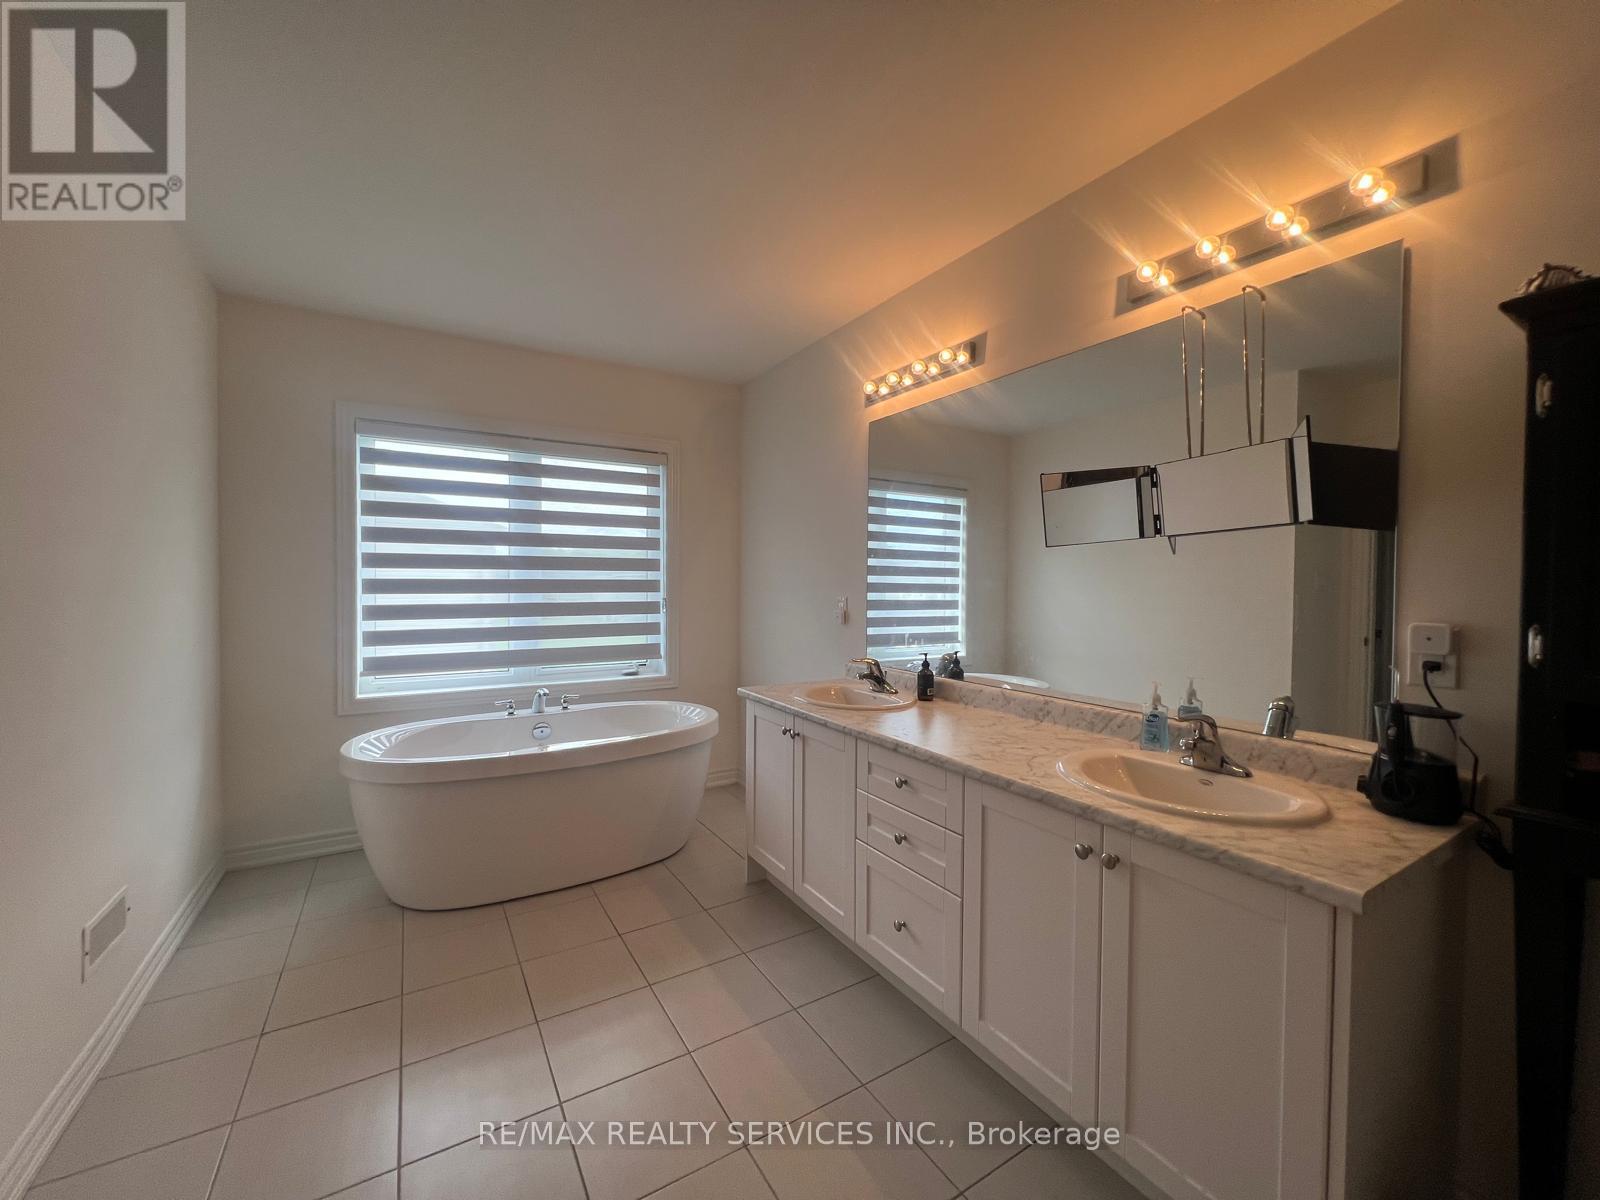
734 Anishinaabe Drive, Shelburne, ON photo 4
734 Anishinaabe Drive, Shelburne, ON photo 5
734 Anishinaabe Drive, Shelburne, ON photo 6
734 Anishinaabe Drive, Shelburne, ON photo 7
734 Anishinaabe Drive, Shelburne, ON photo 8
734 Anishinaabe Drive, Shelburne, ON photo 9
734 Anishinaabe Drive, Shelburne, ON photo 10
734 Anishinaabe Drive, Shelburne, ON photo 11
734 Anishinaabe Drive, Shelburne, ON photo 12
734 Anishinaabe Drive, Shelburne, ON photo 13
734 Anishinaabe Drive, Shelburne, ON photo 14
734 Anishinaabe Drive, Shelburne, ON photo 15
734 Anishinaabe Drive, Shelburne, ON photo 16
734 Anishinaabe Drive, Shelburne, ON photo 17
734 Anishinaabe Drive, Shelburne, ON photo 18
734 Anishinaabe Drive, Shelburne, ON photo 19
734 Anishinaabe Drive, Shelburne, ON photo 20
734 Anishinaabe Drive, Shelburne, ON photo 21
734 Anishinaabe Drive, Shelburne, ON photo 22
734 Anishinaabe Drive, Shelburne, ON photo 23
734 Anishinaabe Drive, Shelburne, ON photo 24
734 Anishinaabe Drive, Shelburne, ON photo 25
734 Anishinaabe Drive, Shelburne, ON photo 26
734 Anishinaabe Drive, Shelburne, ON photo 27
734 Anishinaabe Drive, Shelburne, ON photo 28
734 Anishinaabe Drive, Shelburne, ON photo 29
734 Anishinaabe Drive, Shelburne, ON photo 30
734 Anishinaabe Drive, Shelburne, ON photo 31
734 Anishinaabe Drive, Shelburne, ON photo 32
734 Anishinaabe Drive, Shelburne, ON photo 33
734 Anishinaabe Drive, Shelburne, ON photo 34
734 Anishinaabe Drive, Shelburne, ON photo 35
734 Anishinaabe Drive, Shelburne, ON photo 36
1 / 36

BUYER ADVANTAGE

Buy with confidence

Get a full-service approach built on strategy, strong negotiation, and clear guidance from offer to close.

  • Local Market Expertise
  • Broker-level Negotiation
  • Transparent Process
  • No-pressure Guidance

The right strategy depends on your goals, timing, budget, and the type of home you are buying. Get Your Buyer Snapshot.

About This Property

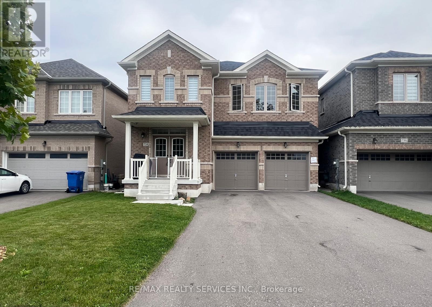
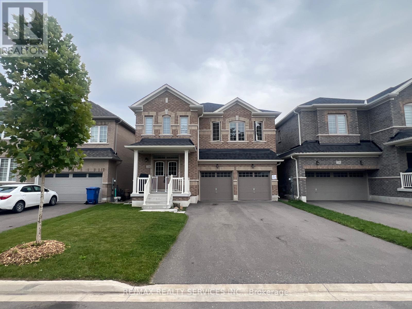
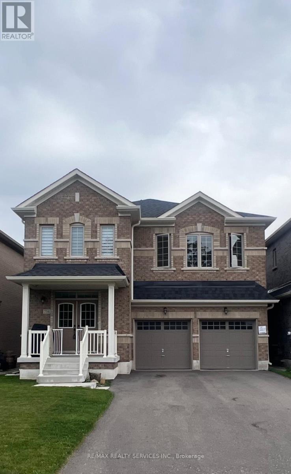
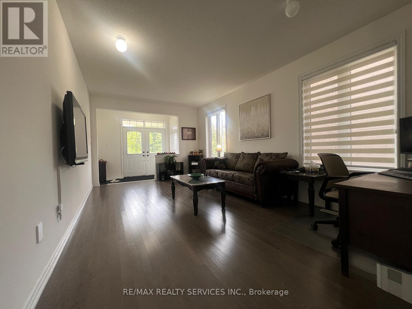
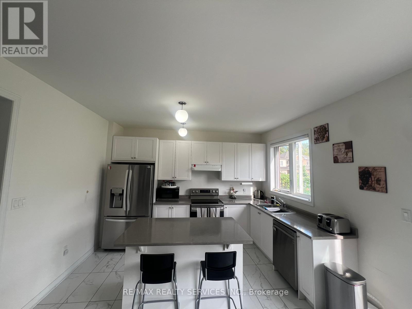
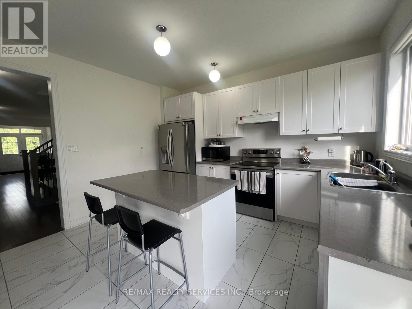
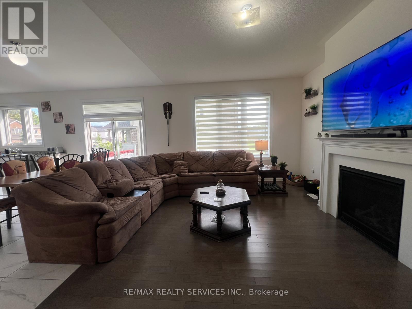
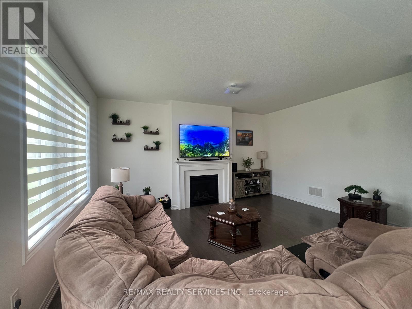
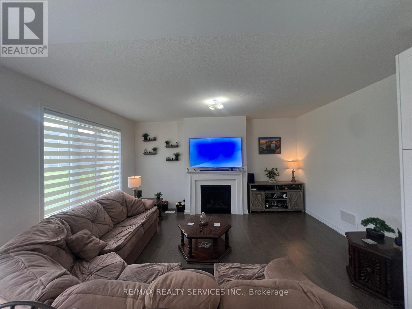
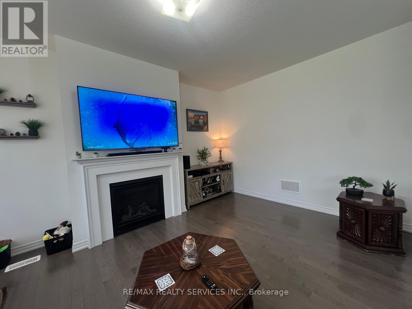
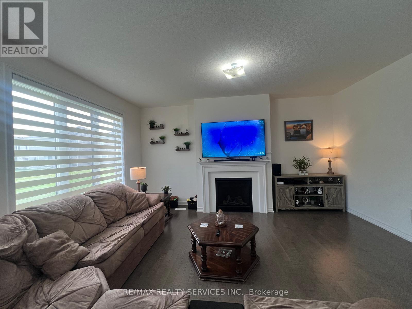
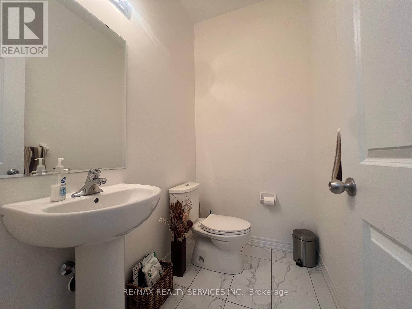
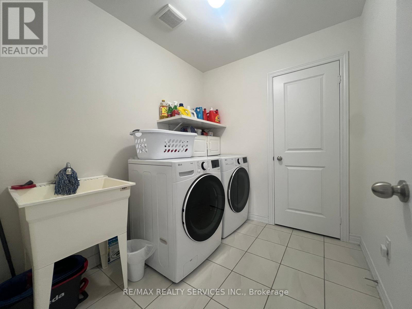
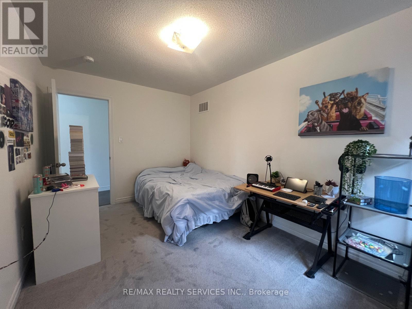
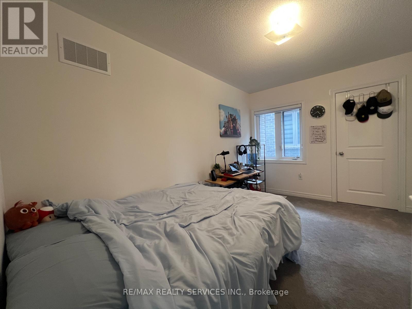
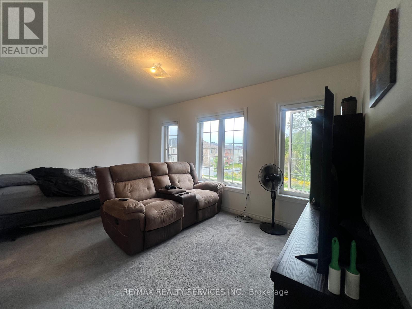
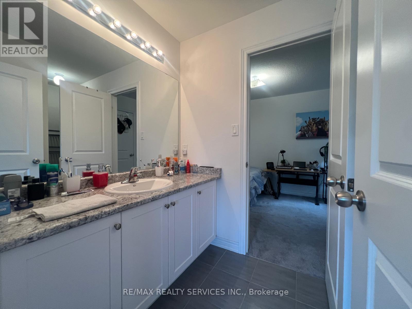
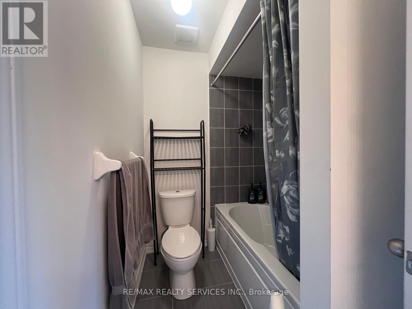
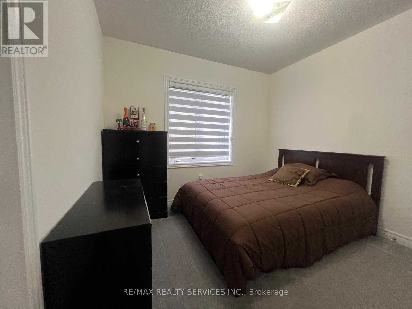
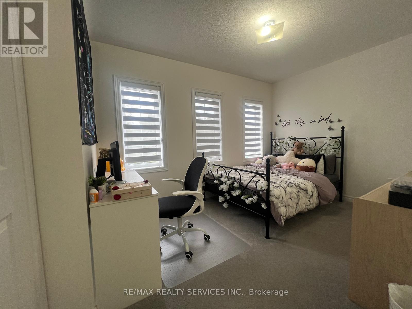
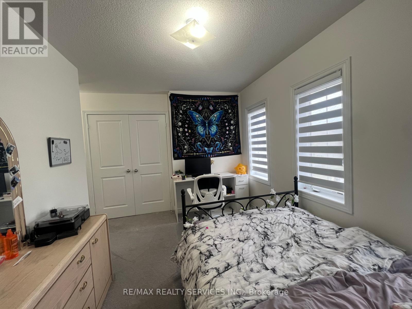
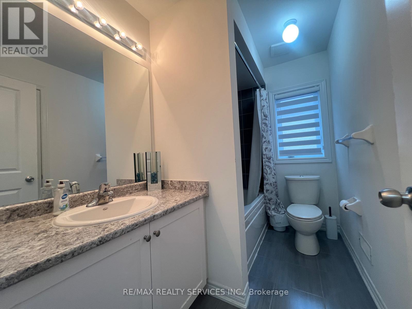
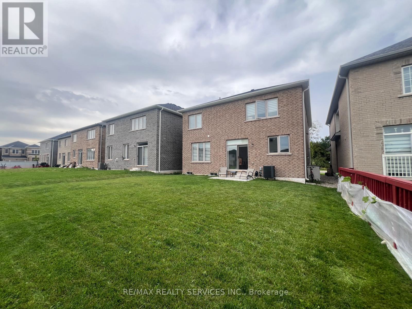
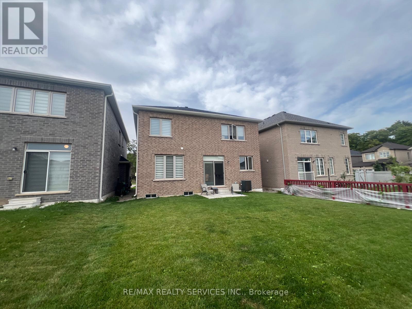
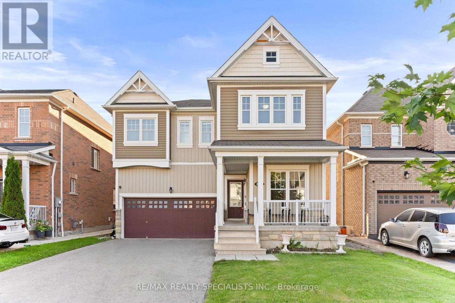
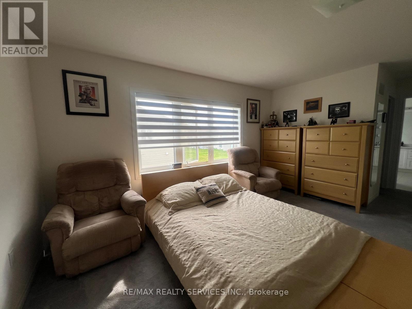
Absolutely Stunning & Truly Move-In Ready!!! This exceptional detached home offers an impressive blend of luxury, space, and thoughtful design, perfectly positioned on a premium lot with no sidewalk and picturesque green-space views. Complete with a double-car garage and total parking for up to 6 vehicles, this residence offers exceptional convenience for families and entertainers alike. Step inside to discover 9-foot ceilings and beautiful hardwood flooring throughout the main floor, creating an elegant and sophisticated ambiance. The thoughtfully designed layout features separate living/dining and family rooms, offering the perfect balance of formal entertaining and comfortable family living. The upgraded gourmet kitchen is sure to impress, featuring stainless steel appliances, a double sink, generous breakfast area, and a centre island-ideal for hosting family and guests while serving as the true heart of the home. The second floor showcases five generously sized bedrooms, each complemented by attached bathrooms (primary bedroom features 6 pc ensuite & other 4 bedrooms features jack n jill style bathrooms) , providing an exceptional level of comfort, privacy, and convenience for every member of the family. A convenient second-floor laundry room adds another layer of practicality to this beautifully designed home. Enjoy an unbeatable location within walking distance to a grocery store, LCBO, restaurants, shops, and a variety of everyday amenities, making daily errands and dining out effortless. With green space at your doorstep and essential conveniences just a short stroll away, this home offers the perfect combination of tranquility, luxury, and lifestyle convenience. Vacant Possession Available From 1st Dec, 2026 (id:63604)

Key Facts

Type
Detached
Beds
5
Baths
4
Size
2,500 sqft
Lot
40 x 109.9 FT
Parking
6 total

Highlights

  • Washer
  • Refrigerator
  • Dishwasher
  • Stove
  • Dryer
Property Details 16 details
Bedrooms
5 bedrooms
5 above grade
Bathrooms
4 bathrooms
1 partial
Parking
6 parking spaces
Attached Garage · Garage
Living area
2,500 - 3,000 sq. ft.
Property
Single Family · Freehold · Detached
Property subtype
Single Family
Structure type
House
Ownership
Freehold
Attached status
Detached
Storeys
2
Basement
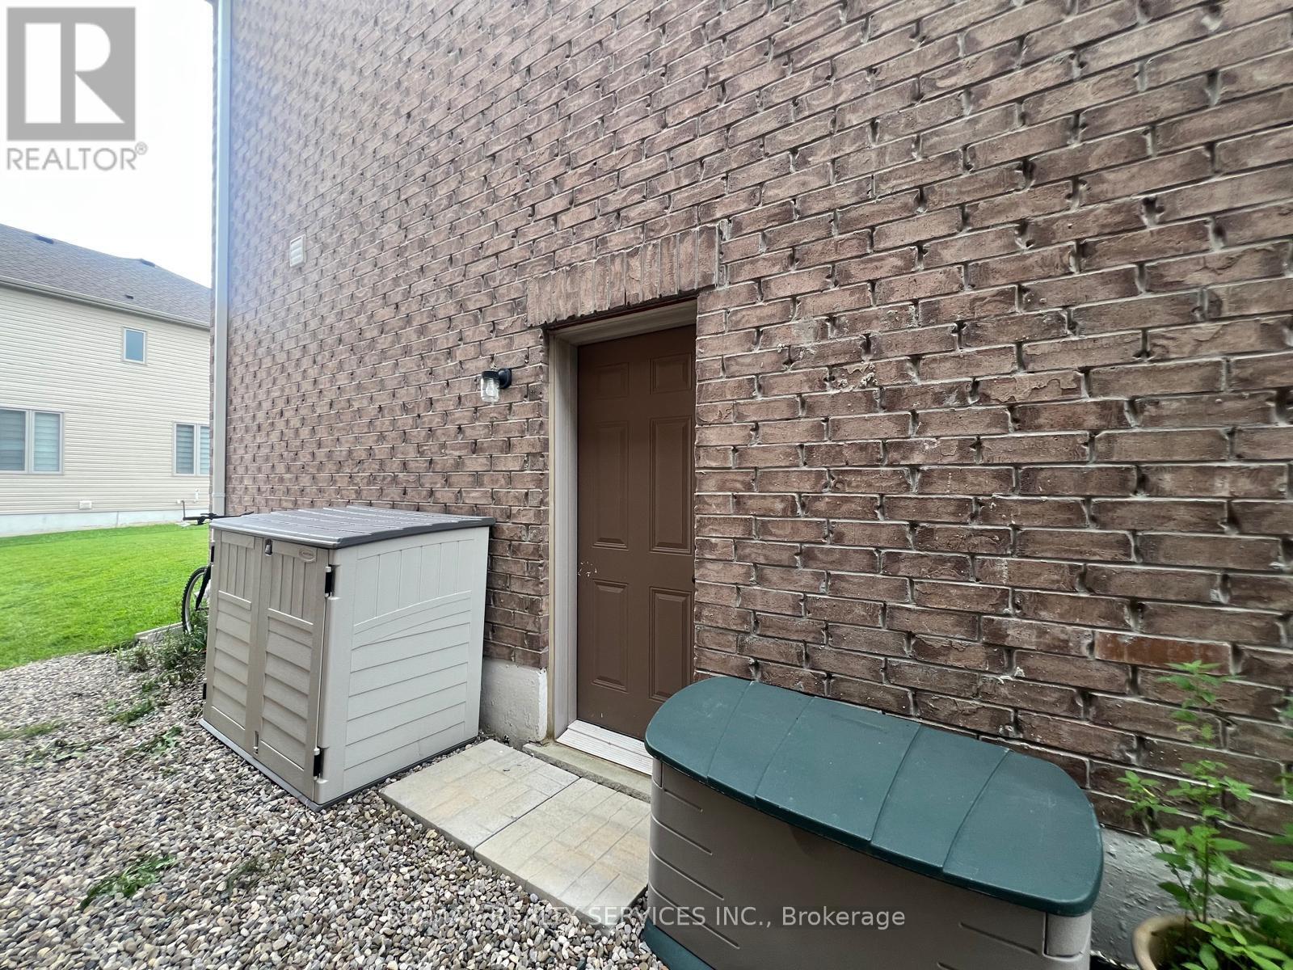
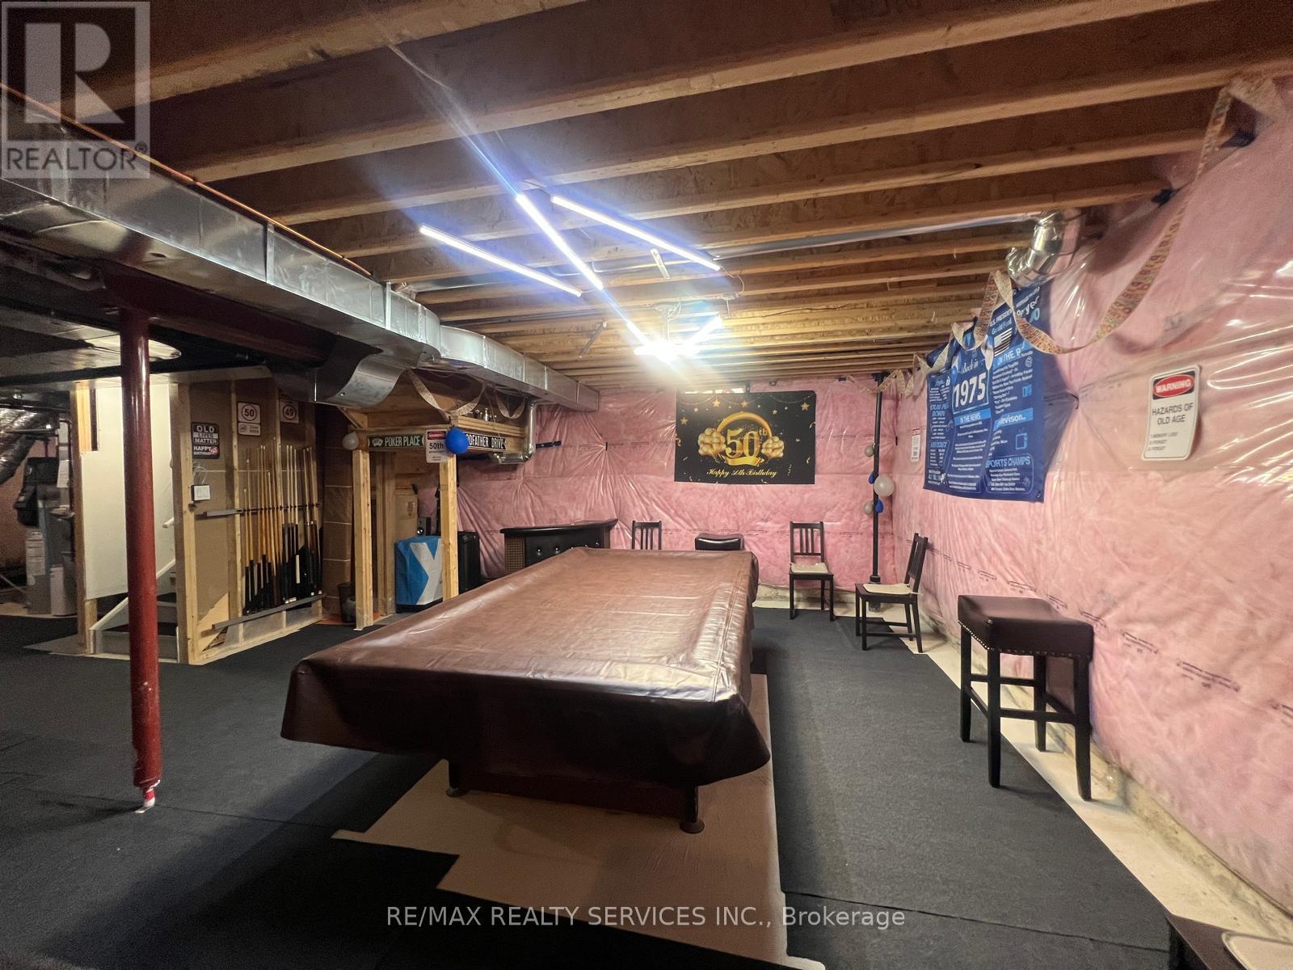
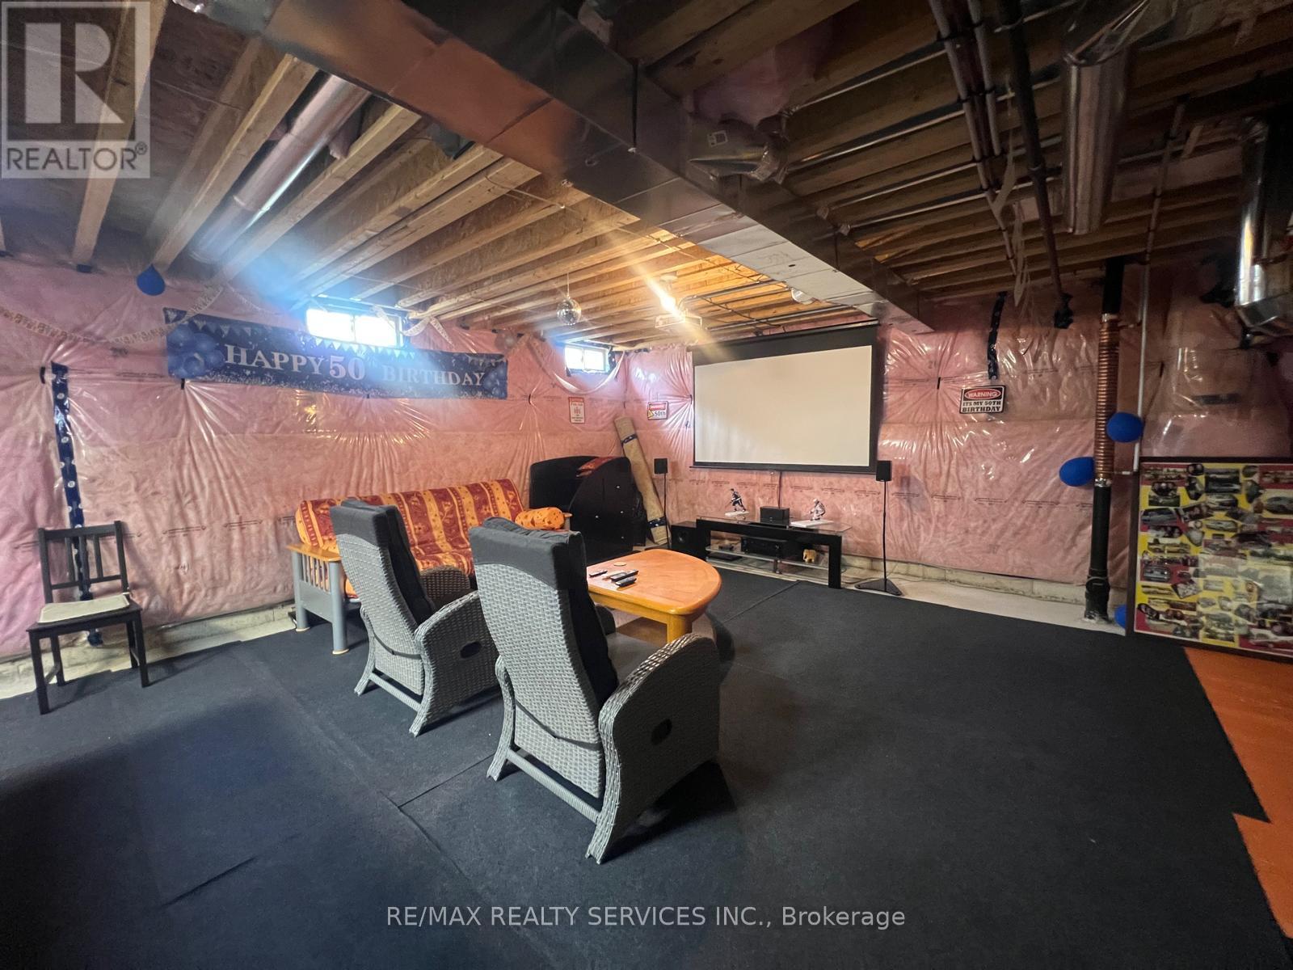
Full, Separate entrance
Heating
Forced air, Natural gas
Cooling
Central air conditioning
Fireplace
Yes
Lot dimensions
40 x 109.9 FT
Frontage
40 feet
Taxes
$6,252.88
Water source
Municipal water
Sewer
Sanitary sewer

Interior features

WasherRefrigeratorDishwasherStoveDryerTileHardwoodCarpeted

Exterior features

BrickPoured Concrete
Rooms 10 rooms
Level
Room
Dimensions
Main level
Living room
6.06 m x 3.81 m
Main level
Dining room
6.07 m x 3.81 m
Main level
Kitchen
2.56 m x 3.96 m
Main level
Eating area
3.2 m x 3.96 m
Main level
Family room
3.91 m x 5.15 m
Second level
Primary Bedroom
4.75 m x 4.14 m
Second level
Bedroom 2
4.82 m x 3.12 m
Second level
Bedroom 3
4.11 m x 2.74 m
Second level
Bedroom 4
3.91 m x 2.87 m
Second level
Bedroom 5
2.87 m x 2.94 m
Mortgage & Affordability Estimate monthly costs
Purchase price$799,000
Down paymentNot available
Mortgage amountNot available
Principal & interestNot available
Property taxesNot available
Condo/HOA feeNot available
Insurance/OtherNot available
UtilitiesNot available
Est. monthly totalNot available
Income needed (GDS 32%)Not available
Estimates only. Not financial advice. Rates, taxes and fees vary by lender and municipality.

Saved Properties

Keep This One Handy

Save this listing, compare it later, or open your saved properties dashboard.

Manage Saved Searches
Map is approximate.

Neighbourhood

Area
Shelburne
City
Shelburne
Postal code
L9V 3Y6
Nearby
Hwy 89 & Hwy 124