242 Main Street East
Shelburne, ONDetached
$859,000
MLS® X14147448
Detached5 beds3 baths13 total
242 Main Street East, Shelburne, ON photo 1
242 Main Street East, Shelburne, ON photo 2
242 Main Street East, Shelburne, ON photo 3
242 Main Street East, Shelburne, ON photo 4
242 Main Street East, Shelburne, ON photo 5
242 Main Street East, Shelburne, ON photo 6
242 Main Street East, Shelburne, ON photo 7
242 Main Street East, Shelburne, ON photo 8
242 Main Street East, Shelburne, ON photo 9
242 Main Street East, Shelburne, ON photo 10
242 Main Street East, Shelburne, ON photo 11
242 Main Street East, Shelburne, ON photo 12
242 Main Street East, Shelburne, ON photo 13
242 Main Street East, Shelburne, ON photo 14
242 Main Street East, Shelburne, ON photo 15
242 Main Street East, Shelburne, ON photo 16
242 Main Street East, Shelburne, ON photo 17
242 Main Street East, Shelburne, ON photo 18
242 Main Street East, Shelburne, ON photo 19
242 Main Street East, Shelburne, ON photo 20
242 Main Street East, Shelburne, ON photo 21
242 Main Street East, Shelburne, ON photo 22
242 Main Street East, Shelburne, ON photo 23
242 Main Street East, Shelburne, ON photo 24
242 Main Street East, Shelburne, ON photo 25
242 Main Street East, Shelburne, ON photo 26
242 Main Street East, Shelburne, ON photo 27
242 Main Street East, Shelburne, ON photo 28
242 Main Street East, Shelburne, ON photo 29
242 Main Street East, Shelburne, ON photo 30
242 Main Street East, Shelburne, ON photo 31
242 Main Street East, Shelburne, ON photo 32
242 Main Street East, Shelburne, ON photo 33
242 Main Street East, Shelburne, ON photo 34
242 Main Street East, Shelburne, ON photo 35
242 Main Street East, Shelburne, ON photo 36
242 Main Street East, Shelburne, ON photo 37
242 Main Street East, Shelburne, ON photo 38
242 Main Street East, Shelburne, ON photo 39
242 Main Street East, Shelburne, ON photo 40
242 Main Street East, Shelburne, ON photo 41
242 Main Street East, Shelburne, ON photo 42
242 Main Street East, Shelburne, ON photo 43
242 Main Street East, Shelburne, ON photo 44
242 Main Street East, Shelburne, ON photo 45
242 Main Street East, Shelburne, ON photo 46
242 Main Street East, Shelburne, ON photo 47
242 Main Street East, Shelburne, ON photo 48
242 Main Street East, Shelburne, ON photo 49
1 / 49

BUYER ADVANTAGE

Buy with confidence

Get a full-service approach built on strategy, strong negotiation, and clear guidance from offer to close.

  • Local Market Expertise
  • Broker-level Negotiation
  • Transparent Process
  • No-pressure Guidance

The right strategy depends on your goals, timing, budget, and the type of home you are buying. Get Your Buyer Snapshot.

About This Property

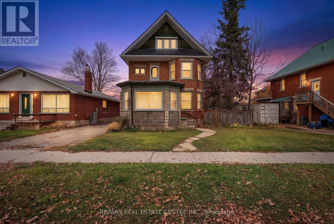
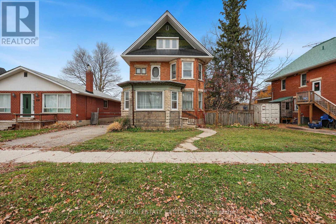
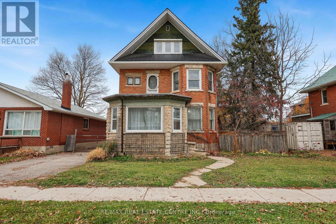
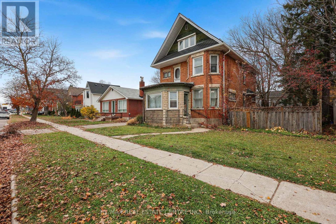
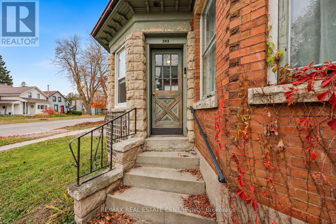
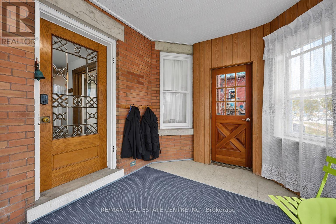
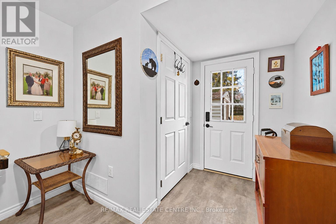
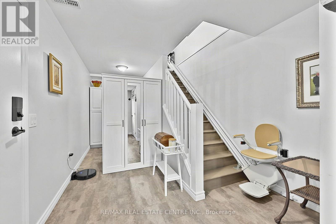
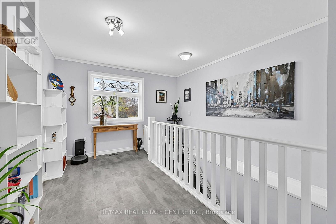
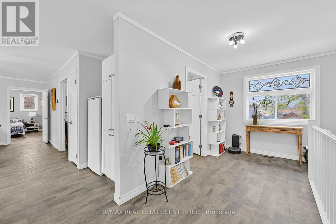
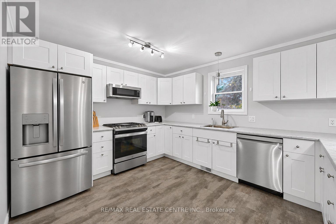
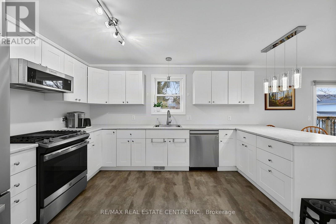
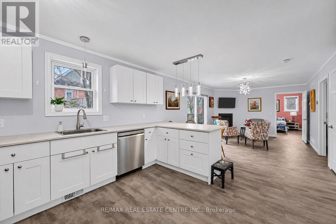
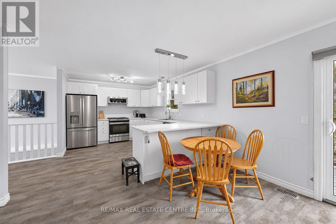
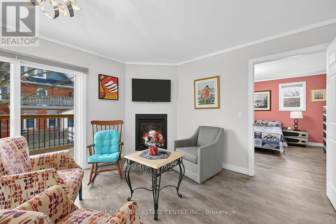
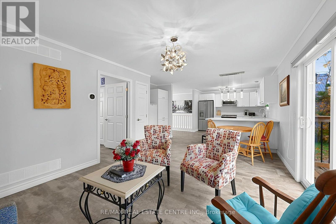
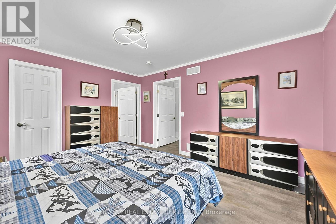
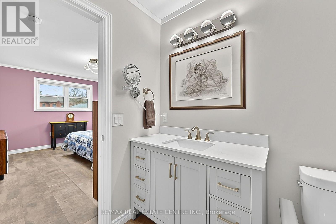
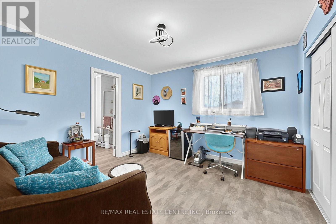
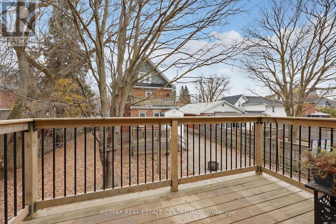
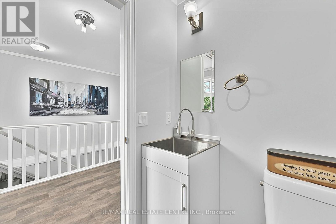
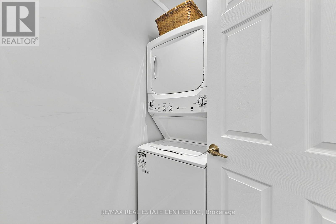
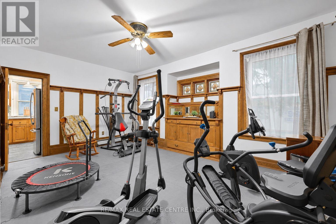
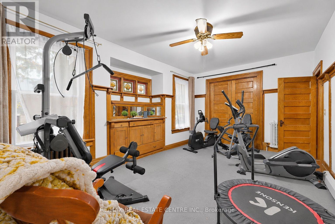
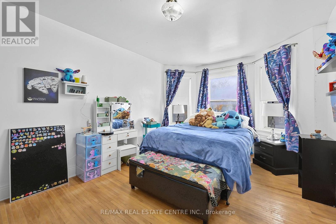
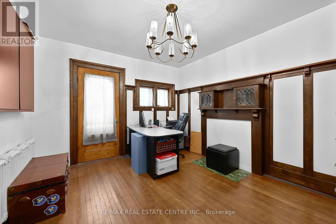
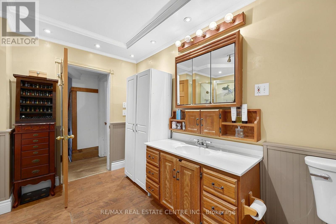
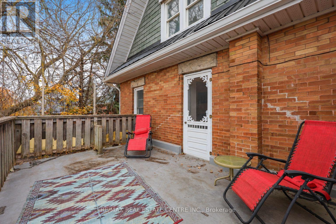
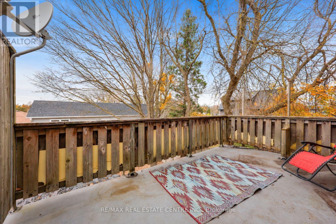
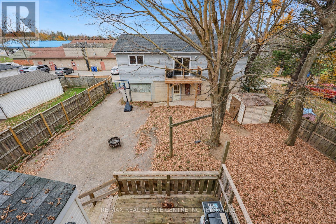
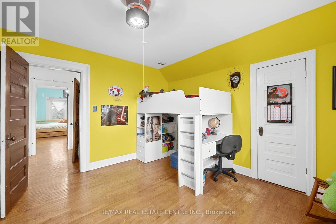
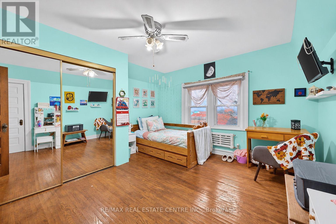
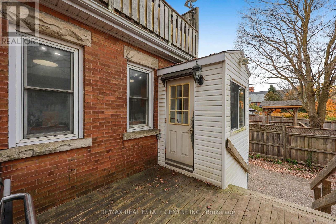
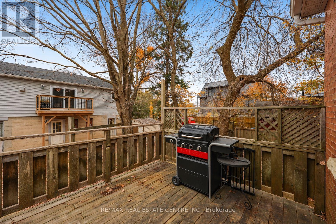
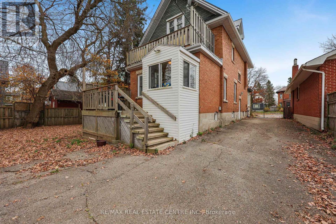
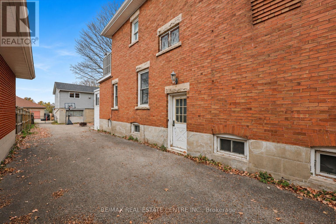
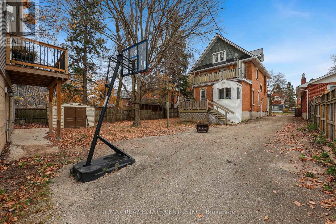
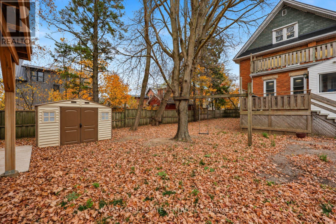
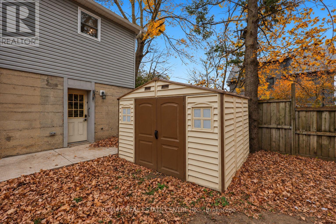
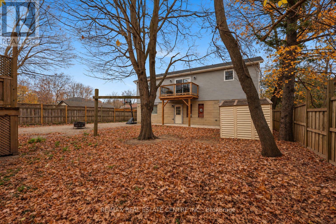
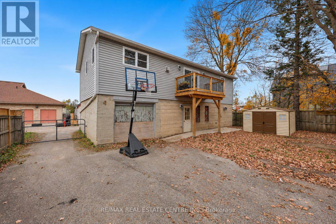
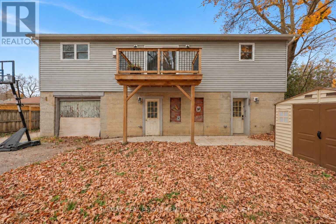
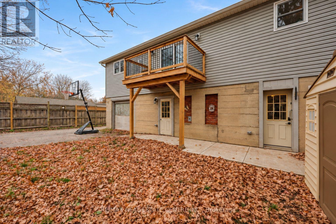
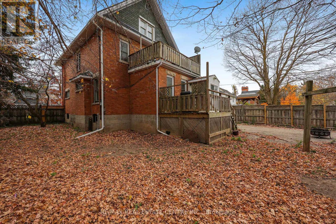
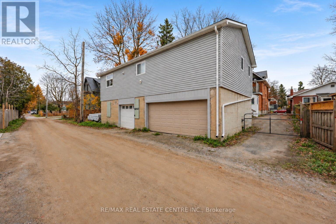
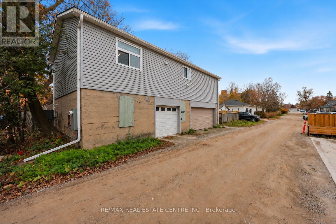
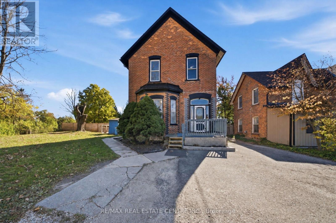
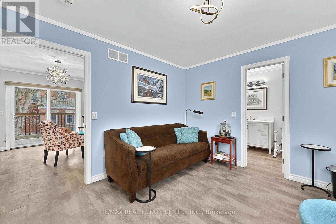
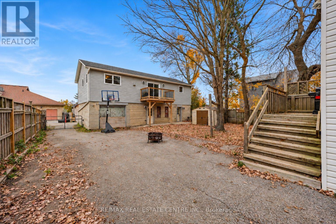
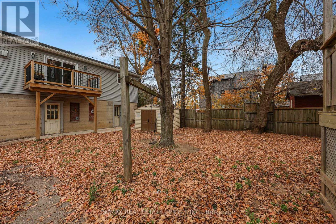
Two homes for the price of one! Discover an exceptional opportunity in Shelburne, where timeless century-home charm meets the comfort of a separate, modern laneway residence. With two distinct living spaces, a gated backyard and a three-car garage, this unique property offers flexibility for extended family, multigenerational living or rental income.The stately main home features five bedrooms and three bathrooms, with spacious principal rooms, large windows and beautiful stained glass throughout. Rich in character, this residence showcases the distinctive craftsmanship and delightful details that make century homes so special. Two porches and two balconies provide inviting spaces to enjoy your morning coffee or unwind at the end of the day. Two upper bedrooms even feature a "closet within a closet"-a charming detail you truly must see.A steel roof and newer boiler complement the home's period appeal, with heat delivered through ornate radiators. Outside, the gated backyard offers space to relax and gather, while the three-car garage provides generous parking and storage.Built in 2022, the completely separate laneway home offers two bedrooms, two bathrooms and comfortable modern living. A gas fireplace creates a welcoming atmosphere, central air provides summer comfort, and a private balcony overlooks the backyard. Thoughtful features include wider corridors to accommodate walkers and a stair lift to the upper level.Constructed with permits and final approvals, the laneway residence adds valuable versatility to this distinctive property. The current tenants would love to stay, offering an appealing option for buyers interested in continuing the rental arrangement.Whether you're drawn to the main home's architectural character, the newer residence's modern comforts or the possibilities of having two homes on one lot, 242 Main St E is a property that deserves a closer look. Book your showing and experience its charm, space and potential firsthand. (id:63604)
Key Facts

Type
Detached
Beds
5
Baths
3
Size
2,500 sqft
Lot
58.5 x 148.5 FT
Parking
13 total
Property Details 17 details
Bedrooms
5 bedrooms
5 above grade
Bathrooms
3 bathrooms
1 partial
Parking
13 parking spaces
Detached Garage · Garage
Living area
2,500 - 3,000 sq. ft.
Property
Single Family · Freehold · Detached
Property subtype
Single Family
Structure type
House
Ownership
Freehold
Attached status
Detached
Storeys
2.50
Basement
Unfinished, Full
Heating
Radiant heat, Natural gas
Fireplace
Yes
Lot dimensions
58.5 x 148.5 FT
Frontage
58.60 feet
Taxes
$7,392.50
Water source
Municipal water
Sewer
Sanitary sewer

Interior features

TileHardwoodLaminate

Exterior features

BrickStoneConcreteFenced yard

Systems and association

SewerElectricityCable

Lot and water

Dry
Rooms 11 rooms
Level
Room
Dimensions
Third level
Bedroom 3
3.9 m x 3.81 m
Third level
Bedroom 4
4.27 m x 3.94 m
Main level
Kitchen
4.58 m x 3.36 m
Main level
Dining room
3.46 m x 3.83 m
Main level
Family room
4.39 m x 3.65 m
Ground level
Foyer
4.24 m x 2.81 m
Ground level
Living room
5.1 m x 3.56 m
Ground level
Family room
5.46 m x 3.39 m
Second level
Den
4.09 m x 3.47 m
Second level
Primary Bedroom
6.7 m x 3.95 m
Second level
Bedroom 2
4.73 m x 3.47 m
Mortgage & Affordability Estimate monthly costs
Purchase price$859,000
Down paymentNot available
Mortgage amountNot available
Principal & interestNot available
Property taxesNot available
Condo/HOA feeNot available
Insurance/OtherNot available
UtilitiesNot available
Est. monthly totalNot available
Income needed (GDS 32%)Not available
Estimates only. Not financial advice. Rates, taxes and fees vary by lender and municipality.

Saved Properties

Keep This One Handy

Save this listing, compare it later, or open your saved properties dashboard.

Manage Saved Searches
Map is approximate.

Neighbourhood

Area
Shelburne
City
Shelburne
Postal code
L0N 1S0
Nearby
Cross Streets: Main & James. ** Directions: Main St E & William St.