
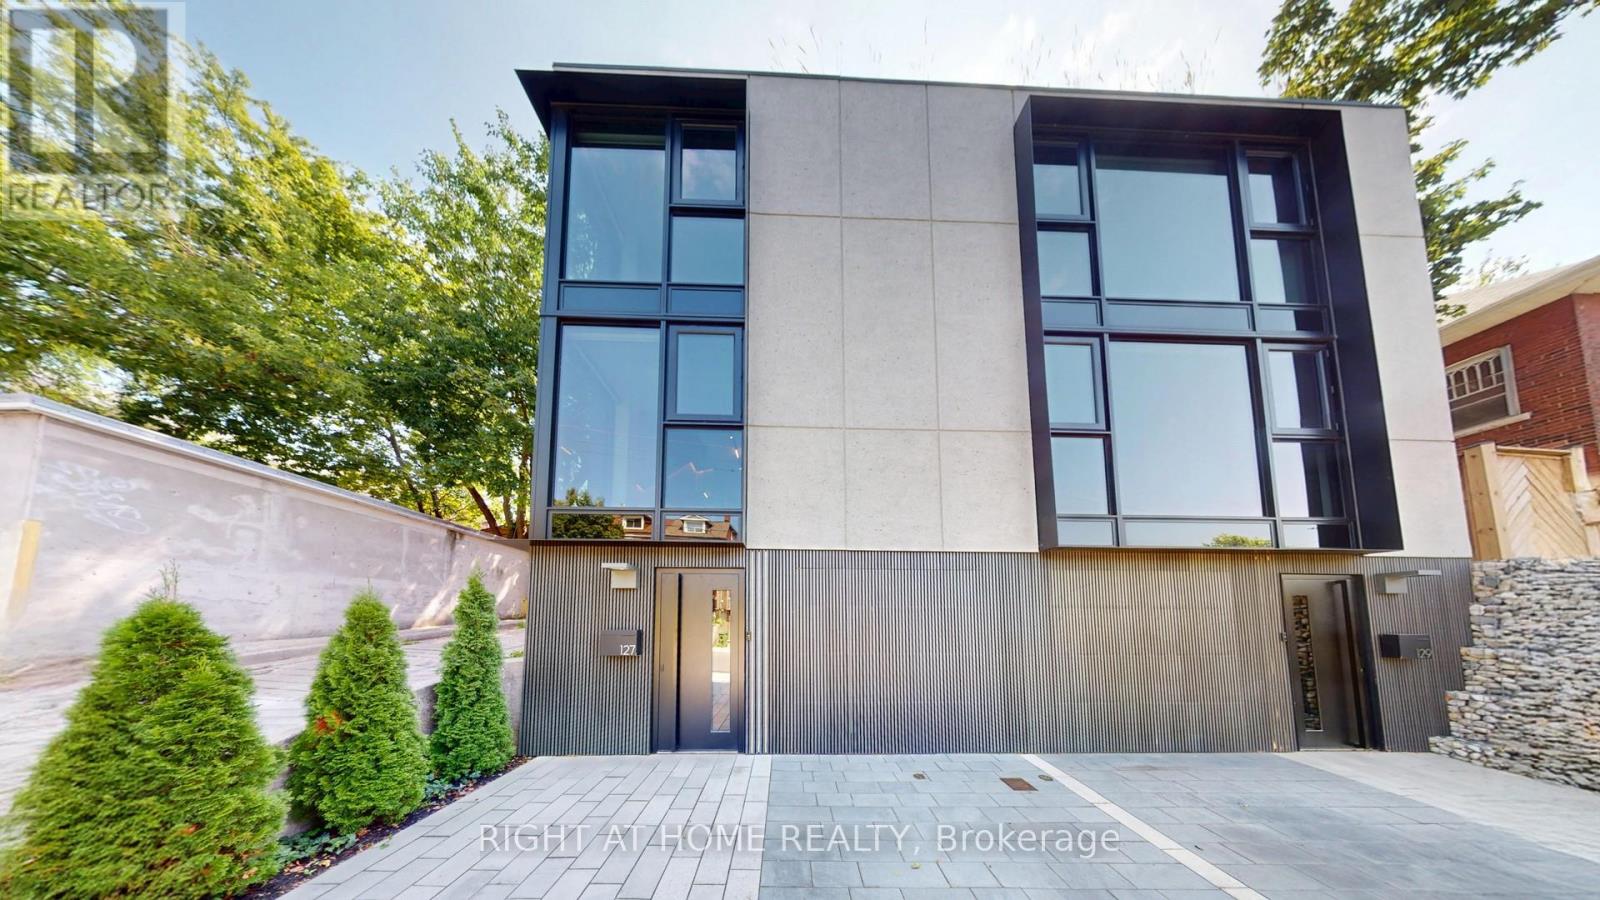
127 Glenlake Avenue
BUYER ADVANTAGE
Buy with confidence
Get a full-service approach built on strategy, strong negotiation, and clear guidance from offer to close.
- Local Market Expertise
- Broker-level Negotiation
- Transparent Process
- No-pressure Guidance

The right strategy depends on your goals, timing, budget, and the type of home you are buying. Get Your Buyer Snapshot.
About This Property
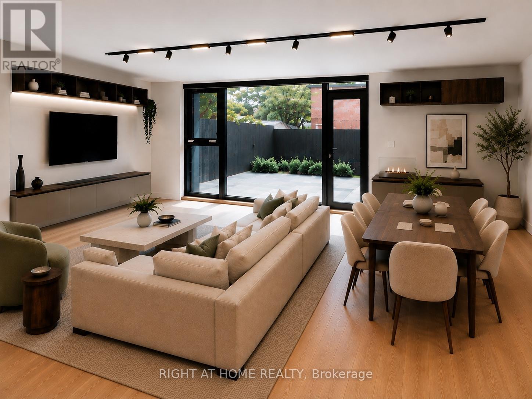
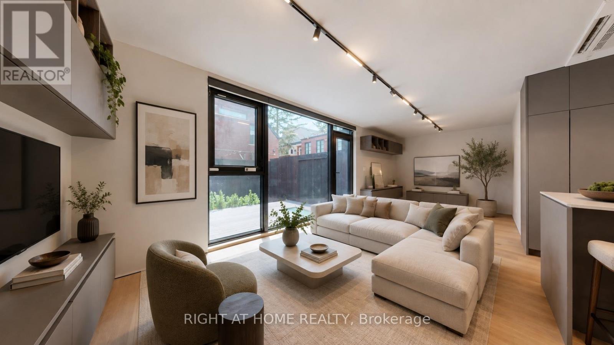
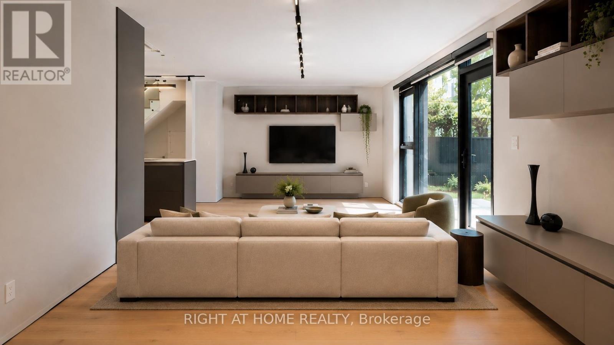
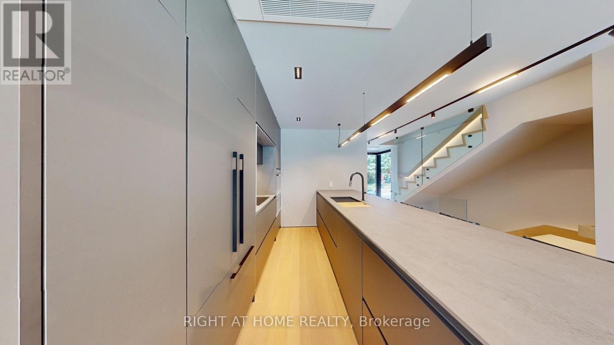
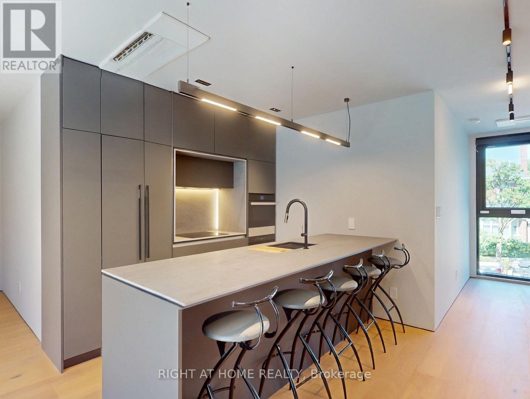
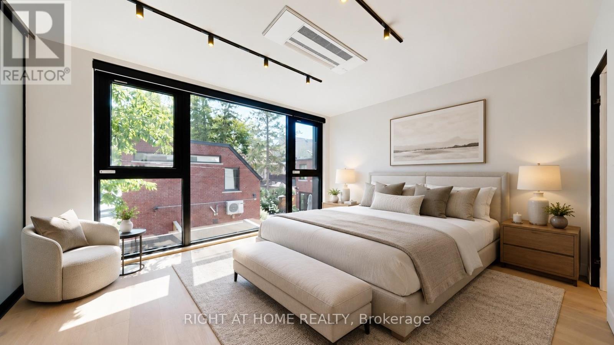
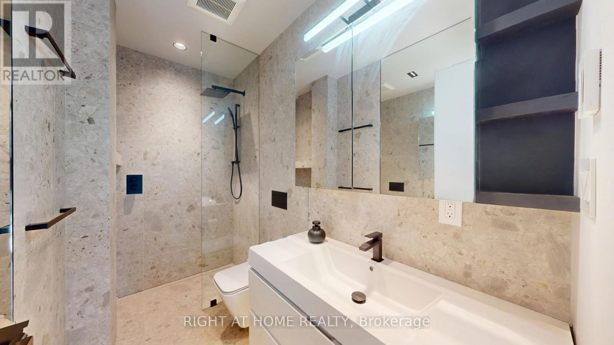
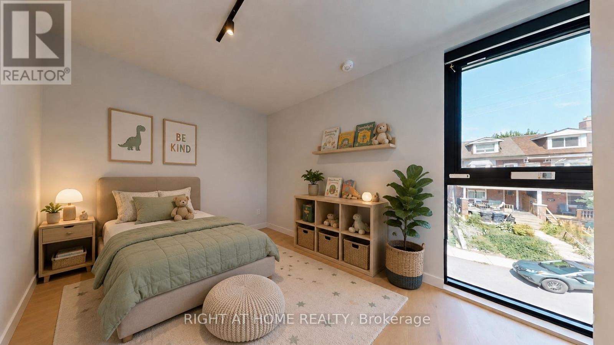
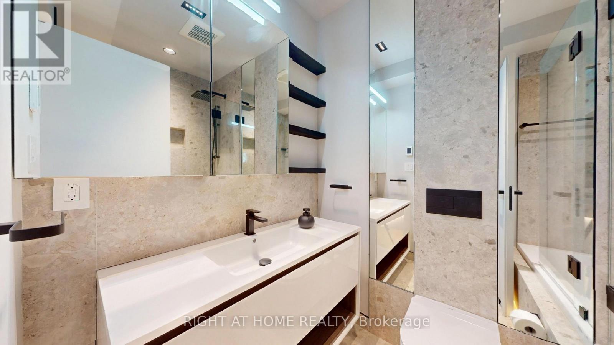
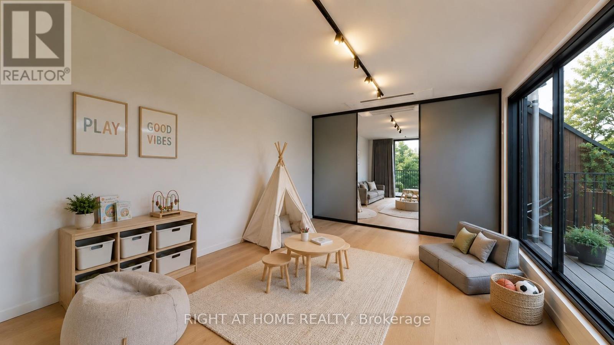
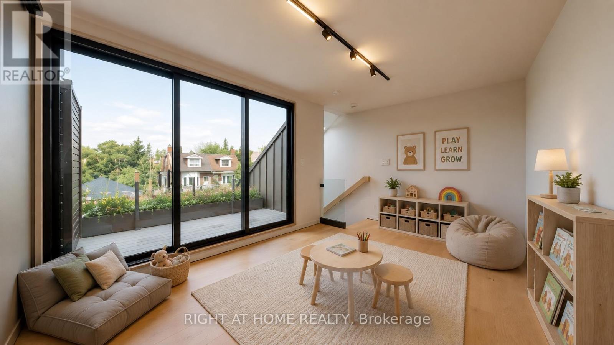
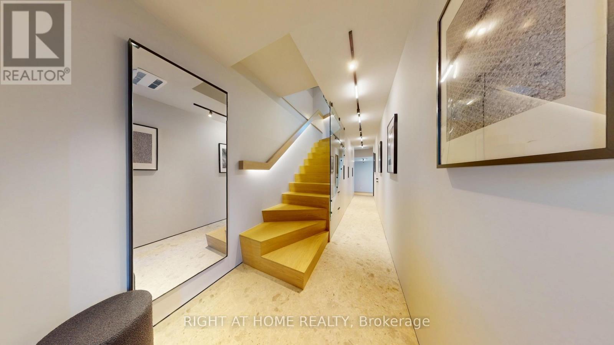
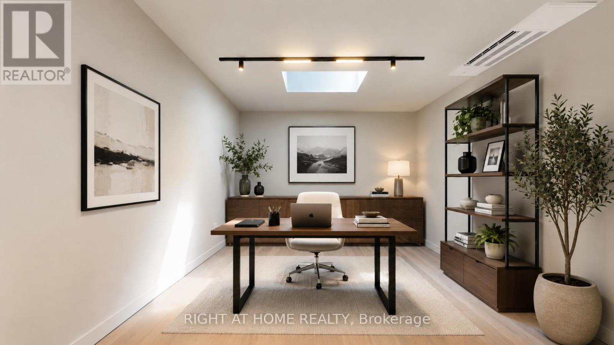
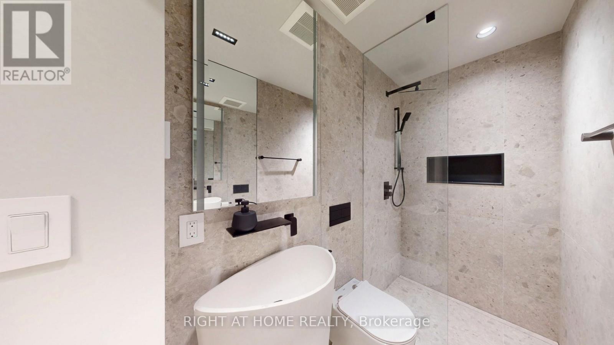
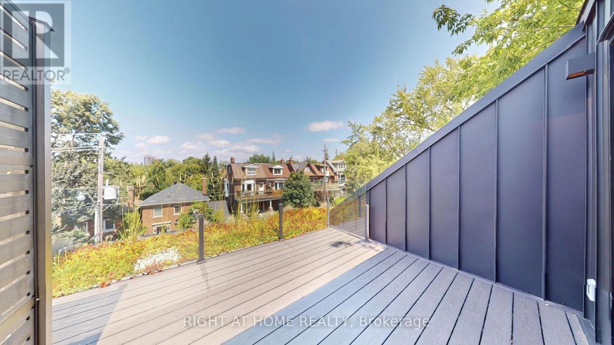
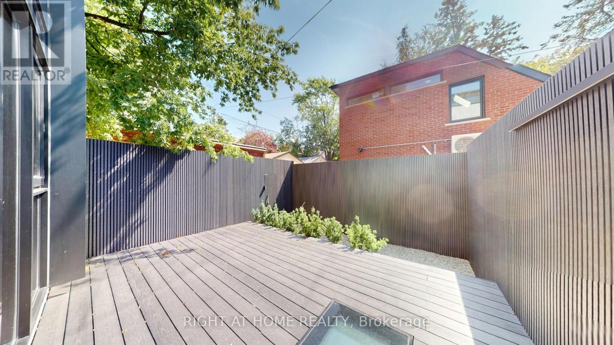
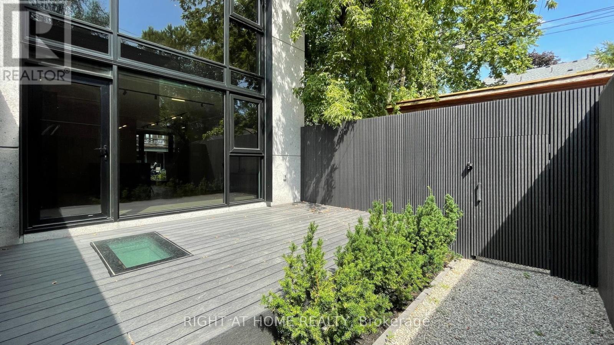
Bespoke Residence Designed by Acclaimed Architectural Firm Offering a Perfect Blend of Modern Style, Comfort, and Functionality! Very Bright, Thoughtfully Planned InteriorFeatures Clean Contemporary Finishes, Generous Living Spaces & Excellent Amount of Storage.The Kitchen and Living Areas Provide an InvitingSetting for Both Everyday Living and Entertaining, While the Well-Appointed Bedrooms Offer Comfortable Private Retreats. Located just minutesfrom High Park, Bloor West Village, Shops, Cafés, Restaurants, Schools and TTC/subway access. Enjoy the Charm of a Quiet ResidentialCommunity while Staying Conveniently Connected to Dtn Toronto.With its Smart Layout, Modern Finishes, Ample Storage, and FantasticLocation, This Home Offers Comfortable City Living in one of Toronto's Most Sought-After Neighbourhoods! **Some Photos Are Virtually StagedFor Presentation Purposes** (id:63604)
Key Facts
Highlights
- Central Vacuum
Property Details
Interior features
Exterior features
Virtual Tour & Media
Mortgage & Affordability
Saved Properties
Keep This One Handy
Save this listing, compare it later, or open your saved properties dashboard.
Neighbourhood
- Area
- High Park North
- City
- Toronto
- Postal code
- M6P 1E6
- Nearby
- Bloor & Keele
Save This Property
Keep this home handy, return to it anytime, and let us know how to reach you about this listing.
We use this email only to connect your saved properties and saved searches.
Other Available Options
Similar Listings
Listings from our database that match closely.







