127 Leopold Street

Quinte West, ONDetached
$329,000
MLS® X13732924
Detached2 beds1 baths4 total
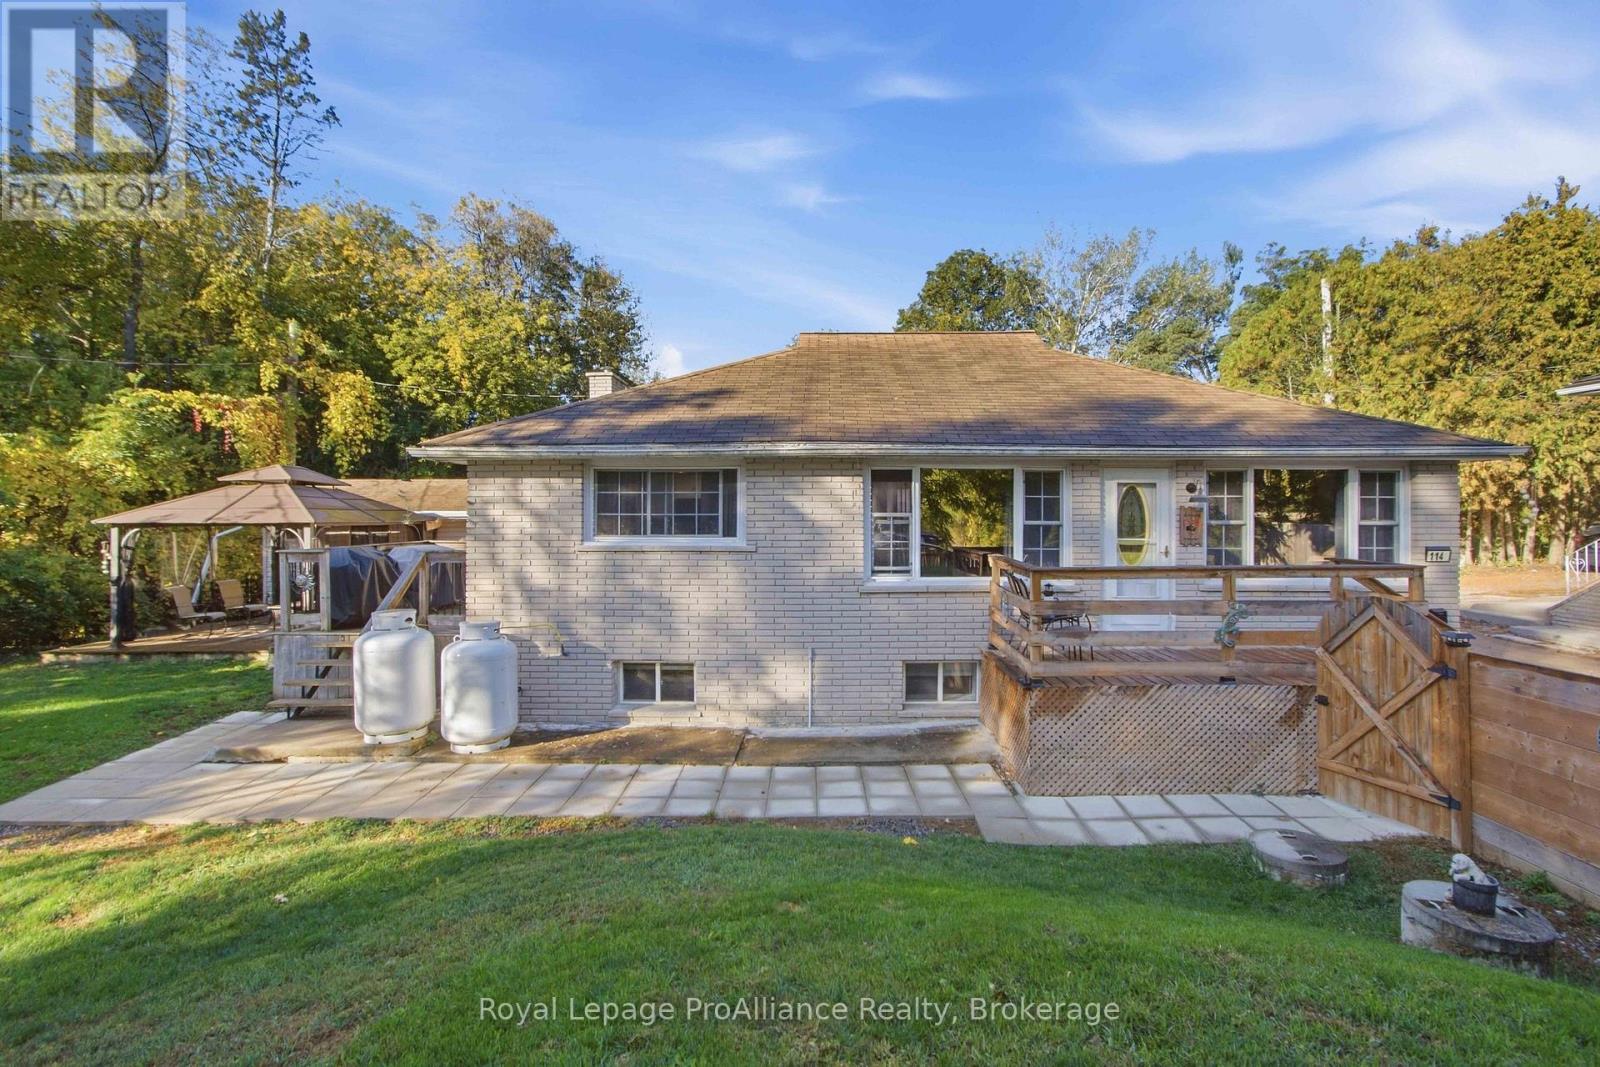
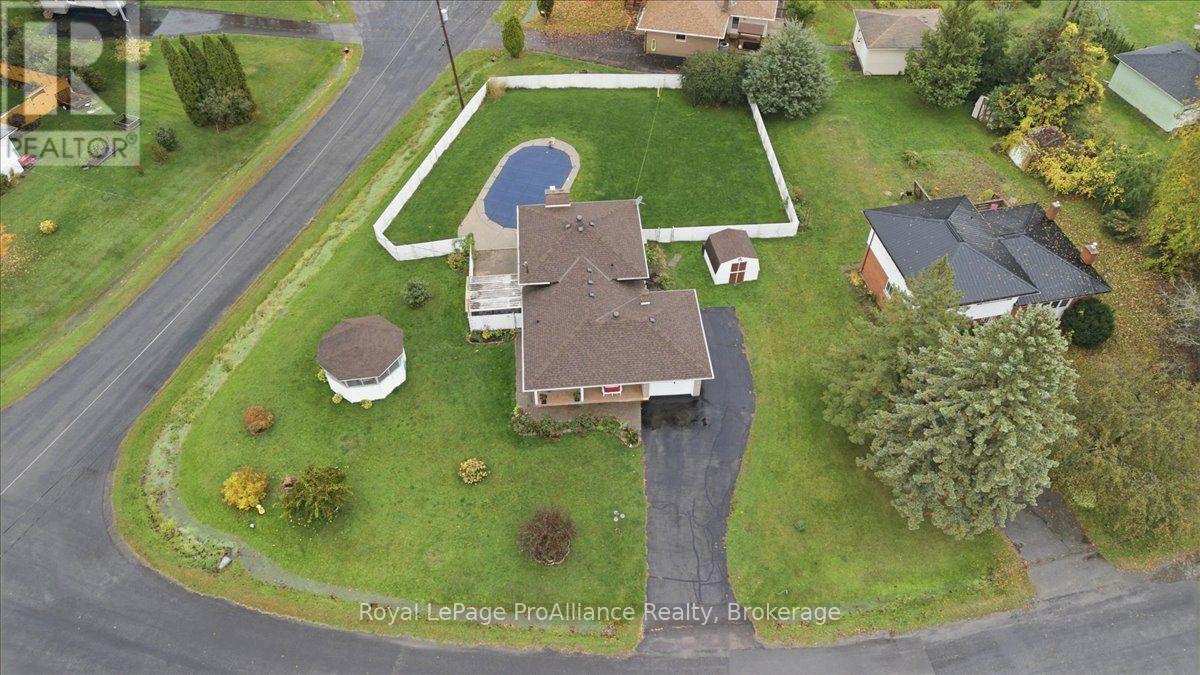
127 Leopold Street, Quinte West, ON photo 1
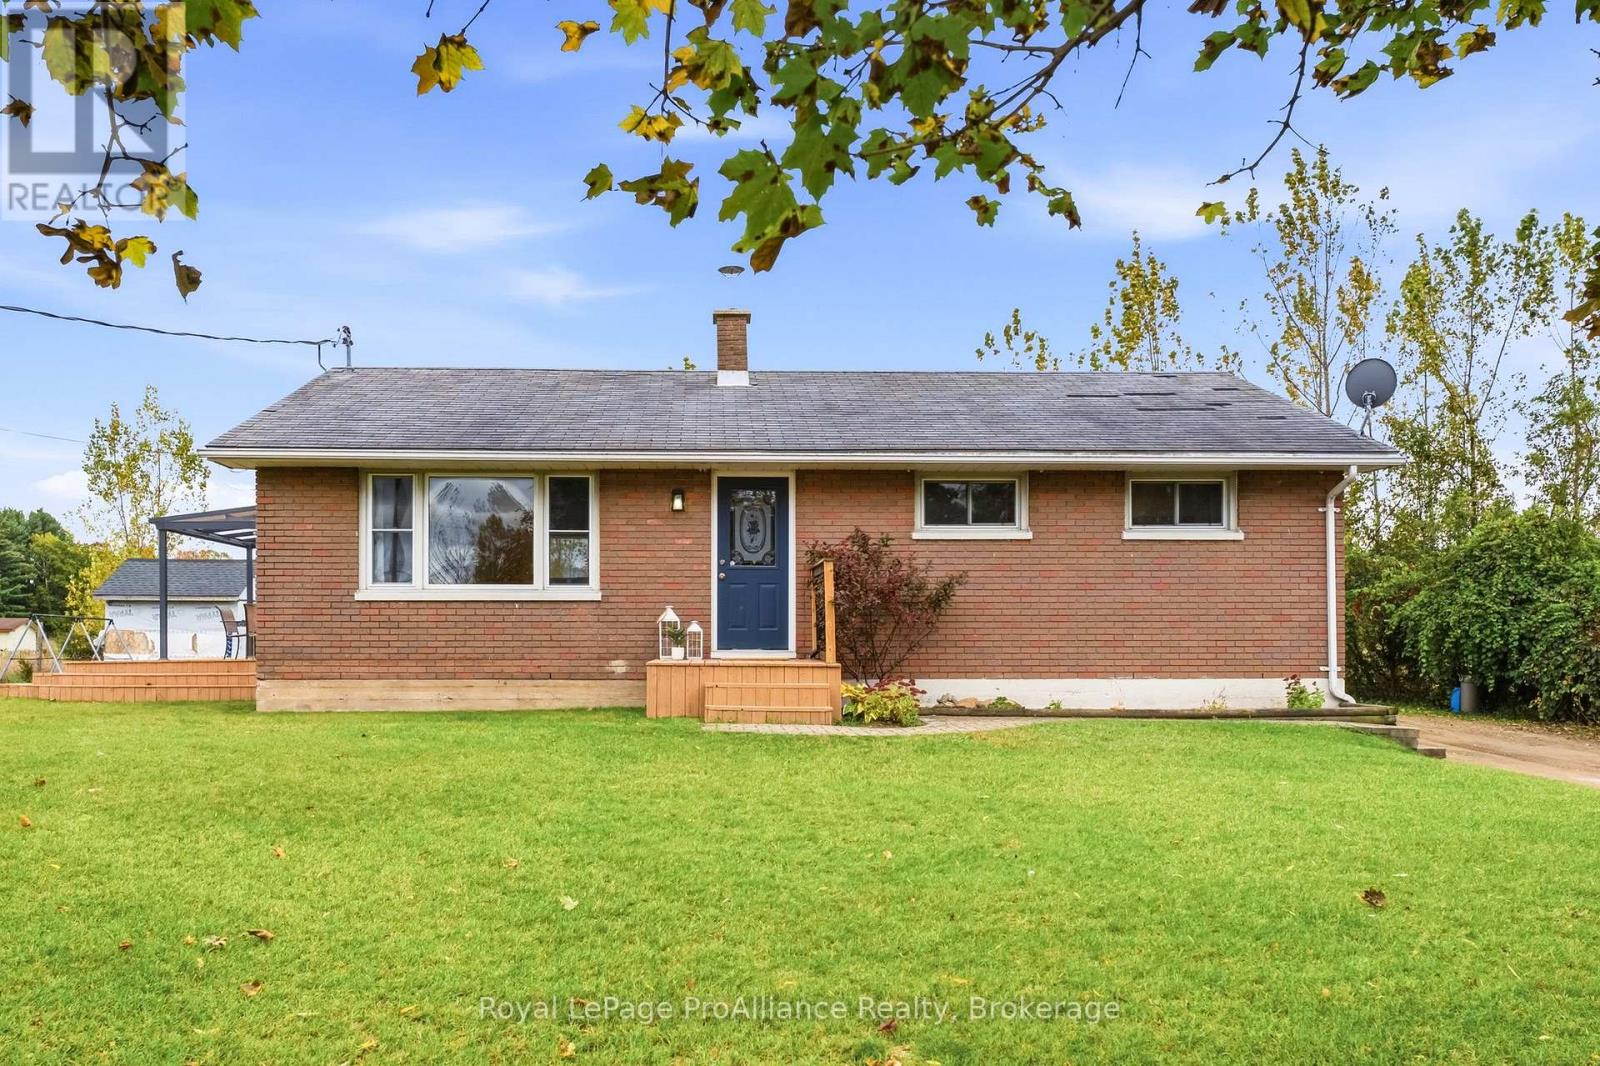
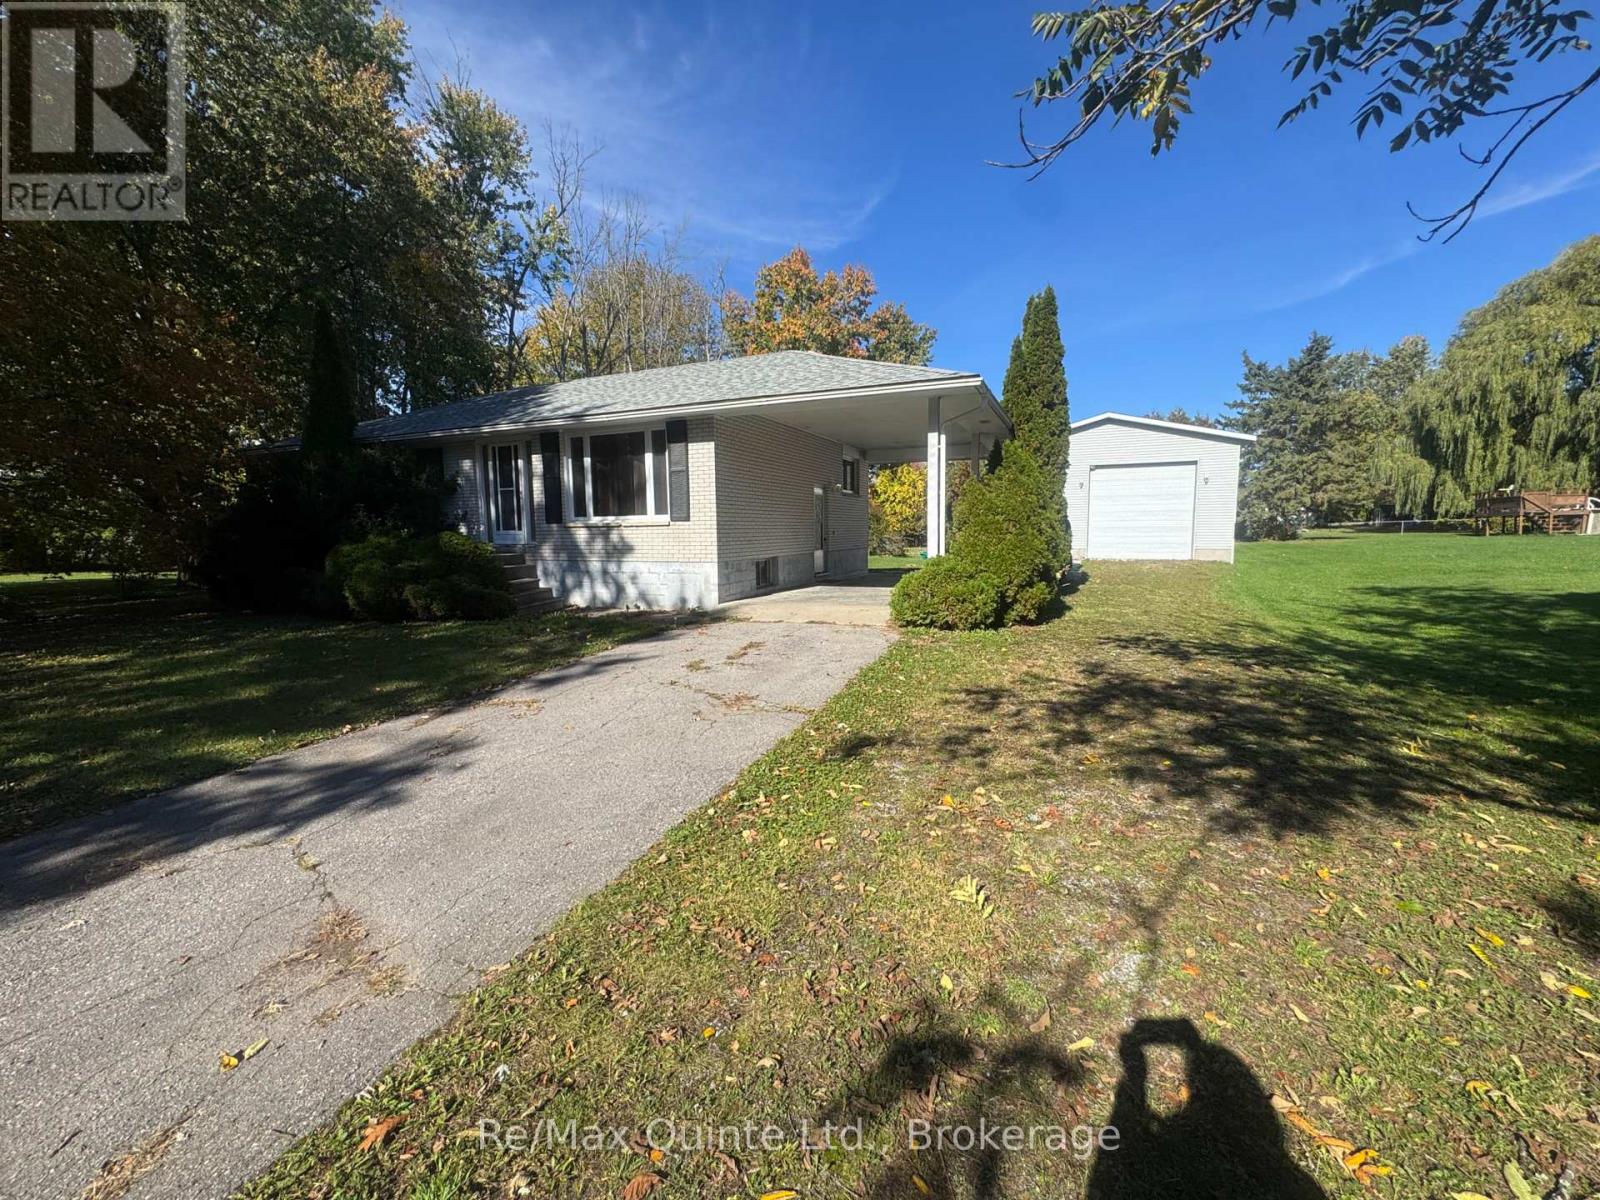
127 Leopold Street, Quinte West, ON photo 2
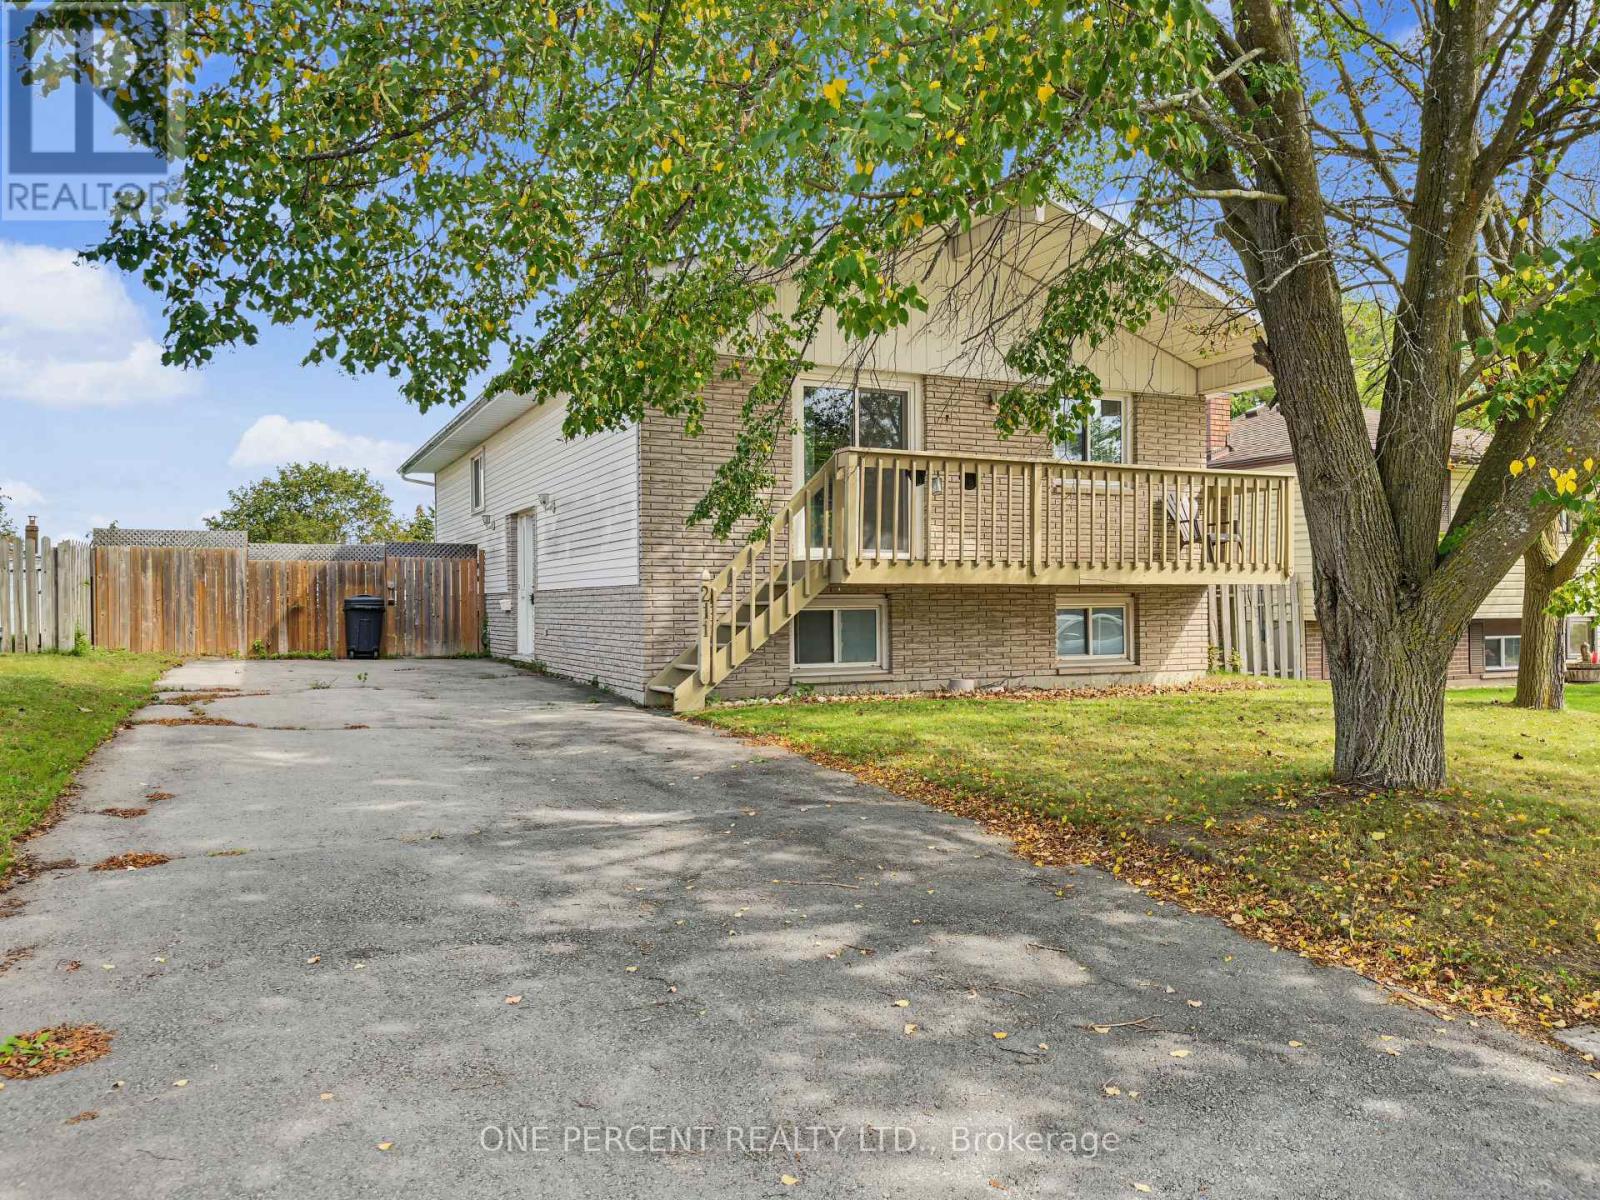
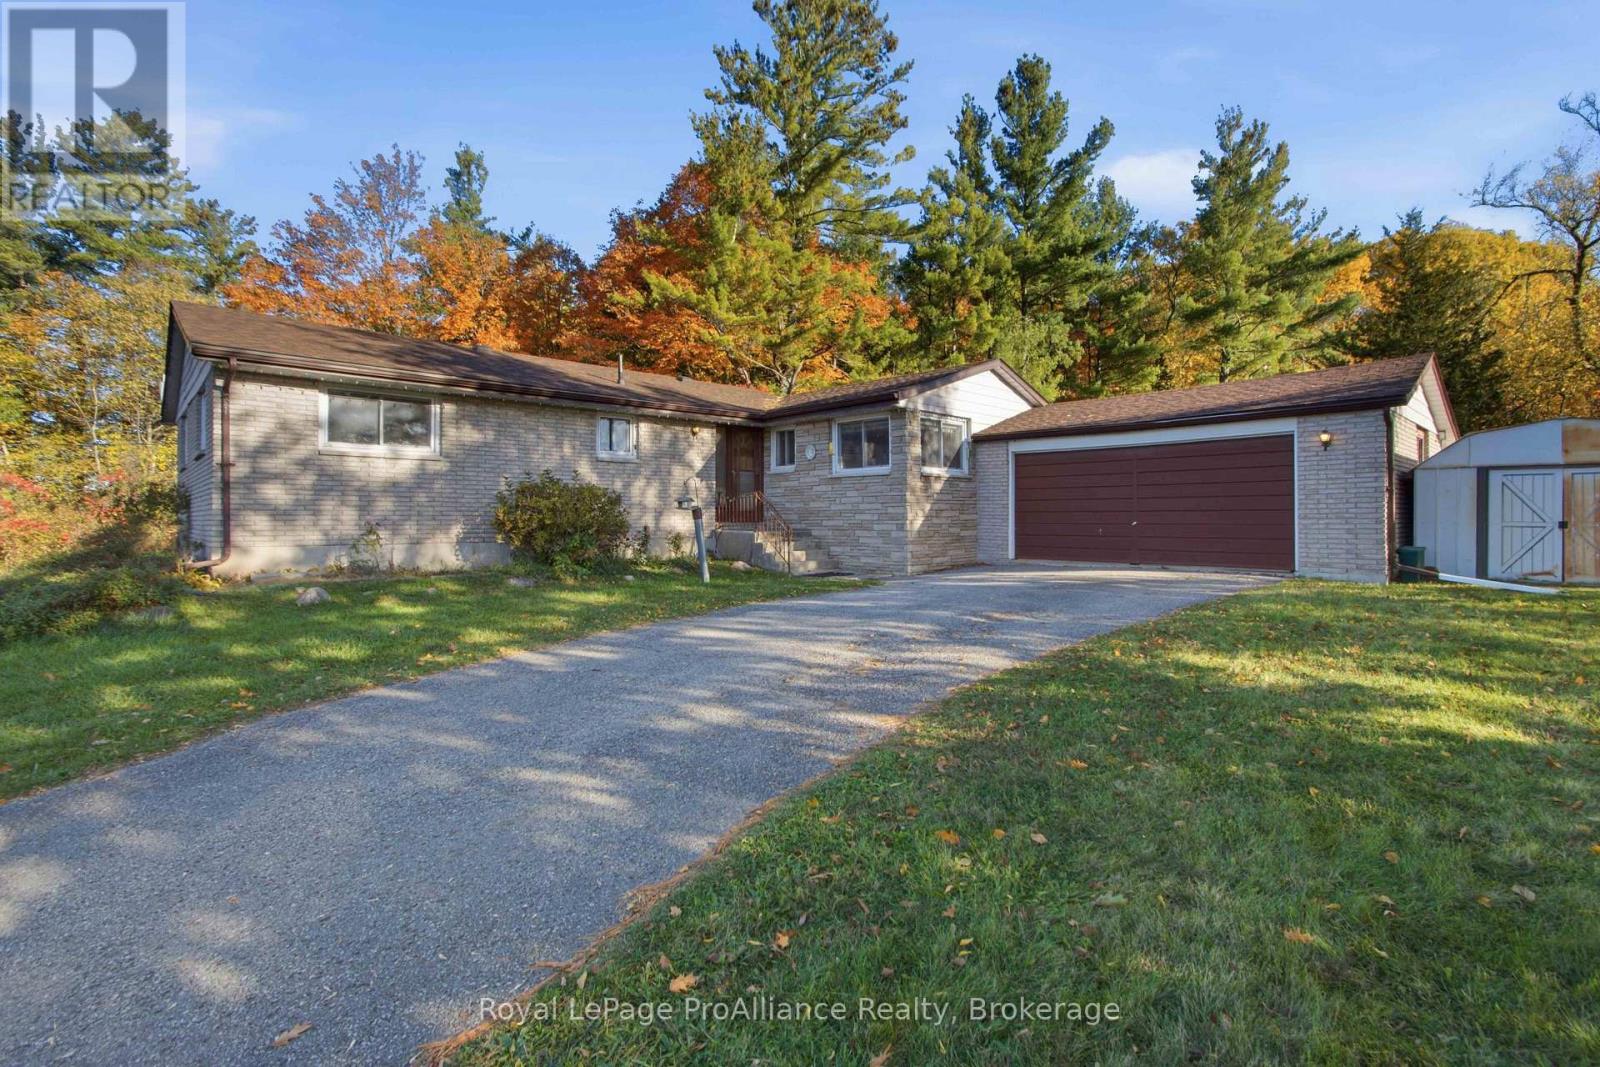
127 Leopold Street, Quinte West, ON photo 3
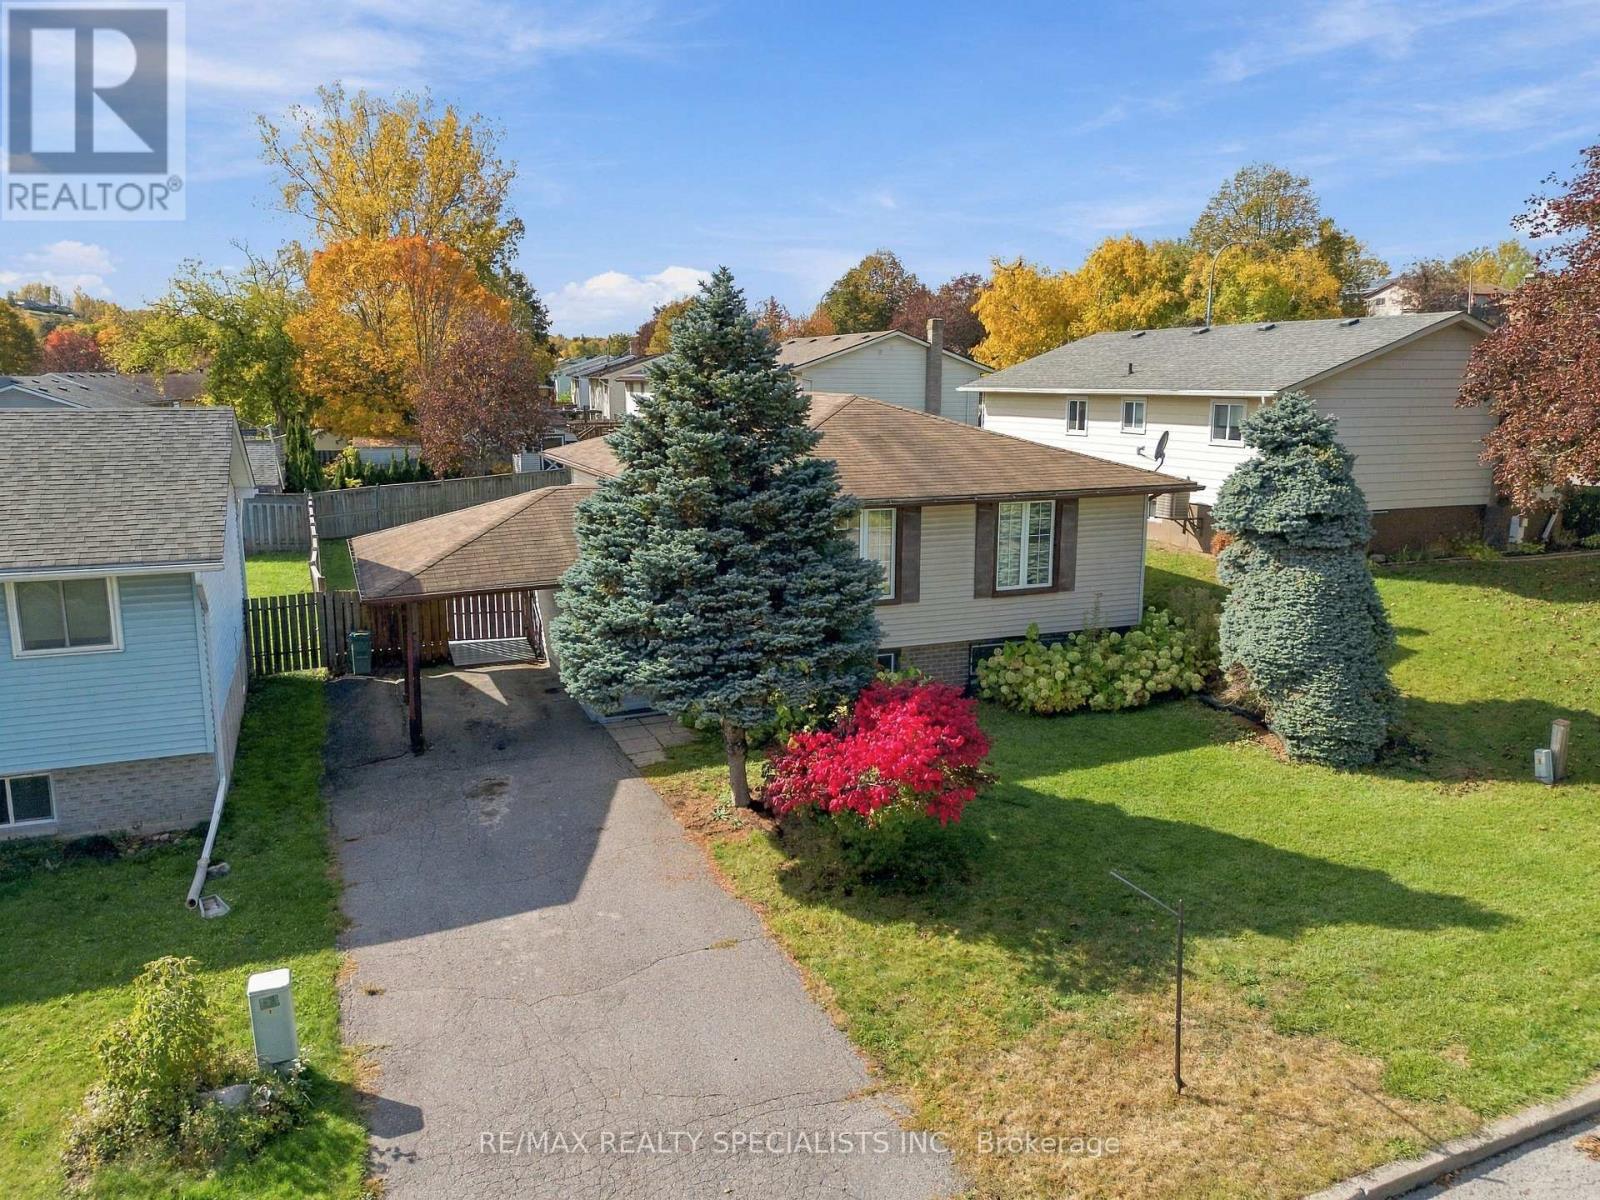
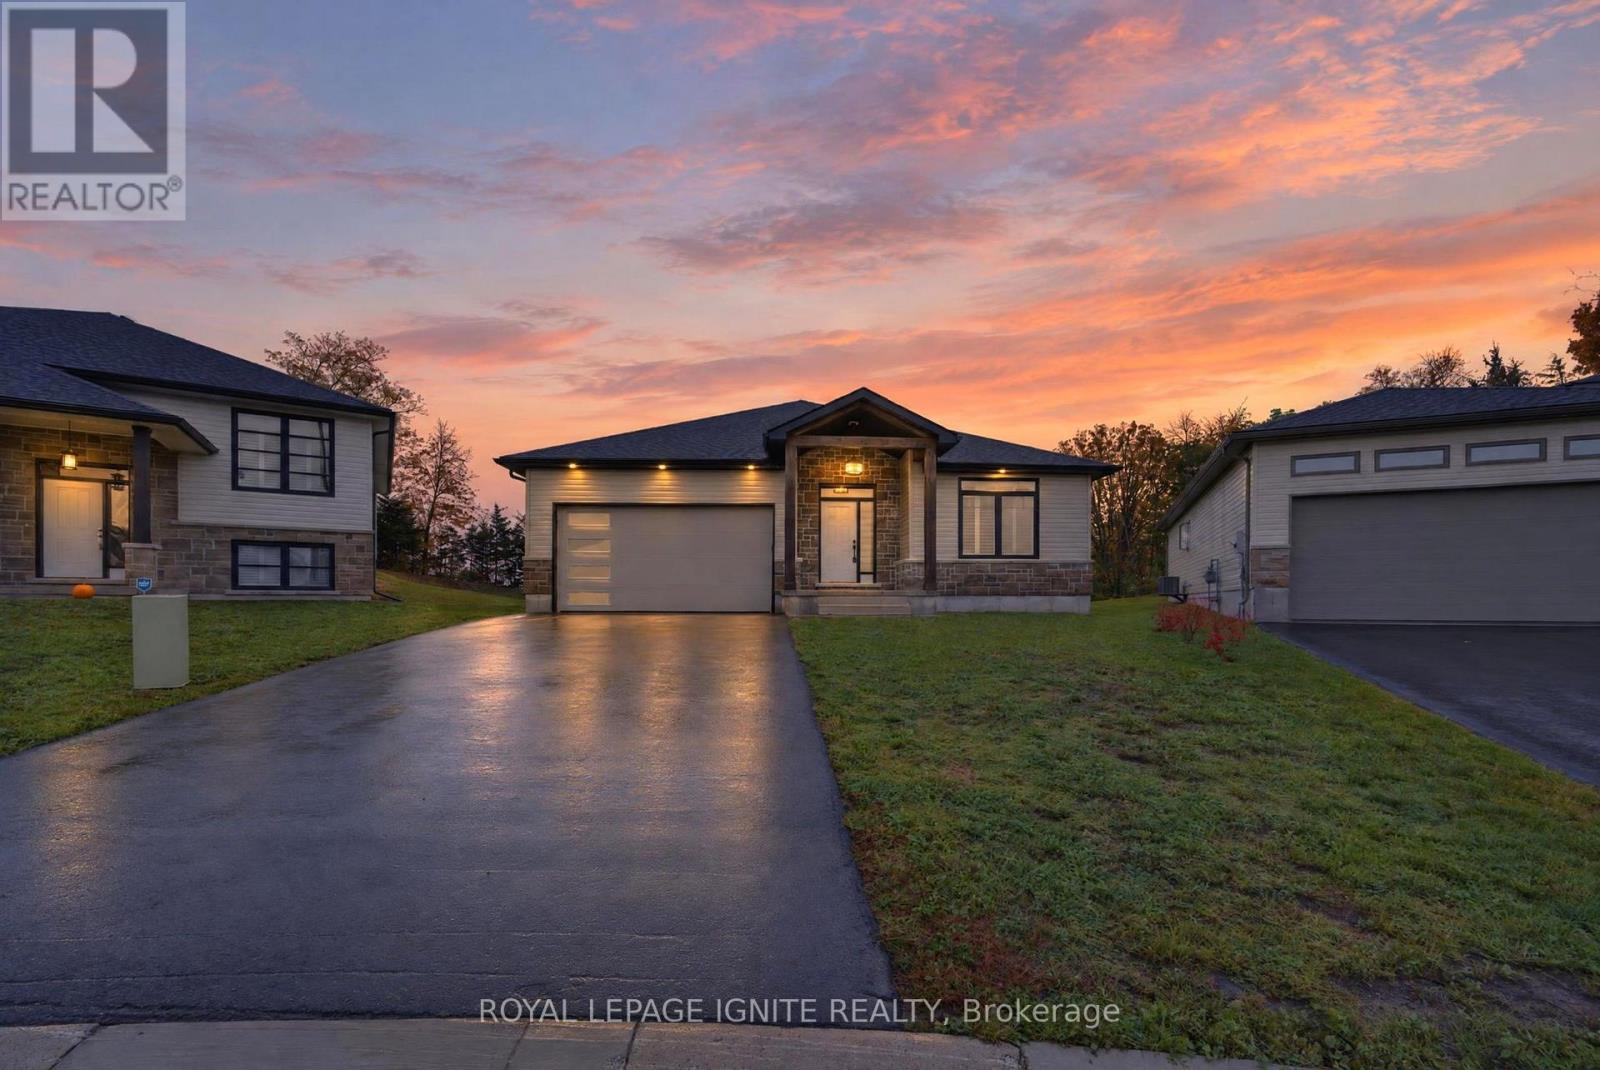
127 Leopold Street, Quinte West, ON photo 4
127 Leopold Street, Quinte West, ON photo 5
127 Leopold Street, Quinte West, ON photo 6
127 Leopold Street, Quinte West, ON photo 7
127 Leopold Street, Quinte West, ON photo 8
127 Leopold Street, Quinte West, ON photo 9
127 Leopold Street, Quinte West, ON photo 10
127 Leopold Street, Quinte West, ON photo 11
127 Leopold Street, Quinte West, ON photo 12
127 Leopold Street, Quinte West, ON photo 13
127 Leopold Street, Quinte West, ON photo 14
127 Leopold Street, Quinte West, ON photo 15
127 Leopold Street, Quinte West, ON photo 16
127 Leopold Street, Quinte West, ON photo 17
127 Leopold Street, Quinte West, ON photo 18
127 Leopold Street, Quinte West, ON photo 19
127 Leopold Street, Quinte West, ON photo 20
127 Leopold Street, Quinte West, ON photo 21
127 Leopold Street, Quinte West, ON photo 22
127 Leopold Street, Quinte West, ON photo 23
127 Leopold Street, Quinte West, ON photo 24
127 Leopold Street, Quinte West, ON photo 25
127 Leopold Street, Quinte West, ON photo 26
127 Leopold Street, Quinte West, ON photo 27
127 Leopold Street, Quinte West, ON photo 28
127 Leopold Street, Quinte West, ON photo 29
127 Leopold Street, Quinte West, ON photo 30
127 Leopold Street, Quinte West, ON photo 31
127 Leopold Street, Quinte West, ON photo 32
127 Leopold Street, Quinte West, ON photo 33
127 Leopold Street, Quinte West, ON photo 34
1 / 34

BUYER ADVANTAGE

Buy with confidence

Get a full-service approach built on strategy, strong negotiation, and clear guidance from offer to close.

  • Local Market Expertise
  • Broker-level Negotiation
  • Transparent Process
  • No-pressure Guidance

The right strategy depends on your goals, timing, budget, and the type of home you are buying. Get Your Buyer Snapshot.

About This Property

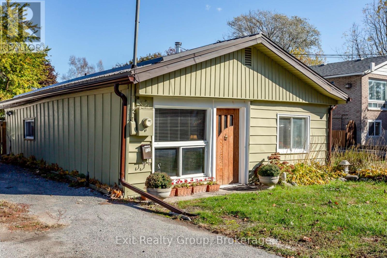
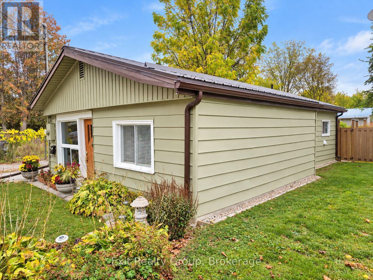
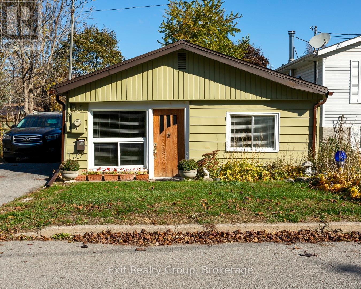
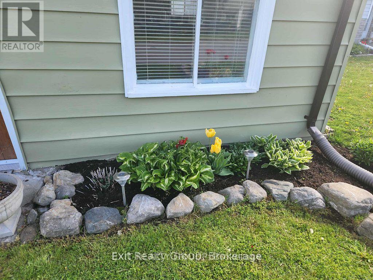
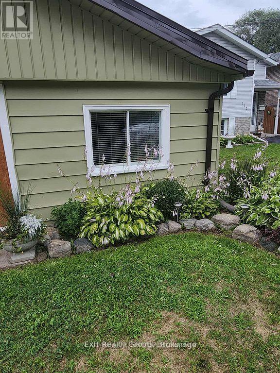
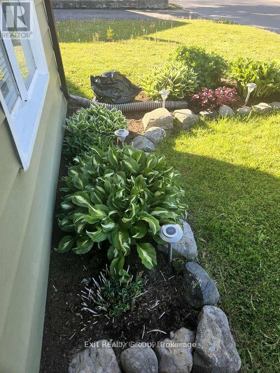
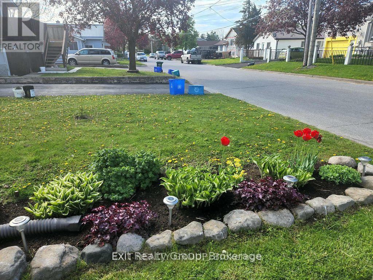
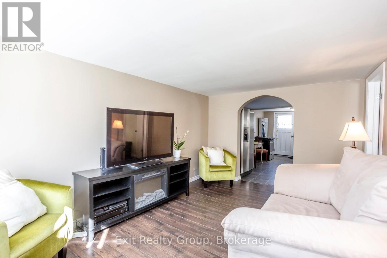
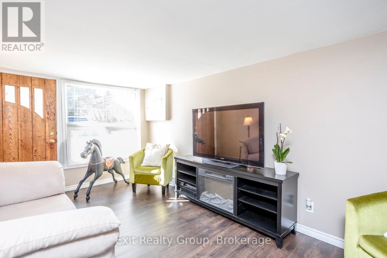
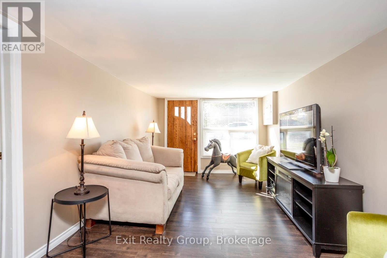
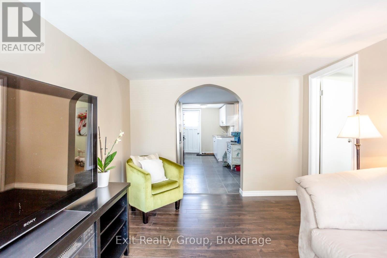
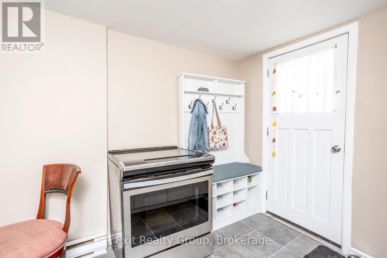
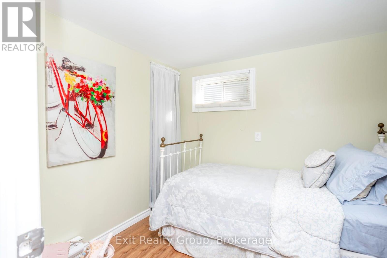
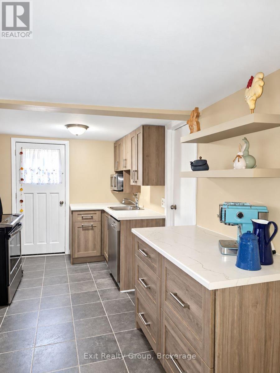
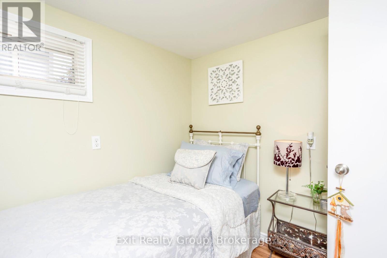
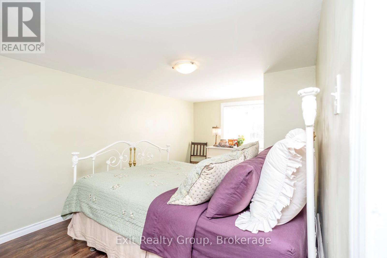
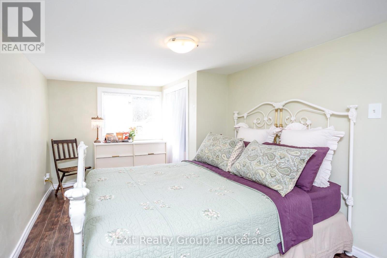
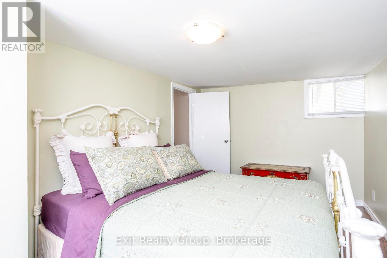
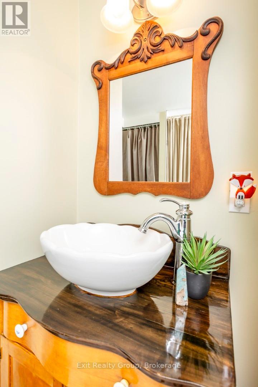
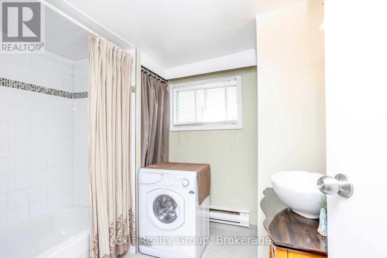
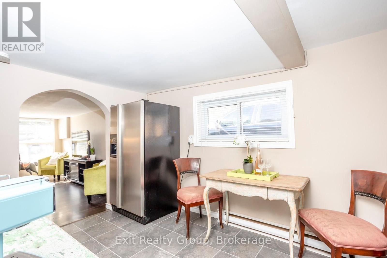
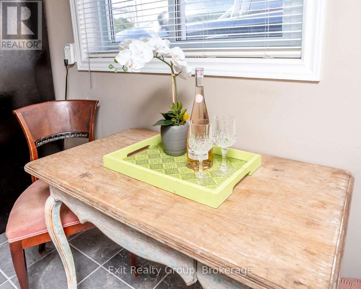
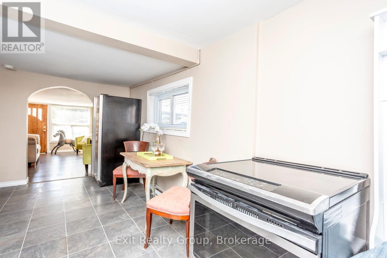
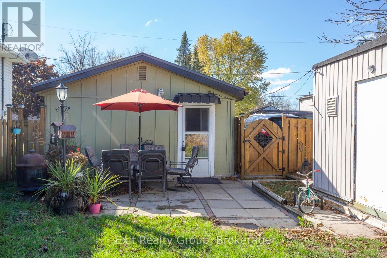
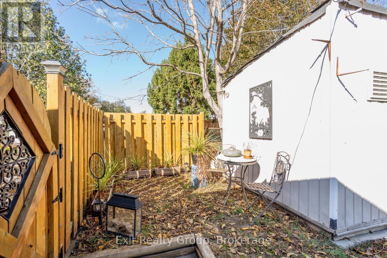
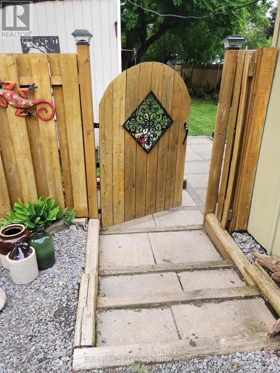
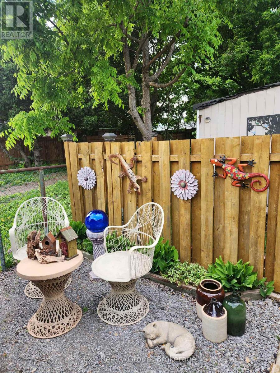
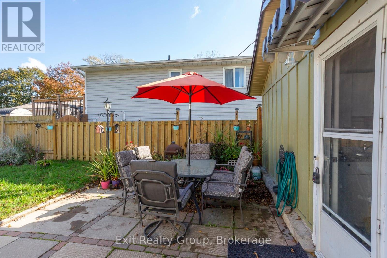
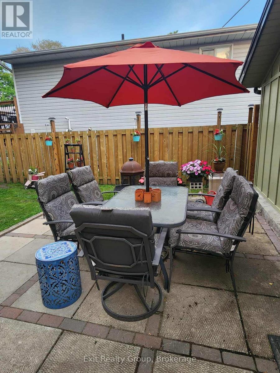
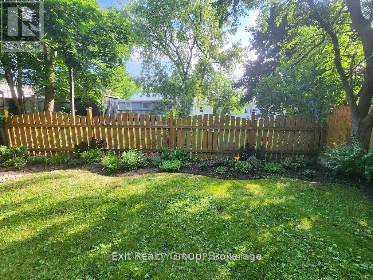
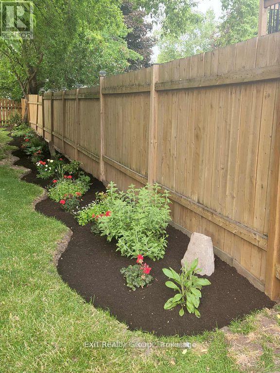
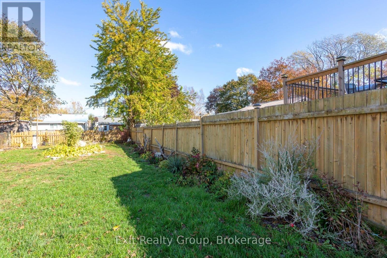
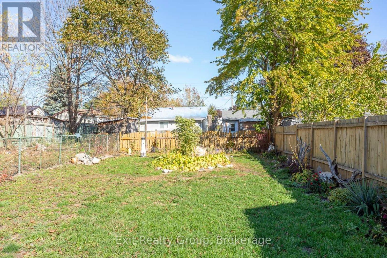
Welcome to 127 Leopold Street, a charming and easy-to-maintain bungalow situated on a generous in-town lot with full municipal services. Offering 2 bedrooms and 1 bathroom, this inviting home is a great option for first-time buyers, downsizers, or anyone looking for comfortable one-level living. Outside, you'll appreciate the paved driveway, fully fenced and beautifully landscaped yard, and plenty of space to relax, entertain, or enjoy summer BBQs on the patio. A versatile double shed provides excellent storage, with one side heated for tools, hobbies, or a workshop and the other ideal for keeping outdoor essentials neatly organized. Inside, the bright kitchen includes appliances and offers convenient access to the backyard patio for easy outdoor dining. The spacious living room provides a comfortable place to unwind, while the four-piece bathroom adds character with a vintage-inspired vanity and vessel sink. A convenient washer/dryer combination makes everyday living even simpler. The primary bedroom features large windows that bring in plenty of natural light, while the second bedroom offers flexibility for child, guests, a home office, or hobby space. Comfortable, easy to heat ,practical, and full of charm, this sweet bungalow offers low maintenance living with a spacious yard - all within the convenience of Trenton. (id:63604)

Key Facts

Type
Detached
Beds
2
Baths
1
Size
700 sqft
Lot
33 x 127 FT
Parking
4 total

Highlights

  • Washer
  • Refrigerator
  • Water meter
  • Stove
  • Water Heater
Property Details 19 details
Bedrooms
2 bedrooms
2 above grade
Bathrooms
1 bathroom
Parking
4 parking spaces
No Garage
Living area
700 - 1,100 sq. ft.
Property
Single Family · Bungalow · Freehold · Detached
Property subtype
Single Family
Structure type
House
Architectural style
Bungalow
Ownership
Freehold
Attached status
Detached
Storeys
1
Heating
Baseboard heaters, Electric
Cooling
Window air conditioner
Fireplace
No
Lot dimensions
33 x 127 FT
Frontage
33 feet
Taxes
$1,427.00
Zoning
R4
Water source
Municipal water
Sewer
Sanitary sewer

Interior features

WasherRefrigeratorWater meterStoveWater Heater

Exterior features

WoodVinyl sidingSlabFenced yard

Systems and association

Smoke Detectors

Lot and water

Paved yardCarpet Free
Rooms 5 rooms
Level
Room
Dimensions
Ground level
Bathroom
2.67 m x 2.26 m
Ground level
Bedroom 2
2.49 m x 2.36 m
Ground level
Primary Bedroom
4.75 m x 2.69 m
Ground level
Living room
4.67 m x 2.9 m
Ground level
Kitchen
5.33 m x 2.57 m
Mortgage & Affordability Estimate monthly costs
Purchase price$329,000
Down paymentNot available
Mortgage amountNot available
Principal & interestNot available
Property taxesNot available
Condo/HOA feeNot available
Insurance/OtherNot available
UtilitiesNot available
Est. monthly totalNot available
Income needed (GDS 32%)Not available
Estimates only. Not financial advice. Rates, taxes and fees vary by lender and municipality.

Saved Properties

Keep This One Handy

Save this listing, compare it later, or open your saved properties dashboard.

Manage Saved Searches
Map is approximate.

Neighbourhood

Area
Trenton Ward
City
Quinte West
Postal code
K8V 2K5
Nearby
Cross Streets: Pacific St & Leopold St. ** Directions: Marmora St to West St, then left on Leopold St.