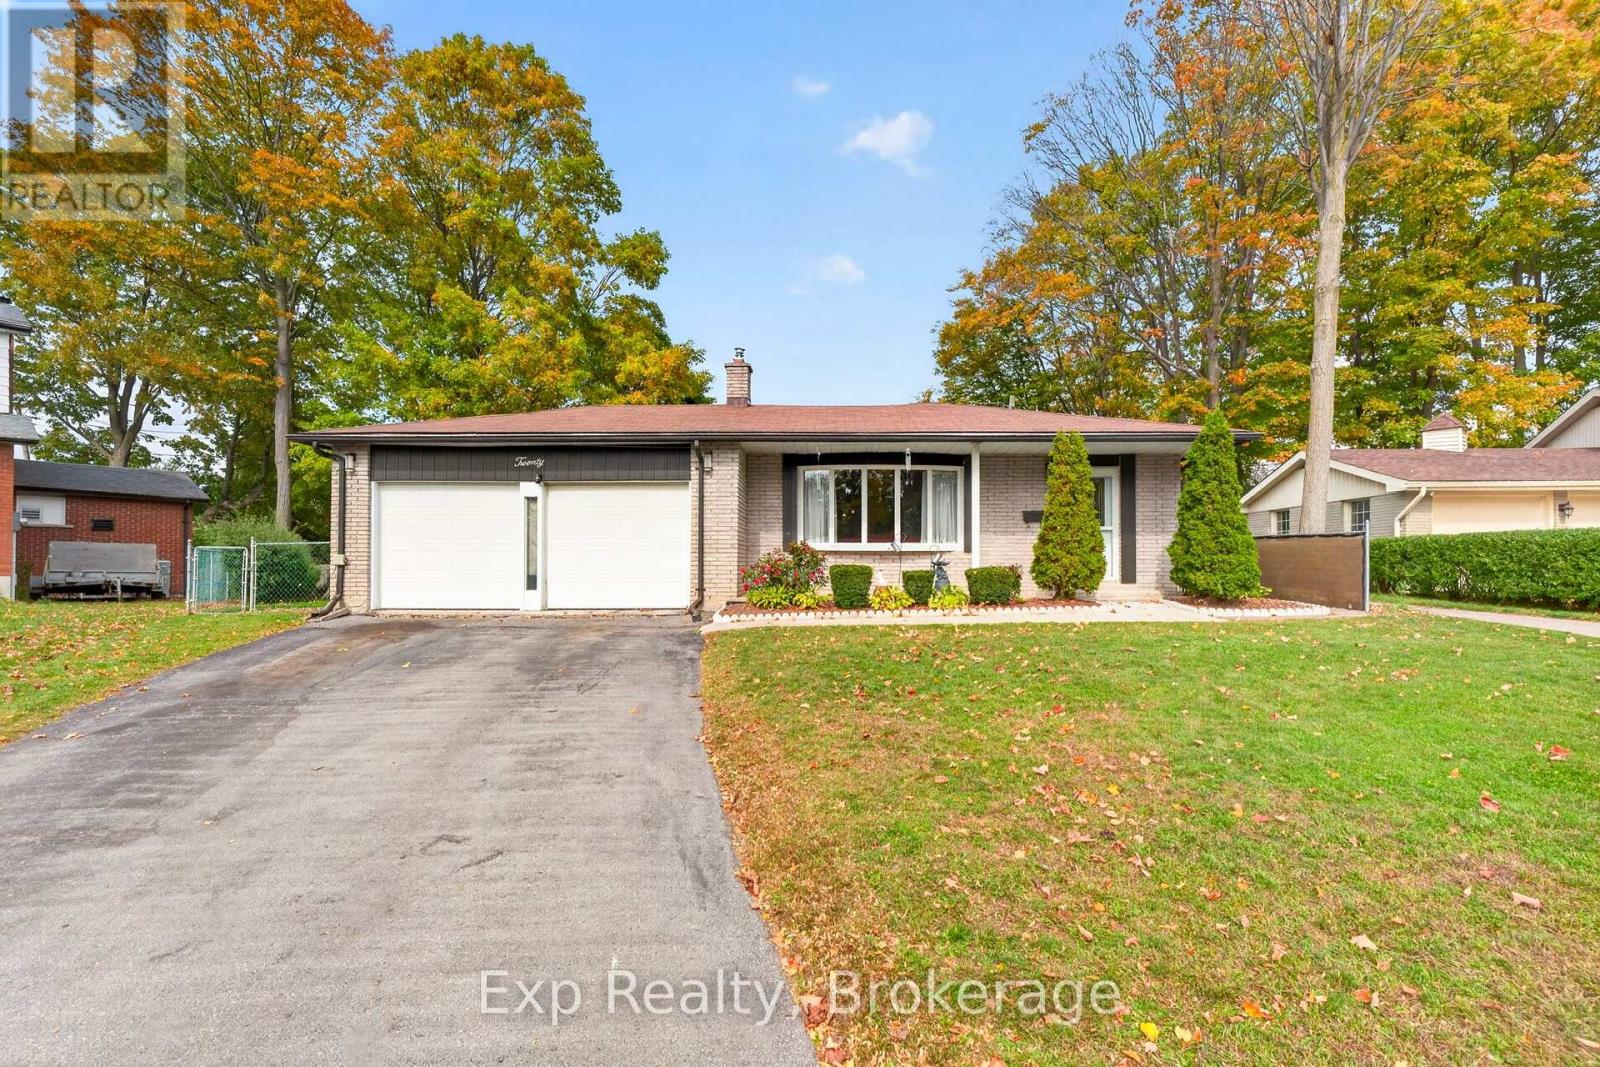
20 Ross Avenue
BUYER ADVANTAGE
Buy with confidence
Get a full-service approach built on strategy, strong negotiation, and clear guidance from offer to close.
- Local Market Expertise
- Broker-level Negotiation
- Transparent Process
- No-pressure Guidance

The right strategy depends on your goals, timing, budget, and the type of home you are buying. Get Your Buyer Snapshot.
About This Property
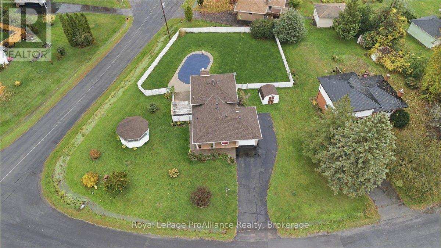
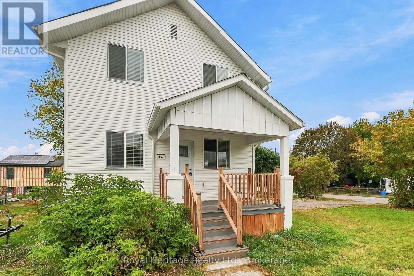
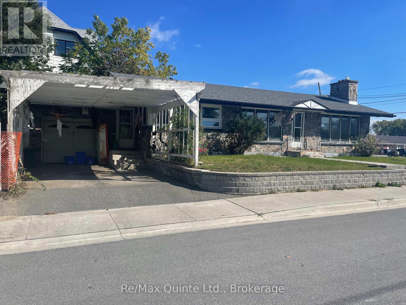
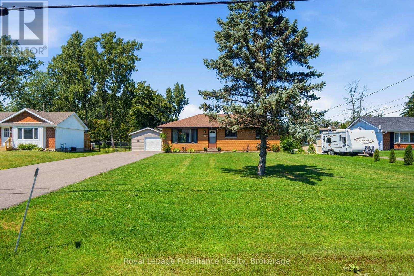
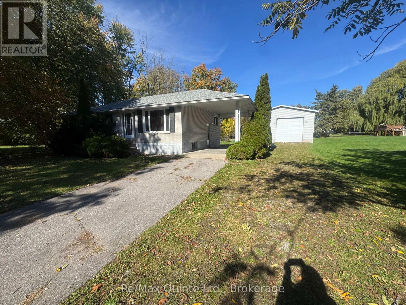
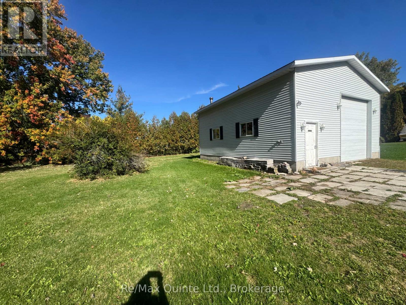
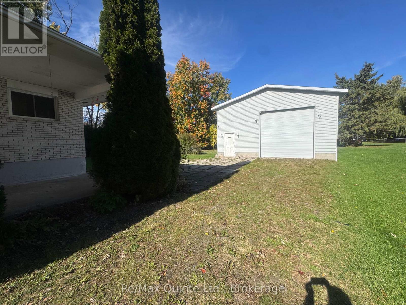
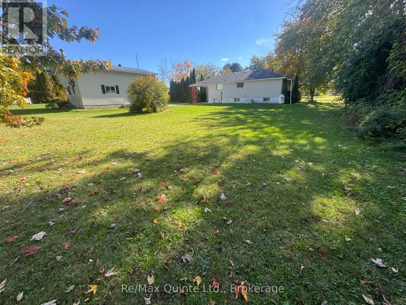
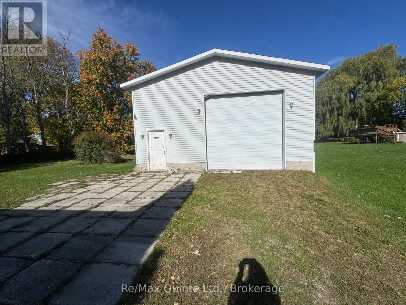
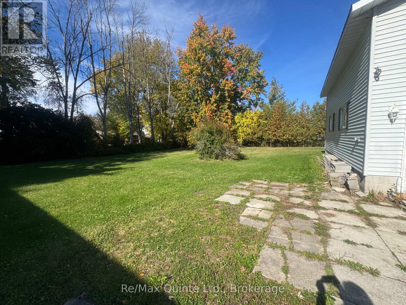
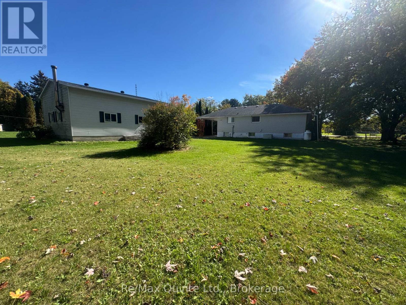
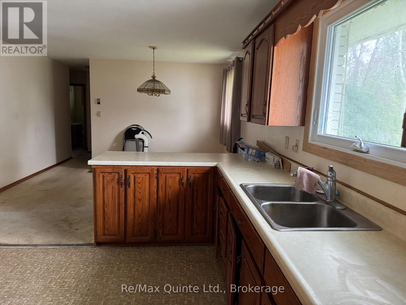
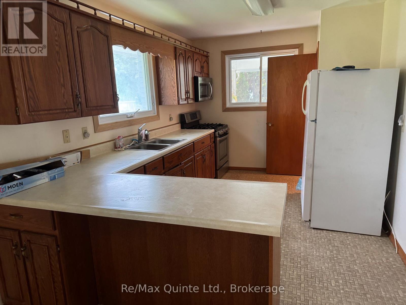
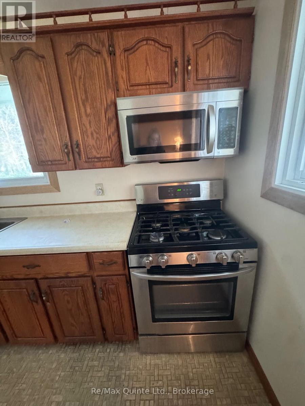
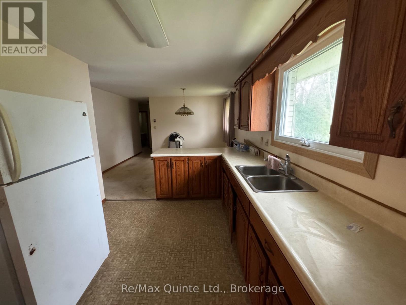
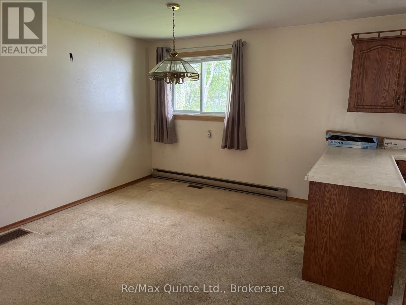
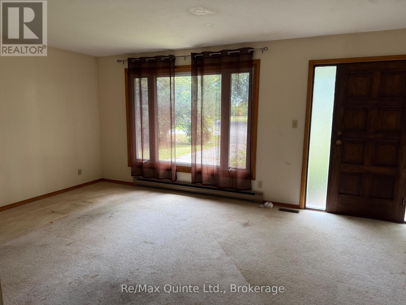
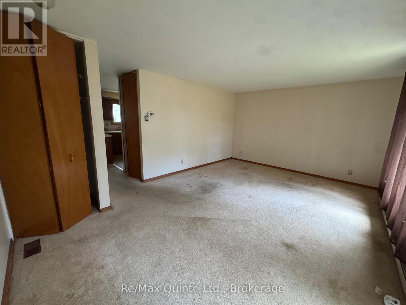
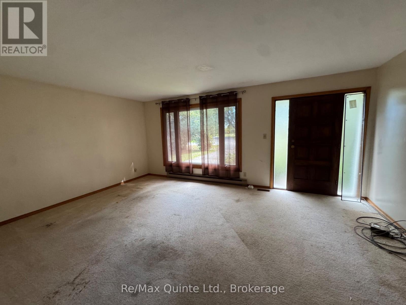
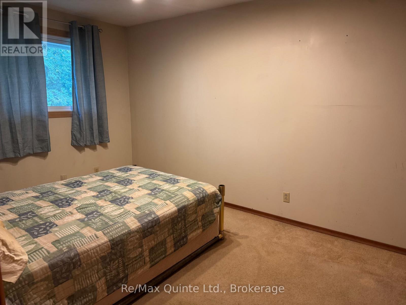
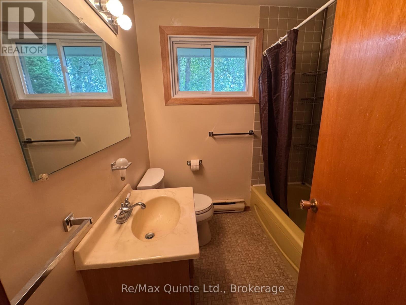
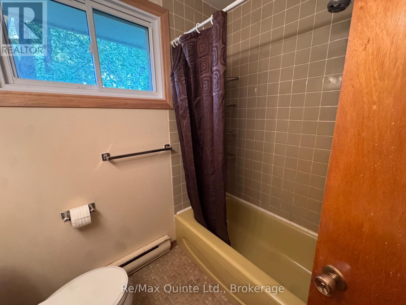
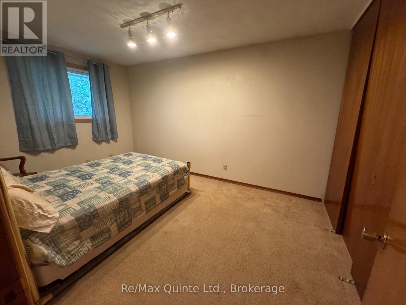
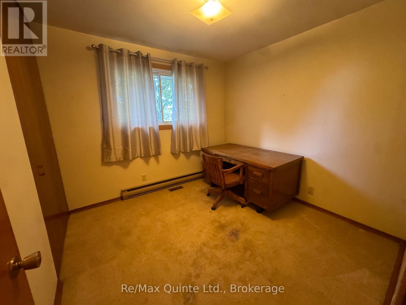
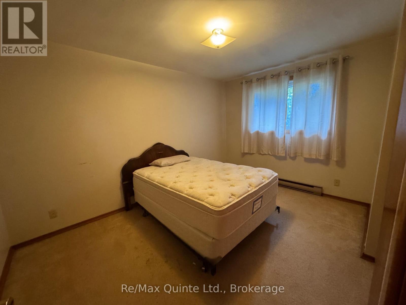
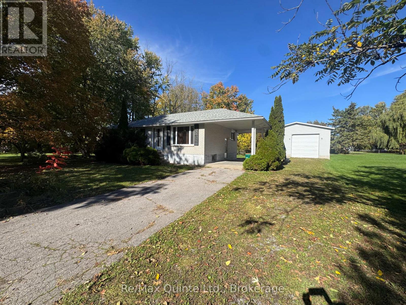
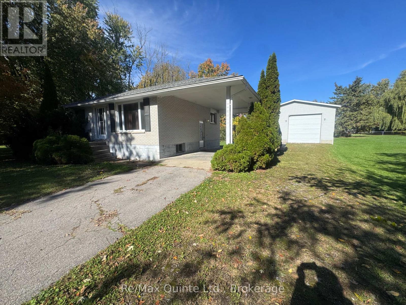
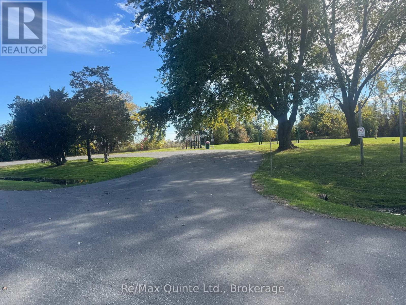
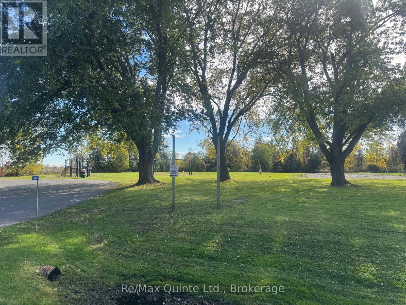
LOCATION, LOCATION, LOCATION! Welcome to 20 Ross Avenue, nestled in the highly sought-after York Country Subdivision! Perfectly positioned at the end of a quiet cul-de-sac and directly across from a beautiful park, this property offers an incredible combination of privacy, space and potential. Situated on a private lot just over half an acre, this solid all-brick bungalow features 3 bedrooms, a full bathroom and an unfinished basement ready for your vision. But the real showstopper? The impressive 28' x 32' detached shop! Featuring soaring 14-foot ceilings, an extra-tall bay door, drywall and insulation, and a durable metal roof, this incredible space is ideal for hobbyists, car enthusiasts, or anyone needing room for their toys and projects. Additional highlights include forced-air natural gas heating, central air conditioning, a UV water treatment system, water softener, 200-amp breaker panel and updated roof shingles. With solid bones, a fantastic location and just a little cosmetic updating needed to make it your own, this property presents an exciting opportunity to create something truly special. Properties offering this much space, privacy and a shop of this calibre don't come along every day! (id:63604)
Key Facts
Highlights
- Water Heater
Property Details
Interior features
Exterior features
Systems and association
Lot and water
Rooms
Mortgage & Affordability
Saved Properties
Keep This One Handy
Save this listing, compare it later, or open your saved properties dashboard.
Neighbourhood
- Area
- Murray Ward
- City
- Quinte West
- Postal code
- K8V 0N4
- Nearby
- Cross Streets: Walter. ** Directions: Hwy 2 to Little Rd, right on Chrisval Ave, left on Walter Ave to Ross Ave.
Save This Property
Keep this home handy, return to it anytime, and let us know how to reach you about this listing.
We use this email only to connect your saved properties and saved searches.
Other Available Options
Similar Listings
Listings from our database that match closely.