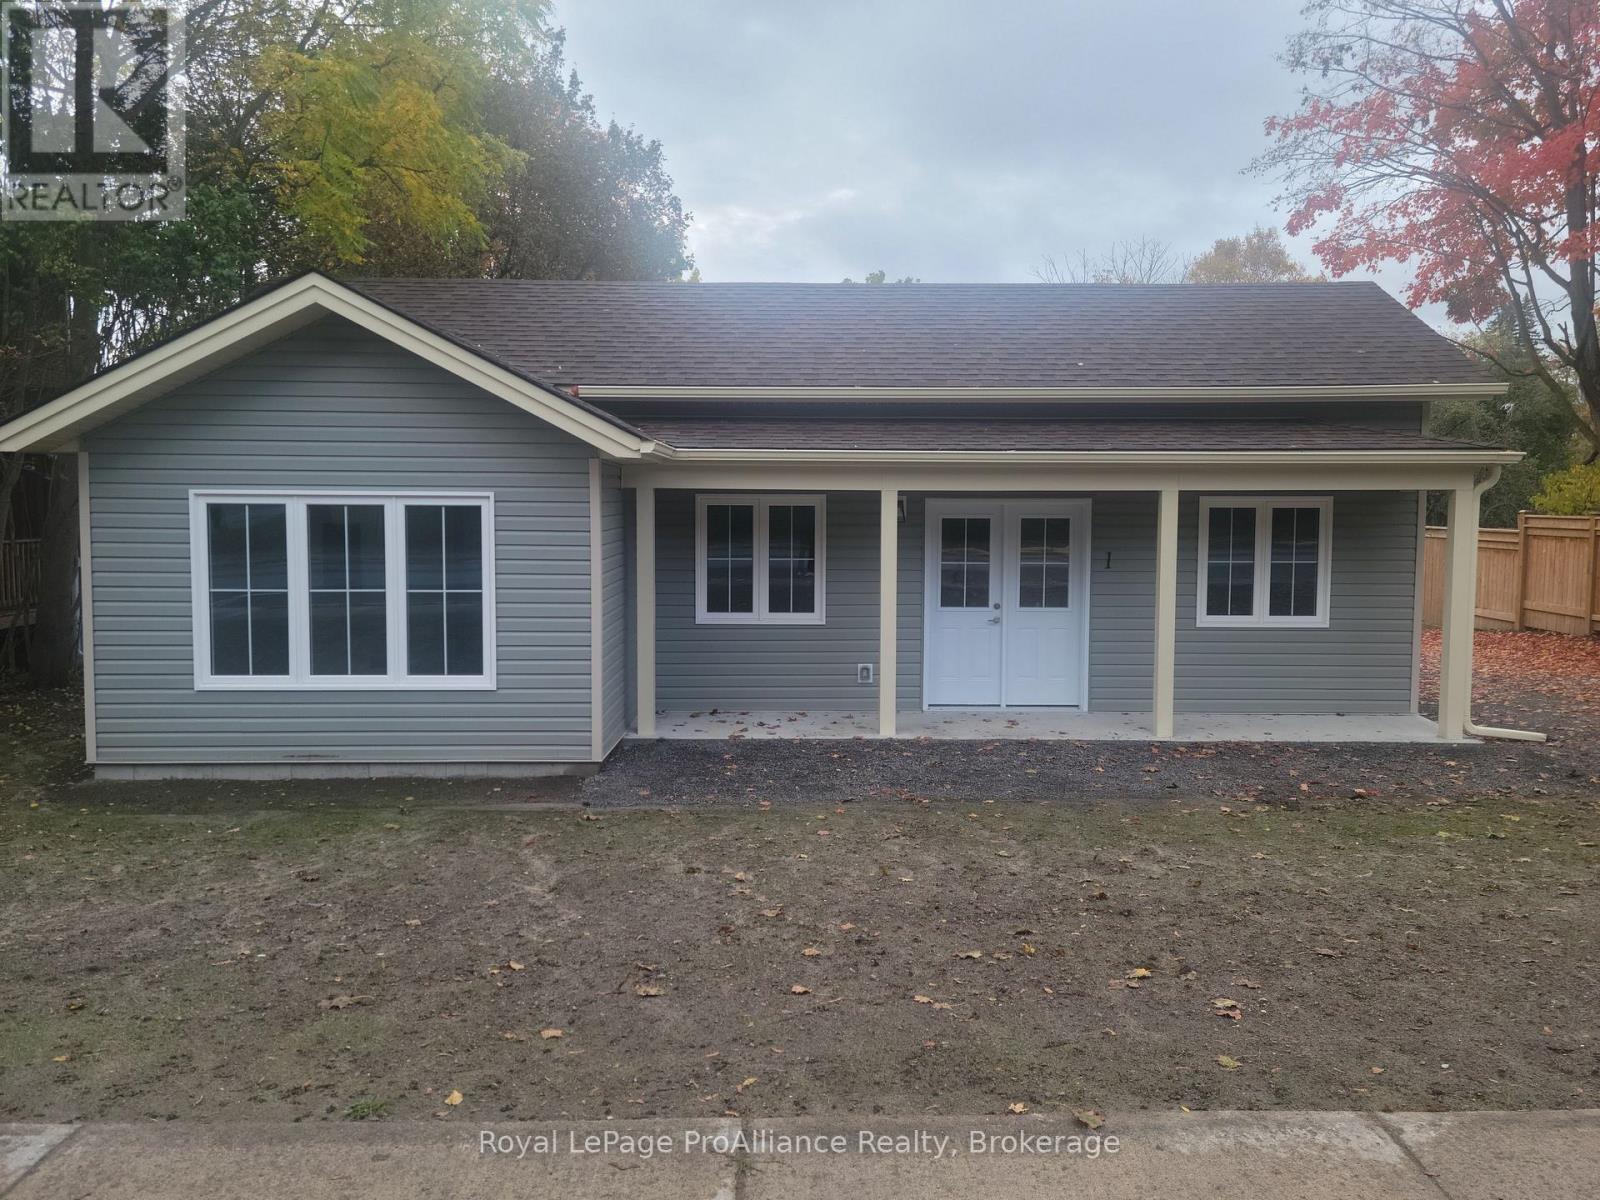
127 Main Street
BUYER ADVANTAGE
Buy with confidence
Get a full-service approach built on strategy, strong negotiation, and clear guidance from offer to close.
- Local Market Expertise
- Broker-level Negotiation
- Transparent Process
- No-pressure Guidance

The right strategy depends on your goals, timing, budget, and the type of home you are buying. Get Your Buyer Snapshot.
About This Property
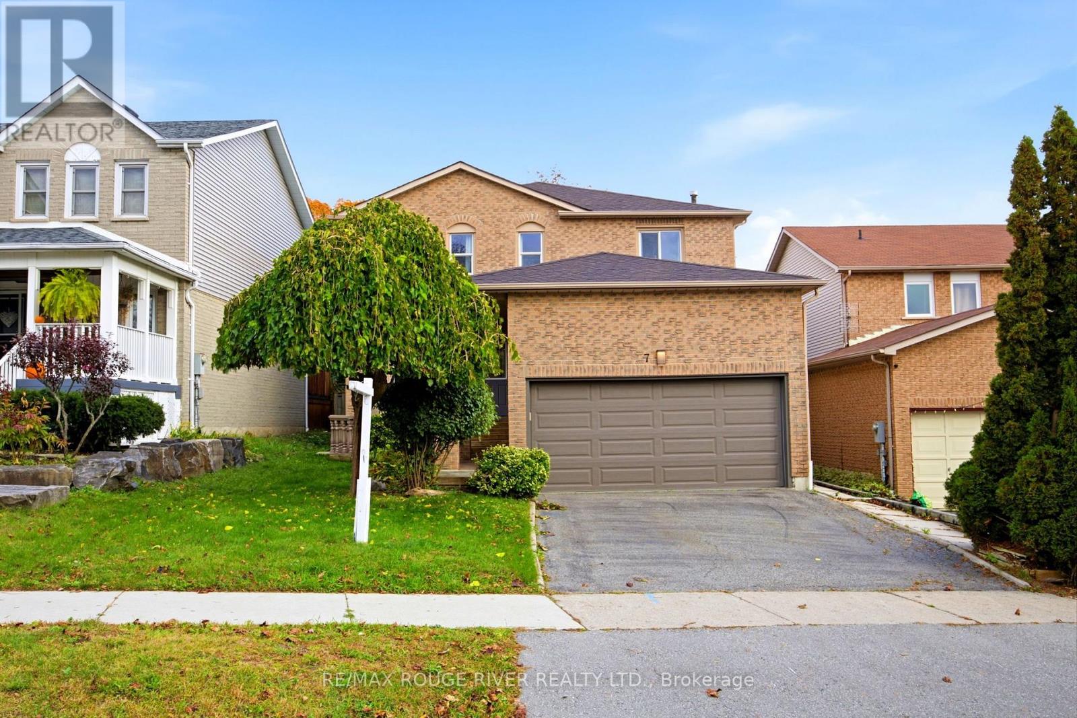
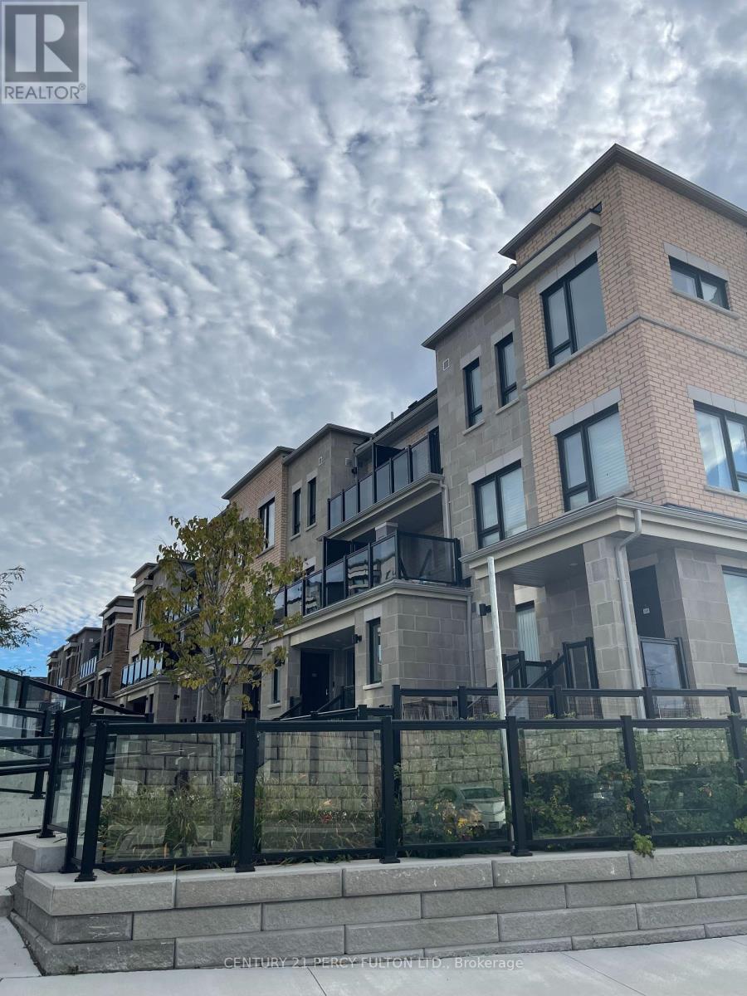
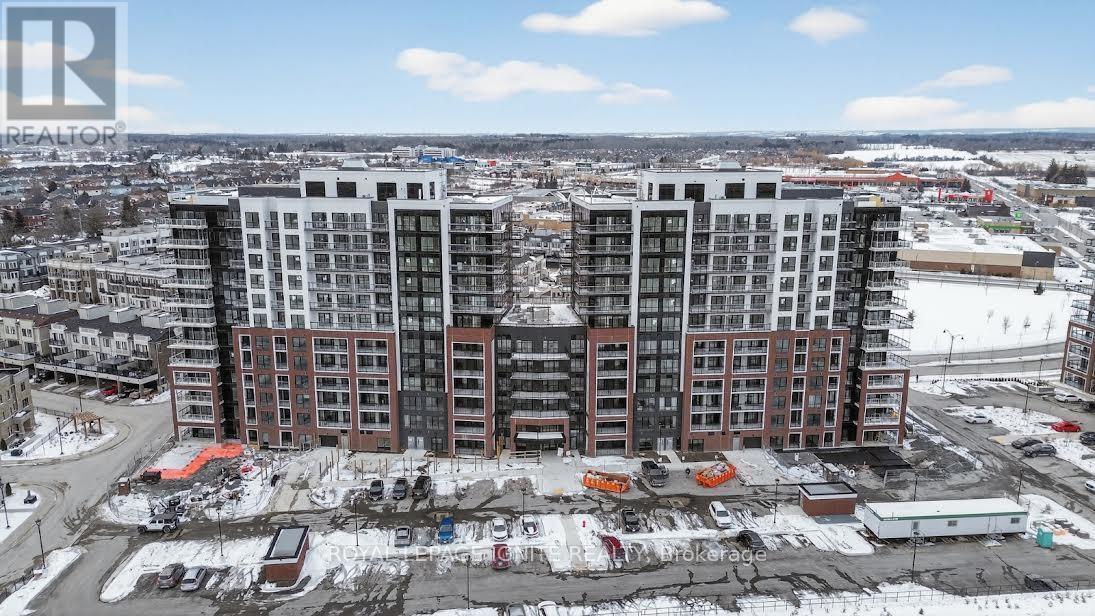
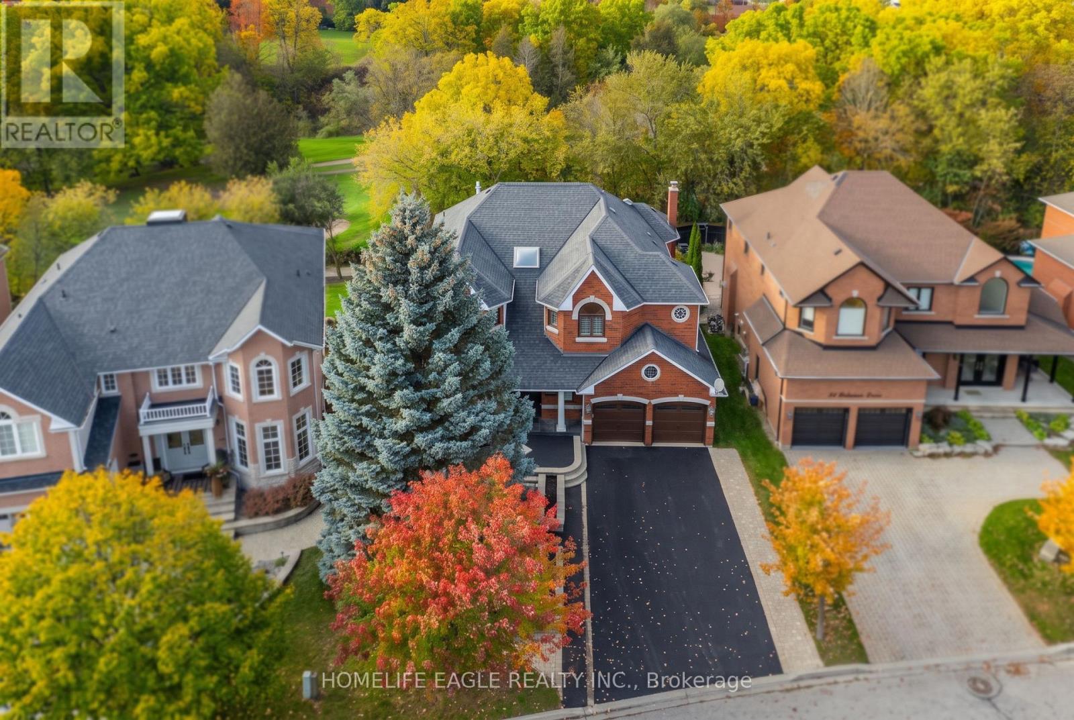
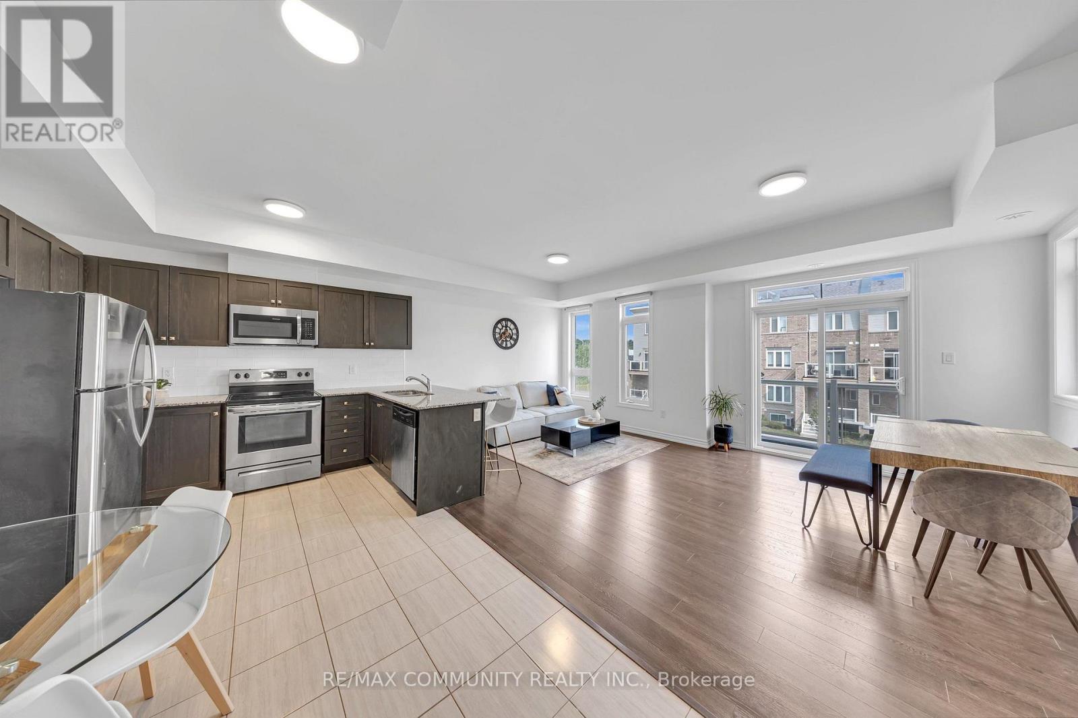
Attention investors and multi-generational buyers! Discover the perfect addition toyour portfolio or your next home-plus-income opportunity with this brand-newconstruction triplex on the main street of Brighton. Located in one of Ontario's mostdesirable, family-friendly, and retirement-centric communities, this property offersunmatched modern living and exceptional rental potential.Each of the three separate units boasts a spacious, sunlit 3-bedroom, 2-bathroomlayout featuring an airy, open-concept living room and kitchen. The generous primarysuites include a private ensuite bathroom, complemented by a full main bathroom,convenient in-suite laundry hook-ups, and a seamless walkout to a shared side patioarea.Built for maximum efficiency and tenant comfort, each unit is equipped with its ownhigh-efficiency gas forced-air furnace, central air conditioning, and air exchangesystem. Parking is effortless with dedicated private spaces for each unit, plus anadditional shared private parking lot located at the rear of the building.All three units are handicap accessible and have been equipped with all necessarysafety features.The location is unbeatable-enjoy ultimate convenience with schools, grocery stores,boutique downtown shopping, banking, and local dining all within easy walking distance.Don't miss out on this turnkey, high-yield opportunity! (id:63604)
Key Facts
Highlights
- Water meter
- Water Heater
Property Details
Interior features
Exterior features
Systems and association
Lot and water
Mortgage & Affordability
Saved Properties
Keep This One Handy
Save this listing, compare it later, or open your saved properties dashboard.
Neighbourhood
- Area
- Brighton
- City
- Brighton
- Postal code
- K0K 1H0
- Nearby
- Main Street Brighton
Save This Property
Keep this home handy, return to it anytime, and let us know how to reach you about this listing.
We use this email only to connect your saved properties and saved searches.
Other Available Options
Similar Listings
Listings from our database that match closely.