1272 Fiddlers Green Road
Hamilton, ONDetached
$14,800,000
MLS® X13756274
Detached6 beds13 baths75 total
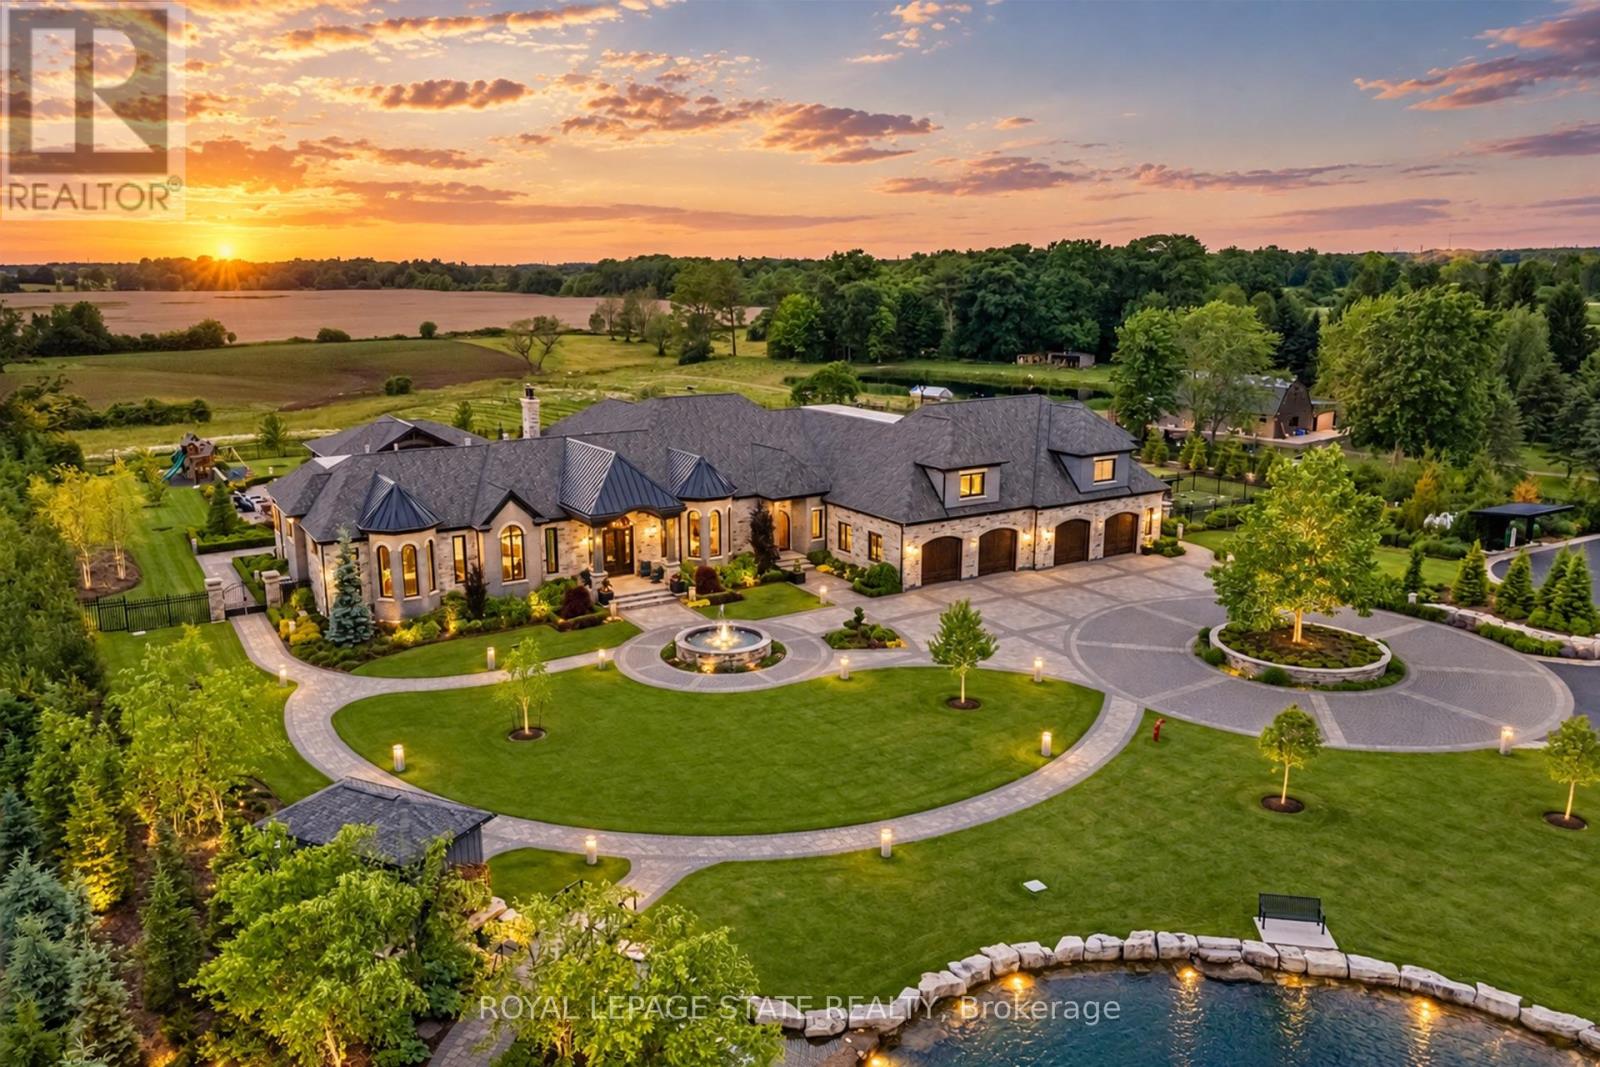
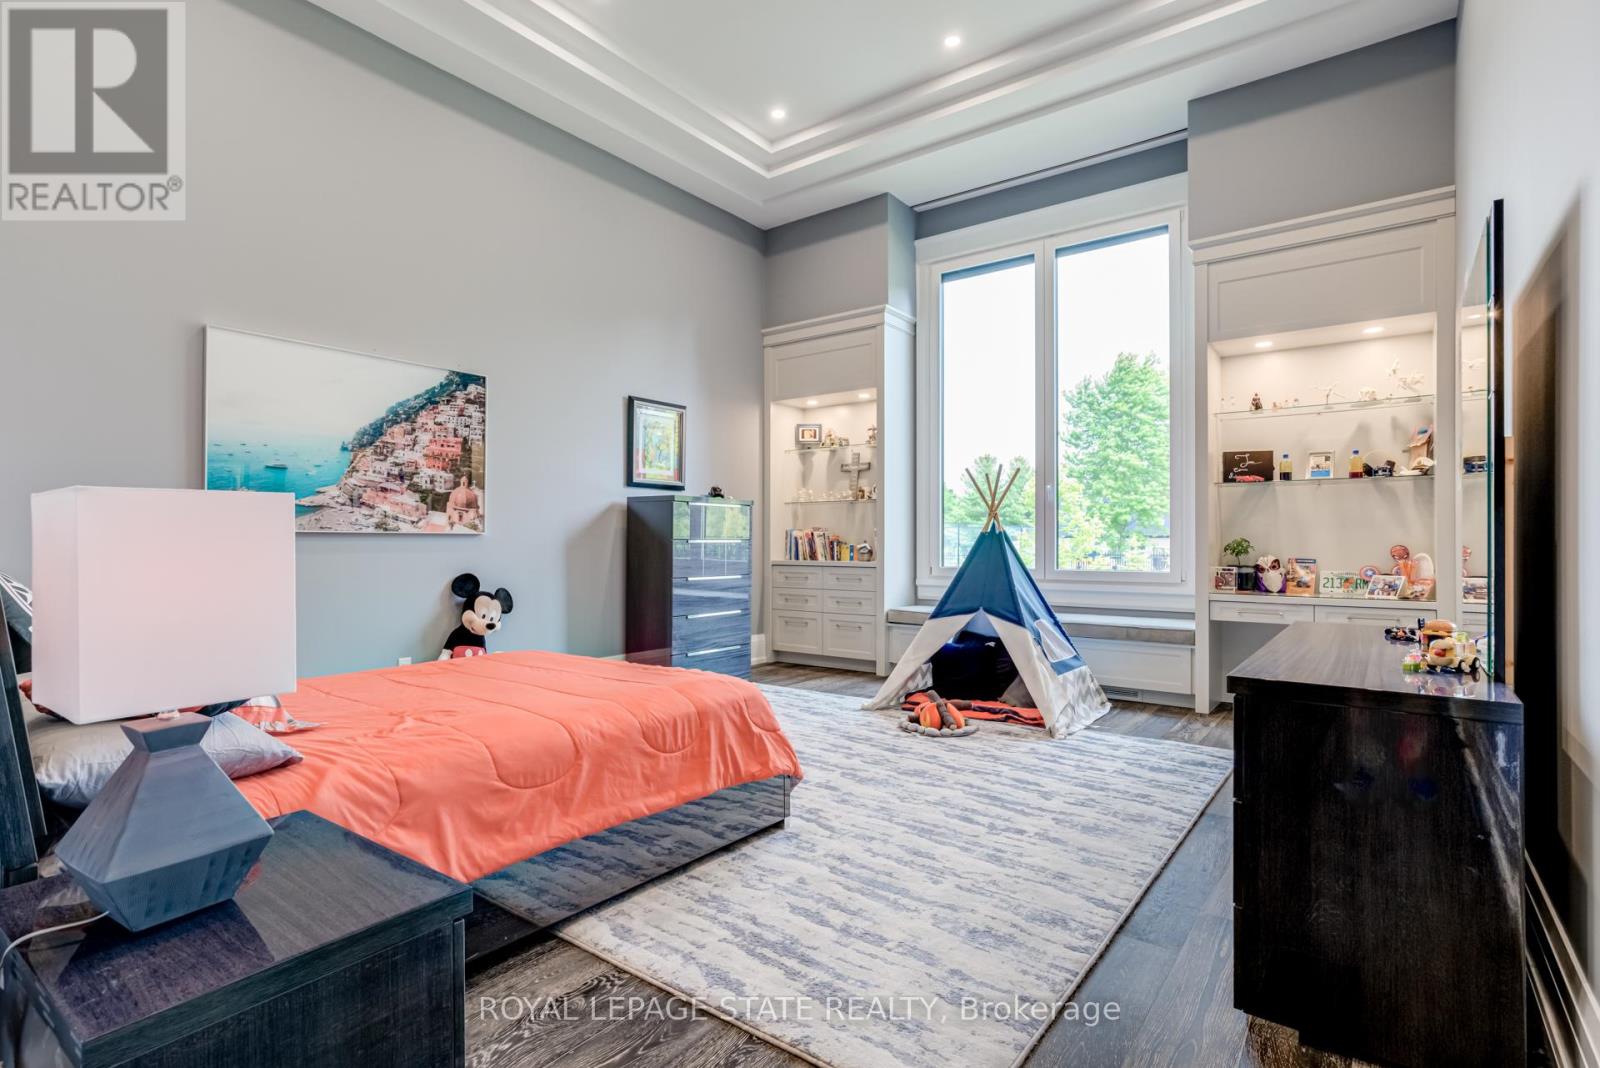
1272 Fiddlers Green Road, Hamilton, ON photo 1
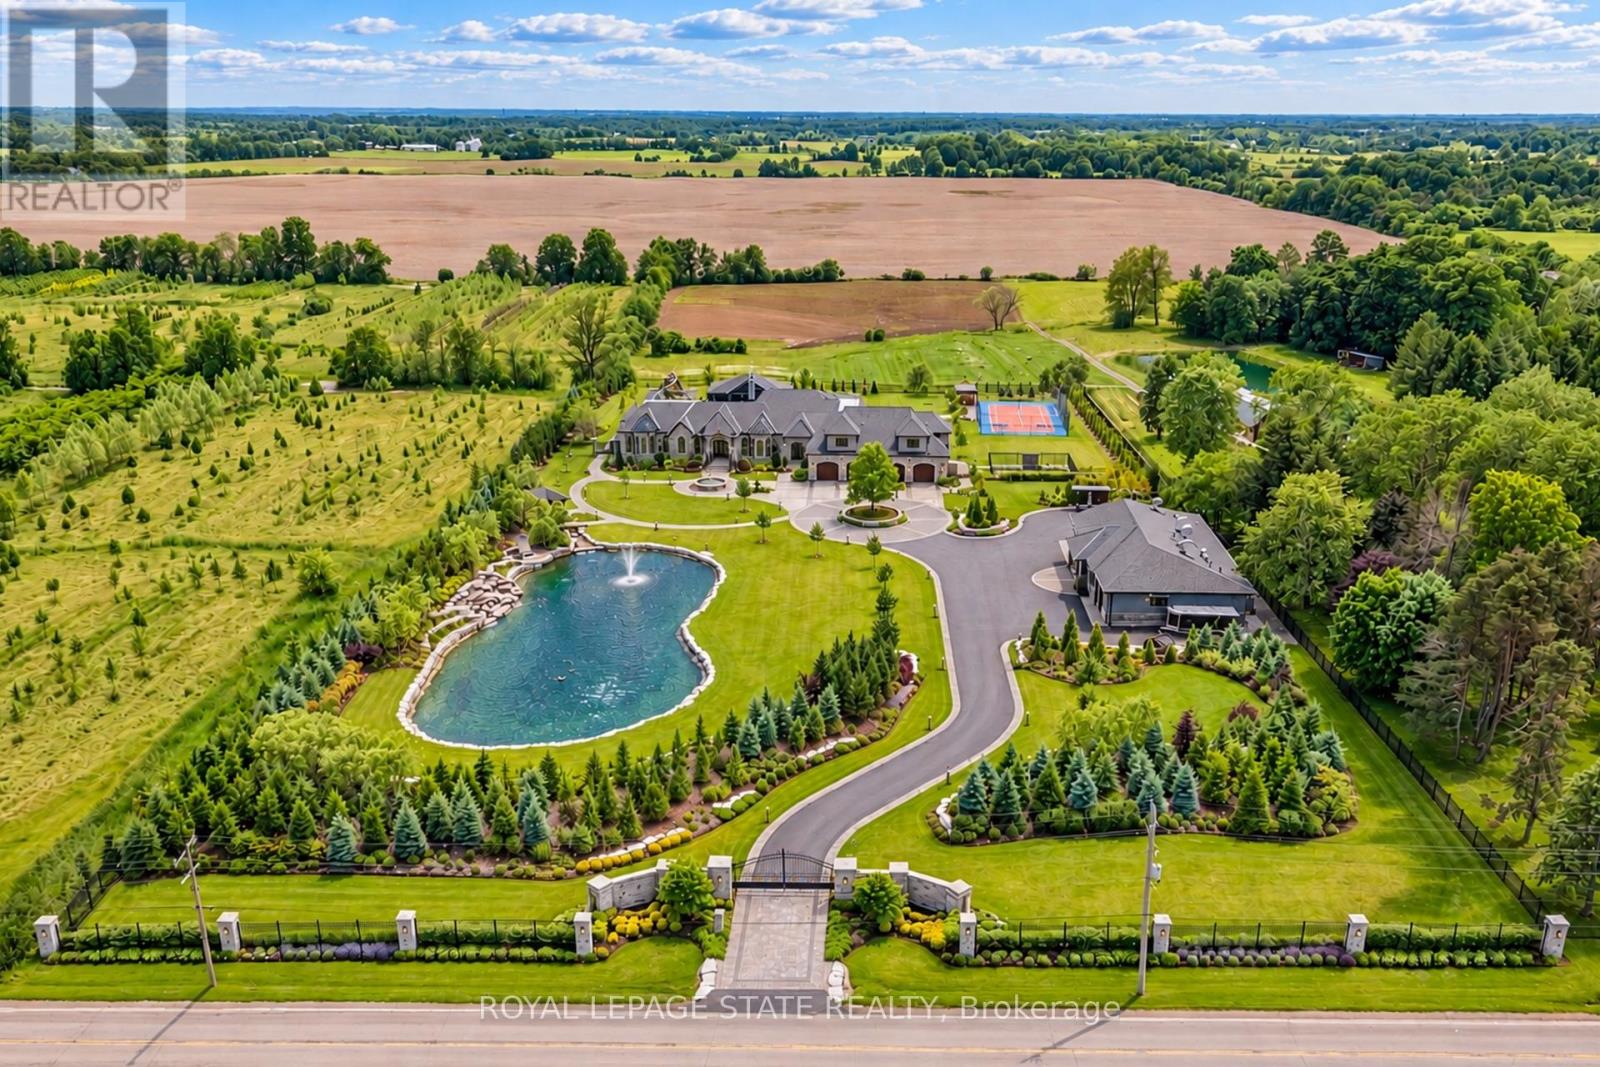
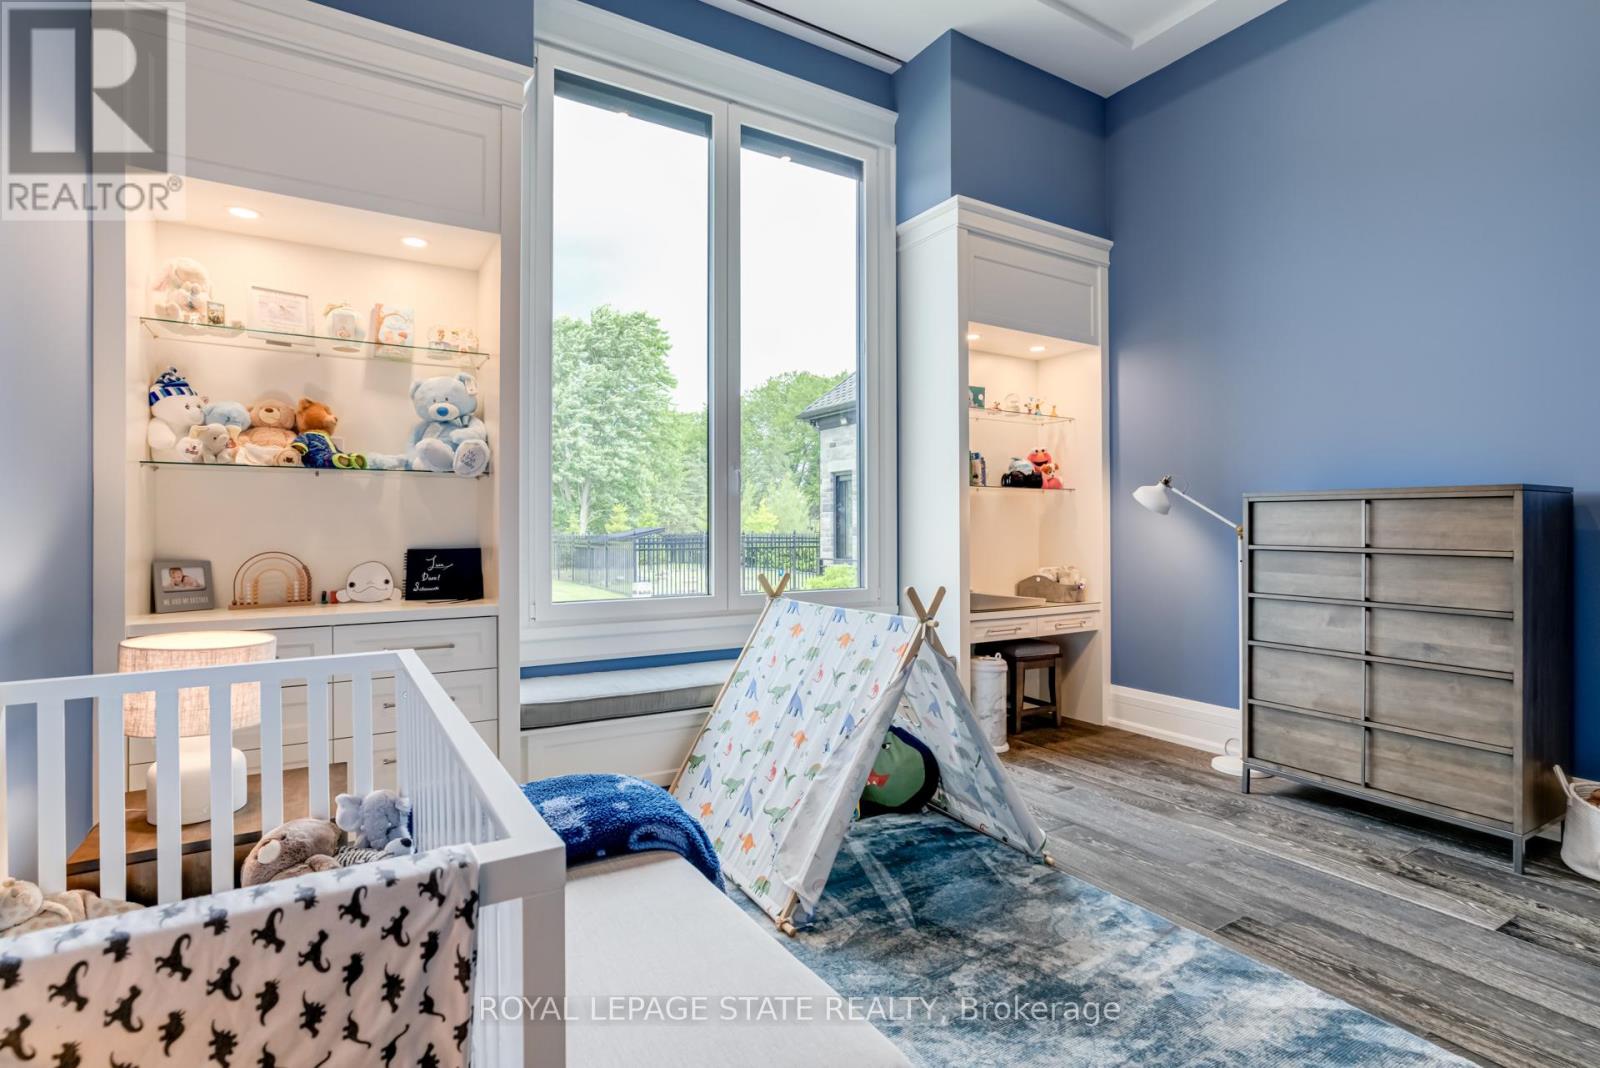
1272 Fiddlers Green Road, Hamilton, ON photo 2
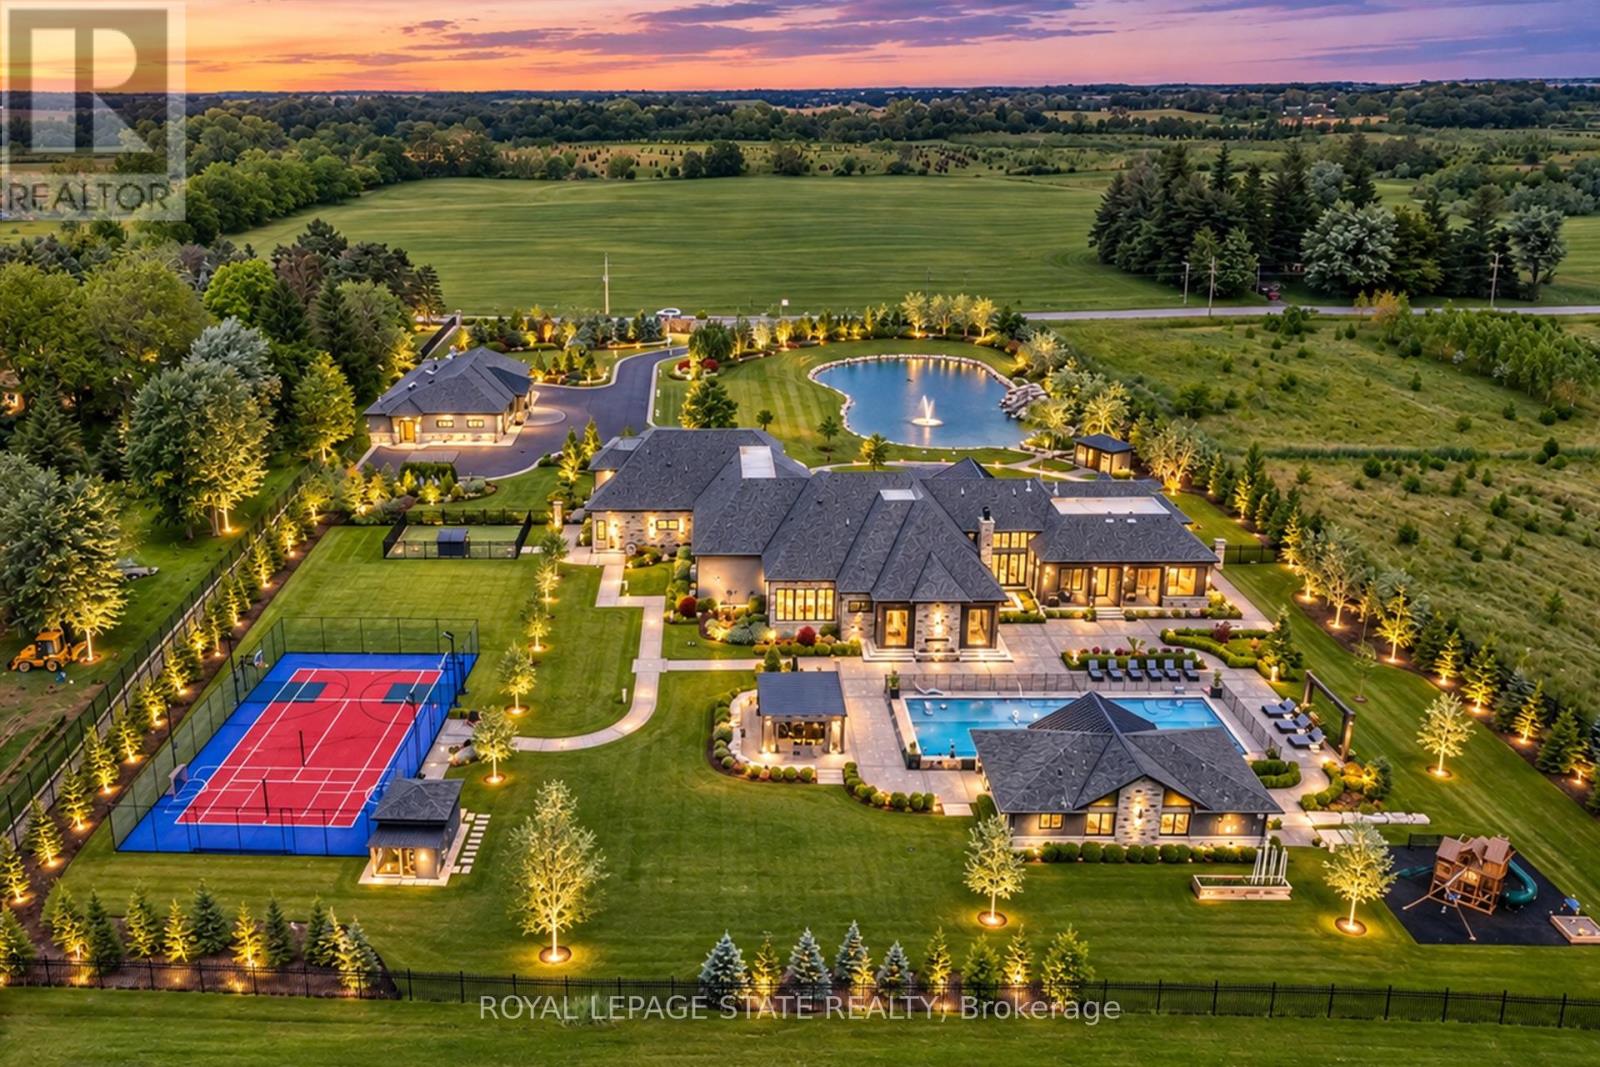
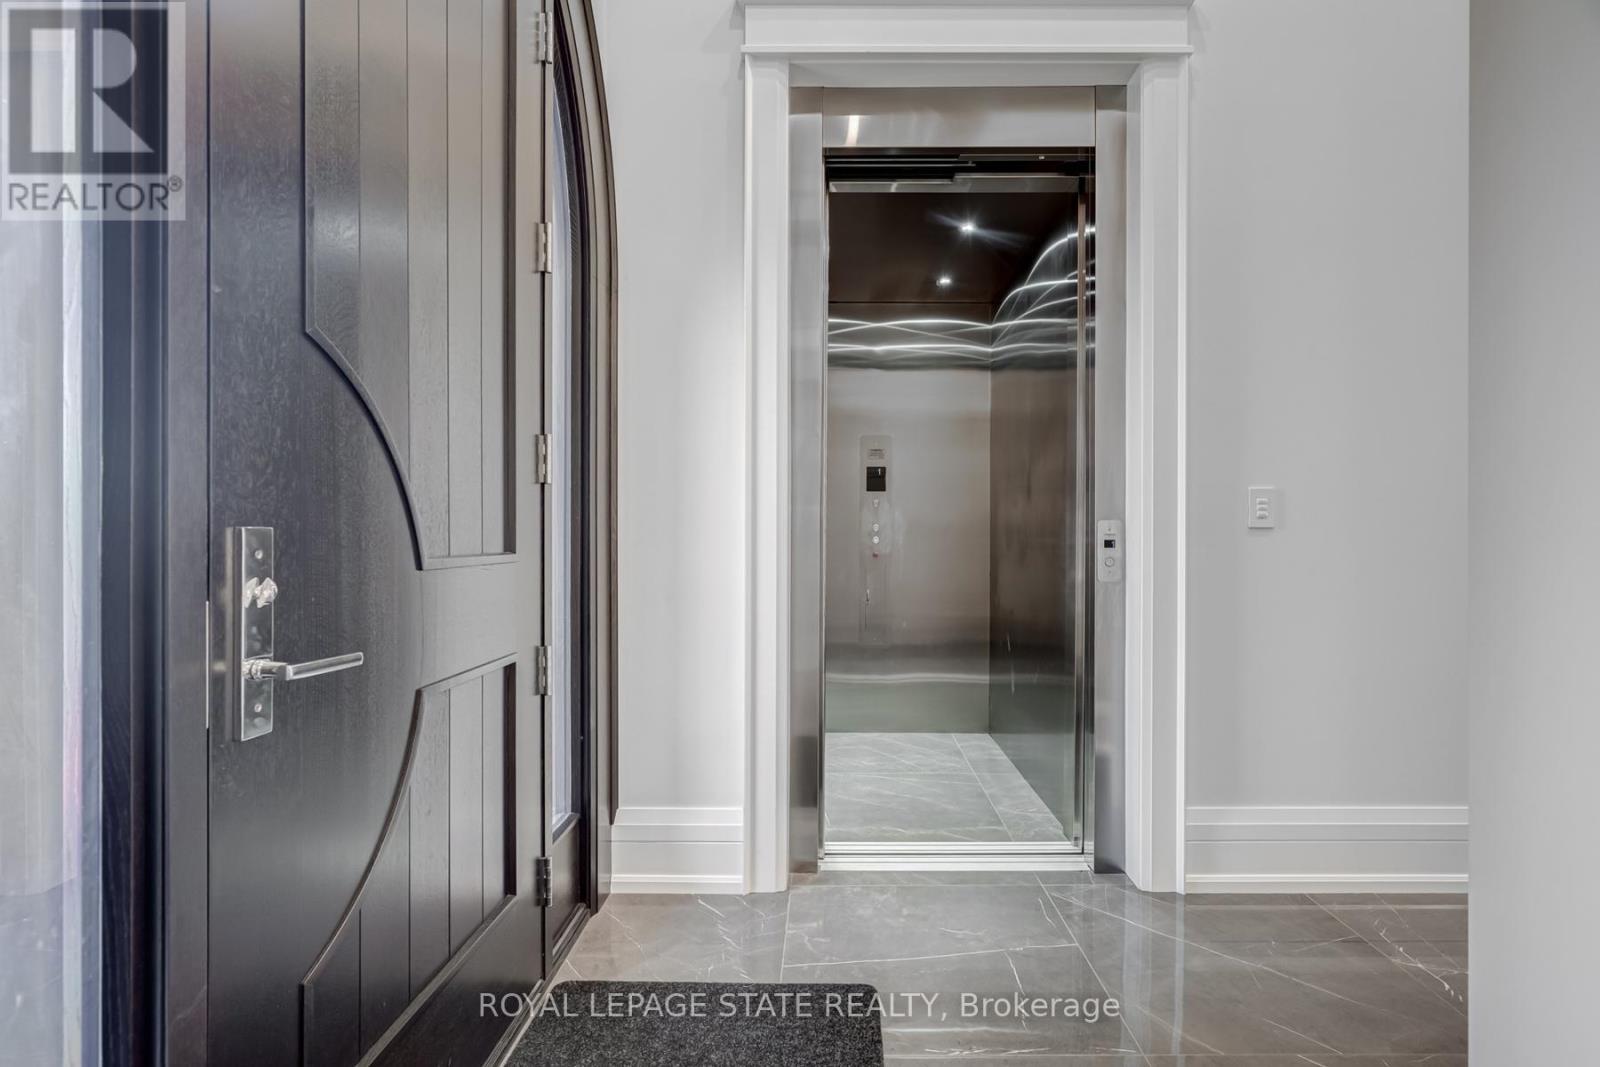
1272 Fiddlers Green Road, Hamilton, ON photo 3
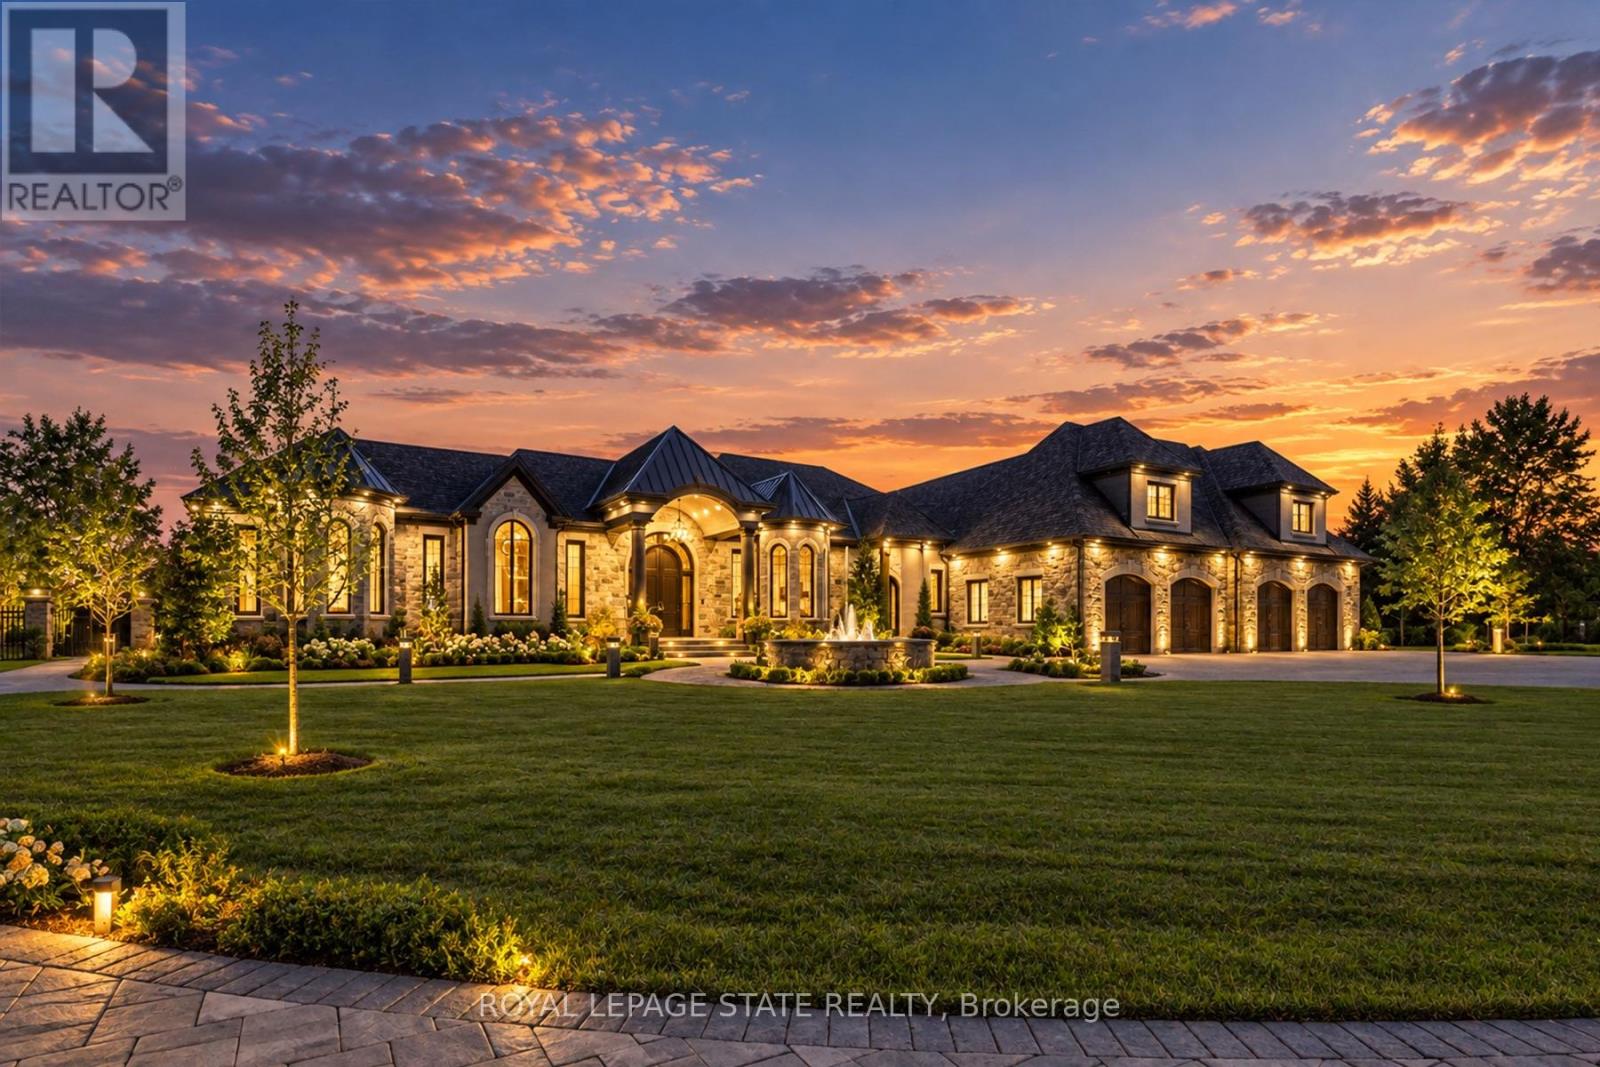
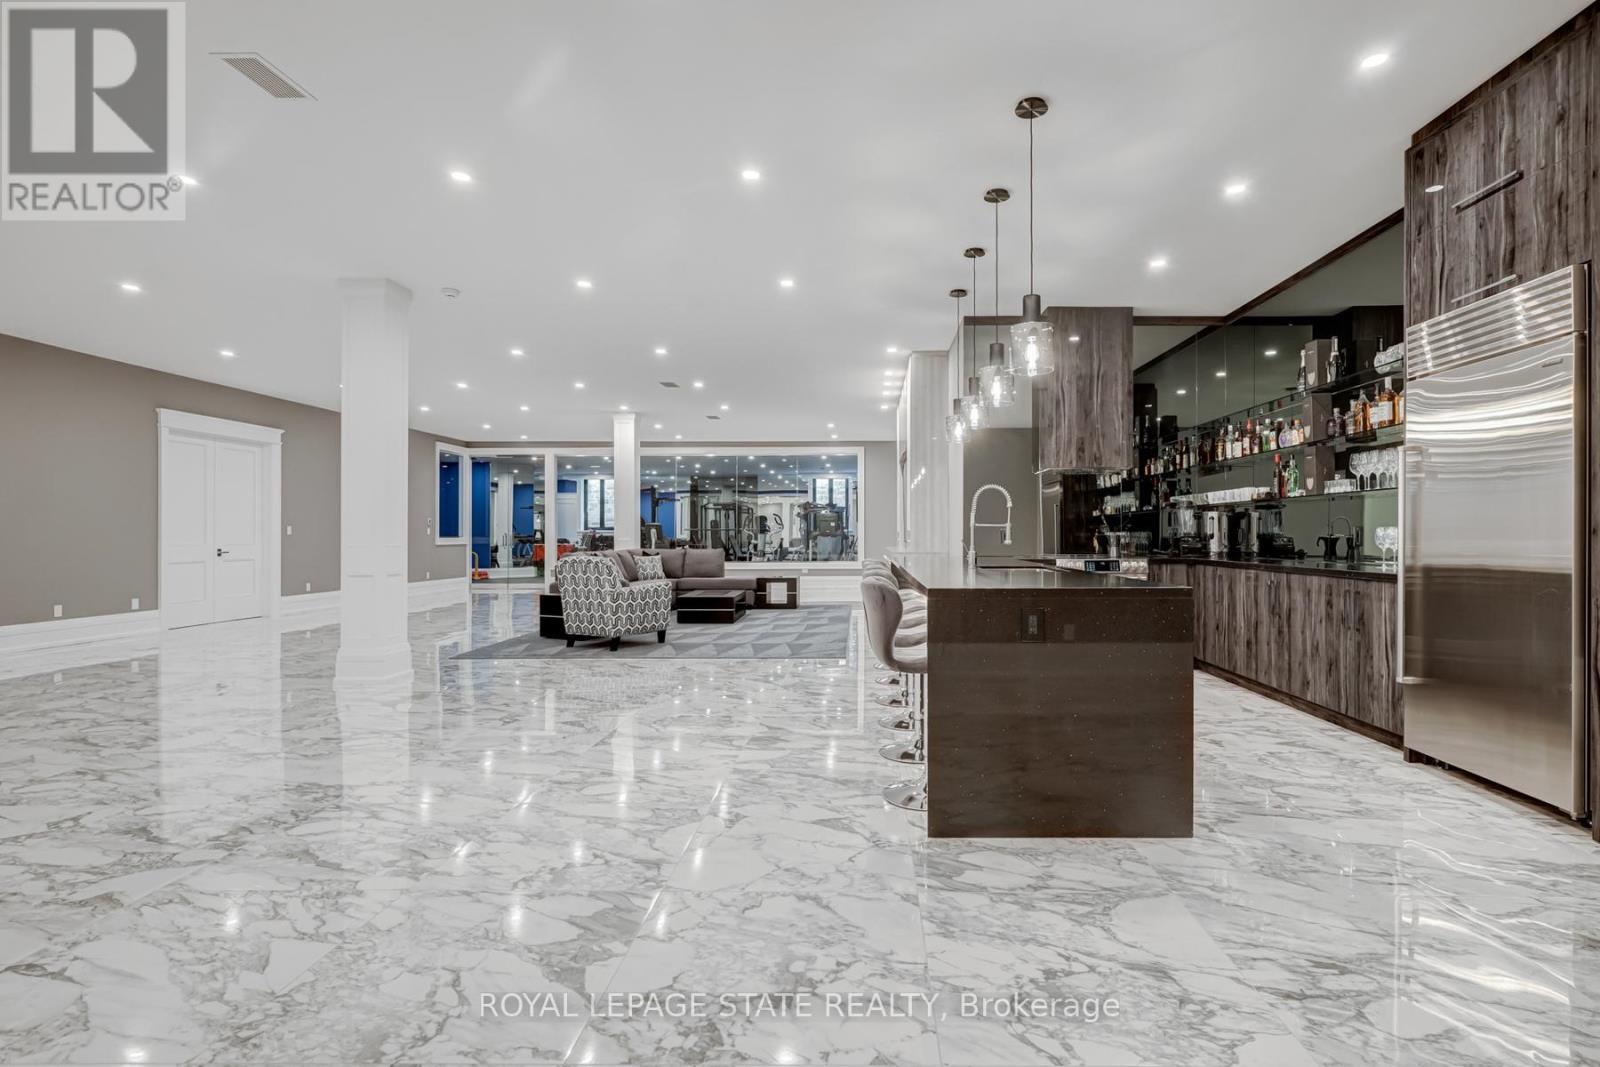
1272 Fiddlers Green Road, Hamilton, ON photo 4
1272 Fiddlers Green Road, Hamilton, ON photo 5
1272 Fiddlers Green Road, Hamilton, ON photo 6
1272 Fiddlers Green Road, Hamilton, ON photo 7
1272 Fiddlers Green Road, Hamilton, ON photo 8
1272 Fiddlers Green Road, Hamilton, ON photo 9
1272 Fiddlers Green Road, Hamilton, ON photo 10
1272 Fiddlers Green Road, Hamilton, ON photo 11
1272 Fiddlers Green Road, Hamilton, ON photo 12
1272 Fiddlers Green Road, Hamilton, ON photo 13
1272 Fiddlers Green Road, Hamilton, ON photo 14
1272 Fiddlers Green Road, Hamilton, ON photo 15
1272 Fiddlers Green Road, Hamilton, ON photo 16
1272 Fiddlers Green Road, Hamilton, ON photo 17
1272 Fiddlers Green Road, Hamilton, ON photo 18
1272 Fiddlers Green Road, Hamilton, ON photo 19
1272 Fiddlers Green Road, Hamilton, ON photo 20
1272 Fiddlers Green Road, Hamilton, ON photo 21
1272 Fiddlers Green Road, Hamilton, ON photo 22
1272 Fiddlers Green Road, Hamilton, ON photo 23
1272 Fiddlers Green Road, Hamilton, ON photo 24
1272 Fiddlers Green Road, Hamilton, ON photo 25
1272 Fiddlers Green Road, Hamilton, ON photo 26
1272 Fiddlers Green Road, Hamilton, ON photo 27
1272 Fiddlers Green Road, Hamilton, ON photo 28
1272 Fiddlers Green Road, Hamilton, ON photo 29
1272 Fiddlers Green Road, Hamilton, ON photo 30
1272 Fiddlers Green Road, Hamilton, ON photo 31
1272 Fiddlers Green Road, Hamilton, ON photo 32
1272 Fiddlers Green Road, Hamilton, ON photo 33
1272 Fiddlers Green Road, Hamilton, ON photo 34
1272 Fiddlers Green Road, Hamilton, ON photo 35
1272 Fiddlers Green Road, Hamilton, ON photo 36
1272 Fiddlers Green Road, Hamilton, ON photo 37
1272 Fiddlers Green Road, Hamilton, ON photo 38
1272 Fiddlers Green Road, Hamilton, ON photo 39
1272 Fiddlers Green Road, Hamilton, ON photo 40
1272 Fiddlers Green Road, Hamilton, ON photo 41
1272 Fiddlers Green Road, Hamilton, ON photo 42
1272 Fiddlers Green Road, Hamilton, ON photo 43
1272 Fiddlers Green Road, Hamilton, ON photo 44
1272 Fiddlers Green Road, Hamilton, ON photo 45
1272 Fiddlers Green Road, Hamilton, ON photo 46
1272 Fiddlers Green Road, Hamilton, ON photo 47
1272 Fiddlers Green Road, Hamilton, ON photo 48
1272 Fiddlers Green Road, Hamilton, ON photo 49
1272 Fiddlers Green Road, Hamilton, ON photo 50
1 / 50

BUYER ADVANTAGE

Buy with confidence

Get a full-service approach built on strategy, strong negotiation, and clear guidance from offer to close.

  • Local Market Expertise
  • Broker-level Negotiation
  • Transparent Process
  • No-pressure Guidance

The right strategy depends on your goals, timing, budget, and the type of home you are buying. Get Your Buyer Snapshot.

About This Property

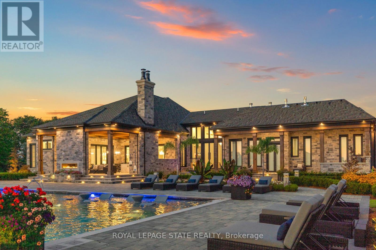
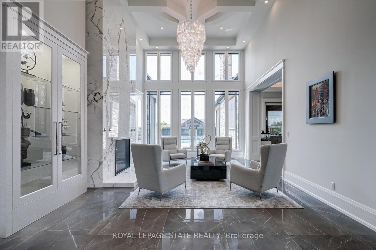
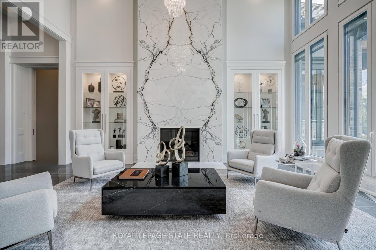
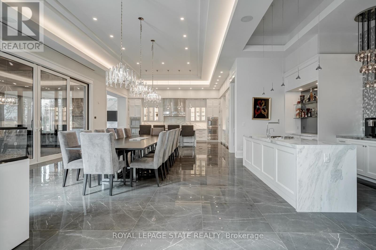
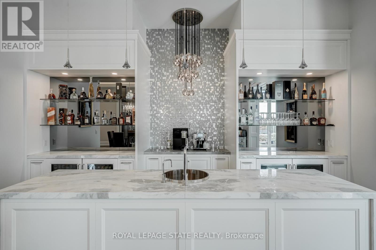
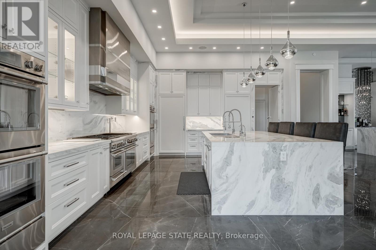
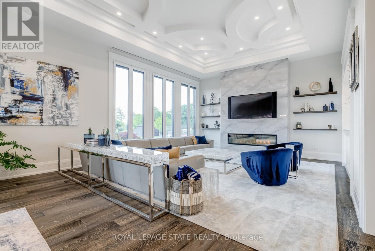
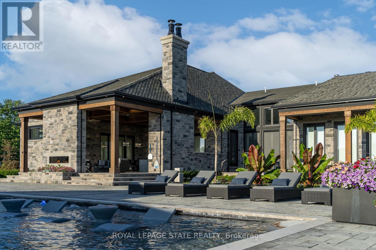
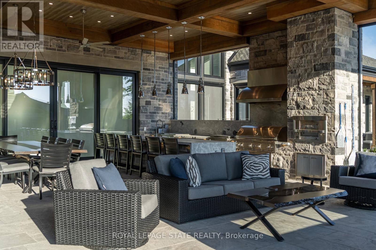
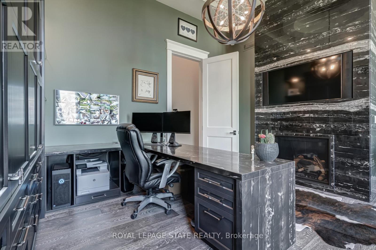
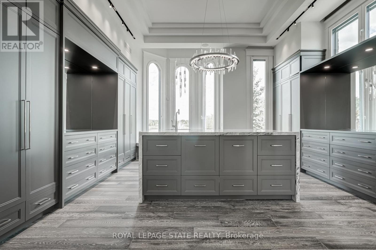
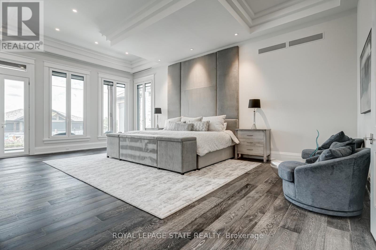
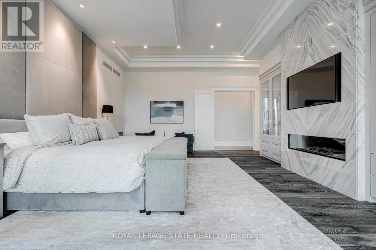
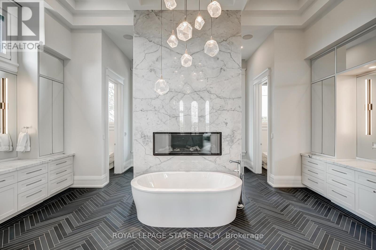
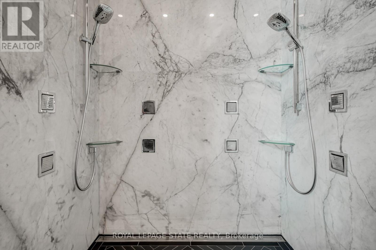
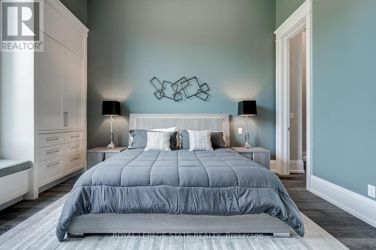
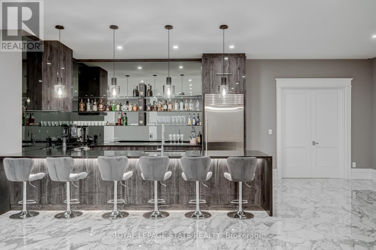
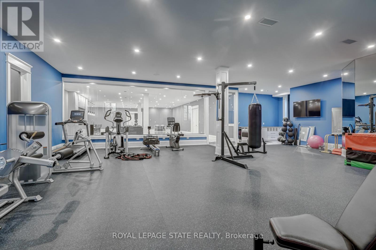
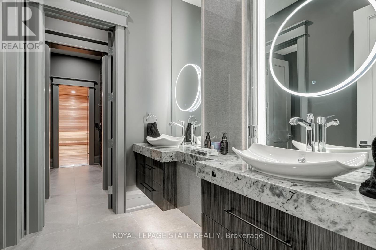
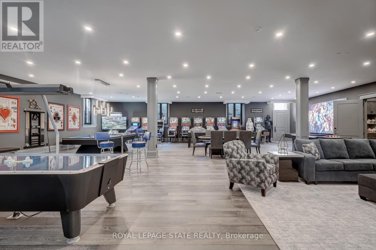
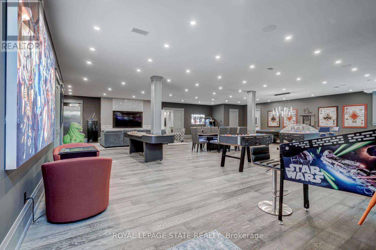
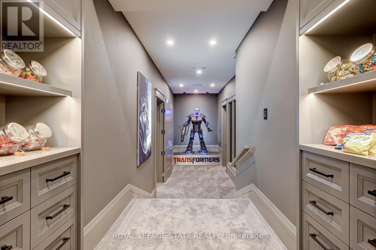
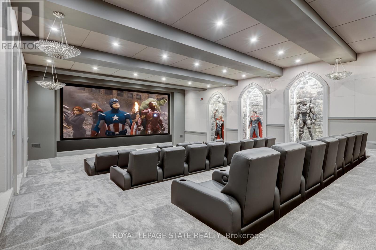
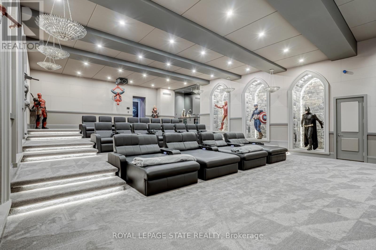
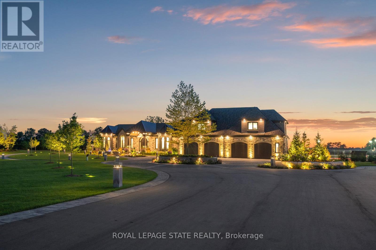
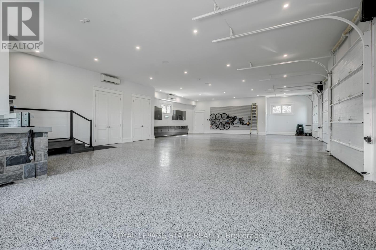
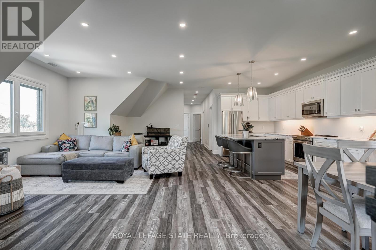
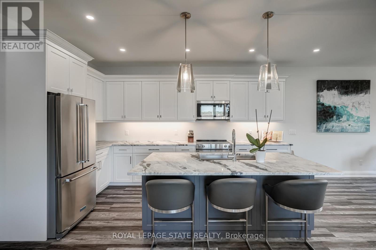
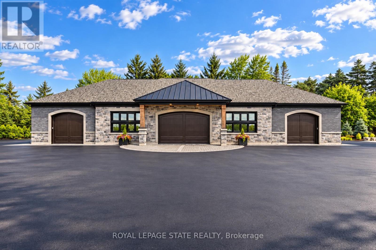
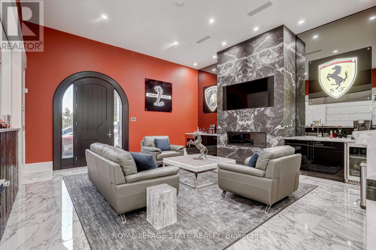
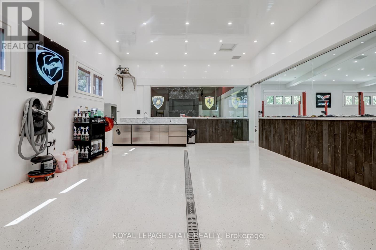
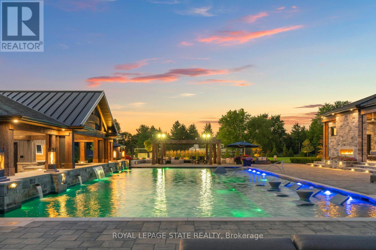
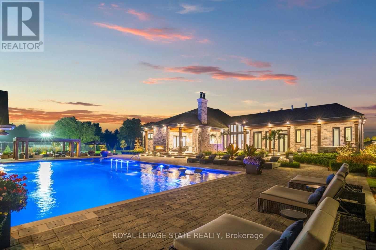
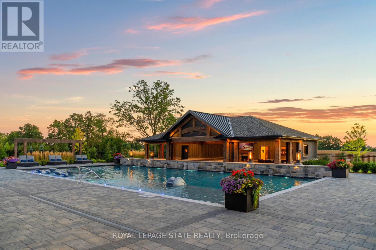
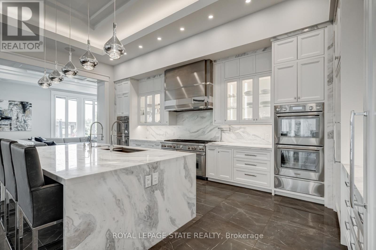
Set amidst a 5.2-acre estate, this extraordinary 32,000+ sq ft mansion offers unparalleled luxury and privacy. The gated and secured property features a stunning 1/3-acre aerated pond leading to a sprawling contemporary bungalow with lofted in-law quarters and a 5,210 sq ft detached garage with lounge, wash bay, and private gas pump-ideal for car enthusiasts. Surrounded by serene countryside, yet minutes from the heart of Ancaster, the renowned Hamilton Golf & Country Club, and Highway 403, offering both seclusion and convenience. Inside, every room showcases soaring 14 to 18-foot custom moulded ceilings, 32-inch porcelain flooring, and the highest quality materials and craftsmanship. The state-of-the-art home features whole-home automation by Control4. Spacious living areas feature custom granite walls with Town & Country fireplaces. A gourmet kitchen is equipped with top-tier appliances, including Sub-Zero, Thermador, and Miele. The luxurious lanai is perfect for entertaining, with heated Eramosa flagstone, a full outdoor kitchen, 72" Woods gas fireplace, and phantom screens. The opulent primary suite includes a private patio with hot tub and an expansive dressing room. The ensuite features heated herringbone floors, a soaker tub with fireplace, towel warmer drawers and a digital rain shower. The opposite wing offers three additional bedroom suites, each with walk-in closets and ensuites. A Cambridge elevator provides access to the entertainer's dream basement, with a party room, full bar, professional gym with sauna and steam shower, games room, and a state-of-the-art home theatre. This 24-seat Dolby Atmos theatre features a 254-inch screen, 24-foot ceiling height, and a Kaleidoscope movie server for the ultimate cinematic experience. Outdoor amenities include a 35' x 75' heated pool, a 14-person hot tub, and an entertainment cabana with a media area and hosting bar. A regulation-size sports court and a children's playground complete this family friendly estate. (id:63604)

Key Facts

Type
Detached
Beds
6
Baths
13
Size
5,000 sqft
Lot
334.7 x 678.1 FT
Parking
75 total

Highlights

  • Central Vacuum
  • Intercom
  • Oven - Built-In
  • Garage door opener remote(s)
Property Details 21 details
Bedrooms
6 bedrooms
5 above grade + 1 below grade
Bathrooms
13 bathrooms
4 partials
Parking
75 parking spaces
Attached Garage · Garage
Living area
5,000 - 100,000 sq. ft.
Property
Single Family · Bungalow · Freehold · Detached
Property subtype
Single Family
Structure type
House
Architectural style
Bungalow
Ownership
Freehold
Attached status
Detached
Storeys
1
Basement
Finished, Full
Heating
Forced air, Natural gas
Cooling
Central air conditioning, Air exchanger
Fireplace
7 fireplaces
Pool
Inground pool
Lot dimensions
334.7 x 678.1 FT
Frontage
334.80 feet
Taxes
$40,208.53
Zoning
A1
Water source
Cistern
Sewer
Septic System

Interior features

Central VacuumIntercomOven - Built-InGarage door opener remote(s)Fireplace(s)

Exterior features

BrickStonePoured ConcreteInsulation upgradedFenced yard

Systems and association

Alarm systemSecurity systemSmoke DetectorsMonitored AlarmElectricityCableGenerator

Lot and water

Carpet FreeGuest SuiteSump PumpIn-Law SuiteSauna
Rooms 39 rooms
Level
Room
Dimensions
Main level
Bathroom
Not specified
Main level
Office
5.49 m x 4.88 m
Basement
Bedroom
8.23 m x 5.74 m
Main level
Bathroom
Not specified
Main level
Mud room
3.43 m x 2.03 m
Main level
Foyer
4.88 m x 4.88 m
Main level
Bathroom
Not specified
Main level
Kitchen
7.06 m x 5.74 m
Main level
Great room
6.5 m x 5.28 m
Basement
Media
16.46 m x 10.87 m
Basement
Games room
14.22 m x 14.63 m
Main level
Bedroom 4
4.57 m x 4.88 m
Main level
Dining room
6.5 m x 5.28 m
Main level
Other
5.49 m x 2.18 m
Basement
Bathroom
Not specified
Main level
Bathroom
Not specified
Main level
Dining room
6.3 m x 6.1 m
Second level
Bedroom
3.76 m x 3.66 m
Main level
Primary Bedroom
8.64 m x 5.99 m
Second level
Office
5.87 m x 3.76 m
Second level
Bathroom
Not specified
Main level
Bathroom
Not specified
Basement
Bathroom
Not specified
Main level
Pantry
5.49 m x 1.78 m
Second level
Kitchen
2.74 m x 4.47 m
Basement
Bathroom
Not specified
Basement
Great room
11.58 m x 16.38 m
Main level
Laundry room
3.18 m x 4.88 m
Second level
Great room
7.49 m x 4.88 m
Main level
Other
5.89 m x 6.81 m
Basement
Exercise room
9.14 m x 11.86 m
Main level
Bedroom 2
4.88 m x 5.95 m
Main level
Bathroom
Not specified
Main level
Bathroom
Not specified
Main level
Bedroom 3
4.88 m x 4.17 m
Second level
Dining room
2.74 m x 3.07 m
Main level
Family room
8.23 m x 5.74 m
Main level
Bathroom
Not specified
Main level
Bathroom
23 m x 21 m

Virtual Tour & Media

Mortgage & Affordability Estimate monthly costs
Purchase price$14,800,000
Down paymentNot available
Mortgage amountNot available
Principal & interestNot available
Property taxesNot available
Condo/HOA feeNot available
Insurance/OtherNot available
UtilitiesNot available
Est. monthly totalNot available
Income needed (GDS 32%)Not available
Estimates only. Not financial advice. Rates, taxes and fees vary by lender and municipality.

Saved Properties

Keep This One Handy

Save this listing, compare it later, or open your saved properties dashboard.

Manage Saved Searches
Map is approximate.

Neighbourhood

Area
Ancaster
City
Hamilton
Postal code
L9G 3L1
Nearby
Cross Streets: Book Or Butter Rd. ** Directions: Highway 403 or Garner Road to Fiddlers Green Road.