128 C Sheldrake Lake Road

Addington Highlands, ONDetached
$729,900
MLS® X13744740
Detached3 beds1 baths8 total
128 C Sheldrake Lake Road, Addington Highlands, ON photo 1
128 C Sheldrake Lake Road, Addington Highlands, ON photo 2
128 C Sheldrake Lake Road, Addington Highlands, ON photo 3
128 C Sheldrake Lake Road, Addington Highlands, ON photo 4
128 C Sheldrake Lake Road, Addington Highlands, ON photo 5
128 C Sheldrake Lake Road, Addington Highlands, ON photo 6
128 C Sheldrake Lake Road, Addington Highlands, ON photo 7
128 C Sheldrake Lake Road, Addington Highlands, ON photo 8
128 C Sheldrake Lake Road, Addington Highlands, ON photo 9
128 C Sheldrake Lake Road, Addington Highlands, ON photo 10
128 C Sheldrake Lake Road, Addington Highlands, ON photo 11
128 C Sheldrake Lake Road, Addington Highlands, ON photo 12
128 C Sheldrake Lake Road, Addington Highlands, ON photo 13
128 C Sheldrake Lake Road, Addington Highlands, ON photo 14
128 C Sheldrake Lake Road, Addington Highlands, ON photo 15
128 C Sheldrake Lake Road, Addington Highlands, ON photo 16
128 C Sheldrake Lake Road, Addington Highlands, ON photo 17
128 C Sheldrake Lake Road, Addington Highlands, ON photo 18
128 C Sheldrake Lake Road, Addington Highlands, ON photo 19
128 C Sheldrake Lake Road, Addington Highlands, ON photo 20
128 C Sheldrake Lake Road, Addington Highlands, ON photo 21
128 C Sheldrake Lake Road, Addington Highlands, ON photo 22
128 C Sheldrake Lake Road, Addington Highlands, ON photo 23
128 C Sheldrake Lake Road, Addington Highlands, ON photo 24
128 C Sheldrake Lake Road, Addington Highlands, ON photo 25
128 C Sheldrake Lake Road, Addington Highlands, ON photo 26
128 C Sheldrake Lake Road, Addington Highlands, ON photo 27
128 C Sheldrake Lake Road, Addington Highlands, ON photo 28
128 C Sheldrake Lake Road, Addington Highlands, ON photo 29
128 C Sheldrake Lake Road, Addington Highlands, ON photo 30
128 C Sheldrake Lake Road, Addington Highlands, ON photo 31
128 C Sheldrake Lake Road, Addington Highlands, ON photo 32
128 C Sheldrake Lake Road, Addington Highlands, ON photo 33
128 C Sheldrake Lake Road, Addington Highlands, ON photo 34
128 C Sheldrake Lake Road, Addington Highlands, ON photo 35
128 C Sheldrake Lake Road, Addington Highlands, ON photo 36
128 C Sheldrake Lake Road, Addington Highlands, ON photo 37
128 C Sheldrake Lake Road, Addington Highlands, ON photo 38
128 C Sheldrake Lake Road, Addington Highlands, ON photo 39
128 C Sheldrake Lake Road, Addington Highlands, ON photo 40
128 C Sheldrake Lake Road, Addington Highlands, ON photo 41
128 C Sheldrake Lake Road, Addington Highlands, ON photo 42
128 C Sheldrake Lake Road, Addington Highlands, ON photo 43
128 C Sheldrake Lake Road, Addington Highlands, ON photo 44
128 C Sheldrake Lake Road, Addington Highlands, ON photo 45
128 C Sheldrake Lake Road, Addington Highlands, ON photo 46
128 C Sheldrake Lake Road, Addington Highlands, ON photo 47
128 C Sheldrake Lake Road, Addington Highlands, ON photo 48
128 C Sheldrake Lake Road, Addington Highlands, ON photo 49
128 C Sheldrake Lake Road, Addington Highlands, ON photo 50
1 / 50

BUYER ADVANTAGE

Buy with confidence

Get a full-service approach built on strategy, strong negotiation, and clear guidance from offer to close.

  • Local Market Expertise
  • Broker-level Negotiation
  • Transparent Process
  • No-pressure Guidance

The right strategy depends on your goals, timing, budget, and the type of home you are buying. Get Your Buyer Snapshot.

About This Property

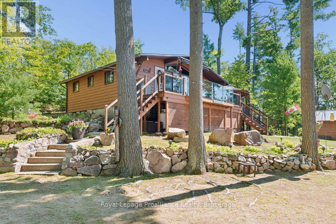
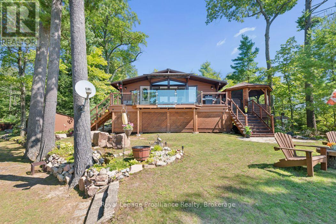
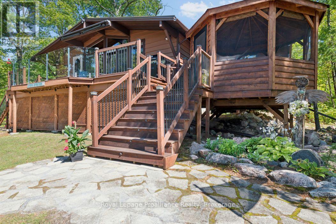
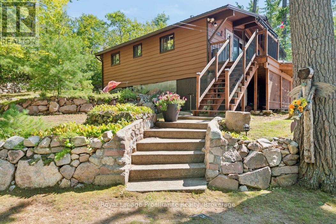
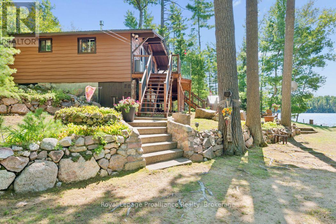
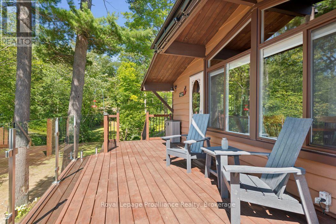
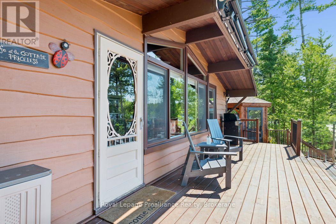
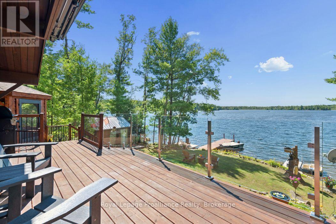
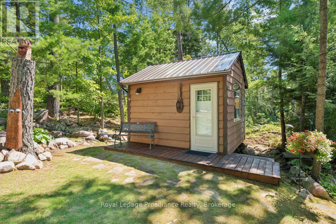
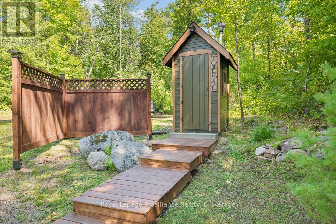
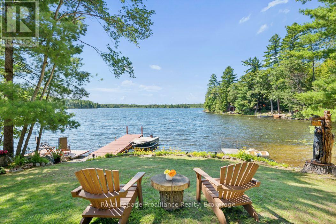
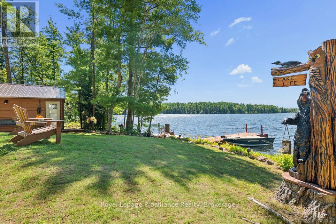
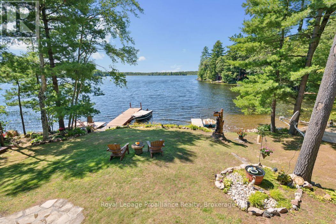
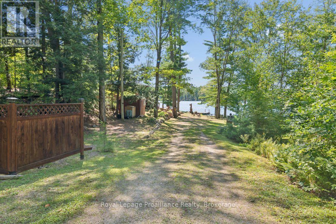
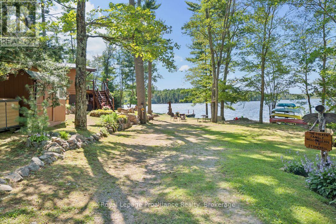
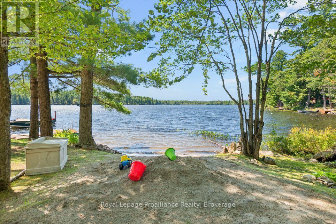
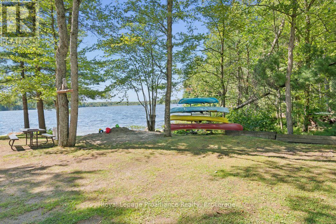
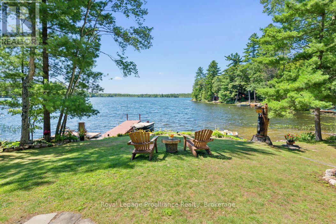
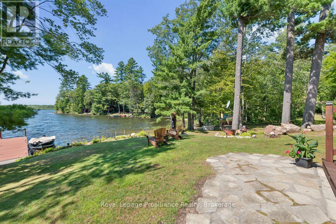
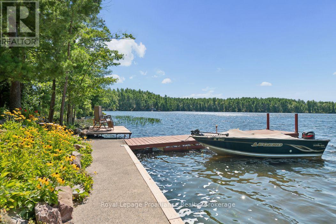
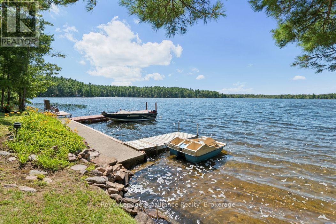
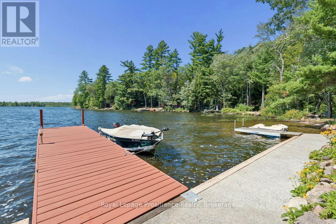
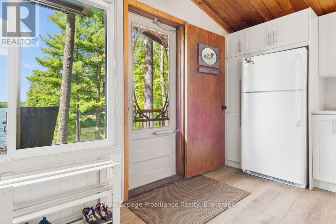
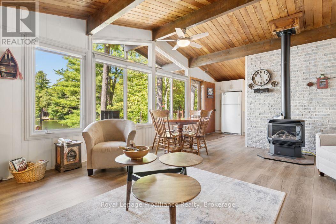
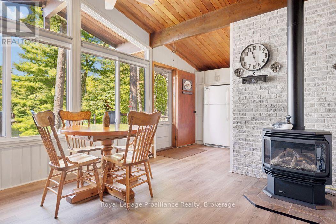
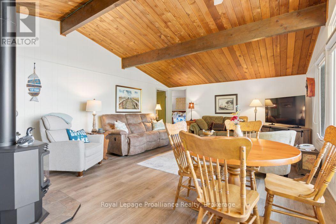
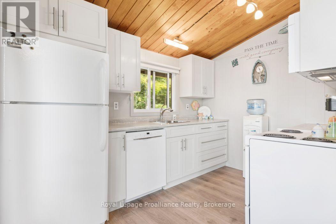
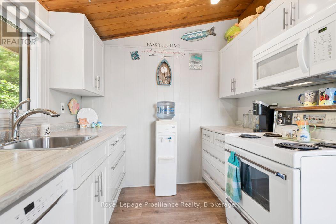
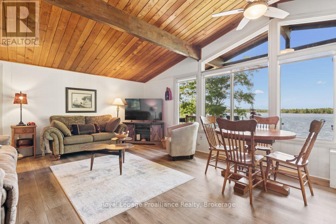
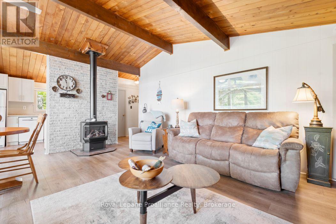
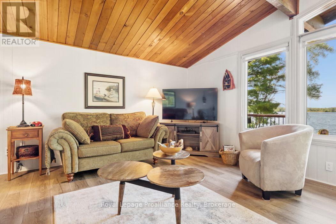
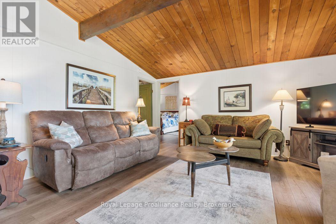
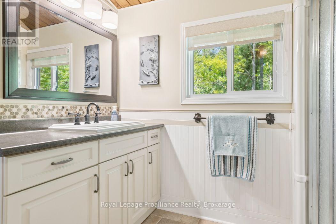
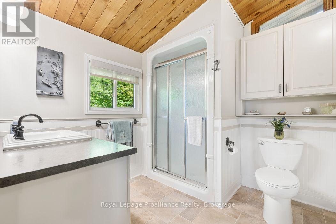
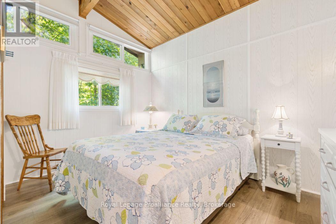
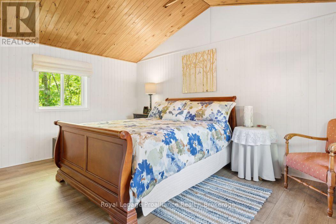
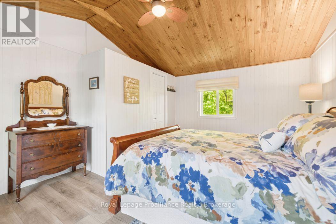
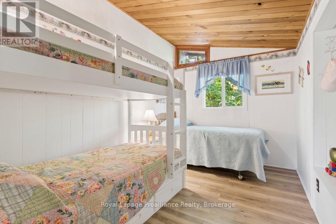
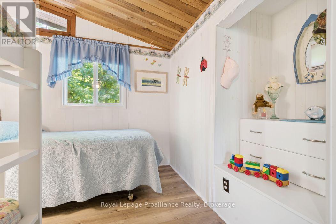
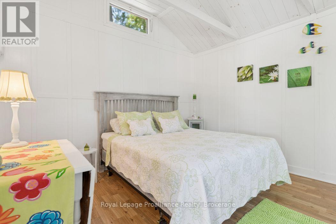
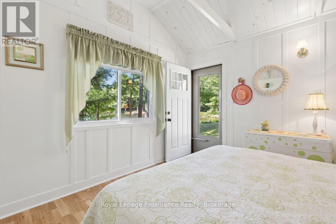
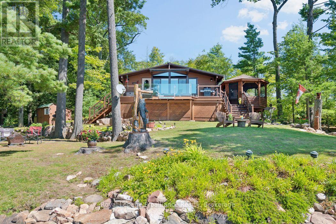
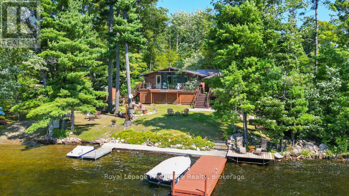
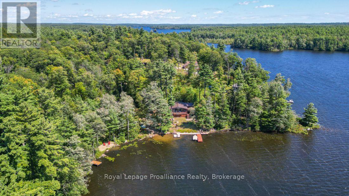
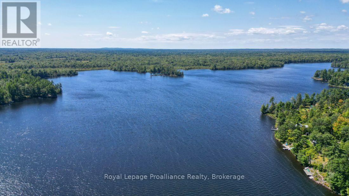
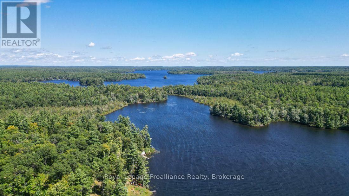
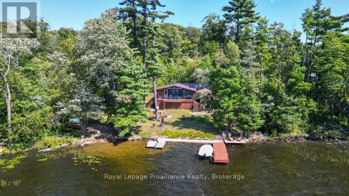
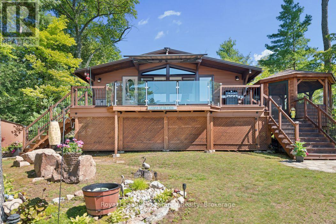
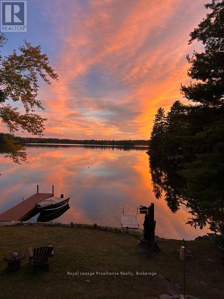
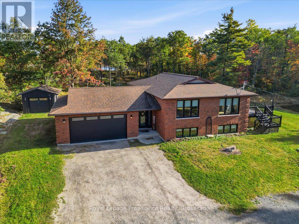
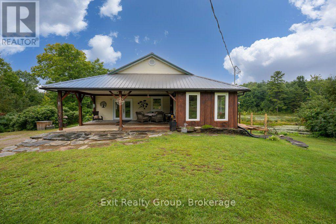
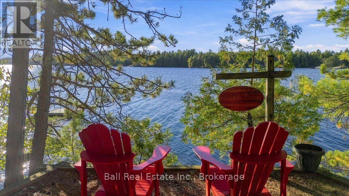
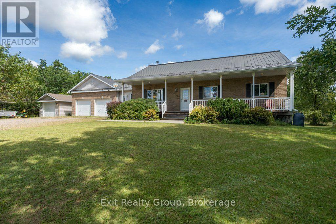
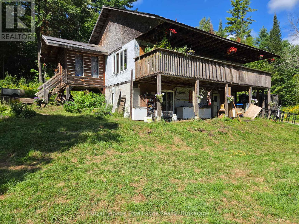
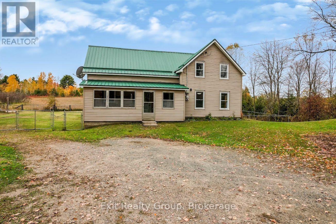
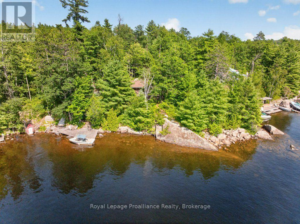
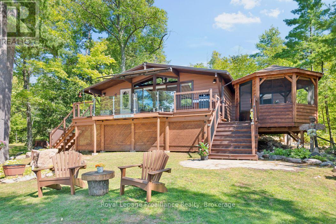
Welcome to 128 C Sheldrake Lake Road. Your perfect Lakeside escape awaits! This 3 bedroom raised bungalow sits on the shores of beautiful Sheldrake Lake. It has been lovingly enjoyed, thoughtfully updated and meticulously maintained over the years. The property also features an 11'X12' bunkie, currently set up to sleep a queen bed, offering additional space for guests. There is a luxury outhouse because cottage life deserves a little comfort. There is a large deck that spans the entire front of the cottage with a screened in gazebo great for BBQ'ing and entertaining. Outside you'll see what makes this property so special; spectacular views, perennial gardens, rock lined gardens, sandy beach and more bringing endless outdoor fun. There are 3 docks with 1 aluminum lever dock.The whole family will enjoy boating, fishing, swimming or just relaxing. Inside you will be impressed with the display of wooden beams, giving rustic, country charm throughout. The updated kitchen includes a built-in dishwasher, microwave with plenty of cupboard space along with pots & pan drawers. Spacious updated bathroom with large vanity. The living/dining area features a free standing propane stove with plenty of room to gather with family and friends. For easy maintenance there is vinyl/laminate flooring. The lower level offers plenty of storage. Sheldrake Lake is a freshwater lake with 7.8 miles of shoreline, offering plenty of space to explore and enjoy. The lake features a boat launch and is home to a variety of popular sport fish; perfect for angler of all levels. For winter enthusiasts, Sheldrake Lake is also connected to the Ontario Federation of Snowmobile Clubs (OFSC) trail system, making it easy to enjoy the surrounding area year-round. Whether you're looking for peaceful retreat, a place to make generations of memories, or your own little slice of cottage country, 128 C Sheldrake Lake Road is ready to welcome you home. (id:63604)
Key Facts

Type
Detached
Beds
3
Baths
1
Size
700 sqft
Lot
178 x 346.8 FT
Parking
8 total

Highlights

  • Refrigerator
  • Dishwasher
  • Stove
  • Microwave
  • Blinds
  • Window Coverings
  • Water Heater
Property Details 21 details
Bedrooms
3 bedrooms
3 above grade + 0 below grade
Bathrooms
1 bathroom
Parking
8 parking spaces
No Garage
Living area
700 - 1,100 sq. ft.
Property
Single Family · Bungalow · Freehold · Detached
Property subtype
Single Family
Structure type
House
Architectural style
Bungalow
Ownership
Freehold
Attached status
Detached
Storeys
1
Basement
Partial, Separate entrance
Heating
Propane, Other
Fireplace
1 fireplace
Lot dimensions
178 x 346.8 FT
Frontage
178 feet
Taxes
$3,742.52 (2,026)
Zoning
RLS
Water source
Lake/River Water Intake
Sewer
Septic System
Waterfront
Waterfront on lake · Sheldrake Lake
Views
Lake view, Direct Water View, Unobstructed Water View

Interior features

RefrigeratorDishwasherStoveMicrowaveBlindsWindow CoveringsWater HeaterLaminateVinyl

Exterior features

Cedar SidingBlockWood/Piers

Systems and association

Smoke DetectorsElectricityTelephoneElectricity Connected

Lot and water

Wooded areaIrregular lot sizeSlopingLevelGazeboWaterfront on lake
Rooms 7 rooms
Level
Room
Dimensions
Main level
Kitchen
3.59 m x 2.51 m
Main level
Living room
4.6 m x 5.8 m
Main level
Primary Bedroom
4.55 m x 3.79 m
Main level
Bedroom 2
3.65 m x 3.19 m
Main level
Bedroom 3
3.65 m x 3.27 m
Main level
Bathroom
2.64 m x 2.44 m
Main level
Other
3.35 m x 3.65 m

Virtual Tour & Media

Mortgage & Affordability Estimate monthly costs
Purchase price$729,900
Down paymentNot available
Mortgage amountNot available
Principal & interestNot available
Property taxesNot available
Condo/HOA feeNot available
Insurance/OtherNot available
UtilitiesNot available
Est. monthly totalNot available
Income needed (GDS 32%)Not available
Estimates only. Not financial advice. Rates, taxes and fees vary by lender and municipality.

Saved Properties

Keep This One Handy

Save this listing, compare it later, or open your saved properties dashboard.

Manage Saved Searches
Map is approximate.

Neighbourhood

Area
Addington Highlands
City
Addington Highlands
Postal code
K0H 1K0
Nearby
Cross Streets: Hughes Landing Road. ** Directions: Highway 41 to Skootamatta Lake Rd to Hughes Landing Road to Sheldrake Lake Road.