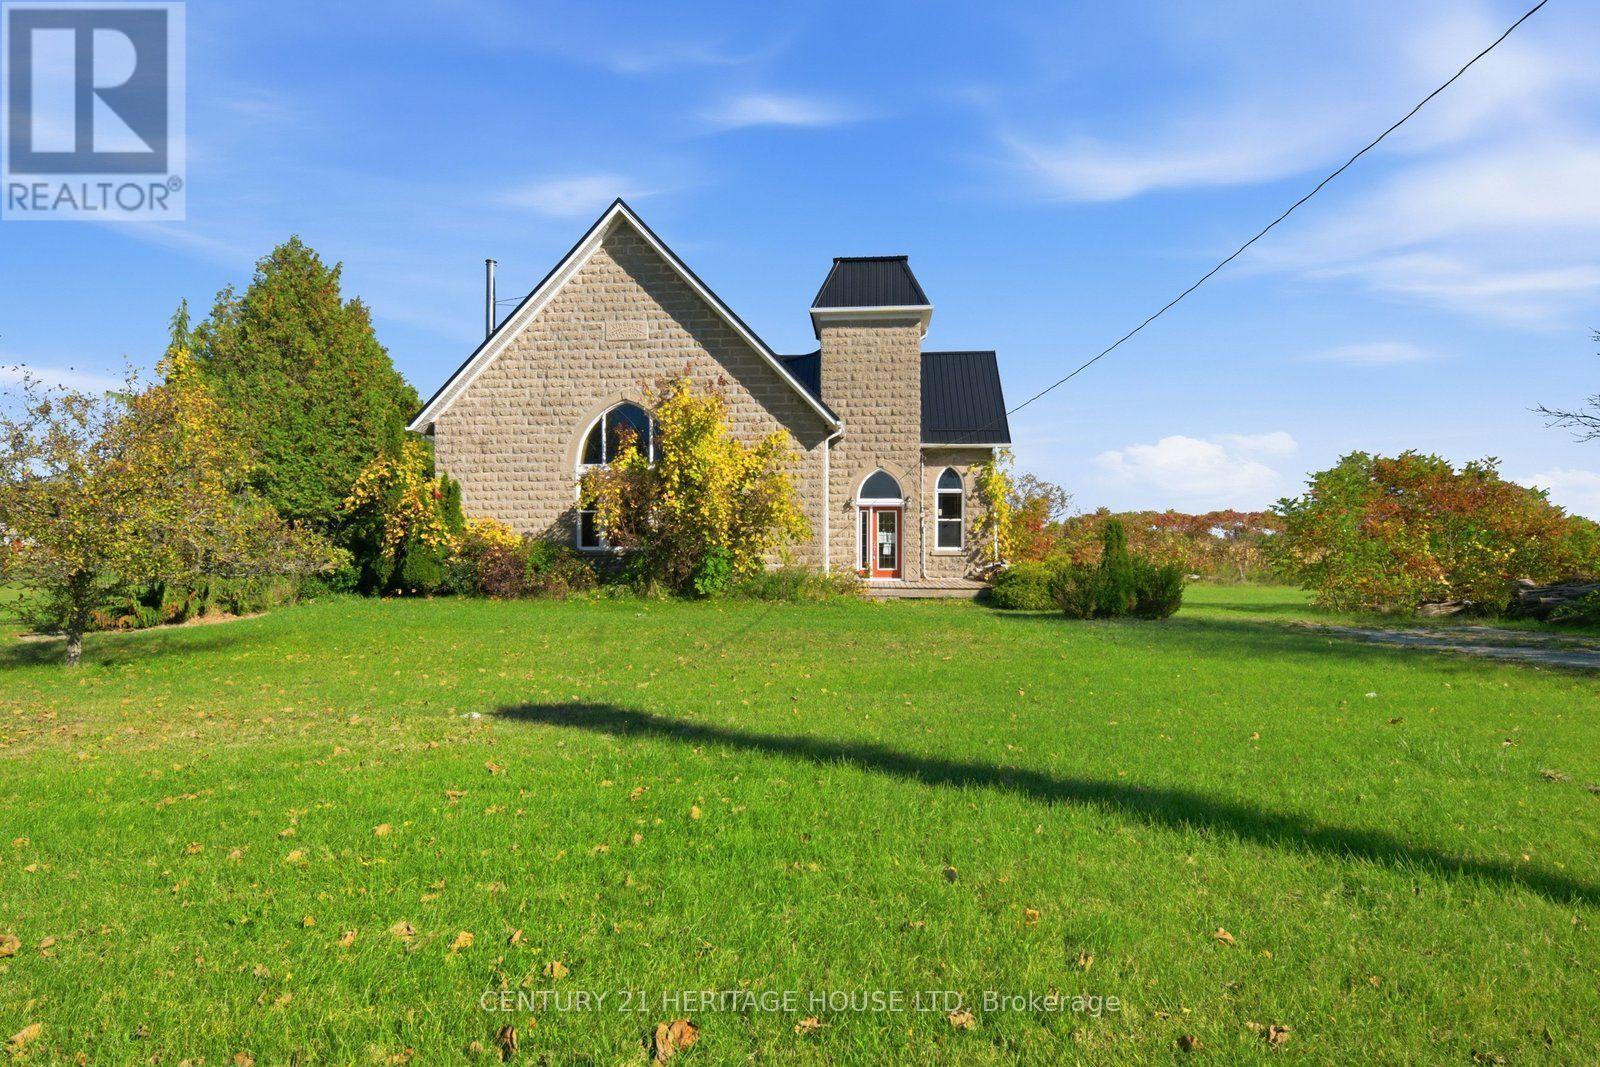
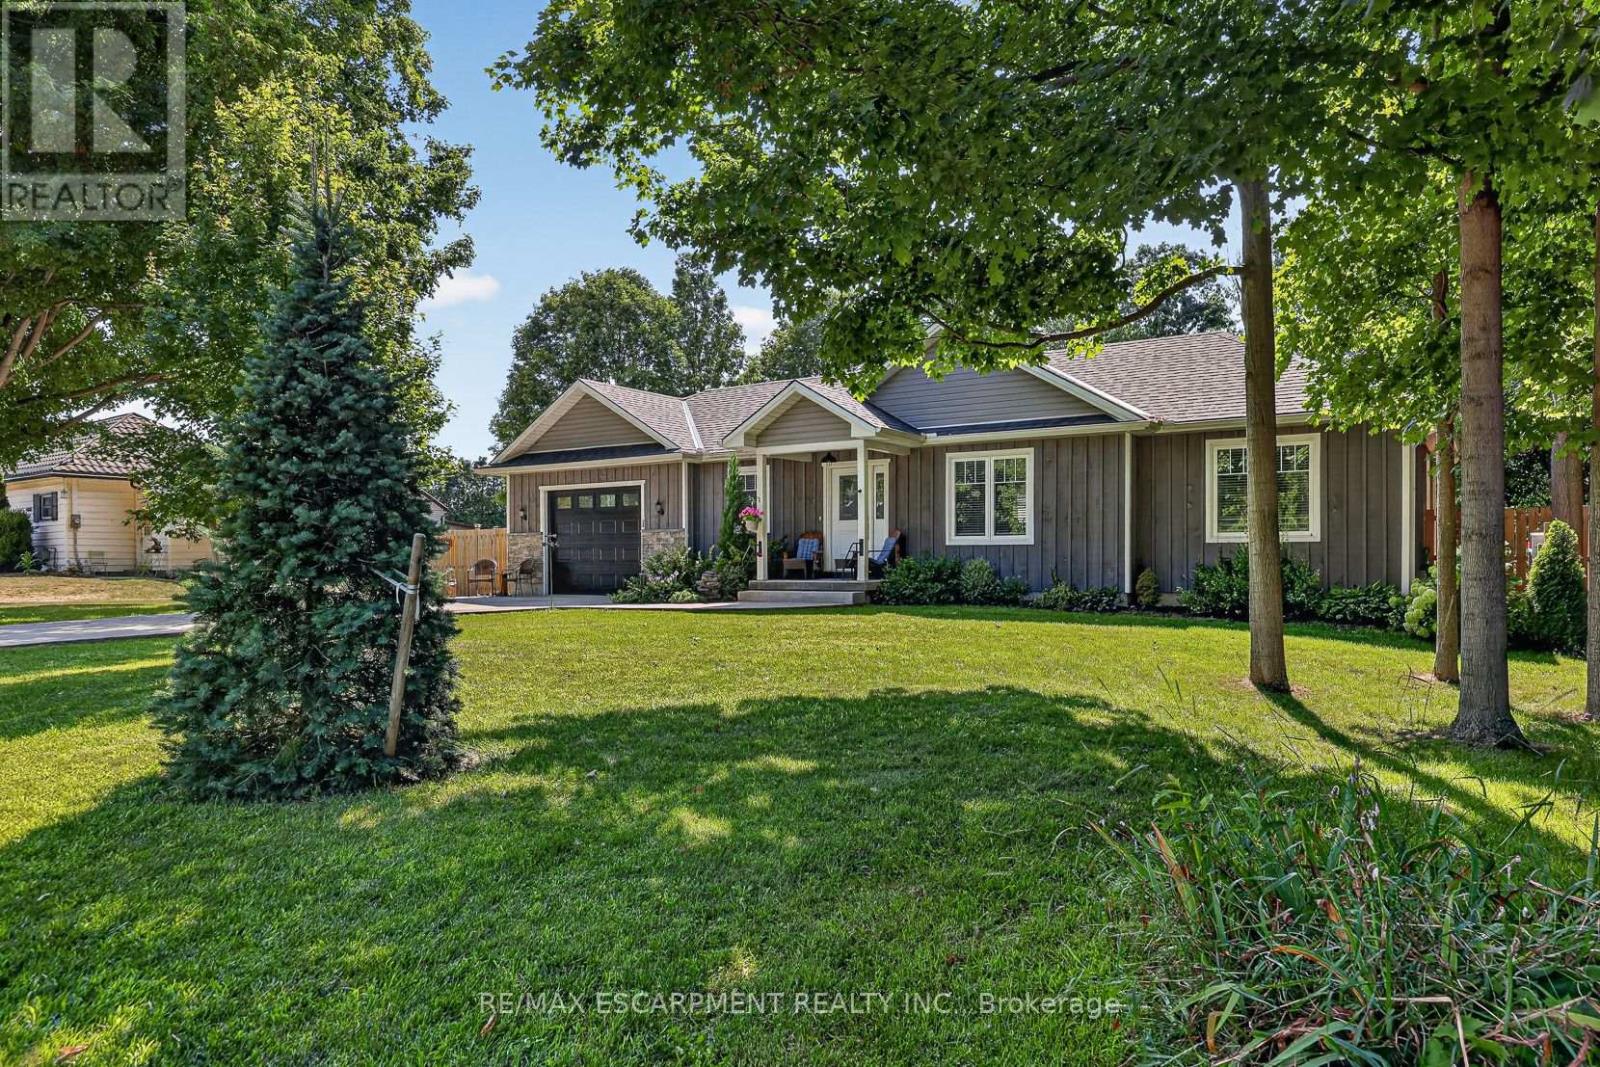
128 St. Michael's Street

Norfolk, ONDetached
$789,000
MLS® X13144138
Detached4 beds3 baths6 total
128 St. Michael's Street, Norfolk, ON photo 1
128 St. Michael's Street, Norfolk, ON photo 2
128 St. Michael's Street, Norfolk, ON photo 3
128 St. Michael's Street, Norfolk, ON photo 4
128 St. Michael's Street, Norfolk, ON photo 5
128 St. Michael's Street, Norfolk, ON photo 6
128 St. Michael's Street, Norfolk, ON photo 7
128 St. Michael's Street, Norfolk, ON photo 8
128 St. Michael's Street, Norfolk, ON photo 9
128 St. Michael's Street, Norfolk, ON photo 10
128 St. Michael's Street, Norfolk, ON photo 11
128 St. Michael's Street, Norfolk, ON photo 12
128 St. Michael's Street, Norfolk, ON photo 13
128 St. Michael's Street, Norfolk, ON photo 14
128 St. Michael's Street, Norfolk, ON photo 15
128 St. Michael's Street, Norfolk, ON photo 16
128 St. Michael's Street, Norfolk, ON photo 17
128 St. Michael's Street, Norfolk, ON photo 18
128 St. Michael's Street, Norfolk, ON photo 19
128 St. Michael's Street, Norfolk, ON photo 20
128 St. Michael's Street, Norfolk, ON photo 21
128 St. Michael's Street, Norfolk, ON photo 22
128 St. Michael's Street, Norfolk, ON photo 23
128 St. Michael's Street, Norfolk, ON photo 24
128 St. Michael's Street, Norfolk, ON photo 25
128 St. Michael's Street, Norfolk, ON photo 26
128 St. Michael's Street, Norfolk, ON photo 27
128 St. Michael's Street, Norfolk, ON photo 28
128 St. Michael's Street, Norfolk, ON photo 29
128 St. Michael's Street, Norfolk, ON photo 30
128 St. Michael's Street, Norfolk, ON photo 31
128 St. Michael's Street, Norfolk, ON photo 32
128 St. Michael's Street, Norfolk, ON photo 33
128 St. Michael's Street, Norfolk, ON photo 34
128 St. Michael's Street, Norfolk, ON photo 35
128 St. Michael's Street, Norfolk, ON photo 36
128 St. Michael's Street, Norfolk, ON photo 37
128 St. Michael's Street, Norfolk, ON photo 38
128 St. Michael's Street, Norfolk, ON photo 39
128 St. Michael's Street, Norfolk, ON photo 40
128 St. Michael's Street, Norfolk, ON photo 41
128 St. Michael's Street, Norfolk, ON photo 42
128 St. Michael's Street, Norfolk, ON photo 43
128 St. Michael's Street, Norfolk, ON photo 44
128 St. Michael's Street, Norfolk, ON photo 45
128 St. Michael's Street, Norfolk, ON photo 46
128 St. Michael's Street, Norfolk, ON photo 47
128 St. Michael's Street, Norfolk, ON photo 48
128 St. Michael's Street, Norfolk, ON photo 49
128 St. Michael's Street, Norfolk, ON photo 50
1 / 50

BUYER ADVANTAGE

Buy with confidence

Get a full-service approach built on strategy, strong negotiation, and clear guidance from offer to close.

  • Local Market Expertise
  • Broker-level Negotiation
  • Transparent Process
  • No-pressure Guidance

The right strategy depends on your goals, timing, budget, and the type of home you are buying. Get Your Buyer Snapshot.

About This Property

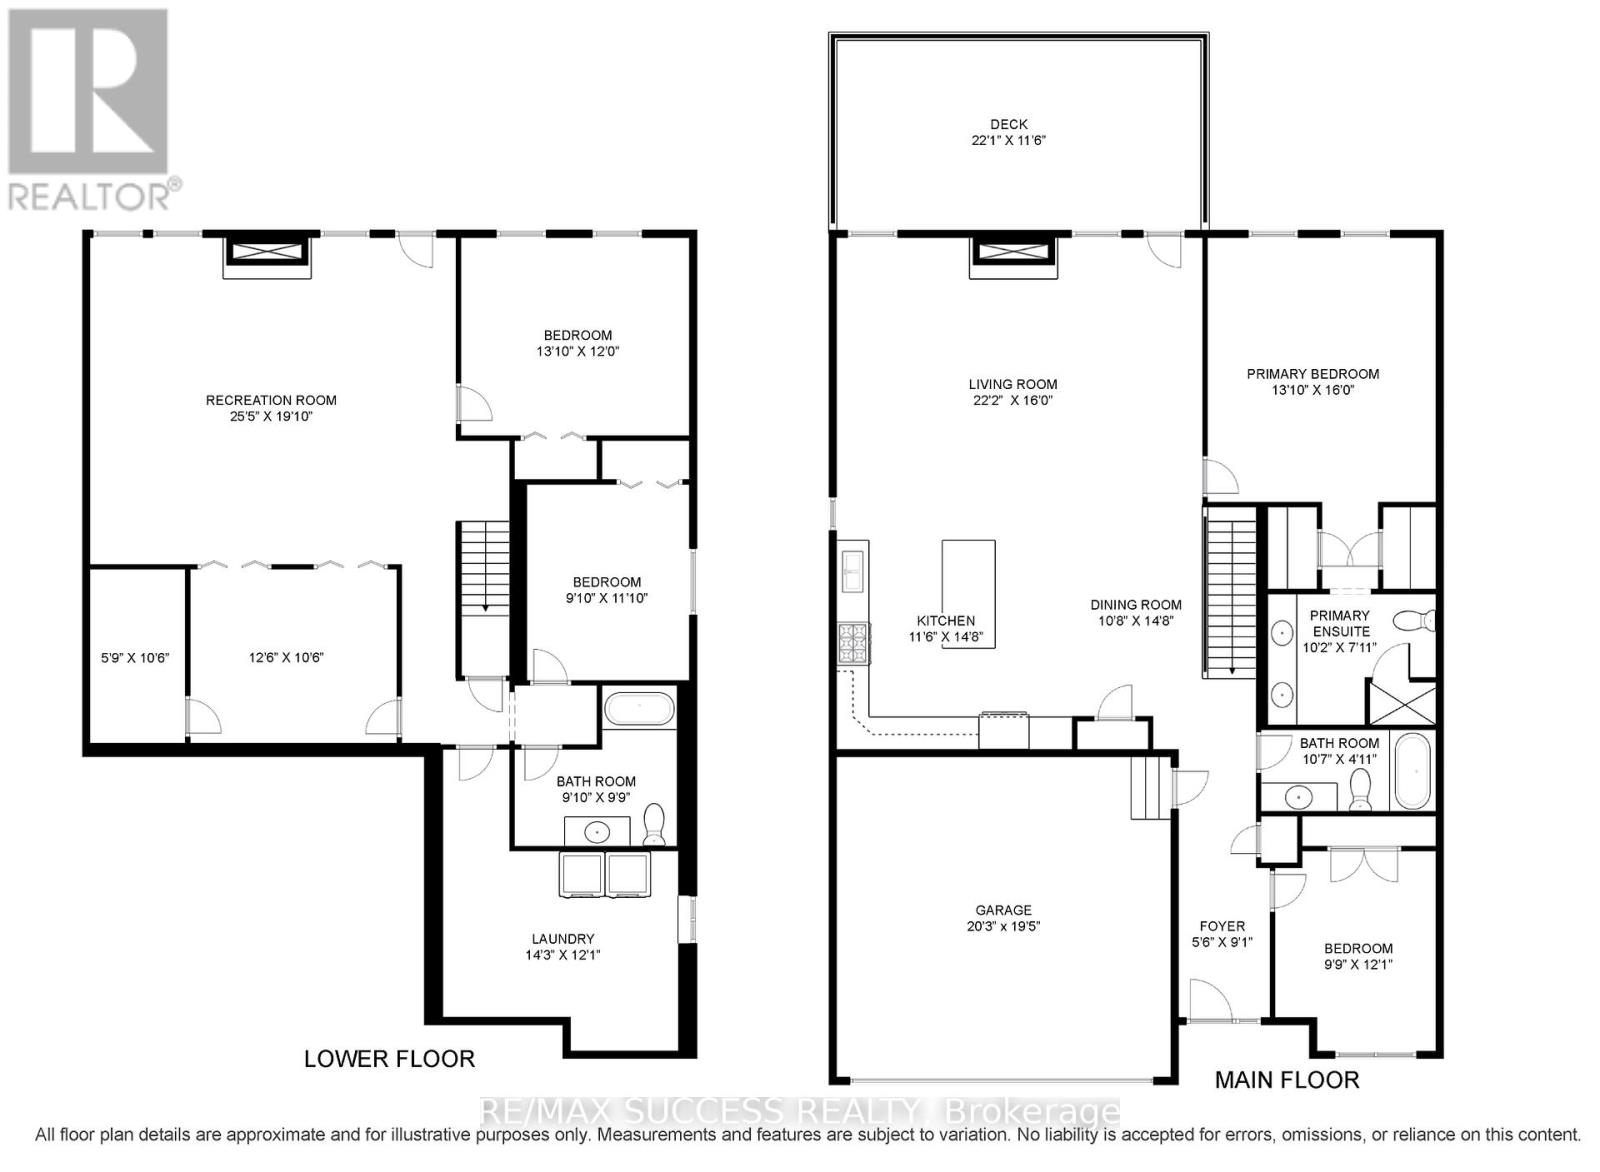
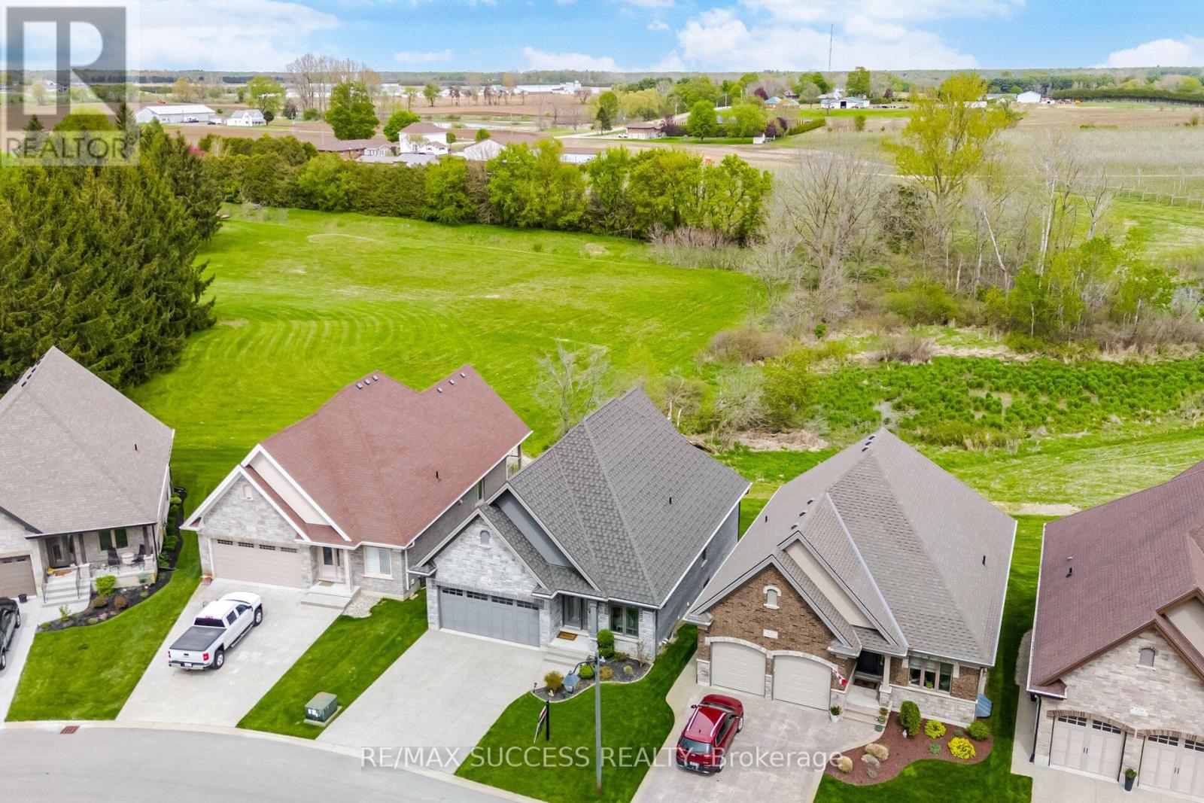
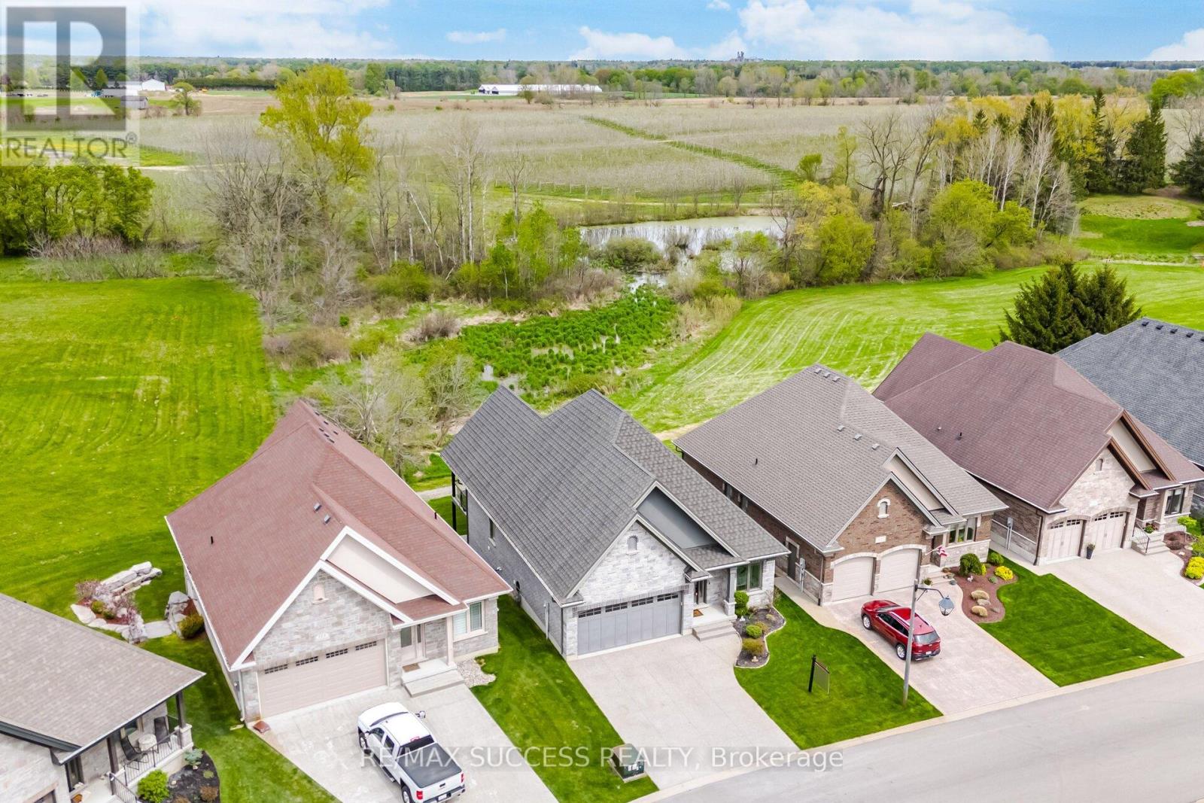
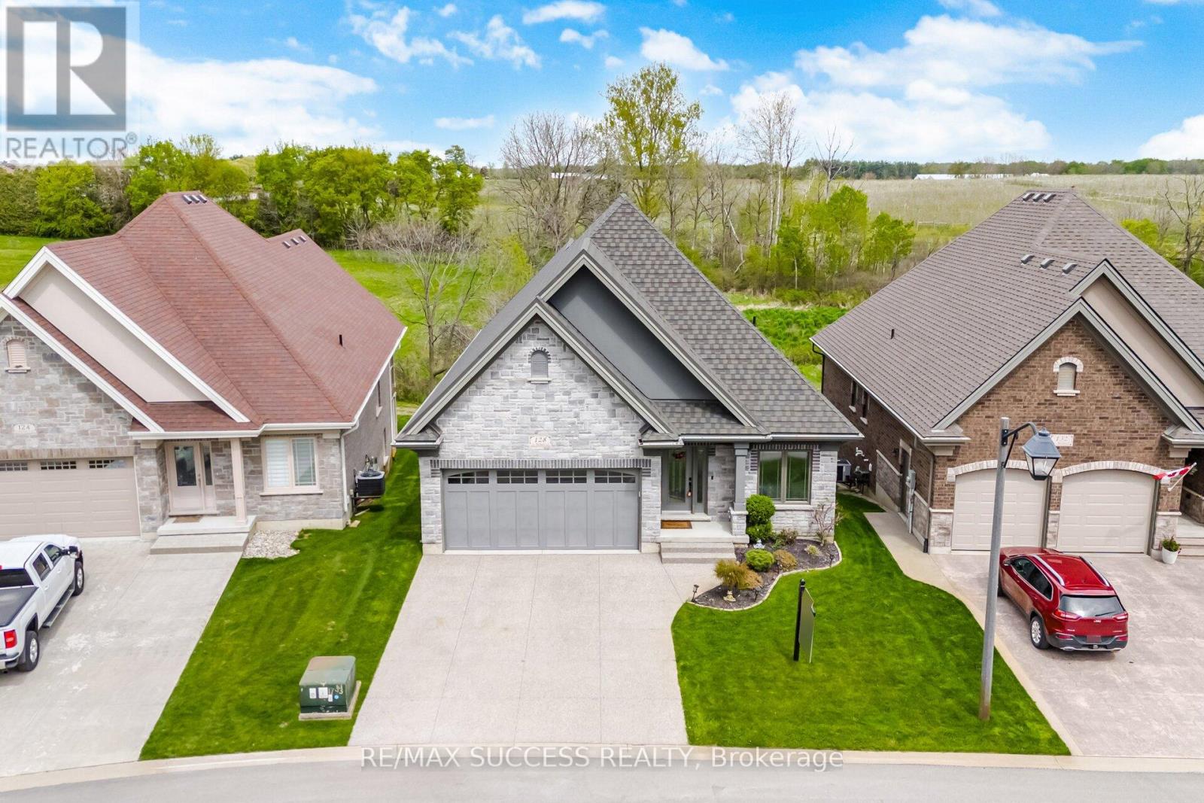
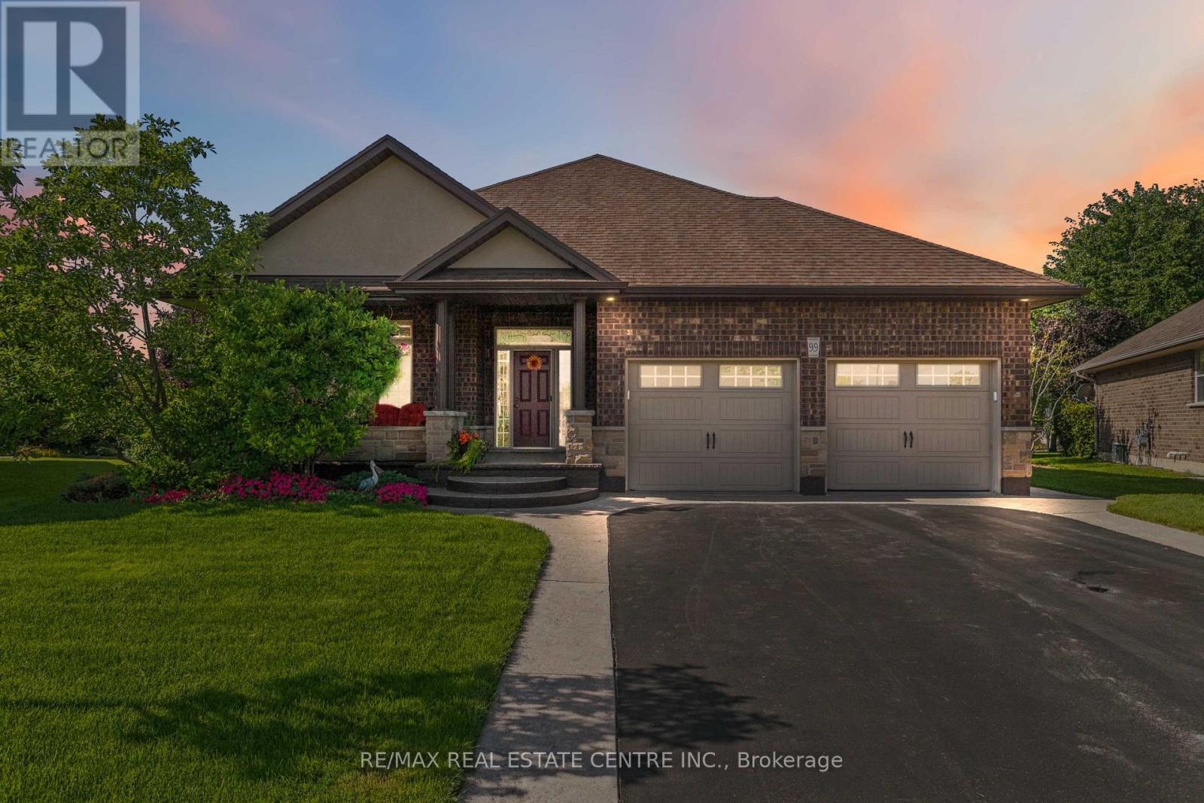
Luxurious Bungalow Located in the Norfolk Fairway Estates, a Private Community of 37 Homes, in the Beautiful Town of Delhi. This House is One of the Best, One of the Biggest, and One of the Best Situated. Over 3000 sqft of Finished Living Space, Backing to Open Space & Protected Wetlands, 2 Bedrooms & 2 Full Bathrooms on the Main Floor + 2 Bedrooms & 1 Full Bathroom in the Basement. Fully Brick & Stone All Around, Walk-Out Basement, Huge Upper 22'x11' Deck + Lower Covered 22'x11' Walkout Ground Level Deck, Carpet Free Home, 2 Living Rooms With Potlights with 2 Full Height Porcelain Finished Gas Fireplaces, 9 Foot Ceilings + Vaulted Ceiling & Wide Plank Hardwood Flooring on the Main floor. The Kitchen Comes with a Huge Kitchen Island, Quartz Countertops, Under Valence Lighting, Potlights, Two-Tone Custom Colour Cabinet Finishes, Built in Microwave, Gas Stove, Custom Built-in Rangehood, and a Large Double Door Kitchen Pantry. All Equipment is Owned with No Rentals. The Roof is a Very Rare & Premium Steel Shingled Roof. Direct Entrance from the Garage to the House! Full Textured Concrete Driveway That Fits 4 Cars + 2 Cars in Garage = 6 Parking Spots! The Basement Also Has a Den/Office Room, Huge Laundry Room that Can Accommodate Storage, Under the Stairs Closet For More Storage, And Large Utility Room for Even More Storage! The Upgrades & Level of Craftsmanship in This House is Beyond Superior. The Management Cuts All Your Grass and Shovels the Snow All the Way to Your Doorstep! **3D Tour, Floorplans, Cinematic Walk-Through Video Are All Available!** Live Upstairs & Have Your Adult Family Members Live Downstairs, Perfect Multi-Generational Home. Tons of Visitor Parking Available, Literally 1 Minute Walk to the Neighborhood Playground. Truly a Breathtaking Home, Come See it For Yourself, You Will Not Be Disappointed. (id:63604)

Key Facts

Type
Detached
Beds
4
Baths
3
Size
1,500 sqft
Lot
43.6 x 10³ FT
Parking
6 total

Highlights

  • Washer
  • Refrigerator
  • Water purifier
  • Water softener
  • Gas stove(s)
  • Dishwasher
  • Dryer
  • Microwave
  • Hood Fan
  • Window Coverings
  • Garage door opener
  • Garage door opener remote(s)
Property Details 20 details
Bedrooms
4 bedrooms
2 above grade + 2 below grade
Bathrooms
3 bathrooms
Parking
6 parking spaces
Attached Garage · Garage
Living area
1,500 - 2,000 sq. ft.
Property
Single Family · Bungalow · Freehold · Detached
Property subtype
Single Family
Structure type
House
Architectural style
Bungalow
Ownership
Freehold
Attached status
Detached
Storeys
1
Basement
Finished, Full, Walk out
Heating
Forced air, Natural gas
Cooling
Central air conditioning
Fireplace
2 fireplaces
Lot dimensions
43.6 x 10³ FT
Frontage
43.70 feet
Taxes
$7,943.76
Zoning
RA-1
Water source
Municipal water
Sewer
Sanitary sewer

Interior features

WasherRefrigeratorWater purifierWater softenerGas stove(s)DishwasherDryerMicrowaveHood FanWindow CoveringsGarage door openerGarage door opener remote(s)

Exterior features

BrickStonePoured Concrete

Systems and association

Smoke Detectors

Lot and water

RavineConservation/green beltCarpet Free
Rooms 12 rooms
Level
Room
Dimensions
Ground level
Foyer
1.68 m x 2.76 m
Lower level
Laundry room
4.35 m x 3.69 m
Lower level
Utility room
1.75 m x 3.21 m
Ground level
Dining room
3.26 m x 4.48 m
Ground level
Kitchen
3.51 m x 4.48 m
Ground level
Living room
6.77 m x 4.89 m
Ground level
Primary Bedroom
4.89 m x 4.22 m
Ground level
Bedroom 2
2.97 m x 3.69 m
Lower level
Recreational, Games room
6.56 m x 6.05 m
Lower level
Bedroom 3
4.22 m x 3.66 m
Lower level
Bedroom 4
2.97 m x 3.69 m
Lower level
Office
3.82 m x 3.21 m

Virtual Tour & Media

Mortgage & Affordability Estimate monthly costs
Purchase price$789,000
Down paymentNot available
Mortgage amountNot available
Principal & interestNot available
Property taxesNot available
Condo/HOA feeNot available
Insurance/OtherNot available
UtilitiesNot available
Est. monthly totalNot available
Income needed (GDS 32%)Not available
Estimates only. Not financial advice. Rates, taxes and fees vary by lender and municipality.

Saved Properties

Keep This One Handy

Save this listing, compare it later, or open your saved properties dashboard.

Manage Saved Searches
Map is approximate.

Neighbourhood

Area
Delhi
City
Norfolk
Postal code
N4B 0A3
Nearby
Cross Streets: James St & Wilson St. ** Directions: From 403 Exit South on Rest Acres Rd, at the Fork in Scotland, stay Right on Vanessa (hwy 4) Rd, Left (East) on Harmony Rd, Right (South) on Fertilizer Rd, Right (West) on Wilson Ave, Left (South) on Viola Ct, Left (East) on St. Micheal's St.