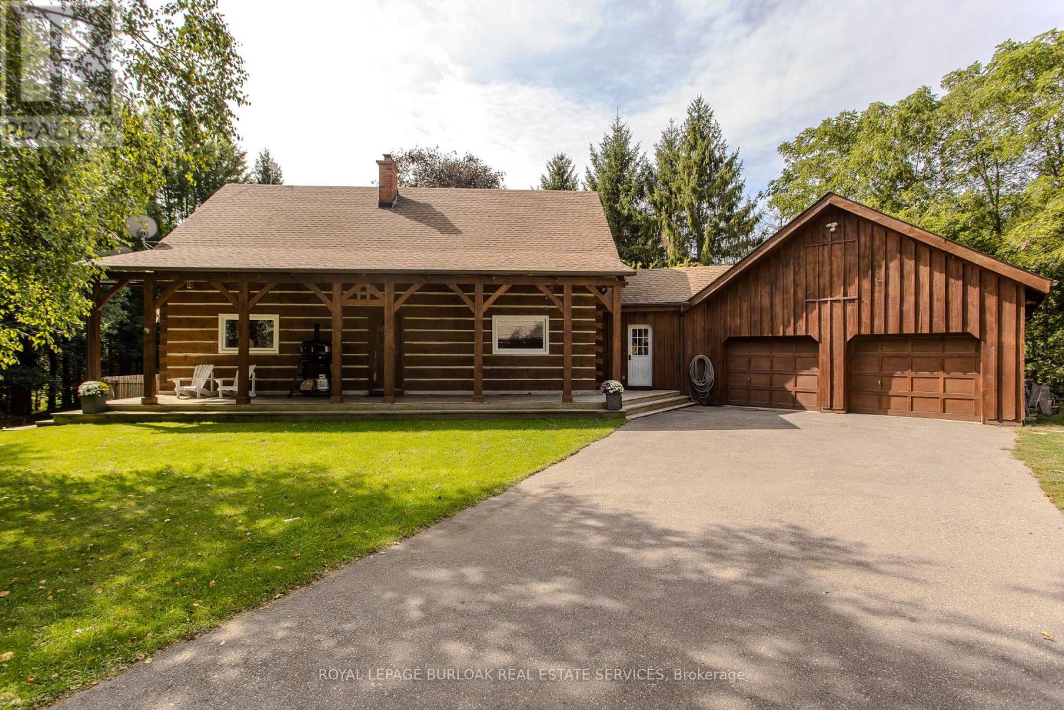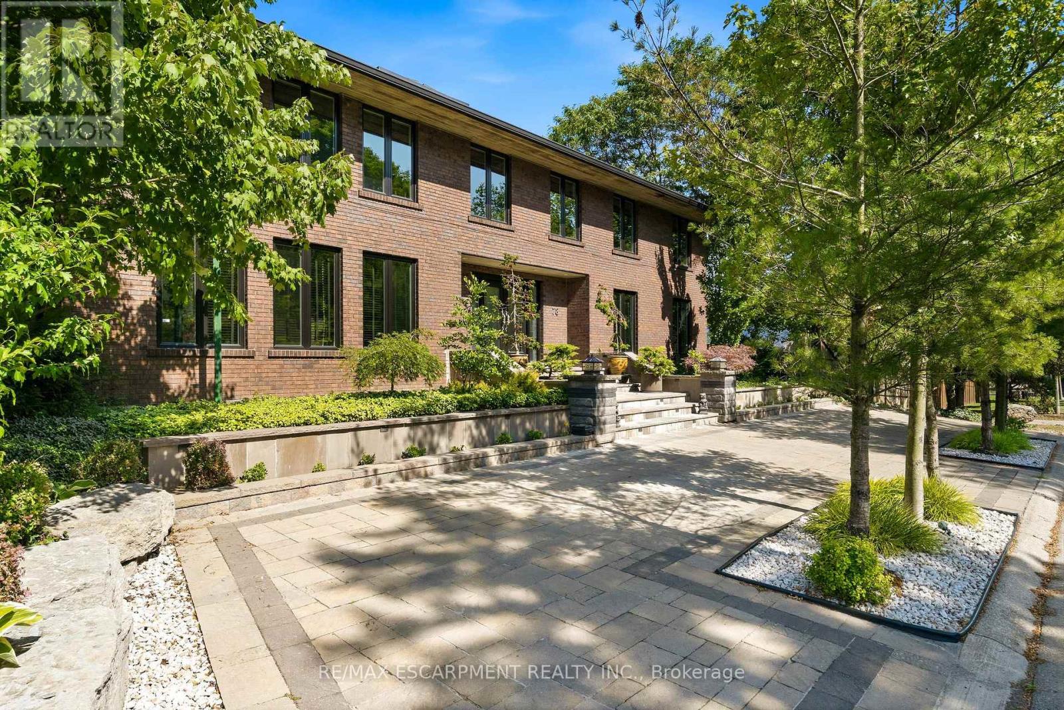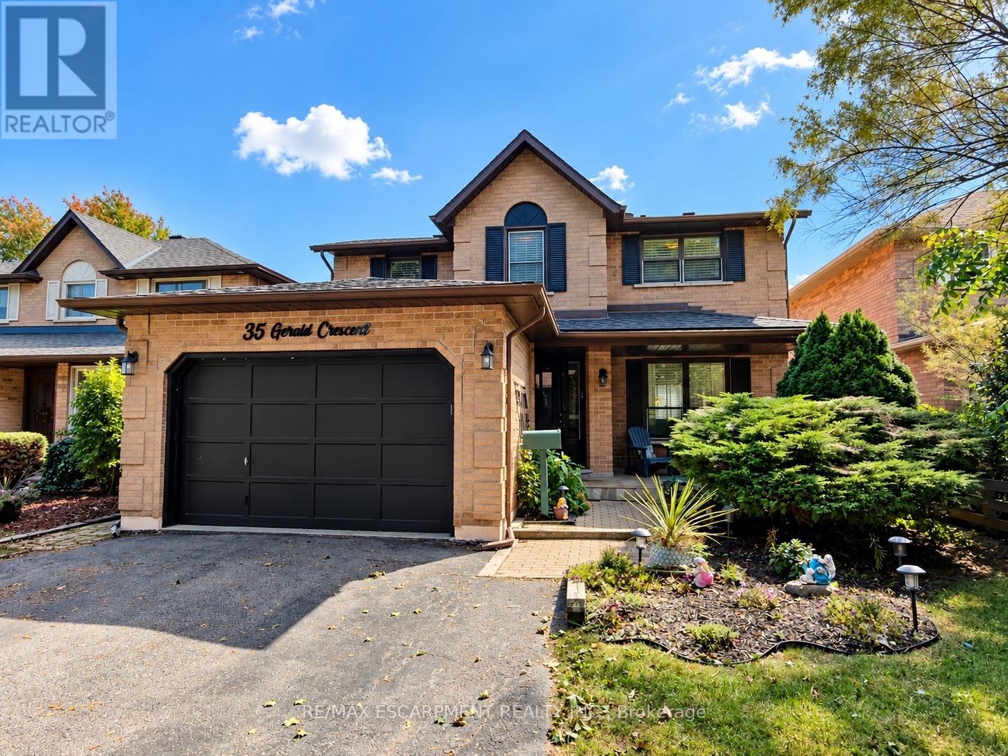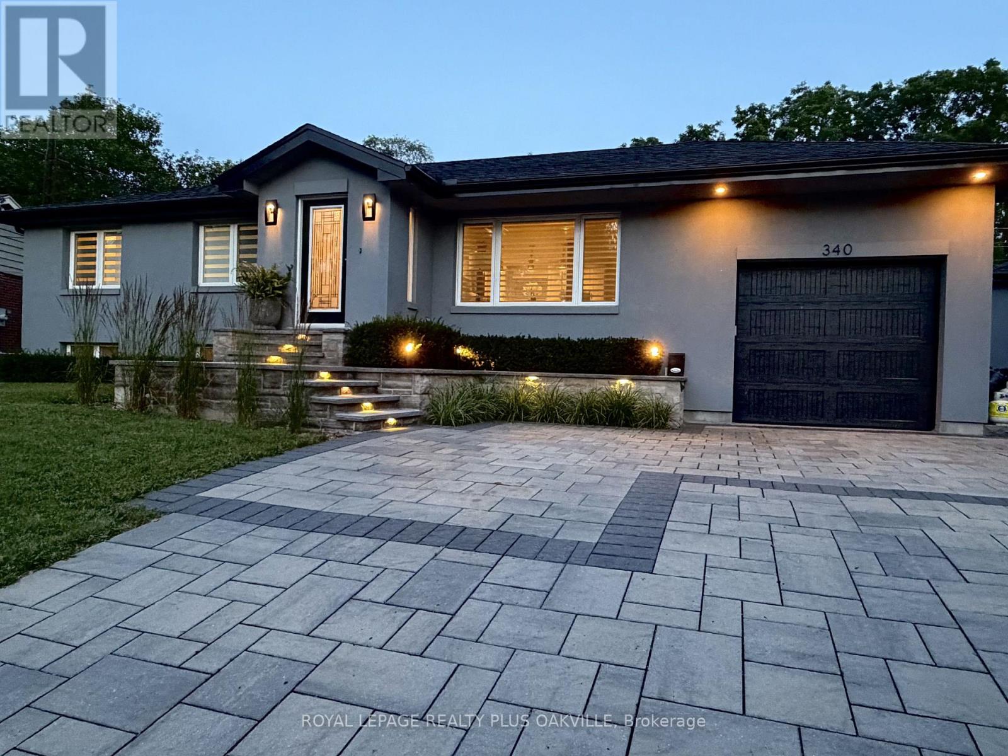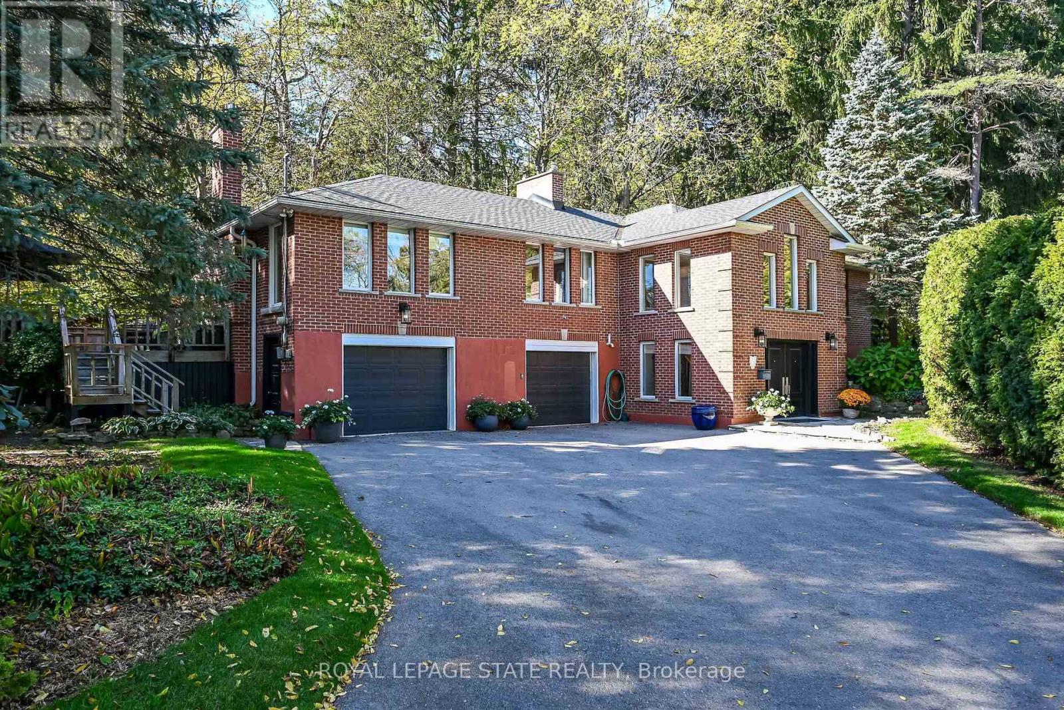
1285 Kirkwall Road

Hamilton, ONDetached
$2,995,000
MLS® X13415978
Detached4 beds3 baths20 total
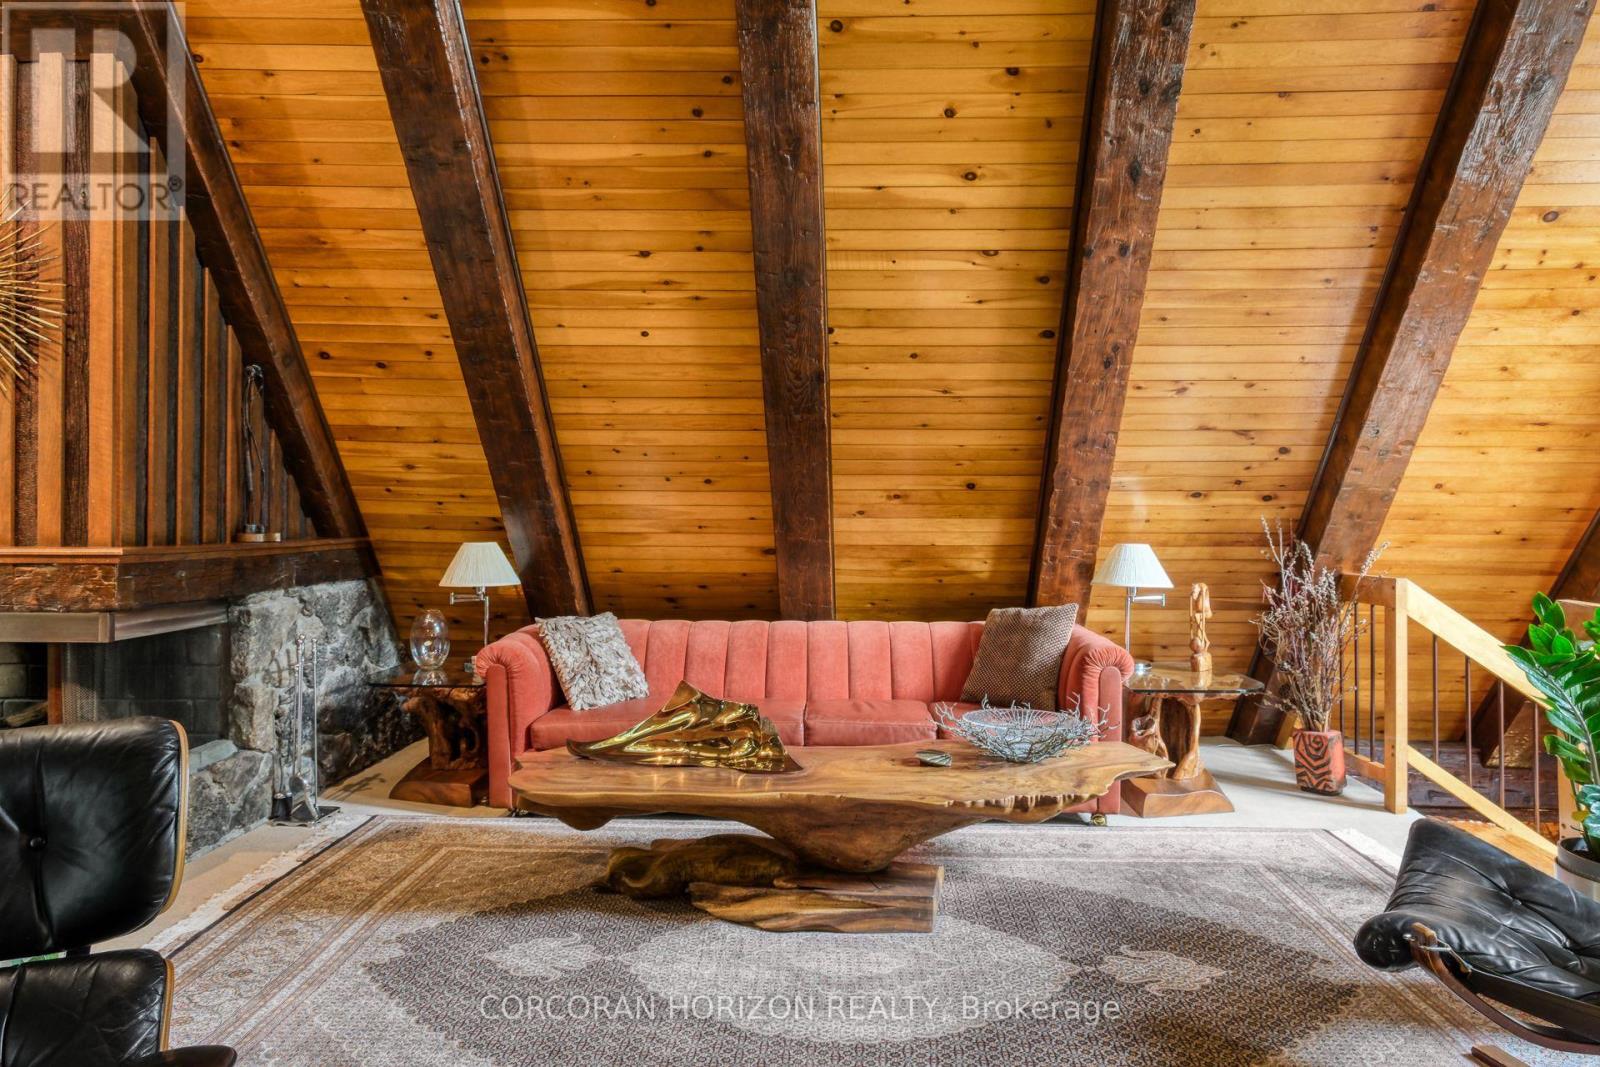
1285 Kirkwall Road, Hamilton, ON photo 1
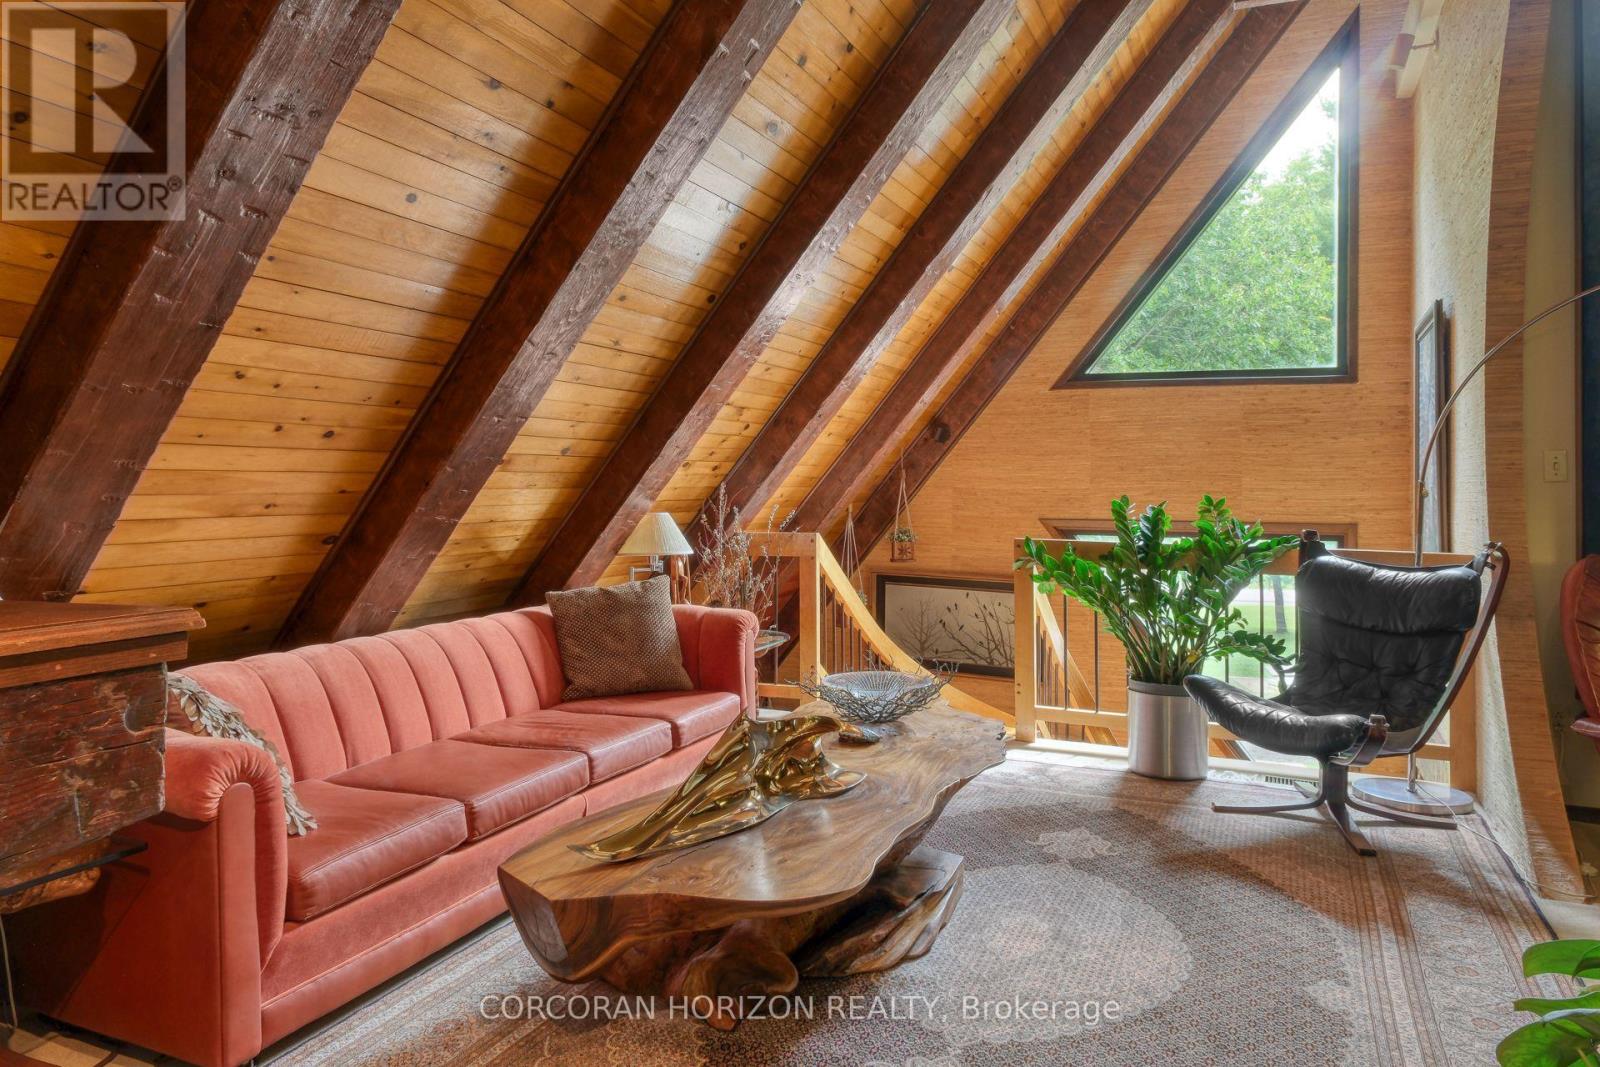
1285 Kirkwall Road, Hamilton, ON photo 2
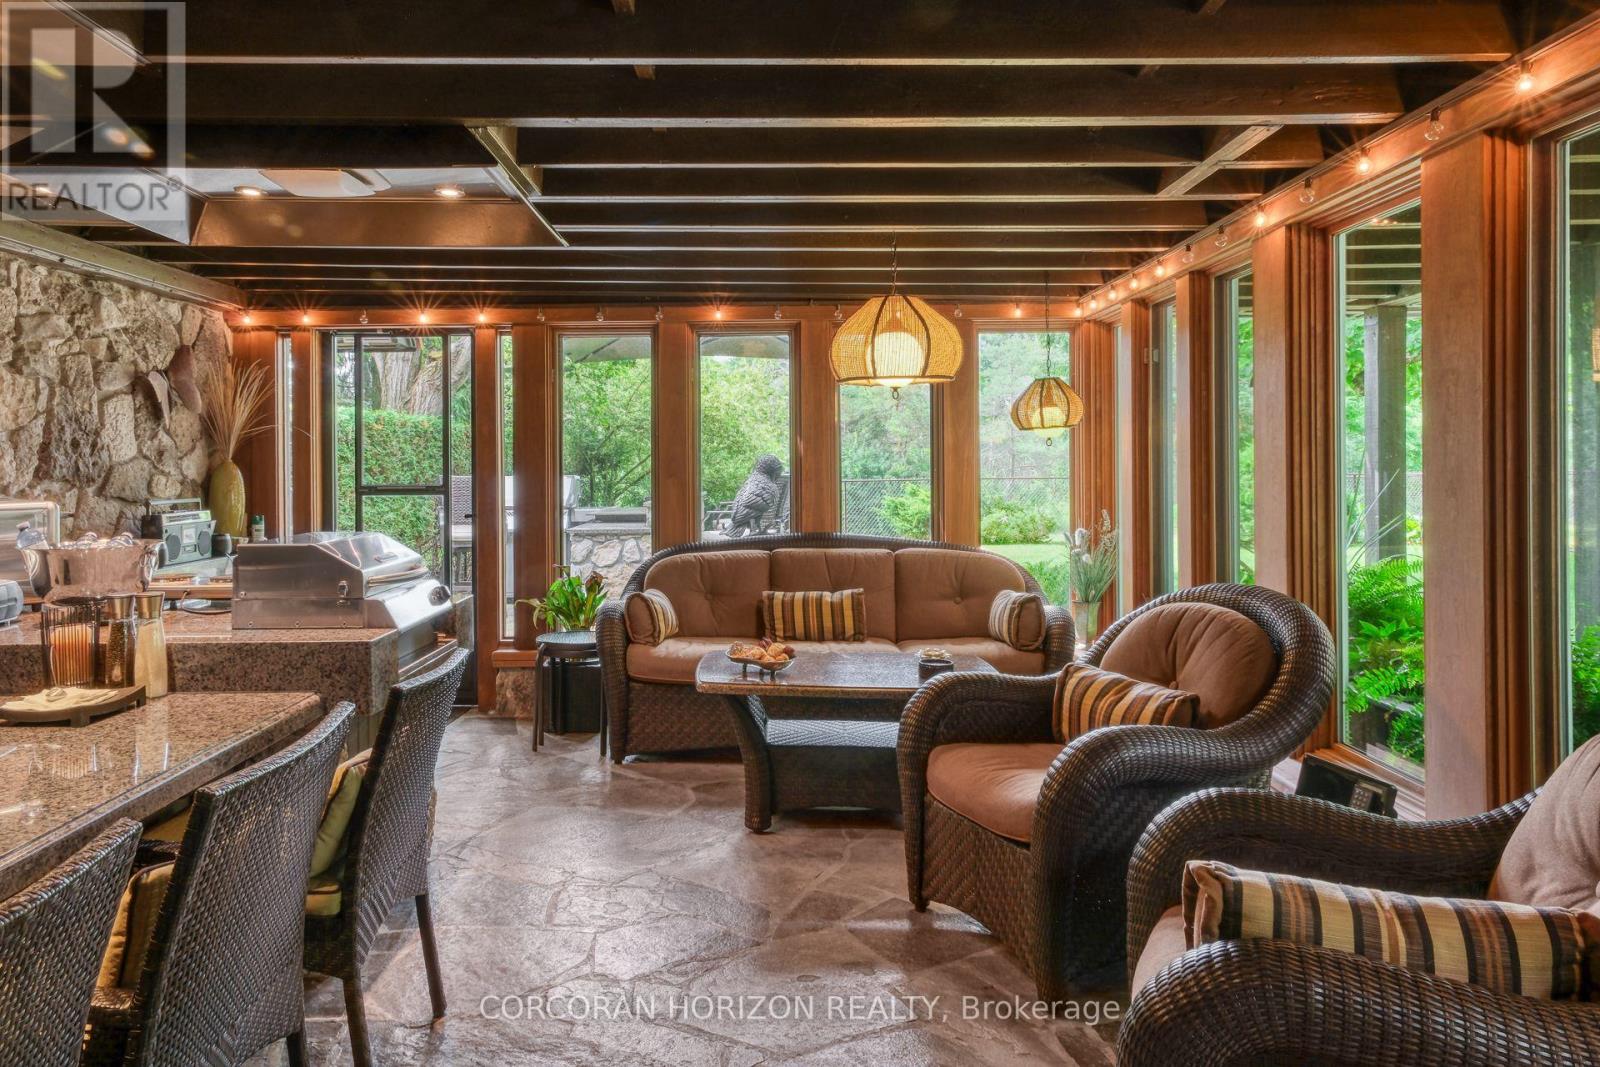
1285 Kirkwall Road, Hamilton, ON photo 3
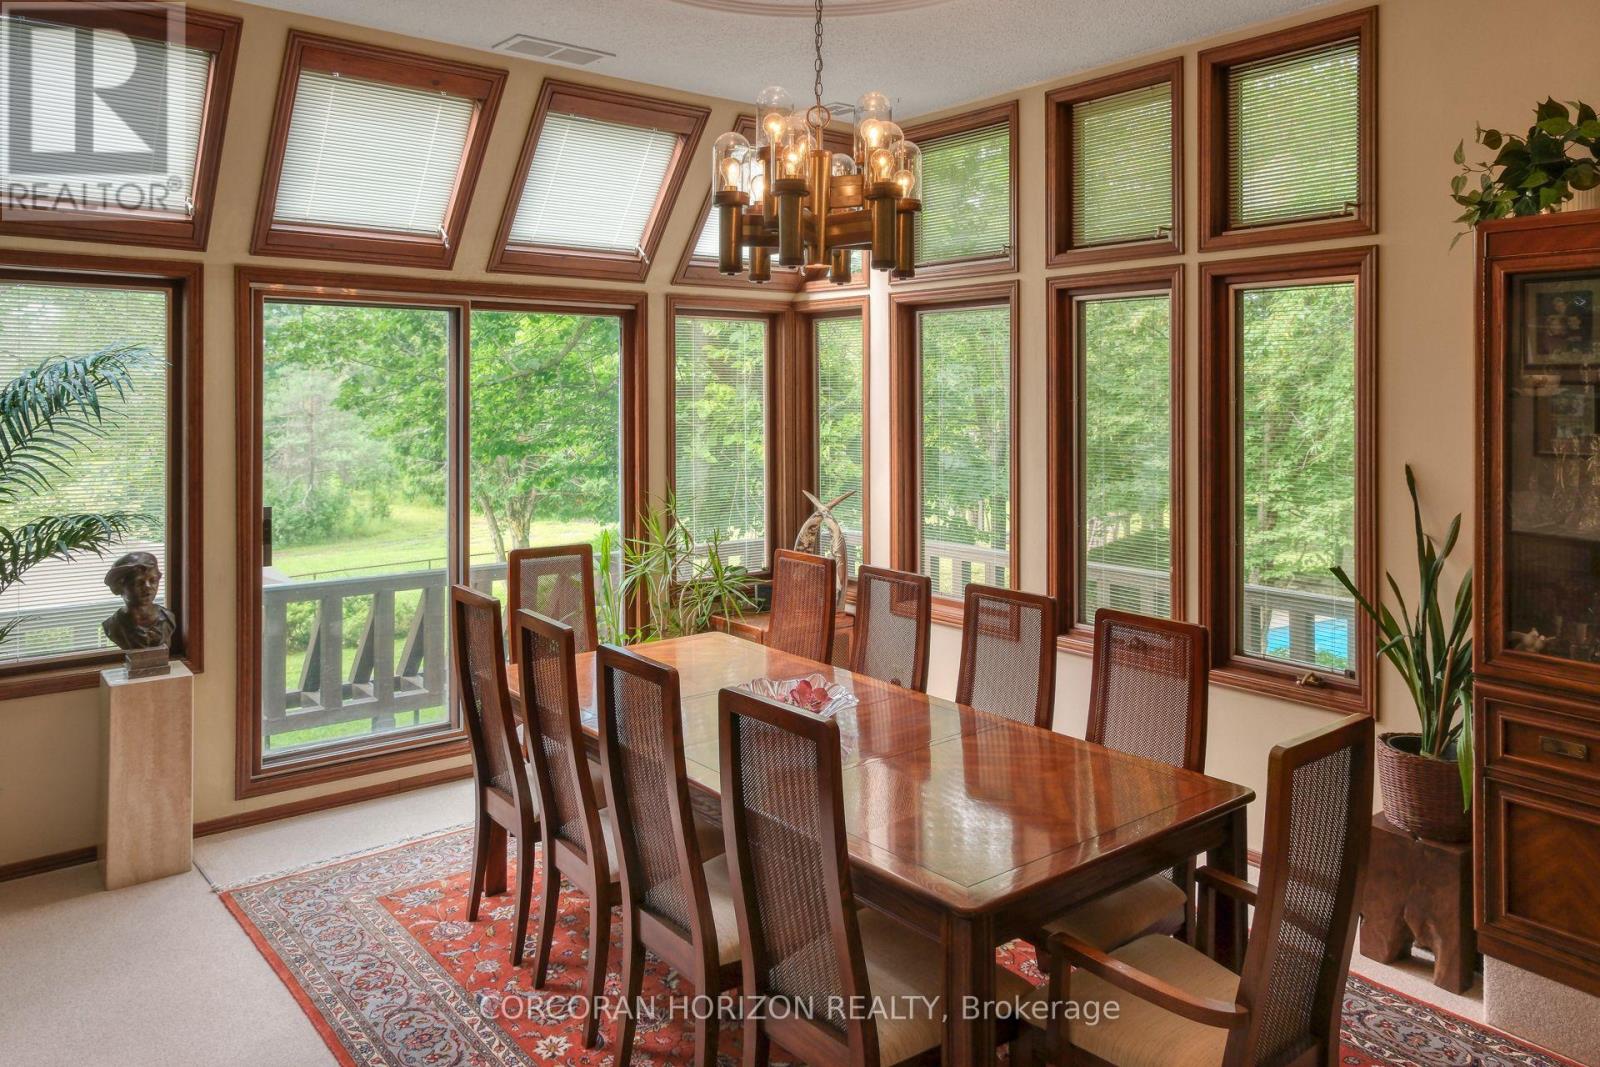
1285 Kirkwall Road, Hamilton, ON photo 4
1285 Kirkwall Road, Hamilton, ON photo 5
1285 Kirkwall Road, Hamilton, ON photo 6
1285 Kirkwall Road, Hamilton, ON photo 7
1285 Kirkwall Road, Hamilton, ON photo 8
1285 Kirkwall Road, Hamilton, ON photo 9
1285 Kirkwall Road, Hamilton, ON photo 10
1285 Kirkwall Road, Hamilton, ON photo 11
1285 Kirkwall Road, Hamilton, ON photo 12
1285 Kirkwall Road, Hamilton, ON photo 13
1285 Kirkwall Road, Hamilton, ON photo 14
1285 Kirkwall Road, Hamilton, ON photo 15
1285 Kirkwall Road, Hamilton, ON photo 16
1285 Kirkwall Road, Hamilton, ON photo 17
1285 Kirkwall Road, Hamilton, ON photo 18
1285 Kirkwall Road, Hamilton, ON photo 19
1285 Kirkwall Road, Hamilton, ON photo 20
1285 Kirkwall Road, Hamilton, ON photo 21
1285 Kirkwall Road, Hamilton, ON photo 22
1285 Kirkwall Road, Hamilton, ON photo 23
1285 Kirkwall Road, Hamilton, ON photo 24
1285 Kirkwall Road, Hamilton, ON photo 25
1285 Kirkwall Road, Hamilton, ON photo 26
1285 Kirkwall Road, Hamilton, ON photo 27
1285 Kirkwall Road, Hamilton, ON photo 28
1285 Kirkwall Road, Hamilton, ON photo 29
1285 Kirkwall Road, Hamilton, ON photo 30
1285 Kirkwall Road, Hamilton, ON photo 31
1285 Kirkwall Road, Hamilton, ON photo 32
1285 Kirkwall Road, Hamilton, ON photo 33
1285 Kirkwall Road, Hamilton, ON photo 34
1285 Kirkwall Road, Hamilton, ON photo 35
1285 Kirkwall Road, Hamilton, ON photo 36
1285 Kirkwall Road, Hamilton, ON photo 37
1285 Kirkwall Road, Hamilton, ON photo 38
1285 Kirkwall Road, Hamilton, ON photo 39
1285 Kirkwall Road, Hamilton, ON photo 40
1285 Kirkwall Road, Hamilton, ON photo 41
1285 Kirkwall Road, Hamilton, ON photo 42
1285 Kirkwall Road, Hamilton, ON photo 43
1285 Kirkwall Road, Hamilton, ON photo 44
1285 Kirkwall Road, Hamilton, ON photo 45
1285 Kirkwall Road, Hamilton, ON photo 46
1285 Kirkwall Road, Hamilton, ON photo 47
1285 Kirkwall Road, Hamilton, ON photo 48
1285 Kirkwall Road, Hamilton, ON photo 49
1285 Kirkwall Road, Hamilton, ON photo 50
1 / 50

BUYER ADVANTAGE

Buy with confidence

Get a full-service approach built on strategy, strong negotiation, and clear guidance from offer to close.

  • Local Market Expertise
  • Broker-level Negotiation
  • Transparent Process
  • No-pressure Guidance

The right strategy depends on your goals, timing, budget, and the type of home you are buying. Get Your Buyer Snapshot.

About This Property

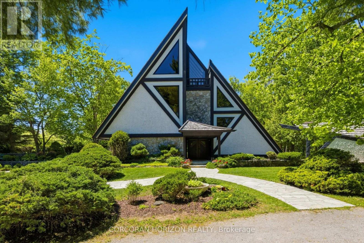
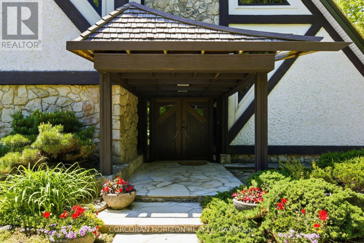
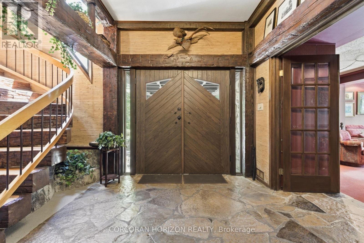
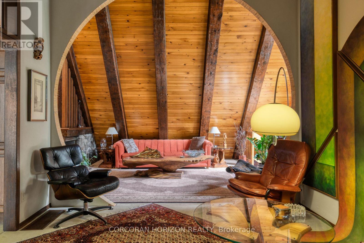
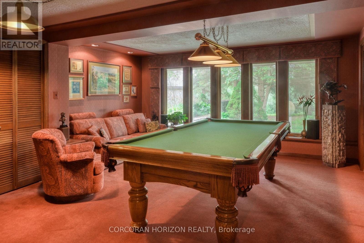
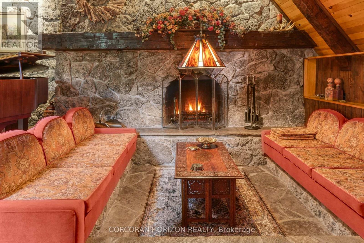
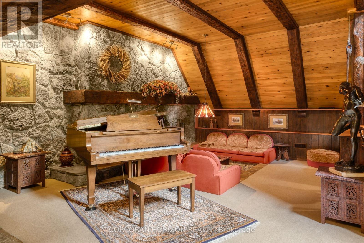
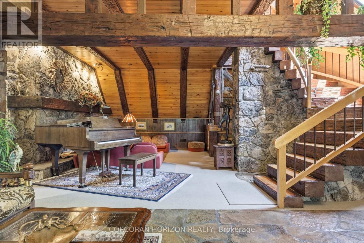
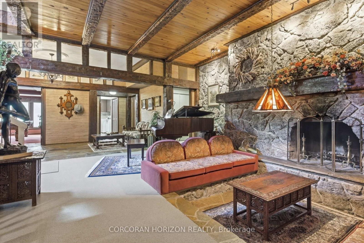
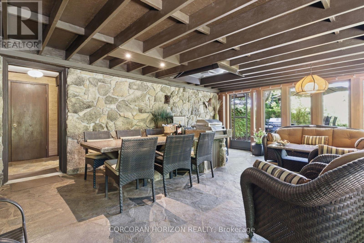
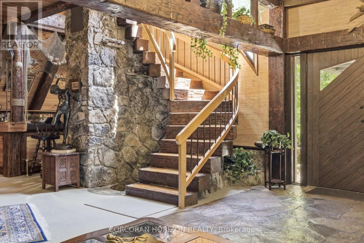
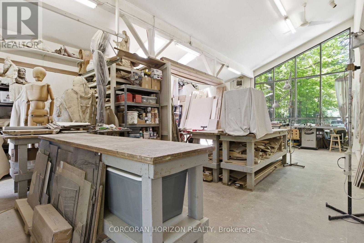
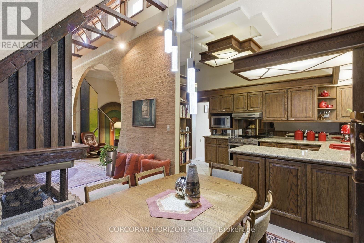
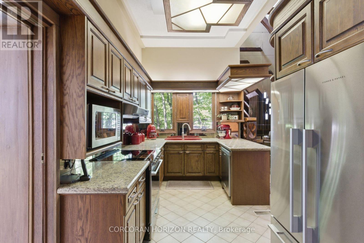
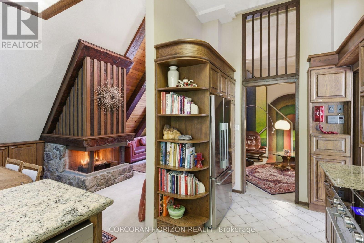
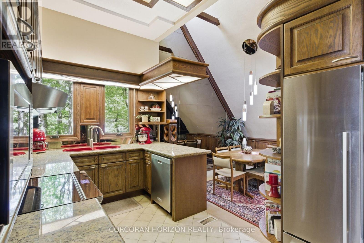
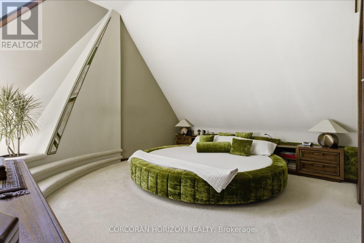
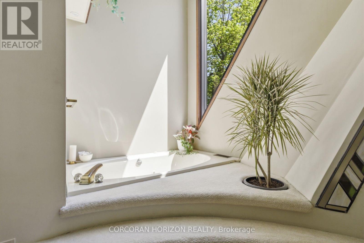
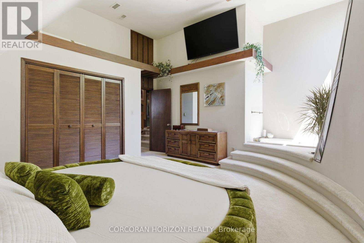
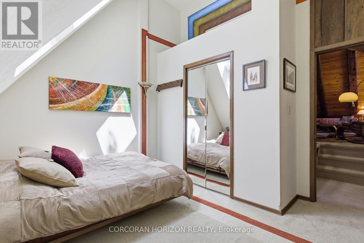
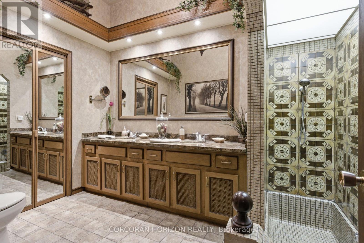
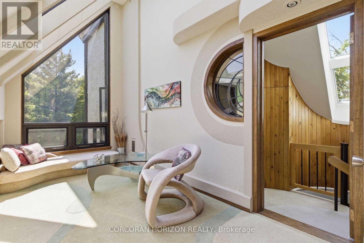
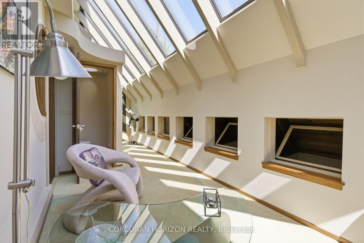
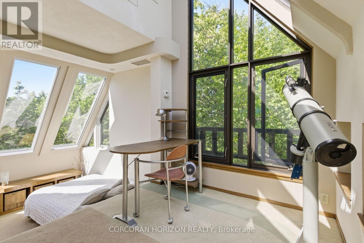
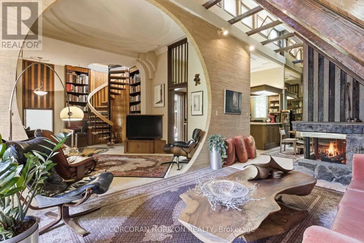
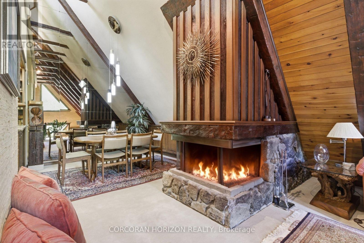
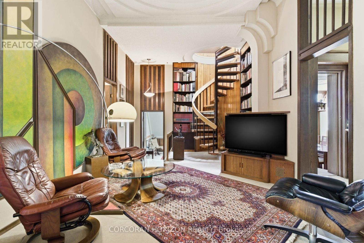
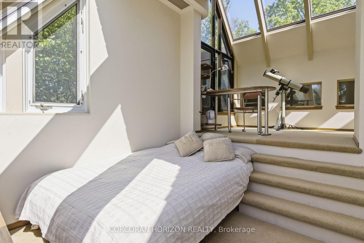
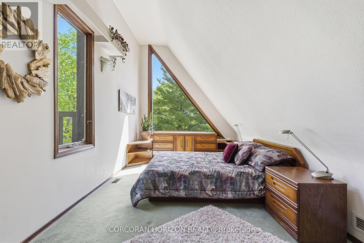
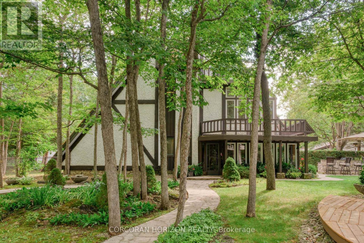
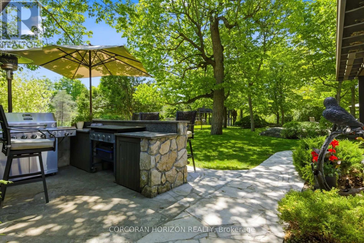
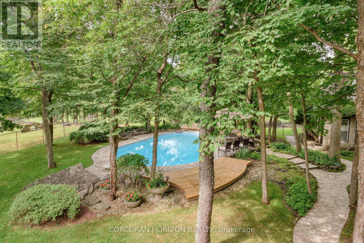
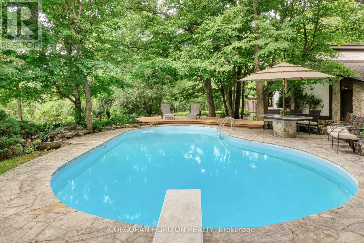
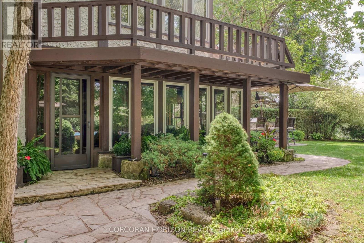
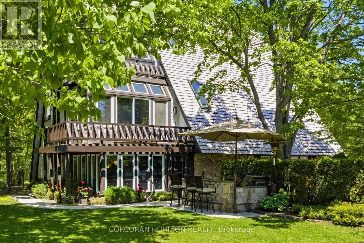
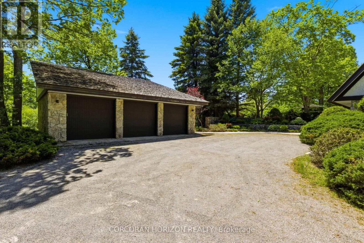
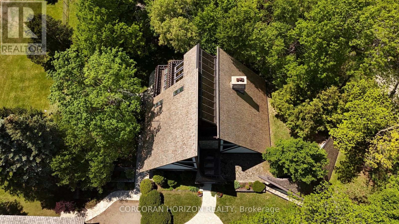
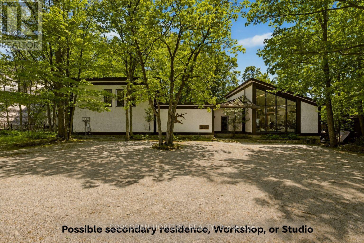
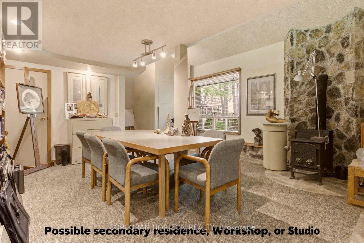
1285 Kirkwall Rd is a residence, designed by an internationally renowned architectural designer and sculptor. The main residence, established in 1973-74, anchors a private property with additional structures thoughtfully integrated over the decades. These structures embody a truly timeless design, crafted with the intention and longevity. This exceptional estate is set on a picturesque country property in highly sought-after rural Hamilton. Located near the county's most densely populated area, the property is enveloped by conservation lands and nature trails, with views to all fields. You own the view. This forested retreat offers absolute privacy and tranquility, yet remains just a short drive away. 45 minutes to Toronto International Airport and a short 20 minutes to Hamilton Airport. Nestled within an expansive 2 acre lot its scenic surroundings are further defined by spacious principal rooms and abundant natural light. It presents an exquisite blend of privacy, space, and timeless charm. Offering additional endless potential with over 2,000 sq. ft, for an office/workshop as well as options for a second residence. The space is great for creative hobbyists or business owners. This is truly a peaceful, luxurious retreat from urban life, offering a live work environment as well as generational living... This is a rare opportunity to acquire a truly special property where you can live, grow, and savor the tranquility of the outdoors while remaining effortless connected to major highways and essential amenities. (id:63604)

Key Facts

Type
Detached
Beds
4
Baths
3
Size
3,500 sqft
Lot
235 x 345.4 FT
Parking
20 total

Highlights

  • Barbeque
Property Details 20 details
Bedrooms
4 bedrooms
4 above grade
Bathrooms
3 bathrooms
1 partial
Parking
20 parking spaces
Detached Garage · Garage
Living area
3,500 - 5,000 sq. ft.
Property
Single Family · Freehold · Detached
Property subtype
Single Family
Structure type
House
Ownership
Freehold
Attached status
Detached
Storeys
3
Basement
Other, See Remarks
Heating
Baseboard heaters, Forced air, Wood
Cooling
Central air conditioning
Fireplace
2 fireplaces
Pool
Inground pool
Lot dimensions
235 x 345.4 FT
Frontage
235 feet
Taxes
$10,247.02 (2,026)
Zoning
A2
Water source
Drilled Well
Sewer
Septic System

Interior features

BarbequeFireplace(s)

Exterior features

ConcreteStonePoured Concrete

Systems and association

Alarm systemElectricityWirelessElectricity Connected

Lot and water

Flat siteLighting
Rooms 16 rooms
Level
Room
Dimensions
Main level
Living room
7.32 m x 8.61 m
Second level
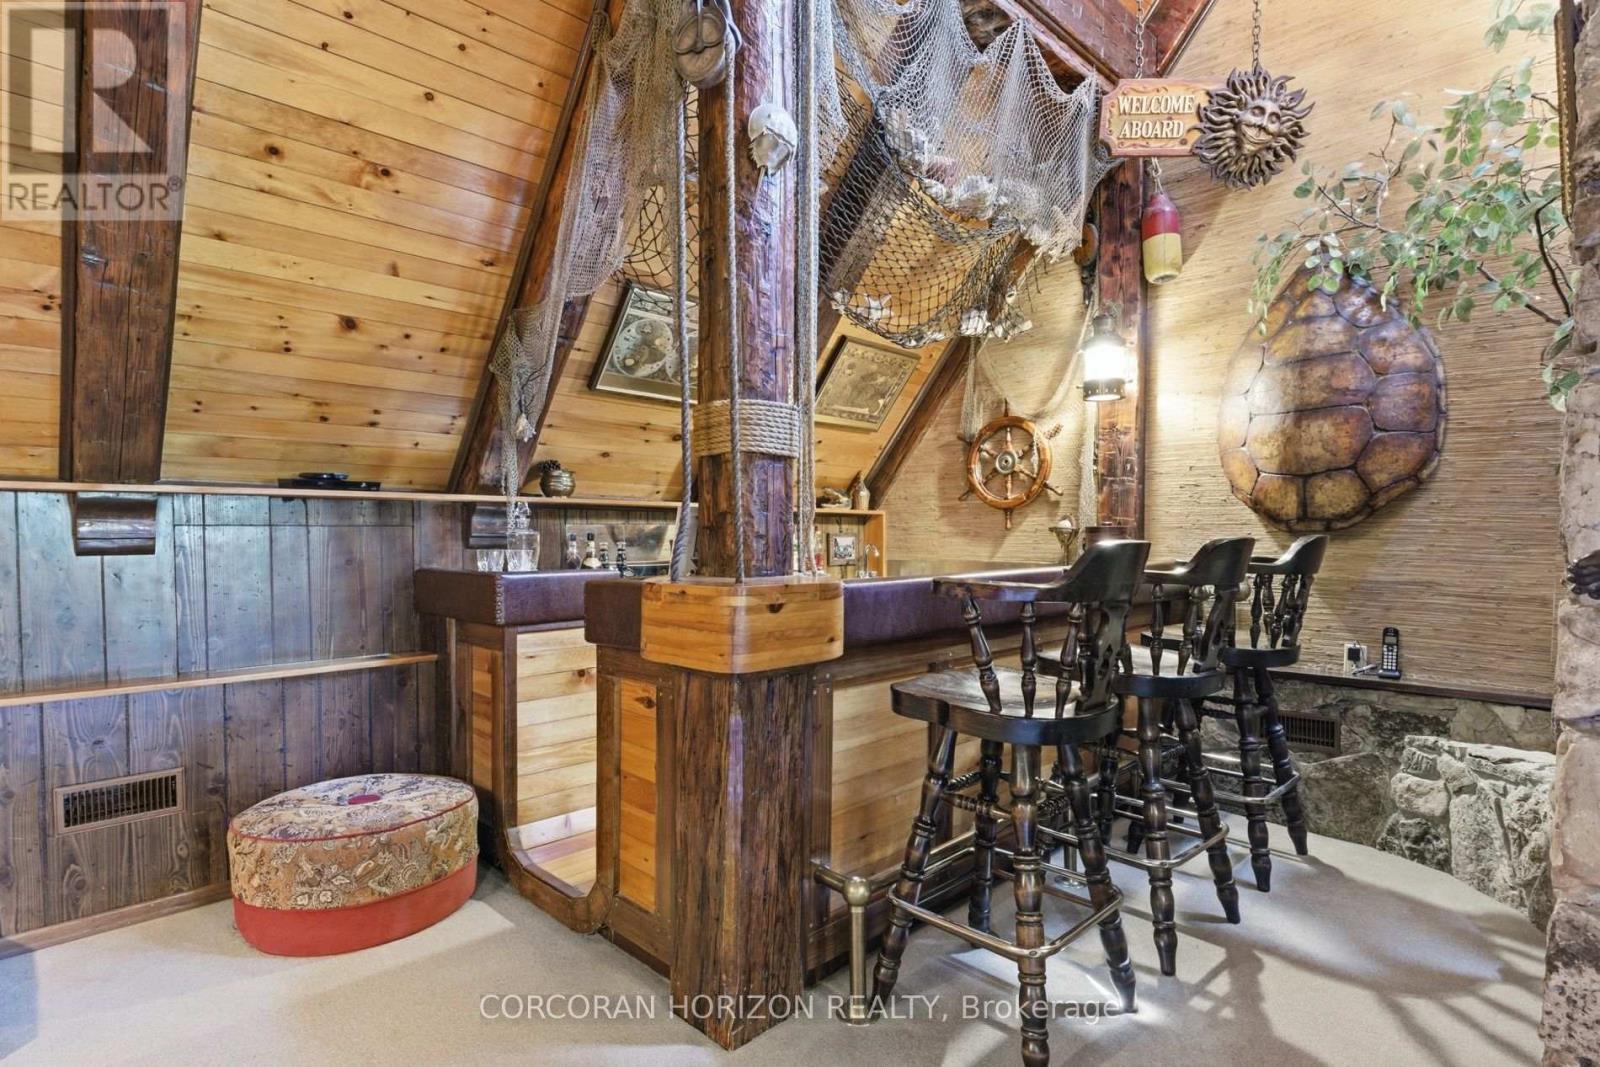
Loft
5.41 m x 2.87 m
Second level
Bathroom
2.95 m x 3.4 m
Main level
Recreational, Games room
5.18 m x 5.56 m
Third level
Bedroom
3 m x 2.72 m
Third level
Bedroom
3 m x 6.4 m
Third level
Other
2.31 m x 8.53 m
Third level
Bathroom
0.91 m x 1.52 m
Main level
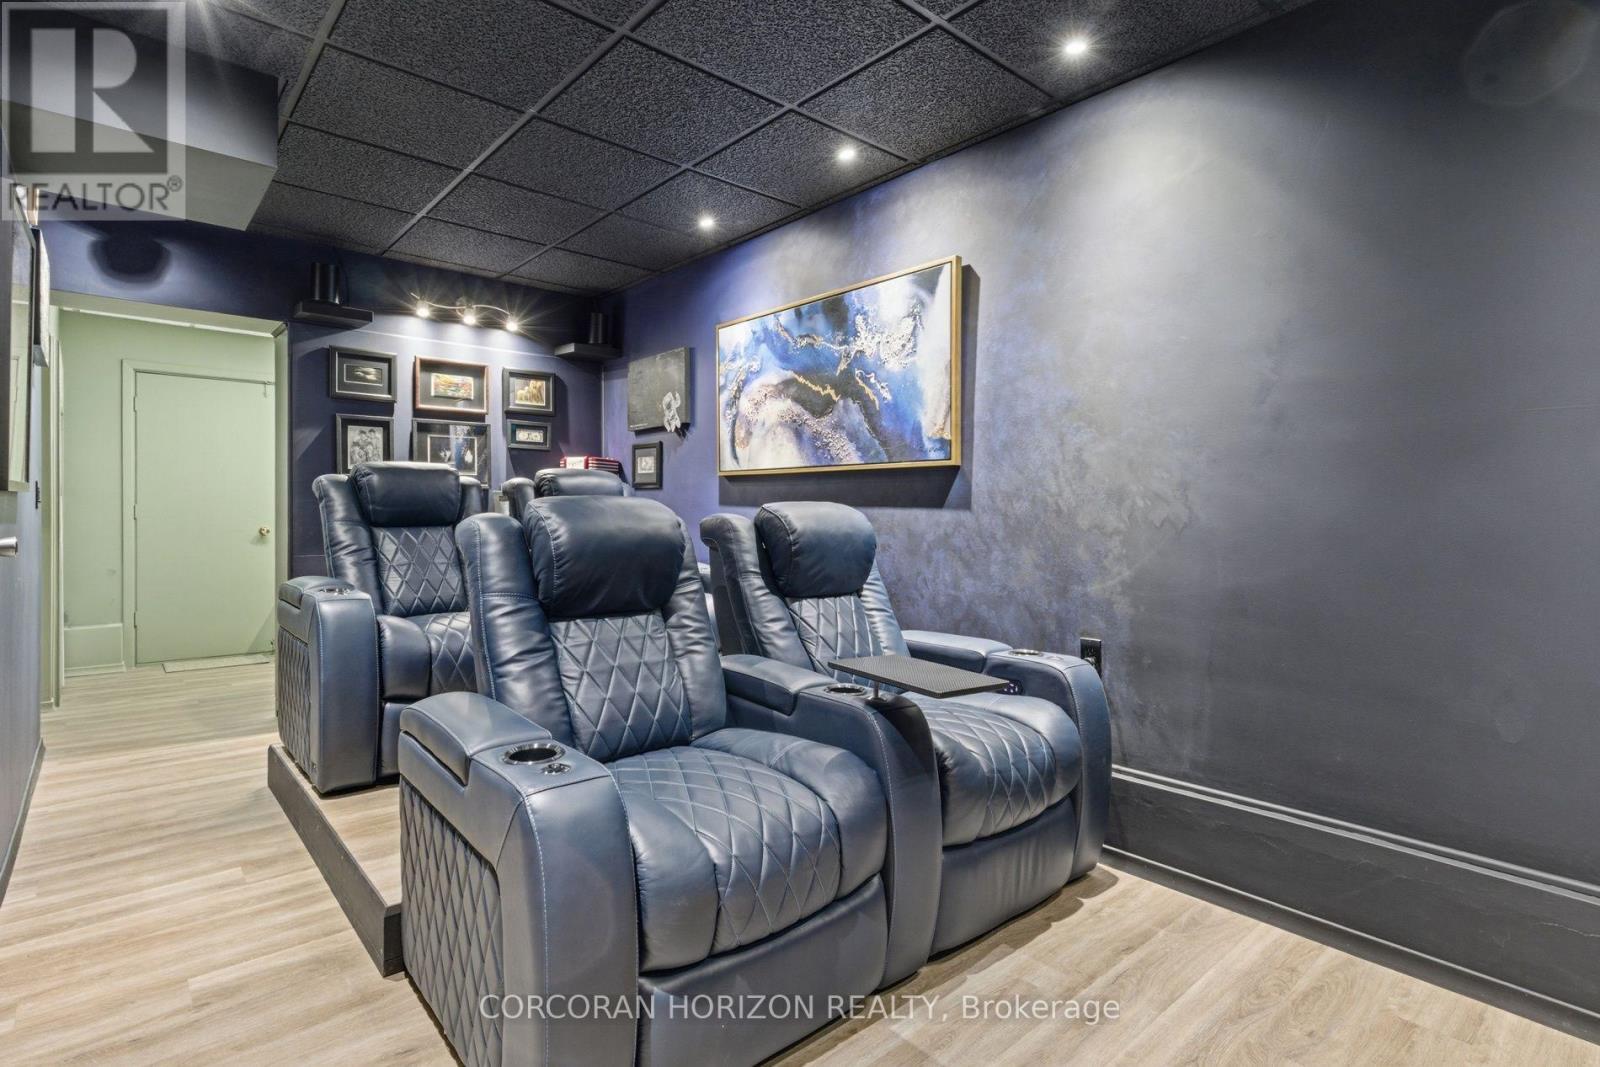
Media
2.57 m x 5.49 m
Main level
Office
4.72 m x 2.64 m
Main level
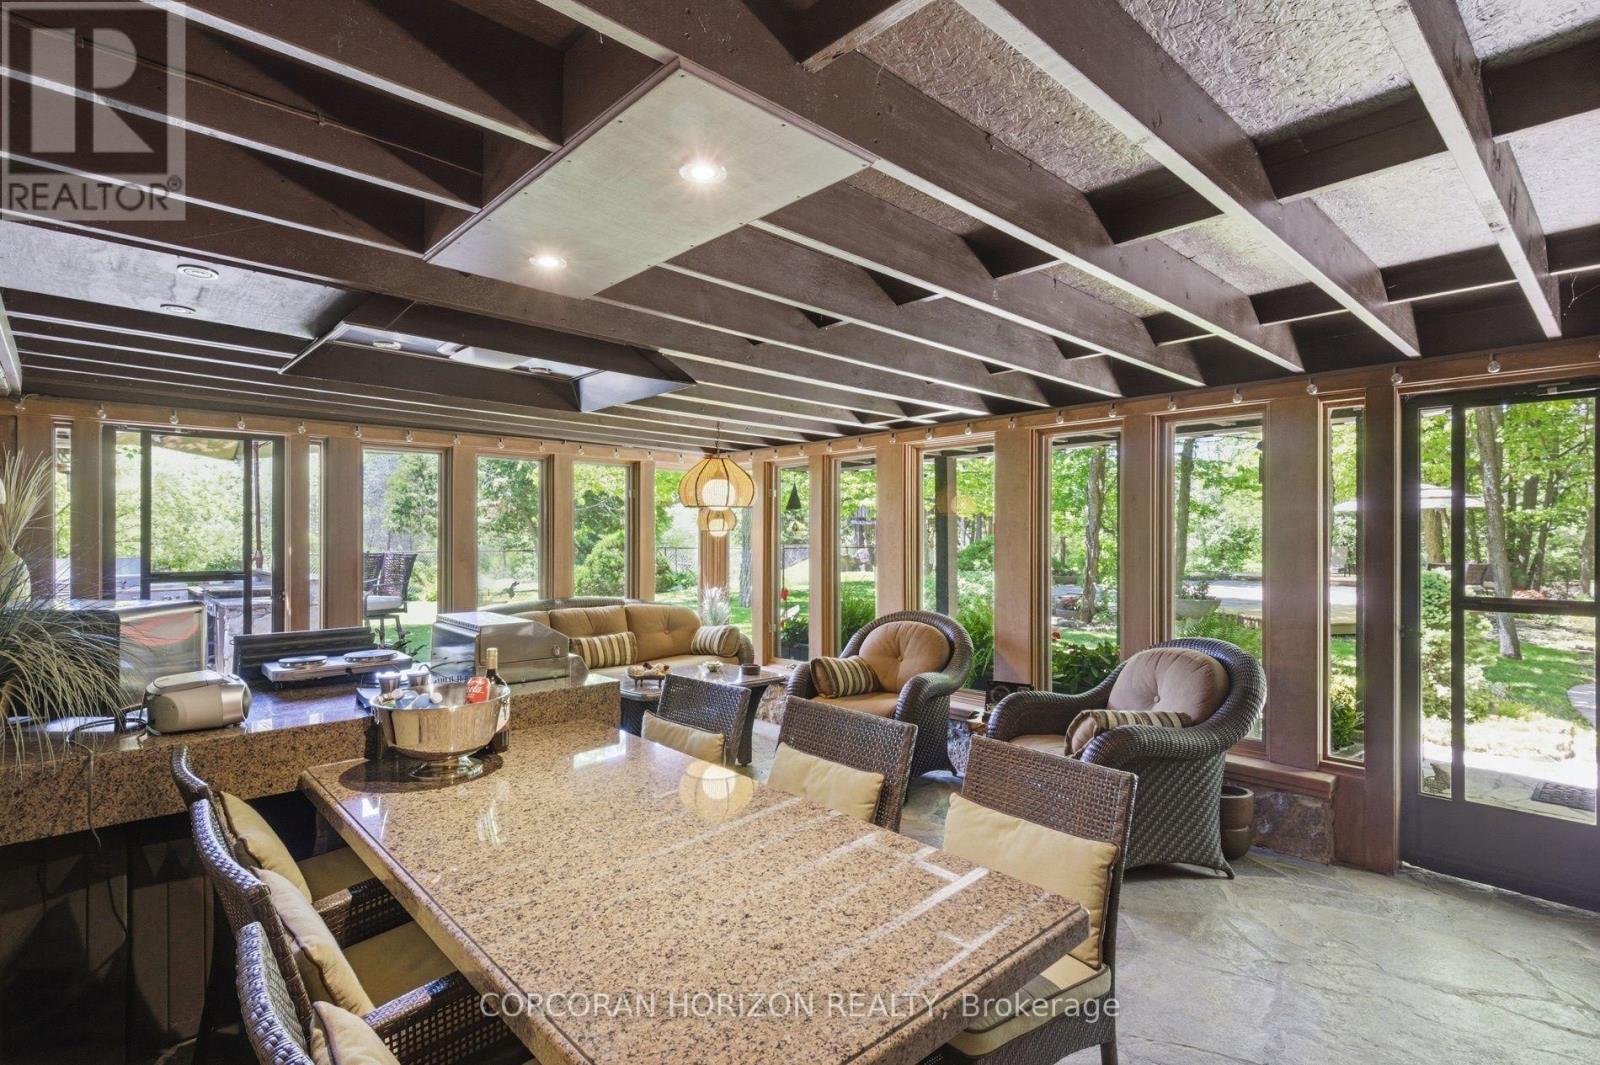
Sunroom
4.42 m x 6.35 m
Second level
Kitchen
4.47 m x 5.44 m
Second level
Dining room
4.19 m x 4.8 m
Second level
Family room
3.86 m x 5.31 m
Second level
Primary Bedroom
5.05 m x 4.17 m
Second level
Bedroom
3.66 m x 2.74 m

Virtual Tour & Media

Mortgage & Affordability Estimate monthly costs
Purchase price$2,995,000
Down paymentNot available
Mortgage amountNot available
Principal & interestNot available
Property taxesNot available
Condo/HOA feeNot available
Insurance/OtherNot available
UtilitiesNot available
Est. monthly totalNot available
Income needed (GDS 32%)Not available
Estimates only. Not financial advice. Rates, taxes and fees vary by lender and municipality.

Saved Properties

Keep This One Handy

Save this listing, compare it later, or open your saved properties dashboard.

Manage Saved Searches
Map is approximate.

Neighbourhood

Area
Rural Flamborough
City
Hamilton
Postal code
N1R 5S2
Nearby
Cross Streets: Safari Rd. ** Directions: Safari Rd to Kirkwall Rd.