78 Terrace Drive

Hamilton, ONDetached
$1,850,000
MLS® X14099364
Detached5 beds7 baths10 total
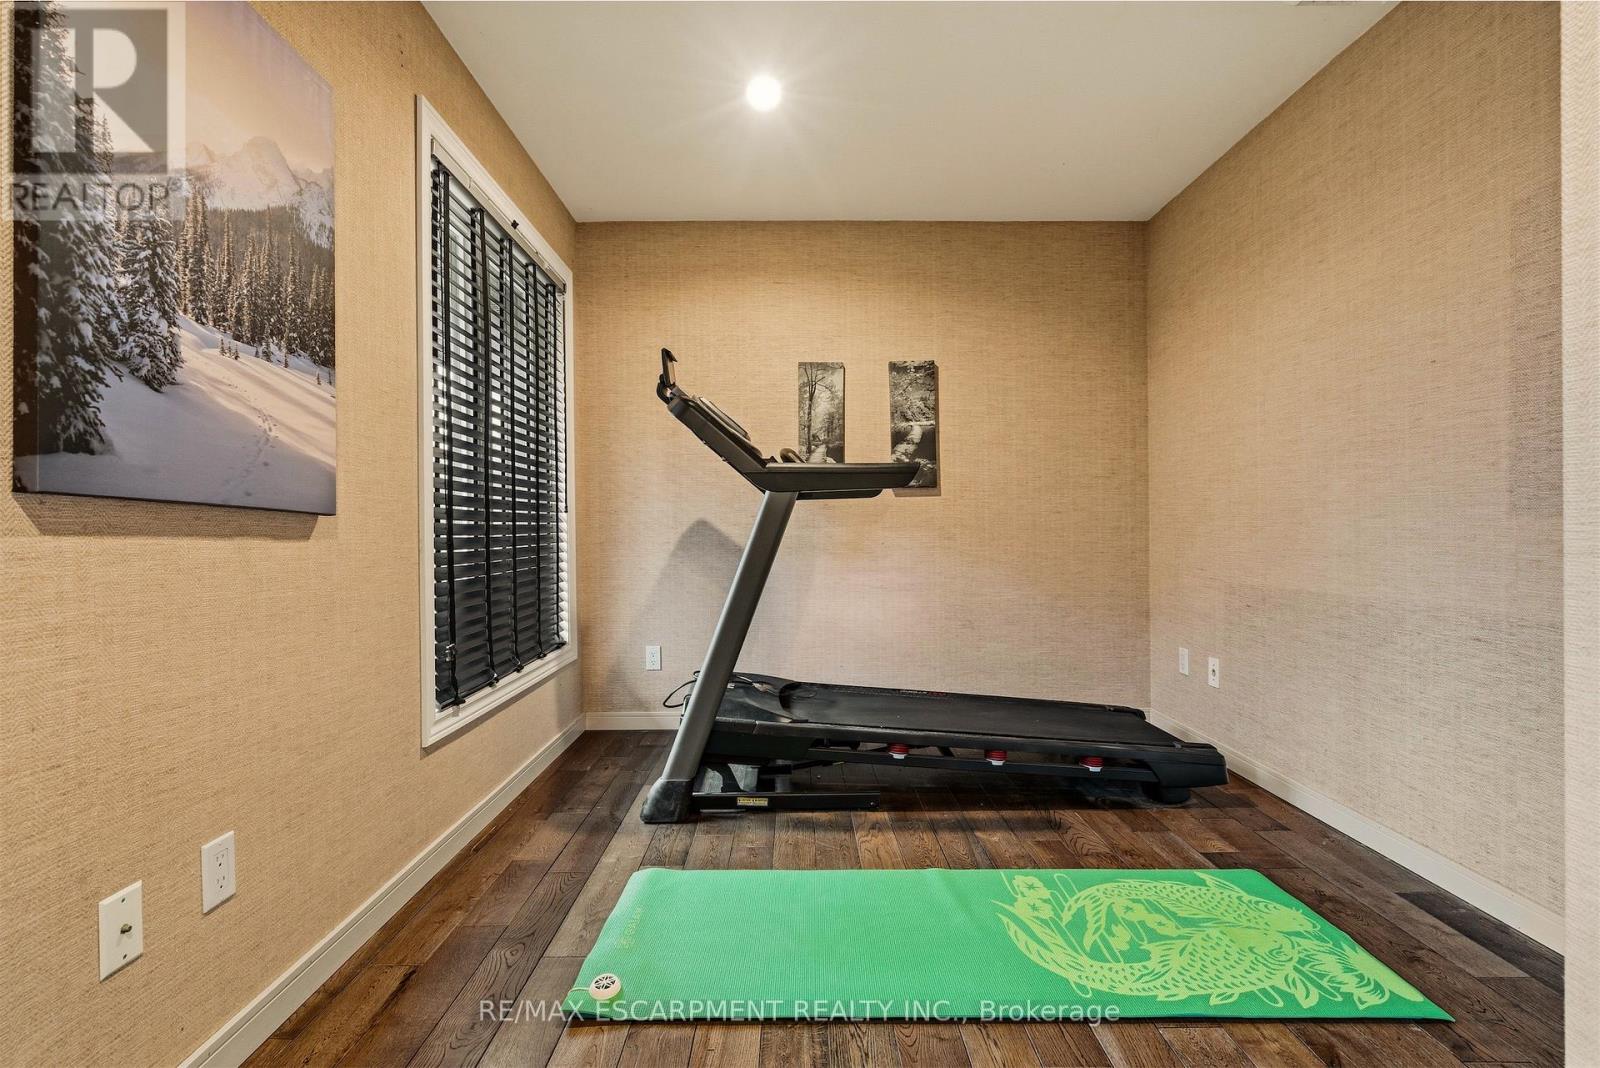
78 Terrace Drive, Hamilton, ON photo 1
78 Terrace Drive, Hamilton, ON photo 2
78 Terrace Drive, Hamilton, ON photo 3
78 Terrace Drive, Hamilton, ON photo 4
78 Terrace Drive, Hamilton, ON photo 5
78 Terrace Drive, Hamilton, ON photo 6
78 Terrace Drive, Hamilton, ON photo 7
78 Terrace Drive, Hamilton, ON photo 8
78 Terrace Drive, Hamilton, ON photo 9
78 Terrace Drive, Hamilton, ON photo 10
78 Terrace Drive, Hamilton, ON photo 11
78 Terrace Drive, Hamilton, ON photo 12
78 Terrace Drive, Hamilton, ON photo 13
78 Terrace Drive, Hamilton, ON photo 14
78 Terrace Drive, Hamilton, ON photo 15
78 Terrace Drive, Hamilton, ON photo 16
78 Terrace Drive, Hamilton, ON photo 17
78 Terrace Drive, Hamilton, ON photo 18
78 Terrace Drive, Hamilton, ON photo 19
78 Terrace Drive, Hamilton, ON photo 20
78 Terrace Drive, Hamilton, ON photo 21
78 Terrace Drive, Hamilton, ON photo 22
78 Terrace Drive, Hamilton, ON photo 23
78 Terrace Drive, Hamilton, ON photo 24
78 Terrace Drive, Hamilton, ON photo 25
78 Terrace Drive, Hamilton, ON photo 26
78 Terrace Drive, Hamilton, ON photo 27
78 Terrace Drive, Hamilton, ON photo 28
78 Terrace Drive, Hamilton, ON photo 29
78 Terrace Drive, Hamilton, ON photo 30
78 Terrace Drive, Hamilton, ON photo 31
78 Terrace Drive, Hamilton, ON photo 32
78 Terrace Drive, Hamilton, ON photo 33
78 Terrace Drive, Hamilton, ON photo 34
78 Terrace Drive, Hamilton, ON photo 35
78 Terrace Drive, Hamilton, ON photo 36
78 Terrace Drive, Hamilton, ON photo 37
78 Terrace Drive, Hamilton, ON photo 38
78 Terrace Drive, Hamilton, ON photo 39
78 Terrace Drive, Hamilton, ON photo 40
78 Terrace Drive, Hamilton, ON photo 41
78 Terrace Drive, Hamilton, ON photo 42
78 Terrace Drive, Hamilton, ON photo 43
78 Terrace Drive, Hamilton, ON photo 44
78 Terrace Drive, Hamilton, ON photo 45
78 Terrace Drive, Hamilton, ON photo 46
78 Terrace Drive, Hamilton, ON photo 47
78 Terrace Drive, Hamilton, ON photo 48
78 Terrace Drive, Hamilton, ON photo 49
78 Terrace Drive, Hamilton, ON photo 50
1 / 50

BUYER ADVANTAGE

Buy with confidence

Get a full-service approach built on strategy, strong negotiation, and clear guidance from offer to close.

  • Local Market Expertise
  • Broker-level Negotiation
  • Transparent Process
  • No-pressure Guidance

The right strategy depends on your goals, timing, budget, and the type of home you are buying. Get Your Buyer Snapshot.

About This Property

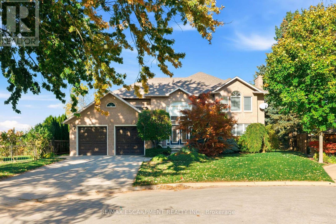
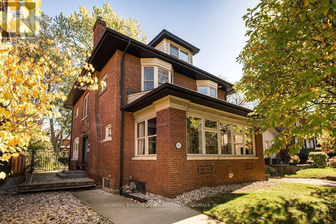
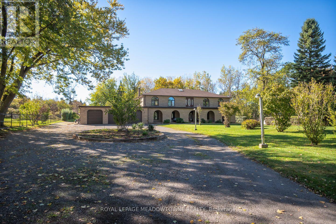
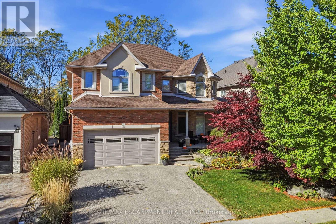
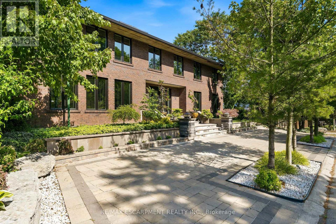
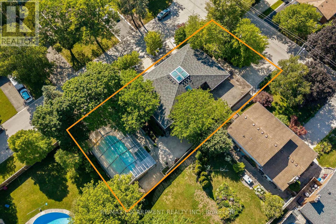
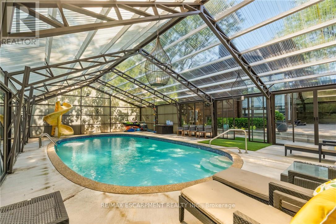
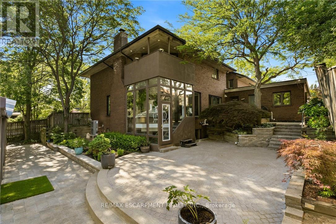
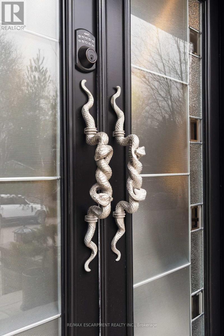
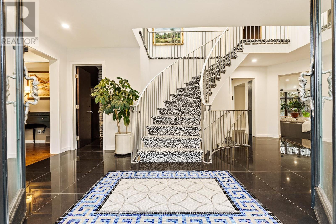
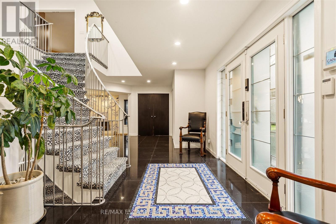
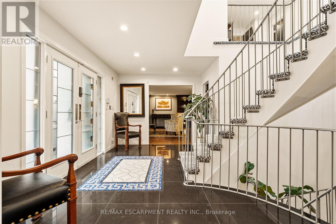
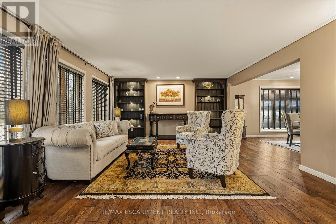
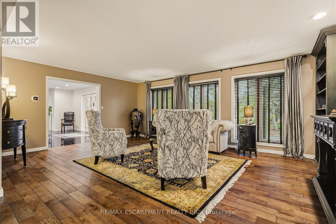
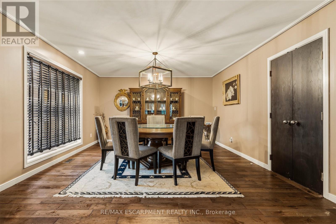
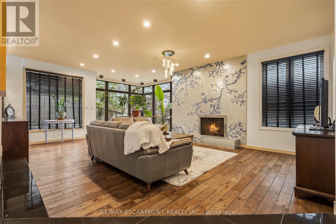
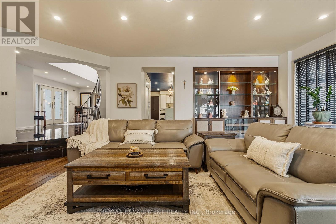
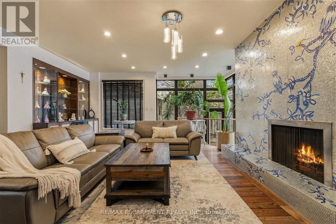
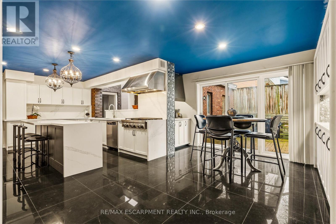
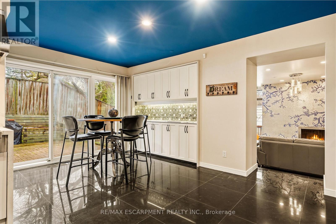
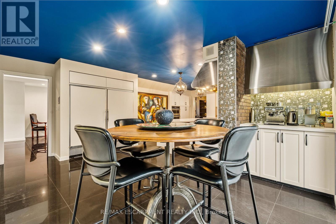
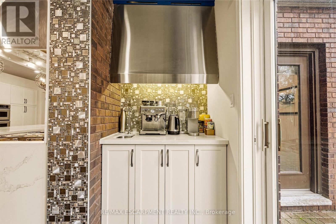
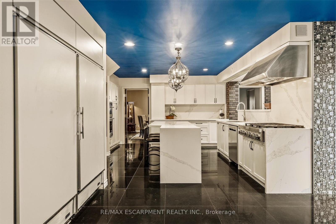
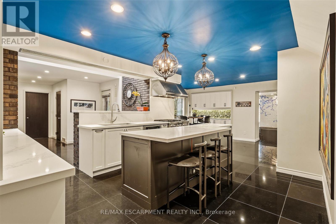
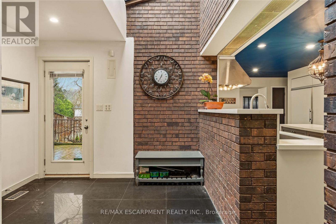
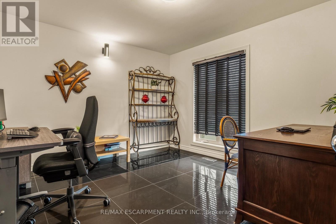
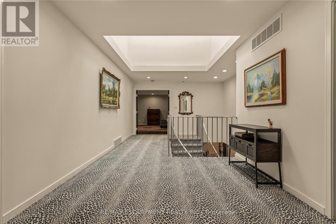
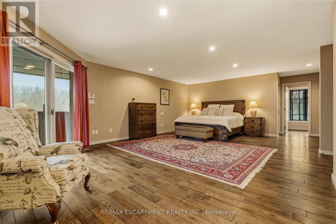
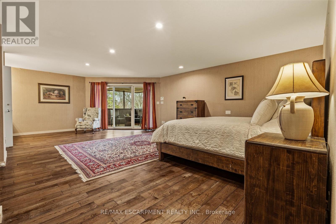
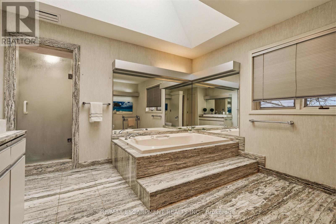
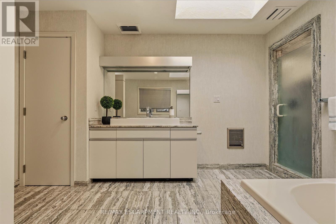
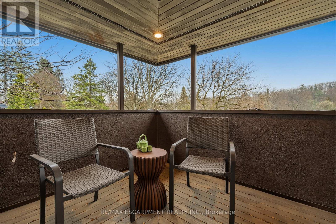
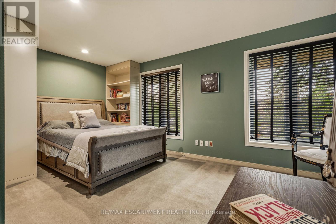
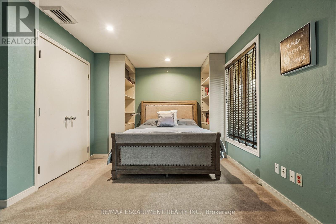
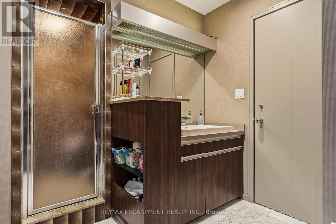
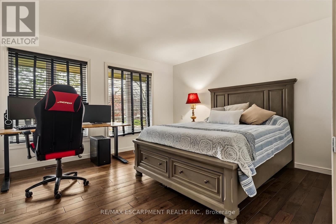
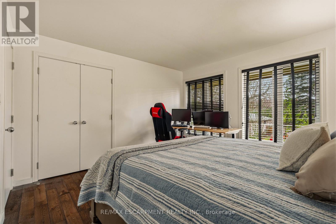
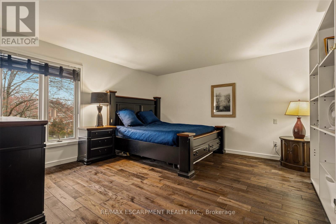
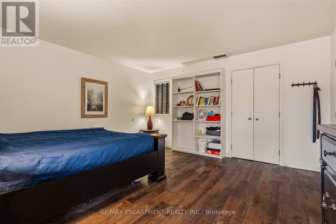
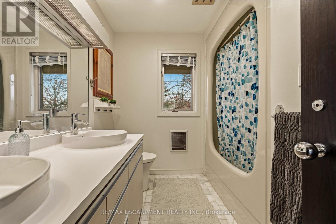
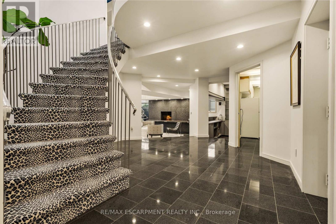
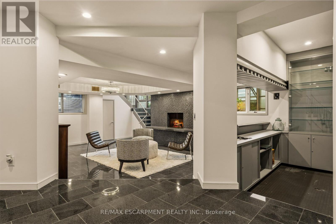
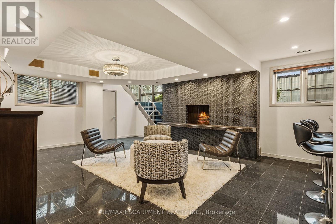
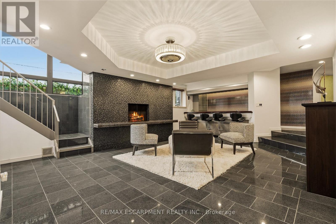
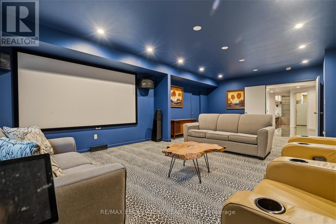
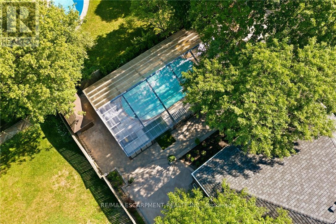
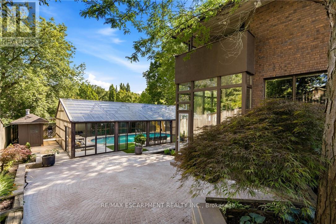
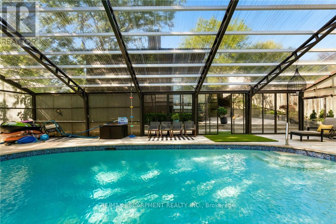
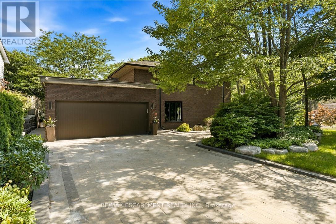
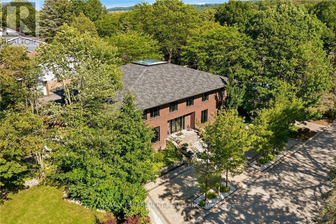
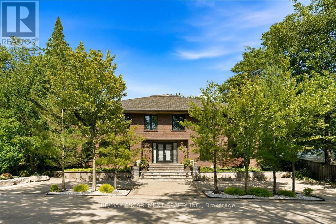
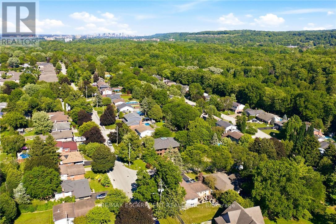
Rare architectural trophy home in Dundas' prestigious Pleasant Valley! Set on a rare, oversized double lot with dual driveways (Turnbull & Terrace), this custom all-brick estate offers 4,500+ sq ft above grade plus a 2,200+ sq ft walk-out lower level (6,700+ sq ft total finished space). A grand double-door entry opens to an opulent Bisazza Italian stone foyer, setting an immediate tone of luxury. A sweeping staircase with Stark wool carpet anchors the home, leading across wire-brushed hardwood floors into refined formal living and dining spaces. The chef's kitchen is a culinary showcase with bespoke cabinetry, generous prep space, and premium KitchenAid appliances. It opens effortlessly to a bright great room highlighted by a striking imported Bisazza fireplace and direct access to the backyard retreat. Upstairs, a dramatic skylight illuminates a spa-inspired primary sanctuary complete with a Jacuzzi tub, separate shower, dual walk-in closets, a private office, and a secluded terrace overlooking lush gardens. Three additional large bedrooms and two full baths complete the upper floor. Designed for exceptional entertaining, the fully finished lower level features granite flooring, a cozy fireplace, a private home theatre, a wet bar, a secondary kitchenette, and a full guest suite with its own ensuite bath. Step outside to your private resort-style backyard framed by mature trees: a multi-tiered interlock patio, a covered in-ground concrete pool, and a dedicated pool lounge. Complete with an attached double garage with inside entry, this distinguished property delivers an extraordinary blend of scale, craftsmanship, privacy, and prestige in an unbeatable setting. (id:63604)

Key Facts

Type
Detached
Beds
5
Baths
7
Size
3,500 sqft
Lot
75 x 150 FT; 36.07x13.07x12.88x150.31x26.2x13.07
Parking
10 total

Highlights

  • Washer
  • Refrigerator
  • Water meter
  • Dishwasher
  • Stove
  • Range
  • Oven
  • Dryer
  • Cooktop
  • Oven - Built-In
  • Hood Fan
  • Window Coverings
Property Details 20 details
Bedrooms
5 bedrooms
4 above grade + 1 below grade
Bathrooms
7 bathrooms
4 partials
Parking
10 parking spaces
Attached Garage · Garage · Inside Entry
Living area
3,500 - 5,000 sq. ft.
Property
Single Family · Freehold · Detached
Property subtype
Single Family
Structure type
House
Ownership
Freehold
Attached status
Detached
Storeys
2
Basement
Finished, Full, Walk out
Heating
Forced air, Natural gas
Cooling
Central air conditioning
Fireplace
2 fireplaces
Pool
Inground pool
Lot dimensions
75 x 150 FT; 36.07x13.07x12.88x150.31x26.2x13.07
Frontage
75 feet
Taxes
$12,004.00
Zoning
R1
Water source
Municipal water
Sewer
Sanitary sewer

Interior features

WasherRefrigeratorWater meterDishwasherStoveRangeOvenDryerCooktopOven - Built-InHood FanWindow Coverings

Exterior features

BrickPoured ConcreteFenced yardFully Fenced

Systems and association

Alarm systemSmoke DetectorsSewerElectricityCable

Lot and water

Wooded areaIrregular lot sizeSlopingConservation/green beltLevelIn-Law Suite
Rooms 34 rooms
Level
Room
Dimensions
Main level
Foyer
7.52 m x 4.57 m
Main level
Other
2.54 m x 1.6 m
Second level
Primary Bedroom
8.71 m x 5.54 m
Second level
Bathroom
5.23 m x 3.63 m
Second level
Bedroom 2
5.21 m x 3.76 m
Second level
Bedroom 3
3.86 m x 3.76 m
Second level
Bedroom 4
4.27 m x 4.27 m
Second level
Bathroom
2.77 m x 2.34 m
Second level
Bathroom
3.73 m x 2.18 m
Main level
Living room
6.27 m x 4.57 m
Second level
Other
3.81 m x 2.92 m
Second level
Office
4.42 m x 2.72 m
Basement
Family room
6.73 m x 5.13 m
Main level
Dining room
4.67 m x 4.24 m
Basement
Other
3.66 m x 1.8 m
Basement
Media
7.82 m x 5.05 m
Basement
Kitchen
6.05 m x 1.91 m
Basement
Bathroom
1.6 m x 1.3 m
Basement
Other
2.24 m x 1.3 m
Basement
Bedroom 5
4.19 m x 3.68 m
Basement
Other
1.8 m x 1.5 m
Basement
Bathroom
2.08 m x 1.5 m
Basement
Cold room
4.62 m x 0.89 m
Basement
Other
3.51 m x 2.62 m
Basement
Utility room
3.15 m x 2.13 m
Basement
Furnace
3.18 m x 2.31 m
Basement
Other
5.13 m x 3.15 m
Main level
Kitchen
4.65 m x 4.45 m
Main level
Other
5.16 m x 4.04 m
Main level
Family room
7.92 m x 6.17 m
Main level
Office
3.61 m x 3.51 m
Main level
Bathroom
1.63 m x 1.52 m
Main level
Bathroom
2.01 m x 1.09 m
Main level
Laundry room
3.48 m x 2.31 m

Virtual Tour & Media

Mortgage & Affordability Estimate monthly costs
Purchase price$1,850,000
Down paymentNot available
Mortgage amountNot available
Principal & interestNot available
Property taxesNot available
Condo/HOA feeNot available
Insurance/OtherNot available
UtilitiesNot available
Est. monthly totalNot available
Income needed (GDS 32%)Not available
Estimates only. Not financial advice. Rates, taxes and fees vary by lender and municipality.

Saved Properties

Keep This One Handy

Save this listing, compare it later, or open your saved properties dashboard.

Manage Saved Searches
Map is approximate.

Neighbourhood

Area
Dundas
City
Hamilton
Postal code
L9H 3X2
Nearby
Cross Streets: Turnbull Rd. ** Directions: From Old Ancaster Road continue onto Turnbull Rd, corner of Terrace Dr and Turnbull Rd.