5155 White Church Road
Hamilton, ONDetached
$839,000
MLS® X14103046
Detached4 beds1 baths11 total
5155 White Church Road, Hamilton, ON photo 1
5155 White Church Road, Hamilton, ON photo 2
5155 White Church Road, Hamilton, ON photo 3
5155 White Church Road, Hamilton, ON photo 4
5155 White Church Road, Hamilton, ON photo 5
5155 White Church Road, Hamilton, ON photo 6
5155 White Church Road, Hamilton, ON photo 7
5155 White Church Road, Hamilton, ON photo 8
5155 White Church Road, Hamilton, ON photo 9
5155 White Church Road, Hamilton, ON photo 10
5155 White Church Road, Hamilton, ON photo 11
5155 White Church Road, Hamilton, ON photo 12
5155 White Church Road, Hamilton, ON photo 13
5155 White Church Road, Hamilton, ON photo 14
5155 White Church Road, Hamilton, ON photo 15
5155 White Church Road, Hamilton, ON photo 16
5155 White Church Road, Hamilton, ON photo 17
5155 White Church Road, Hamilton, ON photo 18
5155 White Church Road, Hamilton, ON photo 19
5155 White Church Road, Hamilton, ON photo 20
5155 White Church Road, Hamilton, ON photo 21
5155 White Church Road, Hamilton, ON photo 22
5155 White Church Road, Hamilton, ON photo 23
5155 White Church Road, Hamilton, ON photo 24
5155 White Church Road, Hamilton, ON photo 25
5155 White Church Road, Hamilton, ON photo 26
5155 White Church Road, Hamilton, ON photo 27
5155 White Church Road, Hamilton, ON photo 28
5155 White Church Road, Hamilton, ON photo 29
5155 White Church Road, Hamilton, ON photo 30
5155 White Church Road, Hamilton, ON photo 31
5155 White Church Road, Hamilton, ON photo 32
5155 White Church Road, Hamilton, ON photo 33
5155 White Church Road, Hamilton, ON photo 34
5155 White Church Road, Hamilton, ON photo 35
5155 White Church Road, Hamilton, ON photo 36
5155 White Church Road, Hamilton, ON photo 37
5155 White Church Road, Hamilton, ON photo 38
5155 White Church Road, Hamilton, ON photo 39
5155 White Church Road, Hamilton, ON photo 40
5155 White Church Road, Hamilton, ON photo 41
5155 White Church Road, Hamilton, ON photo 42
5155 White Church Road, Hamilton, ON photo 43
5155 White Church Road, Hamilton, ON photo 44
5155 White Church Road, Hamilton, ON photo 45
5155 White Church Road, Hamilton, ON photo 46
5155 White Church Road, Hamilton, ON photo 47
1 / 47

BUYER ADVANTAGE

Buy with confidence

Get a full-service approach built on strategy, strong negotiation, and clear guidance from offer to close.

  • Local Market Expertise
  • Broker-level Negotiation
  • Transparent Process
  • No-pressure Guidance

The right strategy depends on your goals, timing, budget, and the type of home you are buying. Get Your Buyer Snapshot.

About This Property

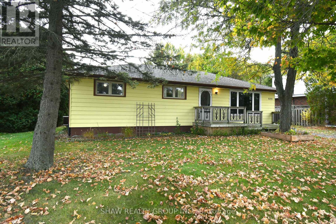
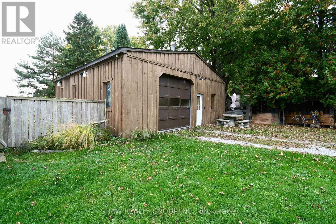
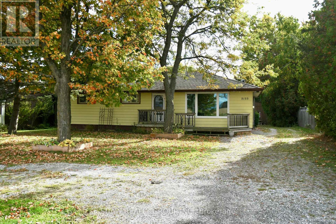
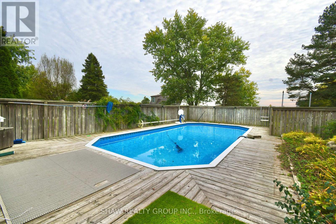
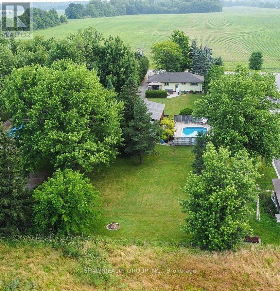
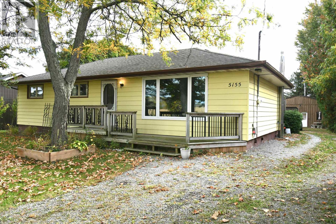
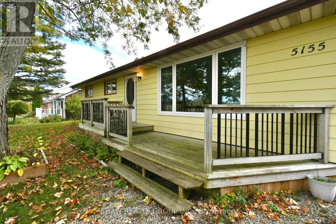
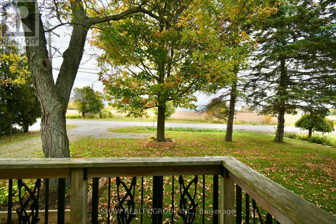
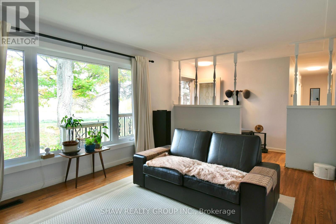
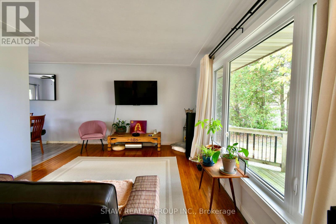
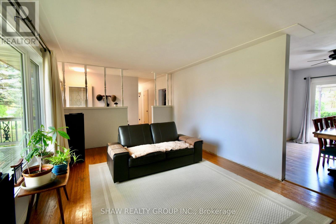
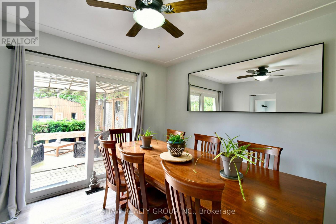
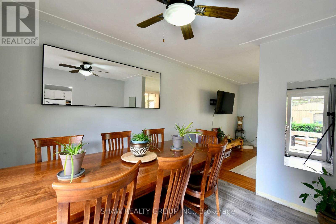
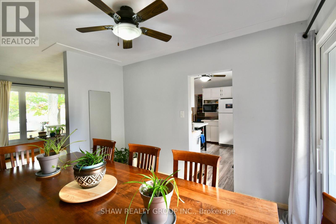
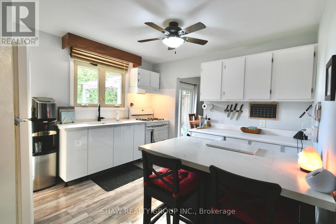
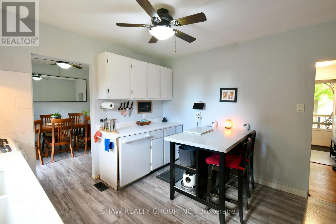
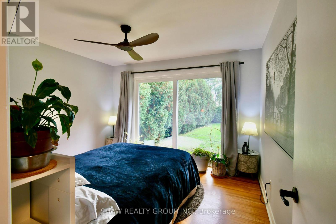
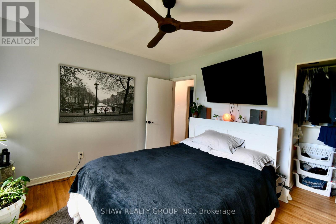
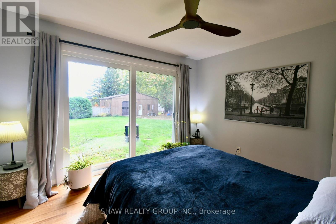
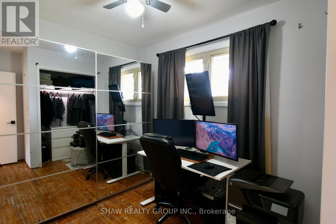
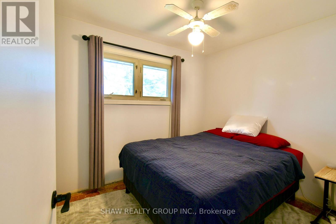
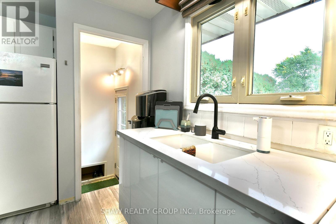
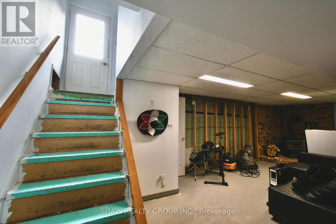
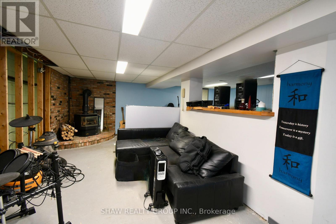
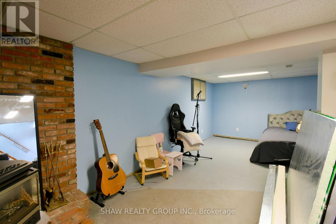
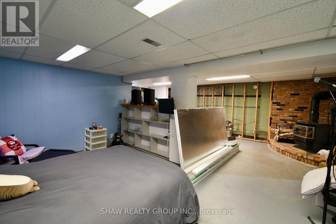
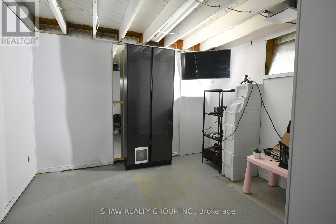
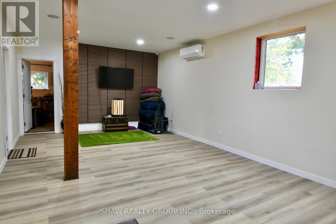
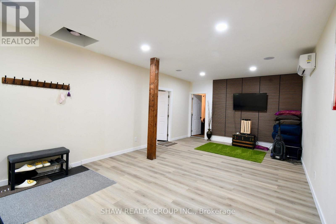
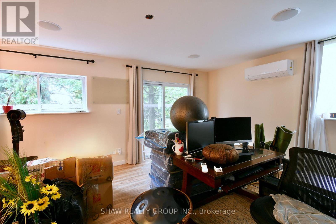
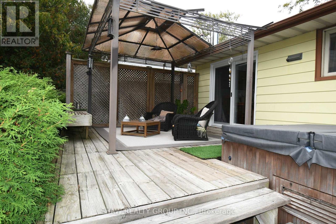
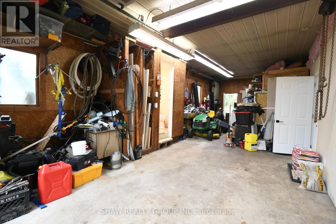
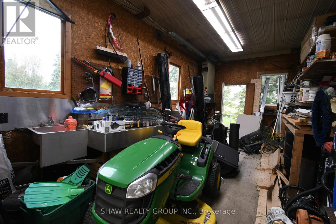
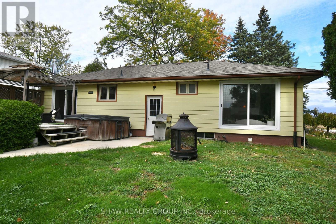
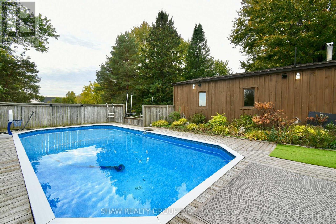
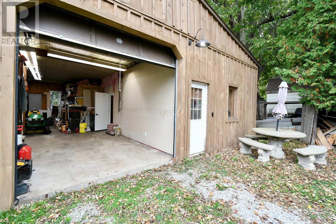
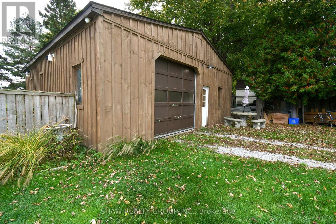
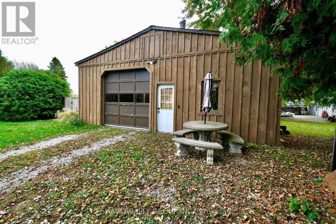
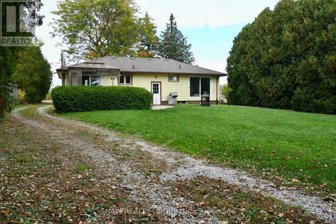
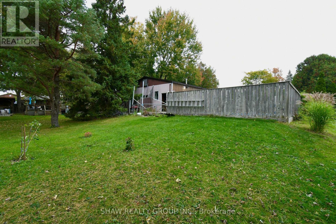
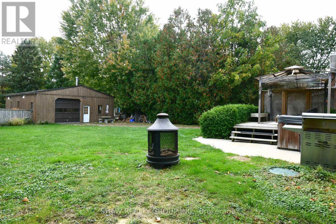
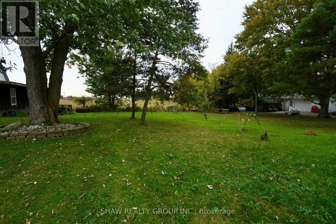
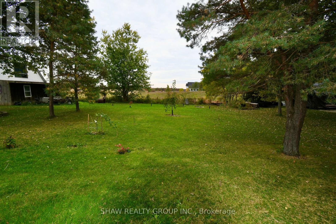
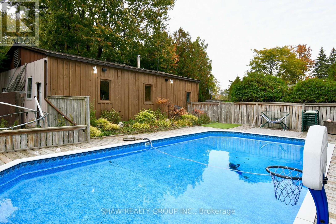
Imagine your days, taking in endless views of the surrounding country fields, and enjoying the privacy of an impressive .48-acre property all while remaining just minutes from the amenities of the city. Set on a beautiful 75 x 277 ft lot, this property offers a rare combination of space, versatility, and a setting that makes you feel a world away without sacrificing convenience. Schools, golf courses, parks, trails, community centres, arenas, and playgrounds are all nearby. A true standout is the massive 30 x 40 ft insulated/winterized detached garage with impressive 10'6" ceilings. Complete with hydro, a gas furnace, utility sink, and a two-piece bathroom, Possibilities are limited only by your imagination. Step outside and discover a backyard designed to be enjoyed. With plenty of green space and an inground pool overlooking beautiful country fields, summer entertaining, quiet evenings, and weekends spent outdoors take on a whole new meaning. Enjoy the feeling of space, privacy, and open views that are becoming increasingly hard to find. Inside, you will find a comfortable layout with 3 bedrooms upstairs providing comfortable family living. The primary bedroom offers a warm and inviting retreat, with a comfortable layout and beautiful oversized sliding doors that add charm and warmth to the space. The living room is filled with natural light from a large front-facing window and showcases beautiful original hardwood floors full of character. While the basement opens the door to even more possibilities, with rear access to the recreation room, there is exciting potential to have an in-law suite or a customized space to suit your needs. Envision a home theatre, games room, additional bedrooms, a pool table, or your own private retreat. This property delivers the space, setting, and potential to make it happen. This is more than a property, it's an opportunity to create a lifestyle. (id:63604)

Key Facts

Type
Detached
Beds
4
Baths
1
Size
1,100 sqft
Lot
75 x 277.4 FT
Parking
11 total

Highlights

  • Washer
  • Refrigerator
  • Gas stove(s)
  • Dishwasher
  • Dryer
  • Microwave
  • Window Coverings
Property Details 21 details
Bedrooms
4 bedrooms
3 above grade + 1 below grade
Bathrooms
1 bathroom
Parking
11 parking spaces
Detached Garage · Garage
Living area
1,100 - 1,500 sq. ft.
Property
Single Family · Bungalow · Freehold · Detached
Property subtype
Single Family
Structure type
House
Architectural style
Bungalow
Ownership
Freehold
Attached status
Detached
Storeys
1
Basement
Partially finished
Heating
Forced air, Natural gas
Cooling
Central air conditioning
Fireplace
Yes
Pool
Inground pool
Lot dimensions
75 x 277.4 FT
Frontage
75 feet
Taxes
$5,075.95
Zoning
A2
Water source
Drilled Well
Sewer
Septic System
Views
View

Interior features

WasherRefrigeratorGas stove(s)DishwasherDryerMicrowaveWindow CoveringsFireplace(s)

Exterior features

Aluminum sidingBlock

Lot and water

Wooded area
Rooms 6 rooms
Level
Room
Dimensions
Main level
Living room
3.35 m x 3.35 m
Main level
Kitchen
3.35 m x 2.74 m
Main level
Bedroom
3.66 m x 3.35 m
Main level
Bedroom
2.74 m x 2.44 m
Main level
Bedroom
2.74 m x 2.44 m
Main level
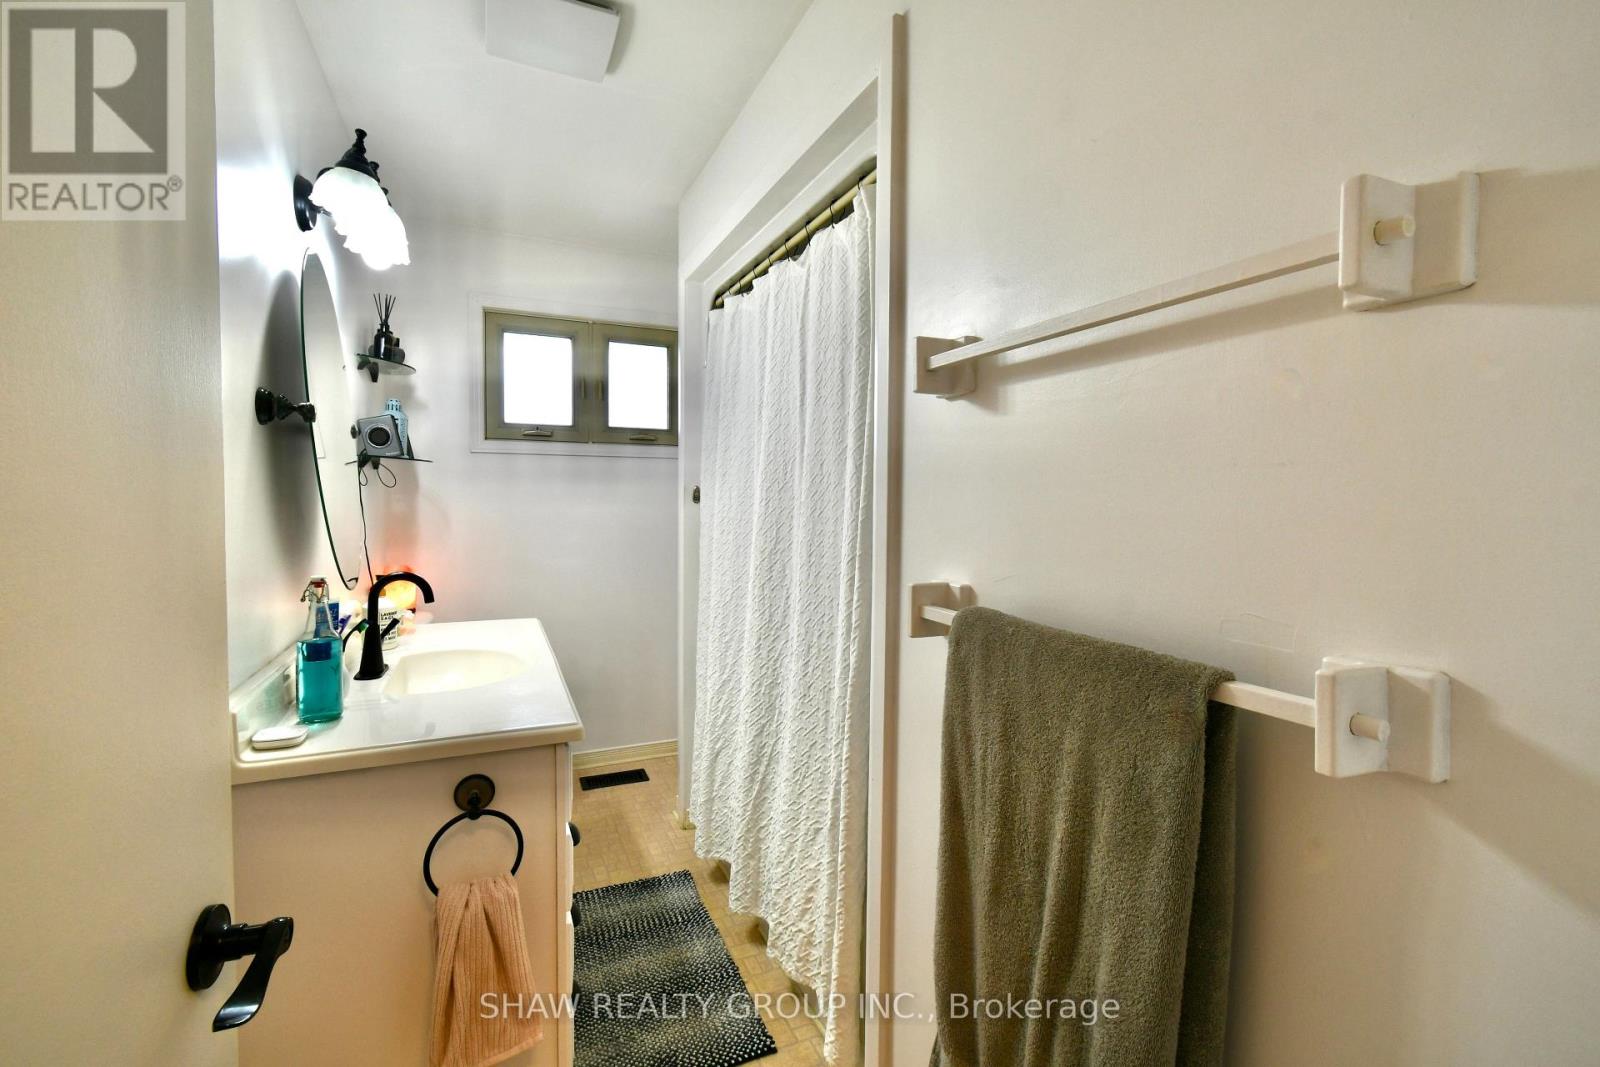
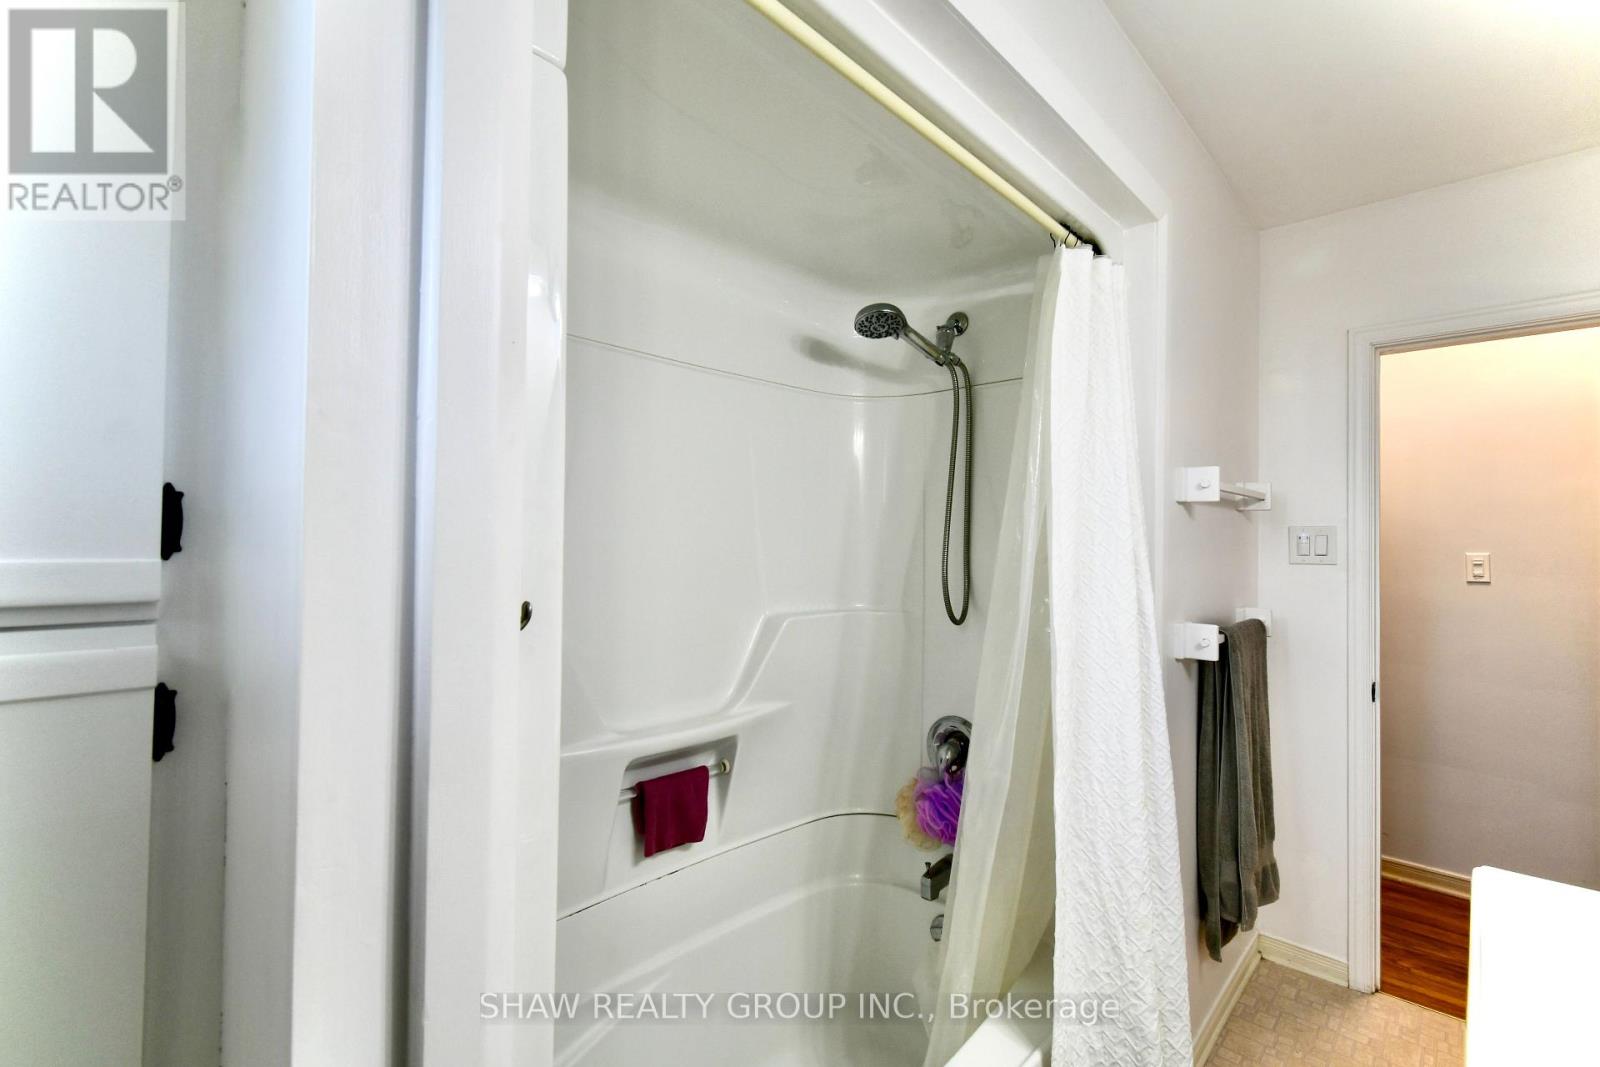
Bathroom
3.35 m x 0.91 m
Mortgage & Affordability Estimate monthly costs
Purchase price$839,000
Down paymentNot available
Mortgage amountNot available
Principal & interestNot available
Property taxesNot available
Condo/HOA feeNot available
Insurance/OtherNot available
UtilitiesNot available
Est. monthly totalNot available
Income needed (GDS 32%)Not available
Estimates only. Not financial advice. Rates, taxes and fees vary by lender and municipality.

Saved Properties

Keep This One Handy

Save this listing, compare it later, or open your saved properties dashboard.

Manage Saved Searches
Map is approximate.

Neighbourhood

Area
Rural Glanbrook
City
Hamilton
Postal code
L0R 1W0
Nearby
Cross Streets: White Church And Upper James. ** Directions: BETWEEN NEBO RD & TRINITY CHURCH RD.