73 Grant Boulevard

Hamilton, ONDetached
$999,900
MLS® X14104462
Detached3 beds3 baths10 total
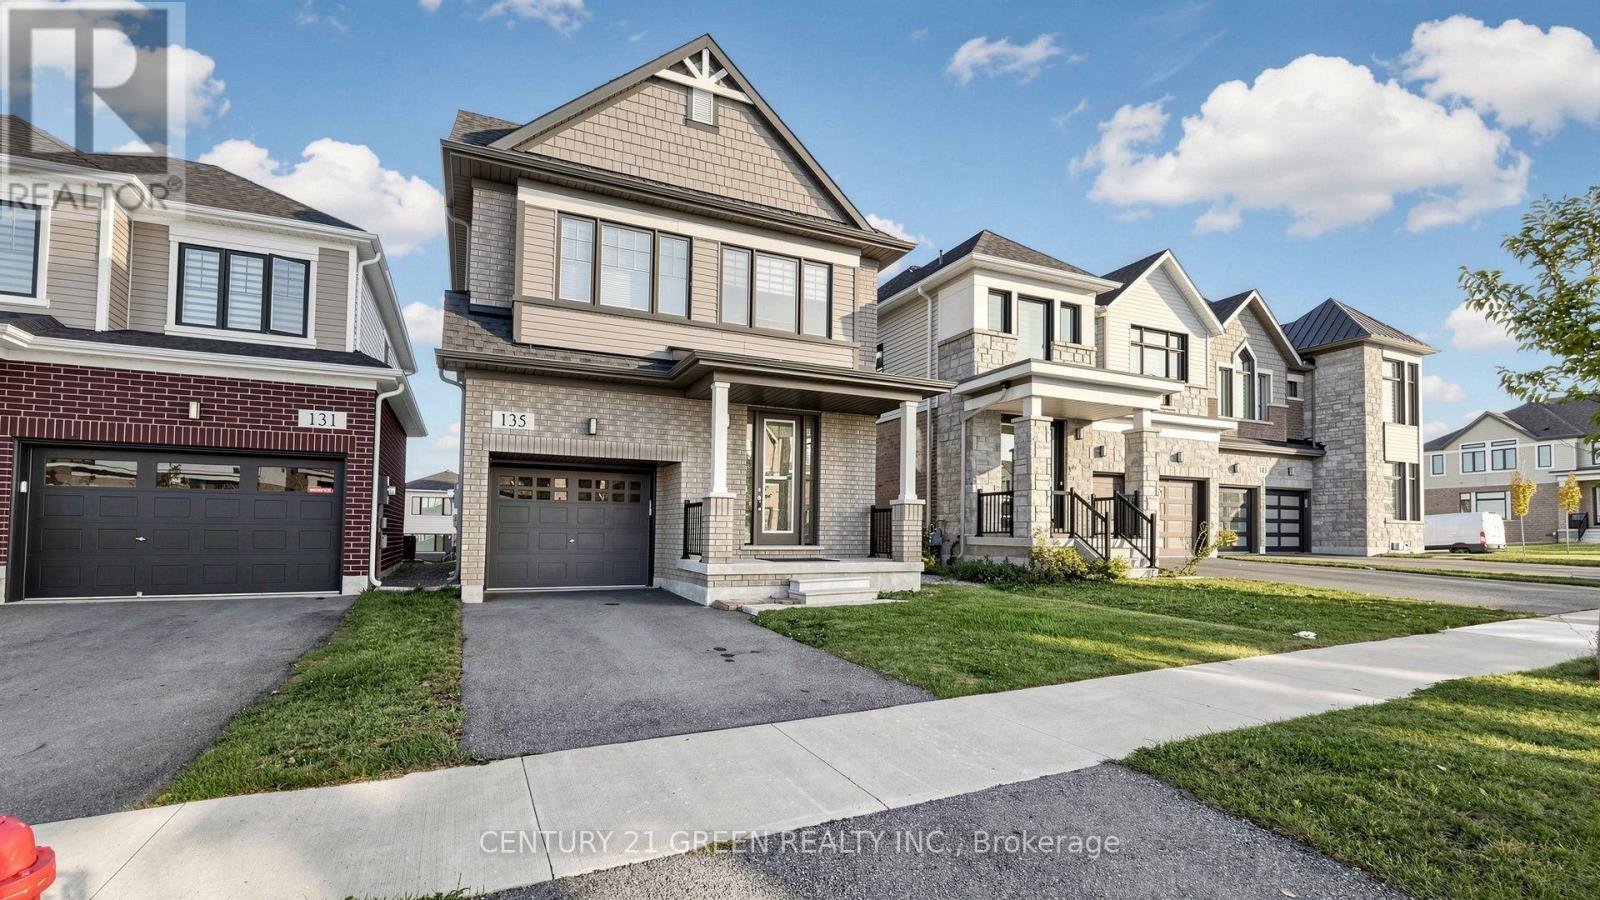
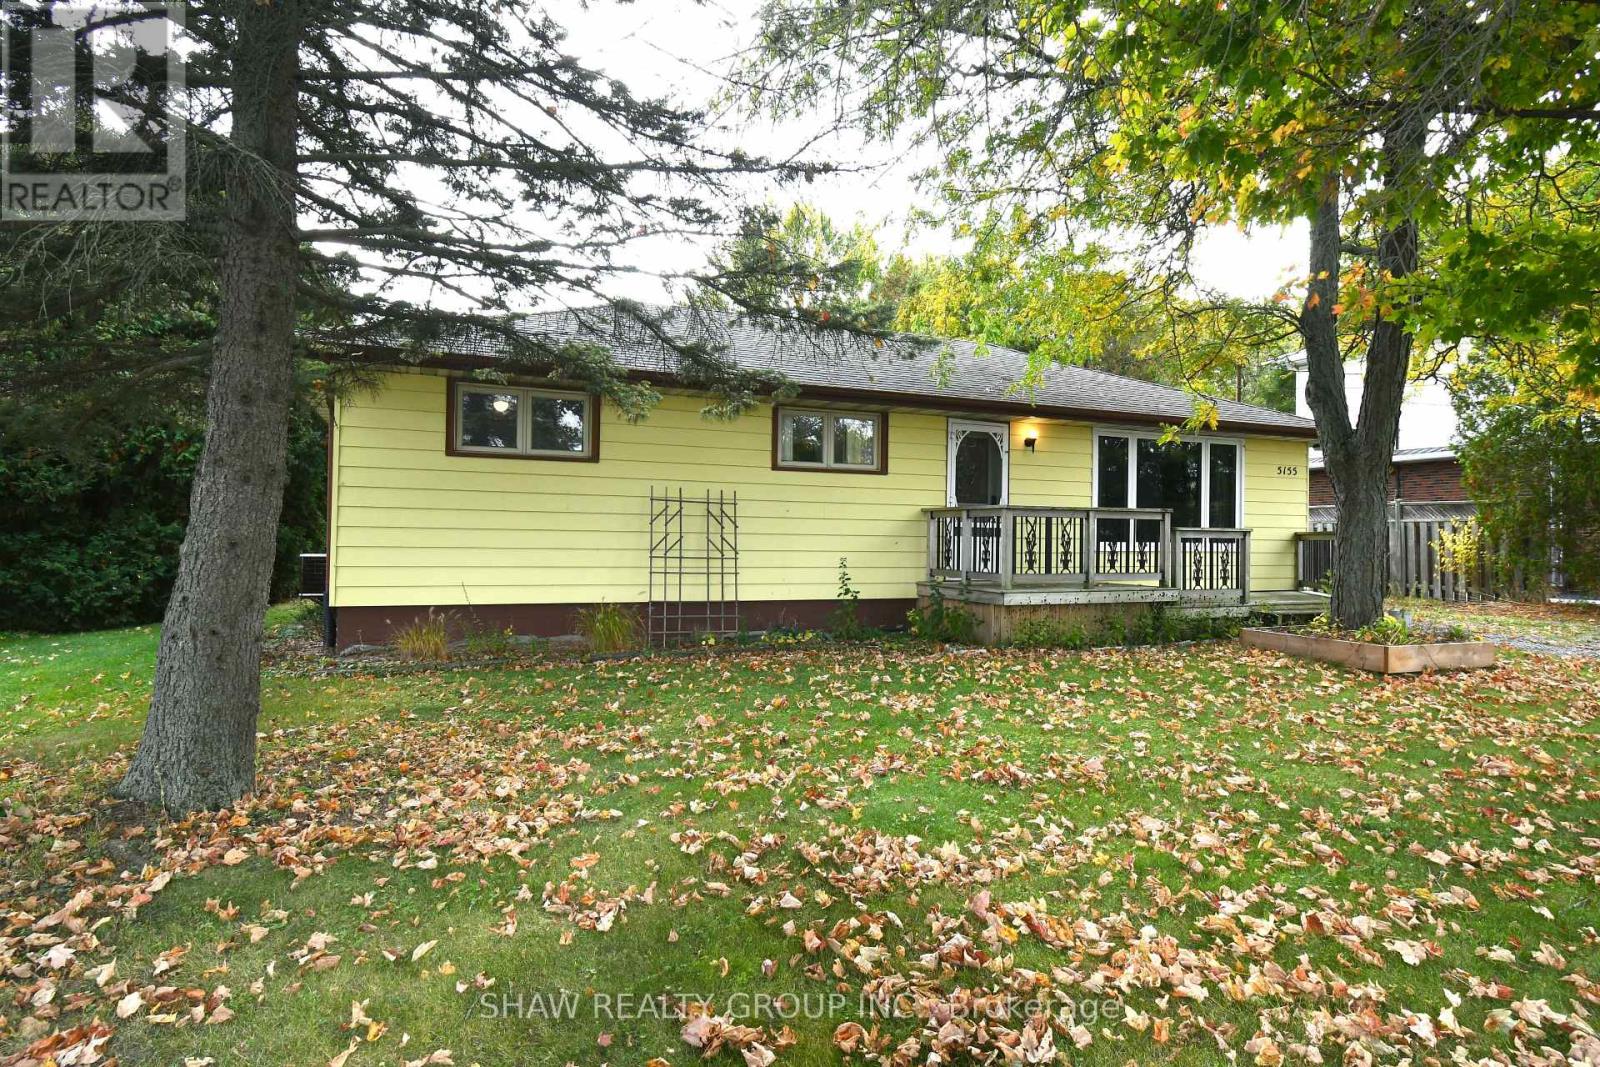
73 Grant Boulevard, Hamilton, ON photo 1
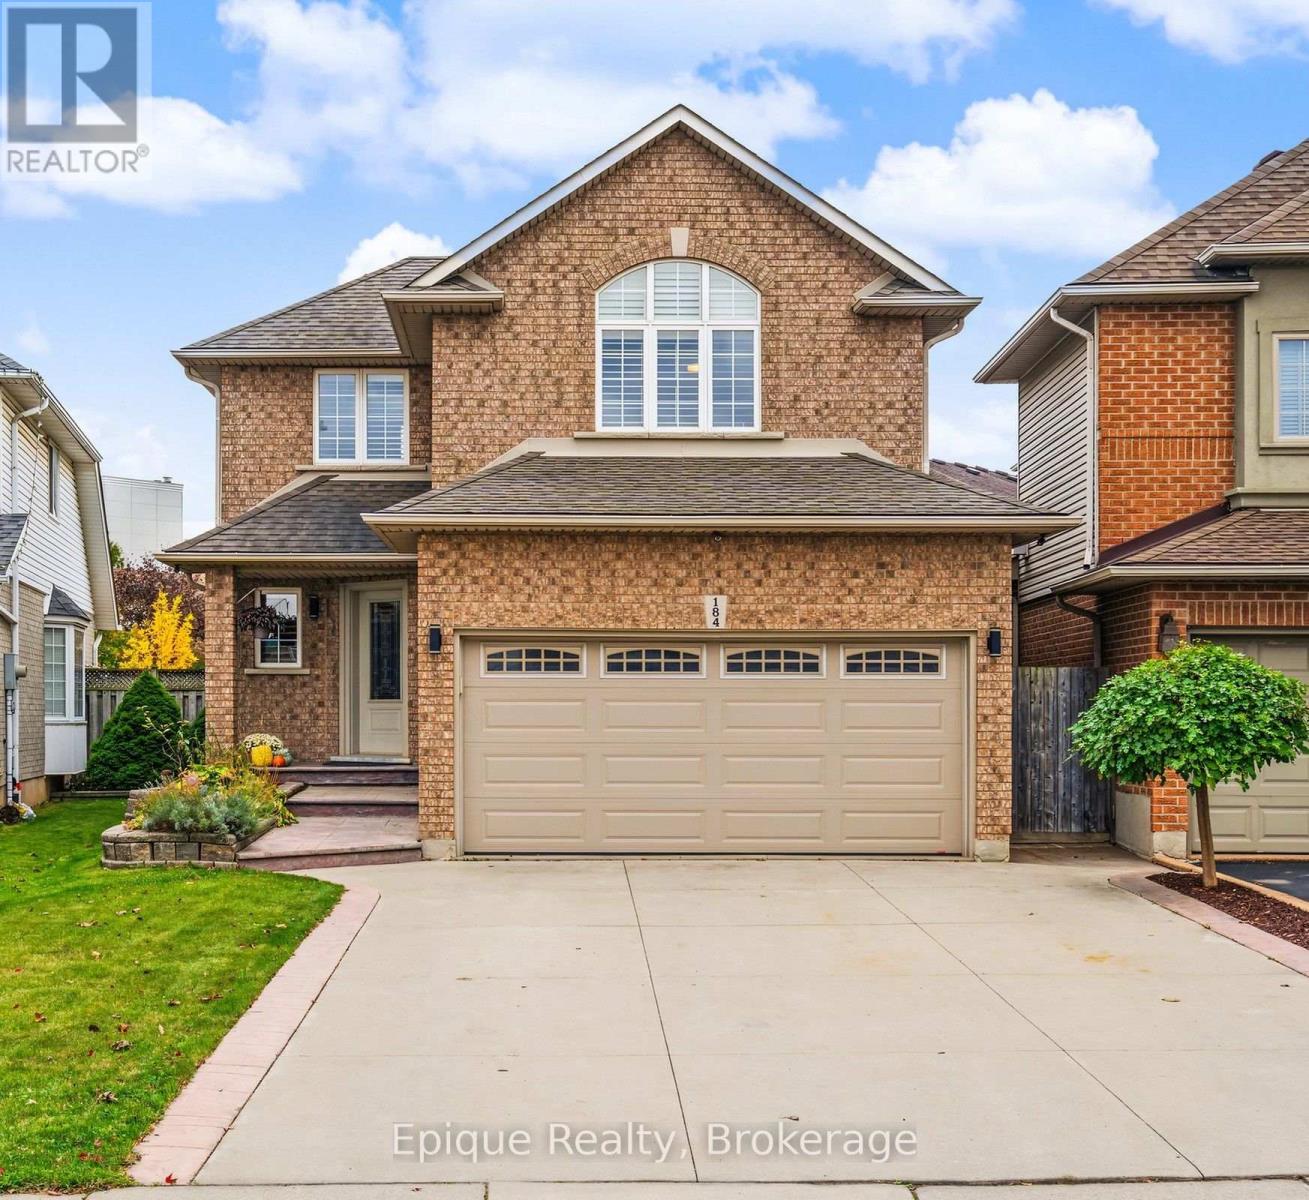
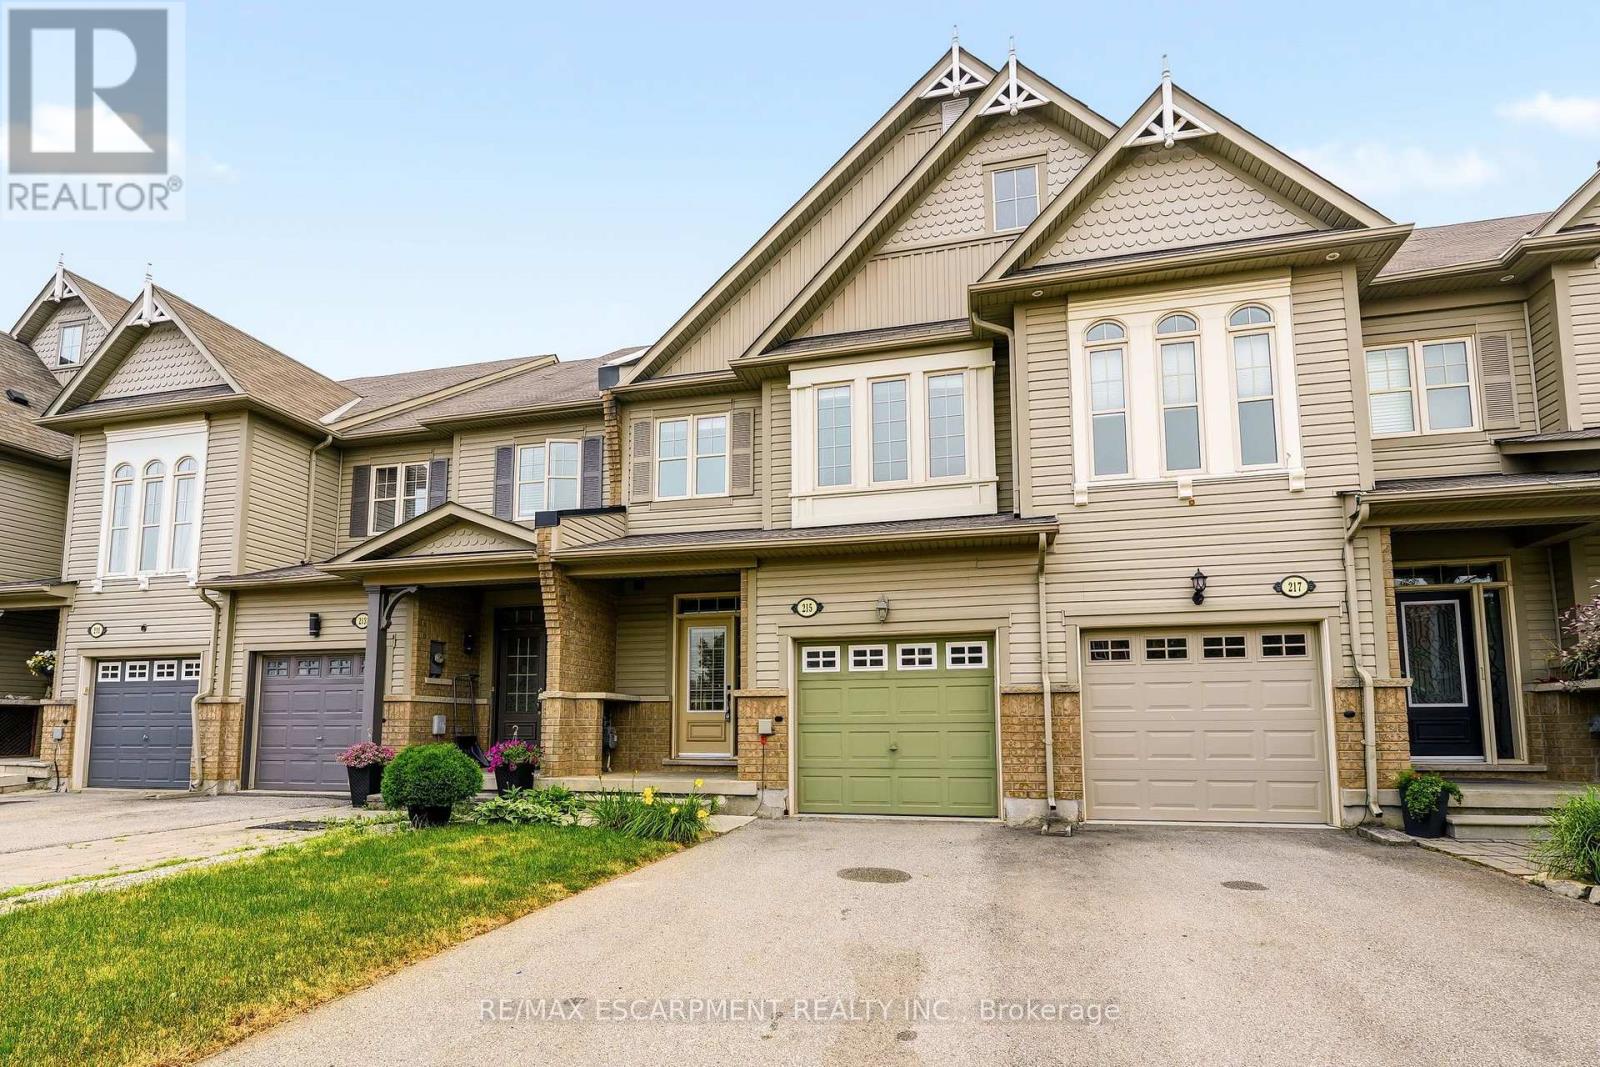
73 Grant Boulevard, Hamilton, ON photo 2
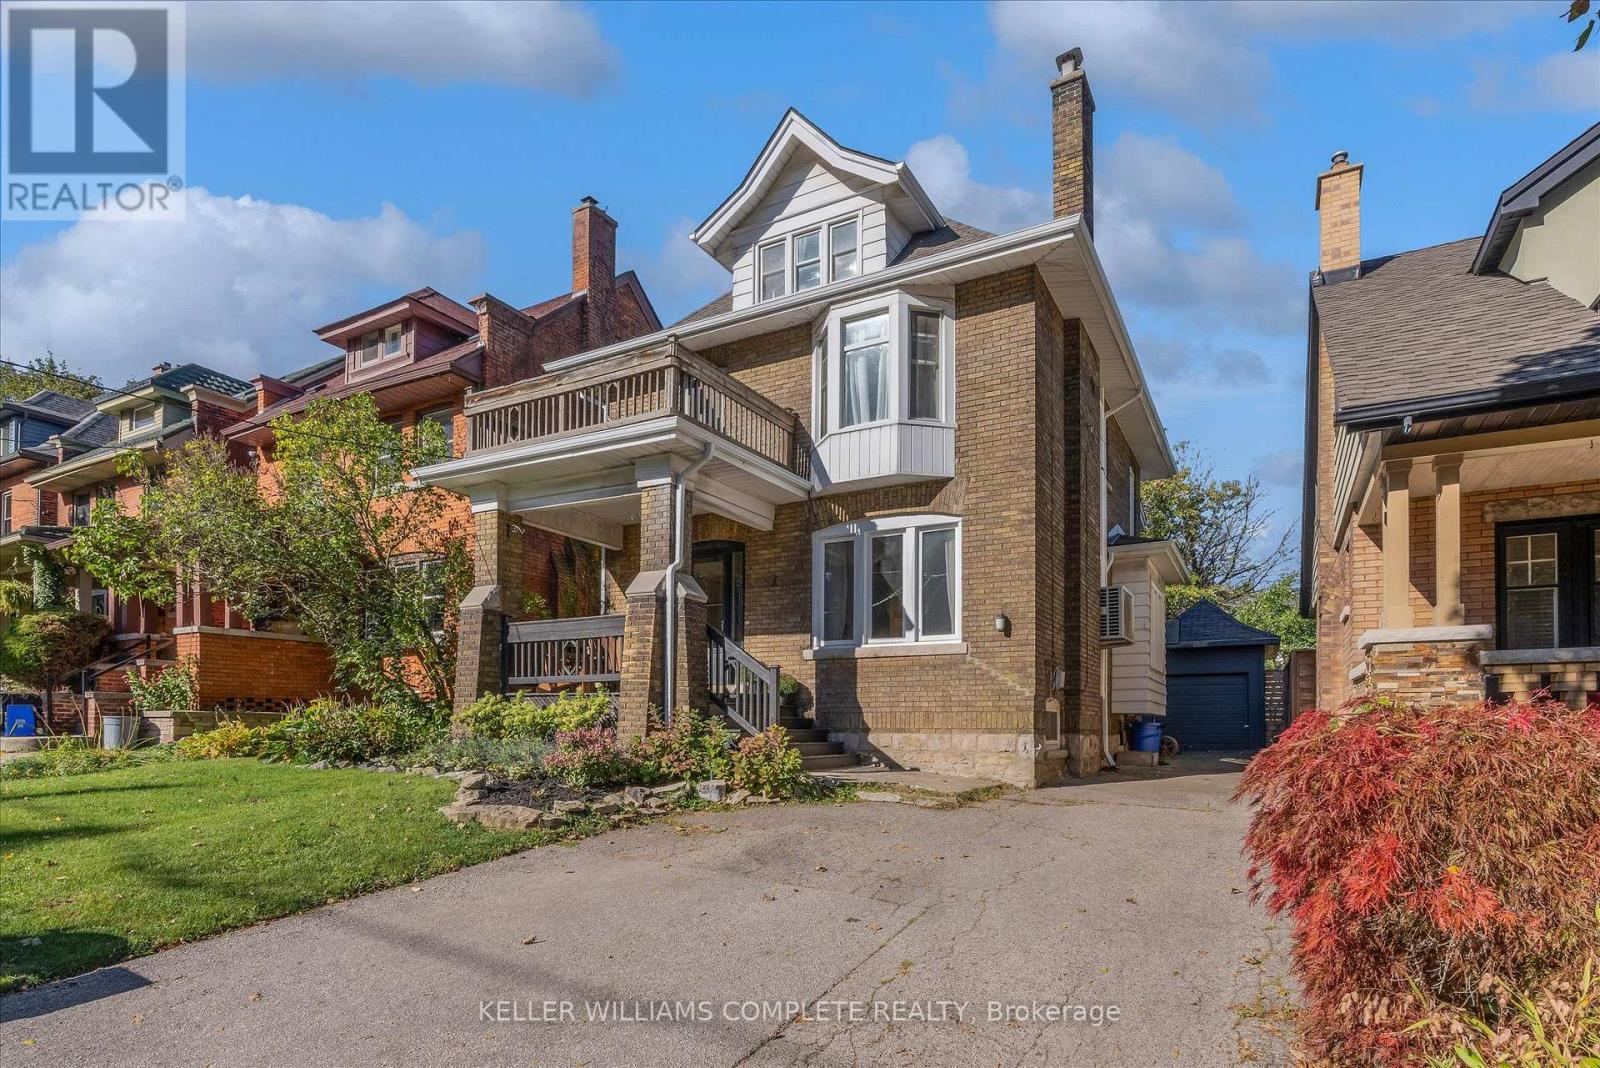
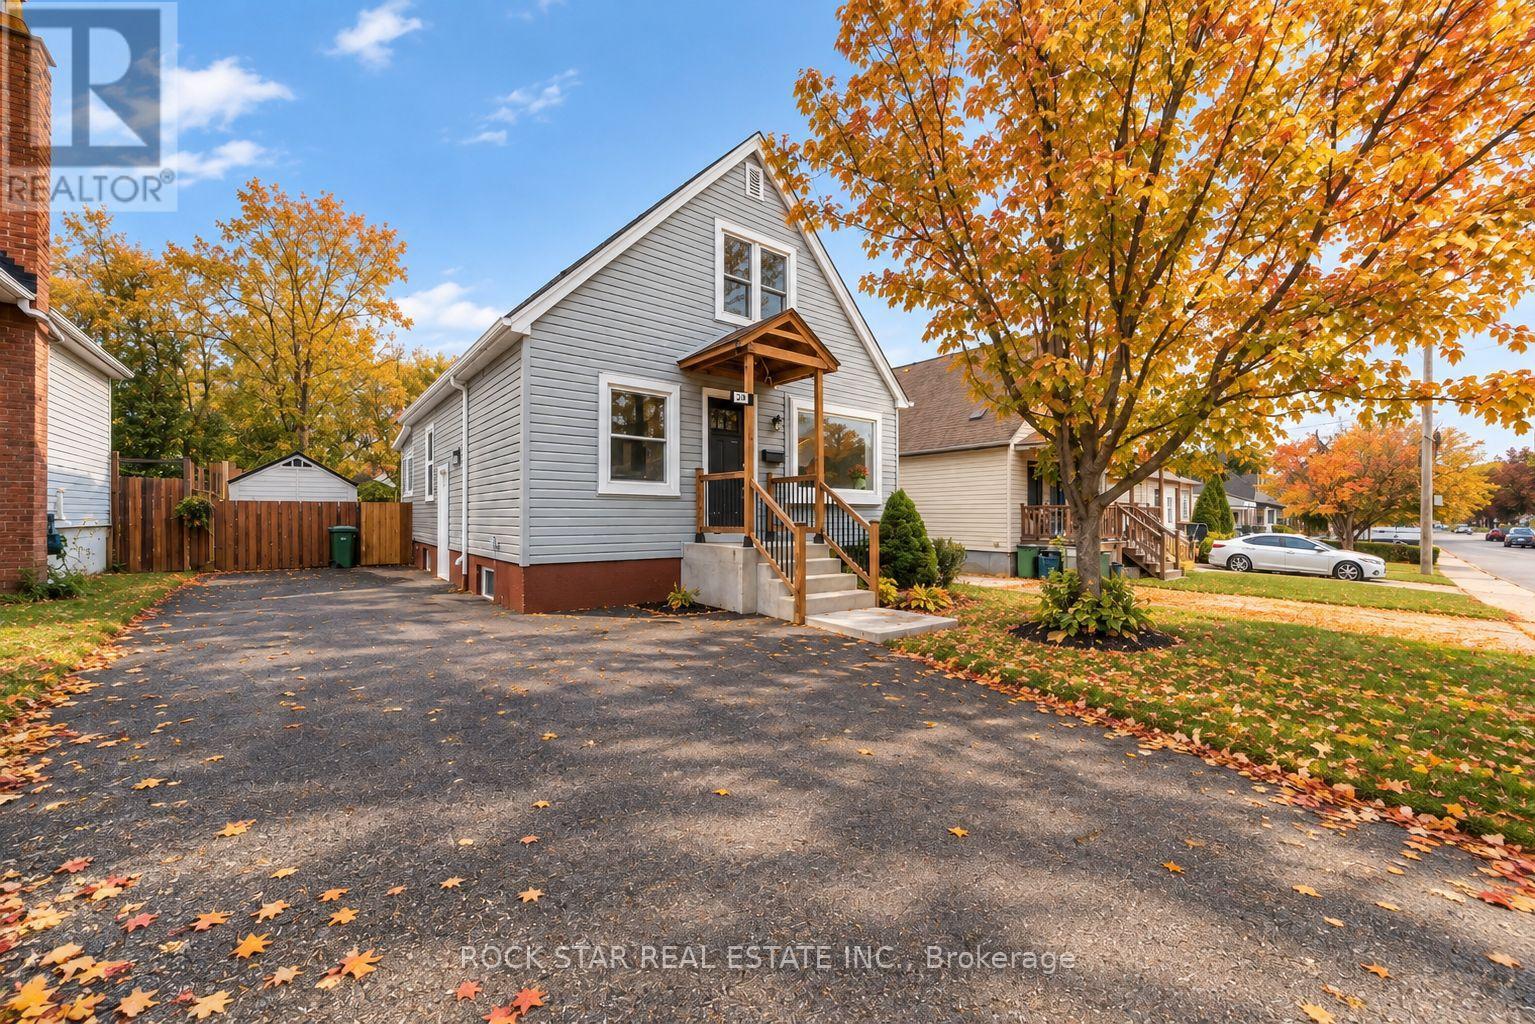
73 Grant Boulevard, Hamilton, ON photo 3
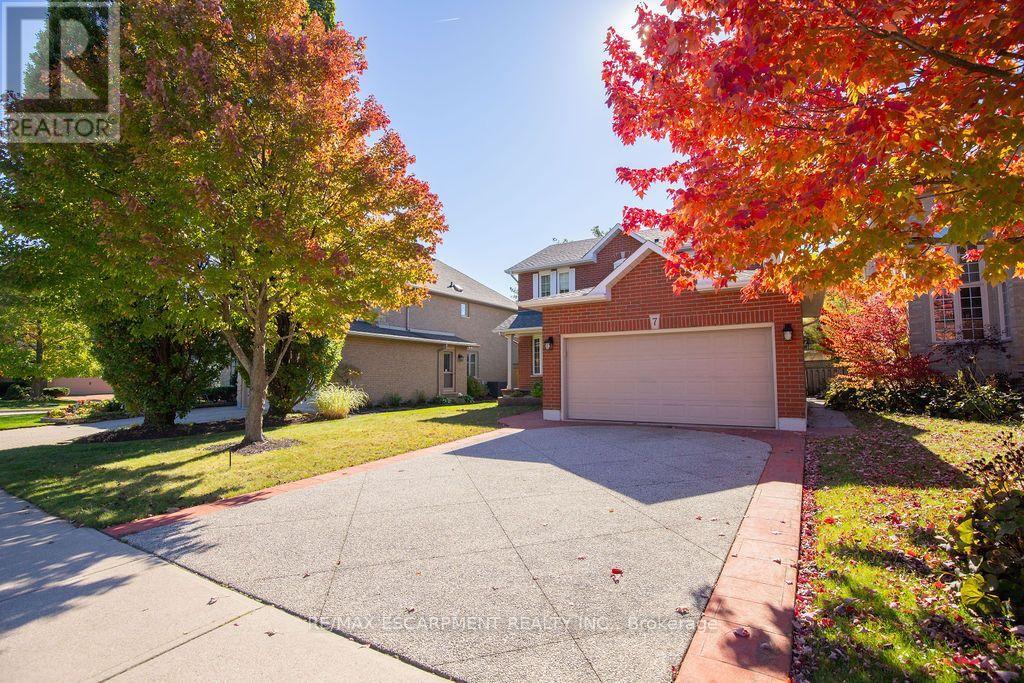
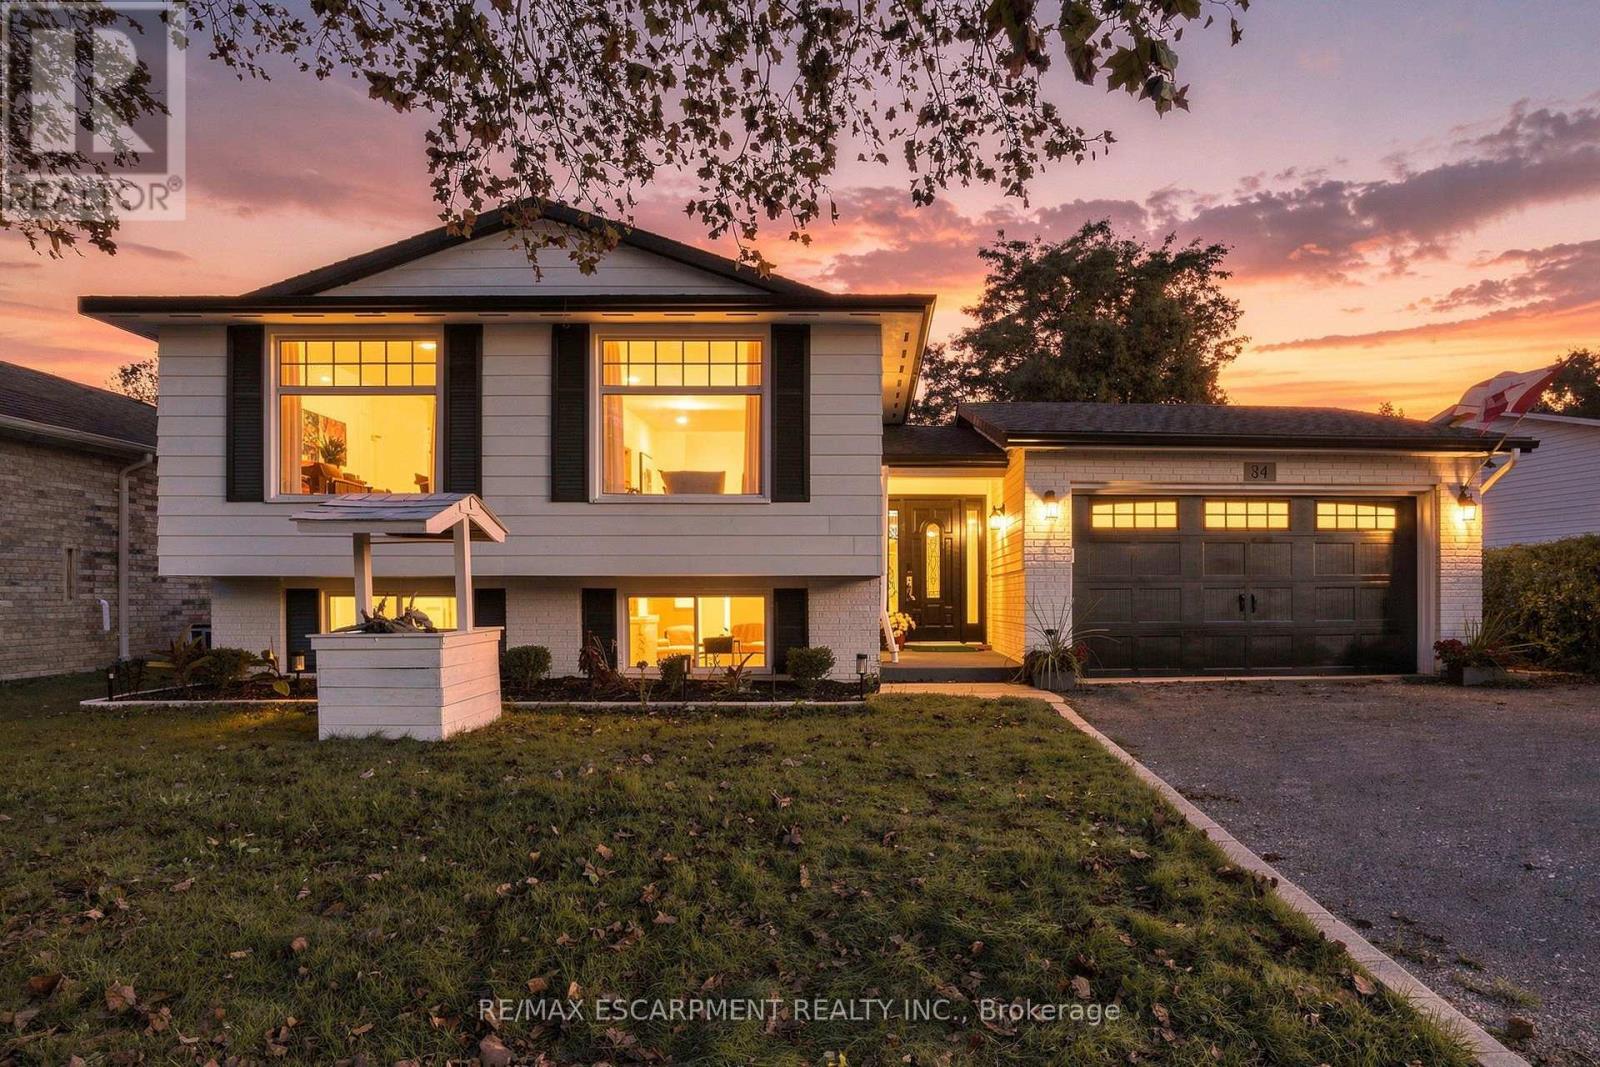
73 Grant Boulevard, Hamilton, ON photo 4
73 Grant Boulevard, Hamilton, ON photo 5
73 Grant Boulevard, Hamilton, ON photo 6
73 Grant Boulevard, Hamilton, ON photo 7
73 Grant Boulevard, Hamilton, ON photo 8
73 Grant Boulevard, Hamilton, ON photo 9
73 Grant Boulevard, Hamilton, ON photo 10
73 Grant Boulevard, Hamilton, ON photo 11
73 Grant Boulevard, Hamilton, ON photo 12
73 Grant Boulevard, Hamilton, ON photo 13
73 Grant Boulevard, Hamilton, ON photo 14
73 Grant Boulevard, Hamilton, ON photo 15
73 Grant Boulevard, Hamilton, ON photo 16
73 Grant Boulevard, Hamilton, ON photo 17
73 Grant Boulevard, Hamilton, ON photo 18
73 Grant Boulevard, Hamilton, ON photo 19
73 Grant Boulevard, Hamilton, ON photo 20
73 Grant Boulevard, Hamilton, ON photo 21
73 Grant Boulevard, Hamilton, ON photo 22
73 Grant Boulevard, Hamilton, ON photo 23
73 Grant Boulevard, Hamilton, ON photo 24
73 Grant Boulevard, Hamilton, ON photo 25
73 Grant Boulevard, Hamilton, ON photo 26
73 Grant Boulevard, Hamilton, ON photo 27
73 Grant Boulevard, Hamilton, ON photo 28
73 Grant Boulevard, Hamilton, ON photo 29
73 Grant Boulevard, Hamilton, ON photo 30
73 Grant Boulevard, Hamilton, ON photo 31
73 Grant Boulevard, Hamilton, ON photo 32
73 Grant Boulevard, Hamilton, ON photo 33
73 Grant Boulevard, Hamilton, ON photo 34
73 Grant Boulevard, Hamilton, ON photo 35
73 Grant Boulevard, Hamilton, ON photo 36
1 / 36

BUYER ADVANTAGE

Buy with confidence

Get a full-service approach built on strategy, strong negotiation, and clear guidance from offer to close.

  • Local Market Expertise
  • Broker-level Negotiation
  • Transparent Process
  • No-pressure Guidance

The right strategy depends on your goals, timing, budget, and the type of home you are buying. Get Your Buyer Snapshot.

About This Property

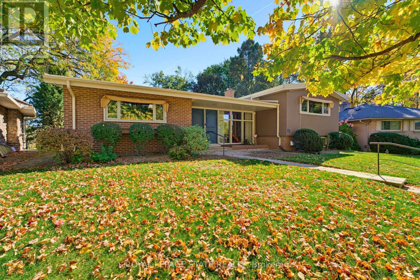
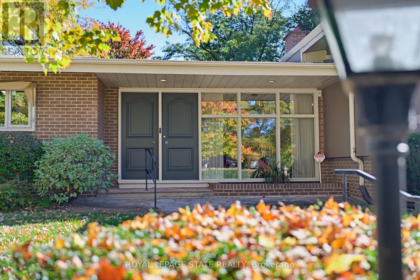
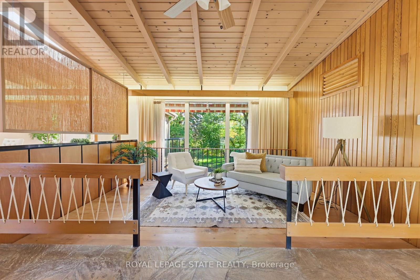
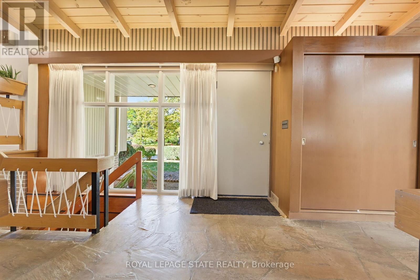
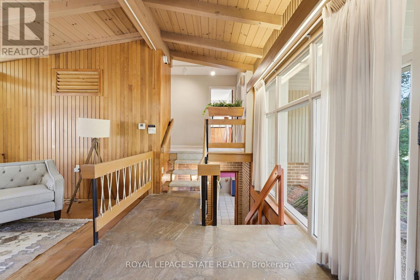
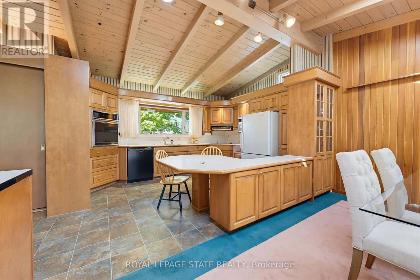
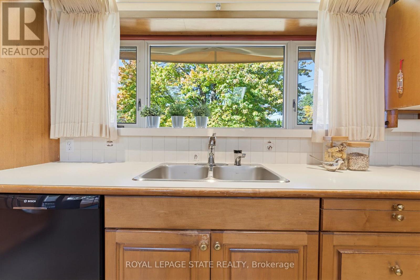
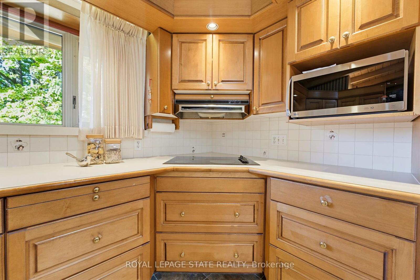
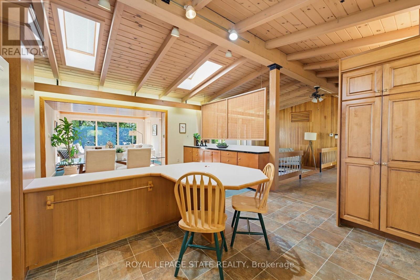
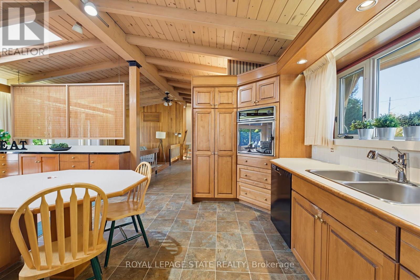
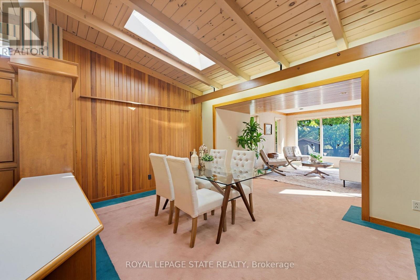
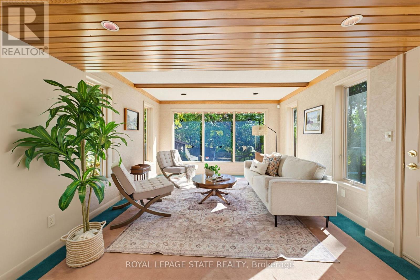
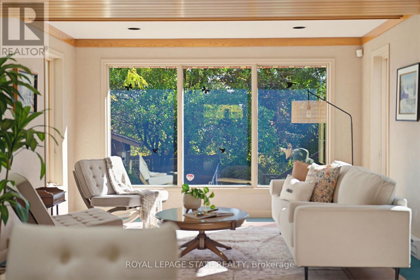
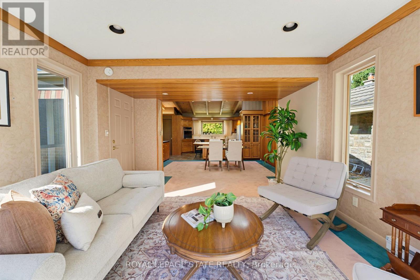
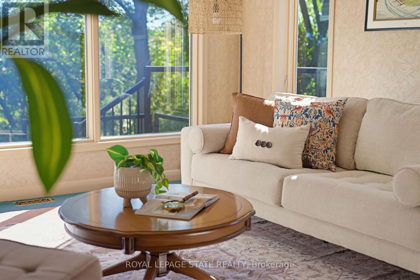
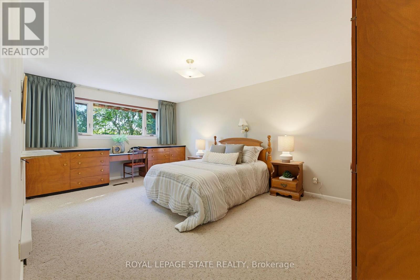
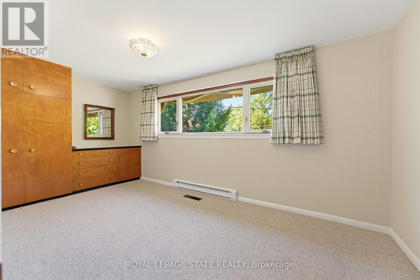
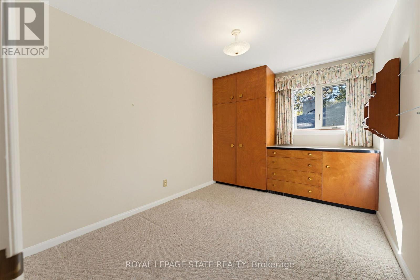
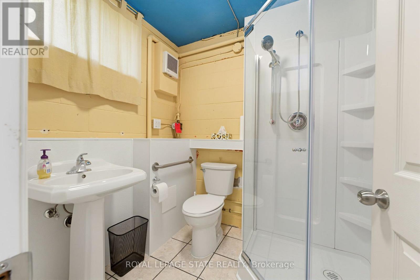
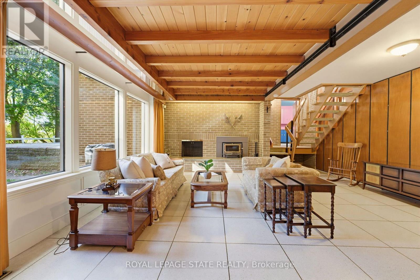
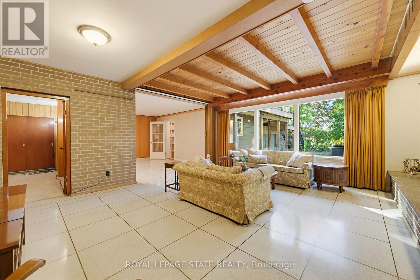
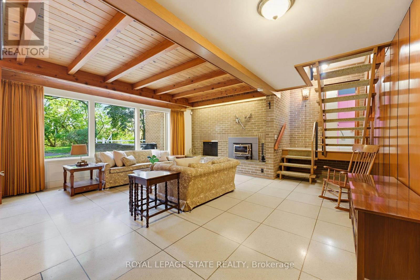
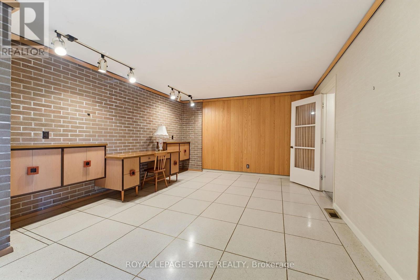
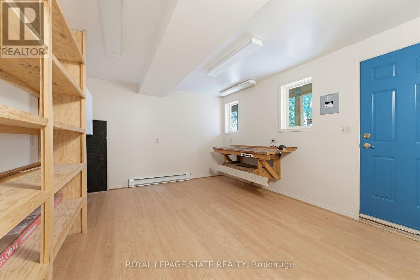
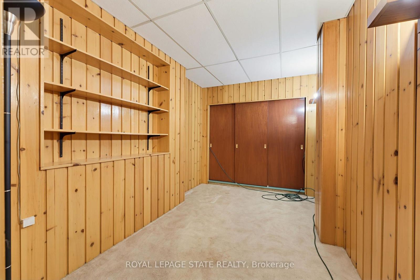
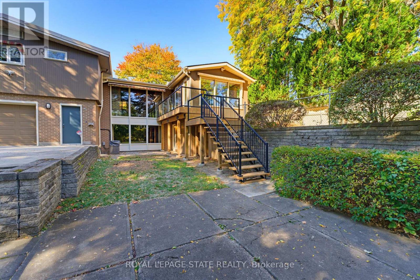
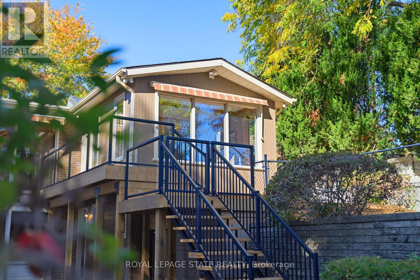
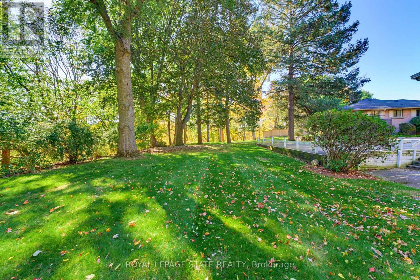
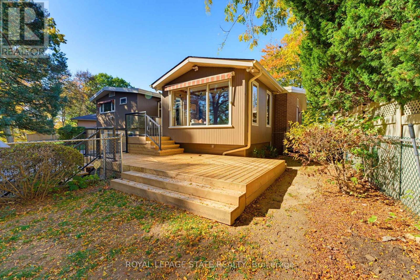
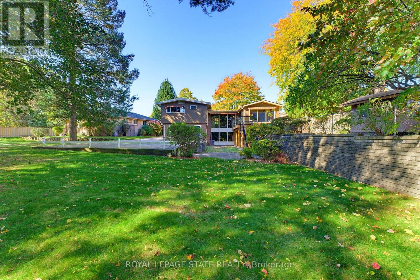
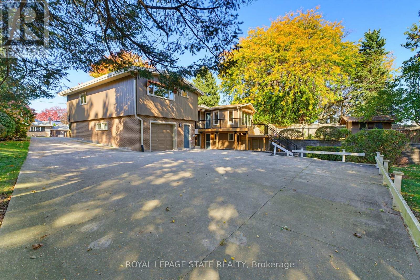
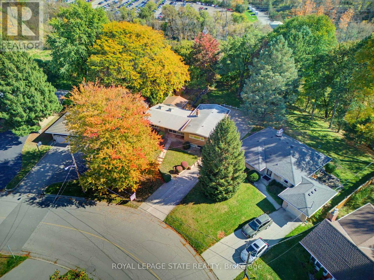
Offered for the first time, this one-owner custom mid-century home is a rare opportunity to own a truly distinctive property in sought-after Dundas. Set on a ravine lot, this architecturally rich home blends authentic mid-century character with exceptional space for family living and entertaining. An open-concept design showcases cathedral ceilings, warm wood panelling, exposed brick, a striking floating staircase and expansive windows framing views of the backyard. A two-storey addition creates a spectacular family room surrounded by three walls of windows, bringing the outdoors in and filling the space with natural light. The custom kitchen remains connected to all principal main floor living spaces with its open design featuring solid wood cabinetry and peninsula island. Three bedrooms occupy the upper level, each featuring custom European-style built-in cabinetry. The primary bedroom includes an ensuite bath. At ground level, a spacious family room with a statement fireplace wall and oversized windows offers a welcoming gathering space, complemented by a dedicated office or playroom area with built-in desk space and cabinetry, plus a separate den. The walkout basement presents excellent potential for multigenerational living, with distinctive terrazzo flooring, a finished workshop area ideal for an artist's studio or creative space, and direct access to the backyard. Outside, a new wraparound deck leads to a fenced area, potting shed and generous grassy space, with mature trees and sweeping ravine views, while the expansive concrete driveway provides abundant parking. The single-car garage offers exceptional additional storage for bikes, sporting equipment and seasonal items. Stylish, spacious and full of original architectural character, this is a home designed for everything from everyday family life to memorable gatherings with friends & family. A rare offering in a wonderful Dundas neighbourhood, with ideal space, setting and personality. (id:63604)

Key Facts

Type
Detached
Beds
3
Baths
3
Size
1,500 sqft
Lot
50 x 226.5 FT; 148.54x50.08x148.37x61.29FT
Parking
10 total

Highlights

  • Refrigerator
  • Dishwasher
  • Stove
  • Range
  • Oven - Built-In
  • Hood Fan
  • Window Coverings
  • Garage door opener
  • Garage door opener remote(s)
Property Details 17 details
Bedrooms
3 bedrooms
3 above grade
Bathrooms
3 bathrooms
Parking
10 parking spaces
Attached Garage · Garage · Inside Entry
Living area
1,500 - 2,000 sq. ft.
Property
Single Family · Freehold · Detached
Property subtype
Single Family
Structure type
House
Ownership
Freehold
Attached status
Detached
Basement
Finished, Separate entrance, Walk out
Heating
Forced air, Natural gas
Cooling
Central air conditioning
Fireplace
1 fireplace
Lot dimensions
50 x 226.5 FT; 148.54x50.08x148.37x61.29FT
Frontage
50 feet
Taxes
$7,622.00 (2,026)
Water source
Municipal water
Sewer
Sanitary sewer
Views
Valley view

Interior features

RefrigeratorDishwasherStoveRangeOven - Built-InHood FanWindow CoveringsGarage door openerGarage door opener remote(s)CarpetedFireplace(s)Insert

Exterior features

WoodBrickBlockFenced yard

Lot and water

Conservation/green belt
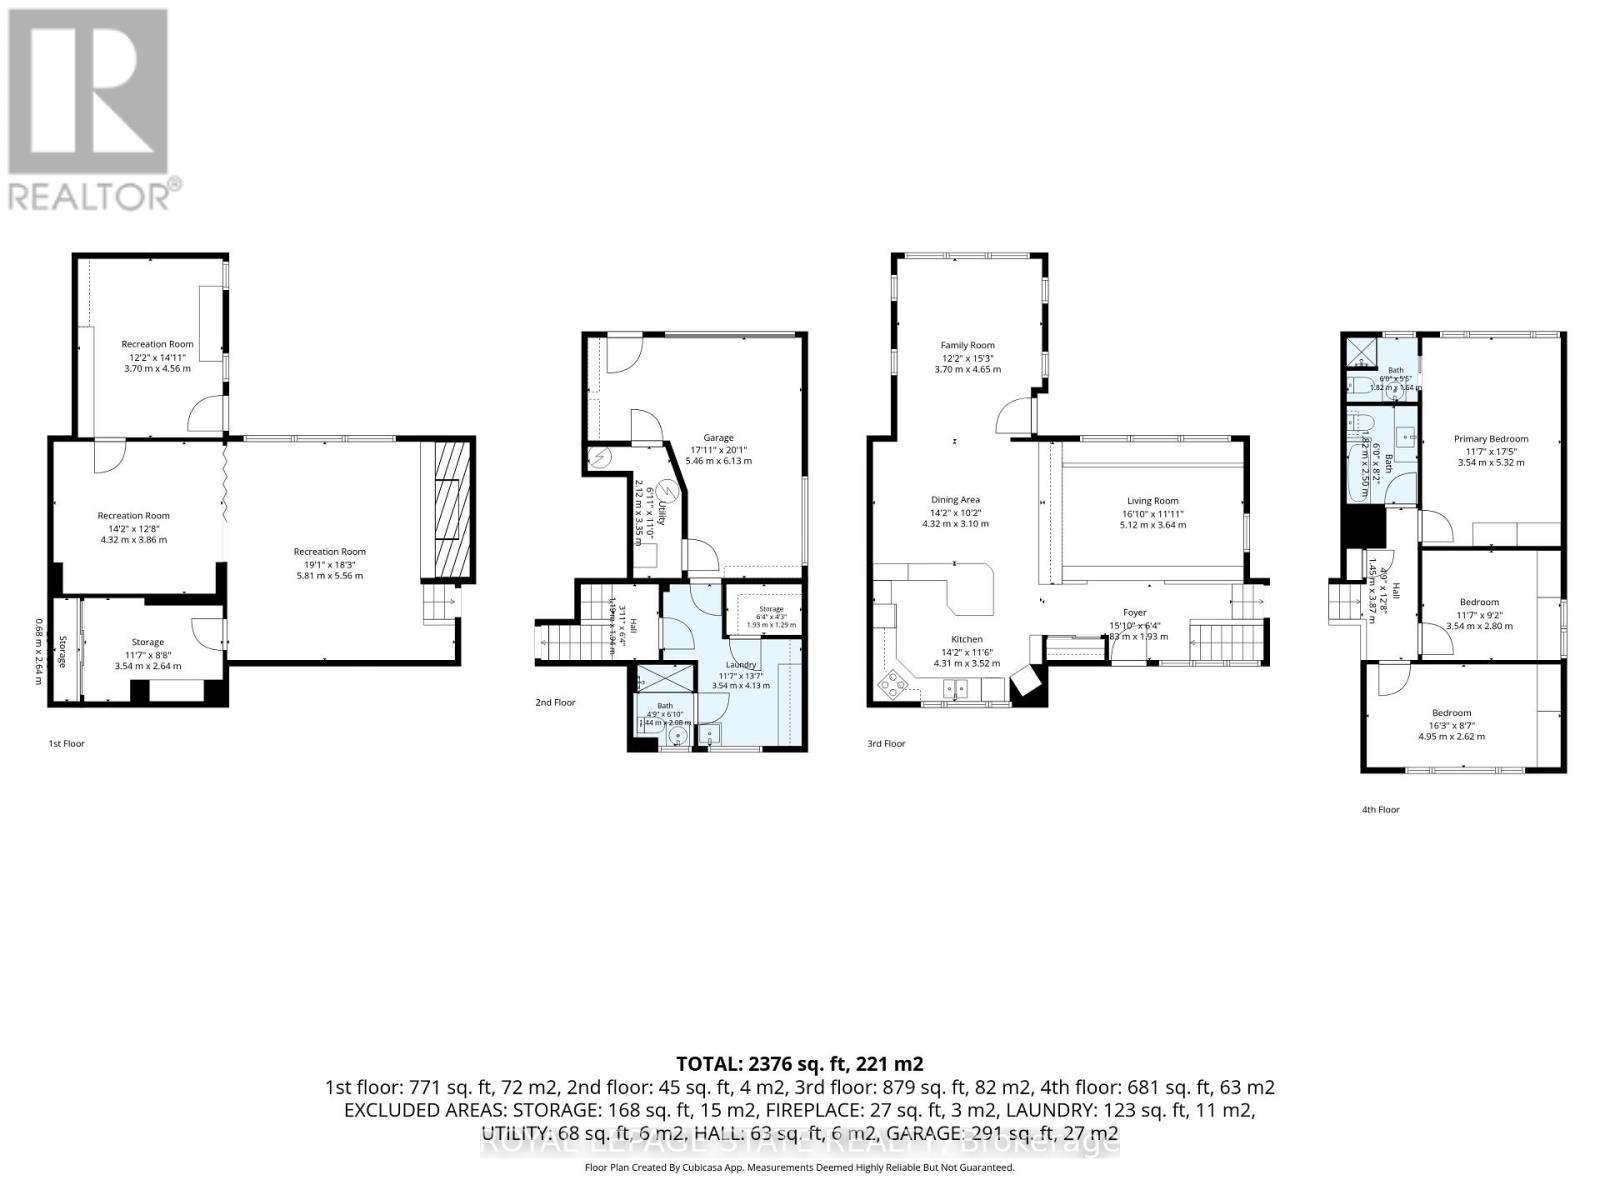
Rooms 16 rooms
Level
Room
Dimensions
Main level
Living room
5.13 m x 3.63 m
Main level
Kitchen
4.32 m x 3.1 m
Lower level
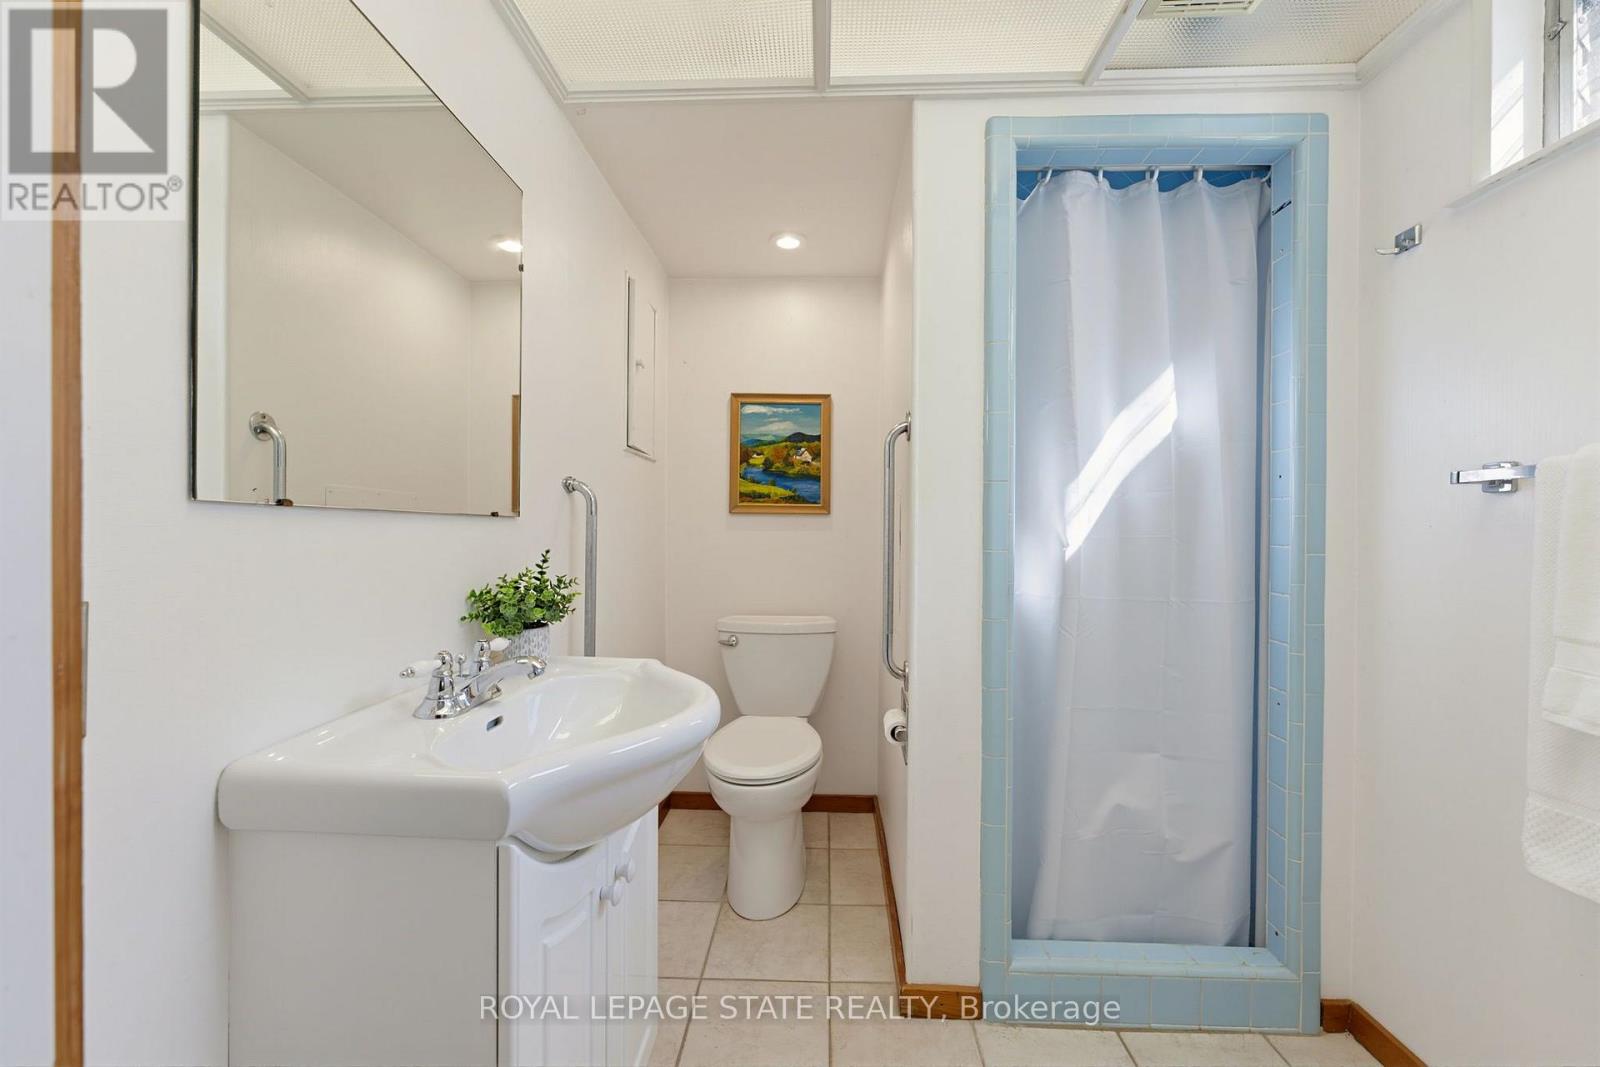
Bathroom
1.44 m x 2.08 m
Lower level
Utility room
2.11 m x 3.35 m
Basement
Family room
5.82 m x 5.56 m
Basement
Games room
3.53 m x 2.64 m
Basement
Den
3.71 m x 4.55 m
Basement
Workshop
3.71 m x 4.55 m
Main level
Dining room
4.32 m x 3.1 m
Main level
Family room
3.71 m x 4.65 m
Second level
Primary Bedroom
3.53 m x 5.41 m
Second level
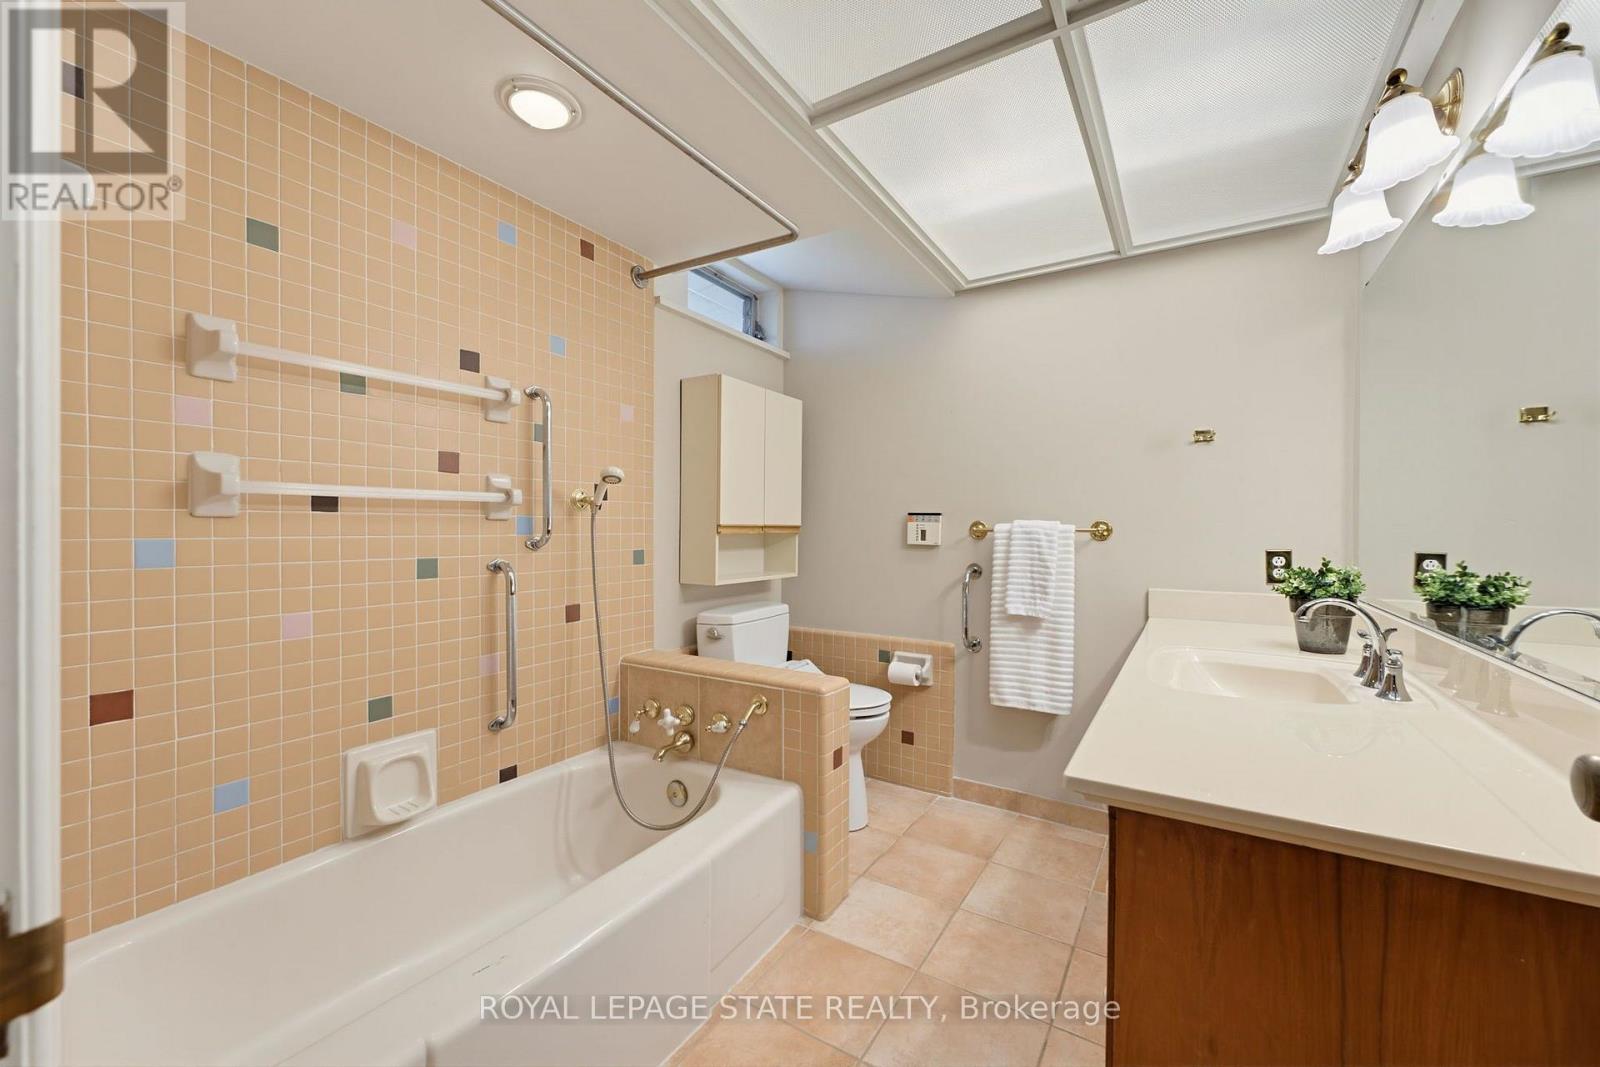
Bathroom
1.82 m x 1.64 m
Second level
Bedroom 2
3.53 m x 2.79 m
Second level
Bedroom 3
4.95 m x 2.62 m
Second level
Bathroom
1.82 m x 2.5 m
Lower level
Laundry room
3.53 m x 4.14 m
Mortgage & Affordability Estimate monthly costs
Purchase price$999,900
Down paymentNot available
Mortgage amountNot available
Principal & interestNot available
Property taxesNot available
Condo/HOA feeNot available
Insurance/OtherNot available
UtilitiesNot available
Est. monthly totalNot available
Income needed (GDS 32%)Not available
Estimates only. Not financial advice. Rates, taxes and fees vary by lender and municipality.

Saved Properties

Keep This One Handy

Save this listing, compare it later, or open your saved properties dashboard.

Manage Saved Searches
Map is approximate.

Neighbourhood

Area
Dundas
City
Hamilton
Postal code
L9H 4L9
Nearby
Osler Dr and Grant