129 Colborne Street East
Orillia, ONTownhouse
$749,900
MLS® S13736878
Townhouse3 beds3 baths3 total
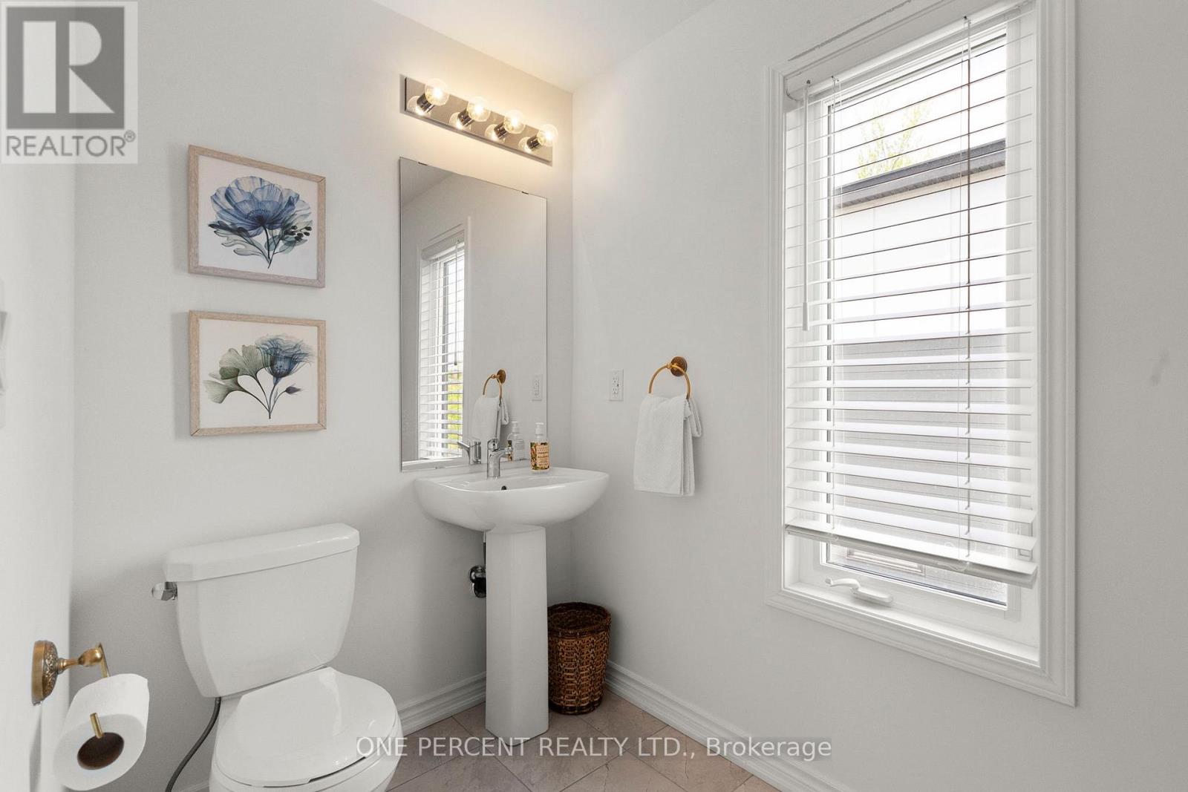
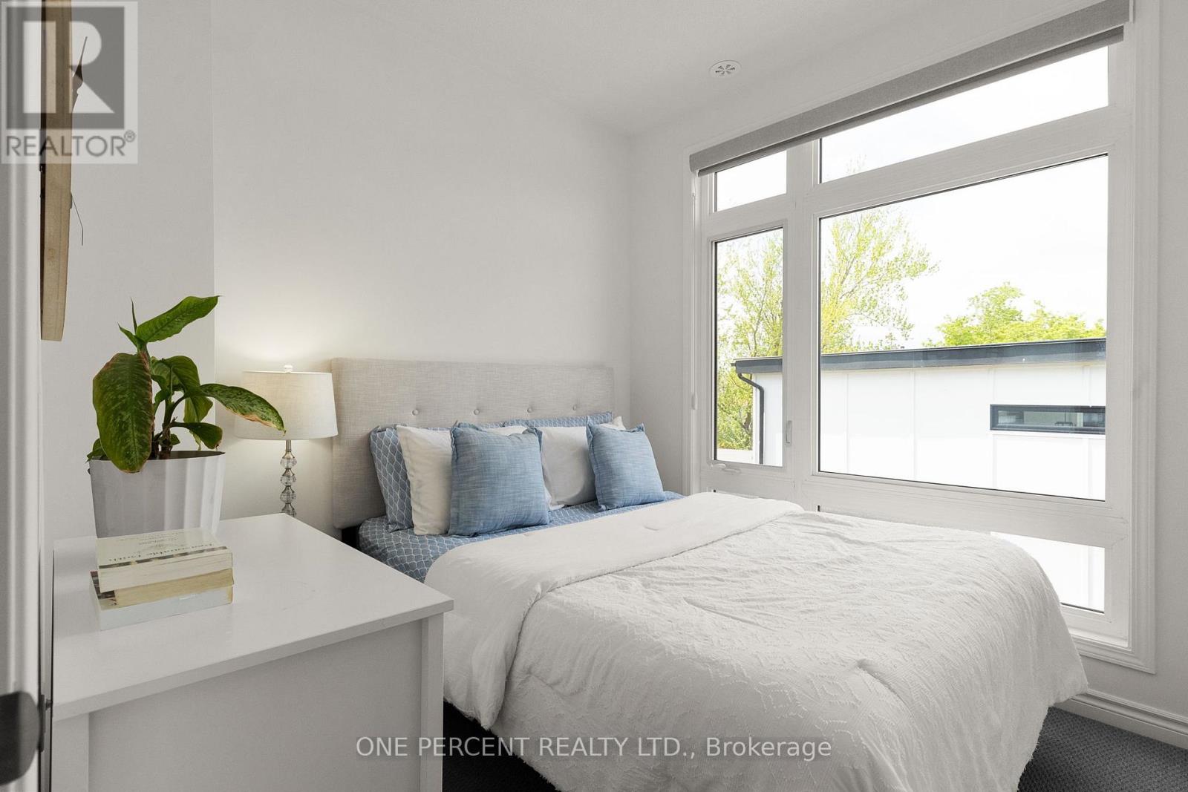
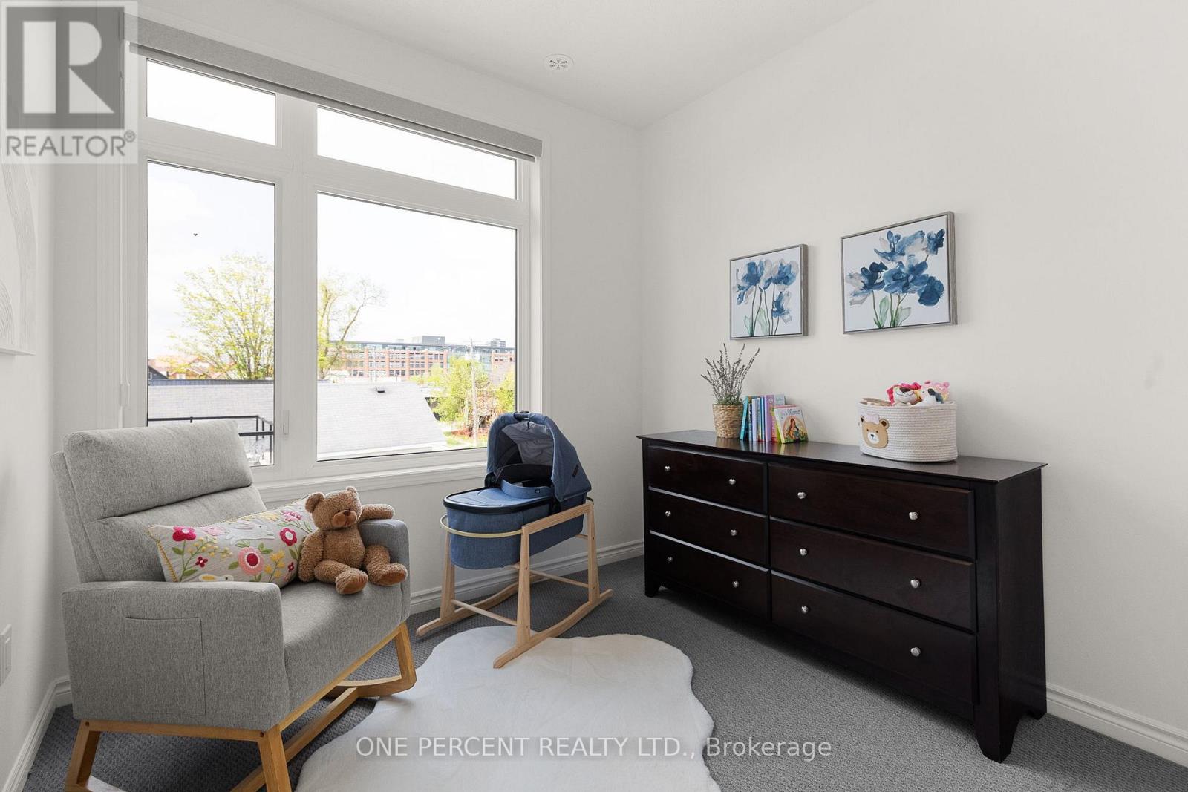
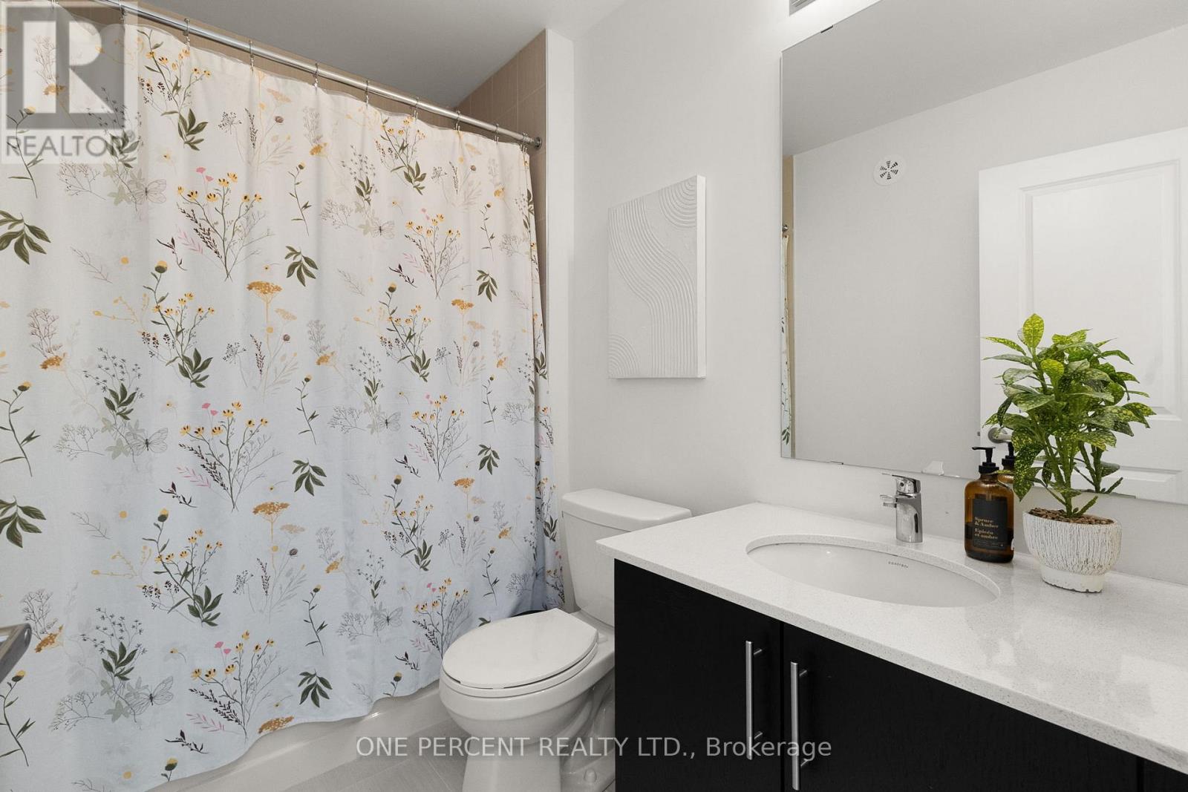
129 Colborne Street East, Orillia, ON photo 1
129 Colborne Street East, Orillia, ON photo 2
129 Colborne Street East, Orillia, ON photo 3
129 Colborne Street East, Orillia, ON photo 4
129 Colborne Street East, Orillia, ON photo 5
129 Colborne Street East, Orillia, ON photo 6
129 Colborne Street East, Orillia, ON photo 7
129 Colborne Street East, Orillia, ON photo 8
129 Colborne Street East, Orillia, ON photo 9
129 Colborne Street East, Orillia, ON photo 10
129 Colborne Street East, Orillia, ON photo 11
129 Colborne Street East, Orillia, ON photo 12
129 Colborne Street East, Orillia, ON photo 13
129 Colborne Street East, Orillia, ON photo 14
129 Colborne Street East, Orillia, ON photo 15
129 Colborne Street East, Orillia, ON photo 16
129 Colborne Street East, Orillia, ON photo 17
129 Colborne Street East, Orillia, ON photo 18
129 Colborne Street East, Orillia, ON photo 19
129 Colborne Street East, Orillia, ON photo 20
129 Colborne Street East, Orillia, ON photo 21
129 Colborne Street East, Orillia, ON photo 22
129 Colborne Street East, Orillia, ON photo 23
129 Colborne Street East, Orillia, ON photo 24
129 Colborne Street East, Orillia, ON photo 25
129 Colborne Street East, Orillia, ON photo 26
129 Colborne Street East, Orillia, ON photo 27
129 Colborne Street East, Orillia, ON photo 28
129 Colborne Street East, Orillia, ON photo 29
129 Colborne Street East, Orillia, ON photo 30
129 Colborne Street East, Orillia, ON photo 31
129 Colborne Street East, Orillia, ON photo 32
129 Colborne Street East, Orillia, ON photo 33
129 Colborne Street East, Orillia, ON photo 34
129 Colborne Street East, Orillia, ON photo 35
129 Colborne Street East, Orillia, ON photo 36
129 Colborne Street East, Orillia, ON photo 37
129 Colborne Street East, Orillia, ON photo 38
129 Colborne Street East, Orillia, ON photo 39
1 / 39

BUYER ADVANTAGE

Buy with confidence

Get a full-service approach built on strategy, strong negotiation, and clear guidance from offer to close.

  • Local Market Expertise
  • Broker-level Negotiation
  • Transparent Process
  • No-pressure Guidance

The right strategy depends on your goals, timing, budget, and the type of home you are buying. Get Your Buyer Snapshot.

About This Property

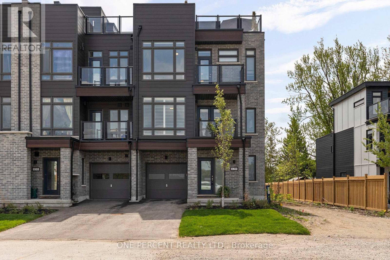
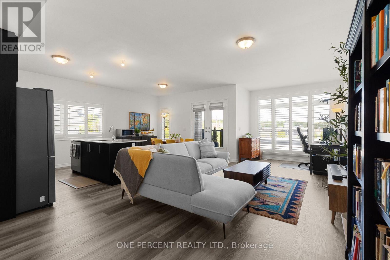
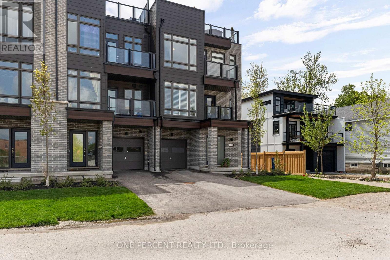
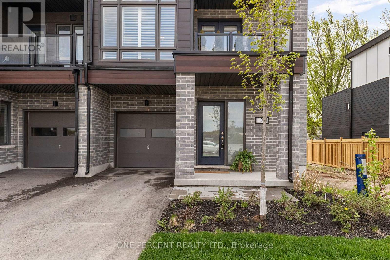
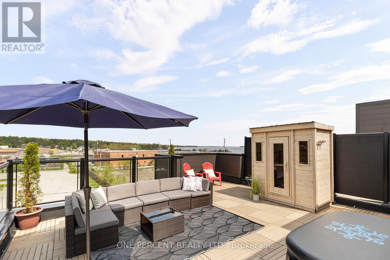
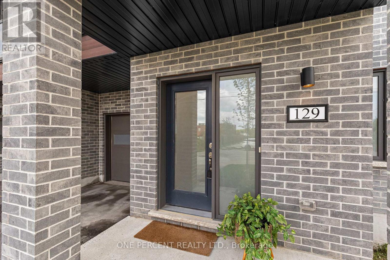
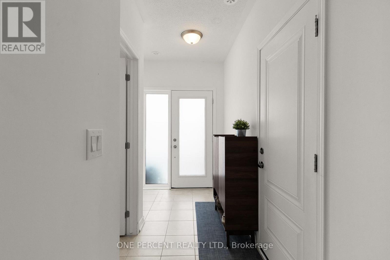
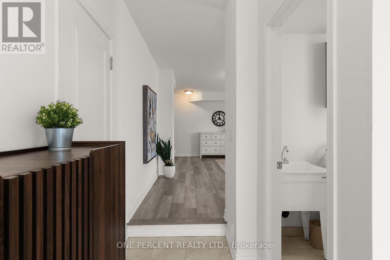
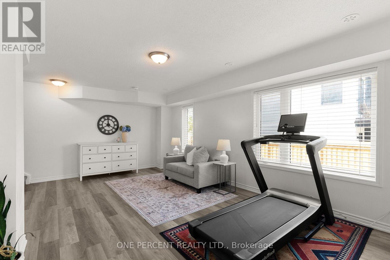
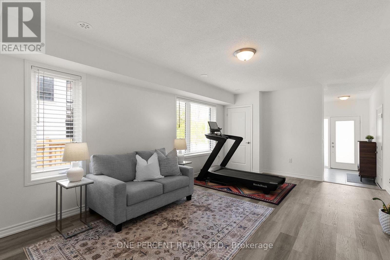
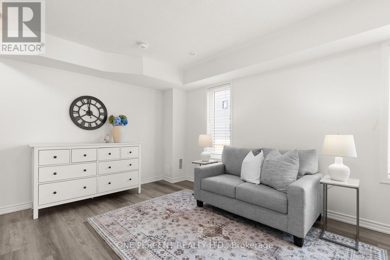
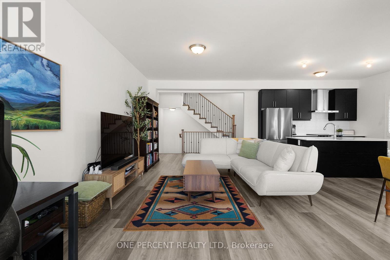
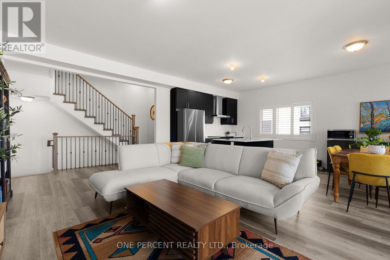
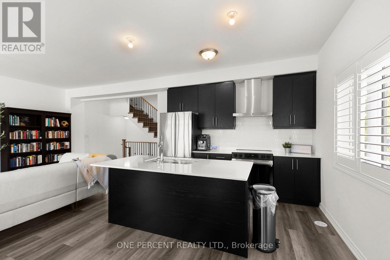
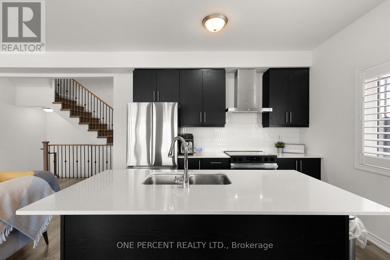
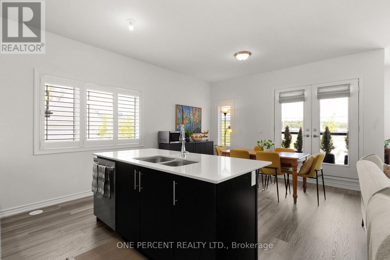
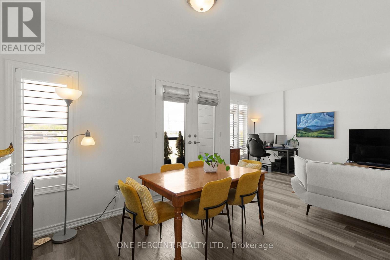
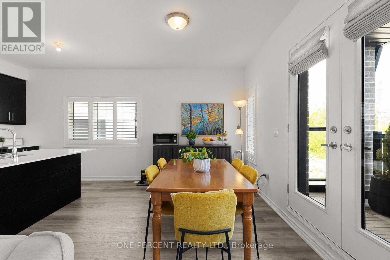
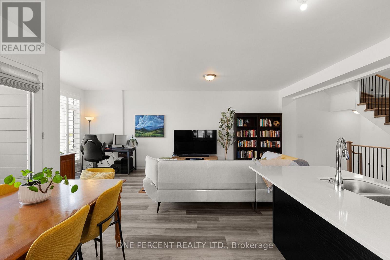
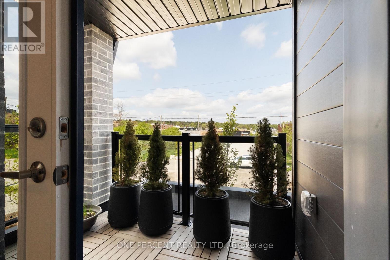
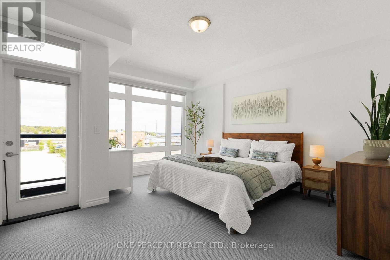
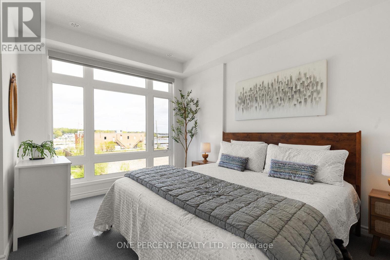
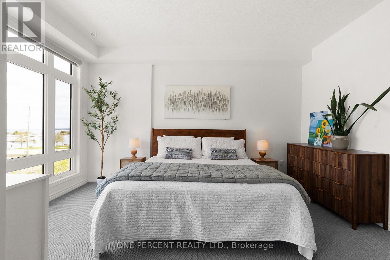
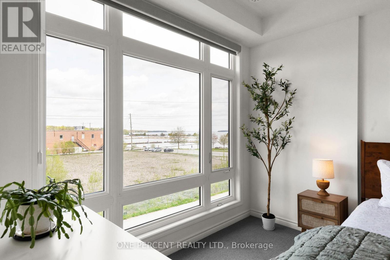
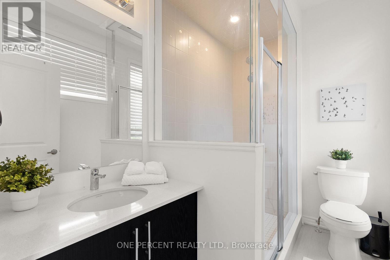
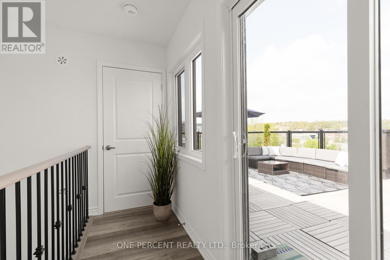
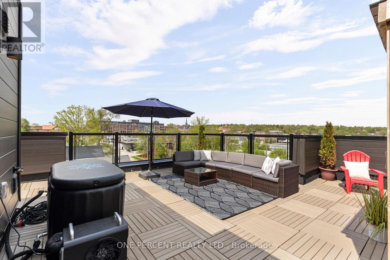
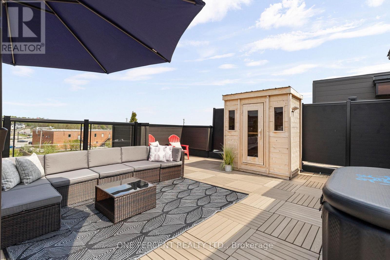
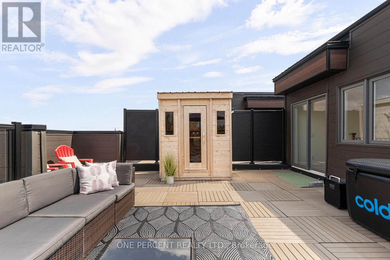
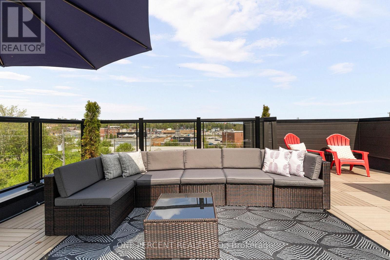
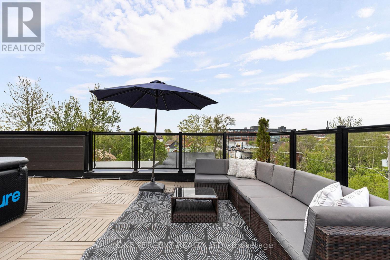
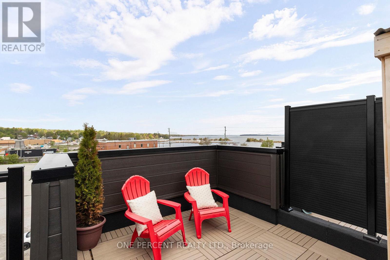
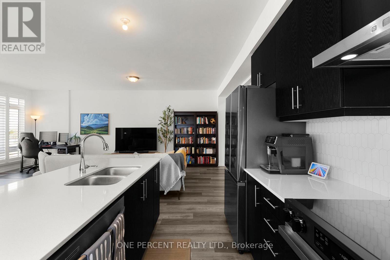
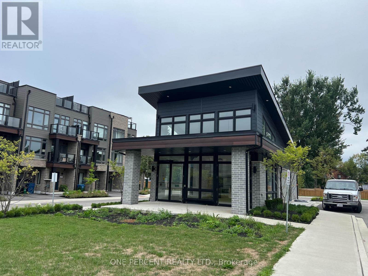
Welcome to waterfront living at Orillia Fresh! This rare north/east-facing END UNIT combines Lake Couchiching views from both the front & side with something almost unheard of in today's townhome communities - PARKING FOR 3! Enjoy an oversized 1.5-car garage plus private double driveway with room for 2 additional vehicles. Offering just over 2,000 sq ft, this impressive 3-storey home is one of the development's largest models, with 3 bedrooms, 3 bathrooms, soaring ceilings, oversized windows & $25,000+ in upgrades. The bright open-concept main level features floor-to-ceiling windows, spacious living/dining areas & chef-inspired kitchen with quartz counters, stainless appliances, massive eat-at island & walk-out balcony overlooking the water, marina & downtown. Upstairs, the primary retreat offers an upgraded ensuite, walk-in closet & private balcony, plus 2 additional generous bedrooms. And then there's the showstopper - a spectacular 700 sq ft ROOFTOP TERRACE with BBQ gas line & custom-built CANADIAN WHITE CEDAR SAUNA with electric stone heater for dry or wet steam. Lake views, gorgeous sunsets & front-row seats for Canada Day fireworks - no searching for parking required! Ground-floor family room provides flexible space for an office, gym or guests. Additional features include luxury vinyl plank flooring, dedicated laundry, energy-efficient HVAC & electrical being upgraded to accommodate EV plug-ins. Enjoy maintenance-free living with snow removal, lawn care & guest parking, plus a residents-only clubhouse coming soon. Steps to waterfront trails, marina/boat launch, downtown shops & restaurants and minutes to Costco, hospital & highways. The owners have recently expanded their family & are relocating to be closer to loved ones out of town, creating a wonderful opportunity for someone new to call this waterfront community home. Spec sheet available upon request. Watch the video, book your showing & come experience life at the Port of Orillia! (id:63604)
Key Facts

Type
Townhouse
Beds
3
Baths
3
Size
2,000 sqft
Lot
29.1 x 47.9 FT
Parking
3 total

Highlights

  • All
  • Sauna
  • Furniture
  • Window Coverings
  • Garage door opener remote(s)
Property Details 20 details
Bedrooms
3 bedrooms
3 above grade
Bathrooms
3 bathrooms
1 partial
Parking
3 parking spaces
Attached Garage · Garage
Living area
2,000 - 2,500 sq. ft.
Property
Single Family · Freehold · Attached
Property subtype
Single Family
Structure type
Row / Townhouse
Ownership
Freehold
Attached status
Attached
Storeys
3
Heating
Forced air, Natural gas
Cooling
Central air conditioning
Fireplace
No
Lot dimensions
29.1 x 47.9 FT
Frontage
29.10 feet
Taxes
$4,006.13
Zoning
R4-15
Water source
Municipal water
Sewer
Sanitary sewer
Waterfront
Lake Couchiching
Views
City view, View of water

Interior features

AllSaunaFurnitureWindow CoveringsGarage door opener remote(s)

Exterior features

BrickVinyl sidingSlab

Systems and association

SewerElectricityCable

Lot and water

Flat siteSauna
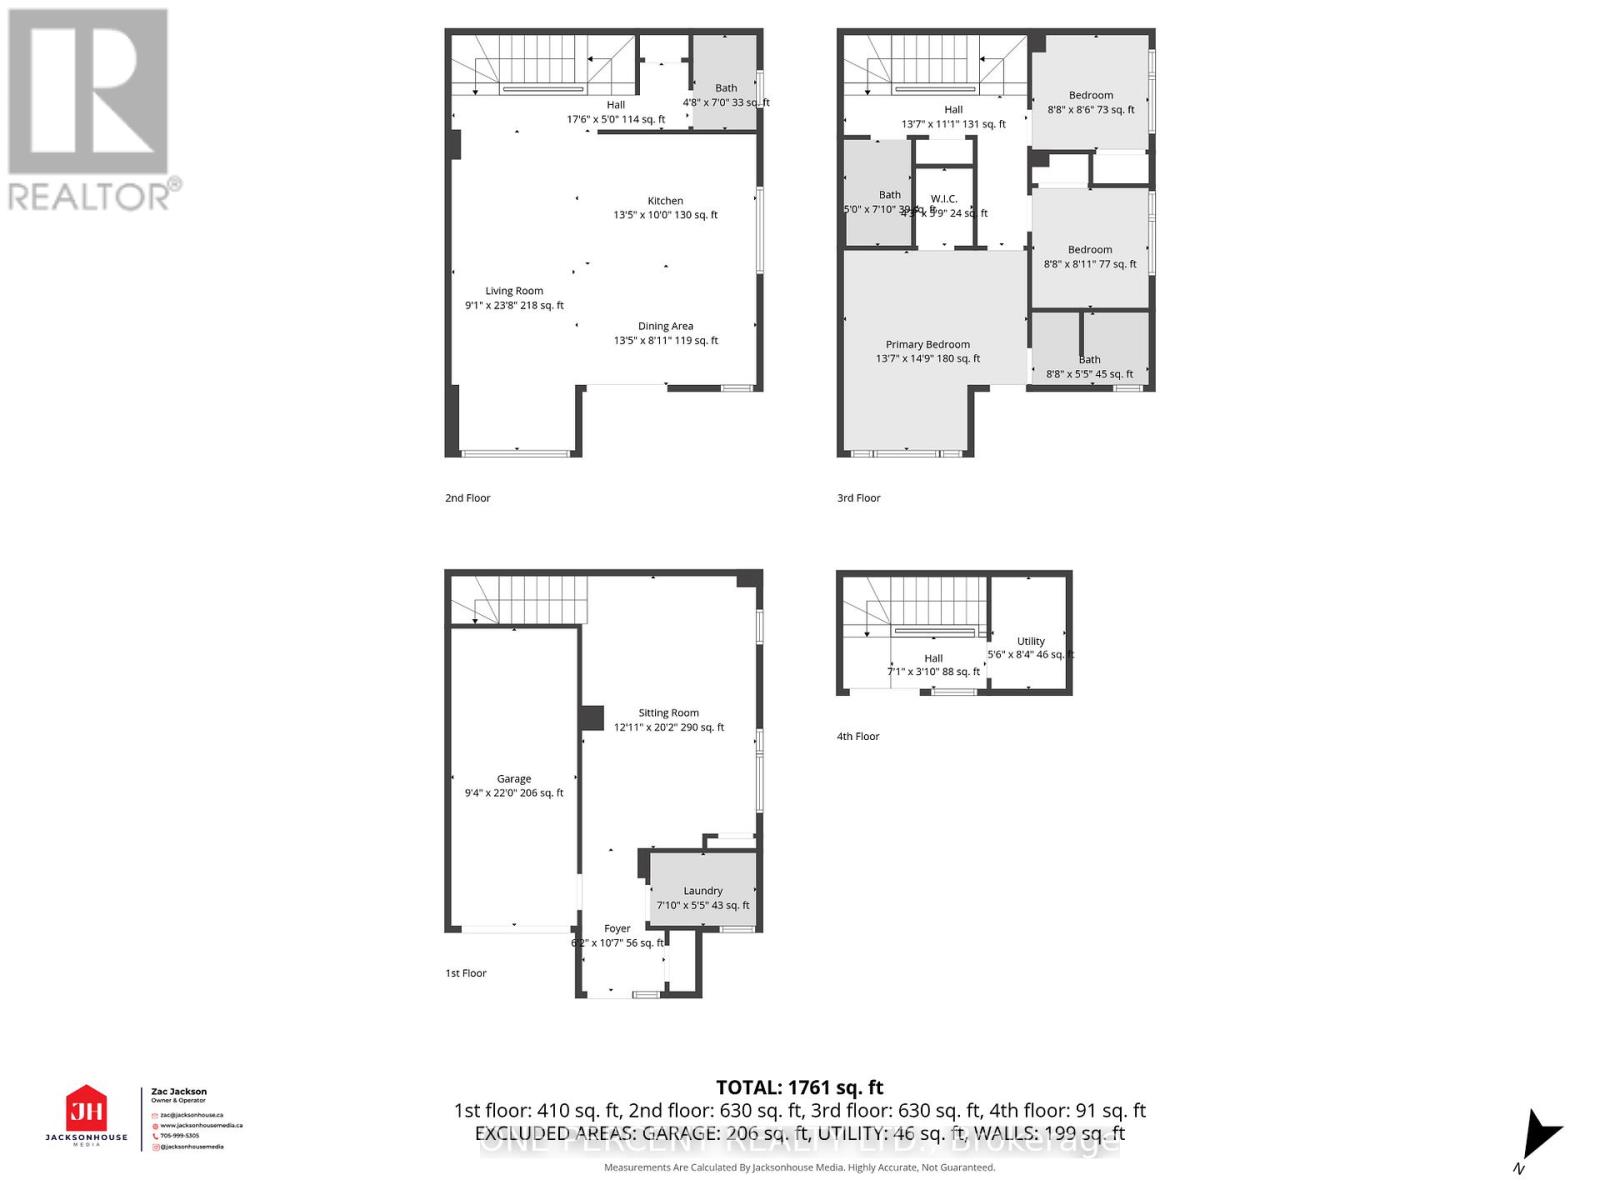
Rooms 13 rooms
Level
Room
Dimensions
Ground level
Foyer
3.23 m x 1.88 m
Third level
Bedroom 3
2.64 m x 2.59 m
Third level
Bathroom
2.39 m x 1.52 m
Upper Level
Other
2.16 m x 1.17 m
Ground level
Sitting room
6.15 m x 3.94 m
Ground level
Laundry room
2.39 m x 1.65 m
Second level
Kitchen
4.09 m x 3.05 m
Second level
Living room
7.21 m x 2.77 m
Second level
Dining room
4.09 m x 2.72 m
Second level
Bathroom
2.13 m x 1.42 m
Third level
Primary Bedroom
4.5 m x 4.14 m
Third level
Bathroom
2.64 m x 1.65 m
Third level
Bedroom 2
2.72 m x 2.64 m

Virtual Tour & Media

Mortgage & Affordability Estimate monthly costs
Purchase price$749,900
Down paymentNot available
Mortgage amountNot available
Principal & interestNot available
Property taxesNot available
Condo/HOA feeNot available
Insurance/OtherNot available
UtilitiesNot available
Est. monthly totalNot available
Income needed (GDS 32%)Not available
Estimates only. Not financial advice. Rates, taxes and fees vary by lender and municipality.

Saved Properties

Keep This One Handy

Save this listing, compare it later, or open your saved properties dashboard.

Manage Saved Searches
Map is approximate.

Neighbourhood

Area
Orillia
City
Orillia
Postal code
L3V 8P6
Nearby
Cross Streets: Scott St. ** Directions: Front St N to Colborne St E.