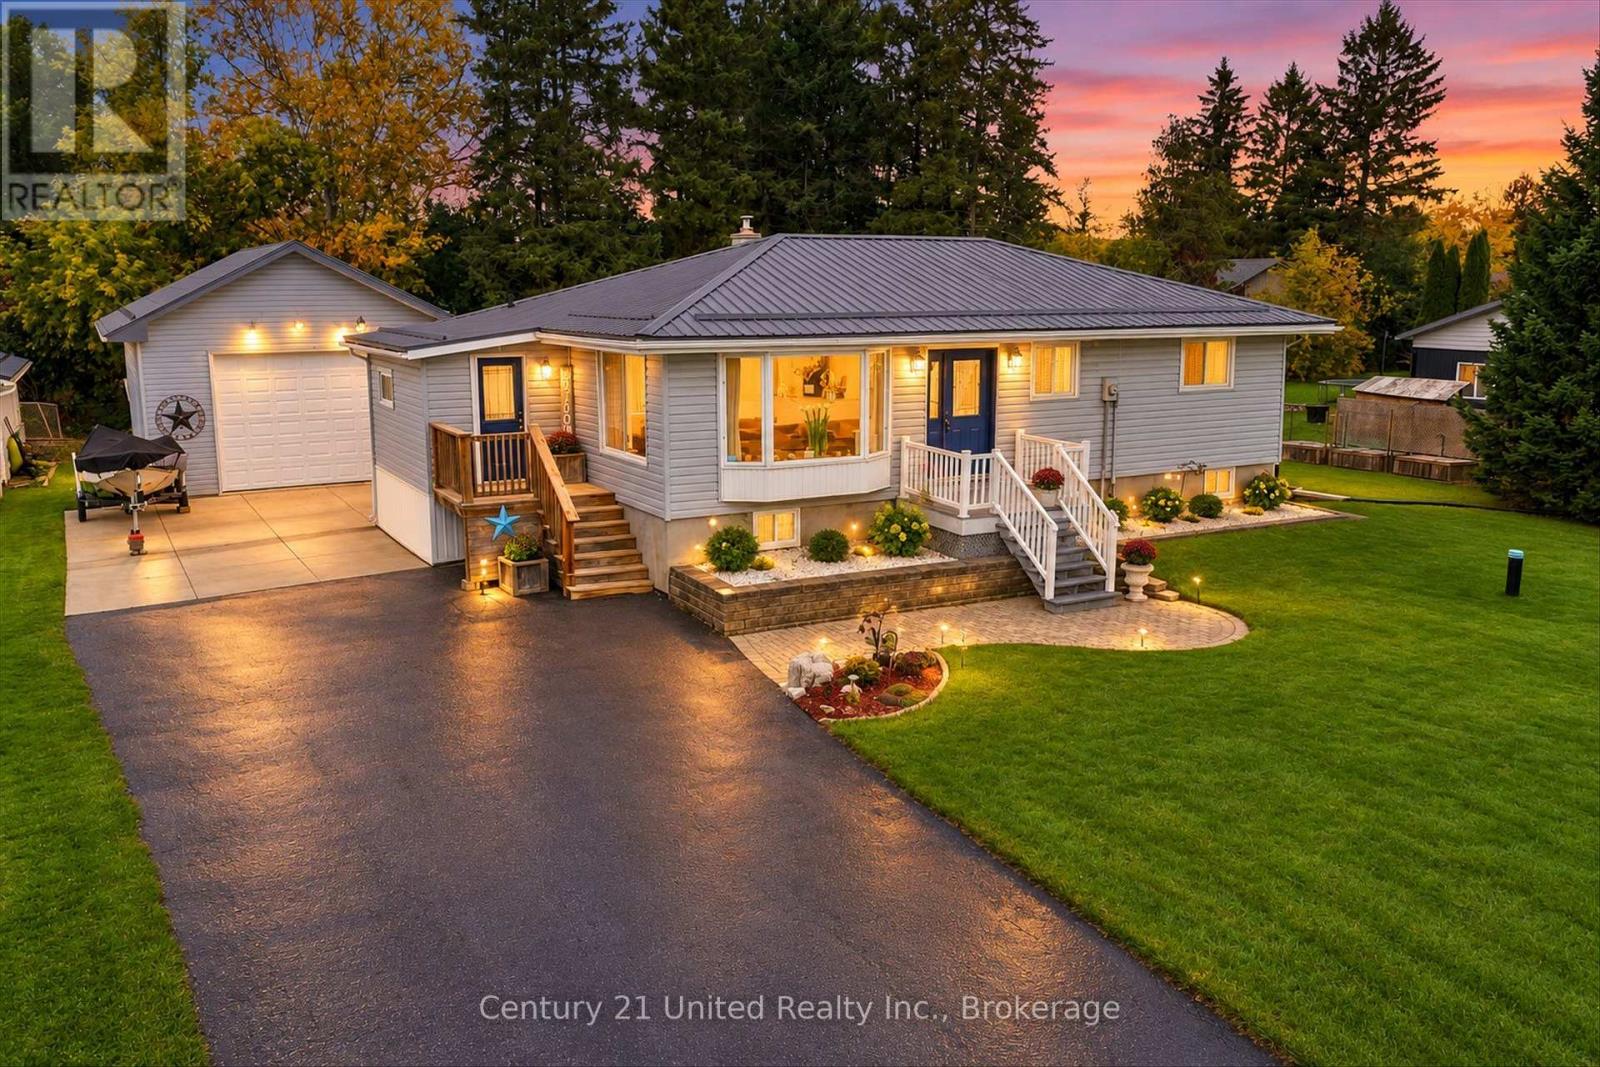
129 McGuire Beach Road
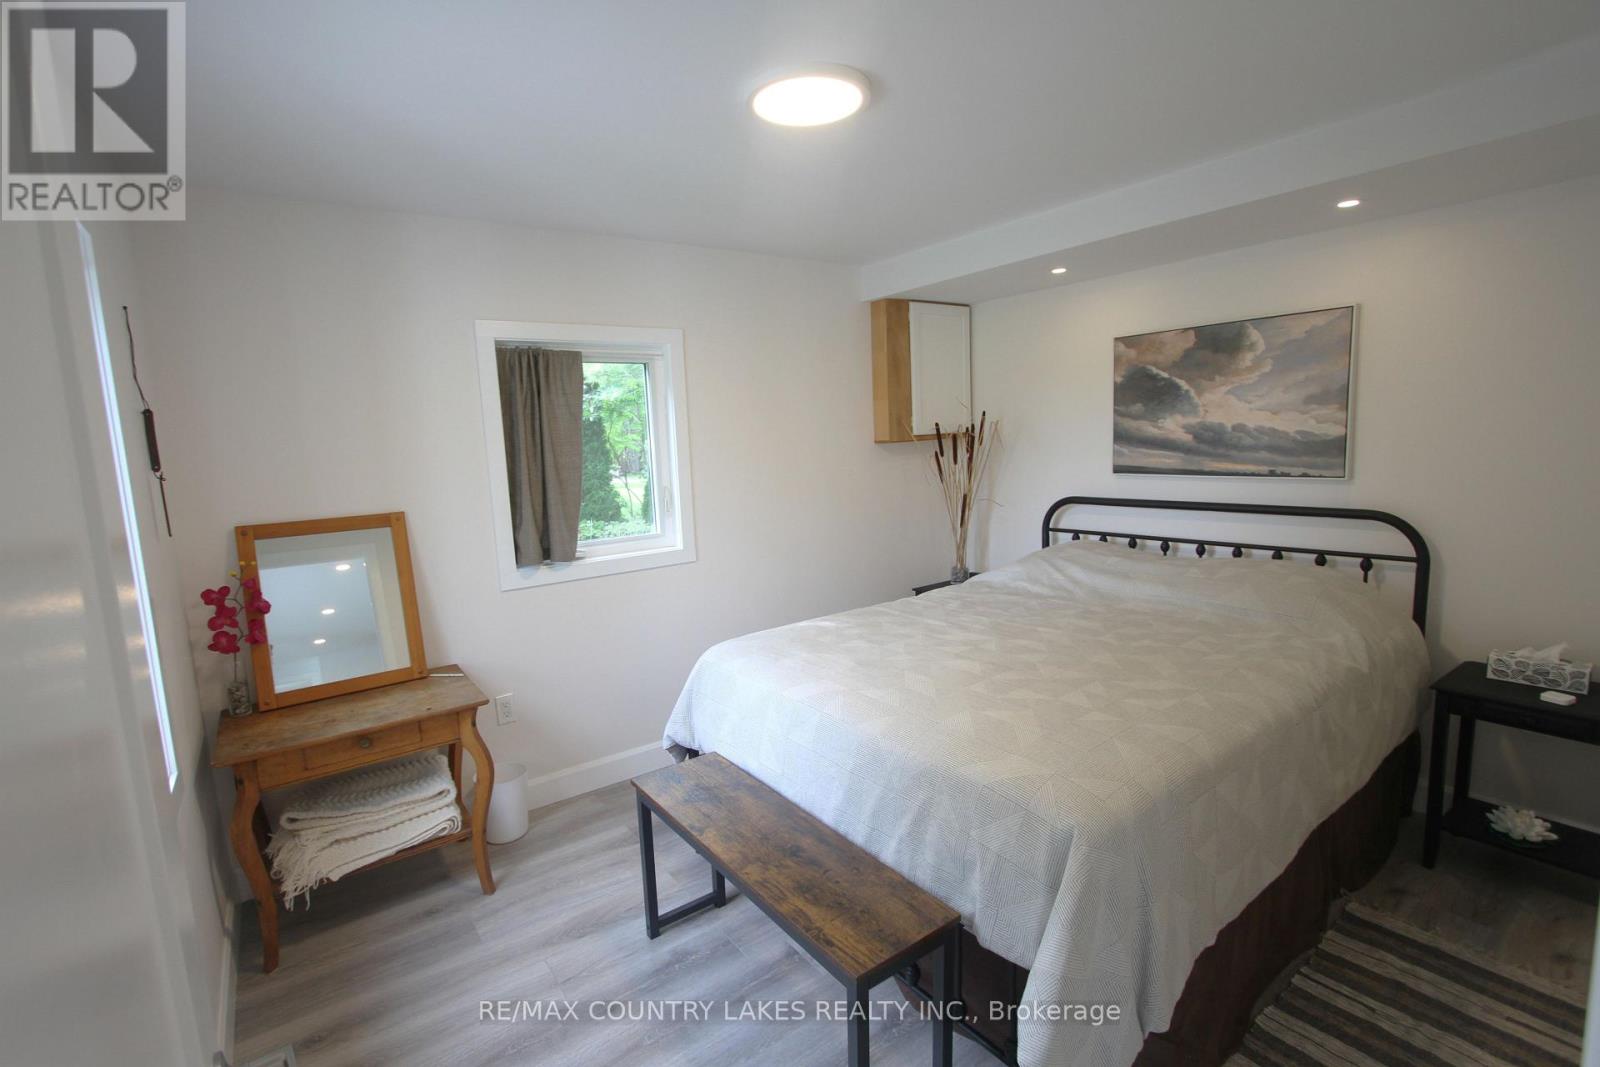
Kawartha Lakes, ONDetached
$389,900
MLS® X13728058
Detached3 beds1 baths6 total
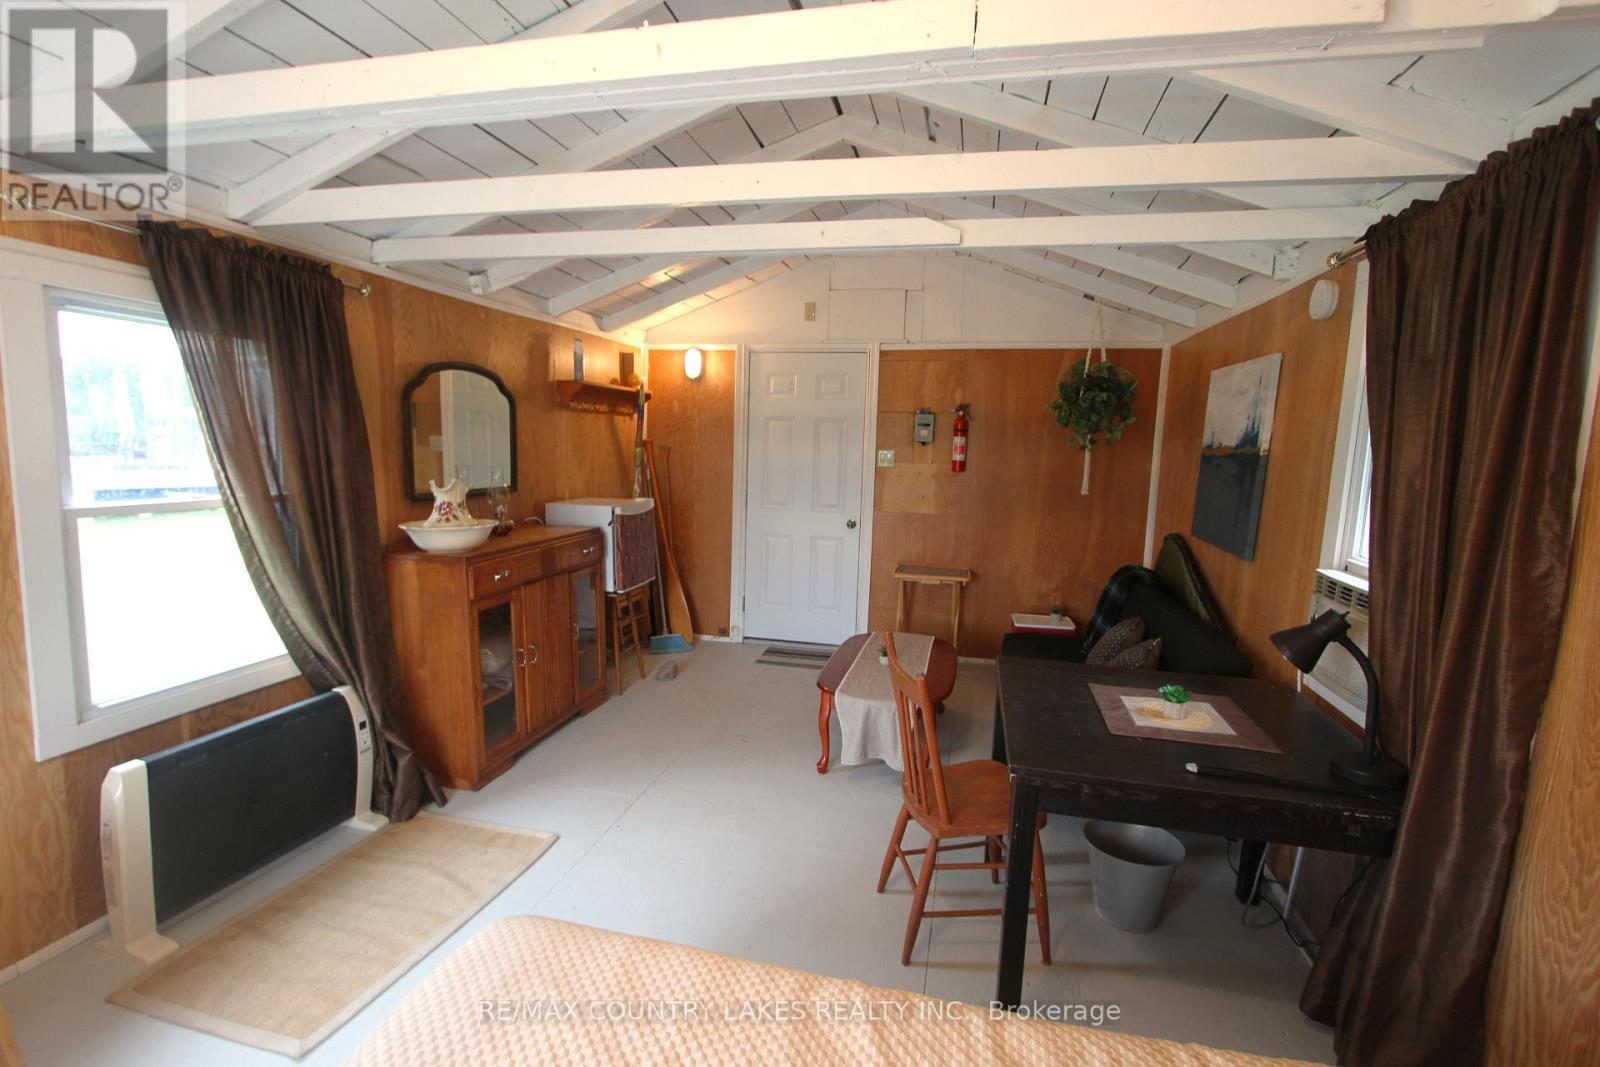
129 McGuire Beach Road, Kawartha Lakes, ON photo 1
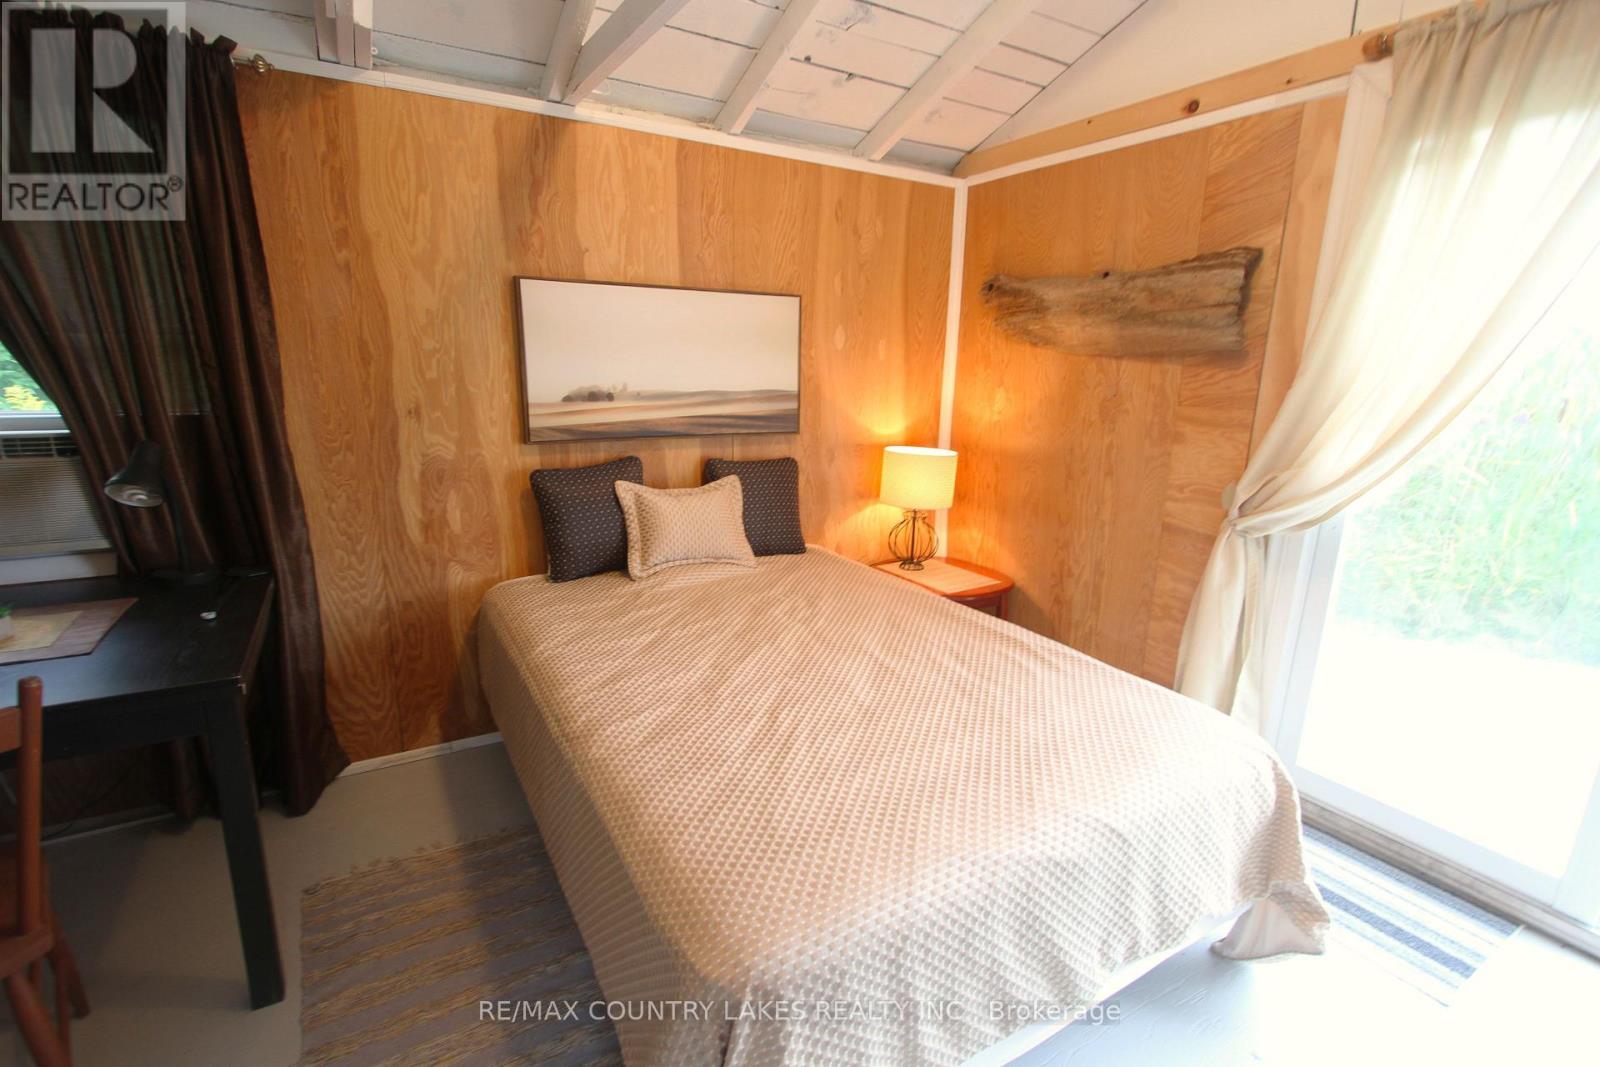
129 McGuire Beach Road, Kawartha Lakes, ON photo 2
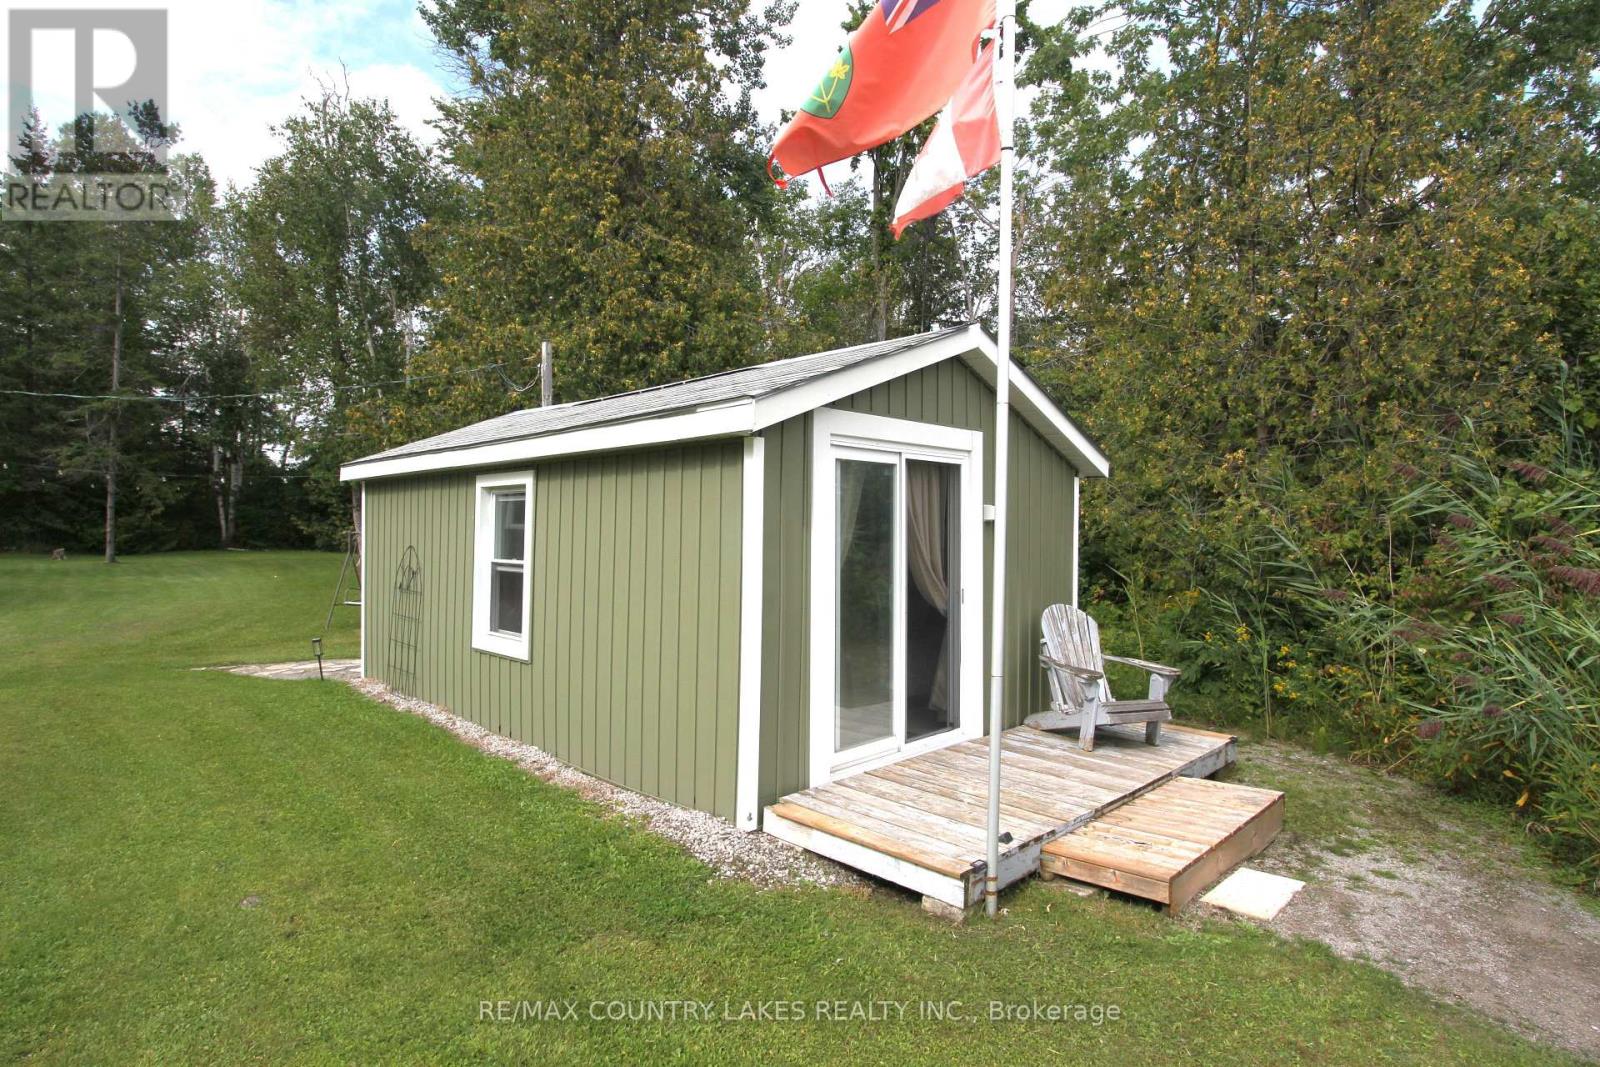
129 McGuire Beach Road, Kawartha Lakes, ON photo 3
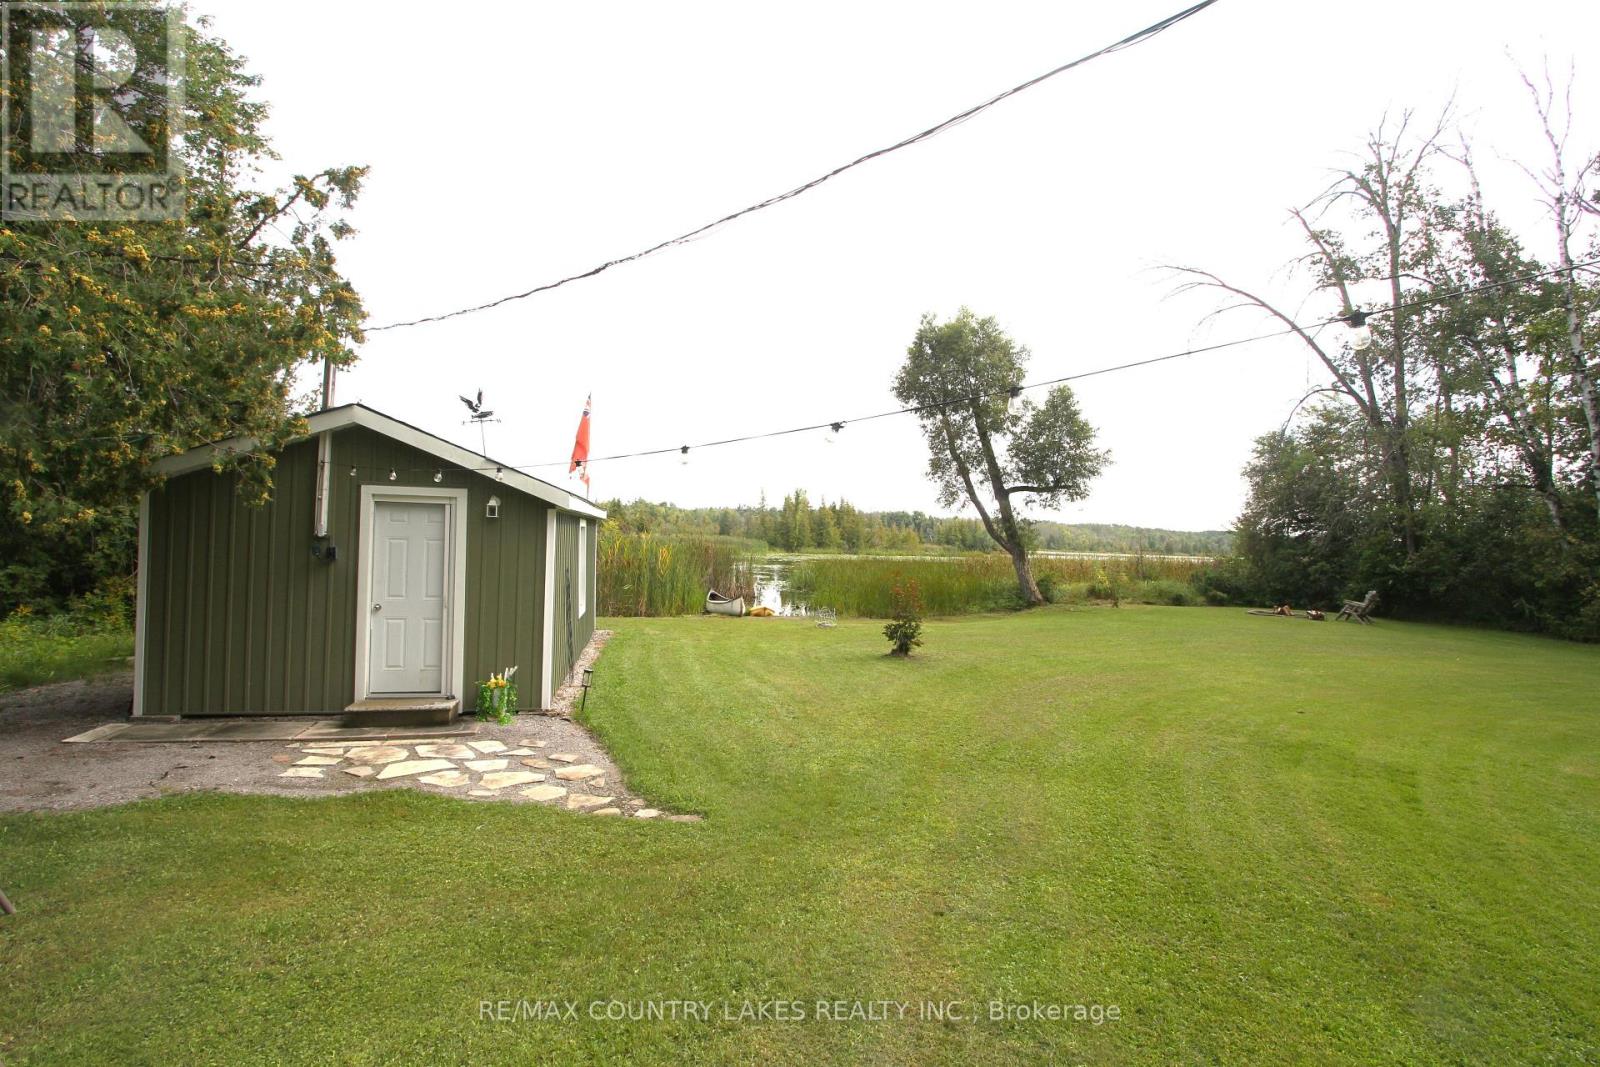
129 McGuire Beach Road, Kawartha Lakes, ON photo 4
129 McGuire Beach Road, Kawartha Lakes, ON photo 5
129 McGuire Beach Road, Kawartha Lakes, ON photo 6
129 McGuire Beach Road, Kawartha Lakes, ON photo 7
129 McGuire Beach Road, Kawartha Lakes, ON photo 8
129 McGuire Beach Road, Kawartha Lakes, ON photo 9
129 McGuire Beach Road, Kawartha Lakes, ON photo 10
129 McGuire Beach Road, Kawartha Lakes, ON photo 11
129 McGuire Beach Road, Kawartha Lakes, ON photo 12
129 McGuire Beach Road, Kawartha Lakes, ON photo 13
129 McGuire Beach Road, Kawartha Lakes, ON photo 14
129 McGuire Beach Road, Kawartha Lakes, ON photo 15
129 McGuire Beach Road, Kawartha Lakes, ON photo 16
129 McGuire Beach Road, Kawartha Lakes, ON photo 17
129 McGuire Beach Road, Kawartha Lakes, ON photo 18
129 McGuire Beach Road, Kawartha Lakes, ON photo 19
129 McGuire Beach Road, Kawartha Lakes, ON photo 20
129 McGuire Beach Road, Kawartha Lakes, ON photo 21
129 McGuire Beach Road, Kawartha Lakes, ON photo 22
129 McGuire Beach Road, Kawartha Lakes, ON photo 23
129 McGuire Beach Road, Kawartha Lakes, ON photo 24
129 McGuire Beach Road, Kawartha Lakes, ON photo 25
129 McGuire Beach Road, Kawartha Lakes, ON photo 26
129 McGuire Beach Road, Kawartha Lakes, ON photo 27
129 McGuire Beach Road, Kawartha Lakes, ON photo 28
129 McGuire Beach Road, Kawartha Lakes, ON photo 29
129 McGuire Beach Road, Kawartha Lakes, ON photo 30
129 McGuire Beach Road, Kawartha Lakes, ON photo 31
129 McGuire Beach Road, Kawartha Lakes, ON photo 32
129 McGuire Beach Road, Kawartha Lakes, ON photo 33
129 McGuire Beach Road, Kawartha Lakes, ON photo 34
129 McGuire Beach Road, Kawartha Lakes, ON photo 35
129 McGuire Beach Road, Kawartha Lakes, ON photo 36
129 McGuire Beach Road, Kawartha Lakes, ON photo 37
129 McGuire Beach Road, Kawartha Lakes, ON photo 38
1 / 38

BUYER ADVANTAGE

Buy with confidence

Get a full-service approach built on strategy, strong negotiation, and clear guidance from offer to close.

  • Local Market Expertise
  • Broker-level Negotiation
  • Transparent Process
  • No-pressure Guidance

The right strategy depends on your goals, timing, budget, and the type of home you are buying. Get Your Buyer Snapshot.

About This Property

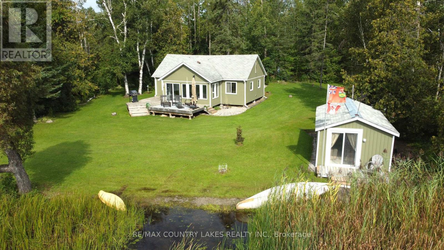
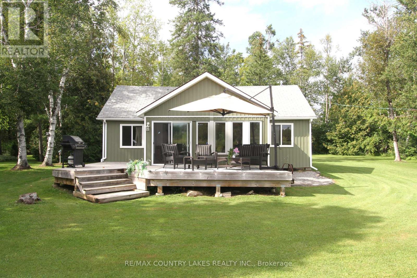
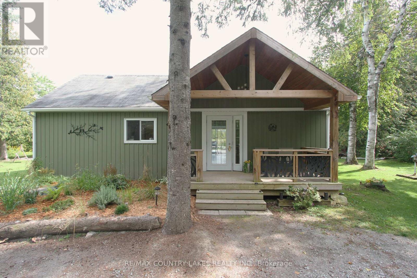
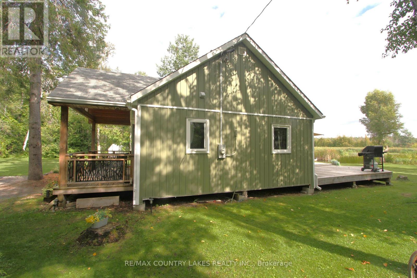
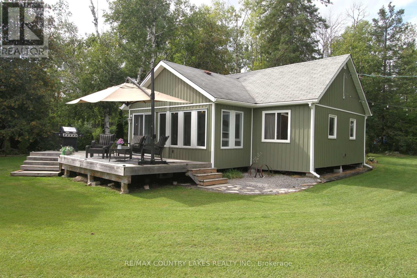
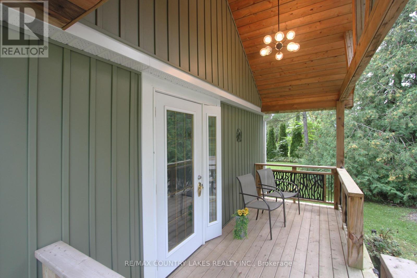
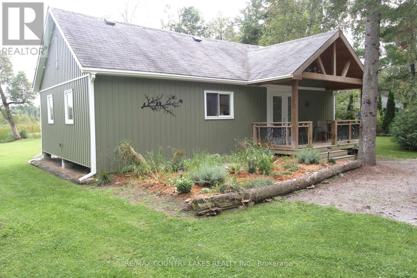
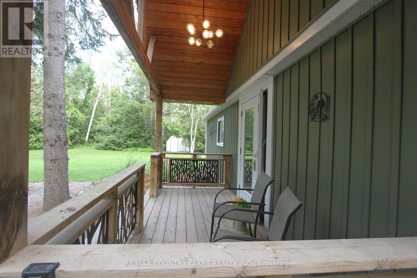
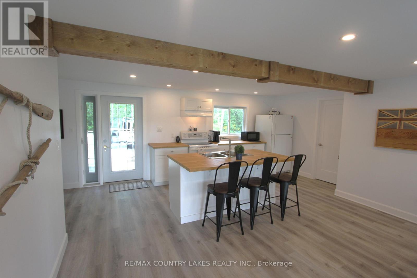
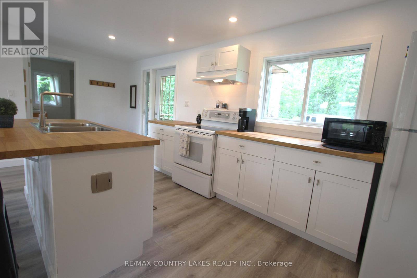
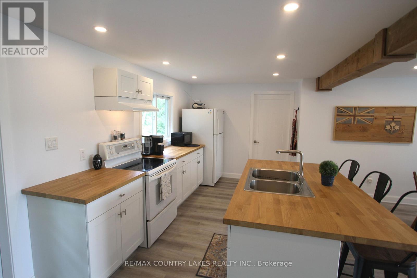
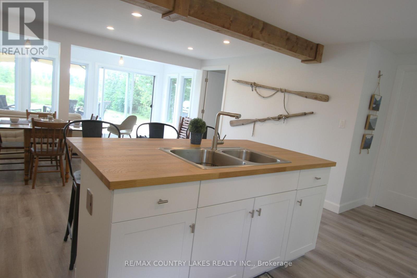
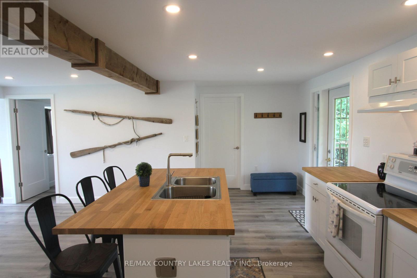
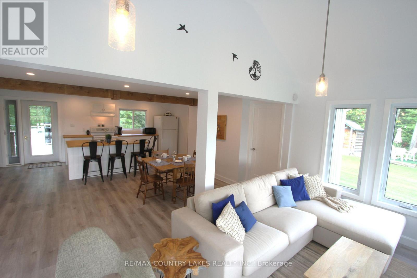
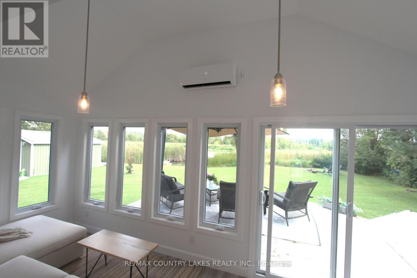
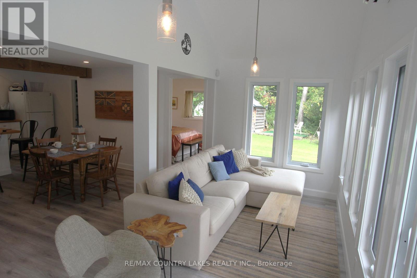
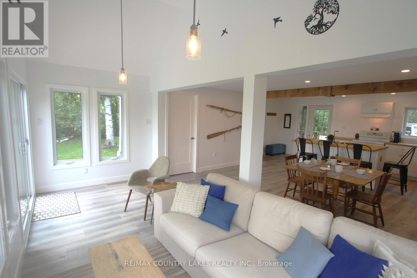
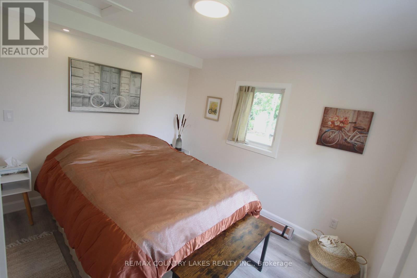
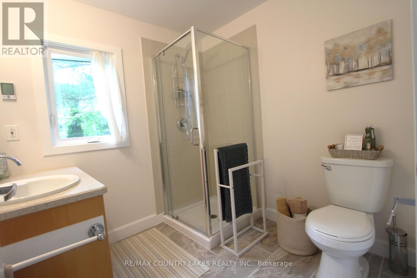
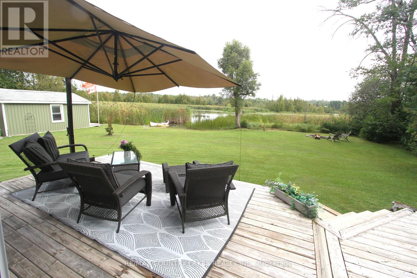
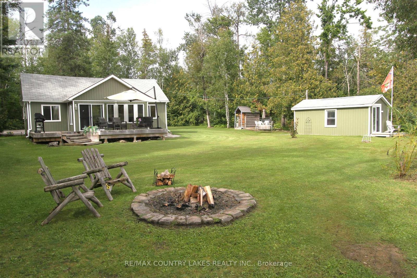
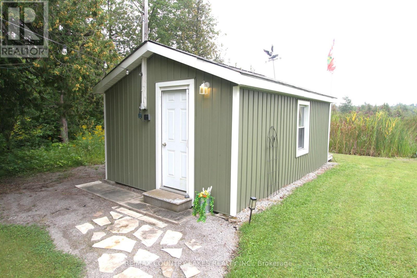
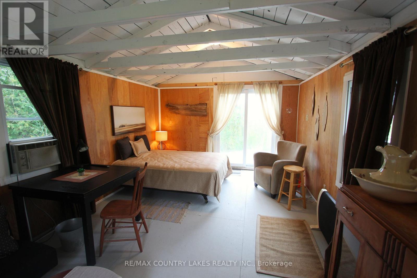
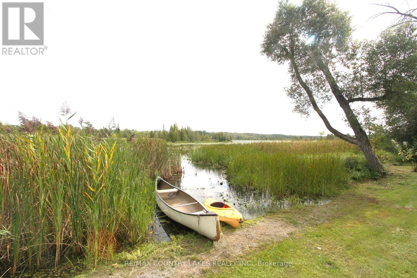
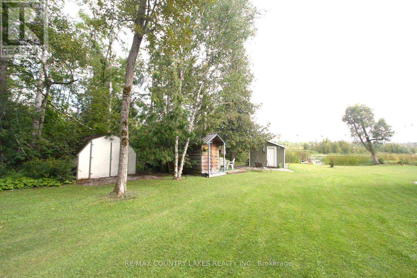
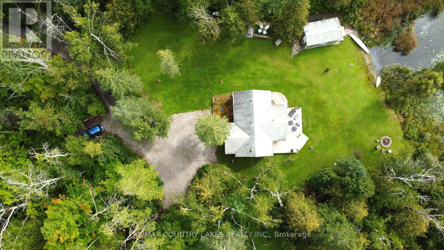
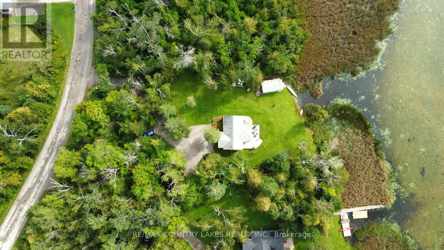
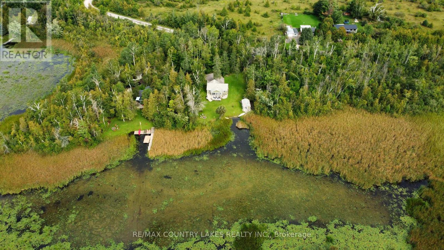
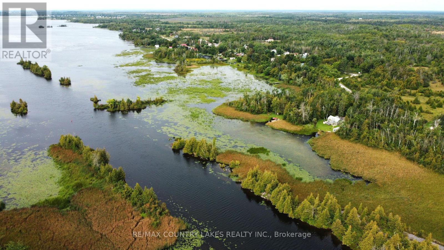
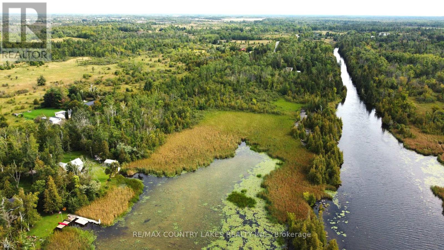
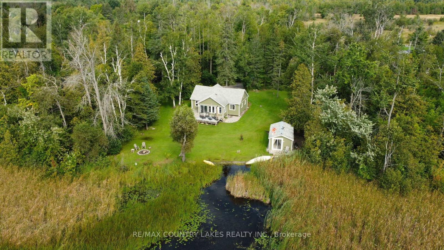
Discover peaceful waterfront living in this beautifully renovated 3-bedroom, 3-season home, tucked away in a private, quiet cove on the east end of Canal Lake. Offering over 140 ft. of shoreline, this exceptional setting is perfect for those looking to enjoy the tranquility of nature, with no boat traffic to disturb the peaceful surroundings. An ideal location for canoeing, kayaking, fishing, or simply relaxing and taking in the water views and bird watcher's paradise. Canal Lake is part of the renowned Trent-Severn Waterway, providing endless boating opportunities and excellent fishing, with the historic Kirkfield Lift Locks just minutes away. Recently renovated from top to bottom, this bright and spacious home offers an open-concept design with beautiful water views, a centre island, laminate flooring throughout, heated floor in bathroom and an efficient electric heat pump providing both heating and air conditioning. Step outside to a large rear deck overlooking the water. A covered front porch adds additional outdoor living space, while the separate bunkie provides extra room for overnight guests. The well-maintained yard reflects true pride of ownership for this hidden waterfront retreat offers excellent privacy and a peaceful natural setting. This is an affordable opportunity to own waterfront property. Annual lease of $8,025 with a 5-year term. Only 90 mins from GTA. (id:63604)

Key Facts

Type
Detached
Beds
3
Baths
1
Size
700 sqft
Lot
143.3 x 196 FT; 283.02 West side
Parking
6 total

Highlights

  • Refrigerator
  • Stove
  • Window Coverings
  • Water Heater
Property Details 21 details
Bedrooms
3 bedrooms
3 above grade
Bathrooms
1 bathroom
Parking
6 parking spaces
No Garage
Living area
700 - 1,100 sq. ft.
Property
Single Family · Bungalow · Leasehold · Detached
Property subtype
Single Family
Structure type
House
Architectural style
Bungalow
Ownership
Leasehold
Attached status
Detached
Storeys
1
Heating
Heat Pump, Electric
Cooling
Wall unit
Fireplace
No
Lot dimensions
143.3 x 196 FT; 283.02 West side
Frontage
143.30 feet
Taxes
$1,221.52
Zoning
RR2
Water source
Lake/River Water Intake
Sewer
Holding Tank
Waterfront
Waterfront on lake · Canal Lake
Views
Lake view, View of water, Unobstructed Water View

Interior features

RefrigeratorStoveWindow CoveringsWater HeaterLaminateCeramic

Exterior features

Vinyl sidingWood/Piers

Systems and association

Smoke DetectorsElectricityWireless

Lot and water

Level lotIrregular lot sizeWaterwayFlat siteCarpet FreeWaterfront on lake
Rooms 7 rooms
Level
Room
Dimensions
Main level
Kitchen
6.16 m x 3.1 m
Main level
Dining room
4.72 m x 3.02 m
Main level
Living room
5.38 m x 2.34 m
Main level
Primary Bedroom
3.54 m x 2.9 m
Main level
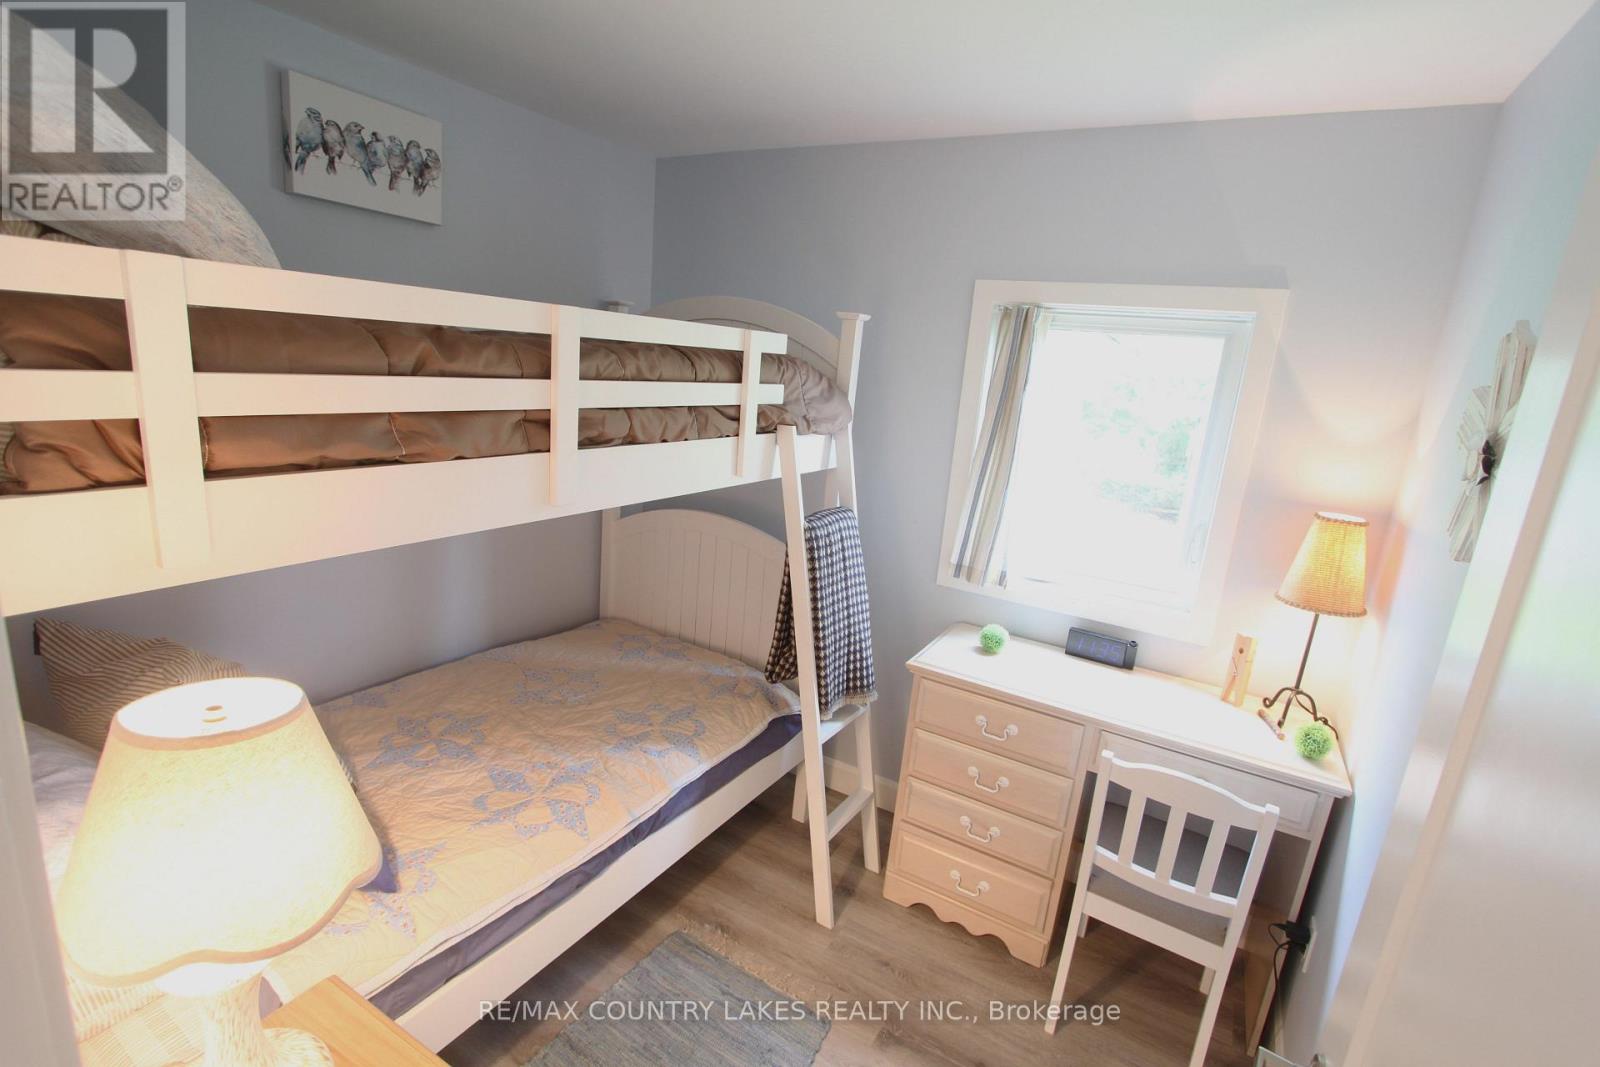
Bedroom 2
3.2 m x 2.94 m
Main level
Bedroom 3
2.55 m x 2.32 m
Main level
Bathroom
2.16 m x 2.06 m

Virtual Tour & Media

Mortgage & Affordability Estimate monthly costs
Purchase price$389,900
Down paymentNot available
Mortgage amountNot available
Principal & interestNot available
Property taxesNot available
Condo/HOA feeNot available
Insurance/OtherNot available
UtilitiesNot available
Est. monthly totalNot available
Income needed (GDS 32%)Not available
Estimates only. Not financial advice. Rates, taxes and fees vary by lender and municipality.

Saved Properties

Keep This One Handy

Save this listing, compare it later, or open your saved properties dashboard.

Manage Saved Searches
Map is approximate.

Neighbourhood

Area
Carden
City
Kawartha Lakes
Postal code
K0M 2B0
Nearby
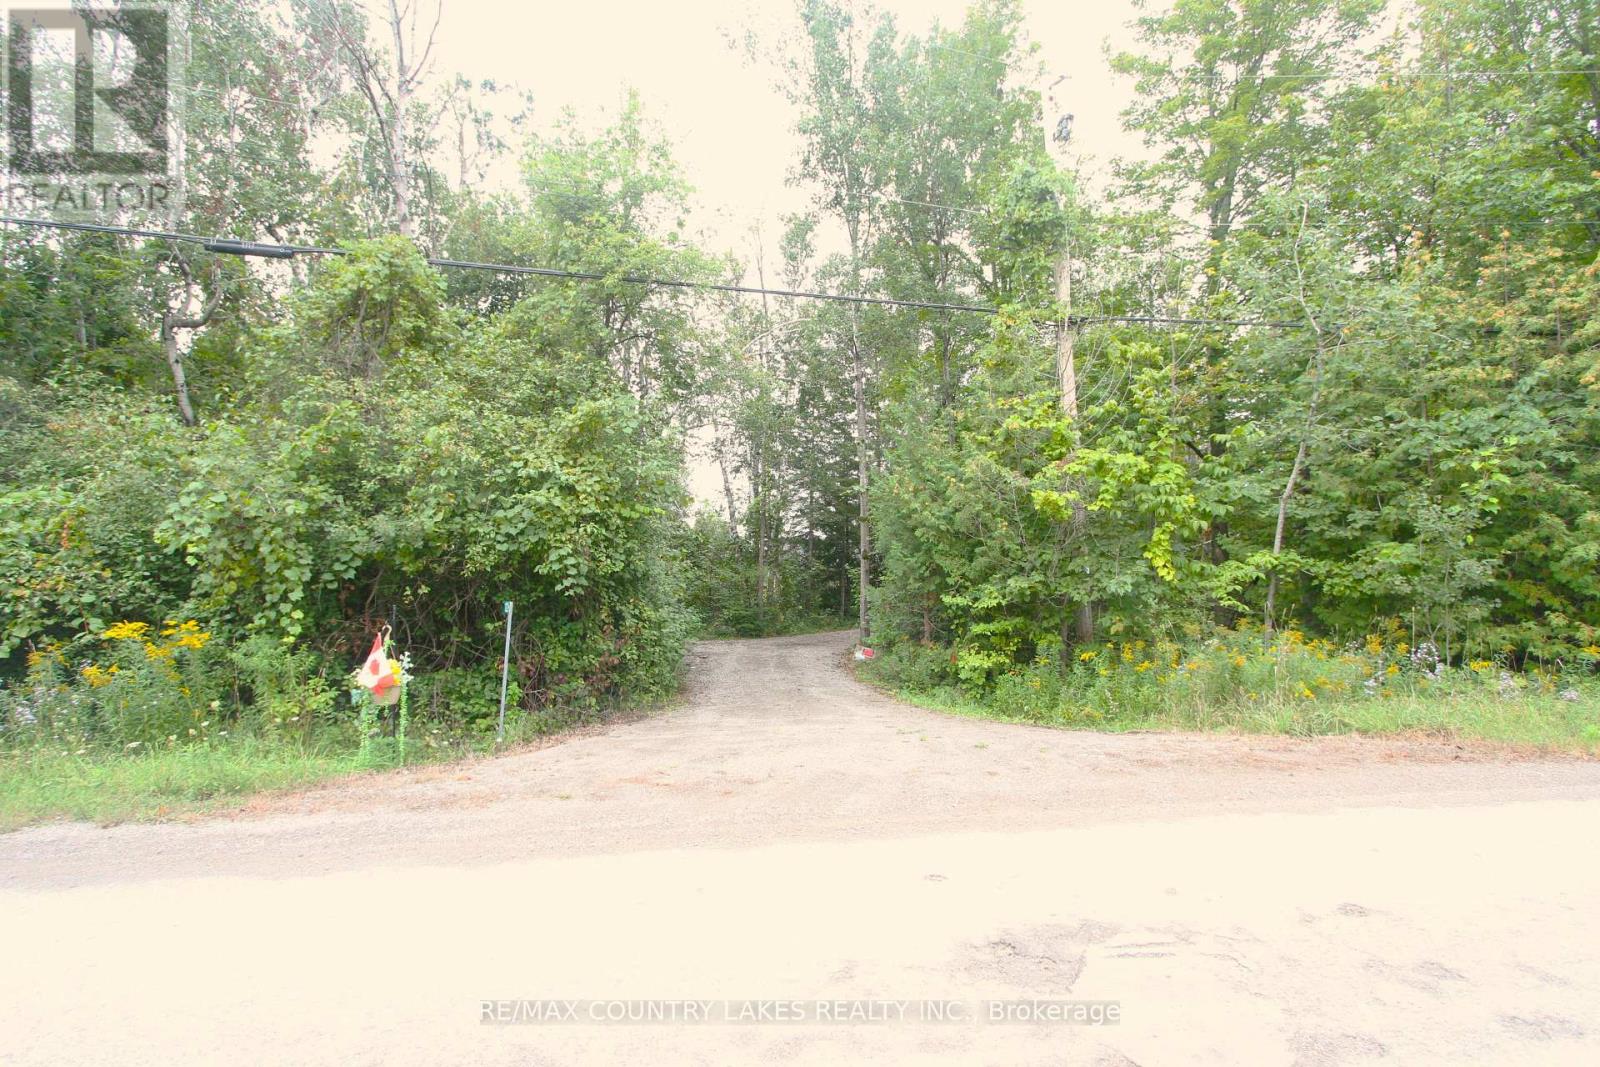
Cross Streets: Kirkfield Rd. & McGuire Beach. ** Directions: Portage Rd to Kirkfield Rd. North to McGuire Beach Rd.