1293 Edmison Drive

Peterborough, ONDetached
$499,900
MLS® X14116232
Detached4 beds1 baths3 total
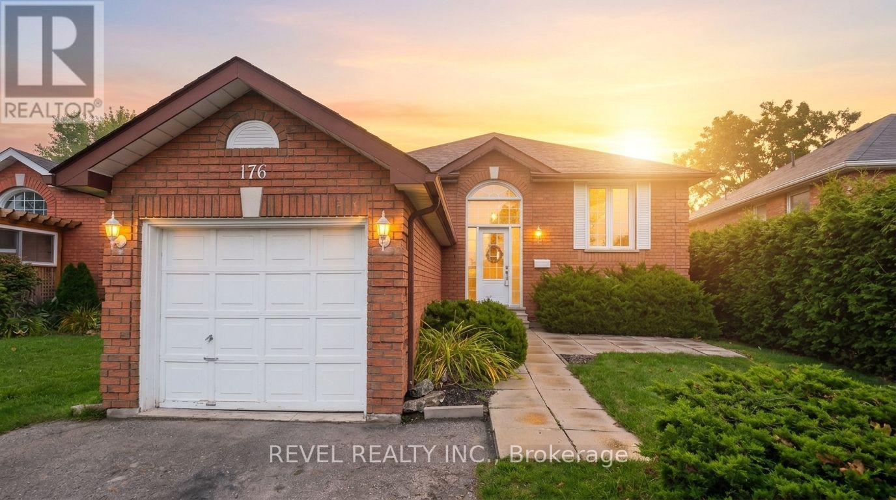
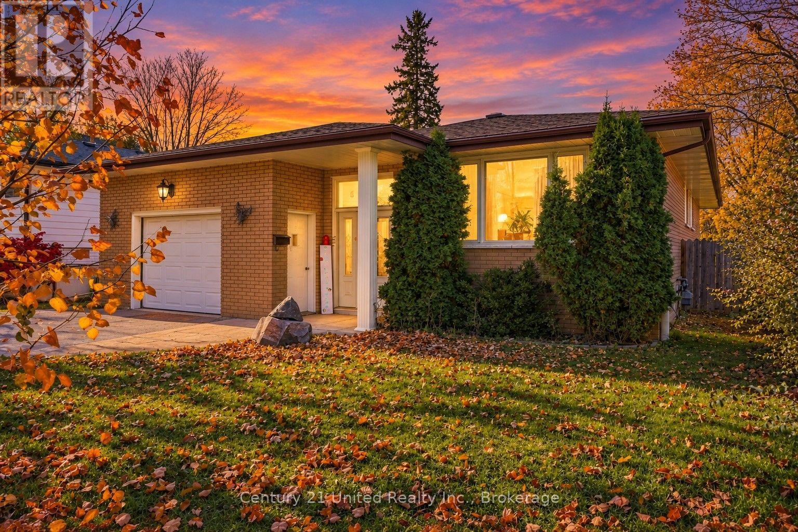
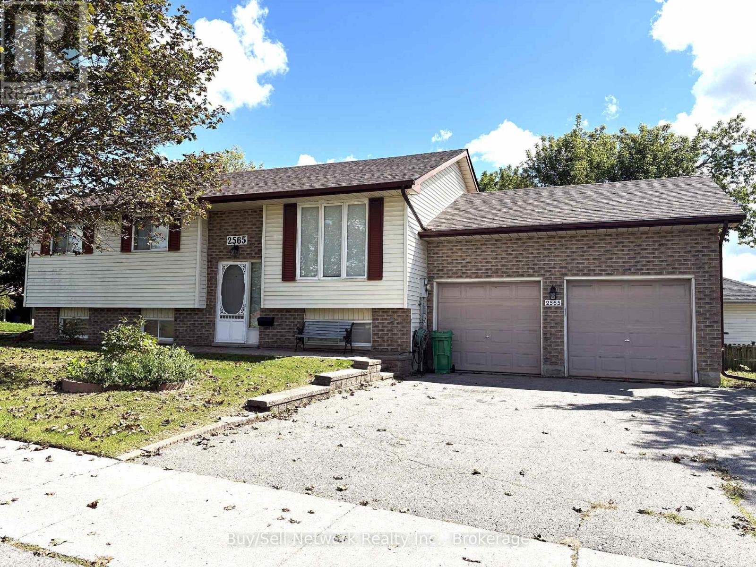
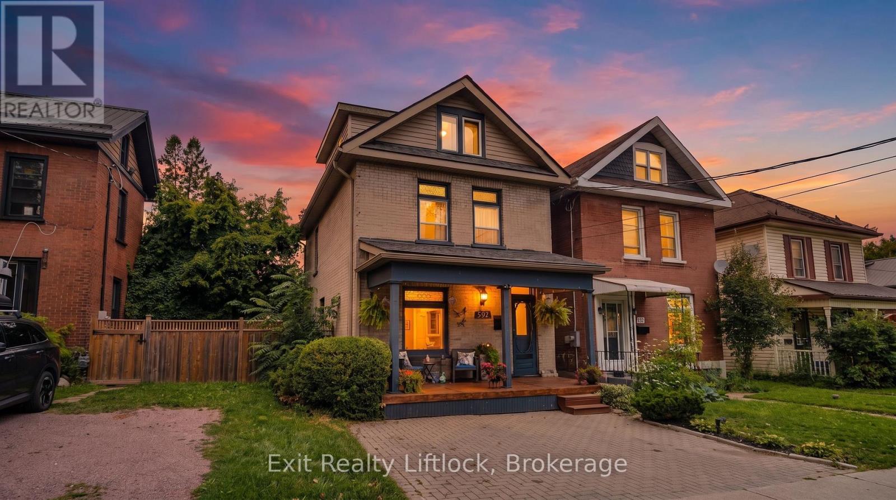
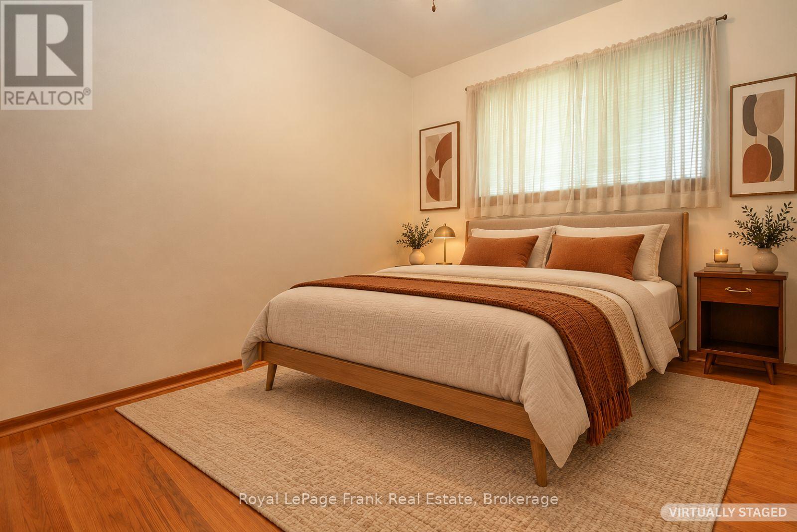
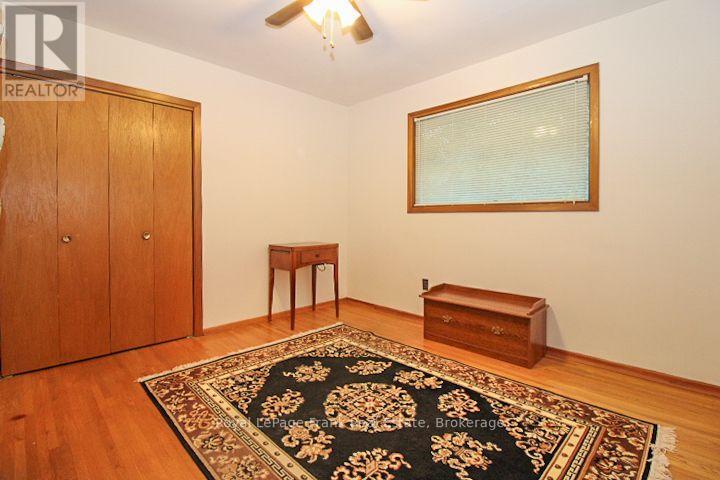
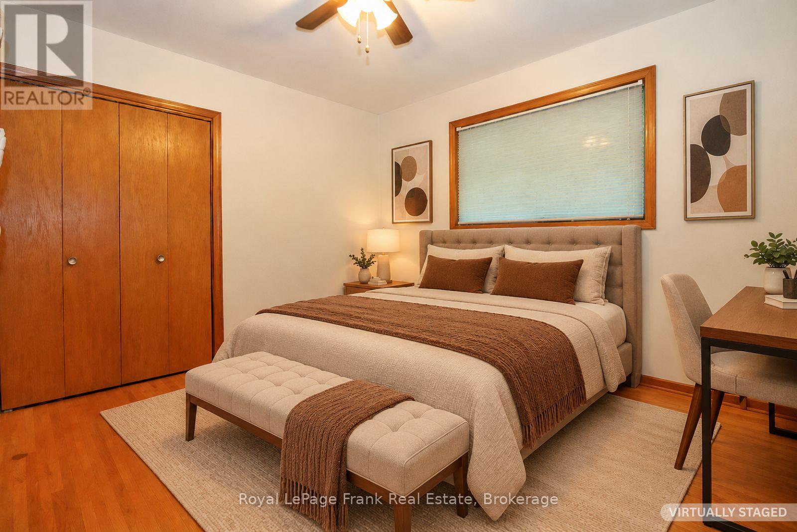
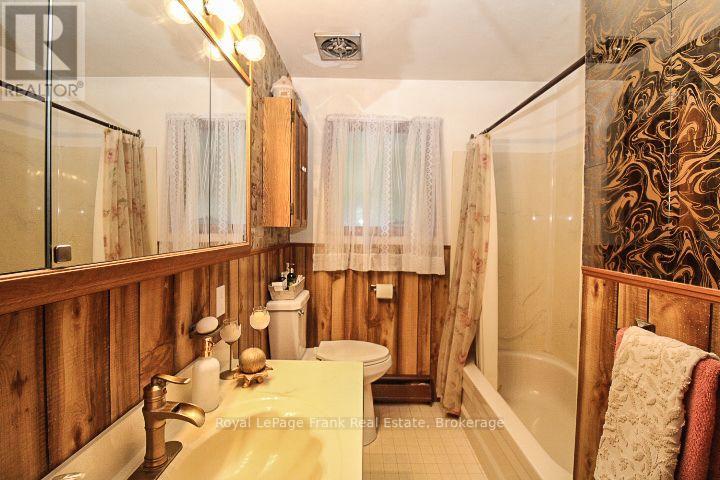
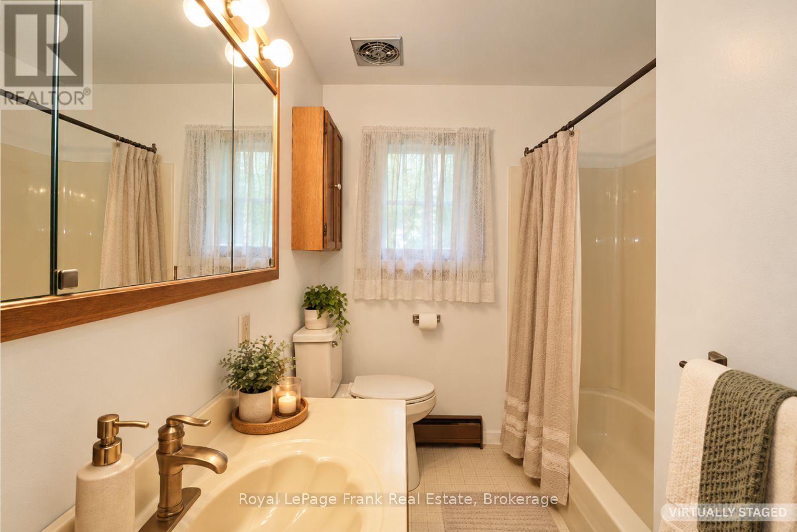
1293 Edmison Drive, Peterborough, ON photo 1
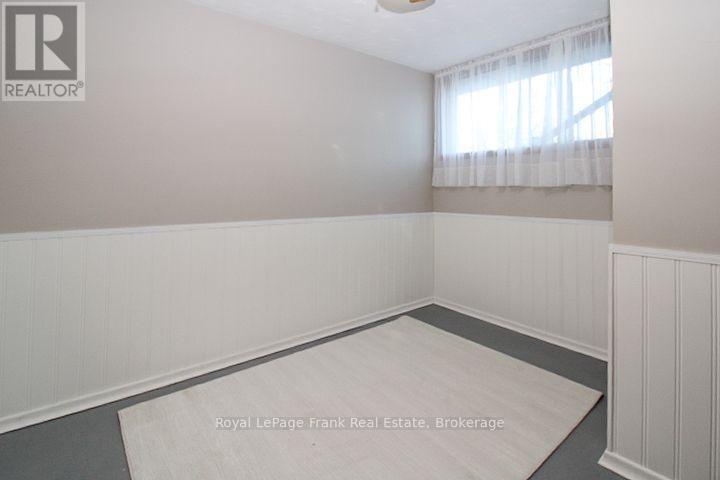
1293 Edmison Drive, Peterborough, ON photo 2
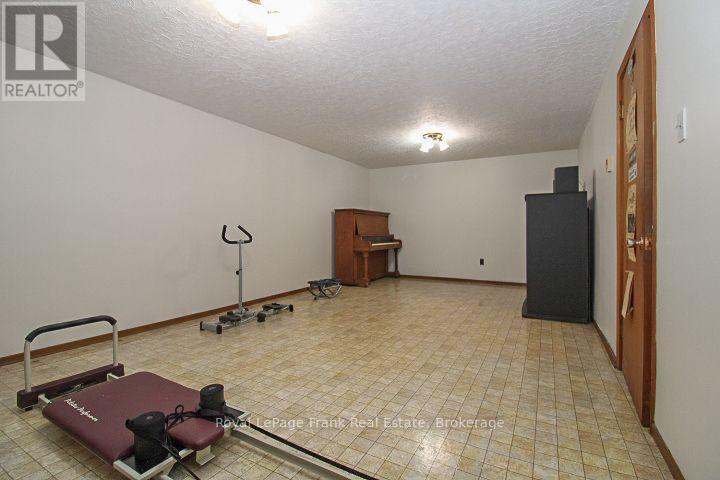
1293 Edmison Drive, Peterborough, ON photo 3
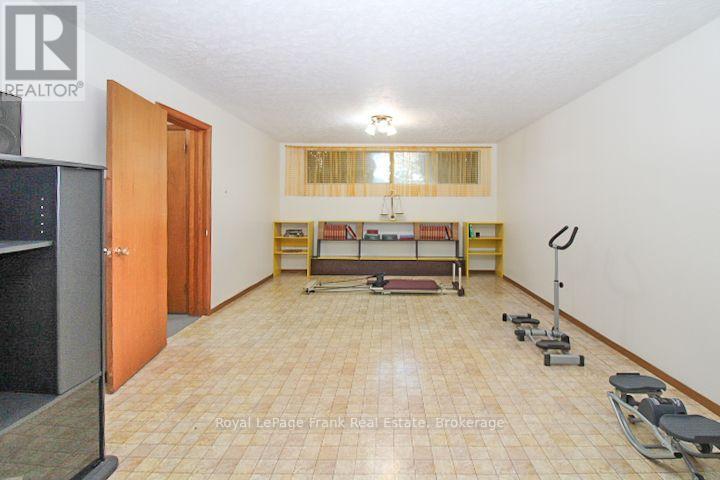
1293 Edmison Drive, Peterborough, ON photo 4
1293 Edmison Drive, Peterborough, ON photo 5
1293 Edmison Drive, Peterborough, ON photo 6
1293 Edmison Drive, Peterborough, ON photo 7
1293 Edmison Drive, Peterborough, ON photo 8
1293 Edmison Drive, Peterborough, ON photo 9
1293 Edmison Drive, Peterborough, ON photo 10
1293 Edmison Drive, Peterborough, ON photo 11
1293 Edmison Drive, Peterborough, ON photo 12
1293 Edmison Drive, Peterborough, ON photo 13
1293 Edmison Drive, Peterborough, ON photo 14
1293 Edmison Drive, Peterborough, ON photo 15
1293 Edmison Drive, Peterborough, ON photo 16
1293 Edmison Drive, Peterborough, ON photo 17
1293 Edmison Drive, Peterborough, ON photo 18
1293 Edmison Drive, Peterborough, ON photo 19
1293 Edmison Drive, Peterborough, ON photo 20
1293 Edmison Drive, Peterborough, ON photo 21
1293 Edmison Drive, Peterborough, ON photo 22
1293 Edmison Drive, Peterborough, ON photo 23
1293 Edmison Drive, Peterborough, ON photo 24
1293 Edmison Drive, Peterborough, ON photo 25
1293 Edmison Drive, Peterborough, ON photo 26
1293 Edmison Drive, Peterborough, ON photo 27
1293 Edmison Drive, Peterborough, ON photo 28
1293 Edmison Drive, Peterborough, ON photo 29
1293 Edmison Drive, Peterborough, ON photo 30
1293 Edmison Drive, Peterborough, ON photo 31
1293 Edmison Drive, Peterborough, ON photo 32
1293 Edmison Drive, Peterborough, ON photo 33
1293 Edmison Drive, Peterborough, ON photo 34
1293 Edmison Drive, Peterborough, ON photo 35
1293 Edmison Drive, Peterborough, ON photo 36
1 / 36

BUYER ADVANTAGE

Buy with confidence

Get a full-service approach built on strategy, strong negotiation, and clear guidance from offer to close.

  • Local Market Expertise
  • Broker-level Negotiation
  • Transparent Process
  • No-pressure Guidance

The right strategy depends on your goals, timing, budget, and the type of home you are buying. Get Your Buyer Snapshot.

About This Property

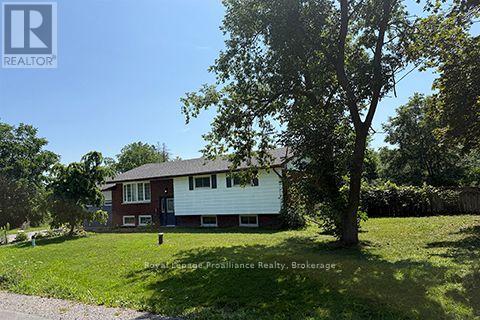
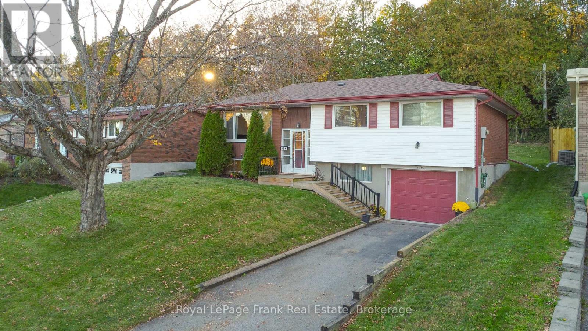
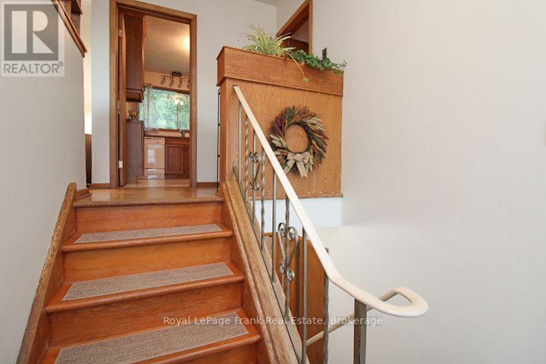
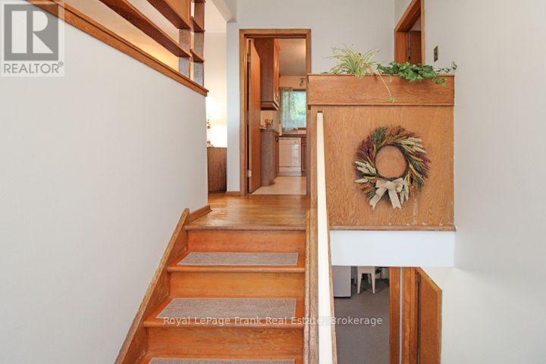
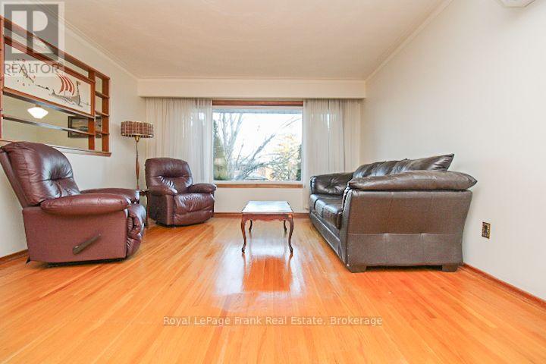
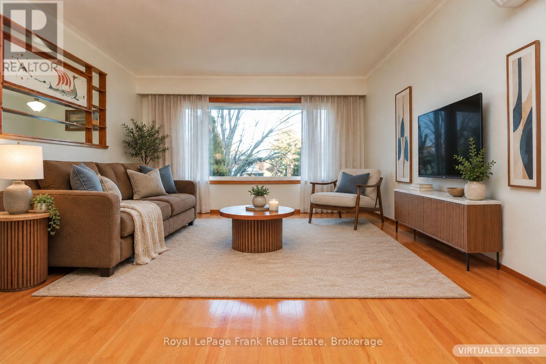
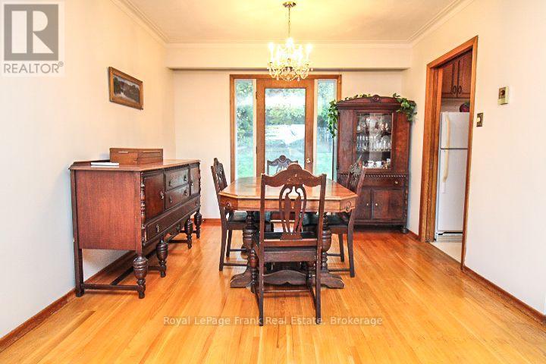
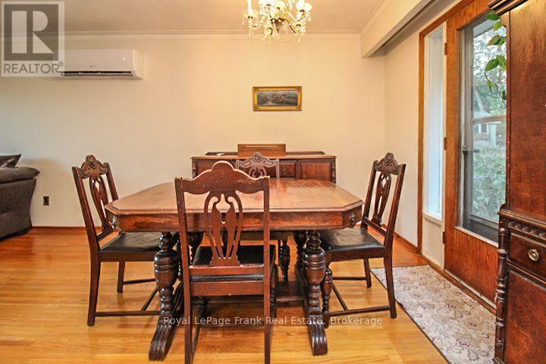
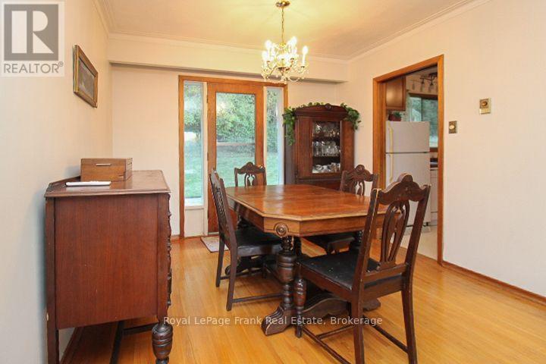
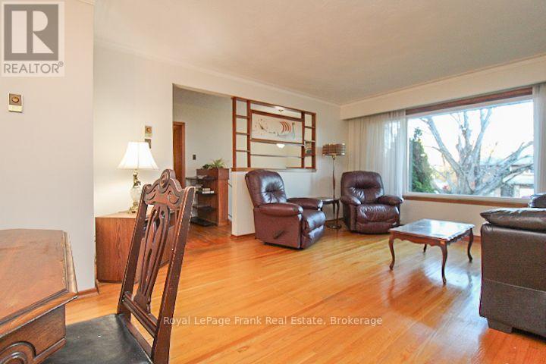
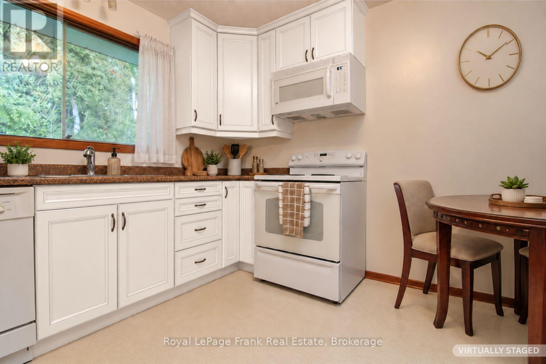
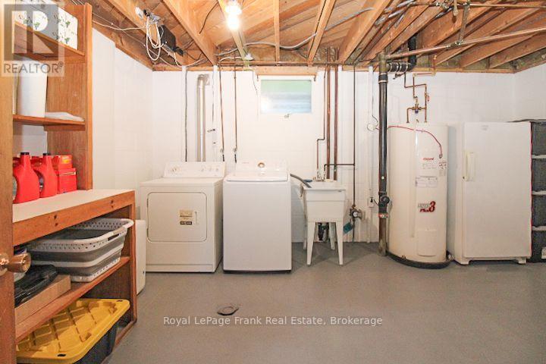
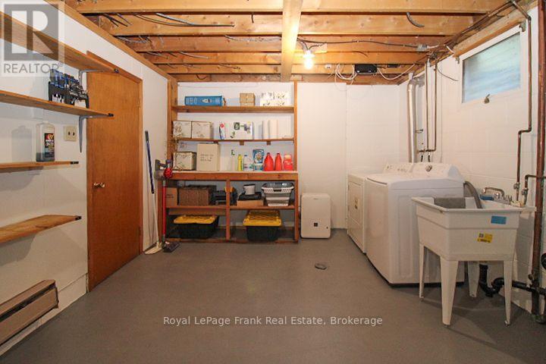
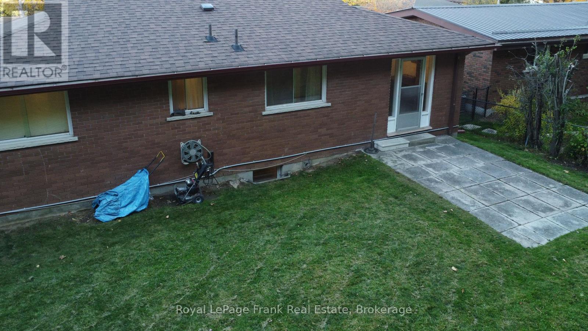
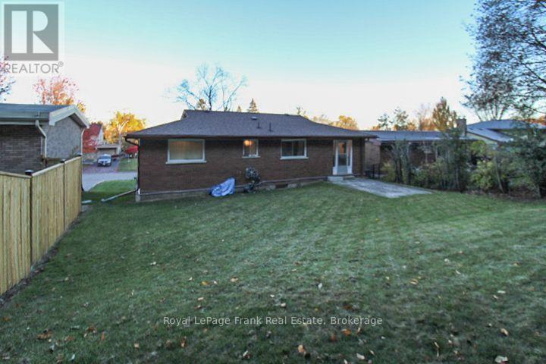
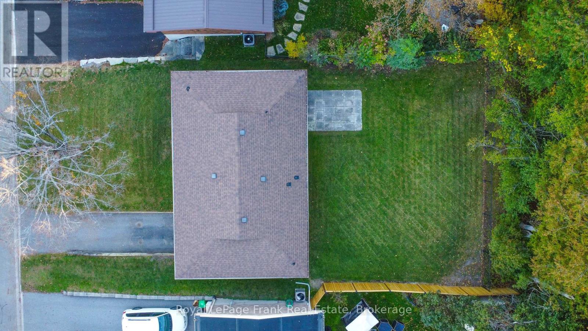
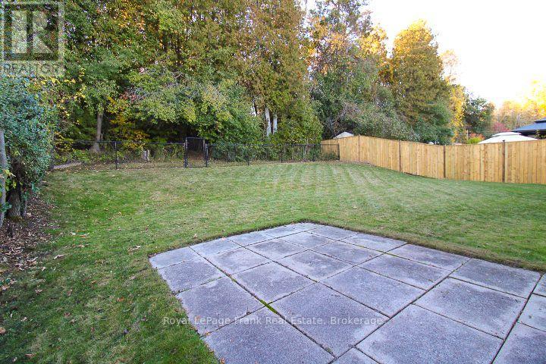
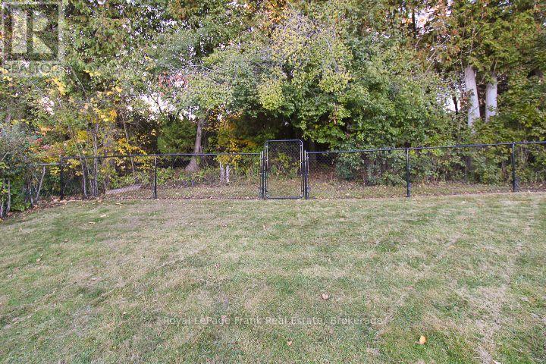
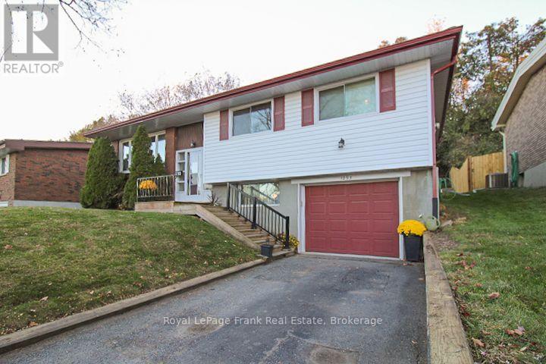
A Home Filled with Memories, Ready for Its Next Chapter! Lovingly enjoyed by the same family for 60 years, this charming mid-century modern bungalow offers a wonderful opportunity to put down roots in a quiet, well-established, and desirable north-end neighbourhood. Warm and welcoming, this home features a comfortable, functional layout with 3+1 bedrooms, 1 main bath, original hardwood flooring and a spacious living room where a large picture window fills the space with natural light. A bright, generously sized laundry/utility room adds everyday practicality. The newer roof (2022) is a welcome update, split system heating and cooling system (installed in 2026, model year 2025) and the heated garage offers a comfortable space for hobbies, projects or tinkering during the cooler months. Step outside to discover a large, private backyard backing onto a peaceful greenbelt - a lovely setting for summer barbecues, gardening, family gatherings or simply relaxing and enjoying the outdoors. The location is equally appealing: three highly regarded schools and Northcrest Mall all within walking distance, offering the perfect balance of neighbourhood charm and everyday convenience. Well-loved and full of potential, this home provides a wonderful foundation for making it your own, offering the opportunity to add personal touches and updates over time. Whether you're a first-time buyer, a young family or someone looking for the ease of bungalow living, there's so much to appreciate here. A wonderful opportunity to make it your own in a neighbourhood you'll love calling home. (id:63604)

Key Facts

Type
Detached
Beds
4
Baths
1
Size
700 sqft
Lot
55 x 112 FT
Parking
3 total

Highlights

  • Window Coverings
Property Details 18 details
Bedrooms
4 bedrooms
3 above grade + 1 below grade
Bathrooms
1 bathroom
Parking
3 parking spaces
Attached Garage · Garage
Living area
700 - 1,100 sq. ft.
Property
Single Family · Raised bungalow · Freehold · Detached
Property subtype
Single Family
Structure type
House
Architectural style
Raised bungalow
Ownership
Freehold
Attached status
Detached
Storeys
1
Basement
Partially finished, Full, Separate entrance
Heating
Forced air, Natural gas
Cooling
Wall unit
Fireplace
No
Lot dimensions
55 x 112 FT
Frontage
55 feet
Taxes
$4,420.85
Water source
Municipal water
Sewer
Sanitary sewer

Interior features

Window Coverings

Exterior features

BrickVinyl sidingBlock

Systems and association

SewerElectricity
Rooms 10 rooms
Level
Room
Dimensions
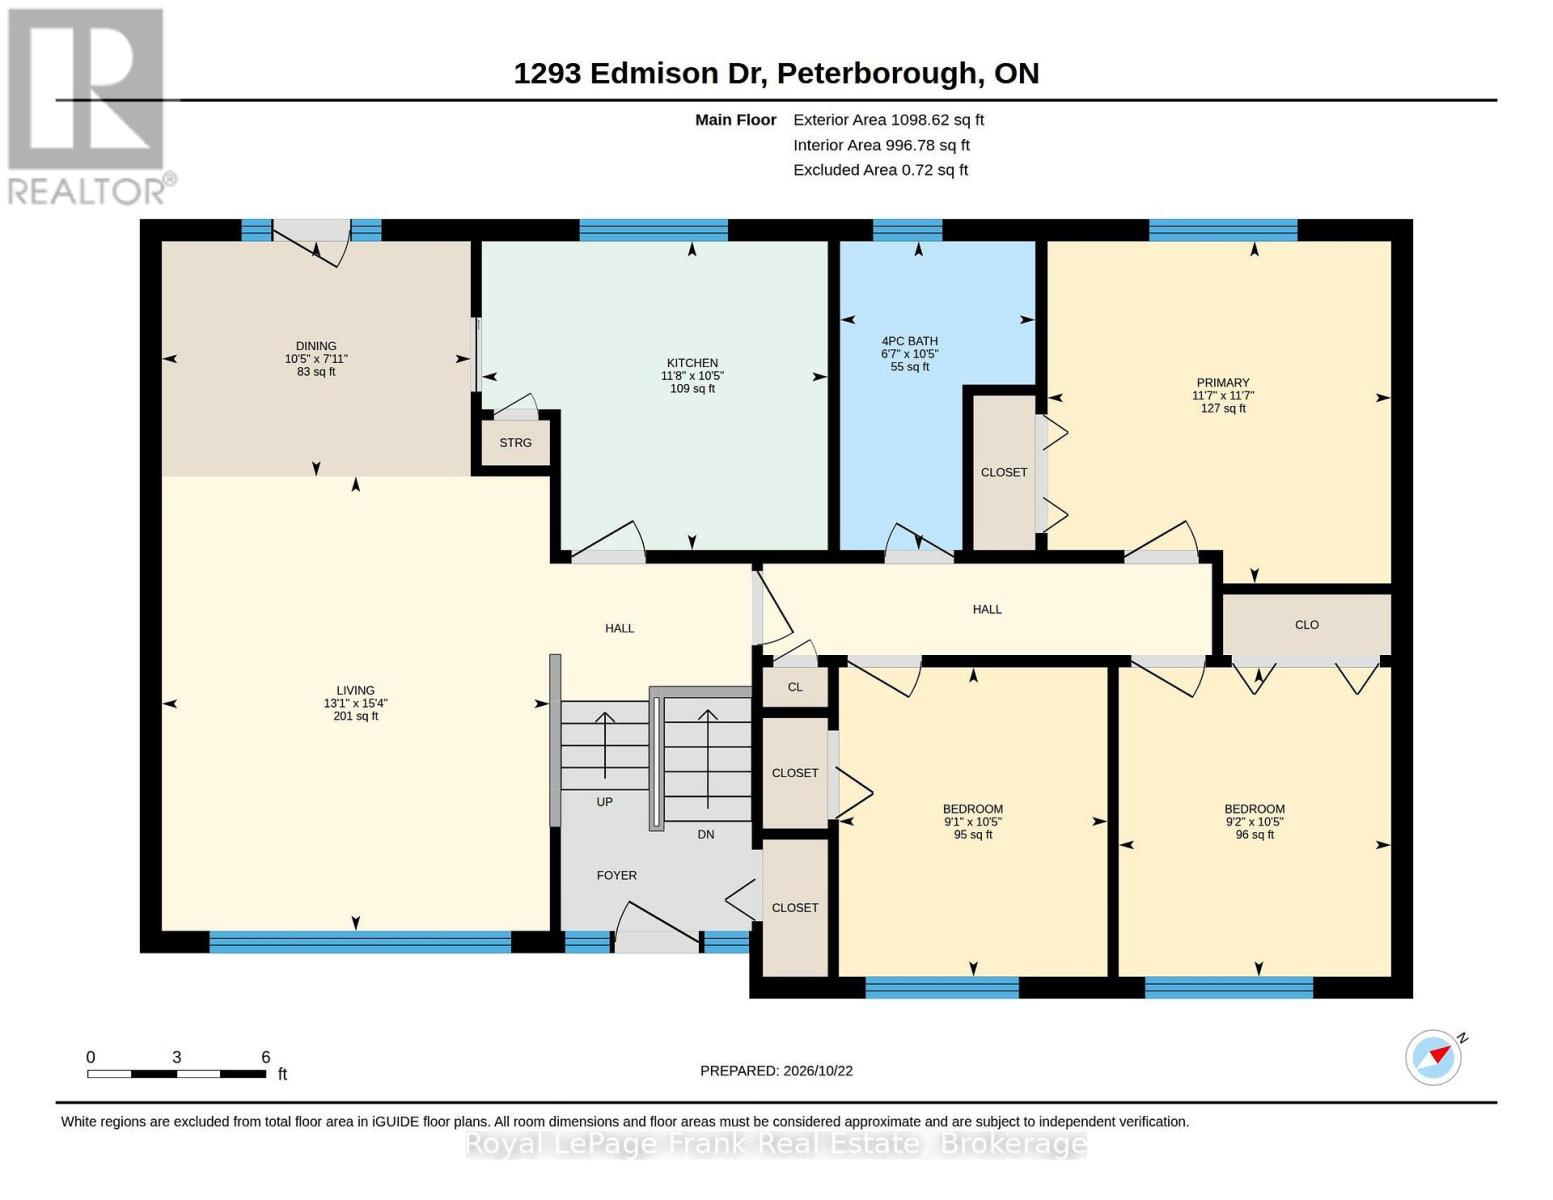
Main level
Dining room
2.42 m x 3.18 m
Main level
Living room
4.67 m x 3.99 m
Main level
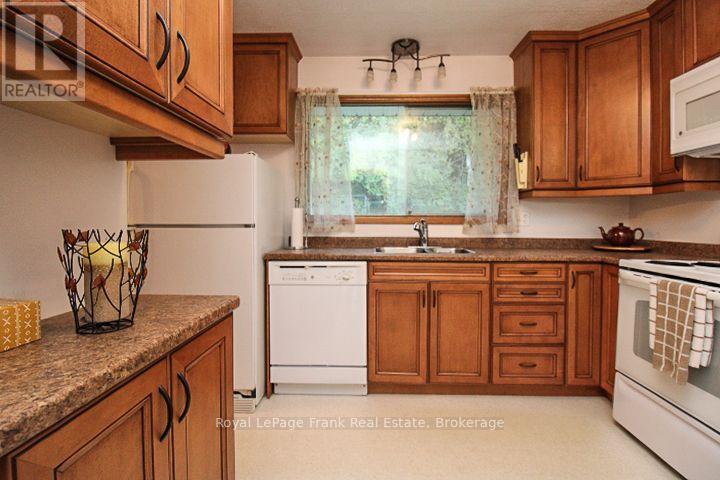
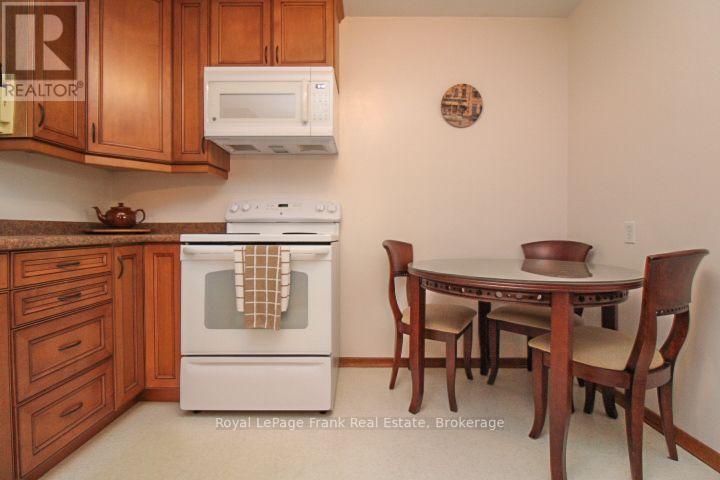
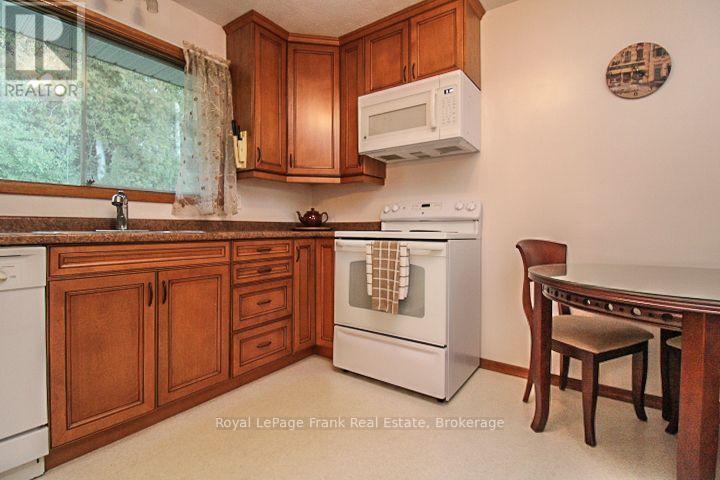
Kitchen
3.18 m x 3.56 m
Main level
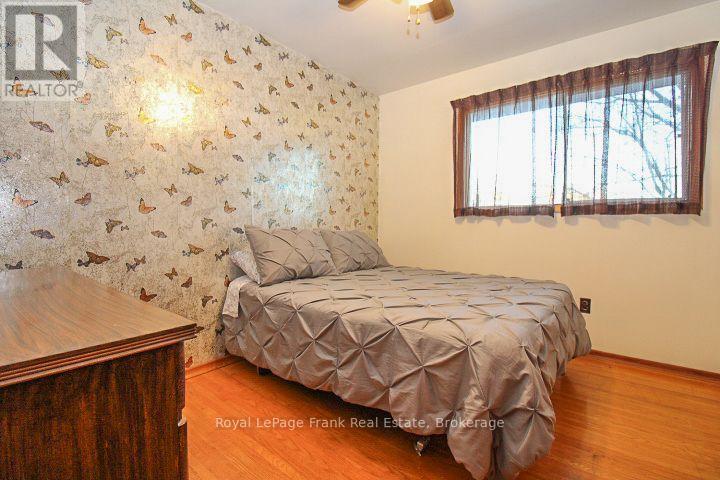
Primary Bedroom
3.52 m x 3.53 m
Main level
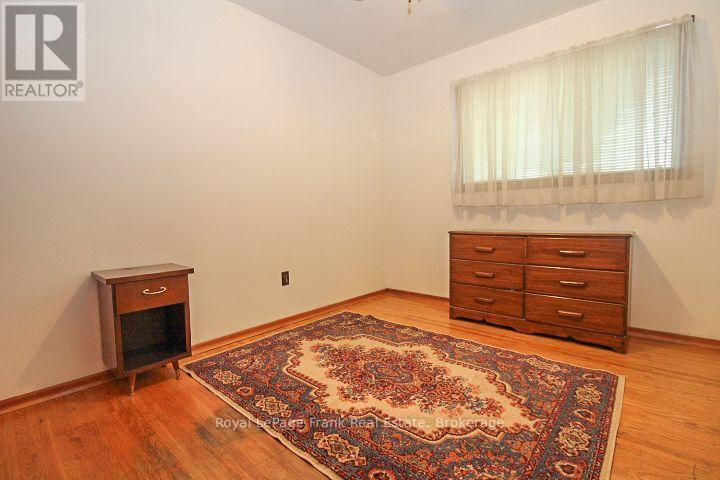
Bedroom
3.18 m x 2.76 m
Main level
Bedroom
3.18 m x 2.8 m
Main level
Bathroom
3.18 m x 2.01 m
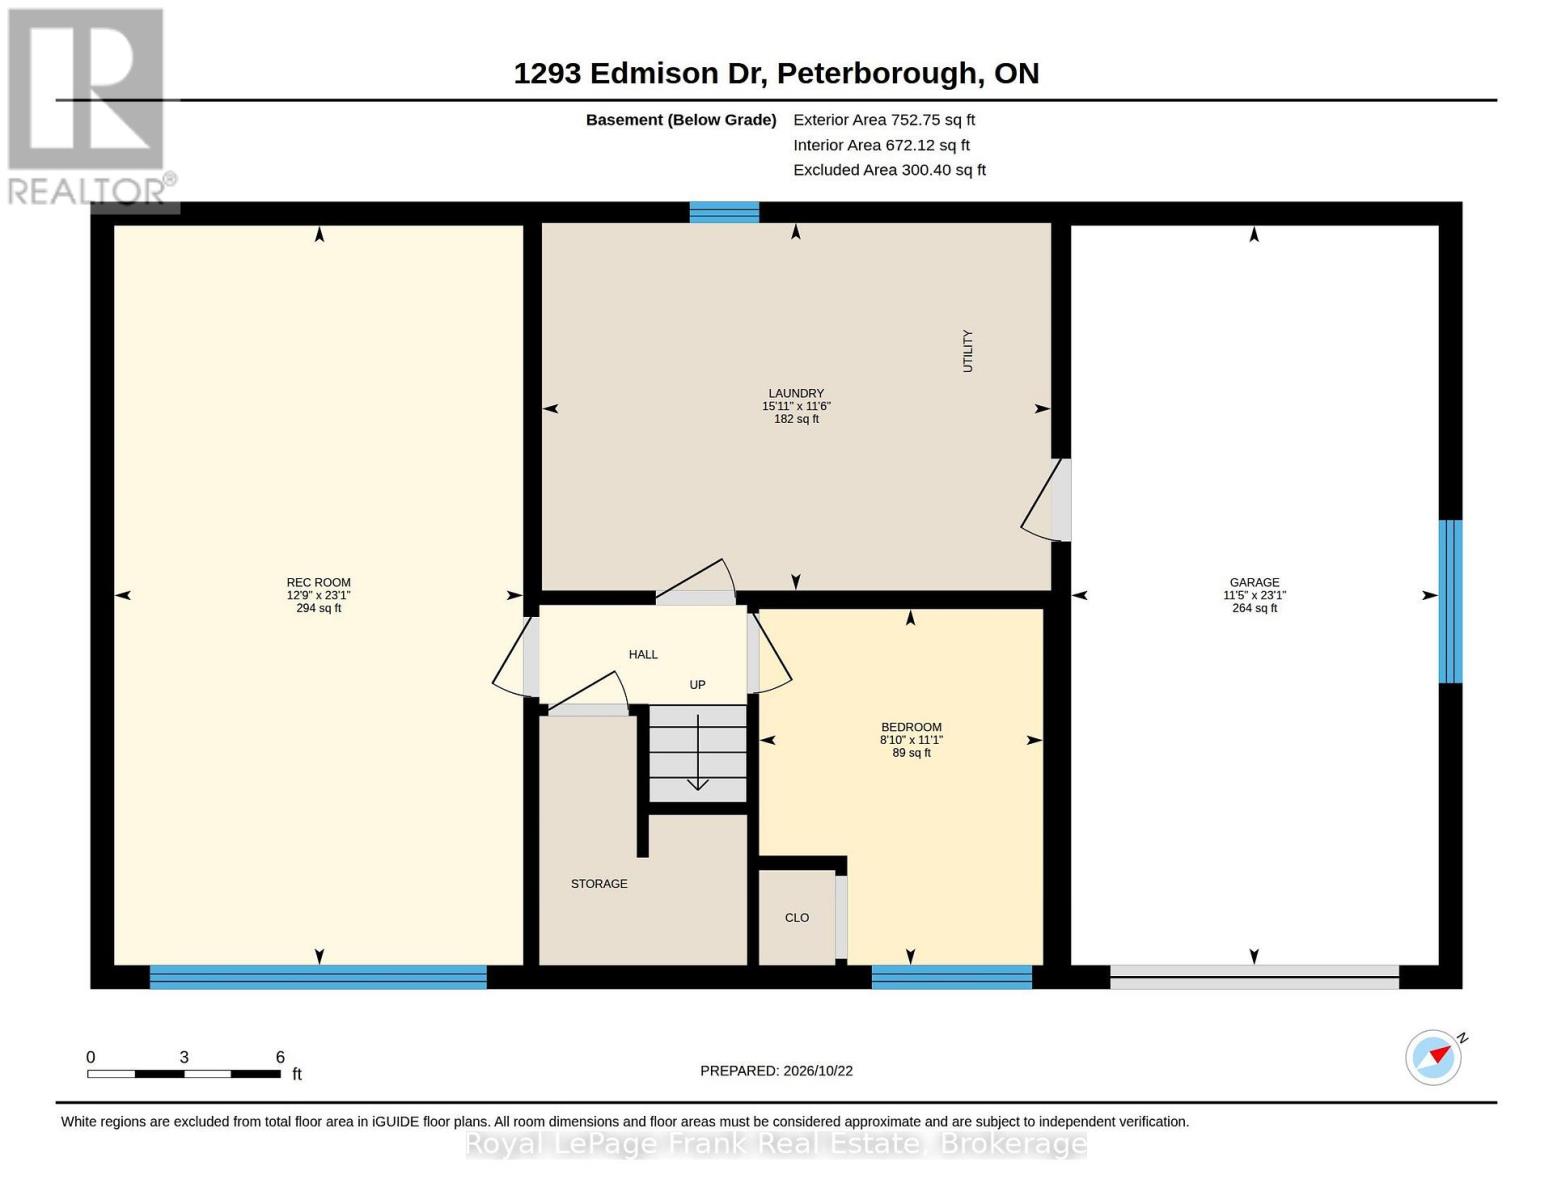
Basement
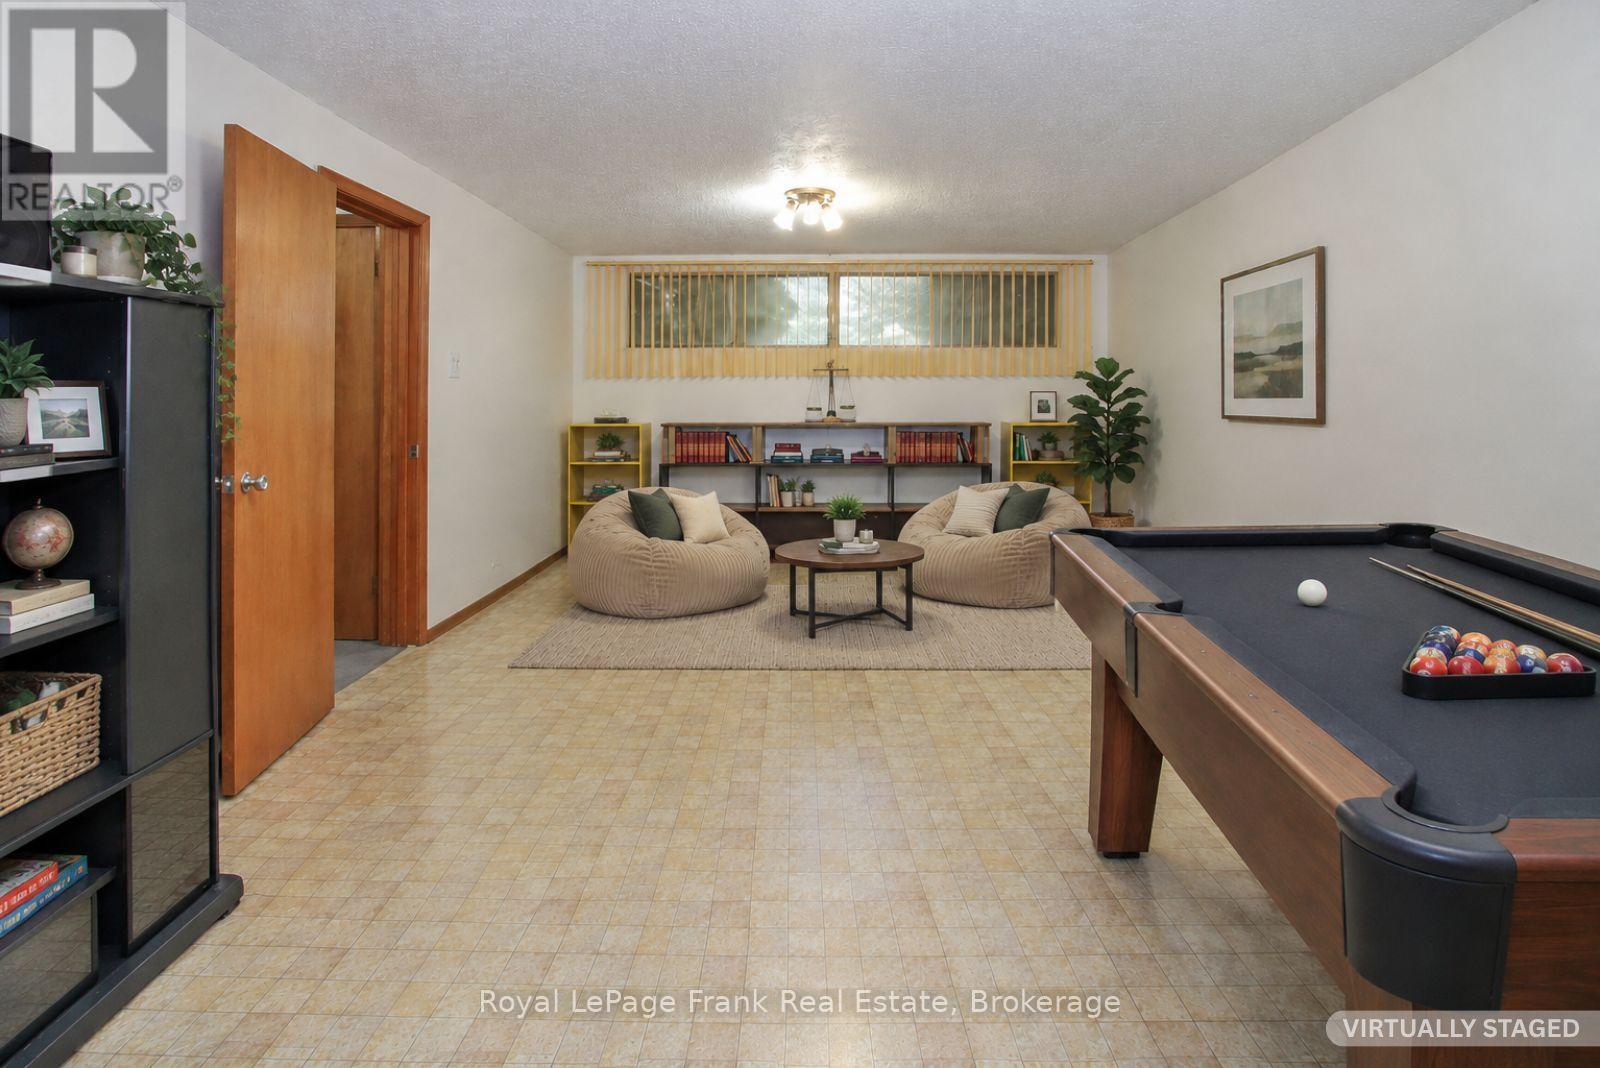
Recreational, Games room
7.03 m x 3.89 m
Basement
Bedroom
3.39 m x 2.7 m
Basement
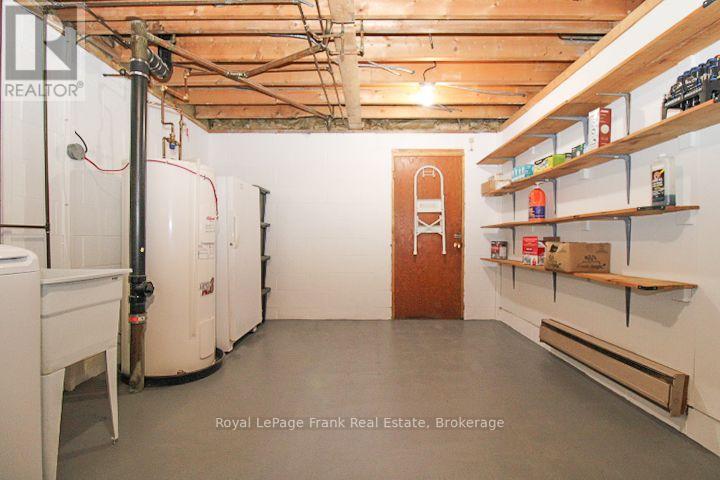
Laundry room
3.49 m x 4.84 m

Virtual Tour & Media

Mortgage & Affordability Estimate monthly costs
Purchase price$499,900
Down paymentNot available
Mortgage amountNot available
Principal & interestNot available
Property taxesNot available
Condo/HOA feeNot available
Insurance/OtherNot available
UtilitiesNot available
Est. monthly totalNot available
Income needed (GDS 32%)Not available
Estimates only. Not financial advice. Rates, taxes and fees vary by lender and municipality.

Saved Properties

Keep This One Handy

Save this listing, compare it later, or open your saved properties dashboard.

Manage Saved Searches
Map is approximate.

Neighbourhood

Area
Northcrest Ward 5
City
Peterborough
Postal code
K9H 6V2
Nearby
Royal Dr to Edmison Dr