1296 Dundas Street

Burlington, ONDetached
$4,499,000
MLS® W13719848
Detached5 beds6 baths11 total
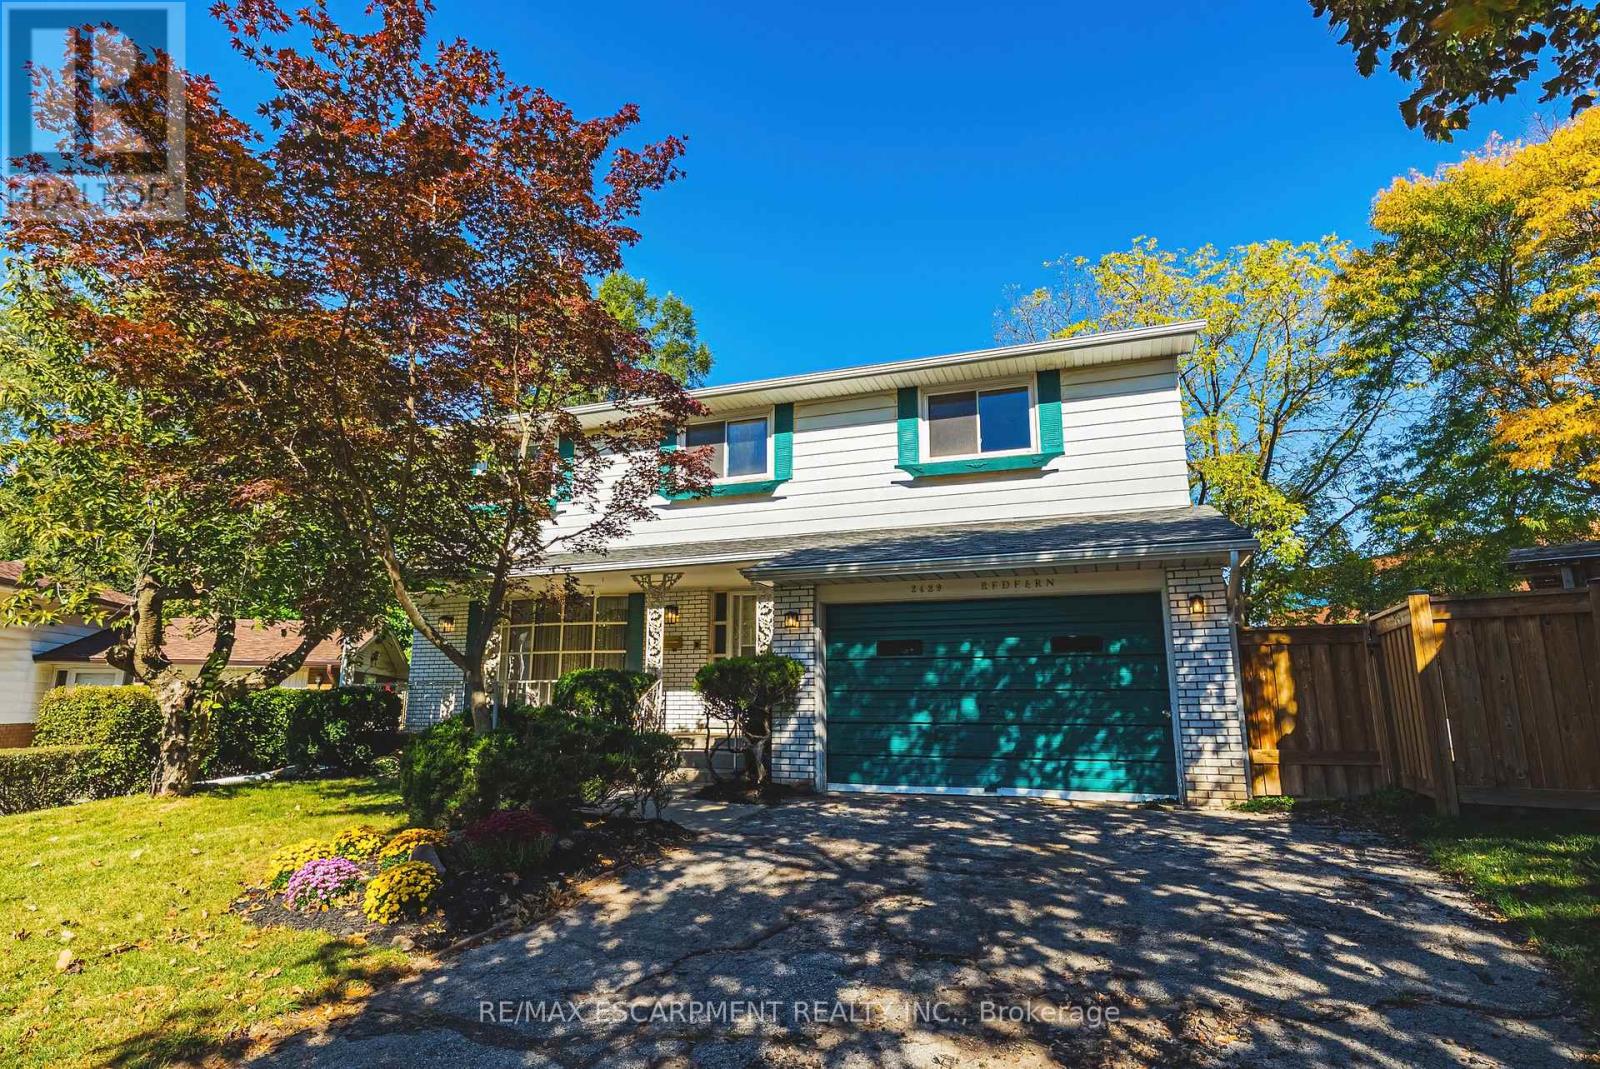
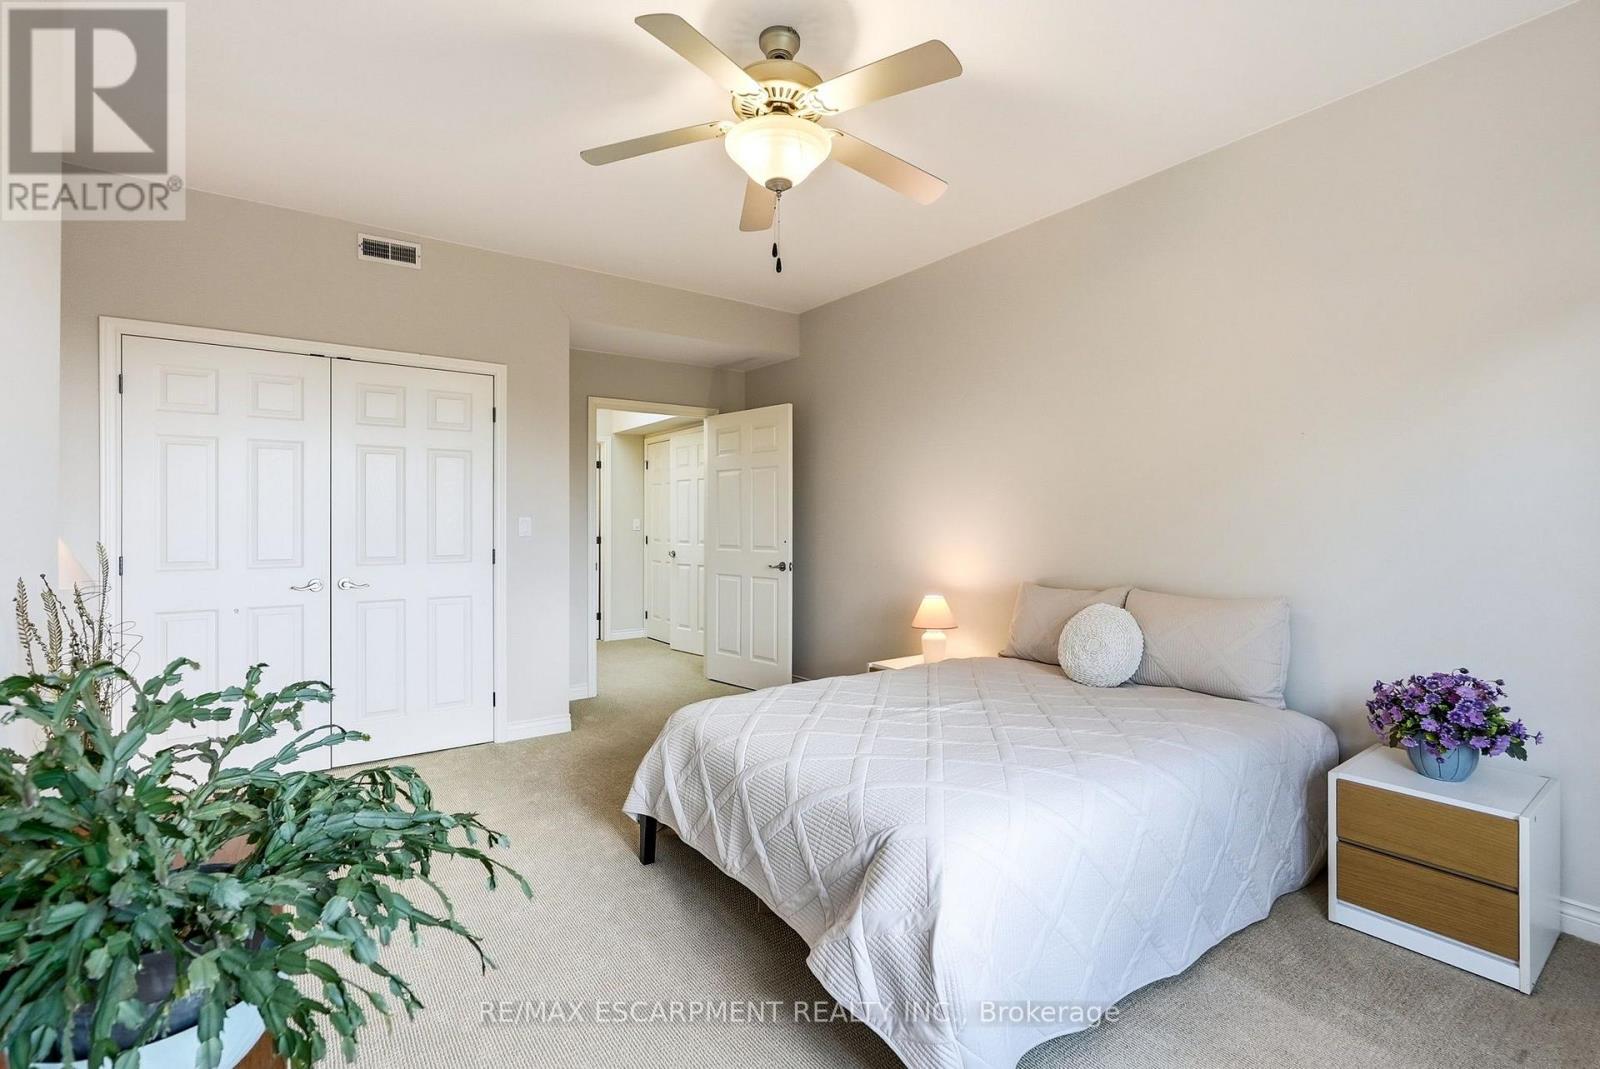
1296 Dundas Street, Burlington, ON photo 1
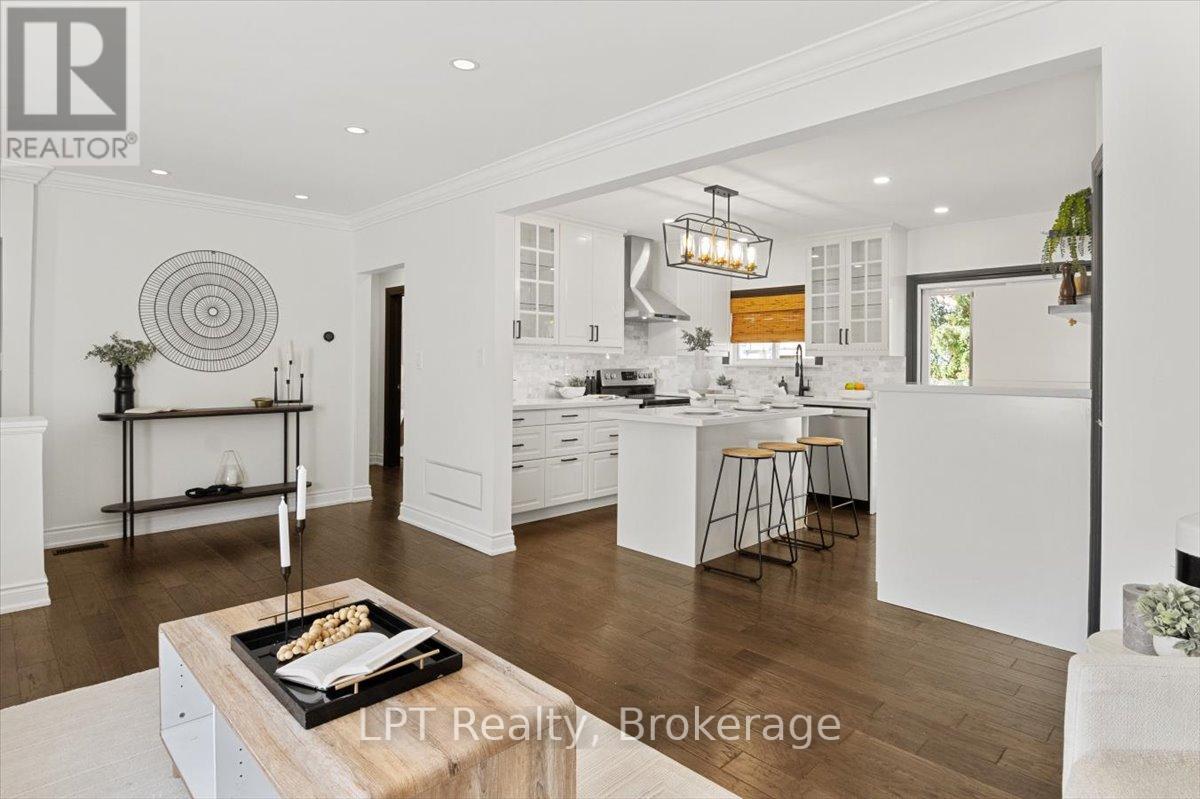
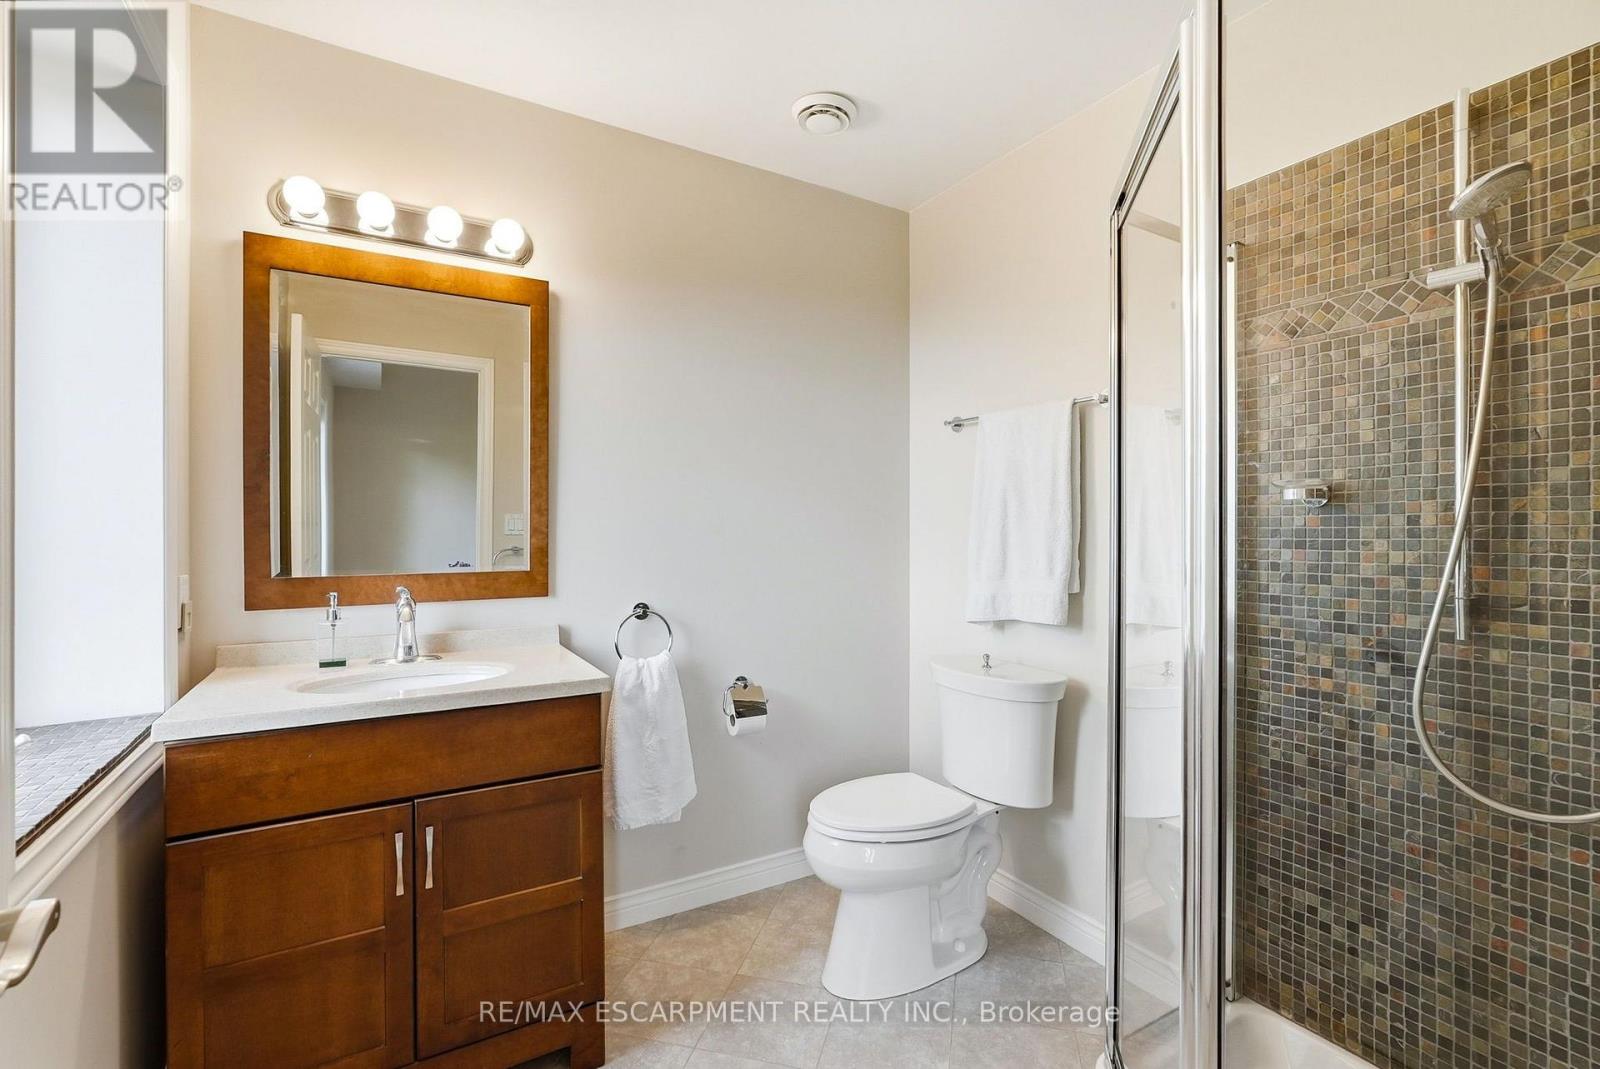
1296 Dundas Street, Burlington, ON photo 2
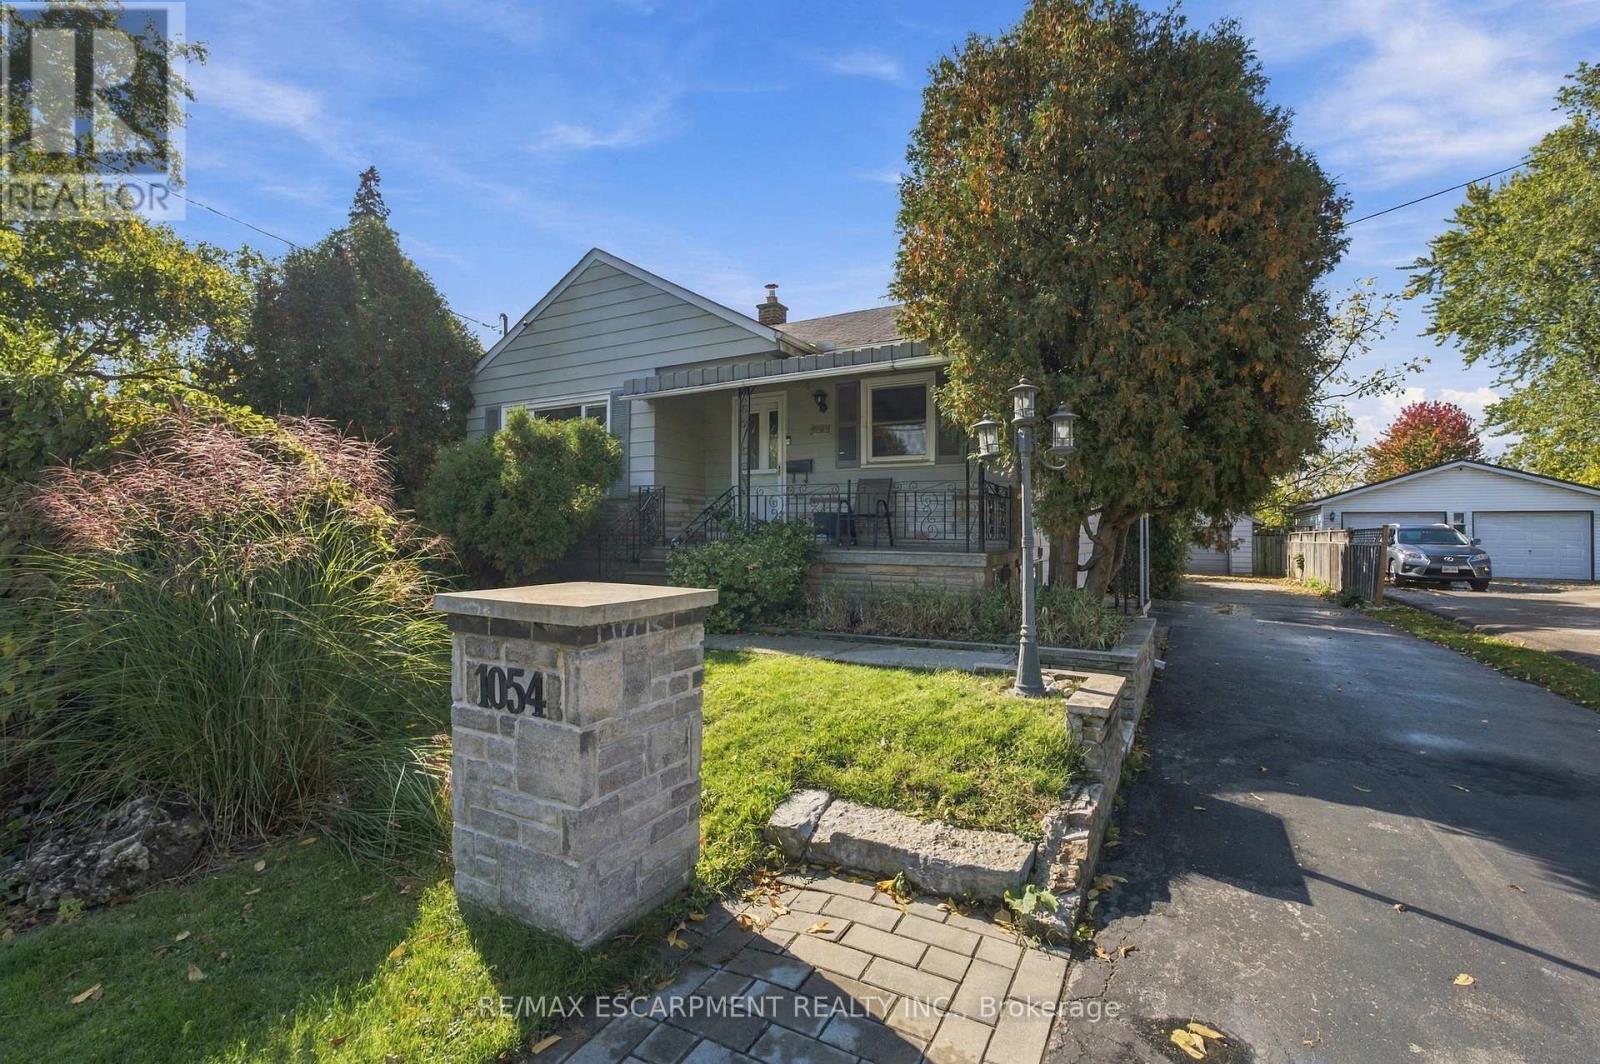
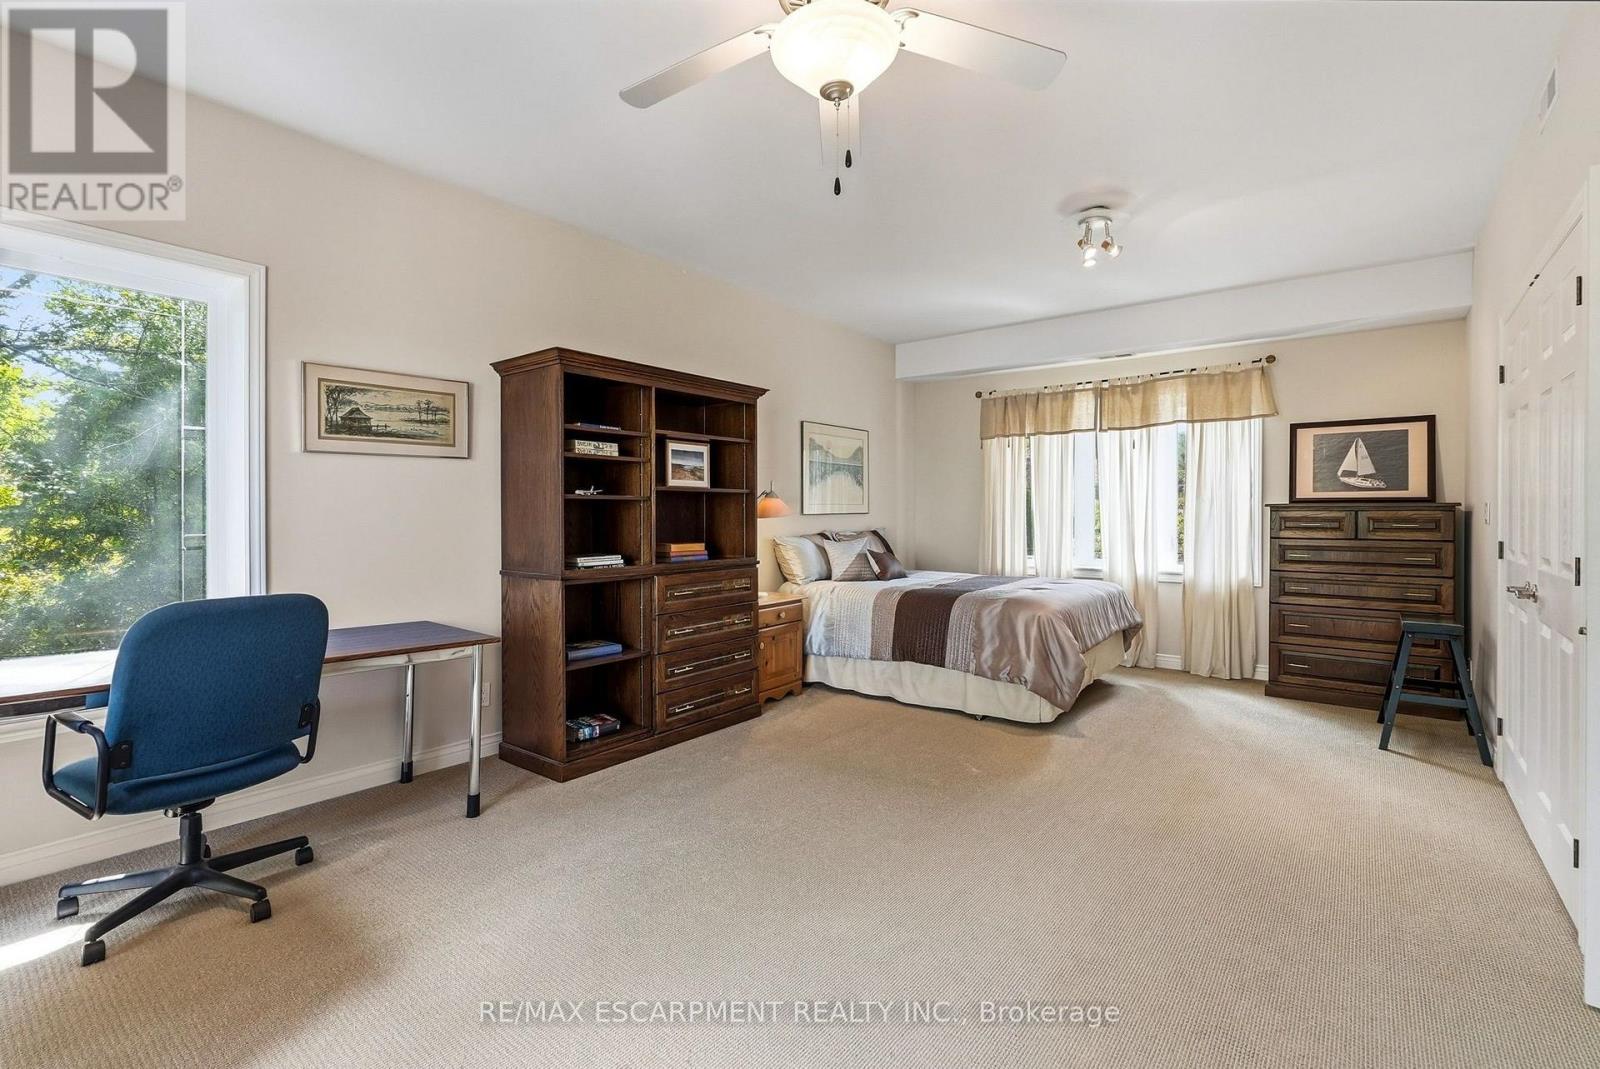
1296 Dundas Street, Burlington, ON photo 3
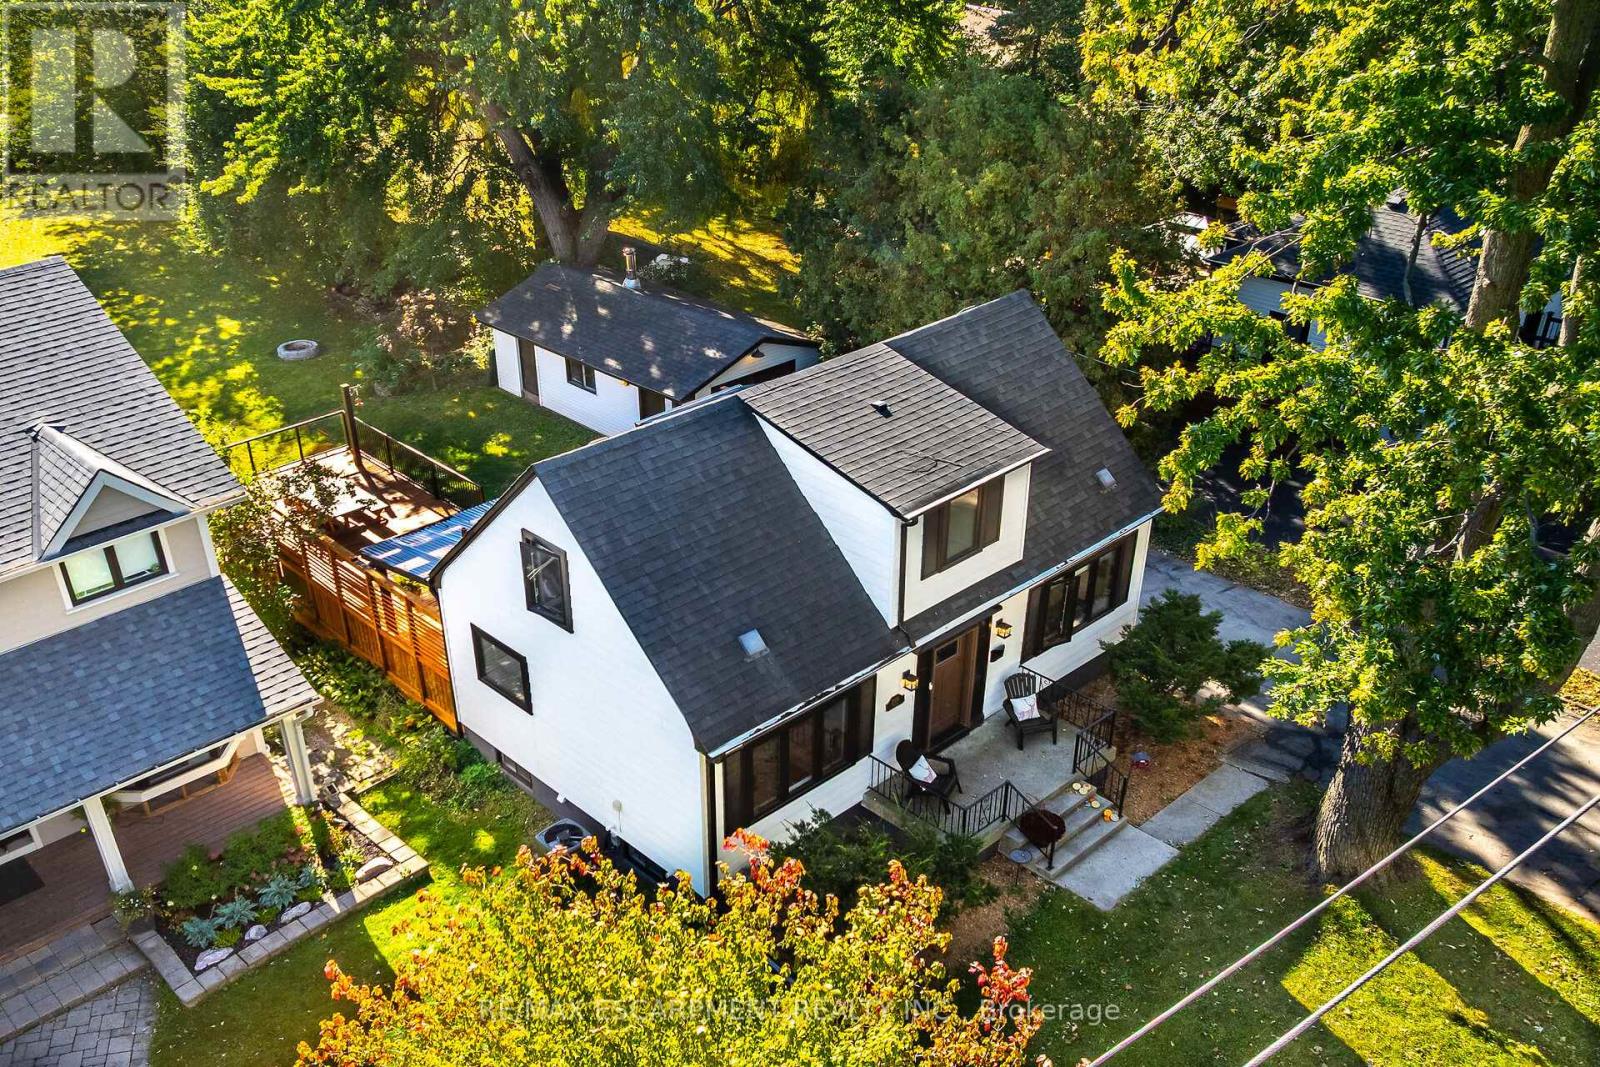
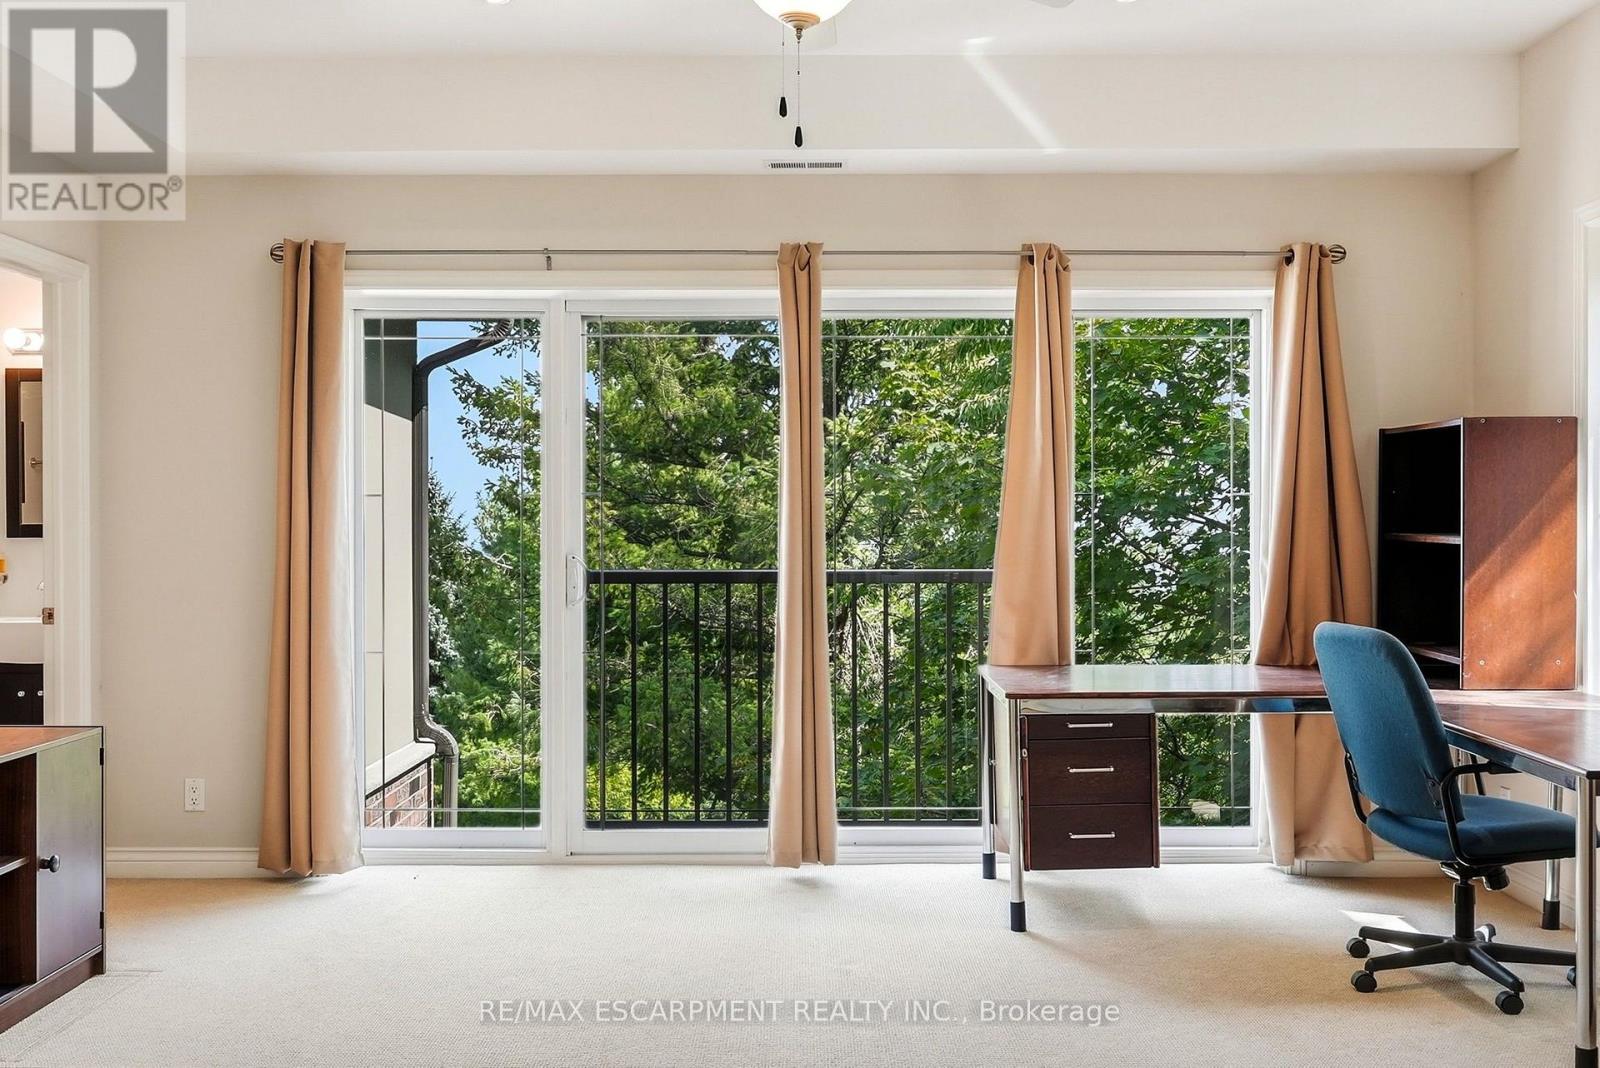
1296 Dundas Street, Burlington, ON photo 4
1296 Dundas Street, Burlington, ON photo 5
1296 Dundas Street, Burlington, ON photo 6
1296 Dundas Street, Burlington, ON photo 7
1296 Dundas Street, Burlington, ON photo 8
1296 Dundas Street, Burlington, ON photo 9
1296 Dundas Street, Burlington, ON photo 10
1296 Dundas Street, Burlington, ON photo 11
1296 Dundas Street, Burlington, ON photo 12
1296 Dundas Street, Burlington, ON photo 13
1296 Dundas Street, Burlington, ON photo 14
1296 Dundas Street, Burlington, ON photo 15
1296 Dundas Street, Burlington, ON photo 16
1296 Dundas Street, Burlington, ON photo 17
1296 Dundas Street, Burlington, ON photo 18
1296 Dundas Street, Burlington, ON photo 19
1296 Dundas Street, Burlington, ON photo 20
1296 Dundas Street, Burlington, ON photo 21
1296 Dundas Street, Burlington, ON photo 22
1296 Dundas Street, Burlington, ON photo 23
1296 Dundas Street, Burlington, ON photo 24
1296 Dundas Street, Burlington, ON photo 25
1296 Dundas Street, Burlington, ON photo 26
1296 Dundas Street, Burlington, ON photo 27
1296 Dundas Street, Burlington, ON photo 28
1296 Dundas Street, Burlington, ON photo 29
1296 Dundas Street, Burlington, ON photo 30
1296 Dundas Street, Burlington, ON photo 31
1296 Dundas Street, Burlington, ON photo 32
1296 Dundas Street, Burlington, ON photo 33
1296 Dundas Street, Burlington, ON photo 34
1296 Dundas Street, Burlington, ON photo 35
1296 Dundas Street, Burlington, ON photo 36
1296 Dundas Street, Burlington, ON photo 37
1296 Dundas Street, Burlington, ON photo 38
1296 Dundas Street, Burlington, ON photo 39
1296 Dundas Street, Burlington, ON photo 40
1296 Dundas Street, Burlington, ON photo 41
1296 Dundas Street, Burlington, ON photo 42
1296 Dundas Street, Burlington, ON photo 43
1296 Dundas Street, Burlington, ON photo 44
1296 Dundas Street, Burlington, ON photo 45
1296 Dundas Street, Burlington, ON photo 46
1296 Dundas Street, Burlington, ON photo 47
1296 Dundas Street, Burlington, ON photo 48
1296 Dundas Street, Burlington, ON photo 49
1296 Dundas Street, Burlington, ON photo 50
1 / 50

BUYER ADVANTAGE

Buy with confidence

Get a full-service approach built on strategy, strong negotiation, and clear guidance from offer to close.

  • Local Market Expertise
  • Broker-level Negotiation
  • Transparent Process
  • No-pressure Guidance

The right strategy depends on your goals, timing, budget, and the type of home you are buying. Get Your Buyer Snapshot.

About This Property

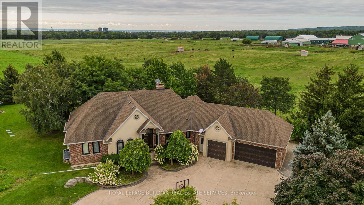
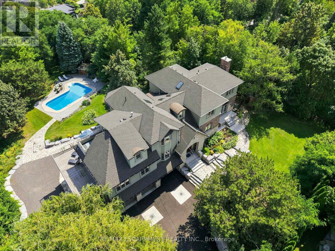
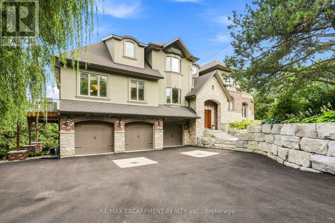
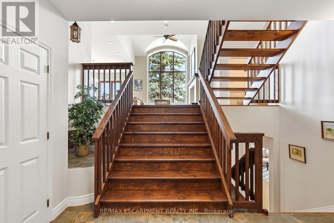
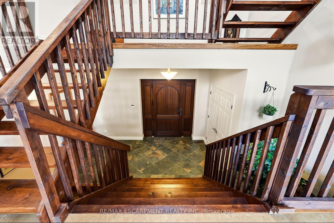
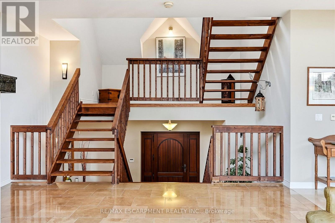
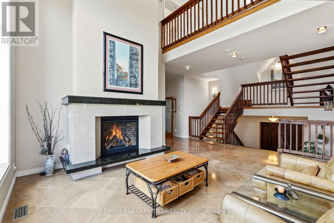
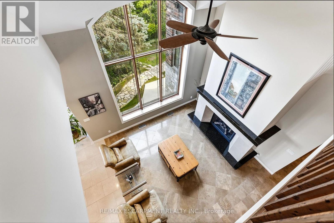
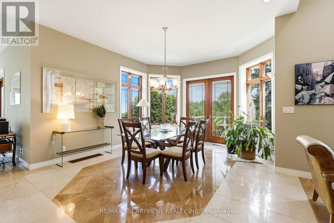
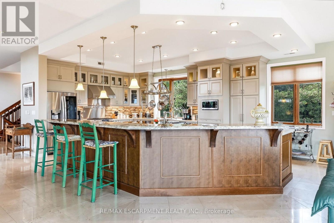
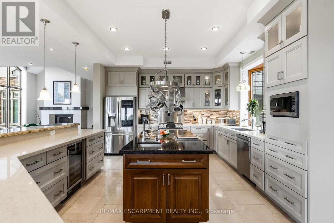
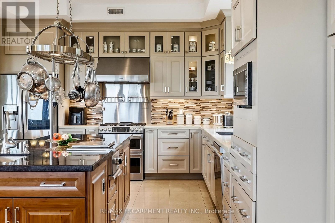
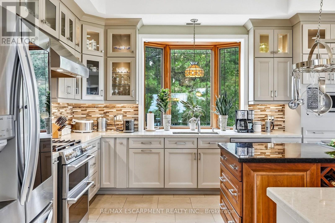
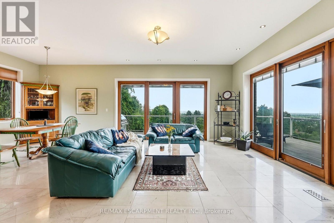
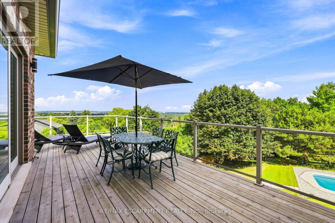
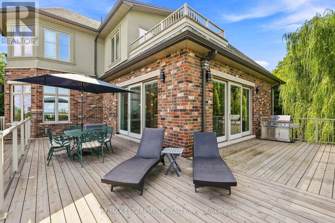
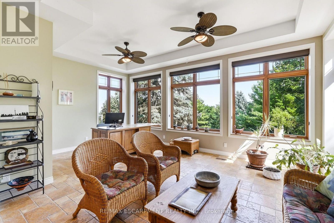
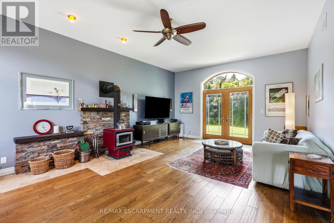
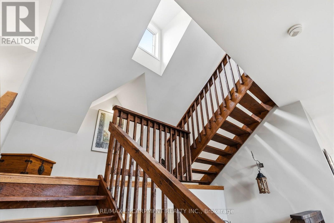
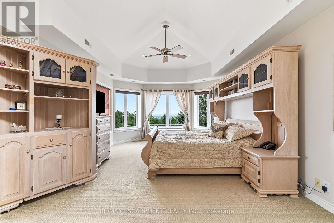
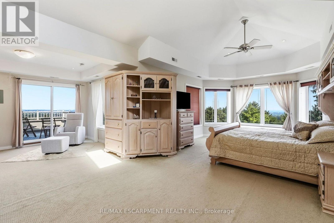
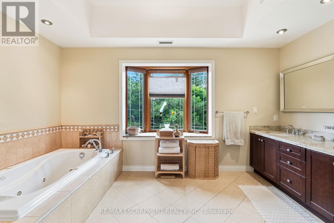
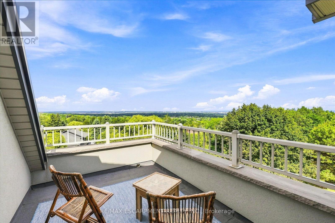
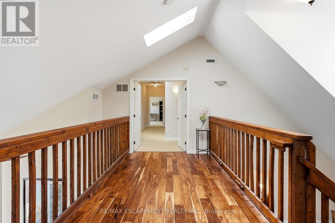
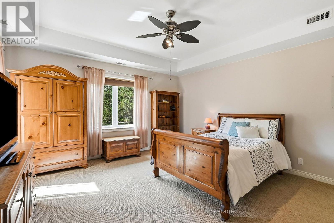
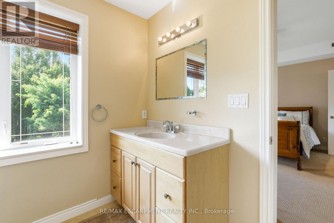
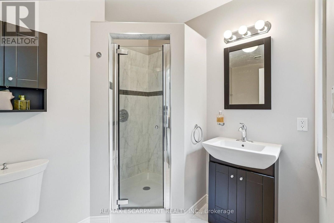
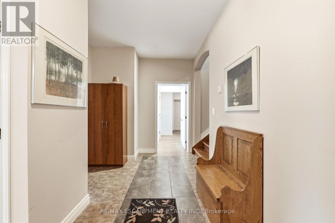
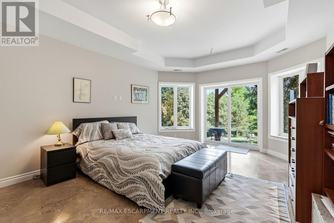
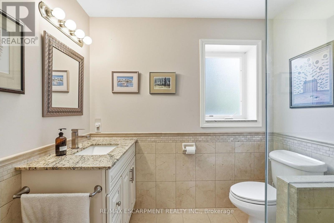
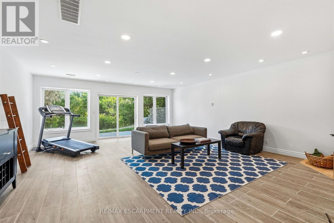
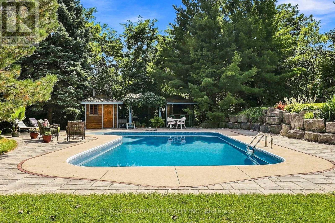
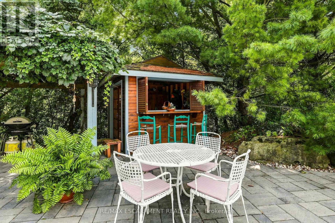
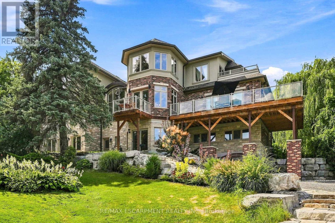
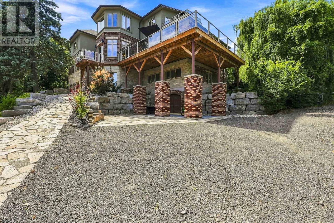
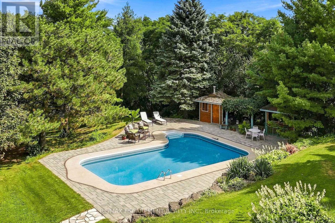
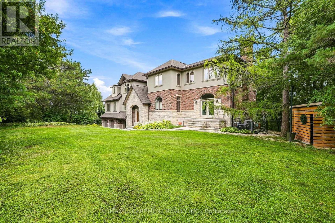
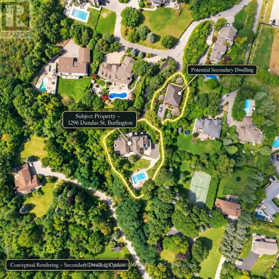
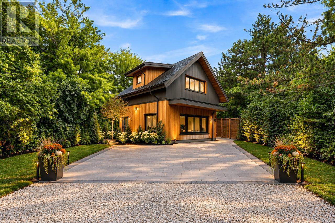
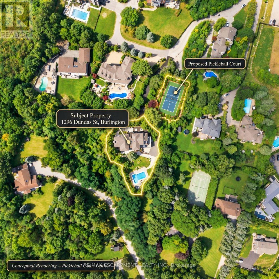
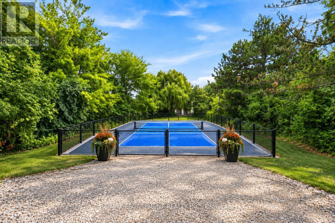
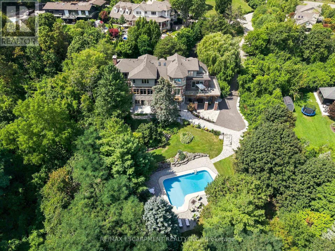
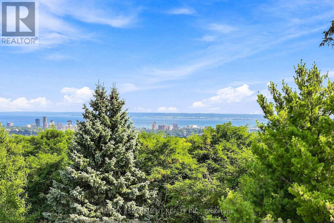
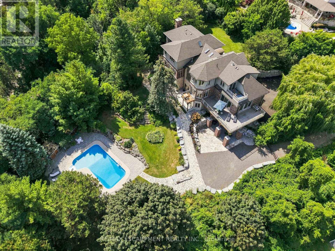
Experience elevated estate living on an impressive 1.3-acre property, where exceptional craftsmanship, generous living spaces and spectacular views come together. This custom-built 5-bedroom, 4-bath residence showcases breathtaking vistas of the Toronto skyline and Lake Ontario from both the main and second floors, creating a remarkable backdrop for everyday living and entertaining. Built with concrete walls and floors for enduring quality and superior construction, the home offers radiant in-floor heating throughout, supplied by a boiler system for enhanced year-round comfort. Oversized windows fill the interiors with natural light, while multiple walkouts and balconies seamlessly connect the home to its beautiful surroundings and take full advantage of the views. Spacious principal rooms provide an ideal setting for gatherings of any size, complemented by four upper-level bedrooms with ensuite access and a versatile finished lower level offering additional space for family, guests or recreation. Outside, the expansive grounds create a private retreat complete with beautifully landscaped surroundings and a saltwater pool. A heated three-car garage adds convenience and functionality. Potential for pickle ball court or coach house in the open area next to the current home. Combining substantial construction, timeless finishes, exceptional indoor-outdoor living and a truly impressive setting, this distinctive estate offers the space, comfort and privacy to enjoy sophisticated family living at its finest. Luxury Certified. Conceptual rendering for illustrative purposes only and potential uses of pickleball court or secondary dwelling are subject to municipal approvals and buyer performing their own due diligence. (id:63604)

Key Facts

Type
Detached
Beds
5
Baths
6
Size
5,000 sqft
Lot
230 x 426 FT
Parking
11 total

Highlights

  • Garage door opener remote(s)
  • Water Heater
Property Details 19 details
Bedrooms
5 bedrooms
4 above grade + 1 below grade
Bathrooms
6 bathrooms
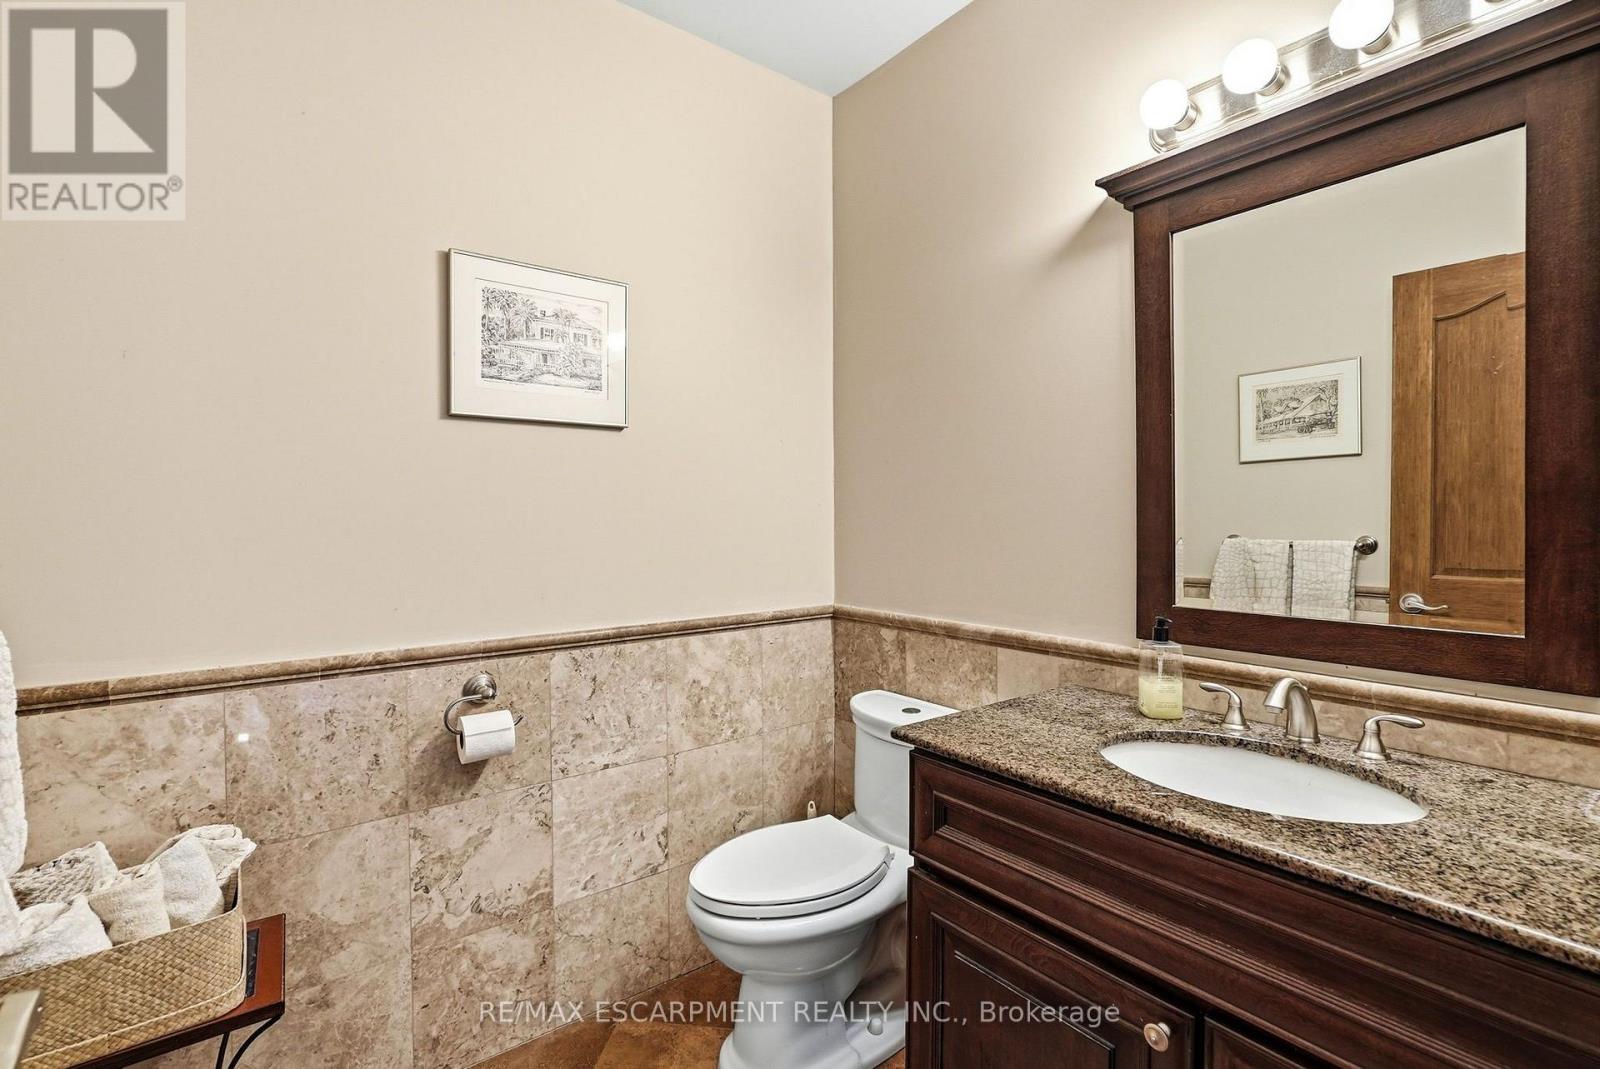
1 partial
Parking
11 parking spaces
Garage
Living area
5,000 - 100,000 sq. ft.
Property
Single Family · Freehold · Detached
Property subtype
Single Family
Structure type
House
Ownership
Freehold
Attached status
Detached
Storeys
2
Basement
Finished, Full, Separate entrance, Walk out
Heating
Radiant heat, Forced air, Natural gas, Other
Cooling
Central air conditioning
Fireplace
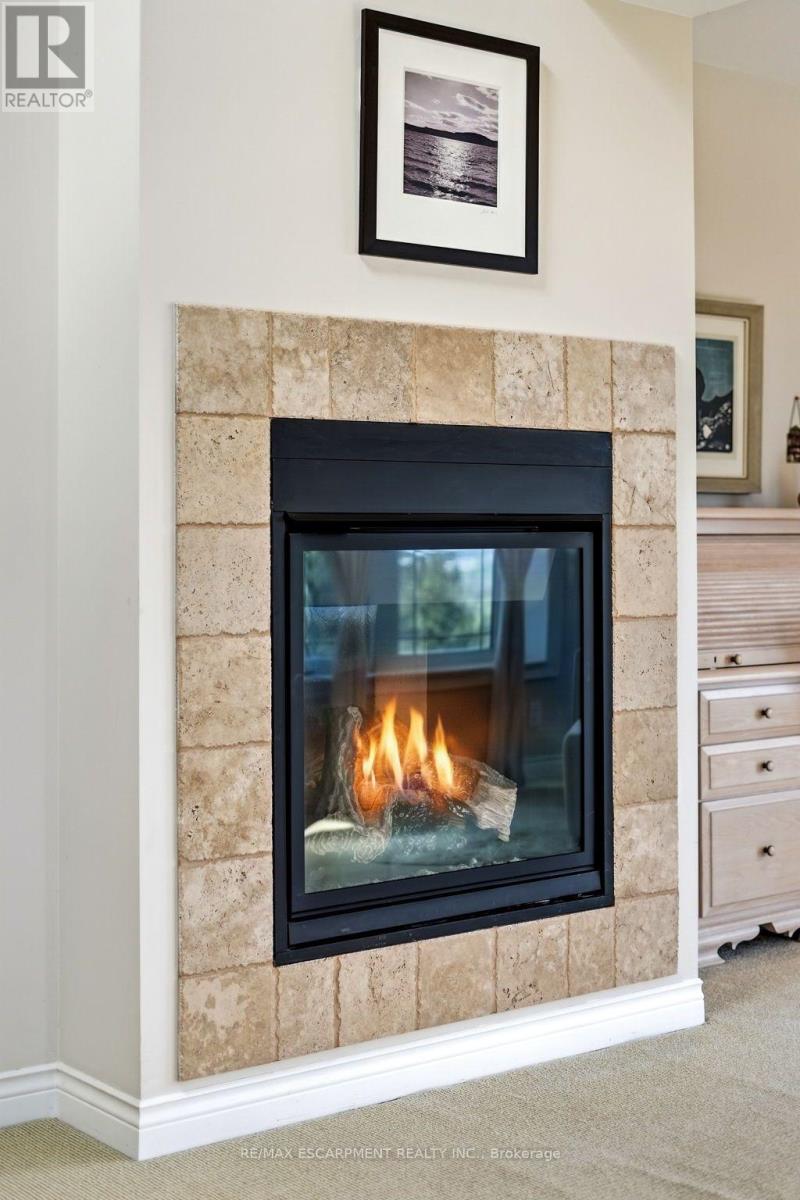
4 fireplaces
Pool
Inground pool · Salt Water Pool
Lot dimensions
230 x 426 FT
Frontage
230 feet
Taxes
$21,148.24
Water source
Municipal water
Sewer
Sanitary sewer

Interior features

Garage door opener remote(s)Water HeaterConcreteTileHardwoodCarpetedFireplace(s)Woodstove

Exterior features

StoneStuccoConcrete

Systems and association

Alarm system

Lot and water

Irregular lot sizeSump Pump
Rooms 17 rooms
Level
Room
Dimensions
Main level
Foyer
4.19 m x 2.39 m
Upper Level
Bedroom 3
4.01 m x 5.46 m
Upper Level
Bedroom 4
4.75 m x 6.88 m
Lower level
Recreational, Games room
5.82 m x 8.1 m
Lower level
Bedroom
4.04 m x 5.64 m
Lower level
Other
5.06 m x 5.18 m
Lower level
Mud room
1.68 m x 3.1 m
Lower level
Utility room
3.89 m x 4.9 m
Main level
Living room
7.7 m x 6.05 m
Main level
Kitchen
5.39 m x 7.72 m
Main level
Dining room
4.06 m x 6.02 m
Main level
Eating area
5.82 m x 7.7 m
Main level
Office
5.31 m x 4.12 m
Main level
Sunroom
5.82 m x 4.04 m
Main level
Family room
4.62 m x 6.83 m
Upper Level
Primary Bedroom
7.54 m x 8.56 m
Upper Level
Bedroom 2
4.37 m x 4.42 m

Virtual Tour & Media

Mortgage & Affordability Estimate monthly costs
Purchase price$4,499,000
Down paymentNot available
Mortgage amountNot available
Principal & interestNot available
Property taxesNot available
Condo/HOA feeNot available
Insurance/OtherNot available
UtilitiesNot available
Est. monthly totalNot available
Income needed (GDS 32%)Not available
Estimates only. Not financial advice. Rates, taxes and fees vary by lender and municipality.

Saved Properties

Keep This One Handy

Save this listing, compare it later, or open your saved properties dashboard.

Manage Saved Searches
Map is approximate.

Neighbourhood

Area
Tyandaga
City
Burlington
Postal code
L7R 3X4
Nearby
Dundas St & Brant St