1298 Pinegrove Road

Oakville, ONDetached
$2,898,000
MLS® W13860324
Detached5 beds6 baths8 total
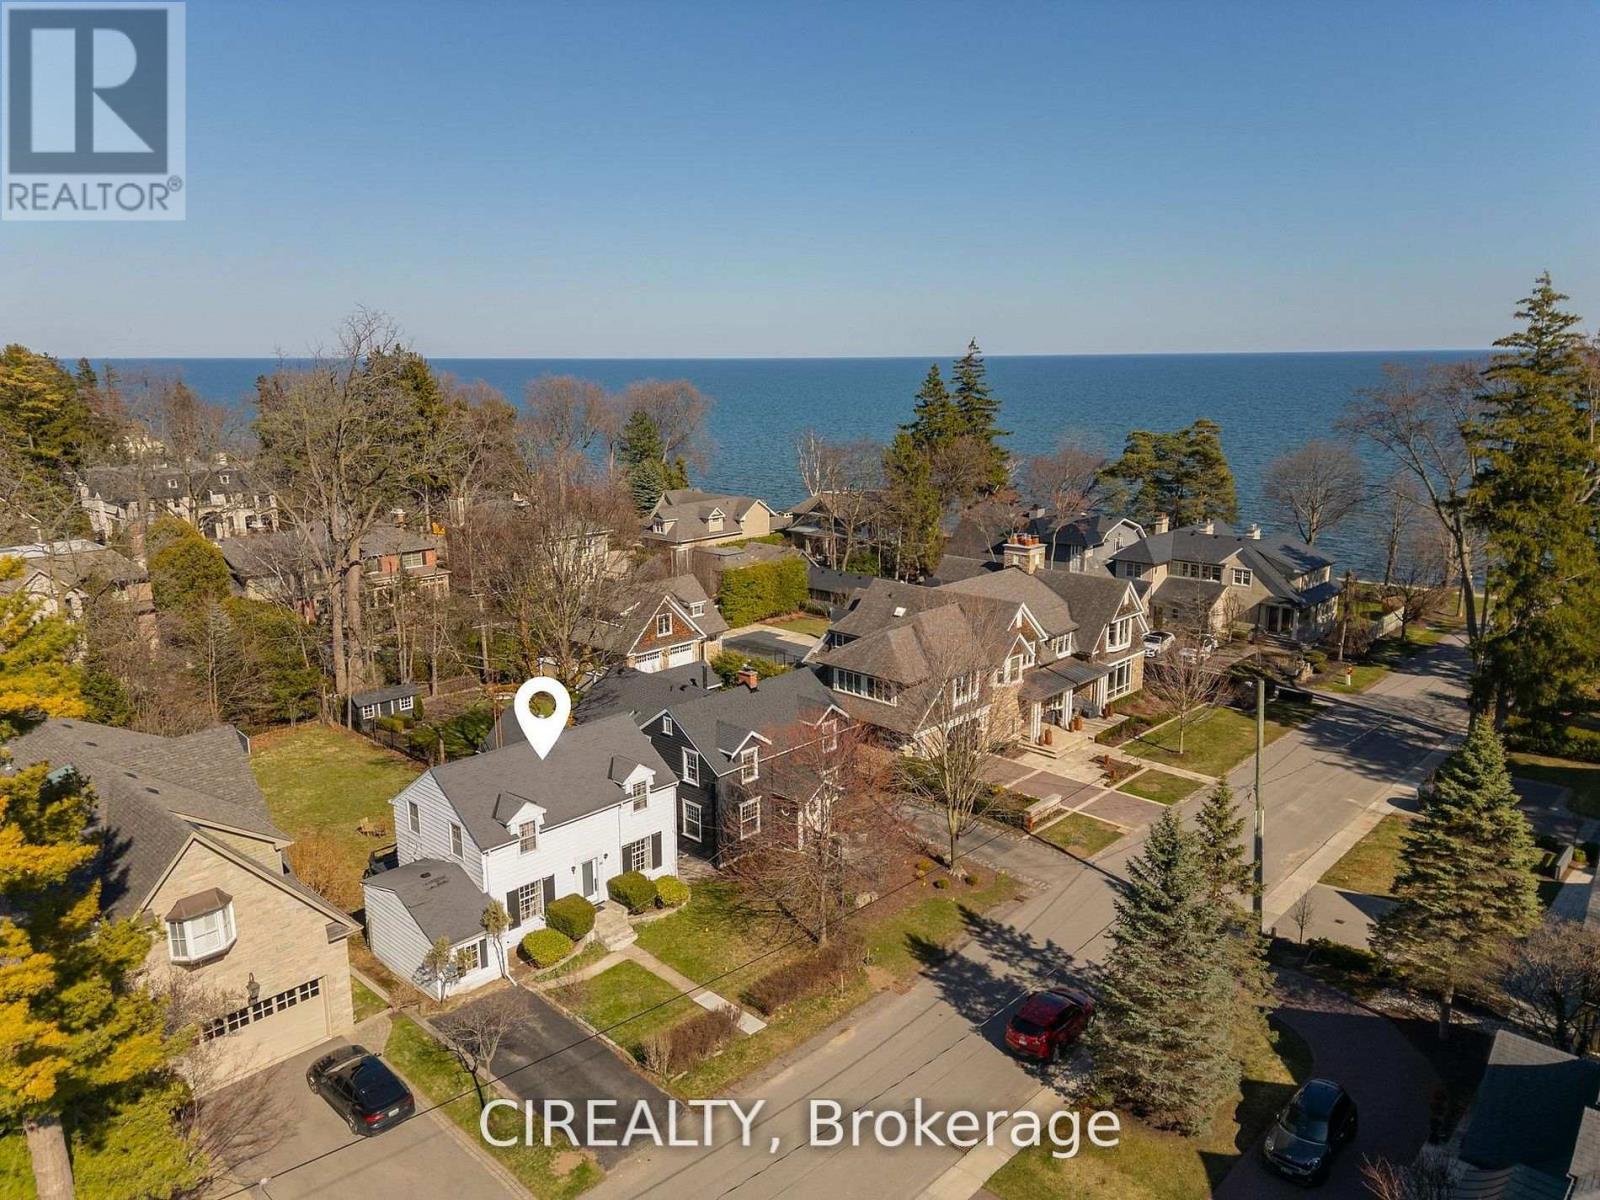
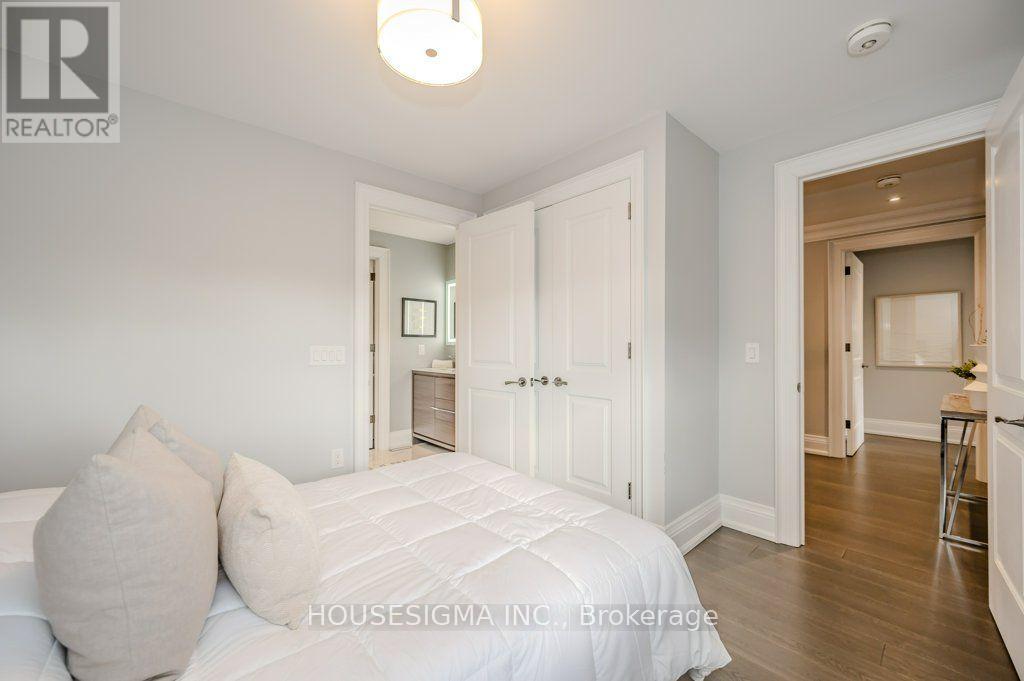
1298 Pinegrove Road, Oakville, ON photo 1
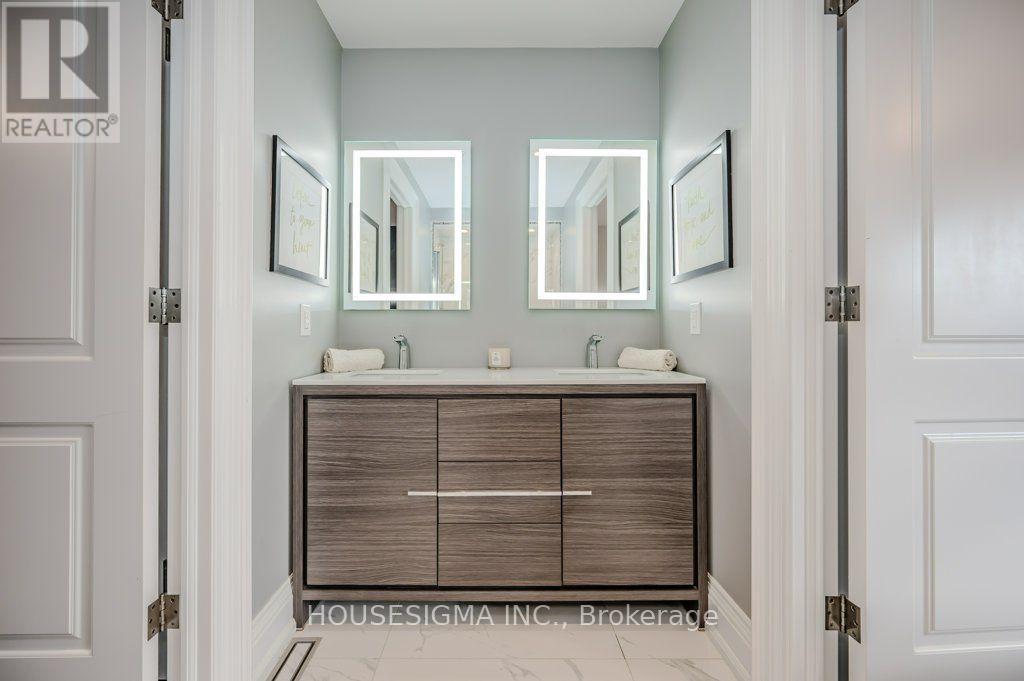
1298 Pinegrove Road, Oakville, ON photo 2
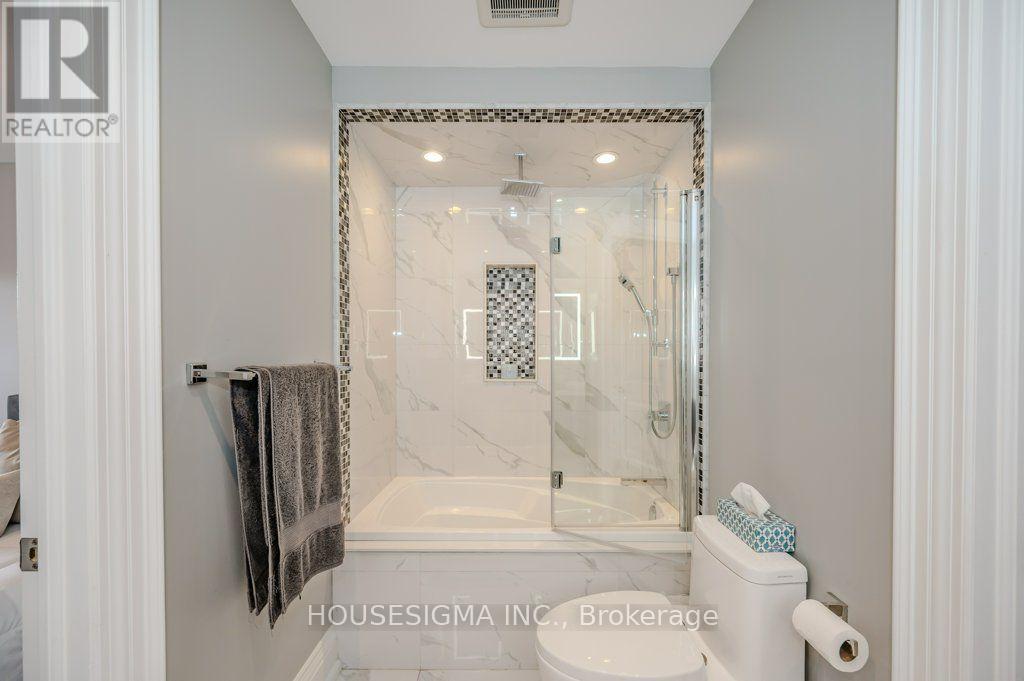
1298 Pinegrove Road, Oakville, ON photo 3
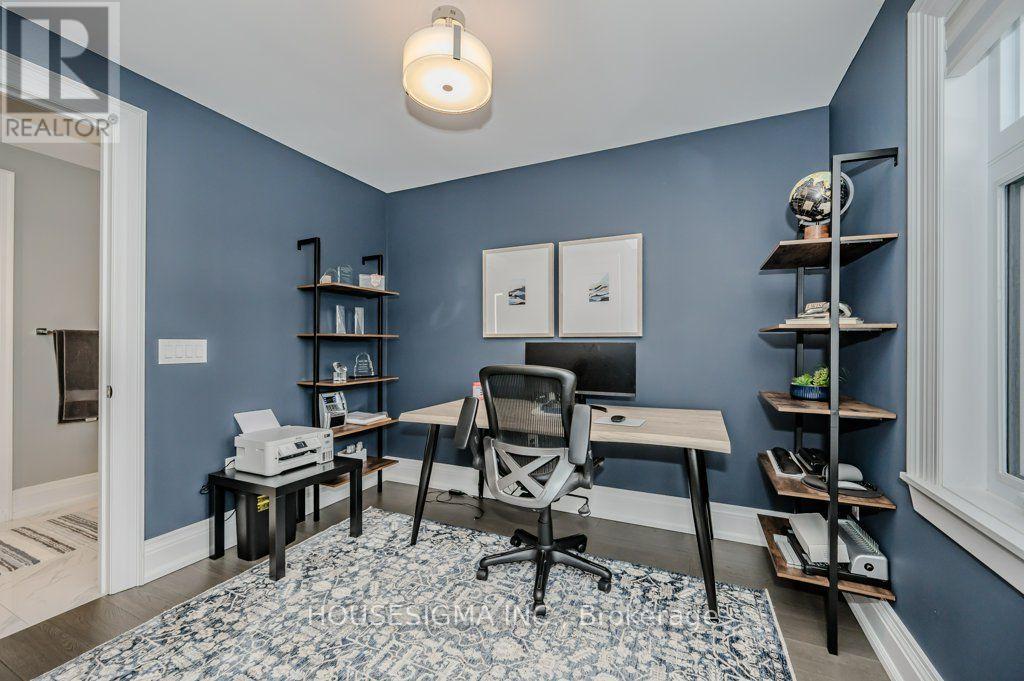
1298 Pinegrove Road, Oakville, ON photo 4
1298 Pinegrove Road, Oakville, ON photo 5
1298 Pinegrove Road, Oakville, ON photo 6
1298 Pinegrove Road, Oakville, ON photo 7
1298 Pinegrove Road, Oakville, ON photo 8
1298 Pinegrove Road, Oakville, ON photo 9
1298 Pinegrove Road, Oakville, ON photo 10
1298 Pinegrove Road, Oakville, ON photo 11
1298 Pinegrove Road, Oakville, ON photo 12
1298 Pinegrove Road, Oakville, ON photo 13
1298 Pinegrove Road, Oakville, ON photo 14
1298 Pinegrove Road, Oakville, ON photo 15
1298 Pinegrove Road, Oakville, ON photo 16
1298 Pinegrove Road, Oakville, ON photo 17
1298 Pinegrove Road, Oakville, ON photo 18
1298 Pinegrove Road, Oakville, ON photo 19
1298 Pinegrove Road, Oakville, ON photo 20
1298 Pinegrove Road, Oakville, ON photo 21
1298 Pinegrove Road, Oakville, ON photo 22
1298 Pinegrove Road, Oakville, ON photo 23
1298 Pinegrove Road, Oakville, ON photo 24
1298 Pinegrove Road, Oakville, ON photo 25
1298 Pinegrove Road, Oakville, ON photo 26
1298 Pinegrove Road, Oakville, ON photo 27
1298 Pinegrove Road, Oakville, ON photo 28
1298 Pinegrove Road, Oakville, ON photo 29
1298 Pinegrove Road, Oakville, ON photo 30
1298 Pinegrove Road, Oakville, ON photo 31
1298 Pinegrove Road, Oakville, ON photo 32
1298 Pinegrove Road, Oakville, ON photo 33
1298 Pinegrove Road, Oakville, ON photo 34
1298 Pinegrove Road, Oakville, ON photo 35
1298 Pinegrove Road, Oakville, ON photo 36
1298 Pinegrove Road, Oakville, ON photo 37
1298 Pinegrove Road, Oakville, ON photo 38
1298 Pinegrove Road, Oakville, ON photo 39
1298 Pinegrove Road, Oakville, ON photo 40
1298 Pinegrove Road, Oakville, ON photo 41
1298 Pinegrove Road, Oakville, ON photo 42
1298 Pinegrove Road, Oakville, ON photo 43
1298 Pinegrove Road, Oakville, ON photo 44
1298 Pinegrove Road, Oakville, ON photo 45
1298 Pinegrove Road, Oakville, ON photo 46
1298 Pinegrove Road, Oakville, ON photo 47
1298 Pinegrove Road, Oakville, ON photo 48
1298 Pinegrove Road, Oakville, ON photo 49
1298 Pinegrove Road, Oakville, ON photo 50
1 / 50

BUYER ADVANTAGE

Buy with confidence

Get a full-service approach built on strategy, strong negotiation, and clear guidance from offer to close.

  • Local Market Expertise
  • Broker-level Negotiation
  • Transparent Process
  • No-pressure Guidance

The right strategy depends on your goals, timing, budget, and the type of home you are buying. Get Your Buyer Snapshot.

About This Property

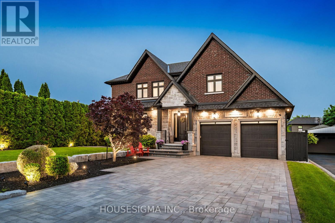
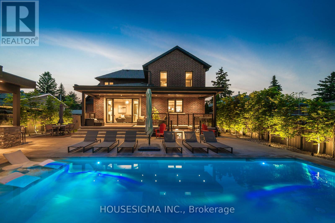
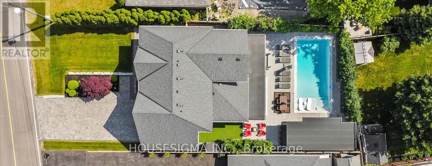
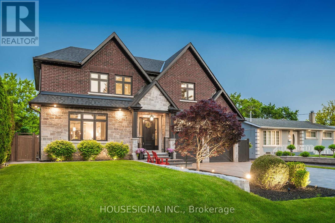
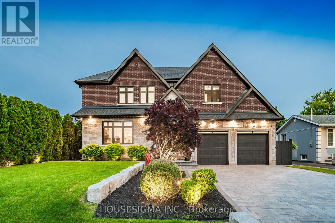
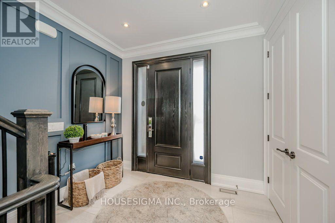
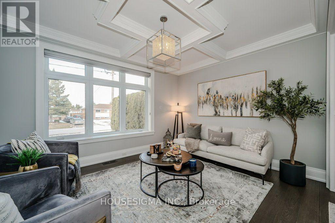
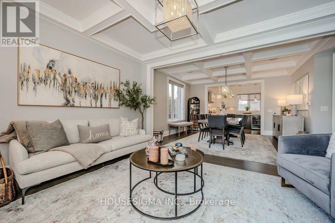
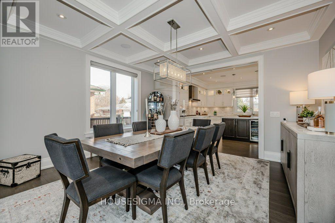
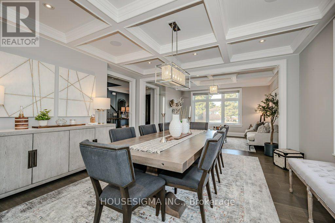
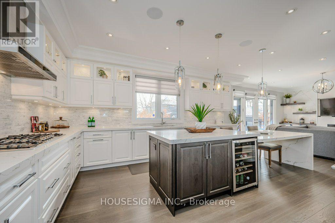
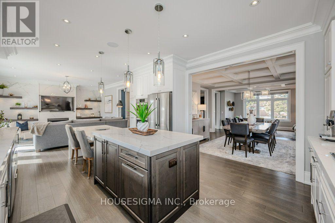
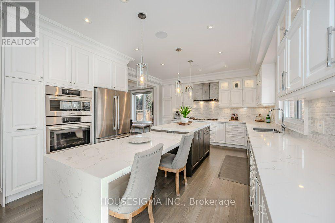
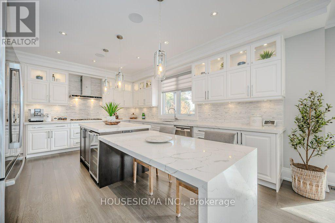
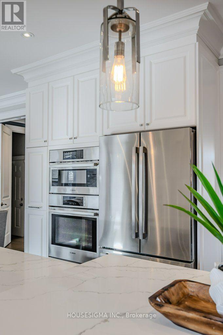
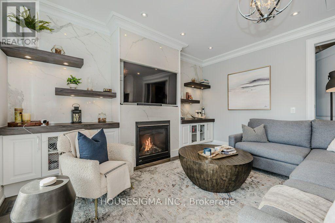
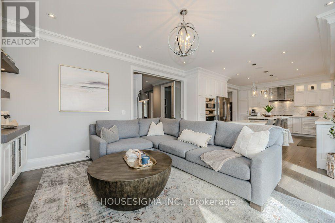
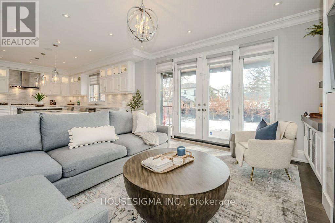
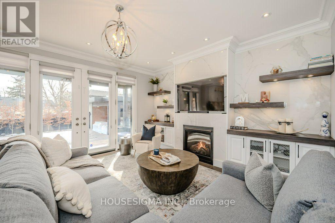
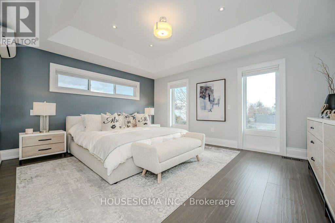
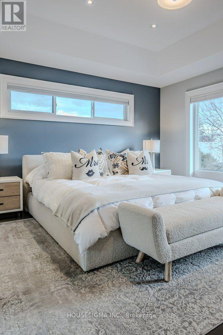
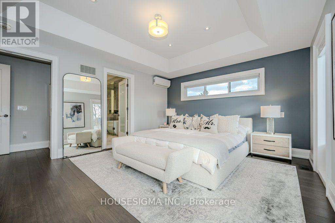
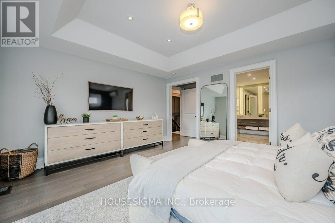
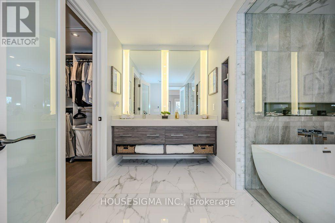
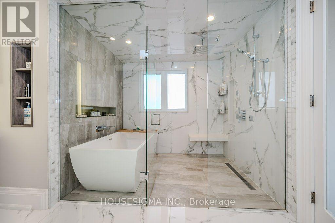
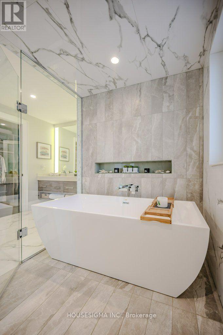
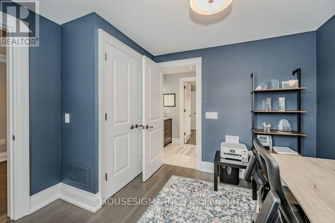
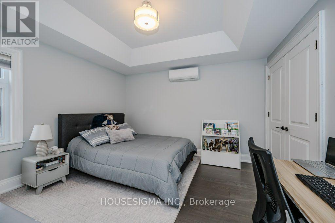
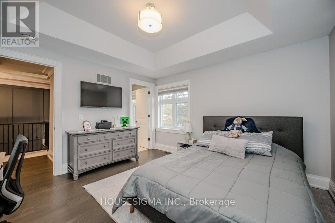
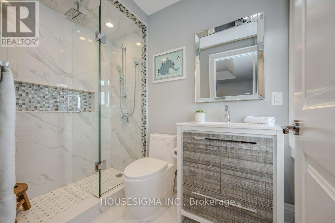
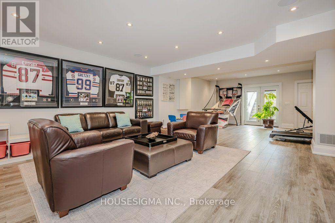
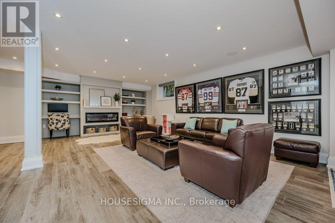
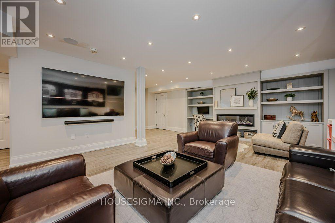
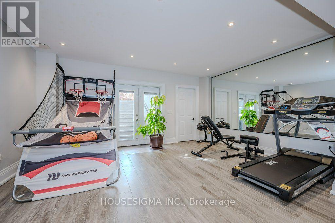
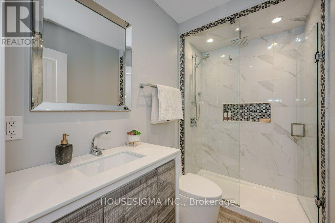
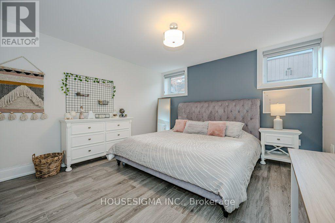
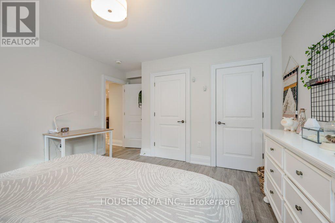
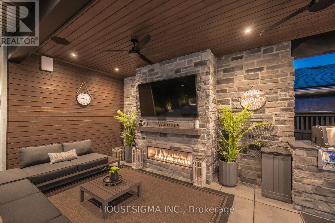
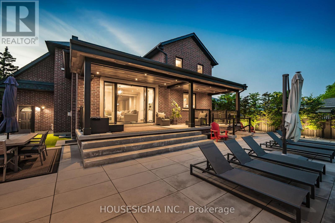
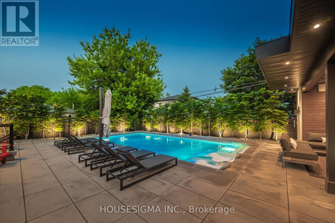
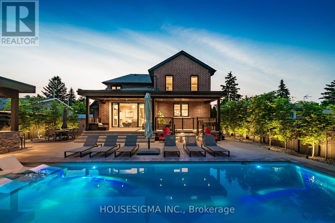
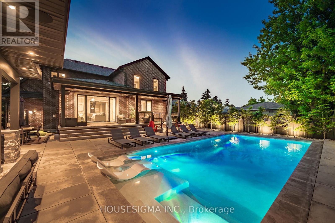
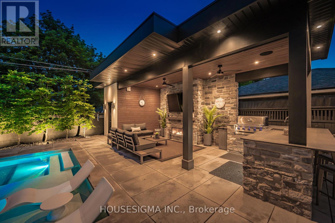
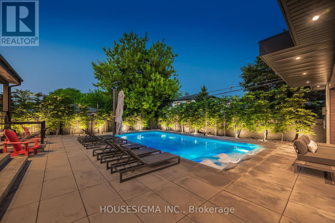
Welcome to a true masterpiece of modern luxury in Southwest Oakville. This custom-built residence offers over 4,200 sq. ft. of meticulously finished living space, showcasing exceptional craftsmanship, custom millwork, intricate wall paneling and bespoke cabinetry throughout. The open-concept main floor is designed for sophisticated living and effortless entertaining, featuring a chef-inspired kitchen with oversized quartz countertops, premium integrated appliances, and seamless flow into the sun-filled family and dining areas. The primary retreat features coffered ceilings, generous walk-in closet and spa-inspired ensuite with freestanding soaker tub. A rare walk-up basement offers exceptional versatility for entertaining, guests or multi-generational living, complete with custom wall unit, gas fireplace and high-efficiency mechanical systems. Over $600,000 in recent exterior improvements have transformed the professionally landscaped grounds into a private resort-style oasis. Mature trees and extensive interlock surround the stunning 16' x 34' concrete (Marbelite) saltwater pool with tanning ledge, in-water loungers and full Wi-Fi automation. The custom cabana is an entertainer's dream, featuring a 48" linear gas fireplace, Dekton stone countertops, built-in 5-burner BBQ, commercial refrigerator and dedicated outdoor washroom. Additional highlights include premium Bowers & Wilkins and Sonance outdoor AV, Wi-Fi-controlled irrigation, designer LED landscape lighting, full 6-car interlock driveway, heated epoxy garage with EV charging and 6-camera security system. Ideally located steps from Lake Ontario and surrounded by some of Oakville's most sought-after schools, this turnkey residence delivers exceptional indoor-outdoor living and a truly elevated Southwest Oakville lifestyle. (id:63604)

Key Facts

Type
Detached
Beds
5
Baths
6
Size
2,500 sqft
Lot
60 x 126.3 FT
Parking
8 total

Highlights

  • Water softener
  • Central Vacuum
  • Barbeque
  • Garburator
  • Garage door opener remote(s)
  • Water Heater
Property Details 18 details
Bedrooms
5 bedrooms
4 above grade + 1 below grade
Bathrooms
6 bathrooms
2 partials
Parking
8 parking spaces
Attached Garage · Garage
Living area
2,500 - 3,000 sq. ft.
Property
Single Family · Freehold · Detached
Property subtype
Single Family
Structure type
House
Ownership
Freehold
Attached status
Detached
Storeys
2
Basement
Finished, Full, Separate entrance, Walk out, Walk-up
Heating
Heat Pump, Forced air, Natural gas
Cooling
Central air conditioning
Fireplace
3 fireplaces
Pool
Inground pool · Salt Water Pool
Lot dimensions
60 x 126.3 FT
Frontage
60 feet
Taxes
$11,522.35
Water source
Municipal water
Sewer
Sanitary sewer

Interior features

Water softenerCentral VacuumBarbequeGarburatorGarage door opener remote(s)Water HeaterFireplace(s)

Exterior features

BrickStoneBlockPoured ConcreteInsulation upgraded

Lot and water

Wooded areaFlat sitePaved yardCarpet FreeSump Pump
Rooms 13 rooms
Level
Room
Dimensions
Main level
Kitchen
5.49 m x 4.04 m
Basement
Recreational, Games room
11.31 m x 4.91 m
Basement
Bedroom 5
3.81 m x 3.89 m
Basement
Other
5.67 m x 3.44 m
Main level
Family room
4.57 m x 4.39 m
Main level
Dining room
4.24 m x 3.76 m
Main level
Living room
4.24 m x 3.76 m
Main level
Foyer
2.72 m x 4.8 m
Main level
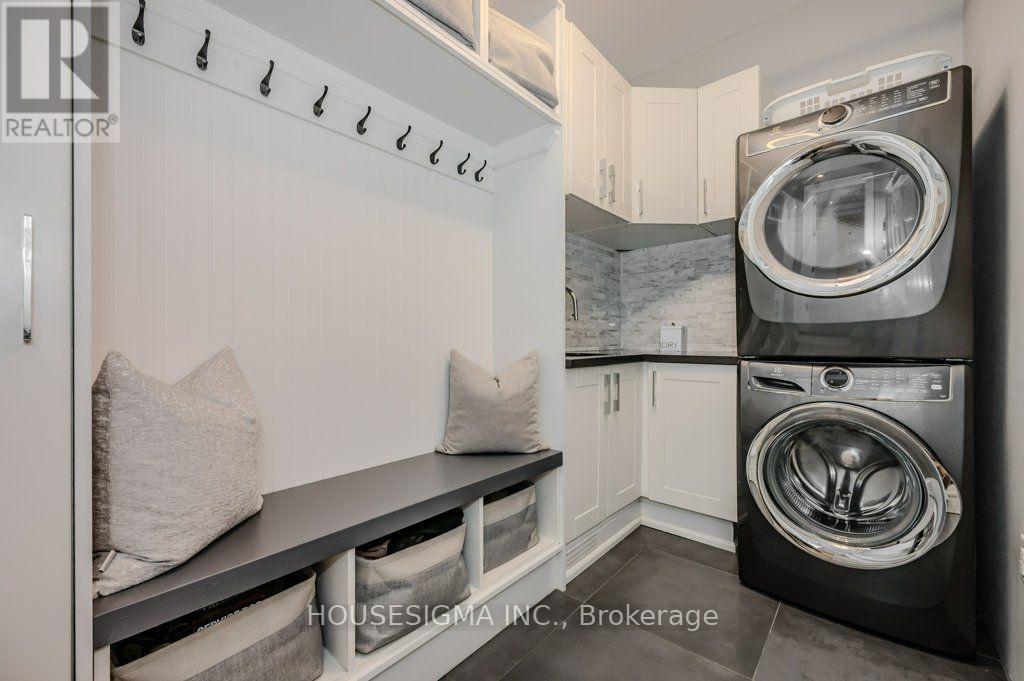
Laundry room
3.1 m x 1.63 m
Second level
Primary Bedroom
5.03 m x 4.11 m
Second level
Bedroom 2
3.89 m x 3.84 m
Second level
Bedroom 3
2.64 m x 2.92 m
Second level
Bedroom 4
2.64 m x 3 m
Mortgage & Affordability Estimate monthly costs
Purchase price$2,898,000
Down paymentNot available
Mortgage amountNot available
Principal & interestNot available
Property taxesNot available
Condo/HOA feeNot available
Insurance/OtherNot available
UtilitiesNot available
Est. monthly totalNot available
Income needed (GDS 32%)Not available
Estimates only. Not financial advice. Rates, taxes and fees vary by lender and municipality.

Saved Properties

Keep This One Handy

Save this listing, compare it later, or open your saved properties dashboard.

Manage Saved Searches
Map is approximate.

Neighbourhood

Area
WO West
City
Oakville
Postal code
L6L 2X3
Nearby
Cross Streets: Fourth Line & Pinegrove Road. ** Directions: Fourth Line to Pinegrove Road.