13- 137 Sydenham Wells
BUYER ADVANTAGE
Buy with confidence
Get a full-service approach built on strategy, strong negotiation, and clear guidance from offer to close.
- Local Market Expertise
- Broker-level Negotiation
- Transparent Process
- No-pressure Guidance

The right strategy depends on your goals, timing, budget, and the type of home you are buying. Get Your Buyer Snapshot.
About This Property
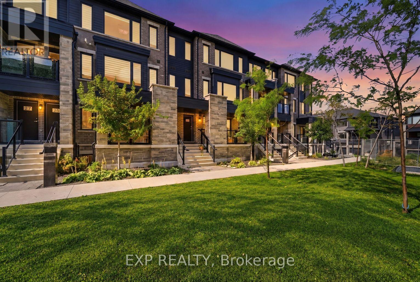
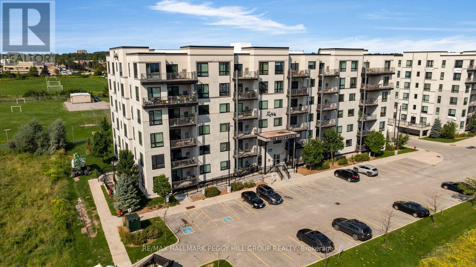
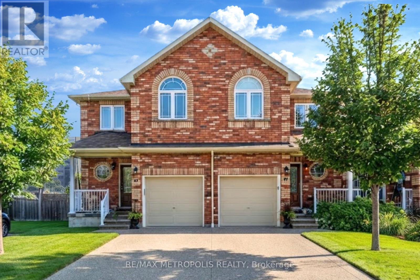
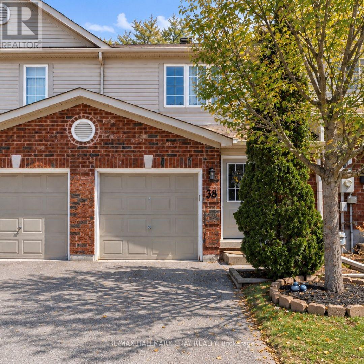
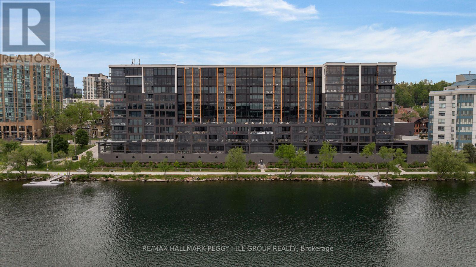
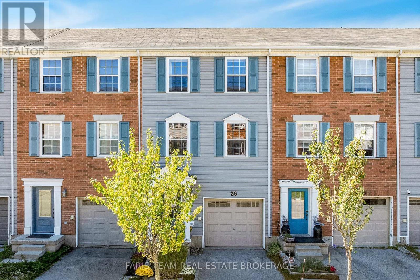
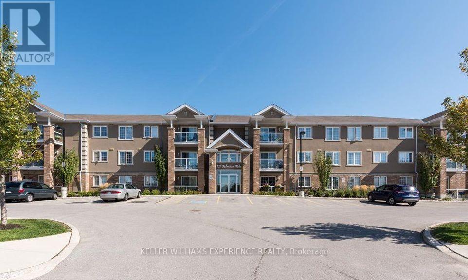
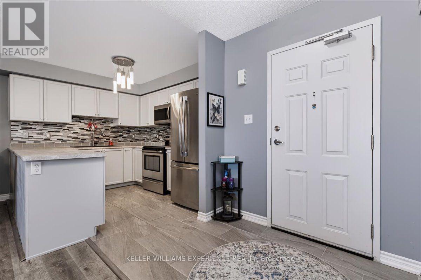
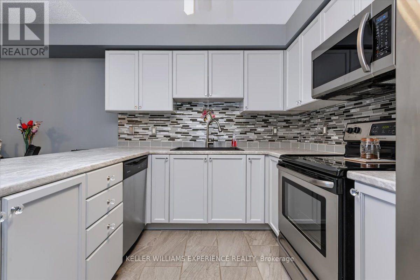
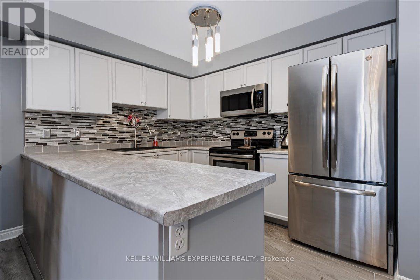
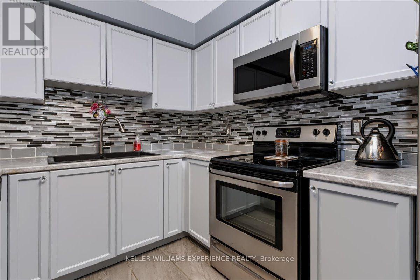
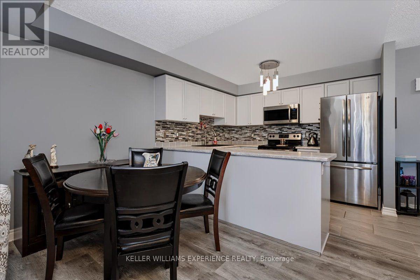
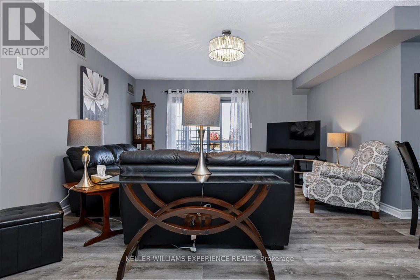
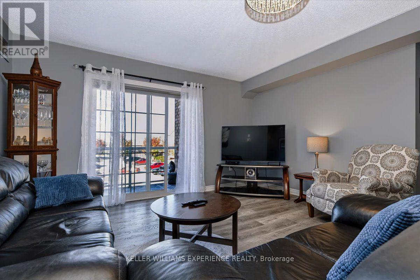
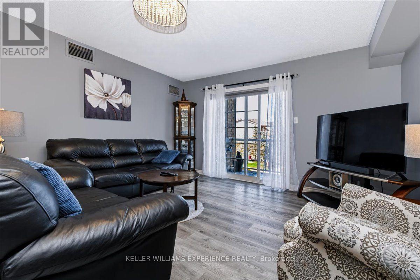
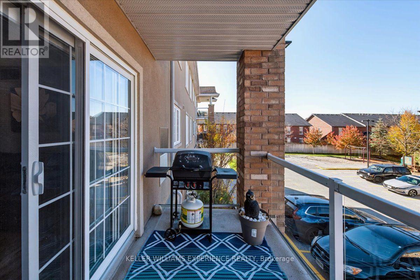
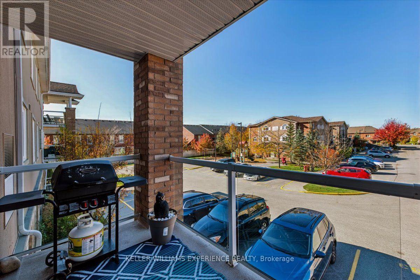
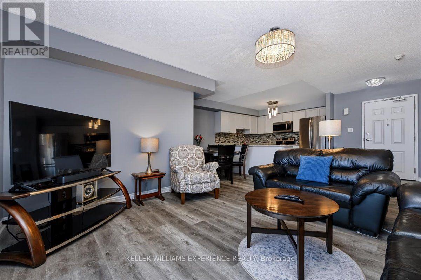
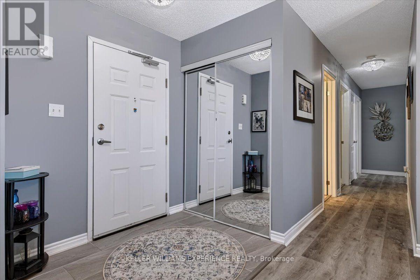
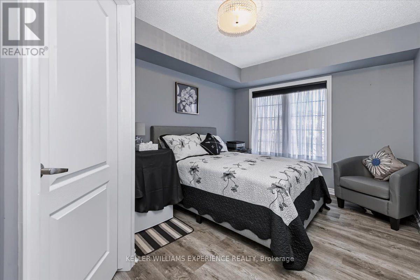
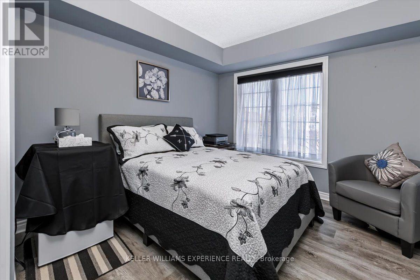
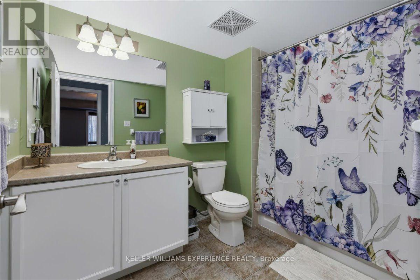
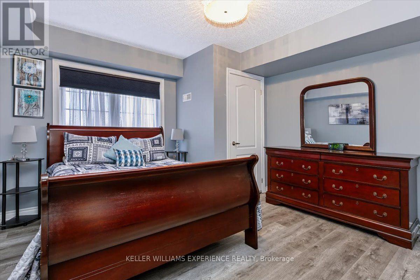
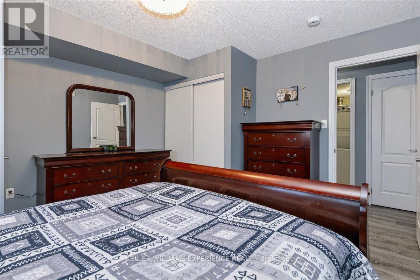
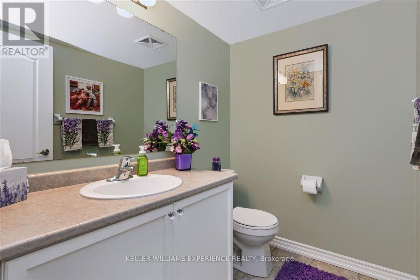
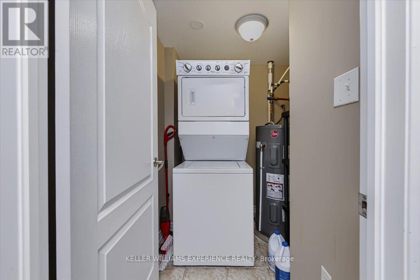
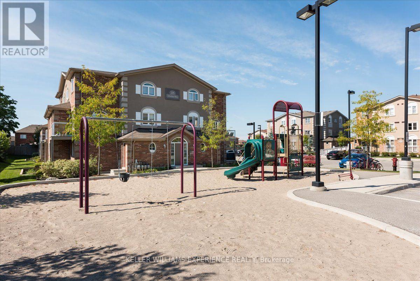
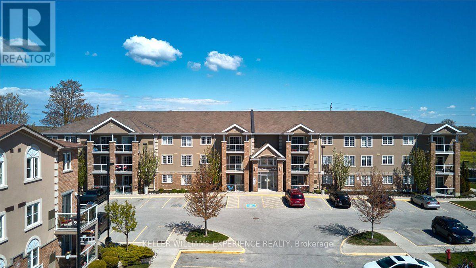
Welcome to this beautifully maintained 2 bedroom, 2 bathroom condo offering the perfect combination of comfort, convenience, and low-maintenance living! Bright, spacious, and thoughtfully designed, this inviting unit features an open-concept layout that creates a seamless flow between the kitchen, dining, and living areas, making it ideal for both everyday living and entertaining. Numerous upgrades throughout include new flooring, an updated kitchen with upgraded finishes, and a brand-new furnace (2026), providing added comfort and peace of mind. Step outside onto your private patio, the perfect spot to enjoy your morning coffee, fire up the BBQ, or simply unwind. Additional conveniences include in-suite laundry and a large storage locker, providing plenty of space for your everyday needs. Situated in a well-maintained building with elevator access, this condo also offers the added benefit of a dedicated parking space located just steps from the main entrance, making coming and going a breeze. Ideally located in a desirable Barrie neighbourhood, you're just minutes from Royal Victoria Regional Health Centre (RVH), Georgian College, Highways 400 and 11, parks, grocery stores, restaurants, and everyday amenities. Whether you're a first-time buyer, downsizer, or simply looking for a more carefree lifestyle, this move-in-ready condo offers an exceptional opportunity to enjoy comfortable, convenient living in a fantastic location! (id:63604)
Key Facts
Highlights
- Refrigerator
- Dishwasher
- Stove
- Window Coverings
Property Details
Interior features
Exterior features
Systems and association
Lot and water
Rooms
Mortgage & Affordability
Saved Properties
Keep This One Handy
Save this listing, compare it later, or open your saved properties dashboard.
Neighbourhood
- Area
- Georgian Drive
- City
- Barrie
- Postal code
- L4M 0G7
- Nearby
- Cross Streets: Penetanguishene Rd and Cheltenham Rd. ** Directions: Cheltenham To Sydenham Wells.
Save This Property
Keep this home handy, return to it anytime, and let us know how to reach you about this listing.
We use this email only to connect your saved properties and saved searches.
Other Available Options
Similar Listings
Listings from our database that match closely.